Leave a Message

Thank you for your message. We will be in touch with you shortly.

10112 SNOWDEN ROAD
Courtesy of Northrop Realty
Sold

10112 SNOWDEN ROAD

10112 SNOWDEN ROAD, LAUREL, MD 20708

$525,000
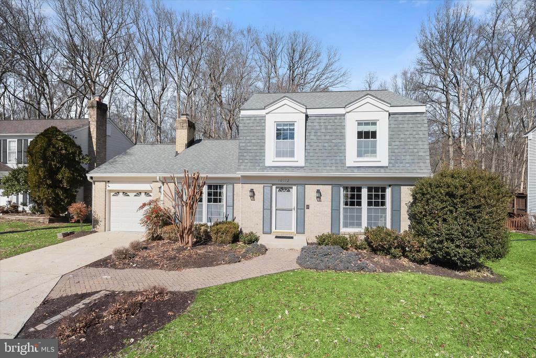
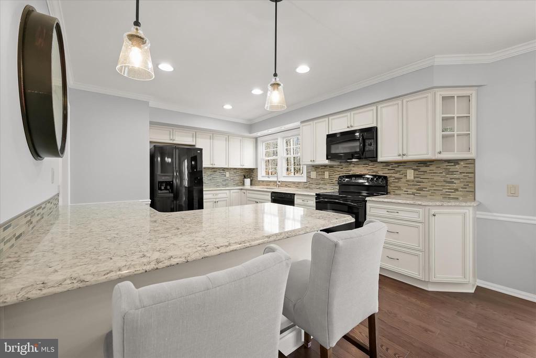
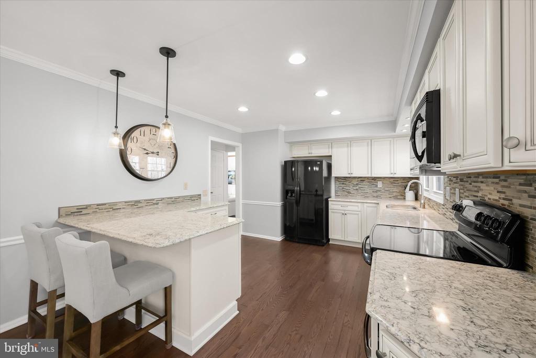
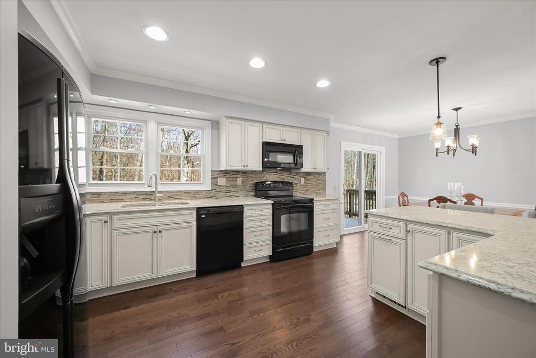
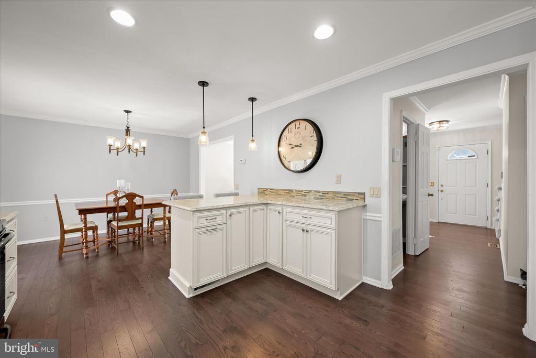
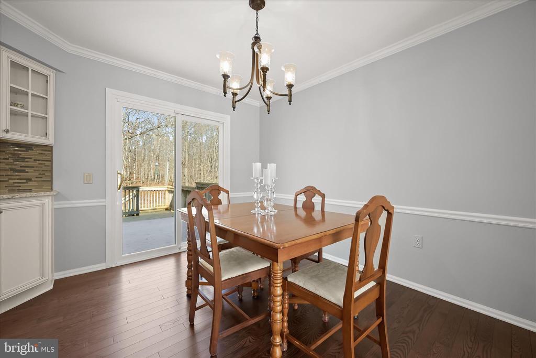
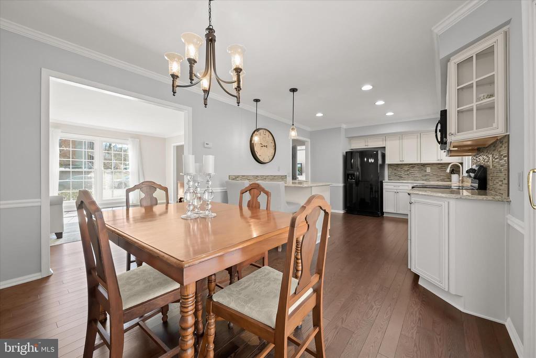
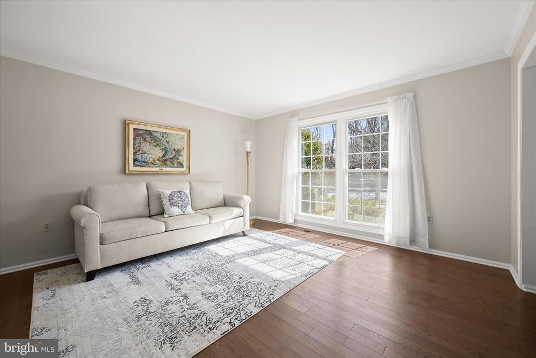
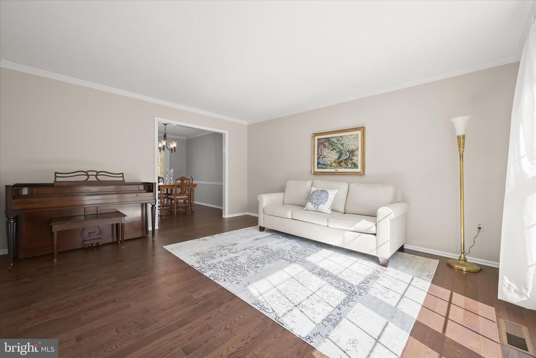
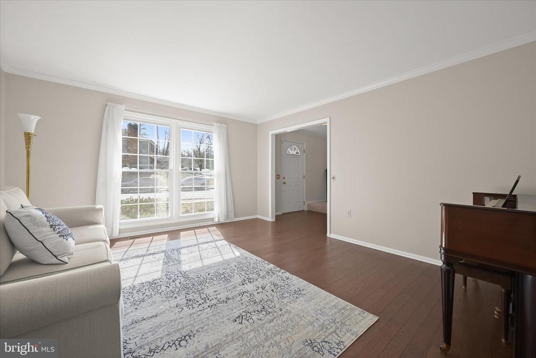
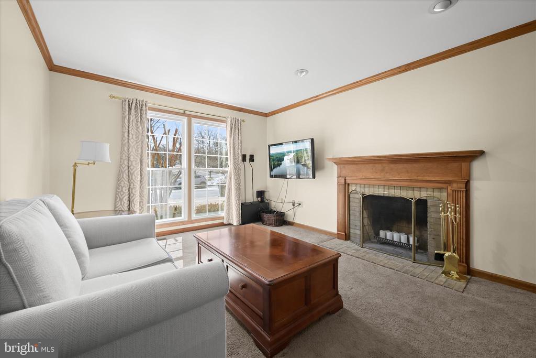
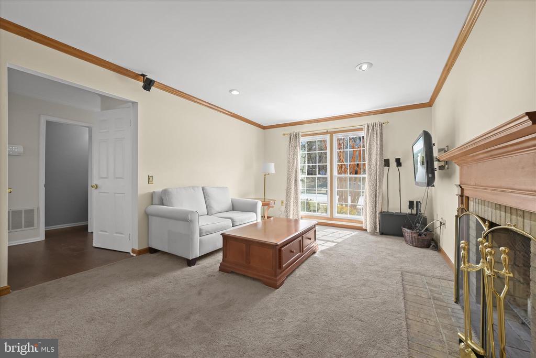
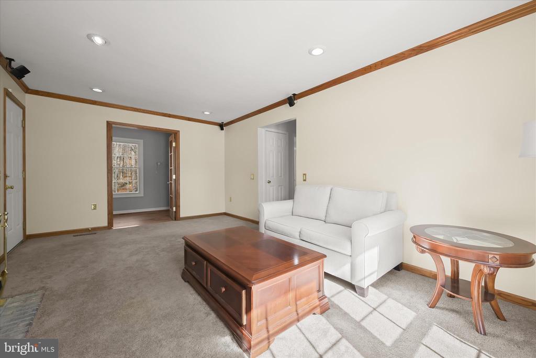
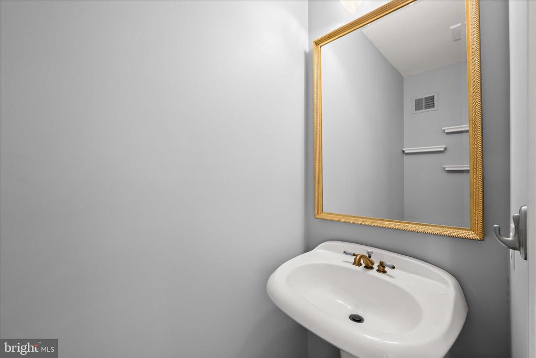
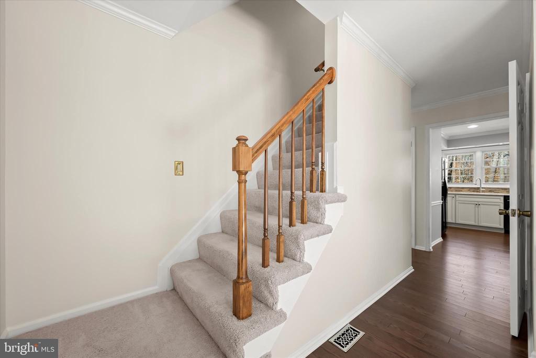
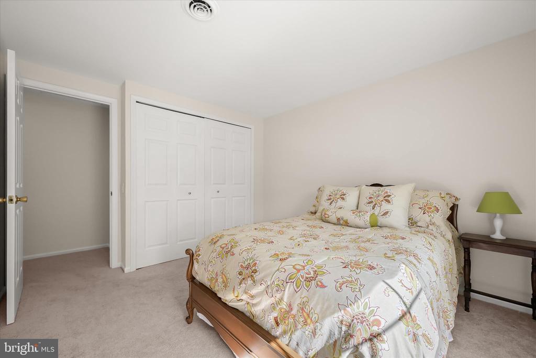
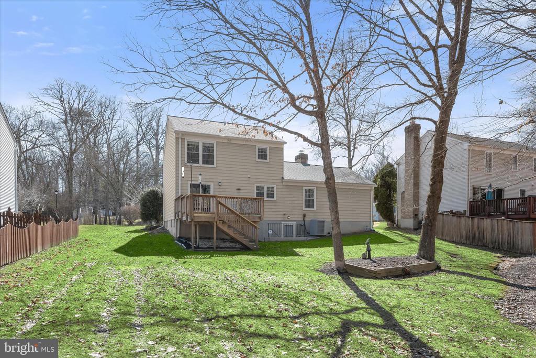
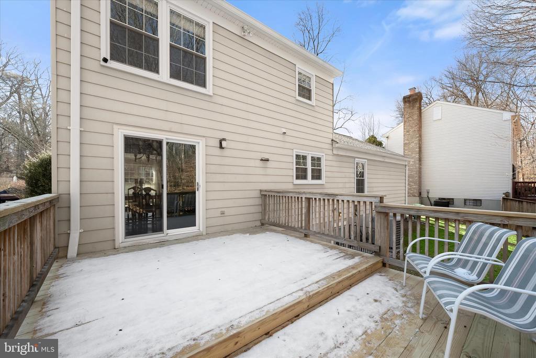
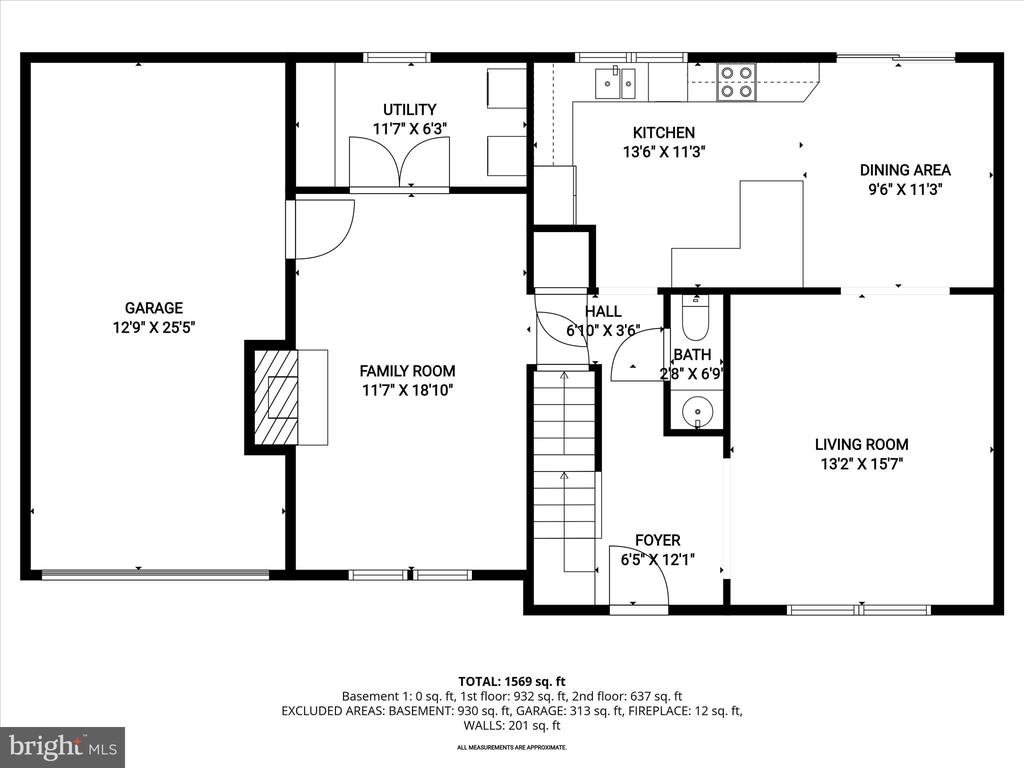
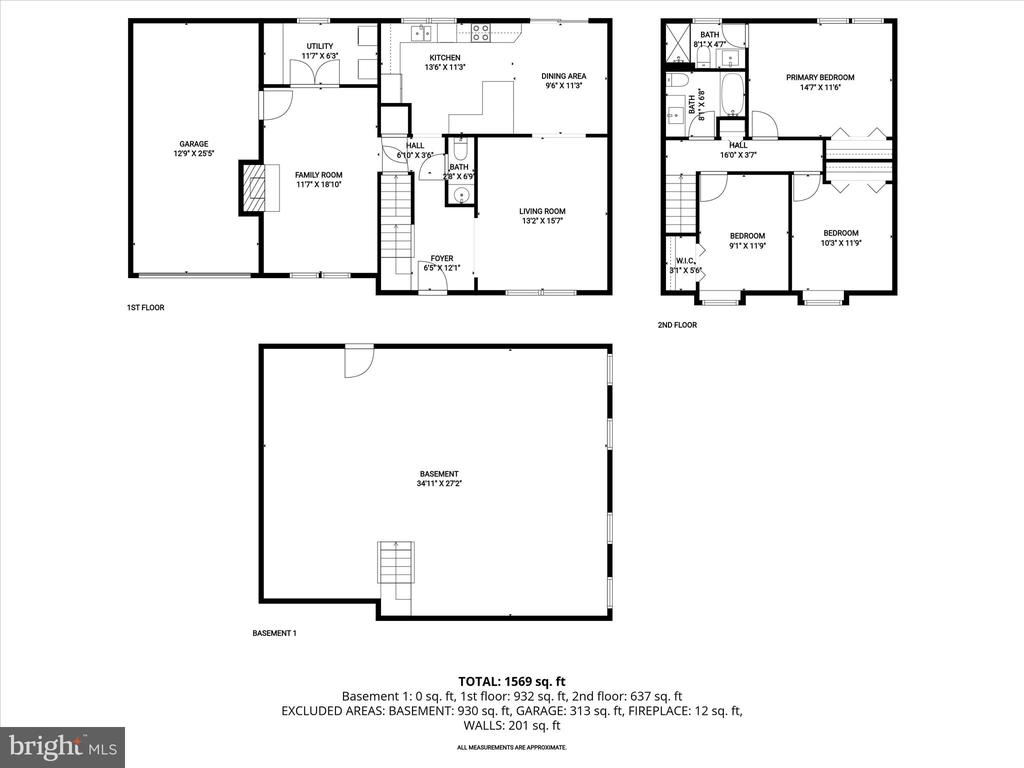
Welcome to this beautifully updated Colonial in Montpelier Woods, where classic style meets thoughtful modern improvements and a serene natural backdrop. With charming curb appeal, refreshed landscaping, updated light fixtures, and a timeless brick walkway, the home makes a warm and inviting first impression. Inside, hardwood flooring and crown molding create a sense of continuity, beginning in the spacious living room to the right of the foyer and flowing seamlessly into the kitchen and dining areas. The kitchen and dining room have been combined into one expansive, light-filled space designed for gathering and everyday living. Quartz countertops, streamlined appliances, a tile backsplash, and off-white glazed cabinetry with added dimension anchor the fully renovated kitchen. In the dining area, chair railing complements the crown molding, while a sliding glass door opens to the deck for effortless indoor and outdoor living. Just beyond, the family room offers a cozy wood-burning fireplace, French doors leading to the laundry room, and convenient access to the garage. A well-placed half bath completes the main level.
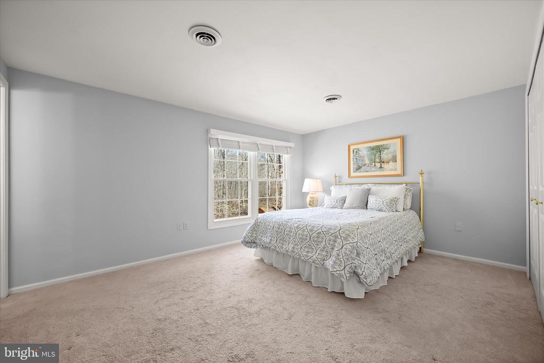
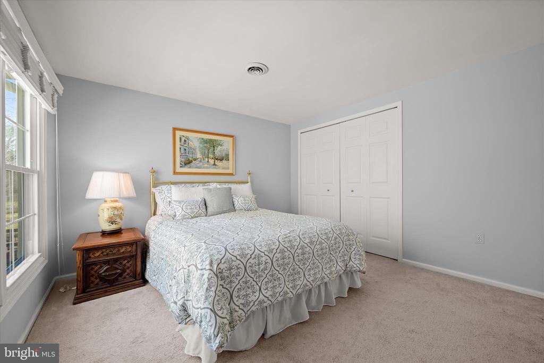
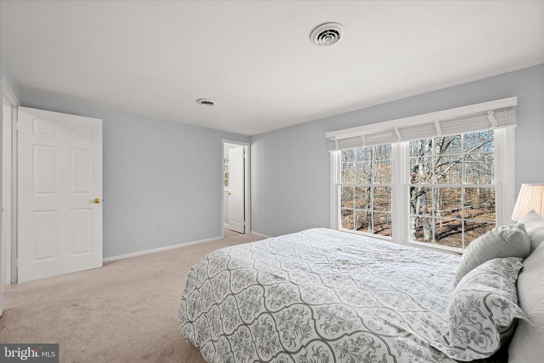
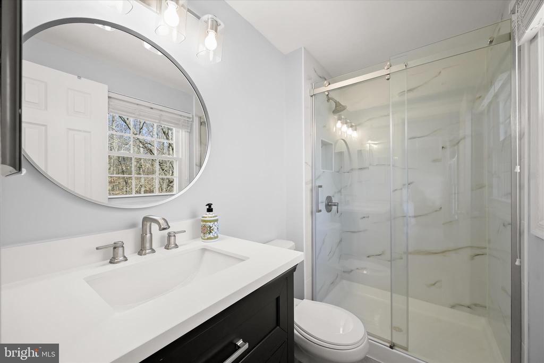
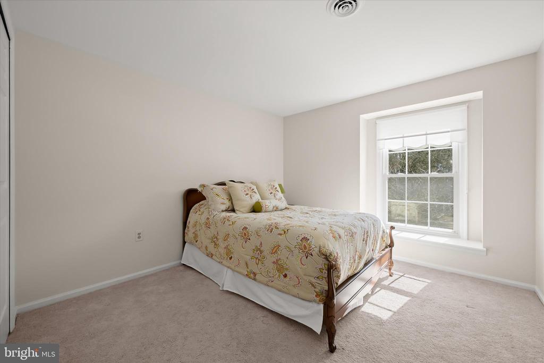
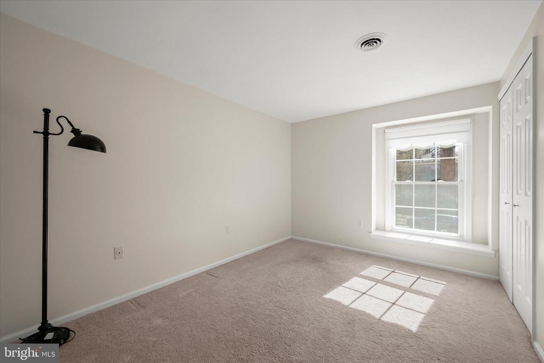
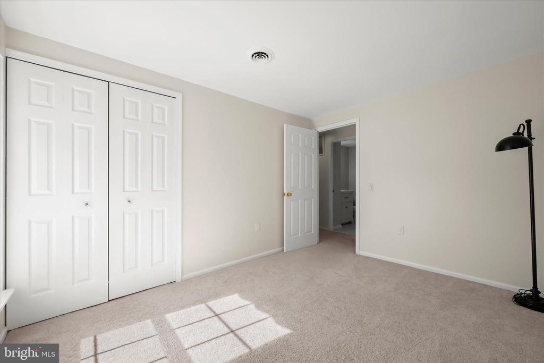
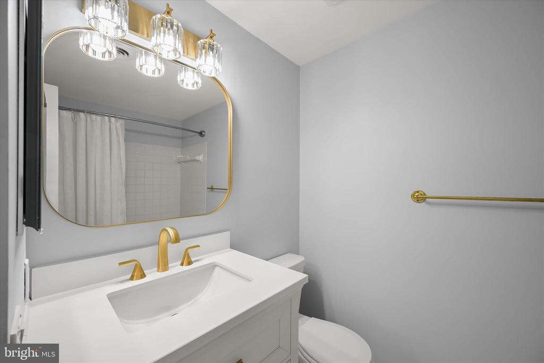
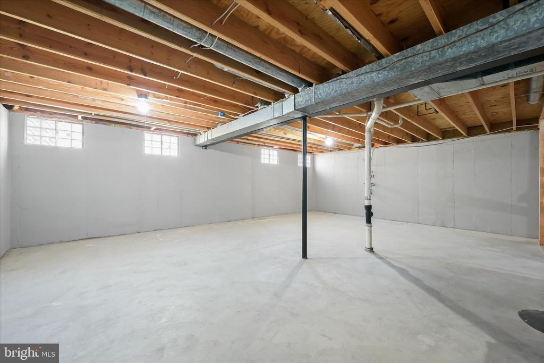
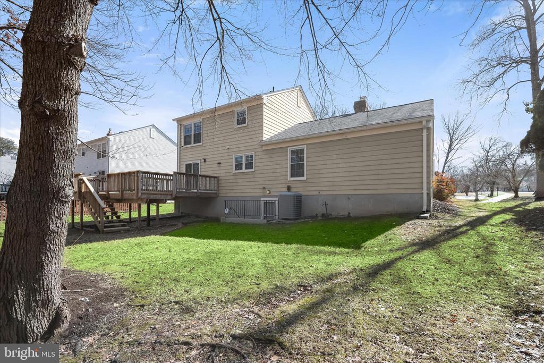
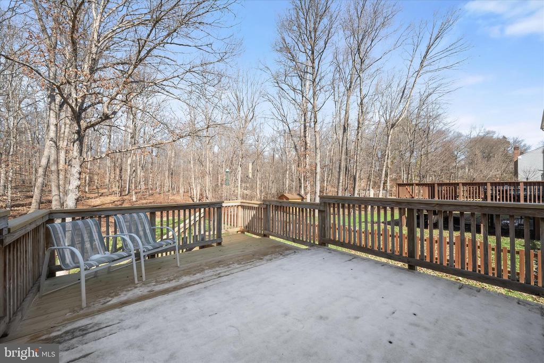
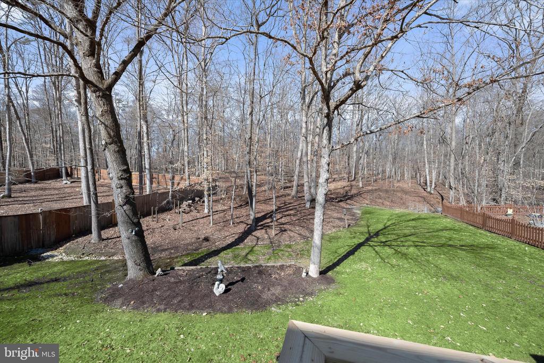
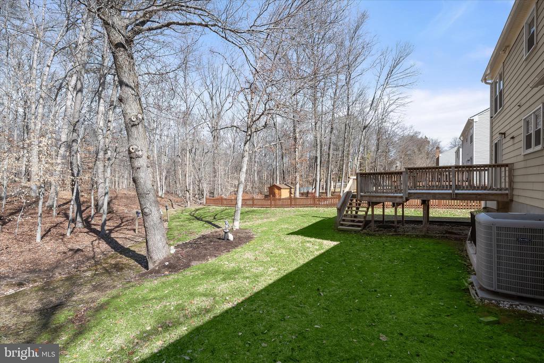
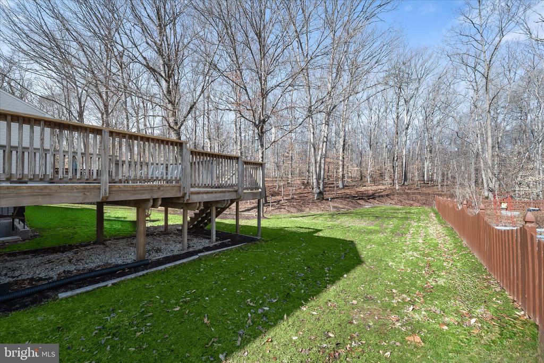
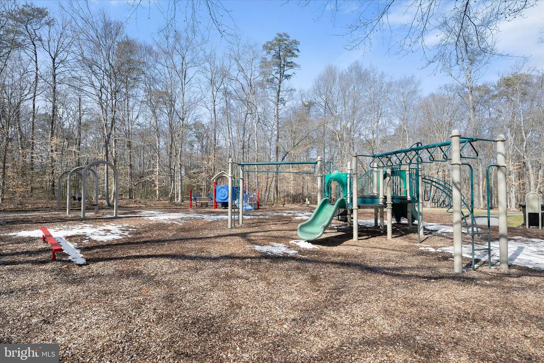
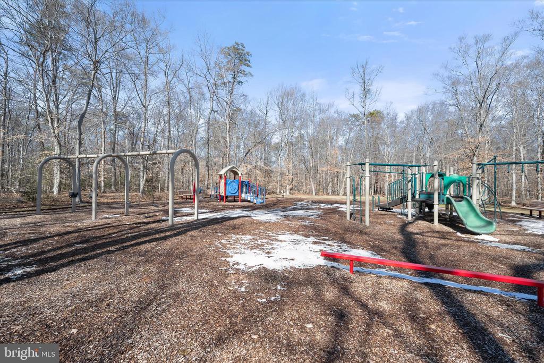
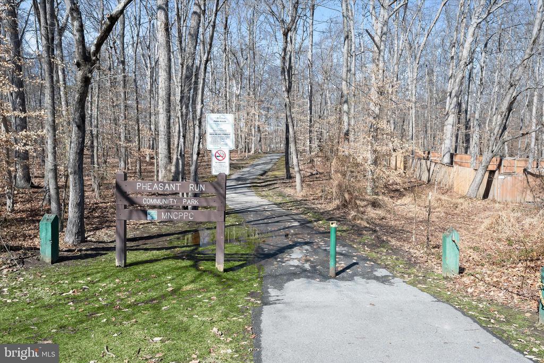
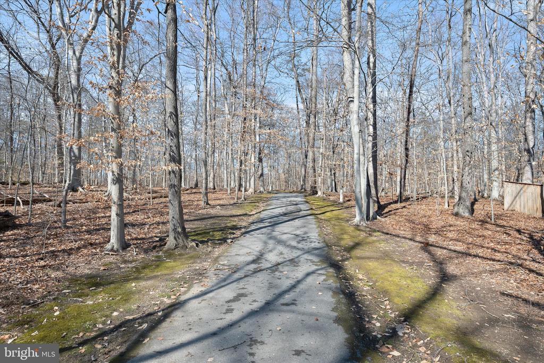
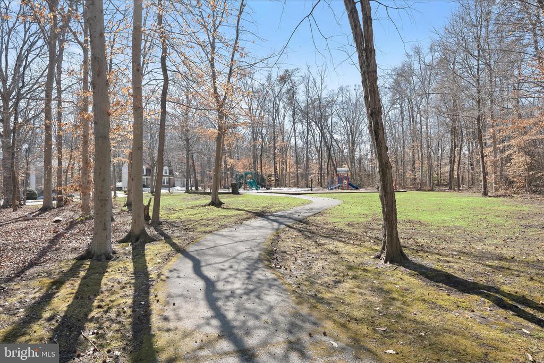
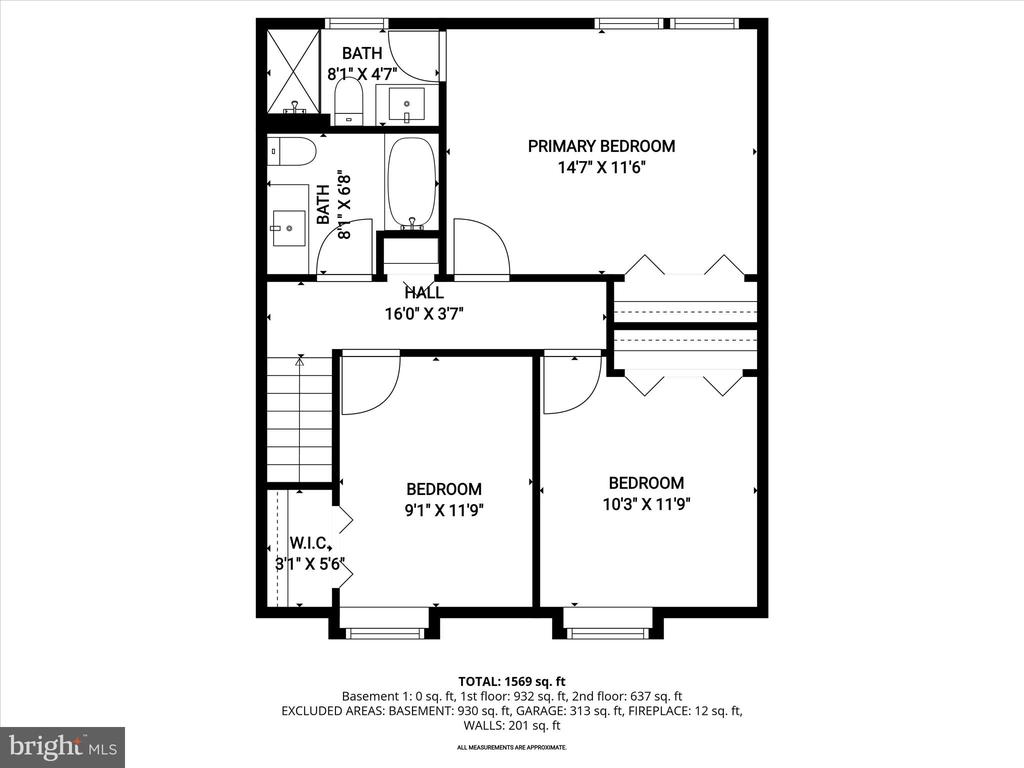
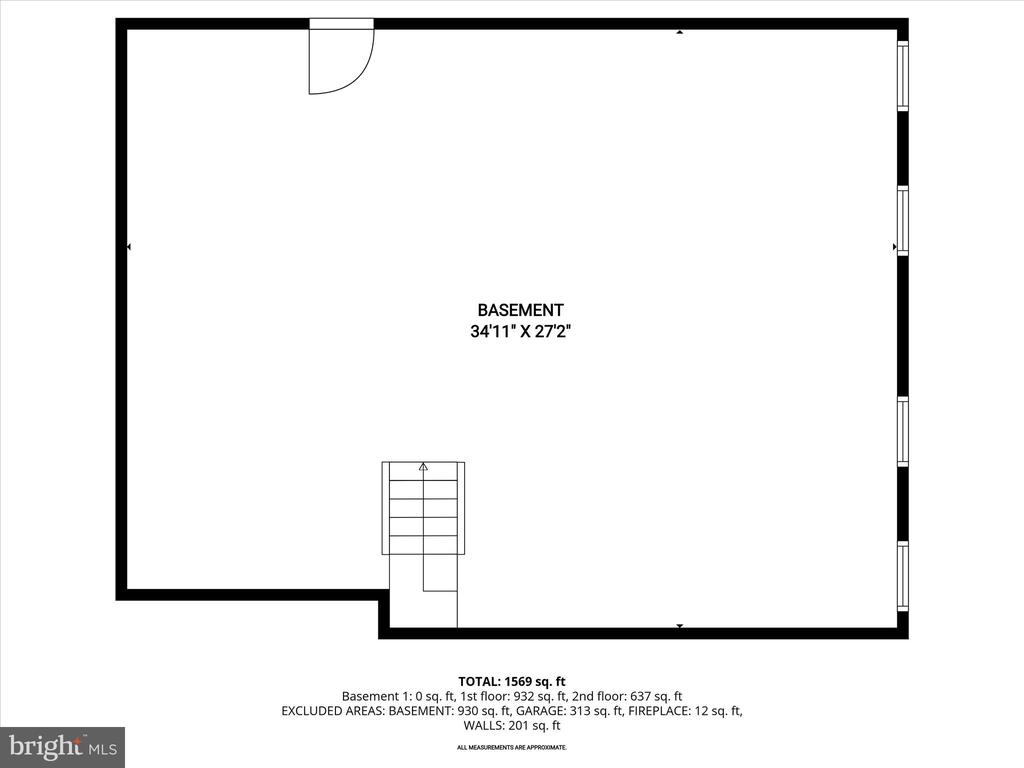
Upstairs, the spacious primary suite features a beautifully renovated en-suite bath (2024) highlighted by a contemporary floor-to-ceiling tiled shower and refined finishes. Two additional bedrooms share an updated hall bath (2024), thoughtfully redesigned with today's style in mind. Practical upgrades include copper pipes replaced on the second floor (2024), a roof with upgraded gutters and leaf guards (2022), and a sump pump with battery backup (2021). The unfinished lower level, complete with walkout stairs, offers flexibility to create a recreation room, gym, or additional finished living space tailored to your needs. Out back, the deck with replaced deck boards overlooks county parkland, ensuring no neighbors directly behind and offering peaceful, tree-lined views. A community path and playground add to the natural setting and provide additional outdoor enjoyment.
Ideally located near Snowden Road in Laurel, residents enjoy proximity to Montpelier Mansion and Park, as well as shopping and dining at Towne Centre at Laurel and Savage Mill. The area offers quiet living with easy access to the Baltimore-Washington Parkway, providing direct routes to points north and south. With its blend of updates, privacy, and connectivity, this home offers a well-rounded lifestyle in a sought-after setting.

3
beds

3
baths

1,668 Sq.Ft. LIVING AREA

0.26 Acres lot

Anthony Friedman

Anthony Friedman

Joe Quirk

Joe Quirk

Features & Amenities

Interior

  • total bedrooms3
  • Total bathrooms3
  • full bathrooms2
  • half bathroom1
  • Laundry room Has Laundry, Main Floor
  • Flooring Ceramic Tile, Luxury Vinyl Plank, Carpet, Hardwood
  • Fireplace Mantel(s), Wood
  • APPLIANCES Built-In Microwave, Dishwasher, Dryer, Oven - Single, Oven/Range - Electric, Refrigerator, Washer, Water Heater
  • other interior Features Attic, Bathroom - Stall Shower, Bathroom - Tub Shower, Breakfast Area, Carpet, Combination Kitchen/Dining, Crown Moldings, Dining Area, Floor Plan - Traditional, Floor Plan - Open, Kitchen - Eat-In, Kitchen - Table Space, Primary Bath(s), Recessed Lighting, Upgraded Countertops, Wood Floors

Area & Lot

  • Status Sold
  • Date Sold April 3, 2026
  • Living Area1,668 Sq.Ft.
  • Total Area1,668 Sq.Ft.
  • Lot Area0.26 Acres
  • MLS® IDMDPG2190386
  • TypeResidential
  • YEAR BUILT1981
  • NeighborhoodAnne Arundel County
  • Architecture StylesColonial
  • View DescriptionGarden/Lawn, Trees/Woods
  • Elementary SchoolMONTPELIER
  • Middle SchoolDWIGHT D. EISENHOWER
  • High SchoolLAUREL
  • School DistrictPRINCE GEORGE'S COUNTY PUBLIC SCHOOLS

Exterior

  • STORIES3
  • Garage Space1.0
  • water SourcePublic
  • PoolNo Pool
  • lot featuresBacks - Parkland, Backs to Trees, Front Yard, Landscaping, Rear Yard, Side Yard(s)
  • parkingAttached Garage, Driveway
  • HEAT TYPEHeat Pump(s)
  • AIR CONDITIONINGCentral A/C
  • sewerPublic Sewer
  • SubstructureOther
  • Disability FeaturesOther
  • HOA AmenitiesTot Lots/Playground
  • security FeaturesMain Entrance Lock, Smoke Detector
  • other exterior FeaturesSidewalks

Financial

  • Sales Price$525,000
  • Real Estate Tax $6,304/yr
  • HOA $130/yr
  • Zoning RR
View Virtual Tour

Anne Arundel County

Explore

Partner With Our Expert Team

Our team has a comprehensive approach to marketing and negotiating and has built a solid reputation on trust and unwavering persistence in the community. Whether you are buying or selling a home, we would be honored to personally assist you with your real estate needs.

Follow Me on Instagram