Leave a Message

Thank you for your message. We will be in touch with you shortly.

10358 DERBY DR
10358 DERBY DR
10358 DERBY DR
10358 DERBY DR
10358 DERBY DR
10358 DERBY DR
10358 DERBY DR
10358 DERBY DR
10358 DERBY DR
10358 DERBY DR
10358 DERBY DR
10358 DERBY DR
10358 DERBY DR
10358 DERBY DR
10358 DERBY DR
10358 DERBY DR
10358 DERBY DR
10358 DERBY DR
10358 DERBY DR
10358 DERBY DR
10358 DERBY DR
10358 DERBY DR
10358 DERBY DR
10358 DERBY DR
10358 DERBY DR
10358 DERBY DR
10358 DERBY DR
10358 DERBY DR
10358 DERBY DR
10358 DERBY DR
10358 DERBY DR
10358 DERBY DR
10358 DERBY DR
10358 DERBY DR
10358 DERBY DR
10358 DERBY DR
10358 DERBY DR
10358 DERBY DR
10358 DERBY DR
10358 DERBY DR
10358 DERBY DR
10358 DERBY DR
10358 DERBY DR
10358 DERBY DR
10358 DERBY DR
10358 DERBY DR
10358 DERBY DR
10358 DERBY DR
10358 DERBY DR
10358 DERBY DR
10358 DERBY DR
10358 DERBY DR
10358 DERBY DR
10358 DERBY DR
10358 DERBY DR
10358 DERBY DR
10358 DERBY DR
10358 DERBY DR
10358 DERBY DR
10358 DERBY DR
10358 DERBY DR
SEE ALL PHOTOS
10358 DERBY DR
10358 DERBY DR
10358 DERBY DR
10358 DERBY DR
10358 DERBY DR
10358 DERBY DR
10358 DERBY DR
10358 DERBY DR
10358 DERBY DR
10358 DERBY DR
10358 DERBY DR
10358 DERBY DR
10358 DERBY DR
10358 DERBY DR
10358 DERBY DR
10358 DERBY DR
10358 DERBY DR
10358 DERBY DR
10358 DERBY DR
10358 DERBY DR
10358 DERBY DR
10358 DERBY DR
10358 DERBY DR
10358 DERBY DR
10358 DERBY DR
10358 DERBY DR
10358 DERBY DR
10358 DERBY DR
10358 DERBY DR
10358 DERBY DR
10358 DERBY DR
10358 DERBY DR
10358 DERBY DR
10358 DERBY DR
10358 DERBY DR
10358 DERBY DR
10358 DERBY DR
10358 DERBY DR
10358 DERBY DR
10358 DERBY DR
10358 DERBY DR
10358 DERBY DR
10358 DERBY DR
10358 DERBY DR
10358 DERBY DR
10358 DERBY DR
10358 DERBY DR
10358 DERBY DR
10358 DERBY DR
10358 DERBY DR
10358 DERBY DR
10358 DERBY DR
10358 DERBY DR
10358 DERBY DR
10358 DERBY DR
10358 DERBY DR
10358 DERBY DR
10358 DERBY DR
10358 DERBY DR
10358 DERBY DR
10358 DERBY DR
Courtesy of Northrop Realty
Sold

10358 DERBY DR

10358 DERBY DRIVE, LAUREL, MD 20723

$906,000

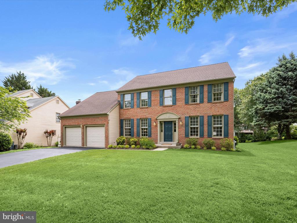
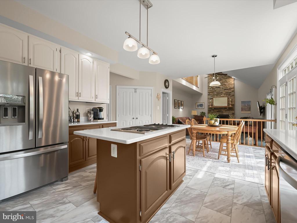
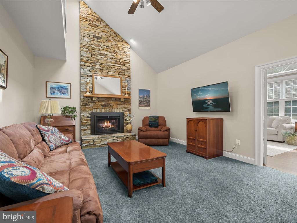
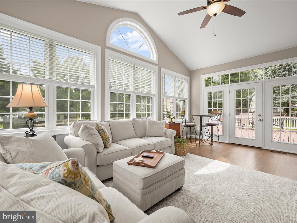
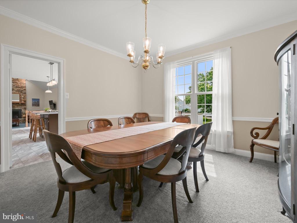
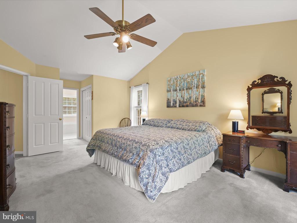
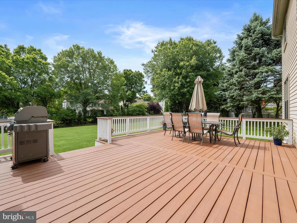
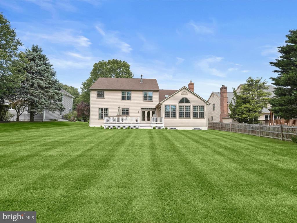
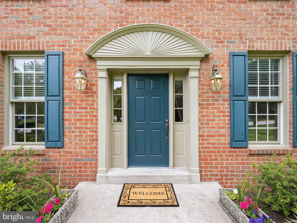
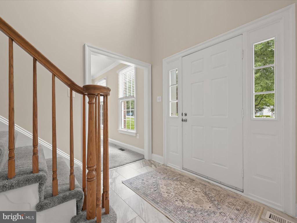
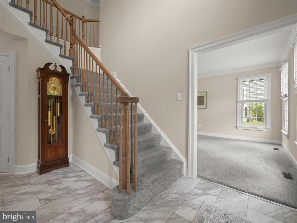
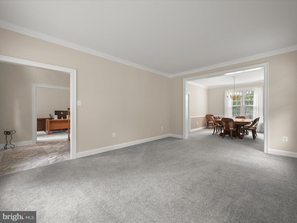
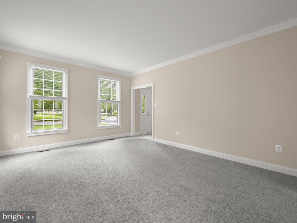
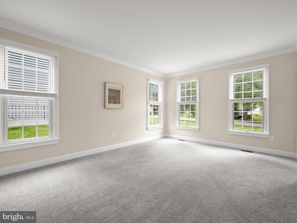
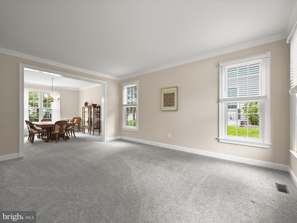
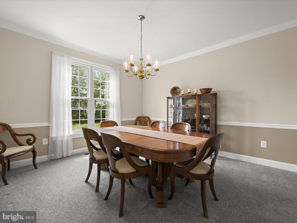
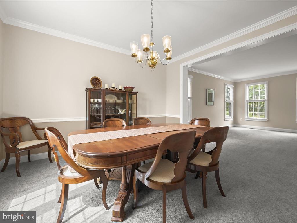
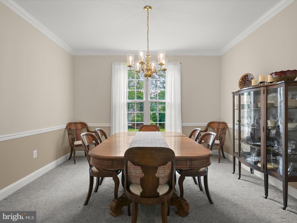
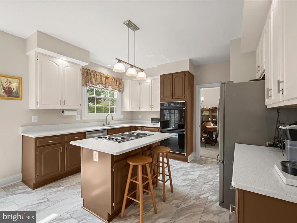
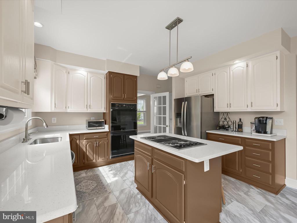
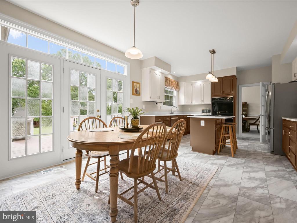
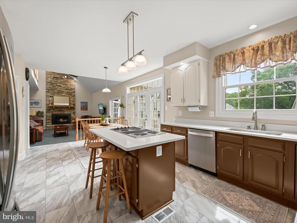
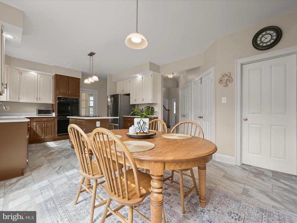
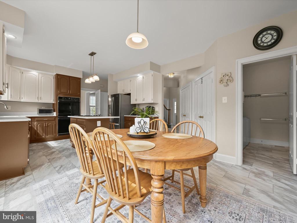
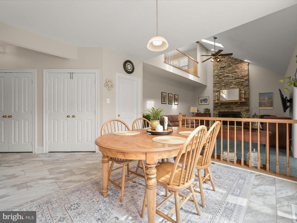
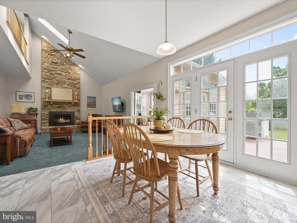
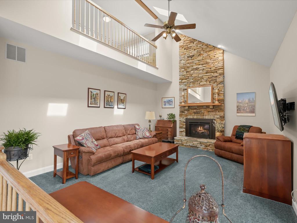
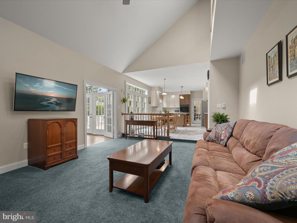
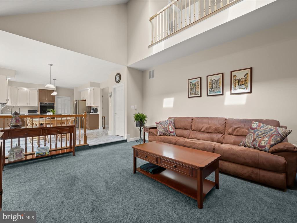
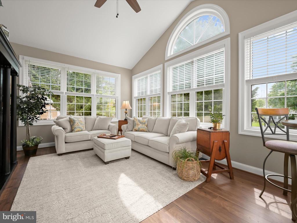
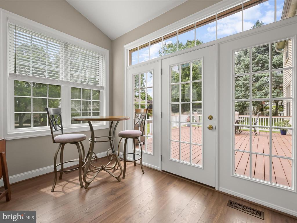
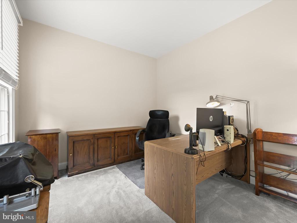
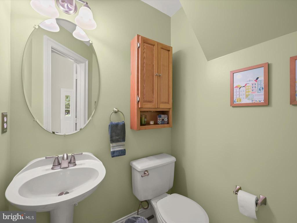
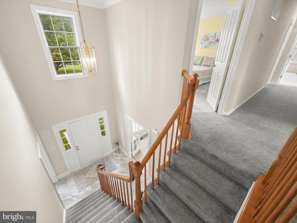
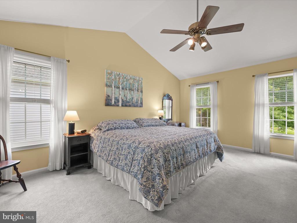
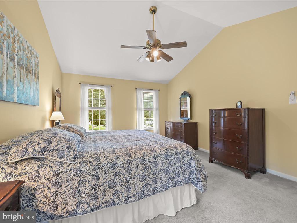
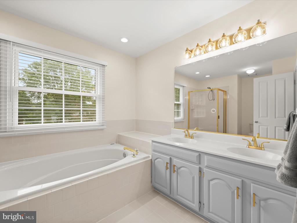
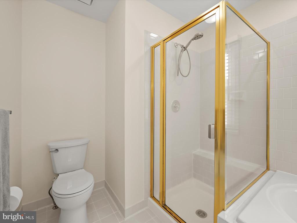
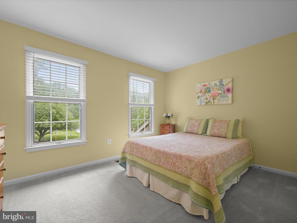
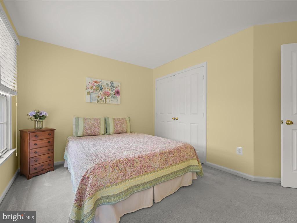
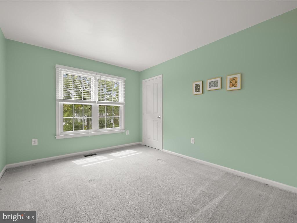
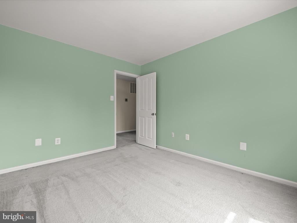
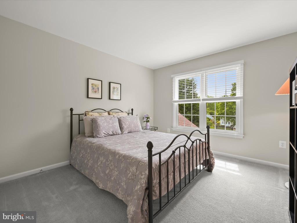
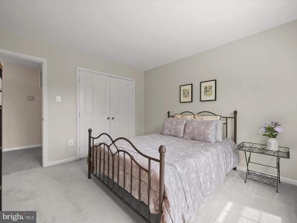
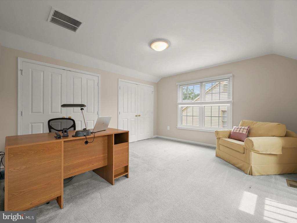
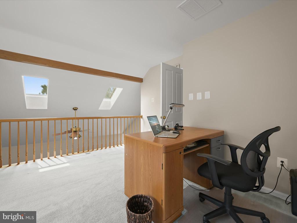
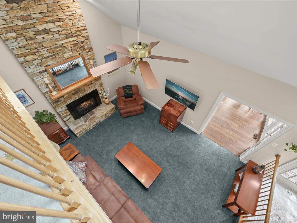
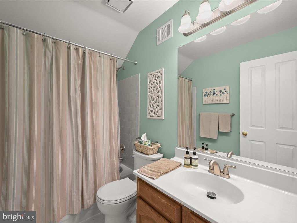
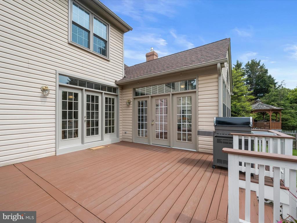
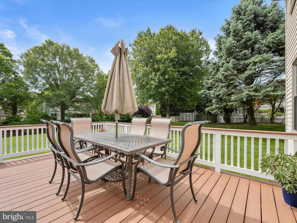
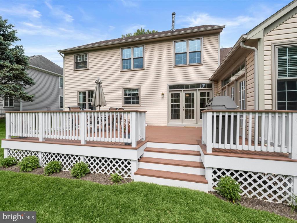
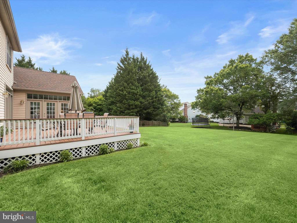
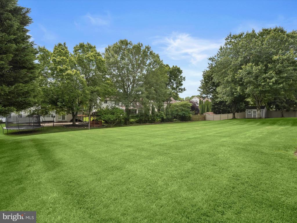
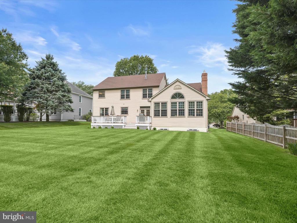
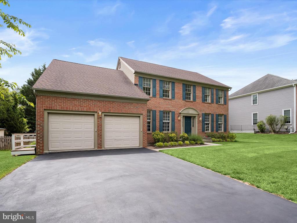
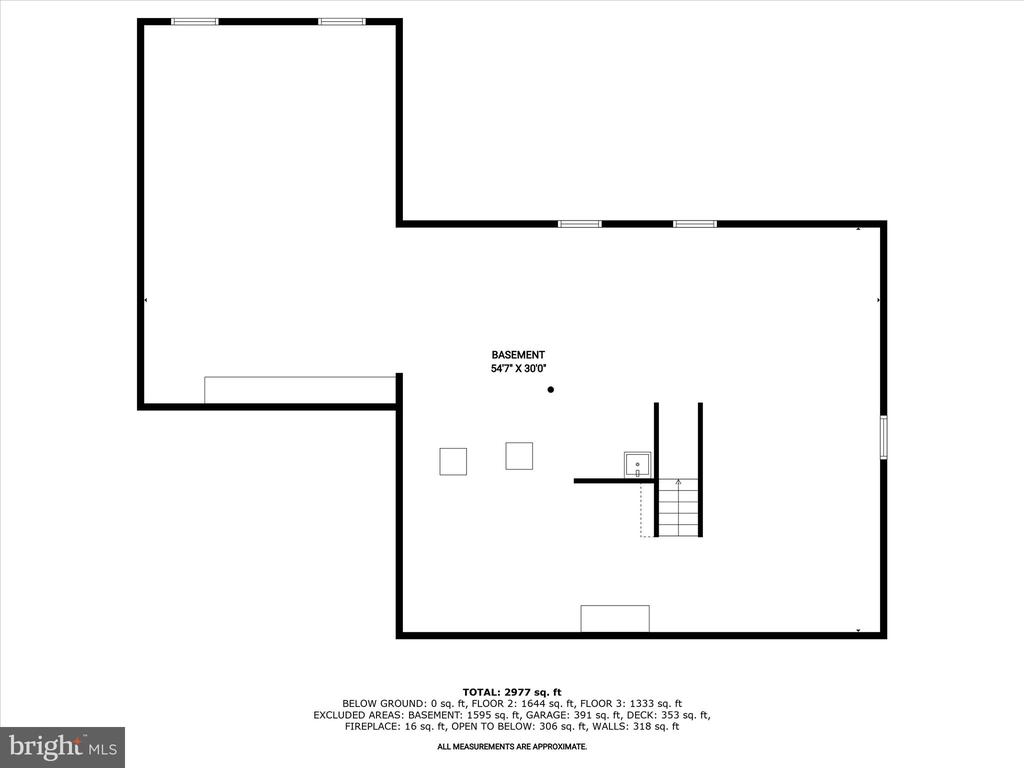
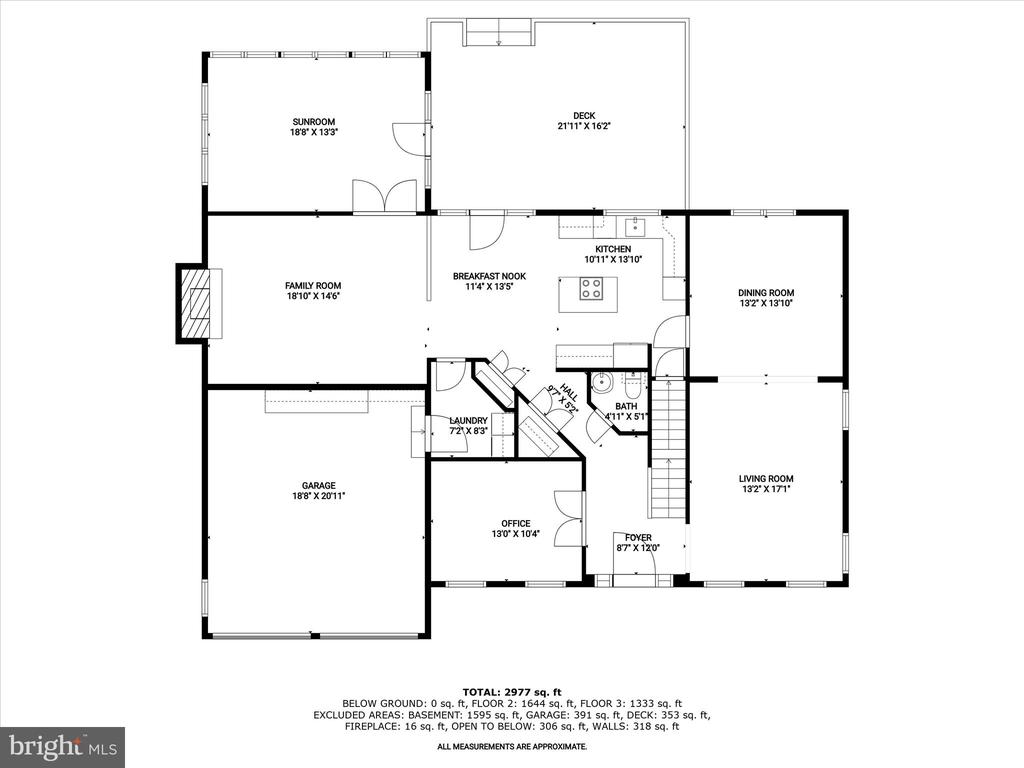
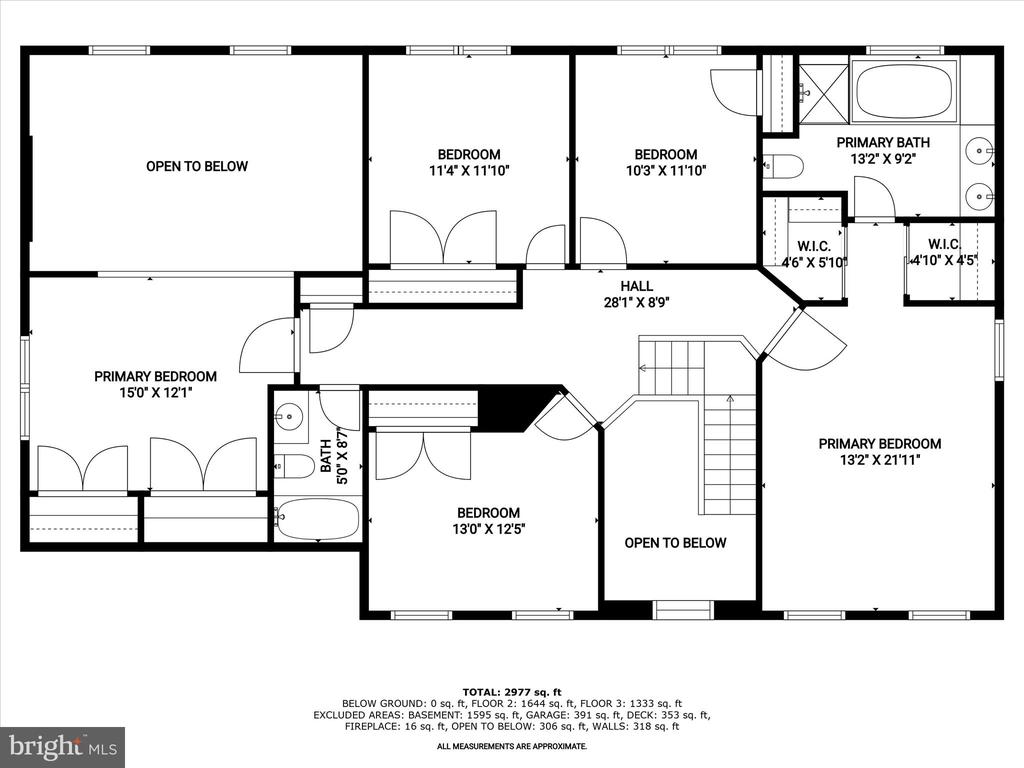
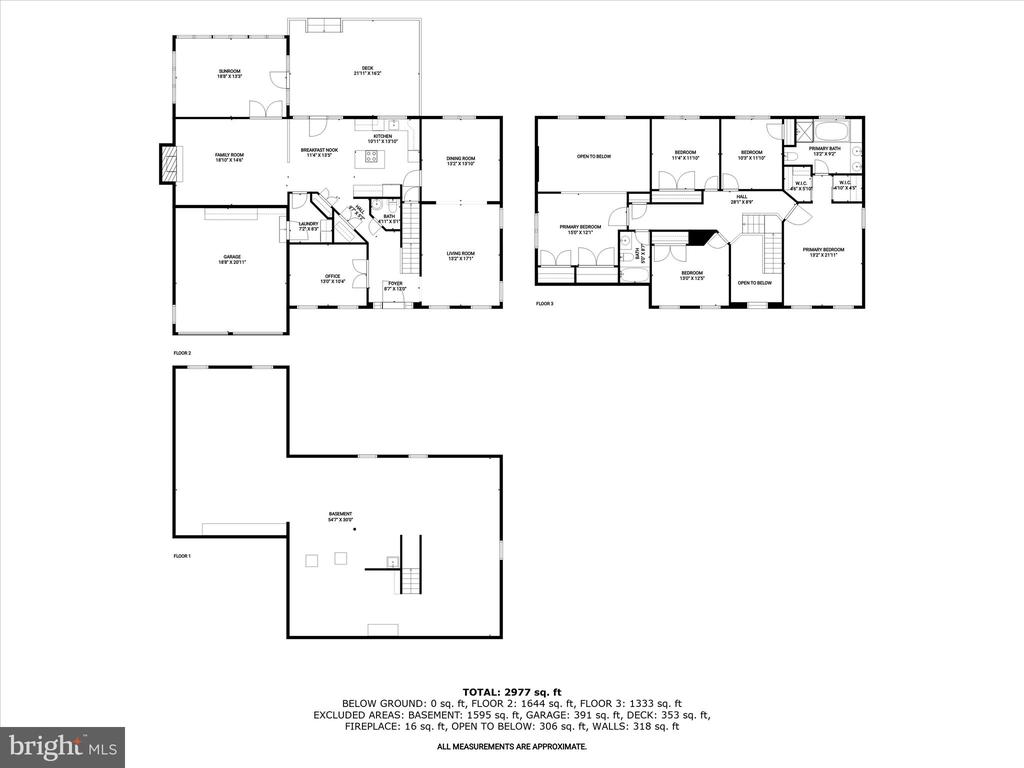
Beautifully situated on a premier 1/3-acre lot backing to mature trees, this elegant colonial offers a perfect blend of style, comfort, and functionality. Step inside to find new luxury vinyl tile flooring flowing from the foyer through the updated kitchen. The formal living and dining rooms feature timeless accent molding, ideal for both everyday living and entertaining. The spacious, tastefully updated kitchen boasts two-toned cabinetry, quartz countertops, a center island with breakfast bar and cooktop, and a sunny breakfast area with access to the expansive rear deck. The adjoining family room impresses with soaring vaulted ceilings with an overlook, and a stunning floor-to-ceiling stacked stone gas fireplace. A bright sunroom with scenic views adds the perfect spot to relax year-round. Upstairs, the primary suite features a dramatic vaulted ceiling, walk-in closet, and a luxurious en suite bath with dual vanities, soaking tub, and separate shower. Three additional bedrooms, a full hall bath, and a fifth bedroom or flex space, complete with a view overlooking the family room, offer versatility for any lifestyle. The huge unfinished lower level includes a bathroom rough-in and offers endless customization potential to suit your exact needs. This home also includes valuable updates: newer roof, HVAC, most windows, water heater, some exterior doors, flooring, countertops, and partially updated bathrooms. Located in the established neighborhood of Hunters Creek with easy access to commuter routes, shopping, dining, and entertainment

5
beds

3
baths

3,224 Sq.Ft. LIVING AREA

0.37 Acres lot

Anthony Friedman

Anthony Friedman

Joe Quirk

Joe Quirk

Features & Amenities

Interior

  • total bedrooms5
  • Total bathrooms3
  • full bathrooms2
  • half bathroom1
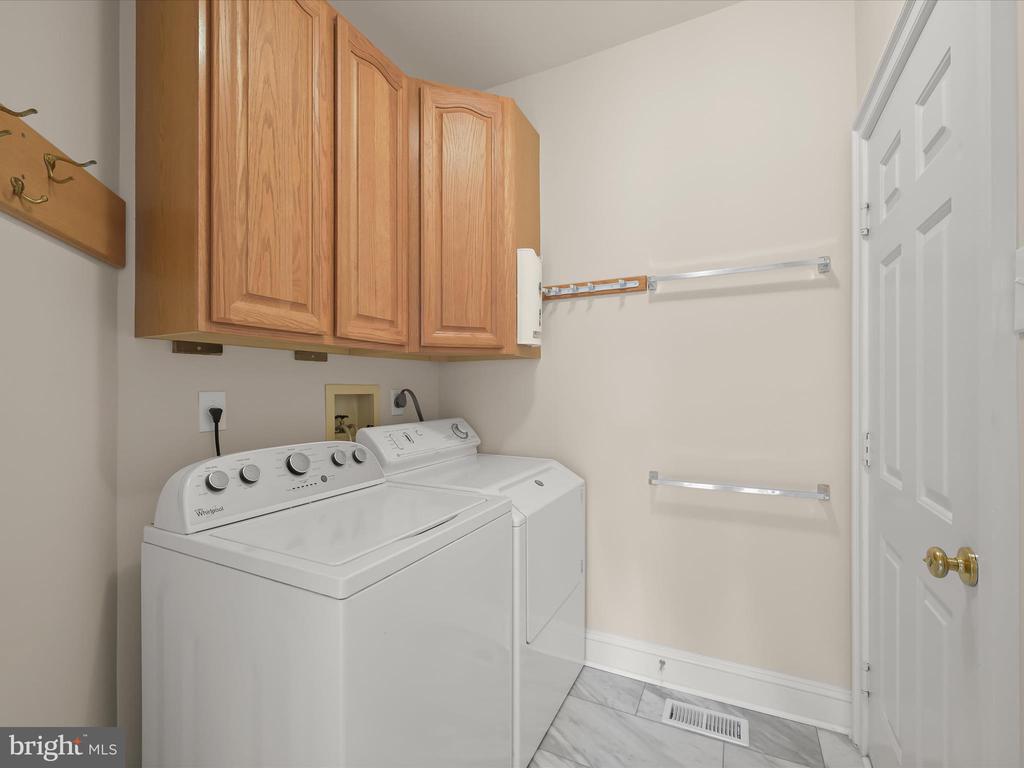
  • Laundry room Main Floor
  • Flooring Carpet, Laminate Plank, Luxury Vinyl Tile, Concrete
  • Fireplace Fireplace - Glass Doors, Gas/Propane, Mantel(s), Stone
  • APPLIANCES Cooktop, Dishwasher, Disposal, Dryer, Icemaker, Oven - Double, Oven - Self Cleaning, Oven - Wall, Oven/Range - Electric, Refrigerator, Stainless Steel Appliances, Washer, Water Dispenser
  • other interior Features Breakfast Area, Built-Ins, Carpet, Ceiling Fan(s), Chair Railings, Crown Moldings, Dining Area, Family Room Off Kitchen, Formal/Separate Dining Room, Kitchen - Eat-In, Kitchen - Island, Kitchen - Table Space, Pantry, Primary Bath(s), Recessed Lighting, Skylight(s), Upgraded Countertops, Walk-in Closet(s)

Area & Lot

  • Status Sold
  • Date Sold July 7, 2025
  • Living Area3,224 Sq.Ft.
  • Total Area3,224 Sq.Ft.
  • Lot Area0.37 Acres
  • MLS® IDMDHW2050624
  • TypeResidential
  • YEAR BUILT1991
  • NeighborhoodHoward County
  • Architecture StylesColonial
  • View DescriptionGarden/Lawn, Trees/Woods
  • School DistrictHOWARD COUNTY PUBLIC SCHOOL SYSTEM

Exterior

  • STORIES3
  • Garage Space2.0
  • water SourcePublic
  • PoolNo Pool
  • lot featuresFront Yard, Landscaping, Rear Yard, Side Yard(s)
  • parkingAttached Garage, Driveway
  • HEAT TYPEForced Air
  • AIR CONDITIONINGCentral A/C, Ceiling Fan(s)
  • sewerPublic Sewer
  • SubstructureOther
  • Disability FeaturesOther
  • security FeaturesMain Entrance Lock
  • other exterior FeaturesExterior Lighting, Sidewalks

Financial

  • Sales Price$906,000
  • Real Estate Tax $8,993/yr
  • HOA $225/yr
  • Zoning R20
View Virtual Tour

Howard County

A diverse Maryland region featuring a strong job market, top-rated schools, and a mix of urban, suburban, and rural communities with extensive amenities.

Explore

Partner With Our Expert Team

Our team has a comprehensive approach to marketing and negotiating and has built a solid reputation on trust and unwavering persistence in the community. Whether you are buying or selling a home, we would be honored to personally assist you with your real estate needs.

Follow Me on Instagram