Leave a Message

Thank you for your message. We will be in touch with you shortly.

10604 HARPOON HILL
10604 HARPOON HILL
10604 HARPOON HILL
10604 HARPOON HILL
10604 HARPOON HILL
10604 HARPOON HILL
10604 HARPOON HILL
10604 HARPOON HILL
10604 HARPOON HILL
10604 HARPOON HILL
10604 HARPOON HILL
10604 HARPOON HILL
10604 HARPOON HILL
10604 HARPOON HILL
10604 HARPOON HILL
10604 HARPOON HILL
10604 HARPOON HILL
10604 HARPOON HILL
10604 HARPOON HILL
10604 HARPOON HILL
10604 HARPOON HILL
10604 HARPOON HILL
10604 HARPOON HILL
10604 HARPOON HILL
10604 HARPOON HILL
10604 HARPOON HILL
10604 HARPOON HILL
10604 HARPOON HILL
10604 HARPOON HILL
10604 HARPOON HILL
10604 HARPOON HILL
10604 HARPOON HILL
10604 HARPOON HILL
10604 HARPOON HILL
10604 HARPOON HILL
10604 HARPOON HILL
10604 HARPOON HILL
10604 HARPOON HILL
10604 HARPOON HILL
10604 HARPOON HILL
10604 HARPOON HILL
10604 HARPOON HILL
10604 HARPOON HILL
10604 HARPOON HILL
10604 HARPOON HILL
10604 HARPOON HILL
10604 HARPOON HILL
10604 HARPOON HILL
10604 HARPOON HILL
10604 HARPOON HILL
10604 HARPOON HILL
10604 HARPOON HILL
10604 HARPOON HILL
10604 HARPOON HILL
10604 HARPOON HILL
10604 HARPOON HILL
10604 HARPOON HILL
10604 HARPOON HILL
10604 HARPOON HILL
10604 HARPOON HILL
10604 HARPOON HILL
10604 HARPOON HILL
10604 HARPOON HILL
10604 HARPOON HILL
10604 HARPOON HILL
10604 HARPOON HILL
10604 HARPOON HILL
10604 HARPOON HILL
10604 HARPOON HILL
10604 HARPOON HILL
10604 HARPOON HILL
10604 HARPOON HILL
10604 HARPOON HILL
10604 HARPOON HILL
10604 HARPOON HILL
10604 HARPOON HILL
10604 HARPOON HILL
SEE ALL PHOTOS
10604 HARPOON HILL
10604 HARPOON HILL
10604 HARPOON HILL
10604 HARPOON HILL
10604 HARPOON HILL
10604 HARPOON HILL
10604 HARPOON HILL
10604 HARPOON HILL
10604 HARPOON HILL
10604 HARPOON HILL
10604 HARPOON HILL
10604 HARPOON HILL
10604 HARPOON HILL
10604 HARPOON HILL
10604 HARPOON HILL
10604 HARPOON HILL
10604 HARPOON HILL
10604 HARPOON HILL
10604 HARPOON HILL
10604 HARPOON HILL
10604 HARPOON HILL
10604 HARPOON HILL
10604 HARPOON HILL
10604 HARPOON HILL
10604 HARPOON HILL
10604 HARPOON HILL
10604 HARPOON HILL
10604 HARPOON HILL
10604 HARPOON HILL
10604 HARPOON HILL
10604 HARPOON HILL
10604 HARPOON HILL
10604 HARPOON HILL
10604 HARPOON HILL
10604 HARPOON HILL
10604 HARPOON HILL
10604 HARPOON HILL
10604 HARPOON HILL
10604 HARPOON HILL
10604 HARPOON HILL
10604 HARPOON HILL
10604 HARPOON HILL
10604 HARPOON HILL
10604 HARPOON HILL
10604 HARPOON HILL
10604 HARPOON HILL
10604 HARPOON HILL
10604 HARPOON HILL
10604 HARPOON HILL
10604 HARPOON HILL
10604 HARPOON HILL
10604 HARPOON HILL
10604 HARPOON HILL
10604 HARPOON HILL
10604 HARPOON HILL
10604 HARPOON HILL
10604 HARPOON HILL
10604 HARPOON HILL
10604 HARPOON HILL
10604 HARPOON HILL
10604 HARPOON HILL
10604 HARPOON HILL
10604 HARPOON HILL
10604 HARPOON HILL
10604 HARPOON HILL
10604 HARPOON HILL
10604 HARPOON HILL
10604 HARPOON HILL
10604 HARPOON HILL
10604 HARPOON HILL
10604 HARPOON HILL
10604 HARPOON HILL
10604 HARPOON HILL
10604 HARPOON HILL
10604 HARPOON HILL
10604 HARPOON HILL
10604 HARPOON HILL
Active Under Contract

10604 HARPOON HILL

10604 HARPOON HILL, COLUMBIA, MD 21044

$850,000
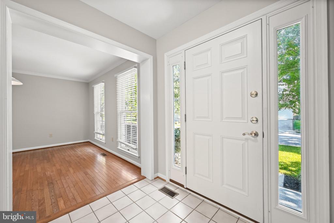
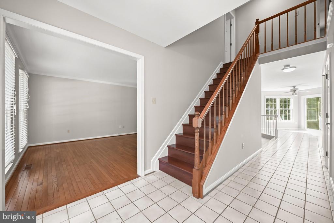
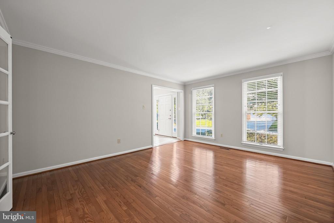
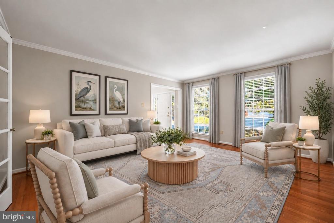
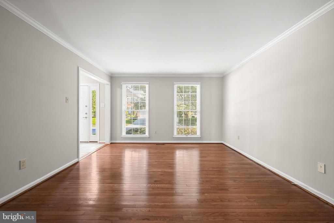
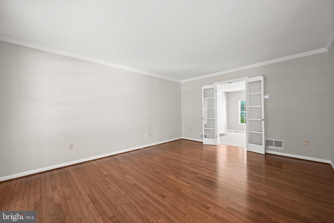
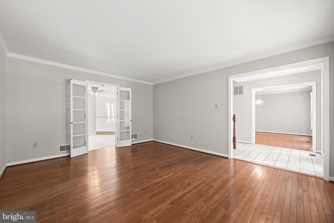
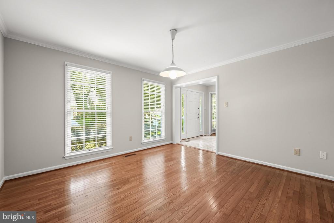
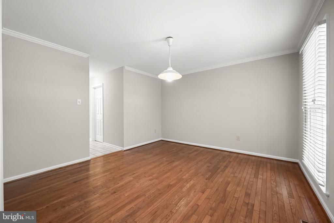
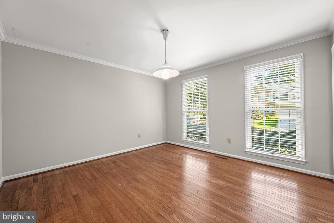
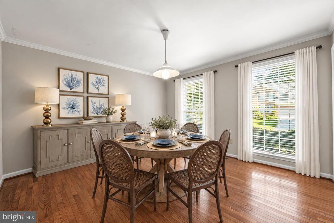
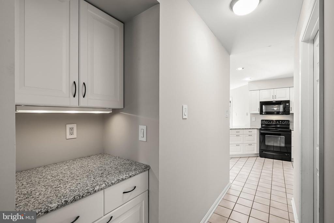
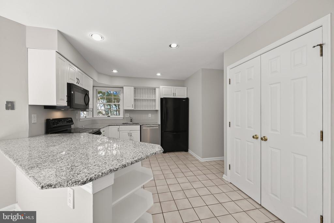
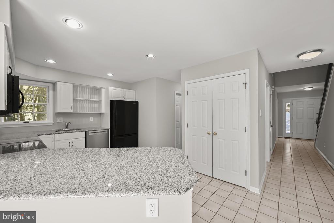
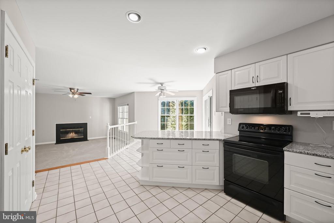
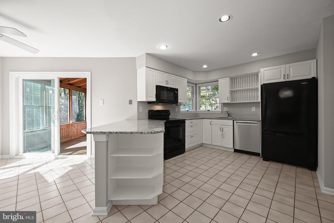
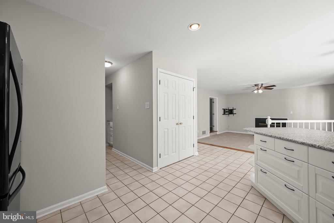
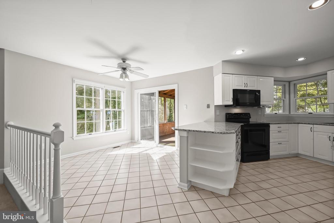
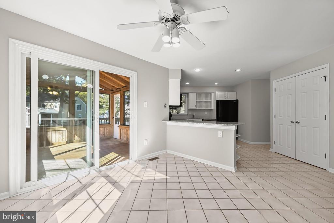
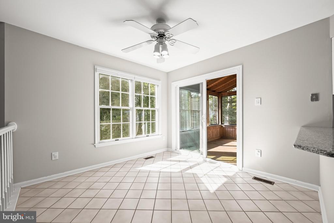
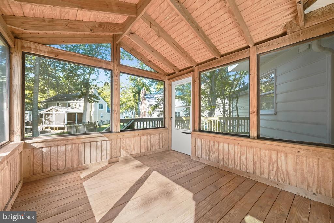
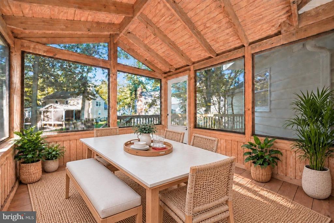
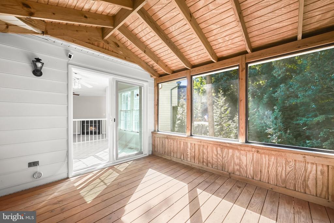
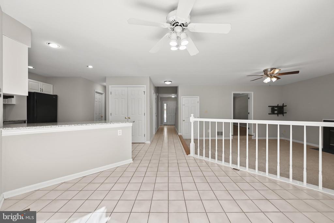
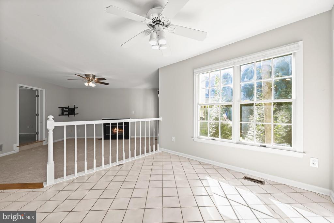
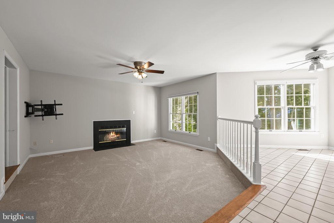
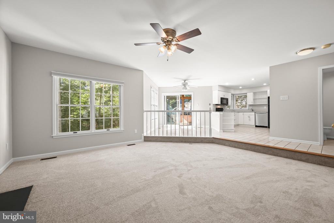
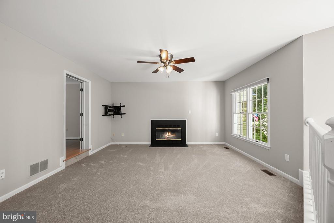
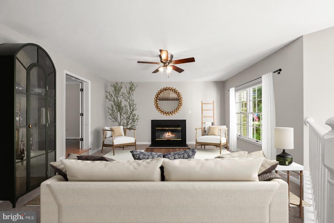
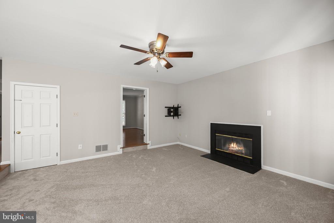
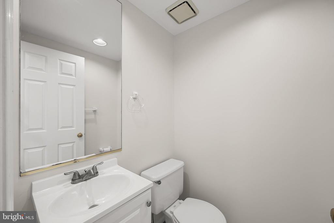
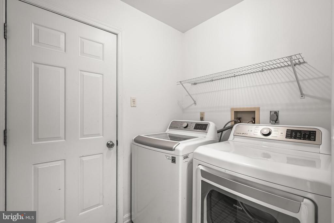
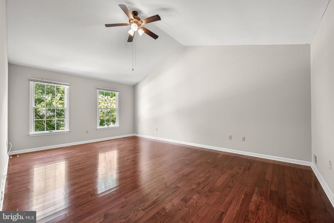
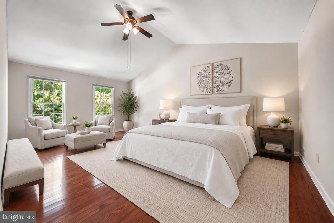
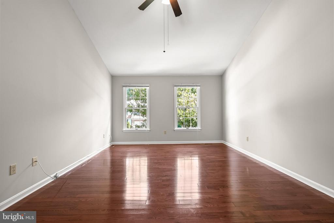
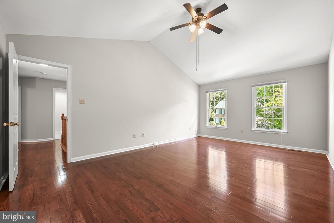
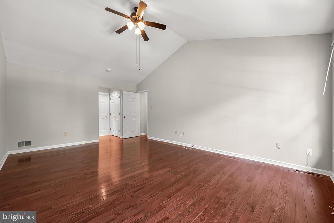
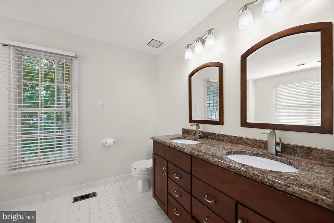
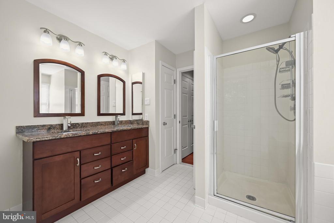
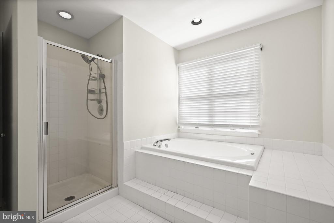
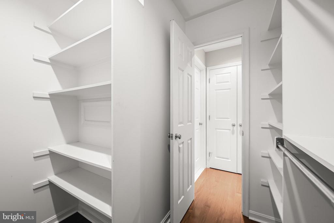
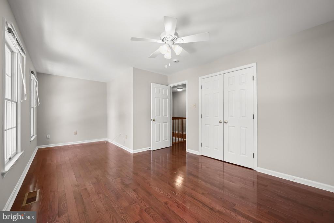
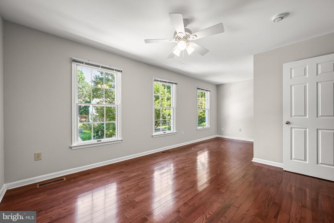
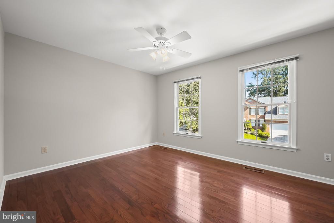
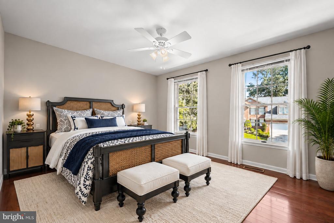
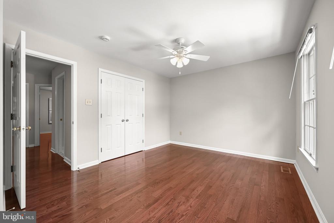
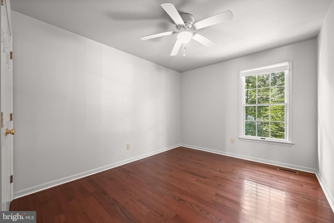
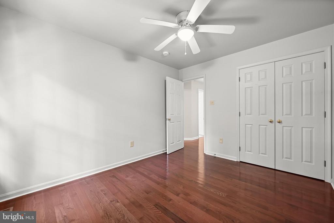
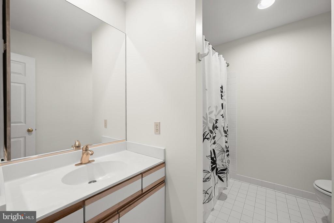
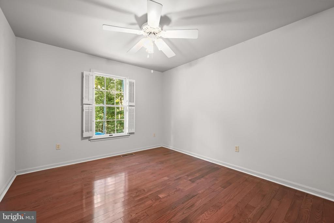
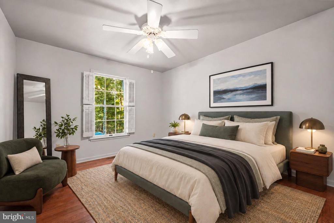
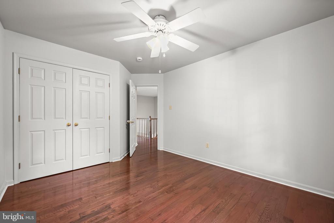
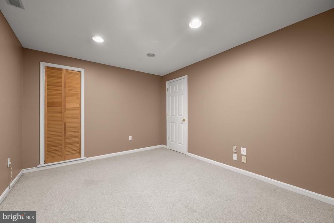
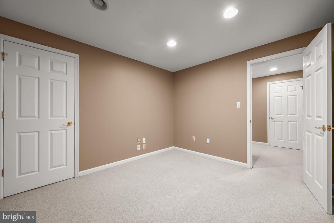
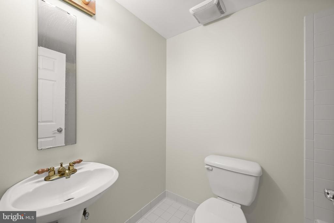
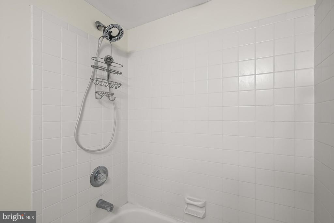
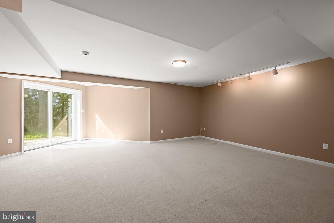
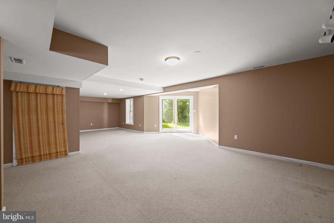
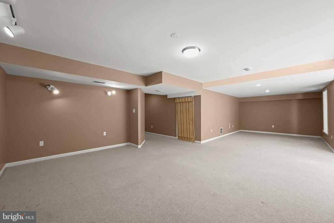
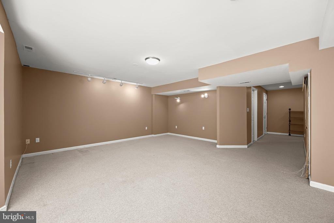
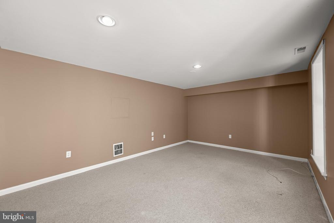
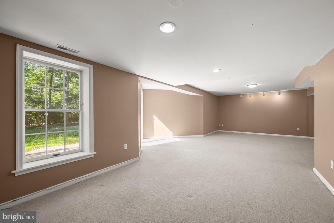
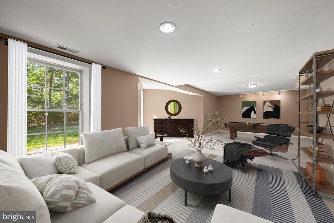
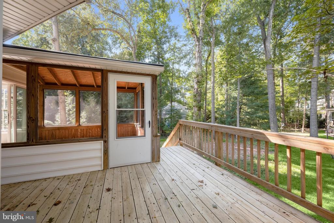
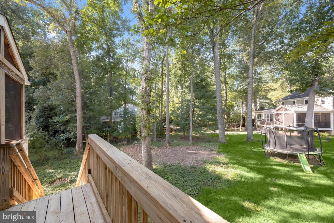
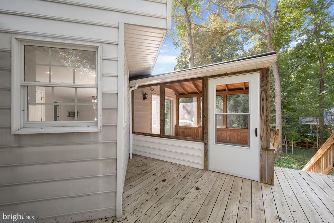
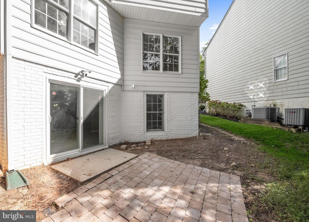
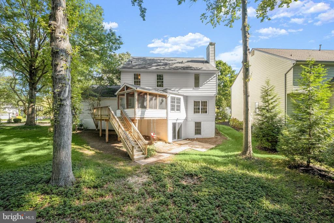
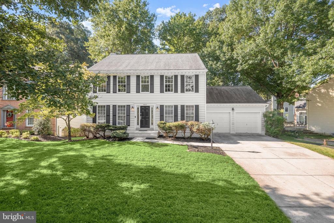
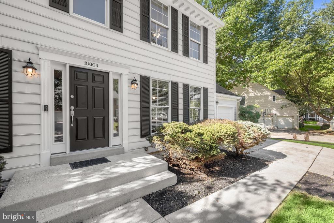
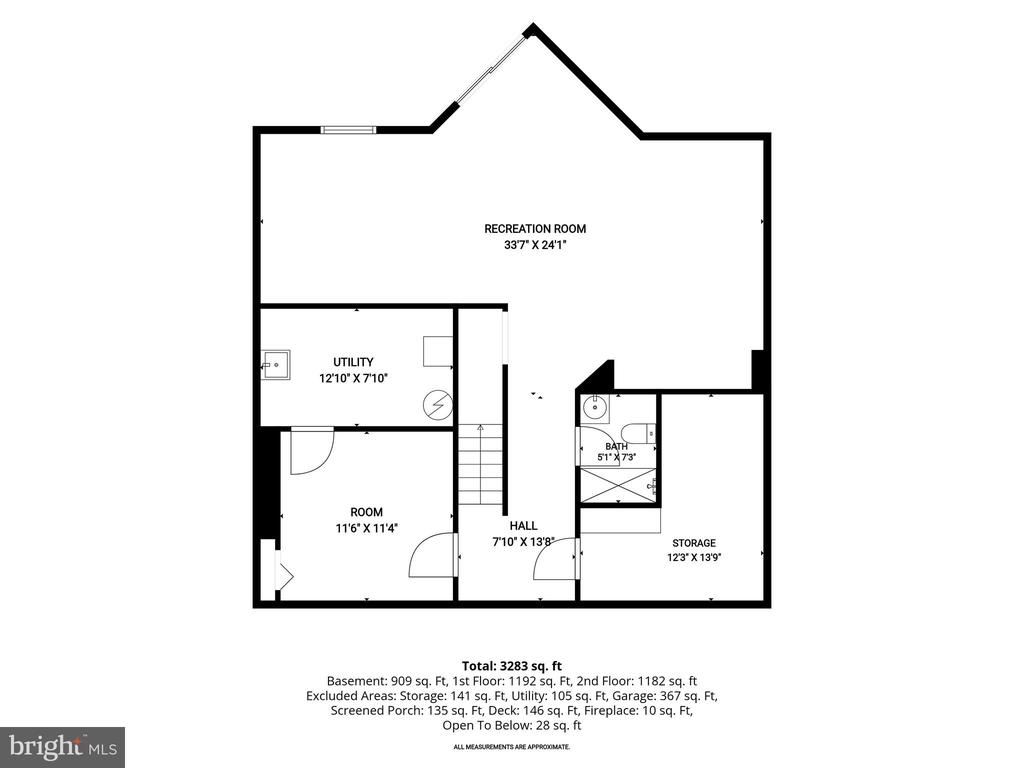
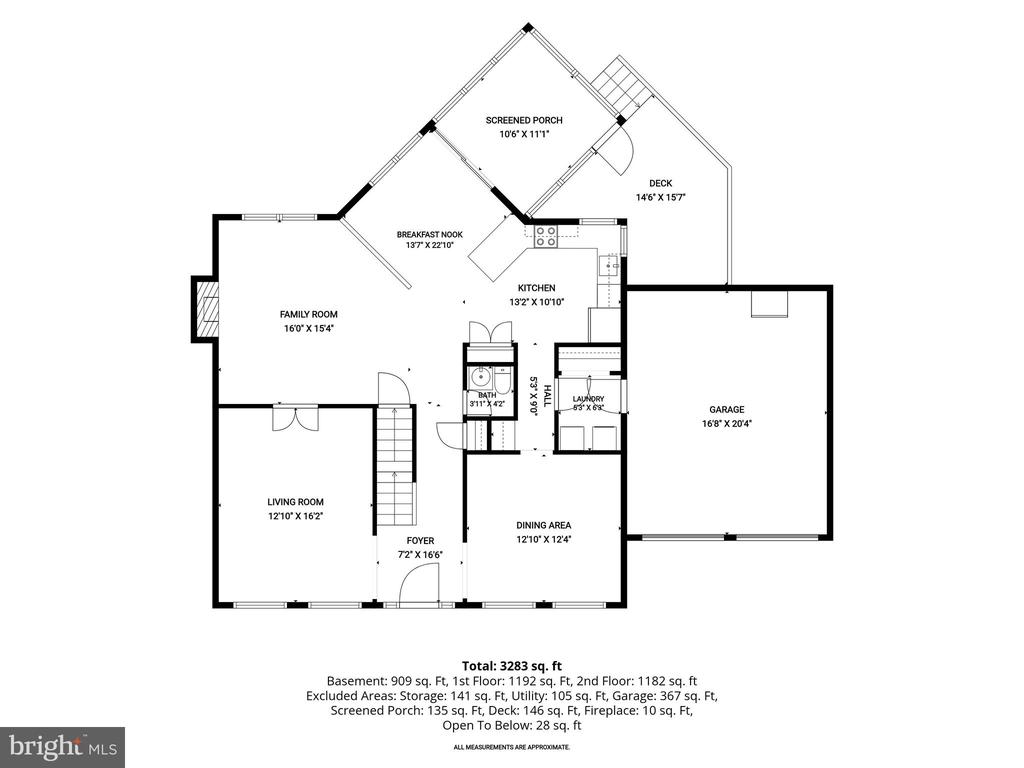
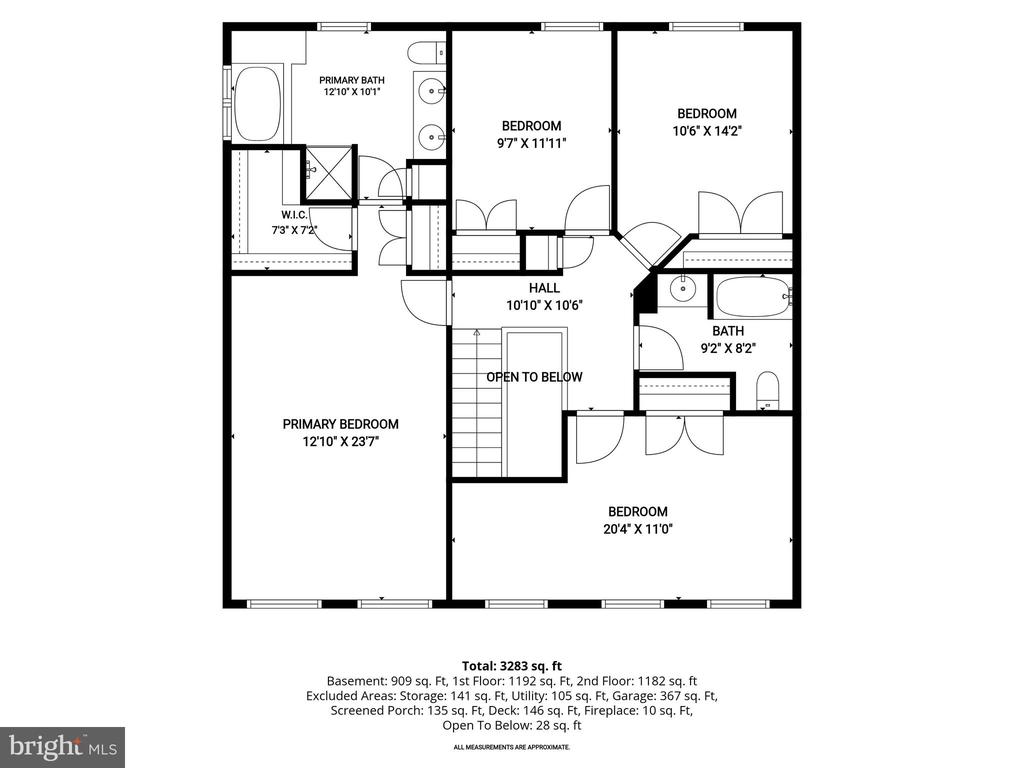
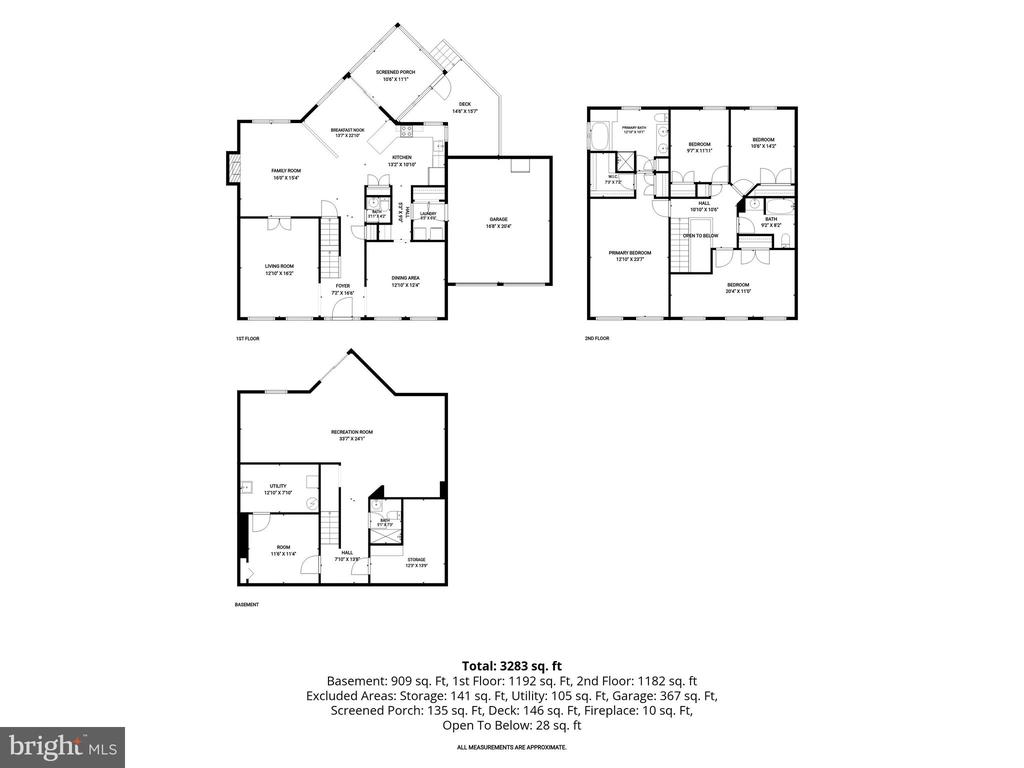
The Open House scheduled for Sunday, September 13th has been canceled. We apologize for any inconvenience and appreciate your understanding. Welcome to 10604 Harpoon Hill, a beautiful four-bedroom, three-and-one-half-bath Colonial nestled in the highly sought-after Clemens Crossing neighborhood of Hickory Ridge. A welcoming foyer is flanked by formal living and dining rooms featuring crown molding and rich hardwood floors. The eat-in kitchen is equipped with granite countertops, ample cabinetry, and a breakfast room with access to the screened deck the perfect setting for outdoor dining or relaxing while enjoying the peaceful surroundings. Just off the kitchen, the inviting family room is anchored by a cozy fireplace and enhanced by French doors. A powder room, laundry room, and interior access to the attached garage complete the main level. Upstairs, the primary suite features soaring cathedral ceilings, hardwood floors, a walk-in closet, and an en-suite full bath with dual vanities, a soaking tub, and a glass-enclosed shower. Three additional bedrooms, each with hardwood flooring, and a full hall bath complete the upper level. The finished walkout lower level expands the living space with a recreation room, a versatile bonus room ideal for a home office or additional bedroom, a full bath, and abundant storage. Enjoy the best of Howard County living with a wide variety of nearby amenities, including the Hickory Ridge Village Center, offering convenient shopping, dining, and grocery options. Commuters will appreciate quick access to Routes 32 and 29, as well as I-95. Some photo have been virtually staged.

4
beds

4
baths

3,040 Sq.Ft. LIVING AREA

0.26 Acres lot

Anthony Friedman

Anthony Friedman

Features & Amenities

Interior

  • total bedrooms4
  • Total bathrooms4
  • full bathrooms3
  • half bathroom1
  • Laundry room Main Floor
  • Flooring Ceramic Tile, Carpet, Hardwood
  • Fireplace Wood
  • APPLIANCES Dishwasher, Disposal, Dryer, Exhaust Fan, Microwave, Oven/Range - Electric, Refrigerator, Washer
  • other interior Features Breakfast Area, Dining Area, Primary Bath(s), Upgraded Countertops, Carpet, Ceiling Fan(s), Crown Moldings, Family Room Off Kitchen, Formal/Separate Dining Room, Kitchen - Eat-In, Pantry, Walk-in Closet(s), Window Treatments, Wood Floors

Area & Lot

  • Status Active Under Contract
  • Living Area3,040 Sq.Ft.
  • Total Area3,040 Sq.Ft.
  • Lot Area0.26 Acres
  • MLS® IDMDHW2073096
  • TypeResidential
  • YEAR BUILT1991
  • NeighborhoodHoward County
  • Architecture StylesColonial
  • View DescriptionGarden/Lawn, Trees/Woods
  • School DistrictHOWARD COUNTY PUBLIC SCHOOLS

Exterior

  • STORIES3
  • Garage Space2.0
  • water SourcePublic
  • PoolNo Pool
  • roofShingle
  • lot featuresBacks to Trees, Front Yard, Landscaping, Rear Yard, Side Yard(s)
  • parkingAttached Garage, Driveway, On Street, Off Street
  • HEAT TYPEForced Air
  • AIR CONDITIONINGCentral A/C
  • sewerPublic Sewer
  • SubstructurePermanent
  • Disability FeaturesNone
  • HOA AmenitiesCommon Grounds, Community Center, Tot Lots/Playground
  • security FeaturesMain Entrance Lock, Smoke Detector
  • other exterior FeaturesExterior Lighting, Sidewalks, Street Lights

Financial

  • Sales Price$850,000
  • Real Estate Tax $10,650/yr
  • HOA $2,287/yr
  • Zoning NT
View Virtual Tour
image

Schedule a Showing

We would love to show you our beautiful property. Please select your preferred date and time below. An agent will be in touch shortly to confirm your appointment.

Schedule a Showing

We would love to show you our beautiful property. Please select your preferred date and time below. An agent will be in touch shortly to confirm your appointment.

Thank you for your interest in 10604 HARPOON HILL, COLUMBIA, MD 21044. We are reviewing your request and will be in touch shortly!

Mortgage Calculator

Estimate your monthly mortgage payment, including the principal and interest, property taxes, and HOA. Adjust the values to generate a more accurate rate.

All estimates are provided for informational purposes only. Actual amounts may vary.
$0,000 Your Payment 20 15 65
$0,000 Your Payment

Howard County

A diverse Maryland region featuring a strong job market, top-rated schools, and a mix of urban, suburban, and rural communities with extensive amenities.

Explore

Partner With Our Expert Team

Our team has a comprehensive approach to marketing and negotiating and has built a solid reputation on trust and unwavering persistence in the community. Whether you are buying or selling a home, we would be honored to personally assist you with your real estate needs.

Follow Me on Instagram