Leave a Message

Thank you for your message. We will be in touch with you shortly.

1102 S CLINTON ST
Courtesy of Northrop Realty
Sold

1102 S CLINTON ST

1102 S CLINTON STREET, BALTIMORE, MD 21224

$431,500
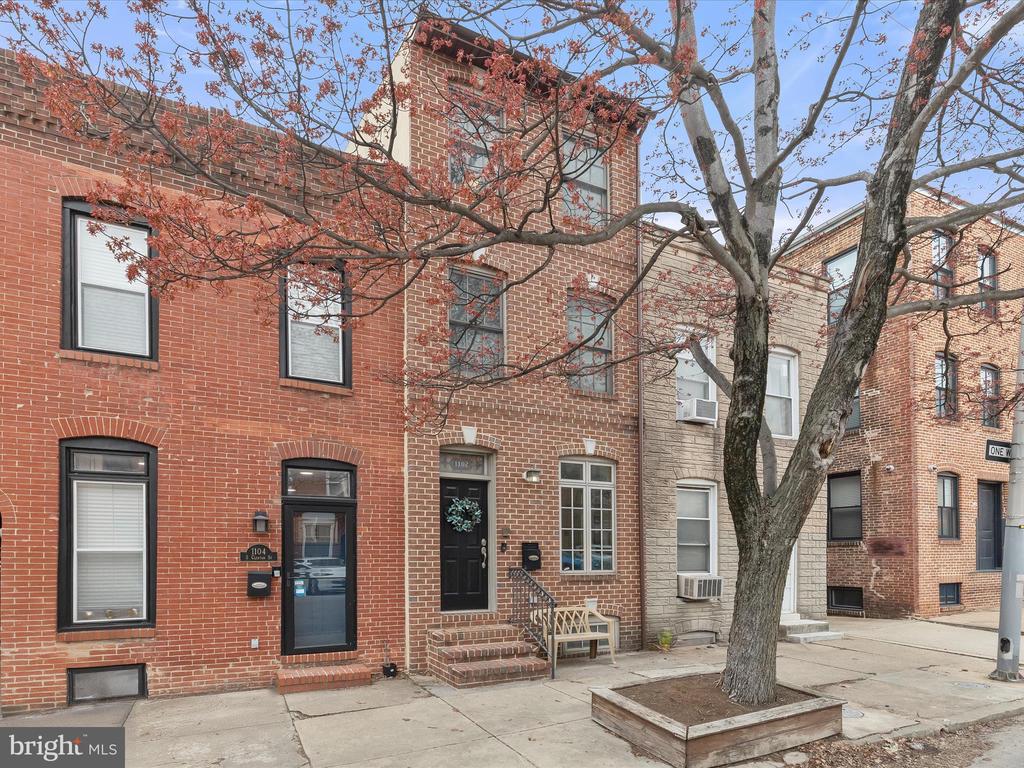
Stunning Brick Rowhome in the Heart of Canton! Welcome to this beautiful brick-front rowhome nestled in the highly sought-after community of Canton--just steps from O'Donnell Square, Canton Waterfront, and endless shopping, dining, and entertainment options. Step inside to an open-concept main level adorned with exposed brick accent walls, soaring ceilings, and gleaming hardwood floors. The chef's kitchen is a true showstopper, featuring 42" cabinetry, granite countertops, stainless steel appliances, gas cooking, a double sink, a pantry, a breakfast bar, and modern lighting. Beyond the kitchen, you'll find an impressive sitting room--rare for the area--complete with a vaulted ceiling, skylights, a cozy gas fireplace, and access to the rear patio, perfect for summer grilling. Retreat to the luxurious penthouse-level primary suite, offering ultimate privacy with a vaulted ceiling, hardwood floors, a wet bar, a walk-in closet, and a spa-inspired ensuite bath featuring a jetted soaking tub, double vanity, and a walk-in glass-enclosed shower. The second level offers two generously sized bedrooms and a full hall bath. The fully finished lower level provides flexible space for a home office, media room, playroom, or guest area. And don't miss the new rooftop deck--an entertainer's dream with sweeping city views! Recent updates include a new roof, skylights, solar-powered blinds, and a new washer and dryer. Easy access to major commuter routes, including I-95, I-83, and I-895. Don't miss your chance to own this exceptional home in one of Baltimore's most vibrant neighborhoods!

3
beds

3
baths

2,466 Sq.Ft. LIVING AREA

Anthony Friedman

Anthony Friedman

Features & Amenities

Interior

  • total bedrooms3
  • Total bathrooms3
  • full bathrooms2
  • half bathroom1
  • Laundry room Upper Floor
  • Flooring Carpet, Ceramic Tile, Hardwood
  • APPLIANCES Refrigerator, Microwave, Dishwasher, Disposal, Dryer, Washer, Built-In Microwave, Cooktop, Freezer, Icemaker, Oven - Self Cleaning, Oven - Single, Oven/Range - Gas, Stainless Steel Appliances, Water Dispenser, Water Heater
  • other interior Features Carpet, Ceiling Fan(s), Floor Plan - Open, Kitchen - Gourmet, Primary Bath(s), Upgraded Countertops, Walk-in Closet(s), Whirl Pool/Hot Tub, Wood Floors, Central Vacuum, Dining Area, Laundry Chute, Family Room Off Kitchen, Combination Dining/Living, Kitchen - Eat-In, Recessed Lighting, Bathroom - Soaking Tub, Bathroom - Stall Shower, Bathroom - Tub Shower

Area & Lot

  • Status Sold
  • Date Sold May 15, 2025
  • Living Area2,466 Sq.Ft.
  • Total Area2,466 Sq.Ft.
  • MLS® IDMDBA2158494
  • TypeResidential
  • YEAR BUILT1920
  • NeighborhoodBaltimore County
  • Architecture StylesFederal
  • View DescriptionCity
  • Elementary SchoolCALL SCHOOL BOARD
  • Middle SchoolCALL SCHOOL BOARD
  • High SchoolCALL SCHOOL BOARD
  • School DistrictBALTIMORE CITY PUBLIC SCHOOLS

Exterior

  • STORIES3
  • water SourcePublic
  • PoolNo Pool
  • roofOther, Flat, Architectural Shingle
  • parkingOn Street
  • HEAT TYPEForced Air
  • AIR CONDITIONINGCentral A/C, Zoned
  • sewerPublic Sewer
  • SubstructureOther
  • Disability FeaturesNone
  • security FeaturesMain Entrance Lock, Smoke Detector
  • other exterior FeaturesExterior Lighting

Financial

  • Sales Price$431,500
  • Real Estate Tax $9,383/yr
  • Zoning R-8

Baltimore County

Explore

Partner With Our Expert Team

Our team has a comprehensive approach to marketing and negotiating and has built a solid reputation on trust and unwavering persistence in the community. Whether you are buying or selling a home, we would be honored to personally assist you with your real estate needs.

Follow Me on Instagram