Leave a Message

Thank you for your message. We will be in touch with you shortly.

11925 THURLOE DR
11925 THURLOE DR
11925 THURLOE DR
11925 THURLOE DR
11925 THURLOE DR
11925 THURLOE DR
11925 THURLOE DR
11925 THURLOE DR
11925 THURLOE DR
11925 THURLOE DR
11925 THURLOE DR
11925 THURLOE DR
11925 THURLOE DR
11925 THURLOE DR
11925 THURLOE DR
11925 THURLOE DR
11925 THURLOE DR
11925 THURLOE DR
11925 THURLOE DR
11925 THURLOE DR
11925 THURLOE DR
11925 THURLOE DR
11925 THURLOE DR
11925 THURLOE DR
11925 THURLOE DR
11925 THURLOE DR
11925 THURLOE DR
11925 THURLOE DR
11925 THURLOE DR
11925 THURLOE DR
11925 THURLOE DR
11925 THURLOE DR
11925 THURLOE DR
11925 THURLOE DR
11925 THURLOE DR
11925 THURLOE DR
11925 THURLOE DR
11925 THURLOE DR
11925 THURLOE DR
11925 THURLOE DR
11925 THURLOE DR
11925 THURLOE DR
11925 THURLOE DR
11925 THURLOE DR
11925 THURLOE DR
11925 THURLOE DR
11925 THURLOE DR
11925 THURLOE DR
11925 THURLOE DR
11925 THURLOE DR
11925 THURLOE DR
11925 THURLOE DR
11925 THURLOE DR
11925 THURLOE DR
11925 THURLOE DR
11925 THURLOE DR
SEE ALL PHOTOS
11925 THURLOE DR
11925 THURLOE DR
11925 THURLOE DR
11925 THURLOE DR
11925 THURLOE DR
11925 THURLOE DR
11925 THURLOE DR
11925 THURLOE DR
11925 THURLOE DR
11925 THURLOE DR
11925 THURLOE DR
11925 THURLOE DR
11925 THURLOE DR
11925 THURLOE DR
11925 THURLOE DR
11925 THURLOE DR
11925 THURLOE DR
11925 THURLOE DR
11925 THURLOE DR
11925 THURLOE DR
11925 THURLOE DR
11925 THURLOE DR
11925 THURLOE DR
11925 THURLOE DR
11925 THURLOE DR
11925 THURLOE DR
11925 THURLOE DR
11925 THURLOE DR
11925 THURLOE DR
11925 THURLOE DR
11925 THURLOE DR
11925 THURLOE DR
11925 THURLOE DR
11925 THURLOE DR
11925 THURLOE DR
11925 THURLOE DR
11925 THURLOE DR
11925 THURLOE DR
11925 THURLOE DR
11925 THURLOE DR
11925 THURLOE DR
11925 THURLOE DR
11925 THURLOE DR
11925 THURLOE DR
11925 THURLOE DR
11925 THURLOE DR
11925 THURLOE DR
11925 THURLOE DR
11925 THURLOE DR
11925 THURLOE DR
11925 THURLOE DR
11925 THURLOE DR
11925 THURLOE DR
11925 THURLOE DR
11925 THURLOE DR
11925 THURLOE DR
Courtesy of Northrop Realty
Sold

11925 THURLOE DR

11925 THURLOE DRIVE, LUTHERVILLE TIMONIUM, MD 21093

$585,000
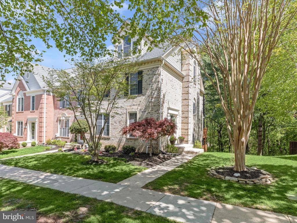
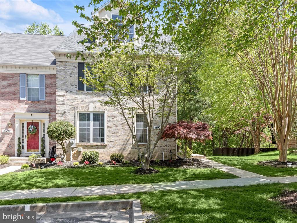
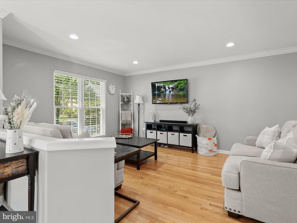
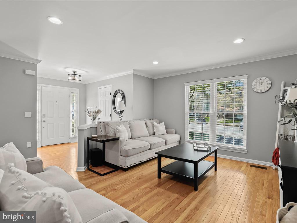
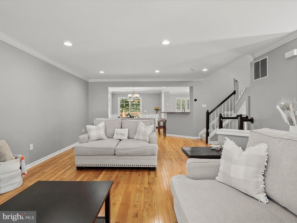
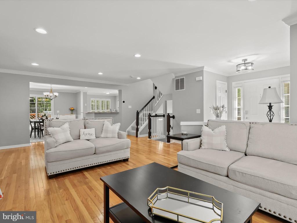
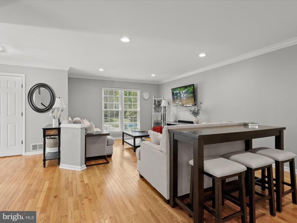
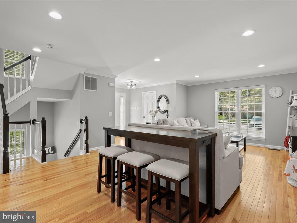
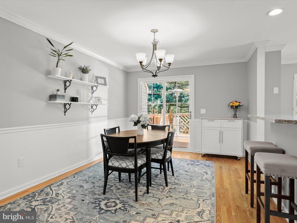
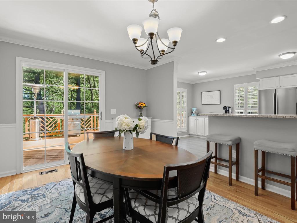
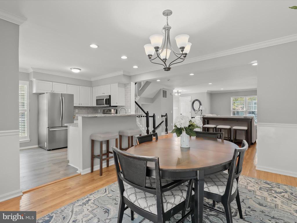
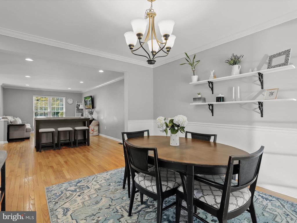
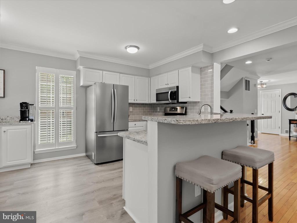
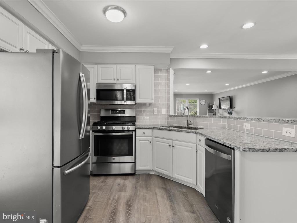
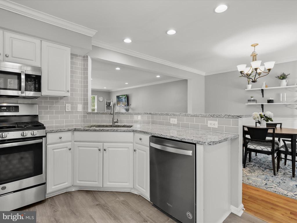
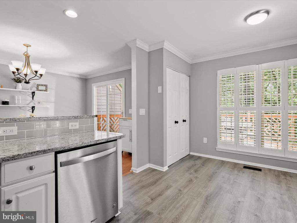
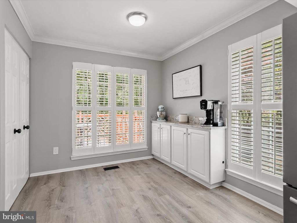
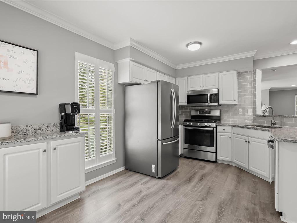
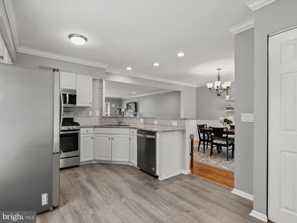
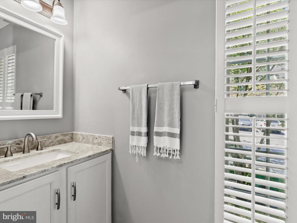
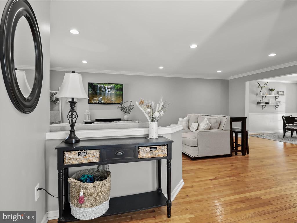
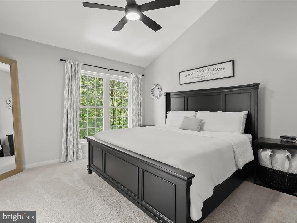
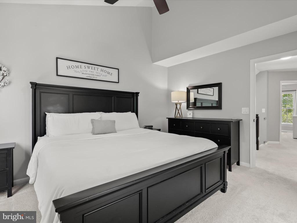
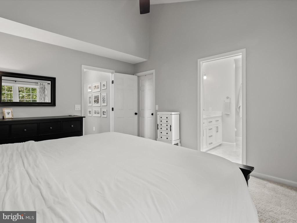
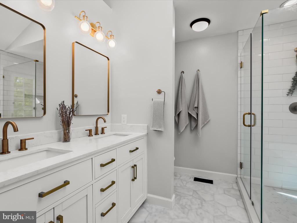
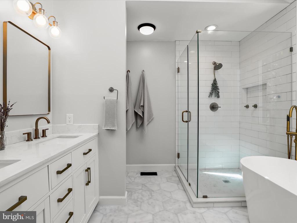
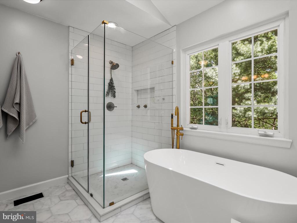
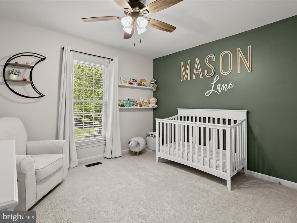
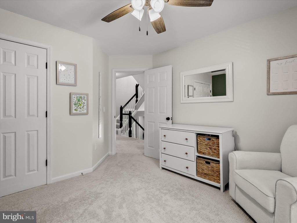
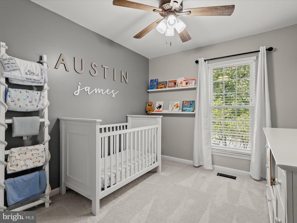
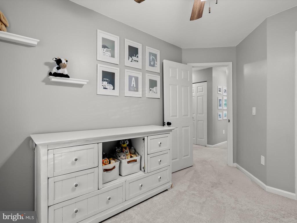
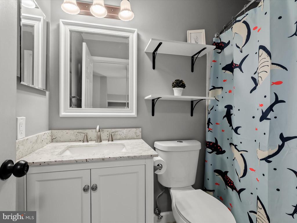
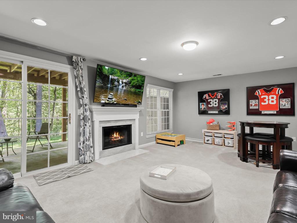
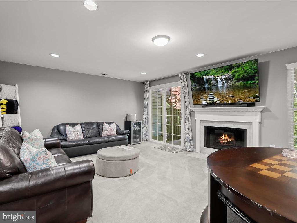
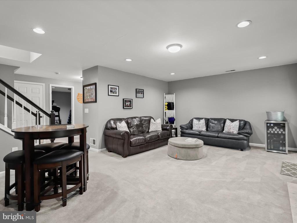
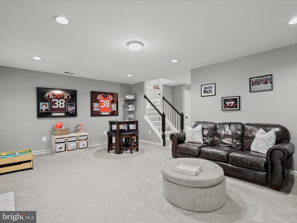
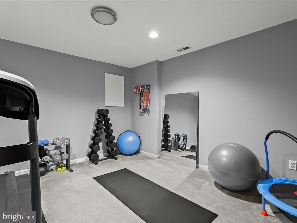
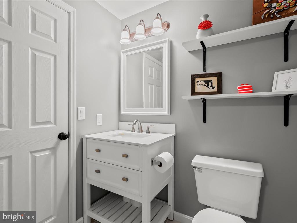
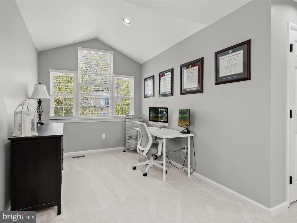
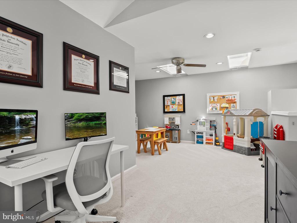
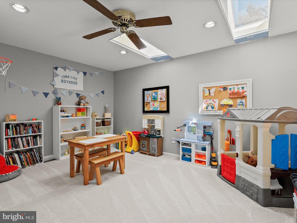
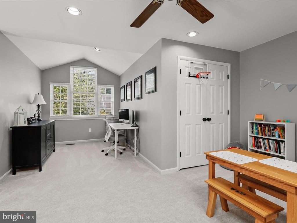
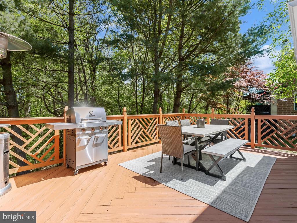
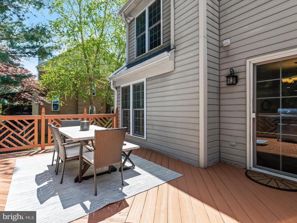
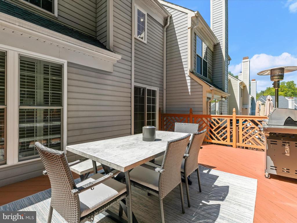
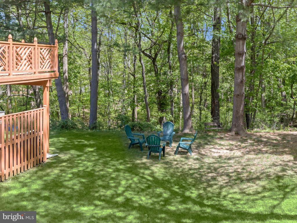
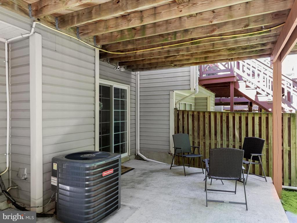
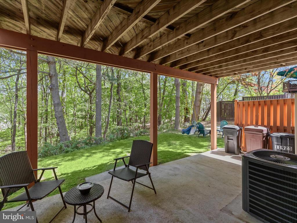
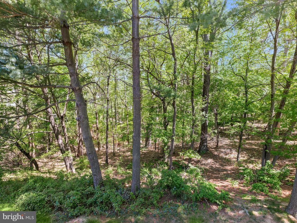
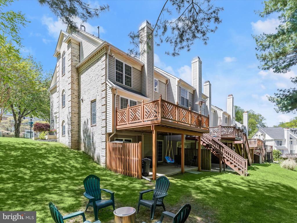
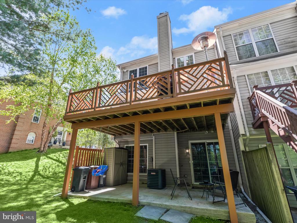
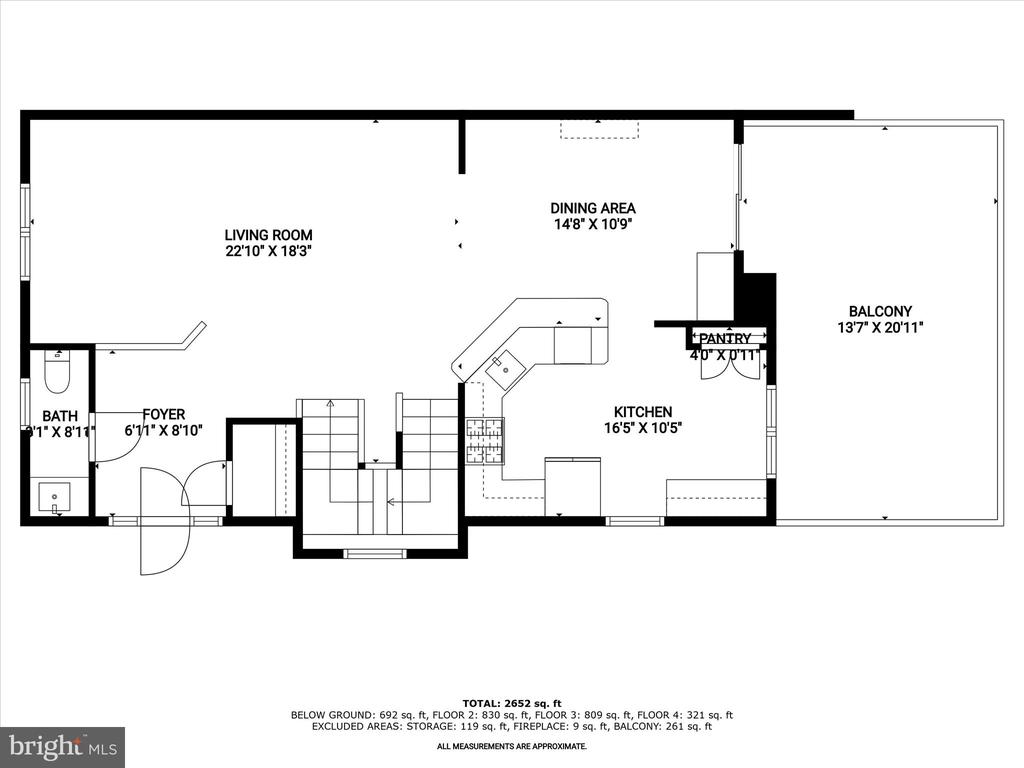
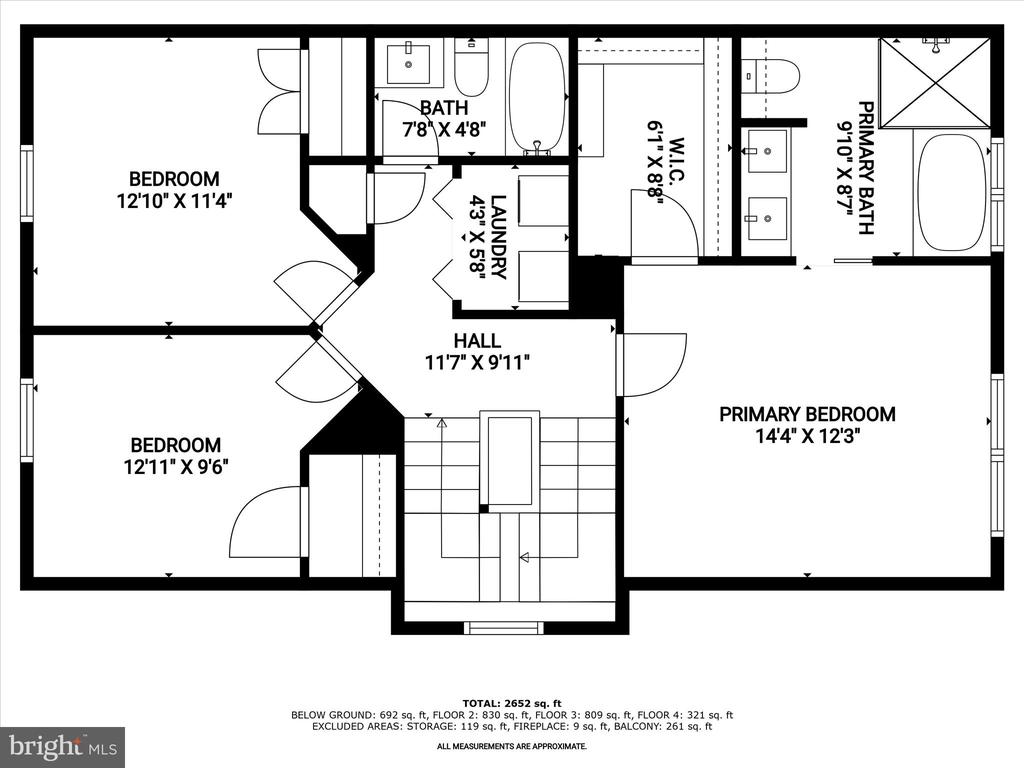
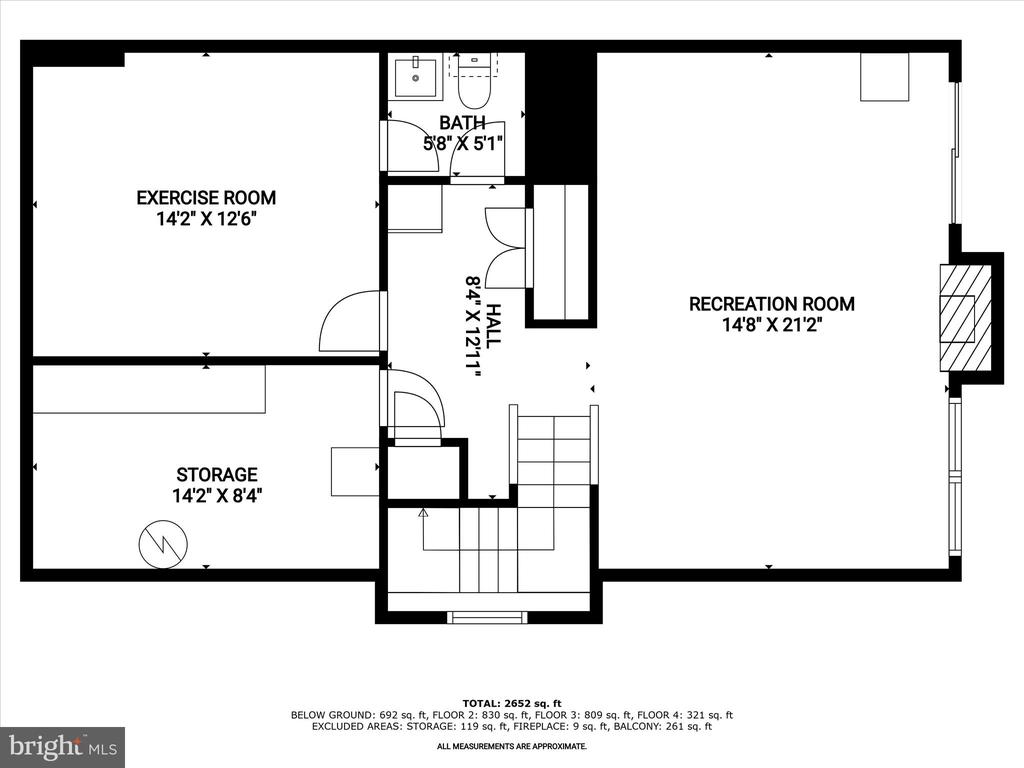
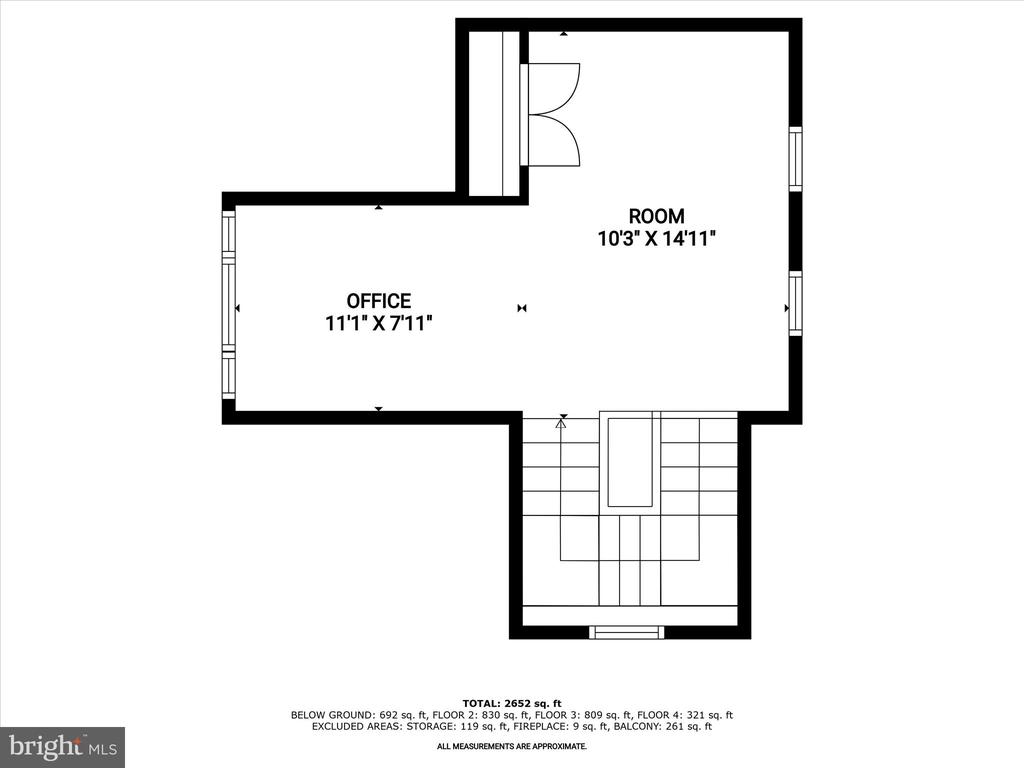
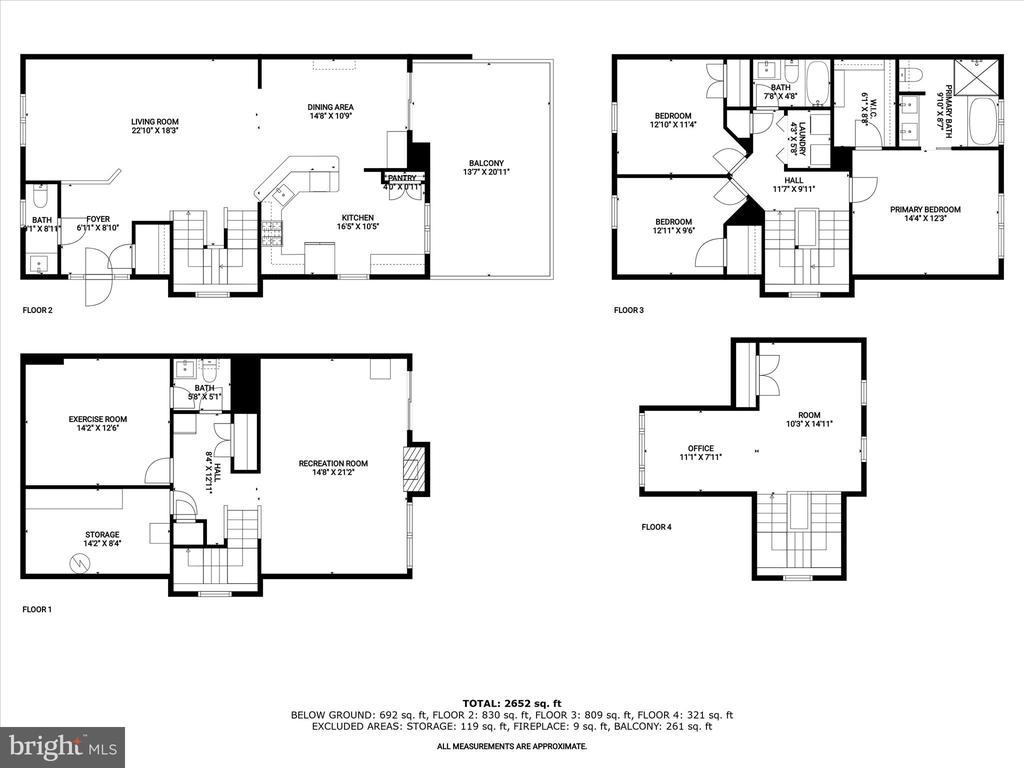
Experience luxury living in the coveted Chapel Gate community with this beautifully updated and impeccably maintained brick-front, end unit townhome. Boasting a southeast-facing entry and timeless curb appeal, this residence welcomes you with a warm and inviting ambiance from the moment you arrive. The sun-filled main level features gleaming hardwood floors, crown molding, custom blinds, and a spacious open layout perfect for entertaining. The elegant dining room, accented with chair railing, opens to a large deck ideal for indoor-outdoor living. The renovated kitchen is a culinary showpiece with granite countertops, subway tile backsplash, stainless steel appliances, luxury vinyl flooring, under-cabinet lighting, a pantry, buffet station, and gas grill hookup for seamless hosting. Upstairs, the primary suite is a peaceful retreat with vaulted ceilings, plush carpeting, a custom walk-in closet, and a fully renovated spa-like bath (2024) with marble hexagon tile, a soaking tub, frameless glass shower, and dual vanities with designer fixtures. Two additional bedrooms, a full hall bath (renovated 2022), and upgraded carpet (2021) complete the upper level. The fully finished lower-level walk-out offers exceptional versatility with a large family room featuring a cozy gas fireplace (refurbished 2020), an exercise area, a renovated powder room (2019), and direct access to a lush patio surrounded by mature trees and professional landscaping. Additional highlights include a fireplace, two full and two half baths, updated lighting, smart home features (WeMo, Wyze, Hubspace, Lepro), and recessed lighting (2022). Recent major upgrades include roof (2018), HVAC (2018-2019), water heaters (2023), windows and doors (Pella 2011), skylights (2020), and a full kitchen remodel in 2020, including wall removal for improved flow. Enjoy easy access to I-695, I-83, I-95, Hunt Valley, Downtown Baltimore, and D.C. Located just one mile from Padonia Park Club and steps from parks, shopping, and dining, this exceptional property blends modern convenience with classic elegance.
Additional Perks
* 2 unassigned front parking spaces
* No ground rent or front-foot fee
* Public water/sewer (low quarterly costs)
* Weekly trash & recycling pickup
* Smart exterior lighting & ceiling fans in all bedrooms
* Entire home freshly painted
* Outdoor grill with natural gas hookup

This home is truly move-in ready and designed for today's lifestyle. Schedule your private tour today!

3
beds

4
baths

2,505 Sq.Ft. LIVING AREA

3,458 Sq.Ft. lot

Anthony Friedman

Anthony Friedman

Features & Amenities

Interior

  • total bedrooms3
  • Total bathrooms4
  • full bathrooms2
  • half bathrooms2
  • Laundry room Dryer In Unit, Has Laundry, Hookup, Washer In Unit, Upper Floor
  • Flooring Carpet, Ceramic Tile, Hardwood, Luxury Vinyl Plank
  • Fireplace Fireplace - Glass Doors, Mantel(s), Screen
  • APPLIANCES Washer/Dryer Hookups Only, Dishwasher, Disposal, Dryer, Exhaust Fan, Humidifier, Microwave, Oven/Range - Gas, Refrigerator, Washer, Built-In Microwave, Freezer, Icemaker, Oven - Self Cleaning, Oven - Single, Stainless Steel Appliances, Water Heater
  • other interior Features Dining Area, Kitchen - Table Space, Kitchen - Eat-In, Primary Bath(s), Chair Railings, Crown Moldings, Window Treatments, Upgraded Countertops, Wood Floors, Recessed Lighting, Floor Plan - Open, Carpet, Pantry, Skylight(s), Bathroom - Soaking Tub, Bathroom - Stall Shower, Bathroom - Tub Shower, Walk-in Closet(s)

Area & Lot

  • Status Sold
  • Date Sold June 9, 2025
  • Living Area2,505 Sq.Ft.
  • Total Area2,505 Sq.Ft.
  • Lot Area3,458 Sq.Ft.
  • MLS® IDMDBC2125818
  • TypeResidential
  • YEAR BUILT1993
  • Architecture StylesTraditional, Loft
  • View DescriptionGarden/Lawn, Trees/Woods
  • Elementary SchoolMAYS CHAPEL
  • Middle SchoolRIDGELY
  • High SchoolDULANEY
  • School DistrictBALTIMORE COUNTY PUBLIC SCHOOLS

Exterior

  • STORIES4
  • water SourcePublic
  • utilitiesCable TV Available
  • PoolNo Pool
  • roofShingle
  • lot featuresBacks to Trees, Front Yard, Landscaping, Side Yard(s), Trees/Wooded
  • parkingParking Lot
  • HEAT TYPEForced Air
  • AIR CONDITIONINGProgrammable Thermostat, Central A/C, Ceiling Fan(s)
  • sewerPublic Sewer
  • SubstructureOther
  • Disability FeaturesNone
  • HOA AmenitiesCommon Grounds
  • security FeaturesMain Entrance Lock, Smoke Detector
  • other exterior FeaturesSidewalks, Street Lights, Exterior Lighting

Financial

  • Sales Price$585,000
  • Real Estate Tax $4,927/yr
  • HOA $85/mo
  • Zoning RESIDENTIAL
View Virtual Tour

Partner With Our Expert Team

Our team has a comprehensive approach to marketing and negotiating and has built a solid reputation on trust and unwavering persistence in the community. Whether you are buying or selling a home, we would be honored to personally assist you with your real estate needs.

Follow Me on Instagram