Leave a Message

Thank you for your message. We will be in touch with you shortly.

1317 PENTWOOD ROAD
Courtesy of Northrop Realty
Sold

1317 PENTWOOD ROAD

1317 PENTWOOD ROAD, BALTIMORE, MD 21239

$289,000
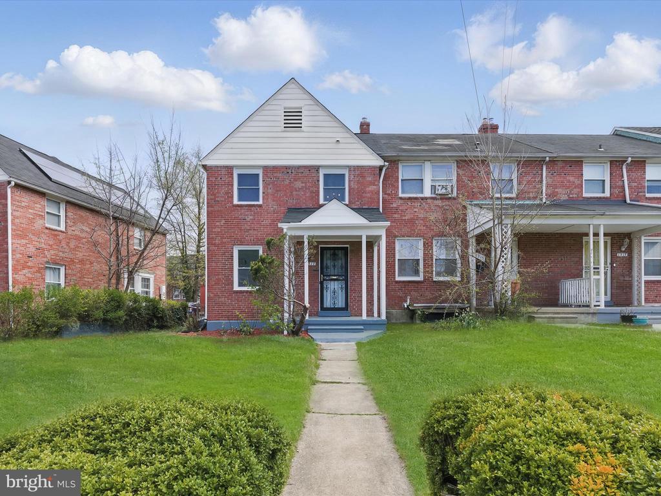
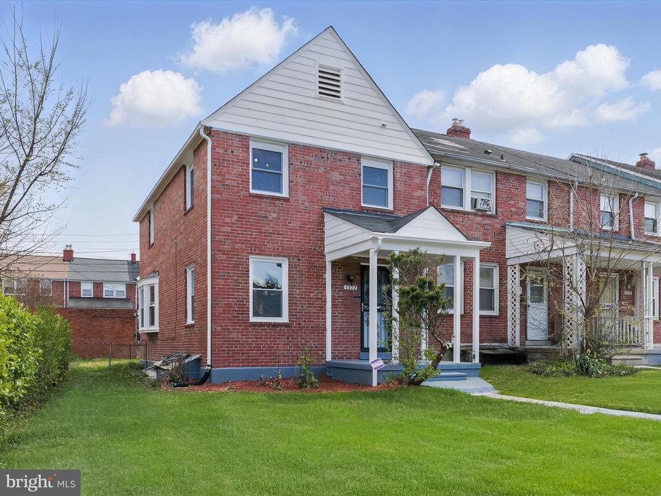
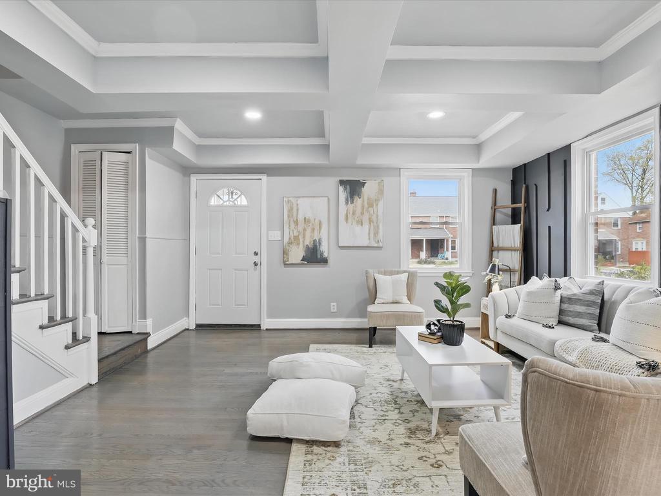
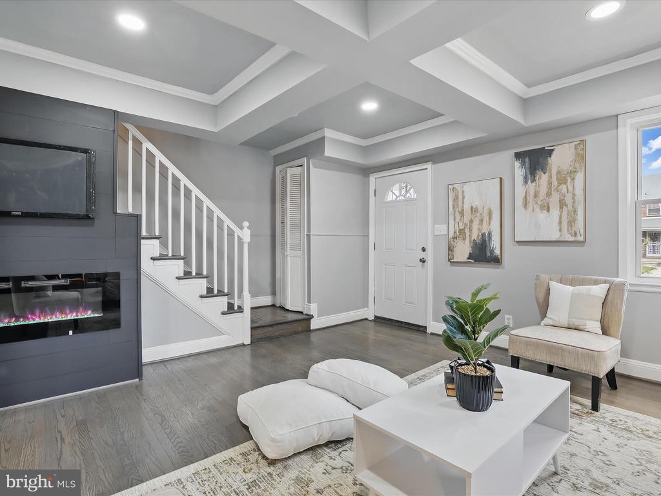
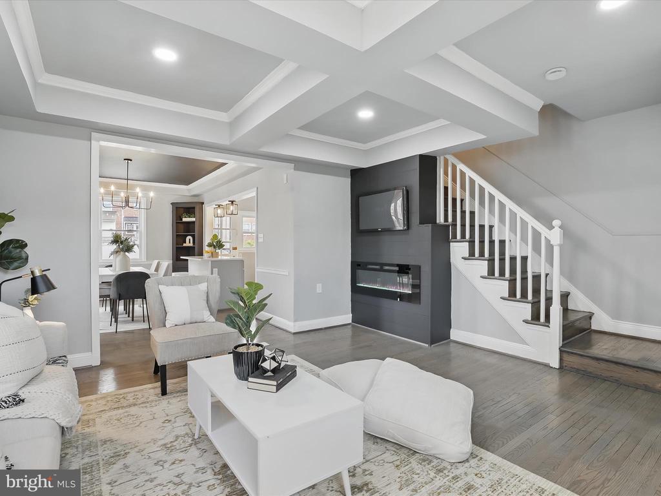
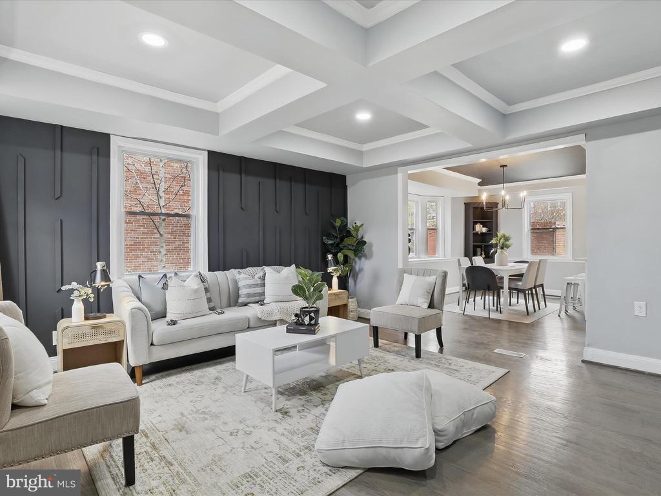
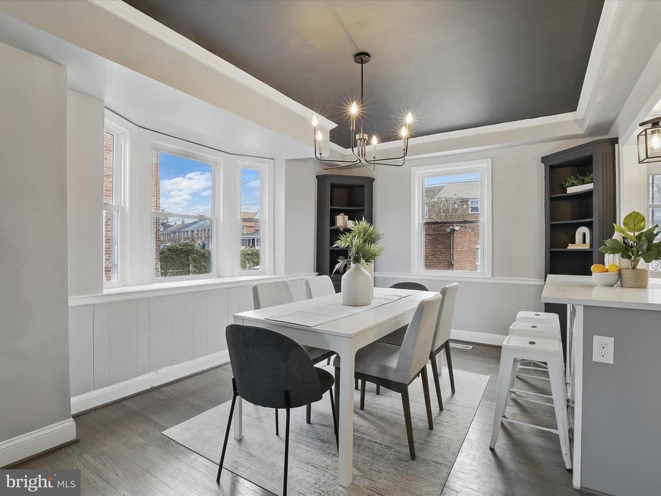
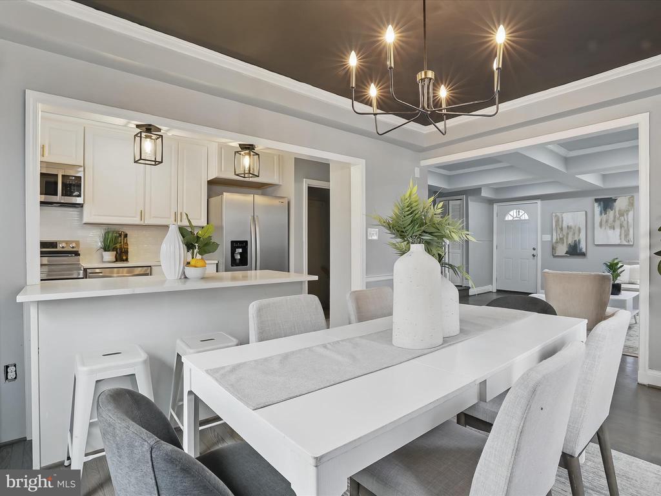
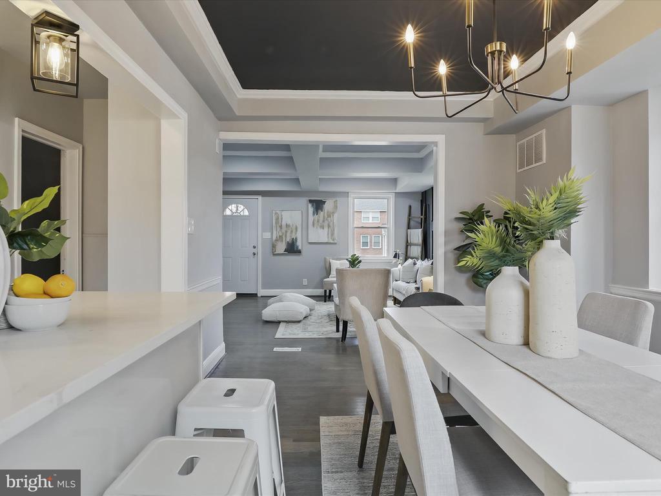
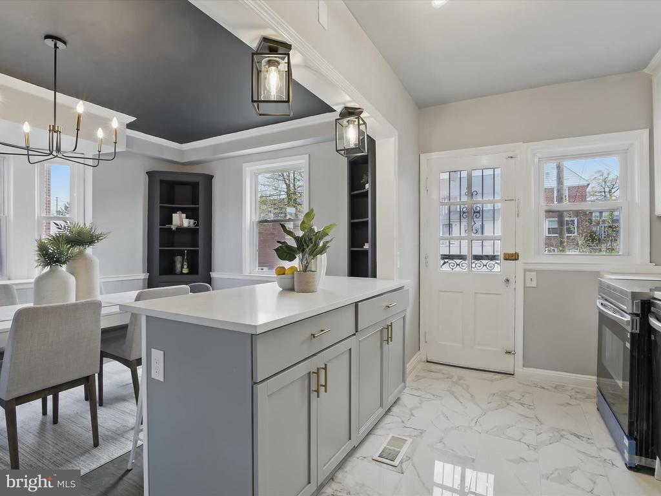
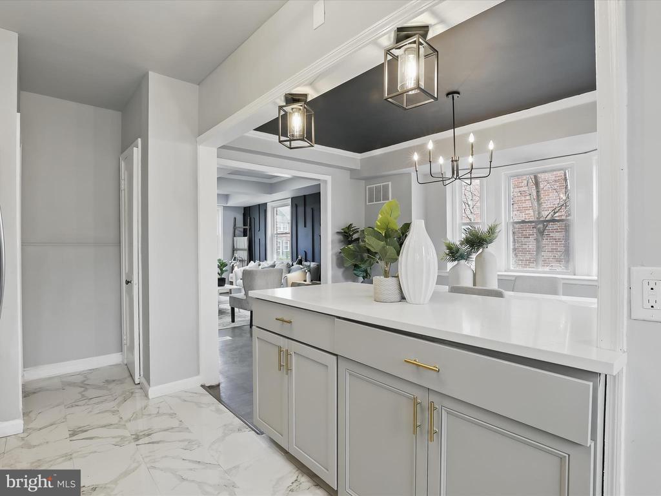
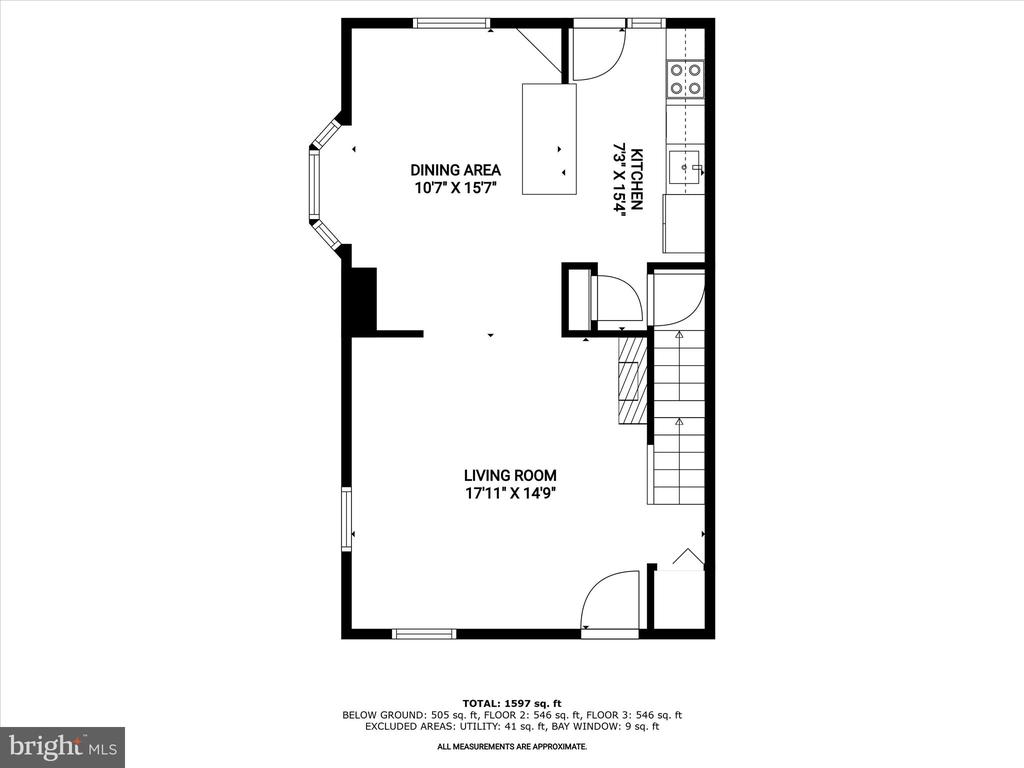
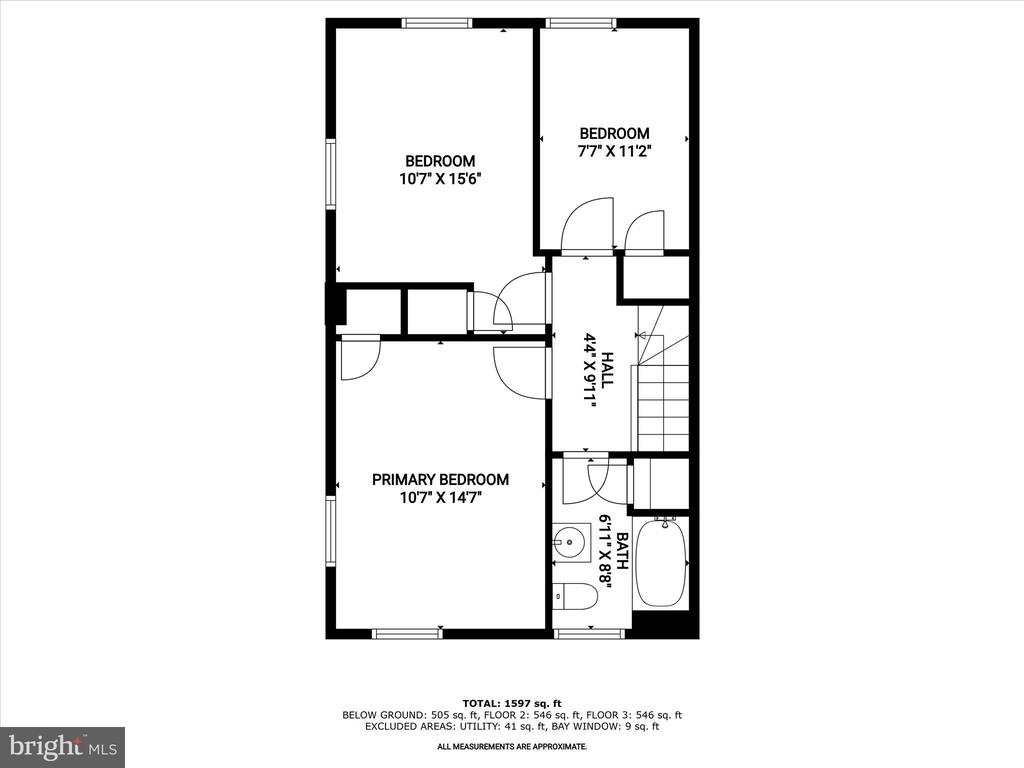
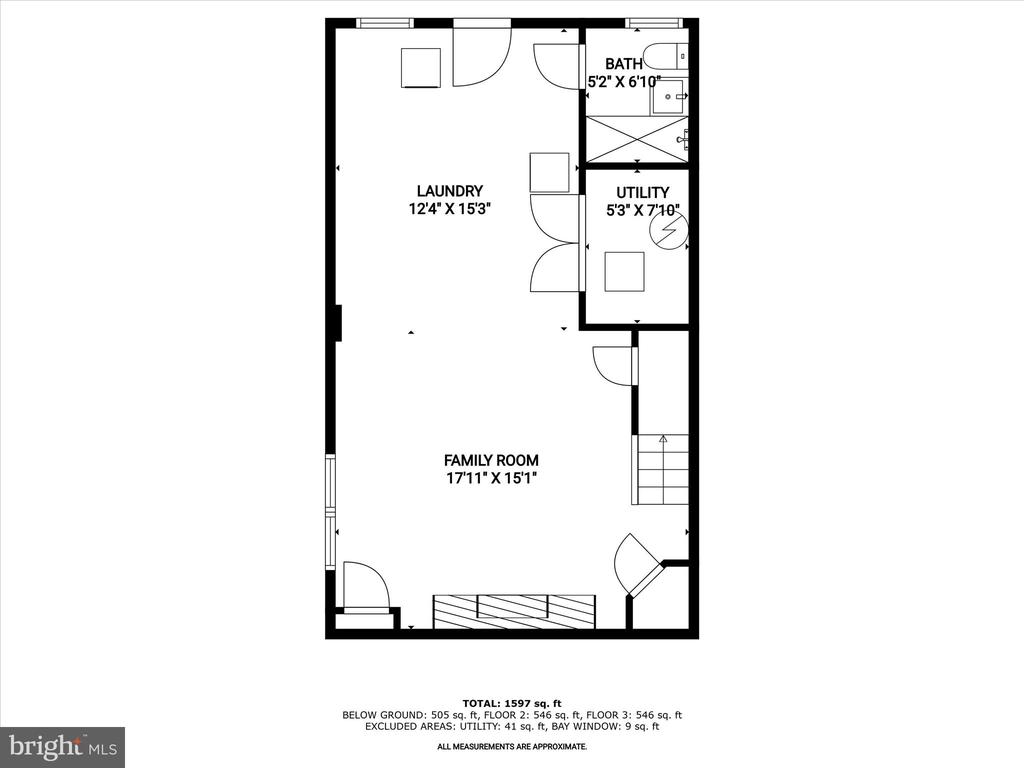
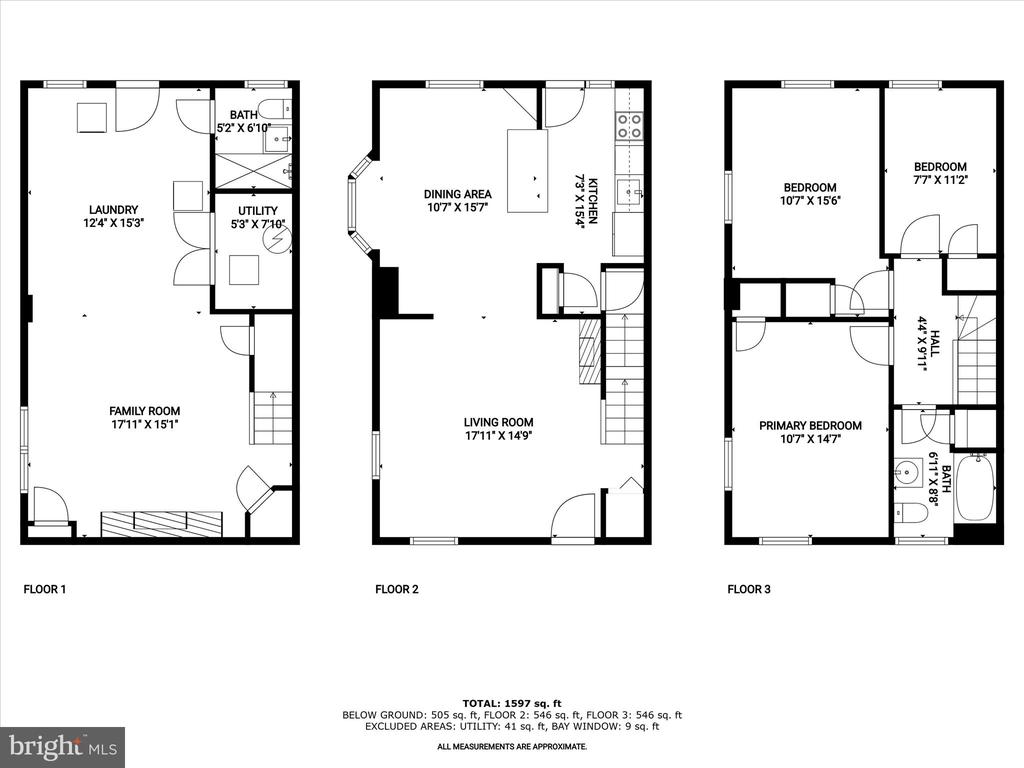
Beautifully renovated 3-bedroom, 2-bath end-of-group townhome where classic charm meets modern updates. The main level's open floor plan features a living room with coffered ceilings, a striking vertical batten accent wall, and a sleek electric fireplace. Luxury vinyl plank flooring flows into a bright dining area with a bay window and built-in corner cabinets ready for your personal touch.
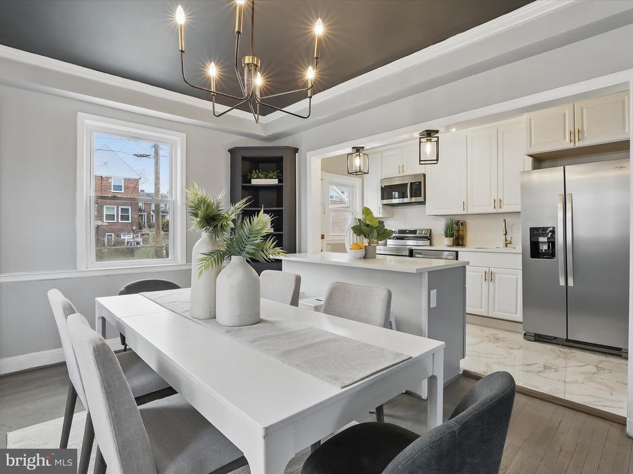
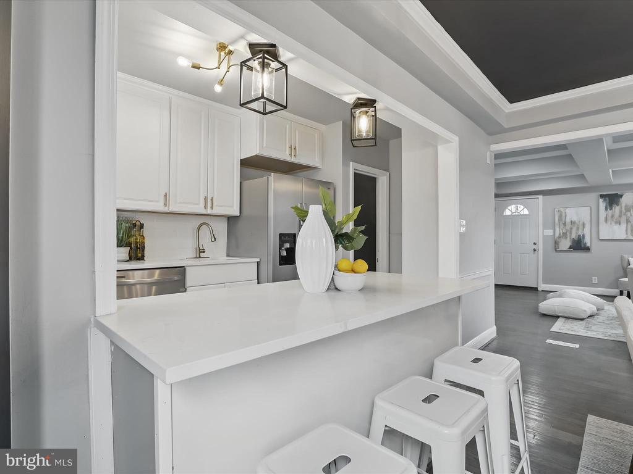
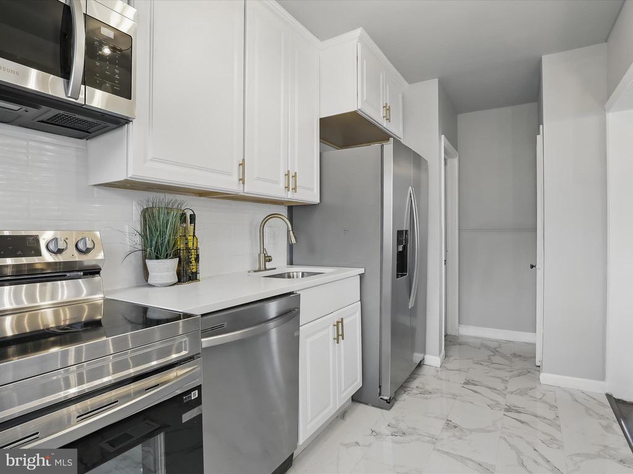
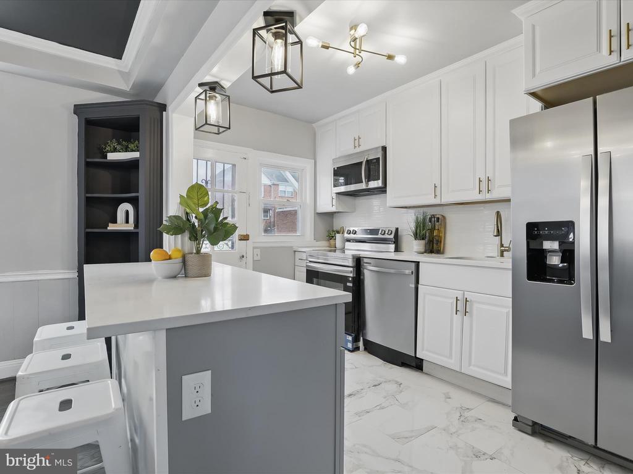
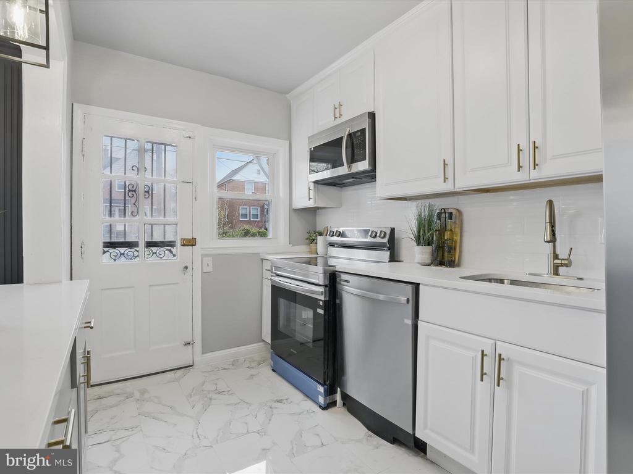
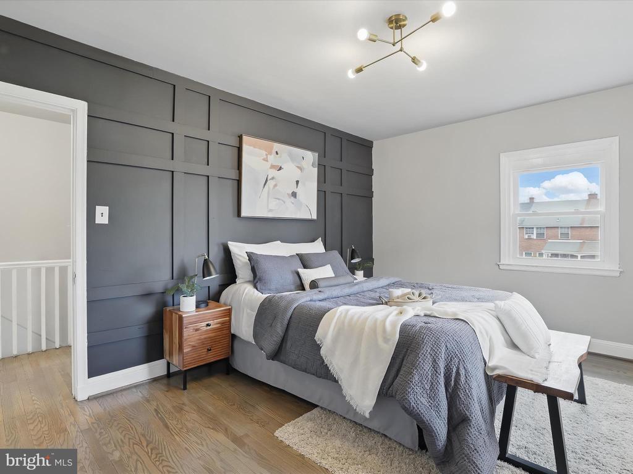
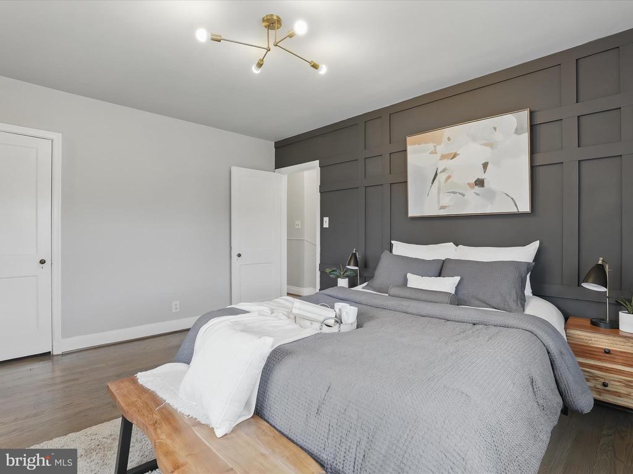
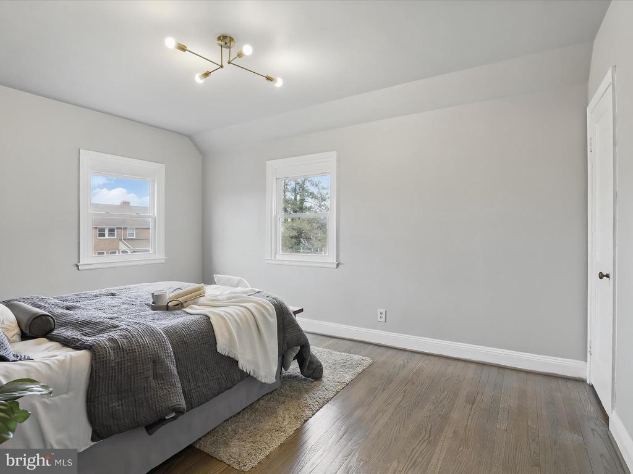
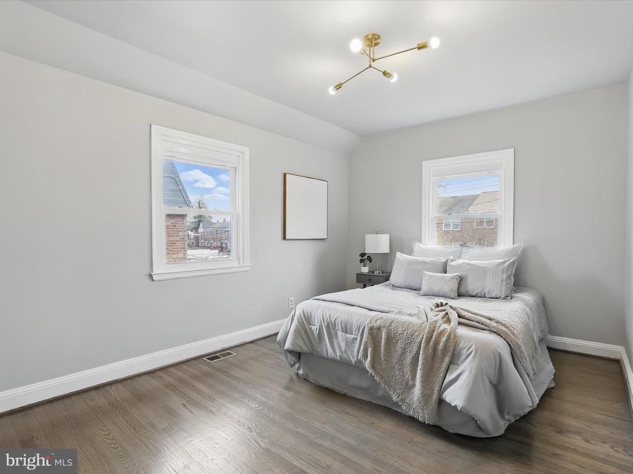
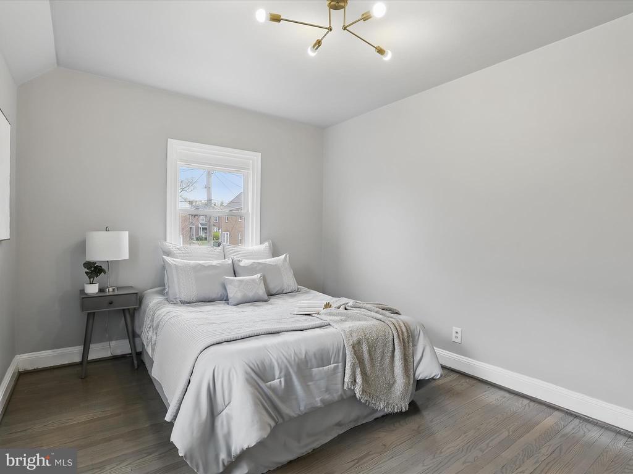
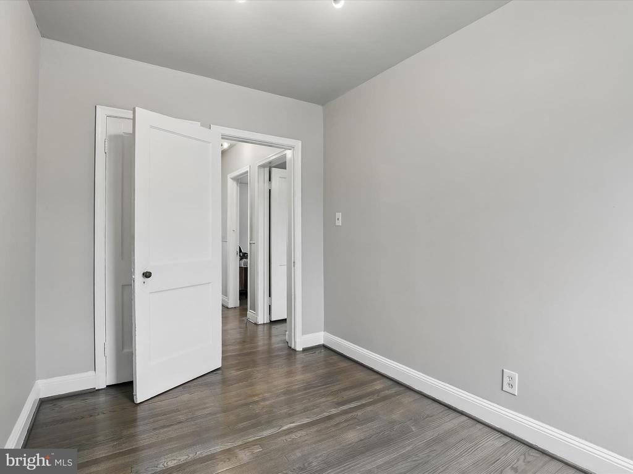
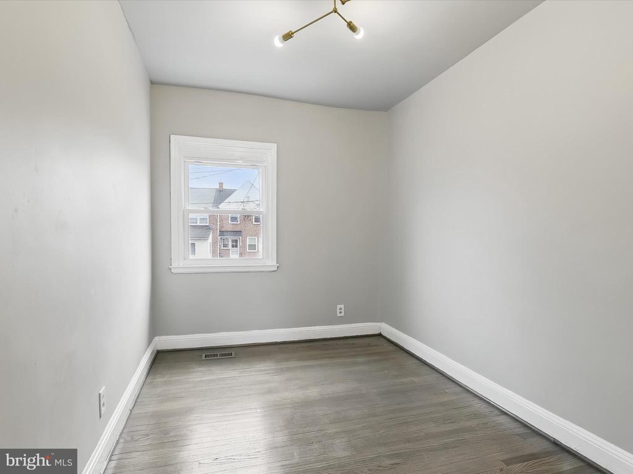
The galley kitchen offers 42" crisp white cabinetry, a gleaming tile backsplash, new stainless steel appliances, brushed gold hardware, and a stylish lighting package. Upstairs, you'll find three spacious bedrooms with hardwood floors. The primary bedroom is accented by a fresh geometric trim feature wall, while the other two bedrooms showcase a neutral color palette and updated brushed gold ceiling fixtures.
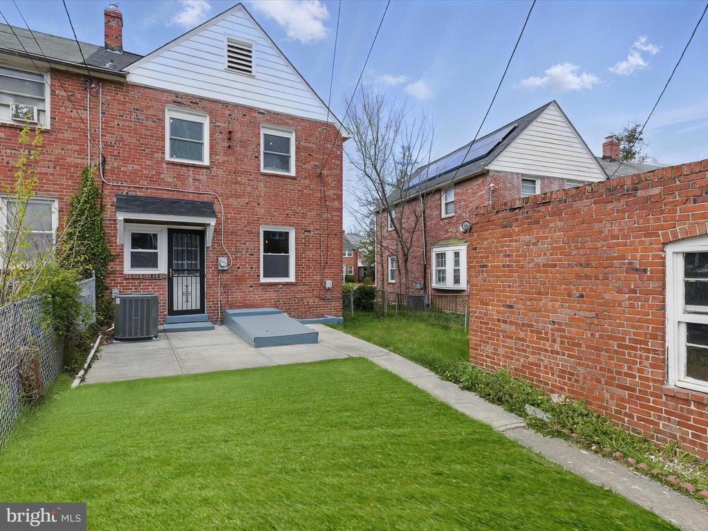
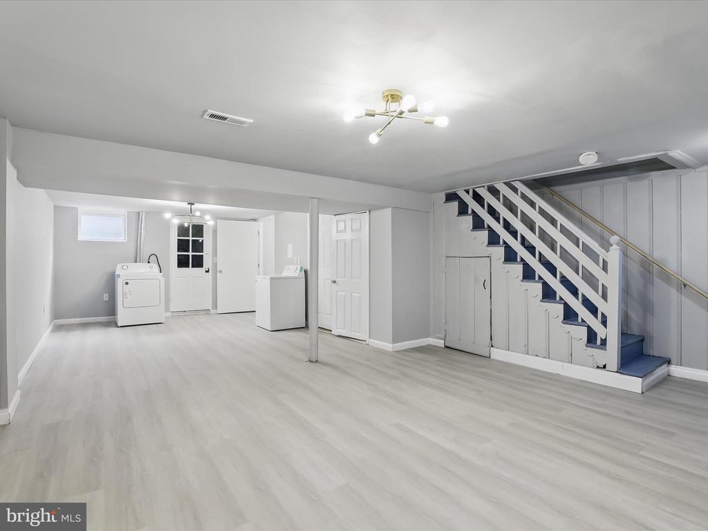
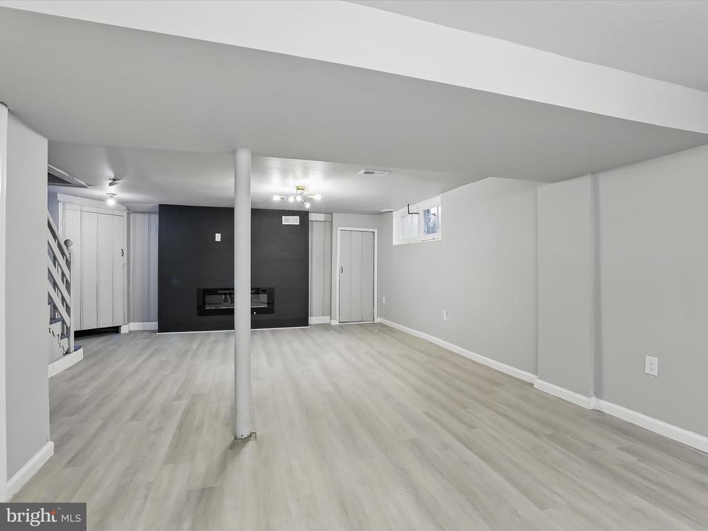
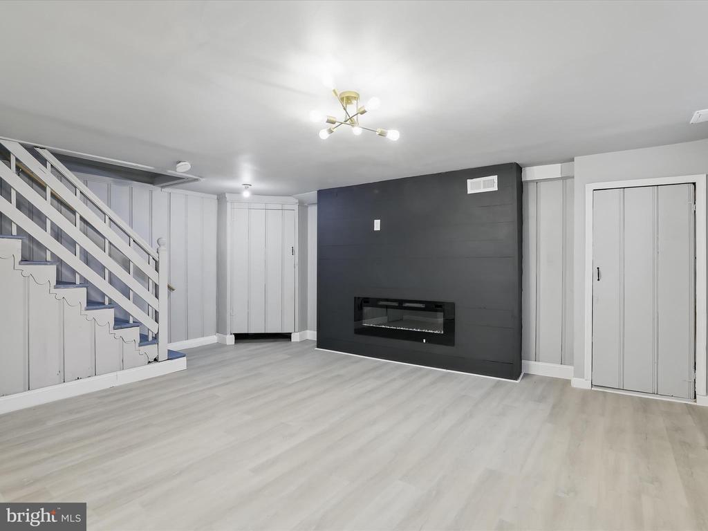
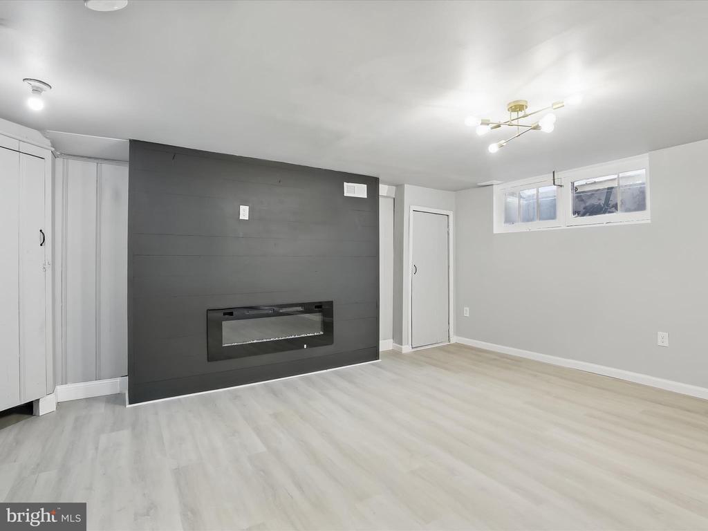
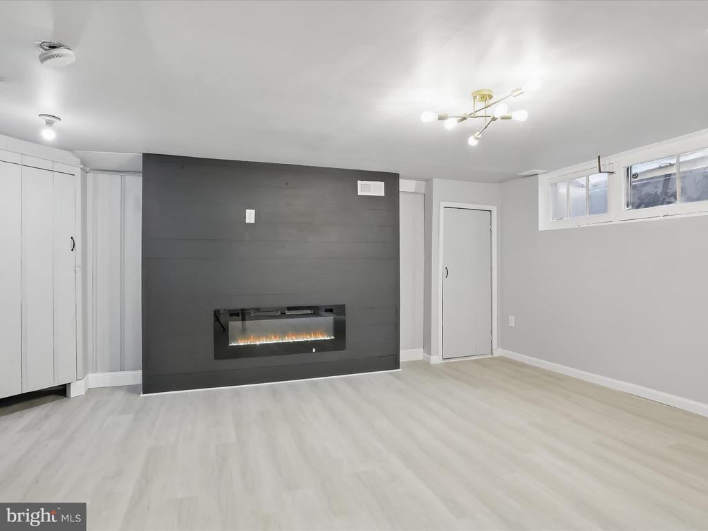
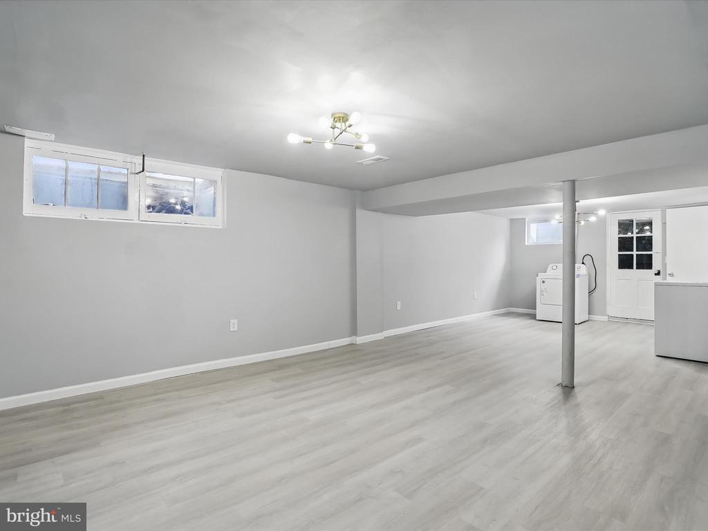
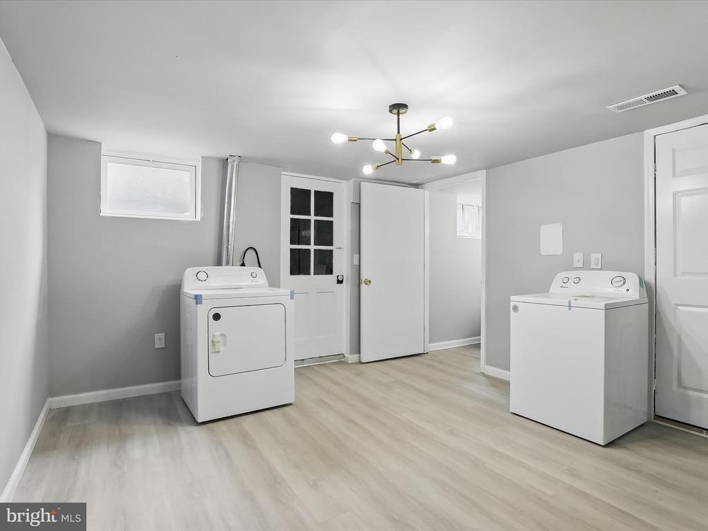
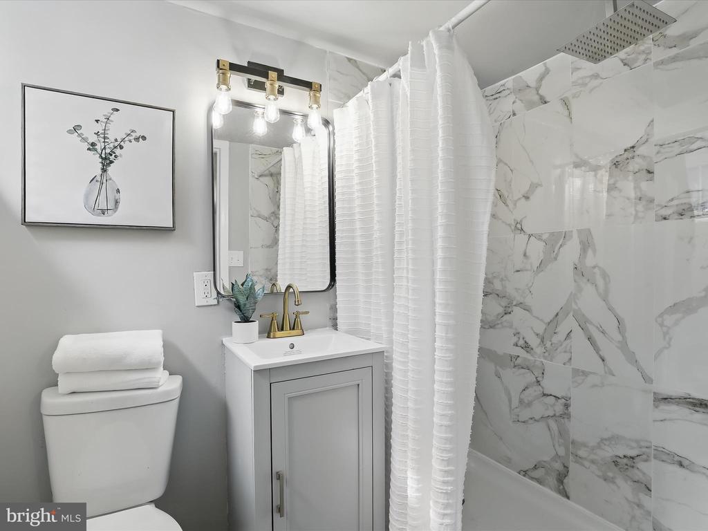
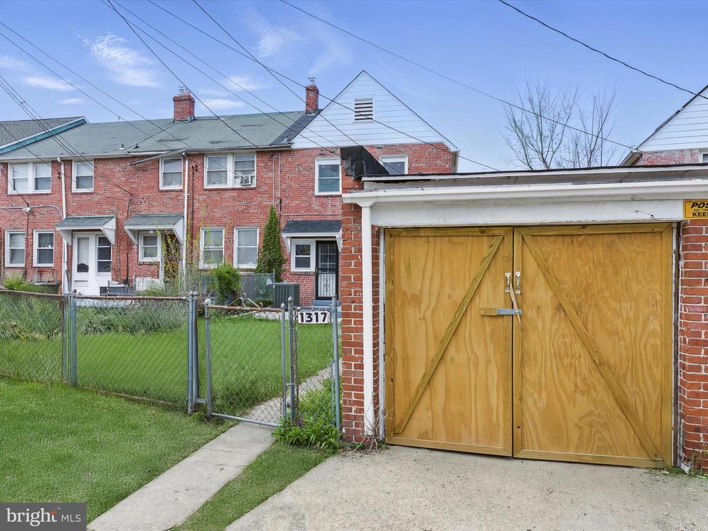
The finished lower level adds even more flexible living space, complete with new luxury vinyl plank flooring, a second electric fireplace, a full bath, and laundry area. Step outside to a fenced rear lawn with a patio -- perfect for summer gatherings -- and a detached garage with parking pad for added convenience.
Located close to Morgan State University and major routes including I-95, I-83, and I-695, this move-in-ready home has everything you need!

3
beds

2
baths

1,754 Sq.Ft. LIVING AREA

Stephanie Bowen

Stephanie Bowen

Features & Amenities

Interior

  • total bedrooms3
  • Total bathrooms2
  • full bathrooms2
  • Laundry room Basement, Dryer In Unit, Has Laundry, Washer In Unit
  • Flooring Luxury Vinyl Plank, Hardwood, Ceramic Tile
  • Fireplace Electric
  • APPLIANCES Built-In Microwave, Dishwasher, Dryer, Freezer, Icemaker, Oven - Self Cleaning, Oven - Single, Oven/Range - Electric, Refrigerator, Stainless Steel Appliances, Washer, Water Heater
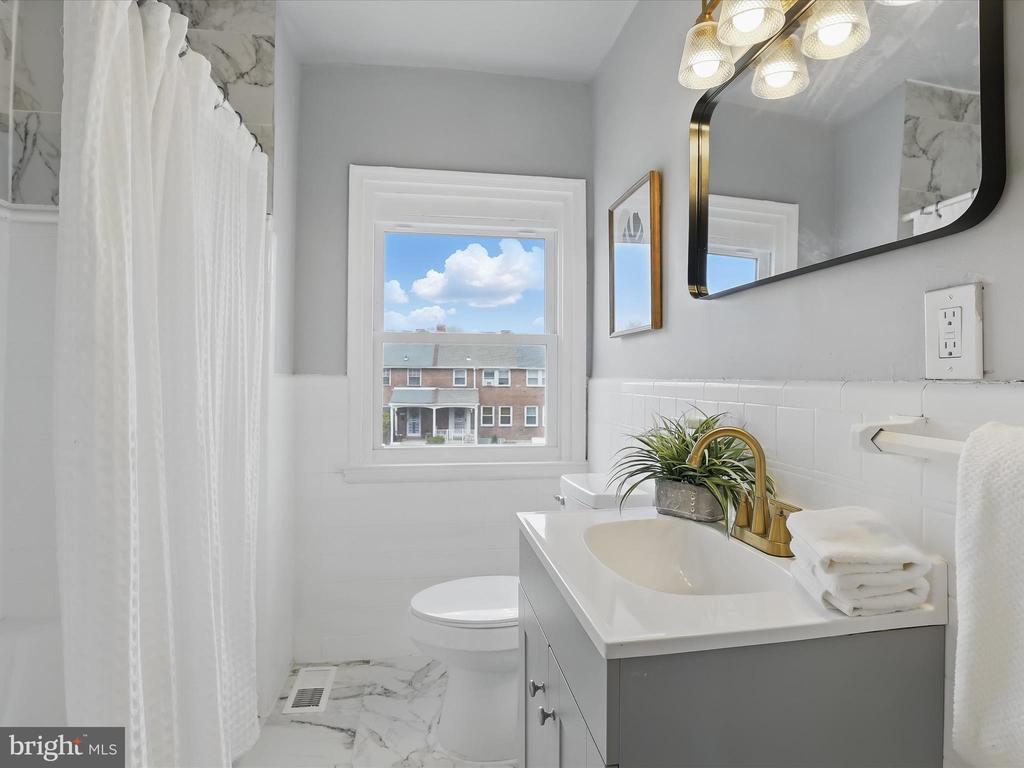
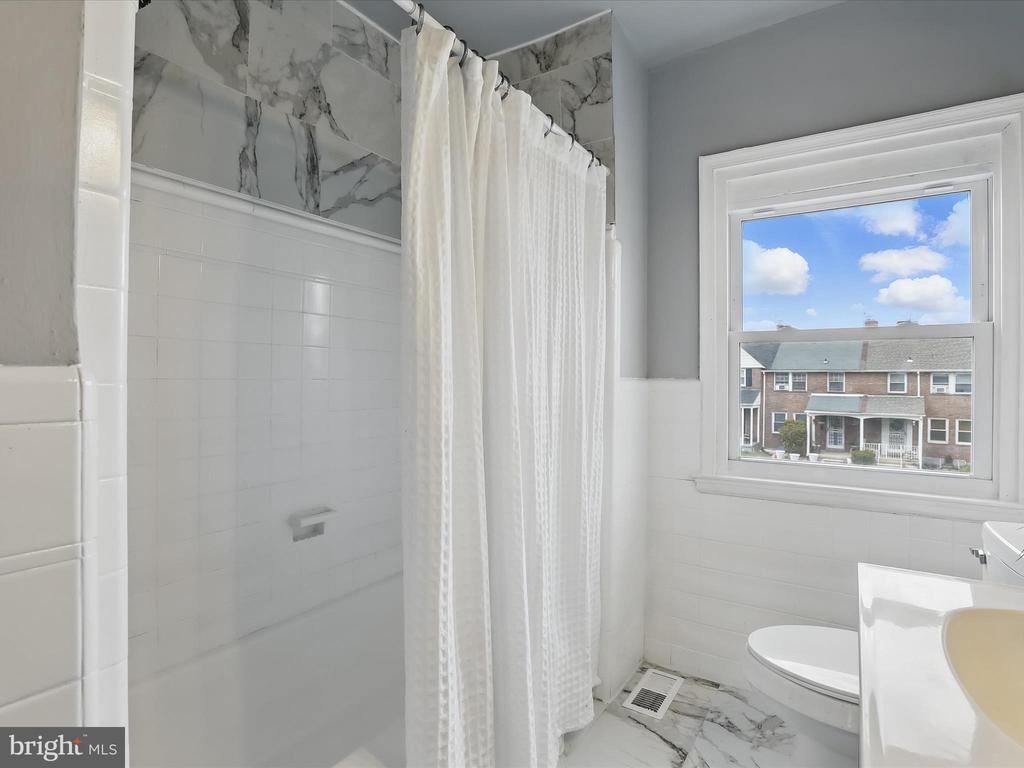
  • other interior Features Bathroom - Stall Shower, Bathroom - Tub Shower, Built-Ins, Chair Railings, Crown Moldings, Floor Plan - Open, Kitchen - Eat-In, Kitchen - Galley, Kitchen - Island, Pantry, Recessed Lighting, Wood Floors

Area & Lot

  • Status Sold
  • Date Sold March 27, 2026
  • Living Area1,754 Sq.Ft.
  • Total Area1,754 Sq.Ft.
  • MLS® IDMDBA2203974
  • TypeResidential
  • YEAR BUILT1945
  • NeighborhoodBaltimore County
  • Architecture StylesColonial
  • View DescriptionGarden/Lawn
  • Elementary SchoolCALL SCHOOL BOARD
  • Middle SchoolCALL SCHOOL BOARD
  • High SchoolCALL SCHOOL BOARD
  • School DistrictBALTIMORE CITY PUBLIC SCHOOLS

Exterior

  • STORIES3
  • Garage Space1.0
  • water SourcePublic
  • PoolNo Pool
  • lot featuresFront Yard, Rear Yard, Side Yard(s)
  • parkingDetached Garage, Off Street, On Street, Driveway
  • HEAT TYPEForced Air
  • AIR CONDITIONINGCentral A/C
  • sewerPublic Sewer
  • SubstructureOther
  • Disability FeaturesNone
  • security FeaturesMain Entrance Lock, Smoke Detector
  • other exterior FeaturesSidewalks, Street Lights

Financial

  • Sales Price$289,000
  • Real Estate Tax $2,964/yr
  • HOA $10/yr
  • Zoning RESIDENTIAL
View Virtual Tour

Baltimore County

Explore

Partner With Our Expert Team

Our team has a comprehensive approach to marketing and negotiating and has built a solid reputation on trust and unwavering persistence in the community. Whether you are buying or selling a home, we would be honored to personally assist you with your real estate needs.

Follow Me on Instagram