Leave a Message

Thank you for your message. We will be in touch with you shortly.

13304 RIDGEWOOD DRIVE
SEE ALL PHOTOS
13304 RIDGEWOOD DRIVE
Courtesy of Northrop Realty
Active Under Contract

13304 RIDGEWOOD DRIVE

13304 RIDGEWOOD DRIVE, ELLICOTT CITY, MD 21042

$1,100,000
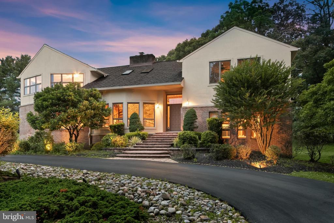
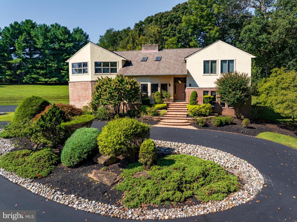
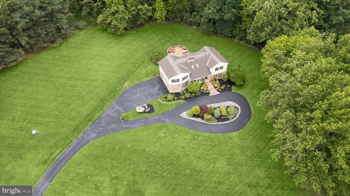
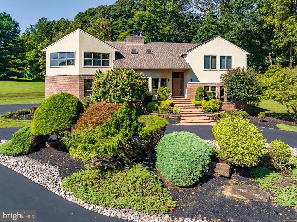
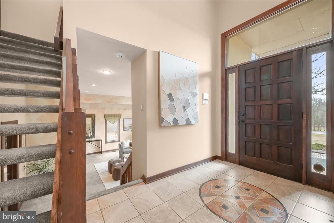
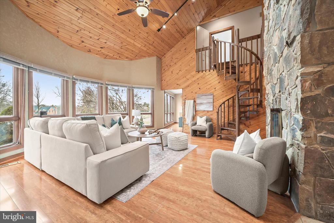
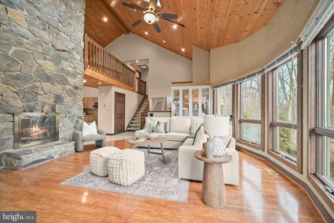
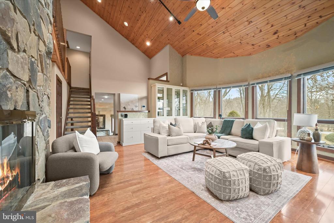
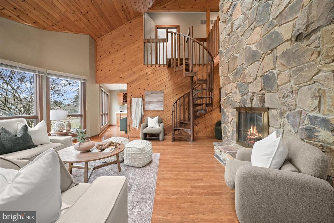
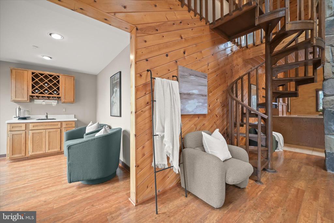
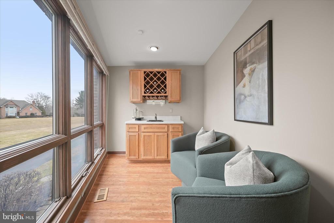
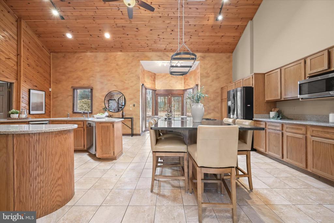
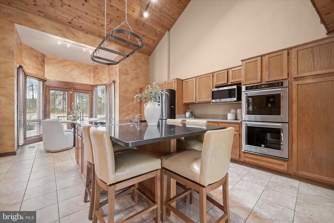
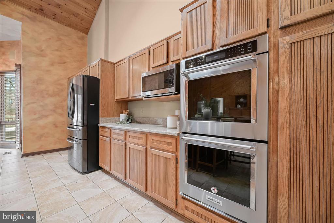
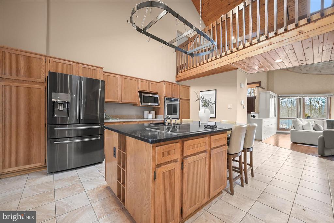
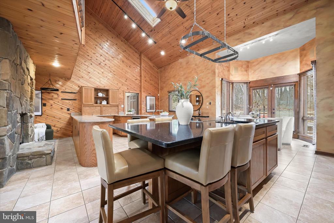
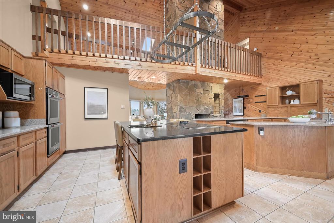
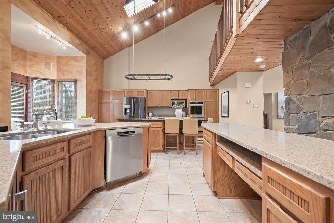
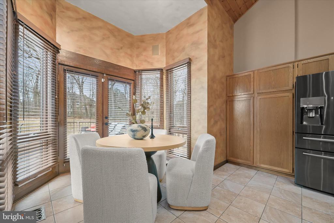
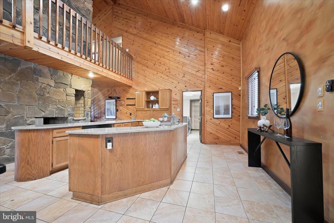
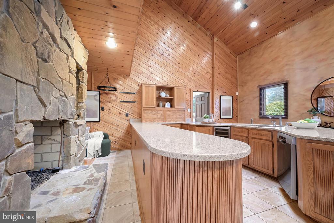
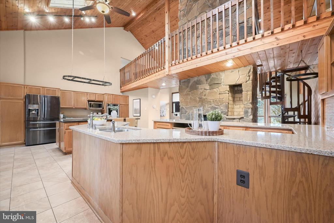
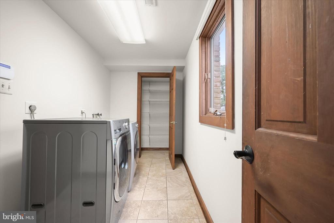
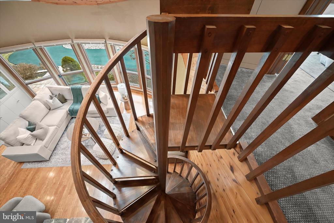
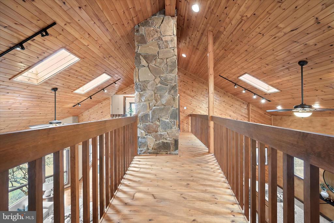
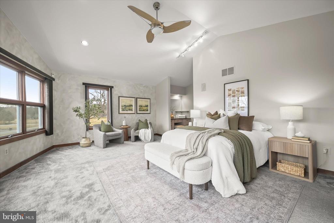
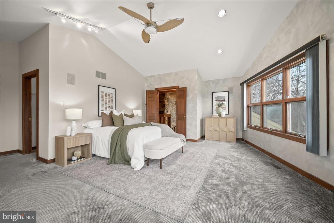
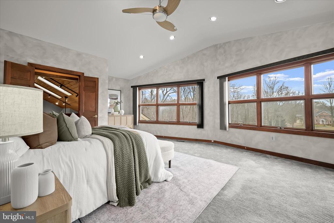
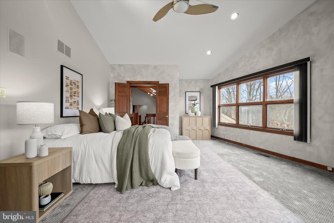
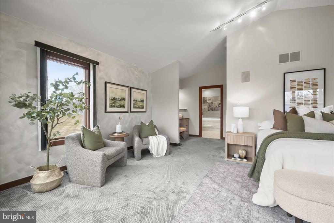
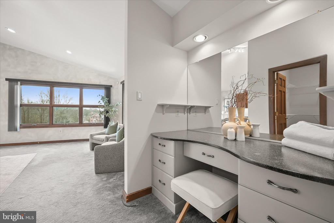
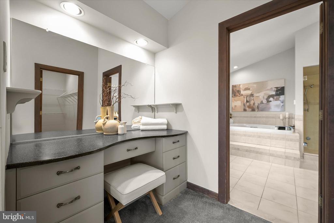
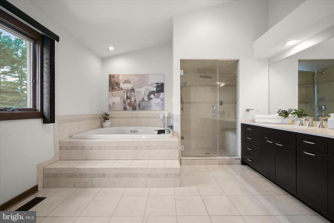
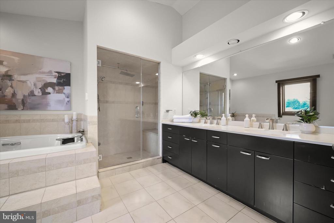
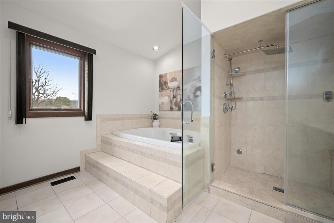
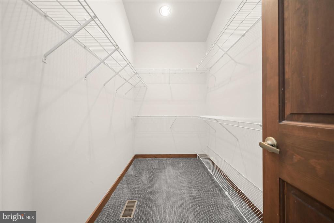
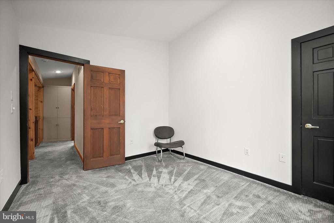
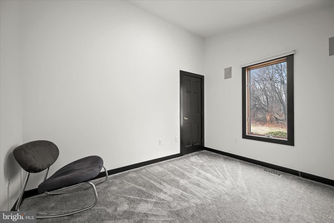
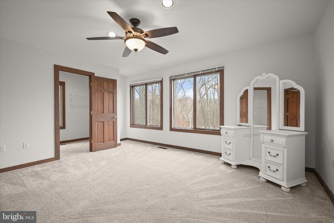
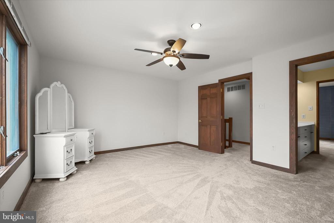
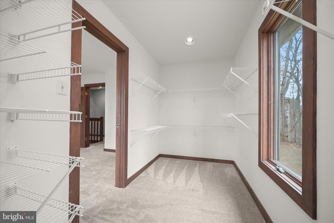
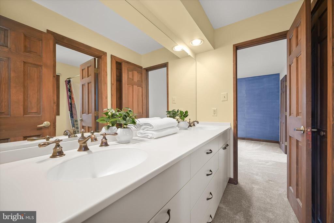
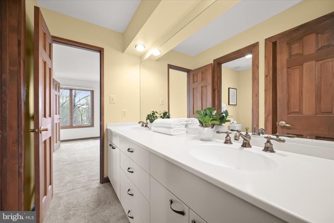
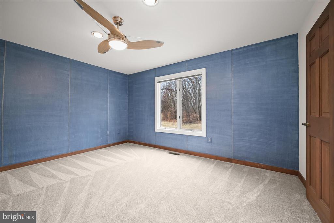
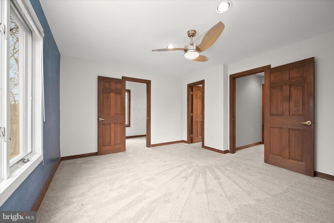
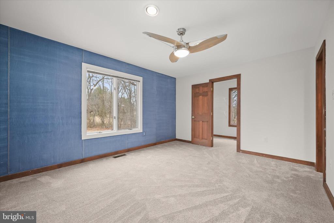
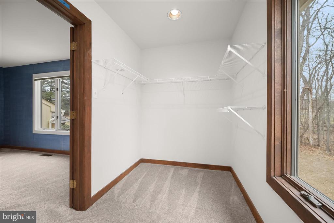
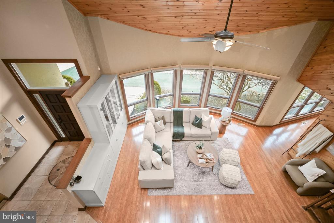
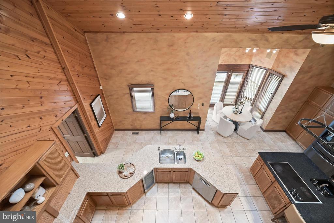
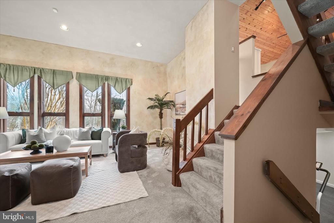
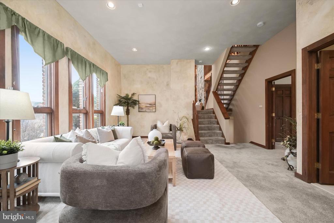
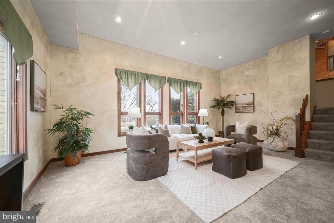
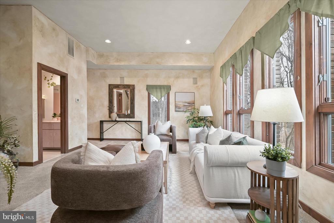
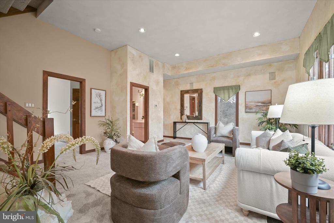
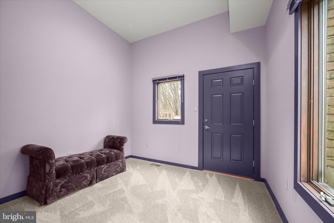
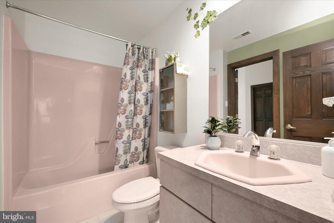
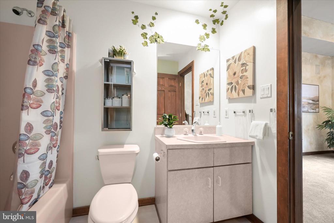
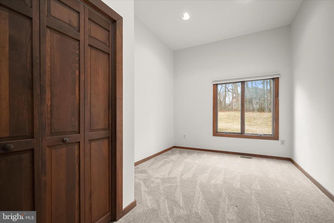
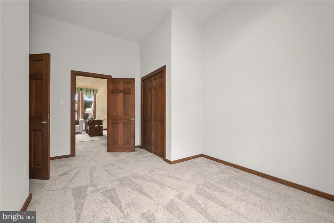
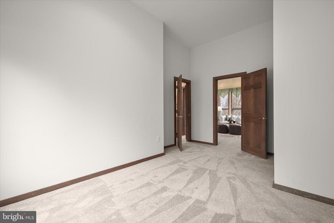
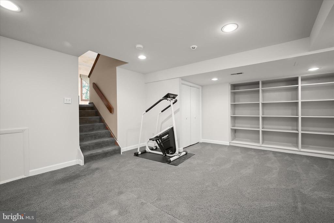
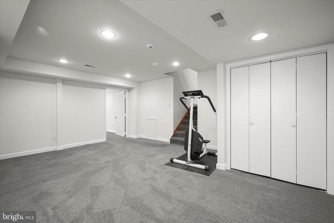
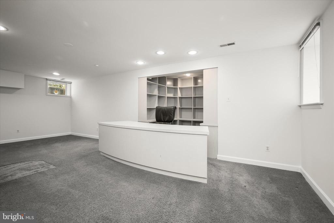
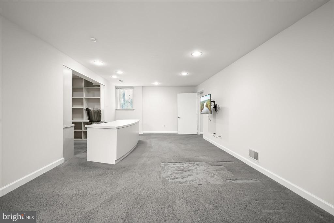
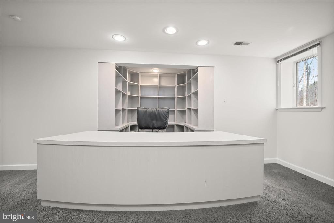
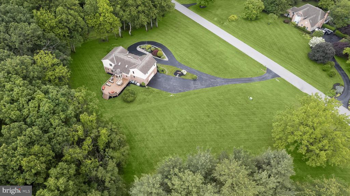

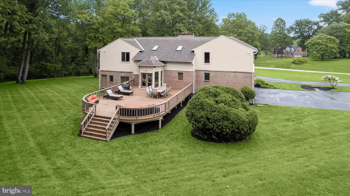
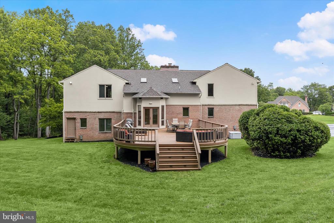
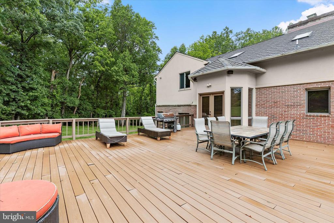
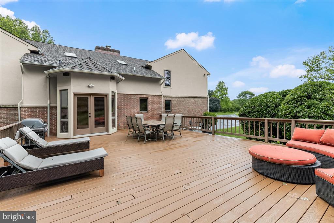
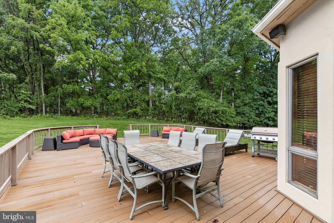
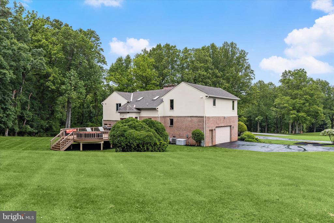
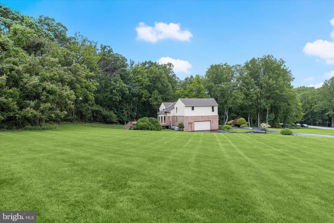
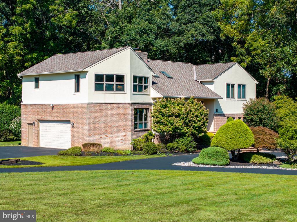
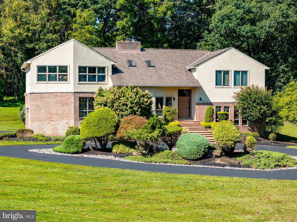
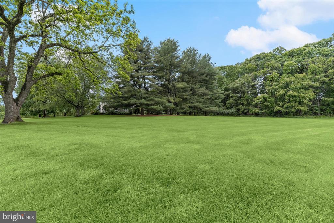
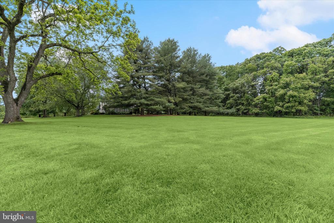
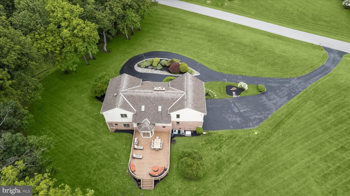
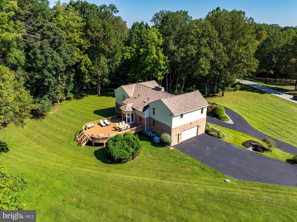
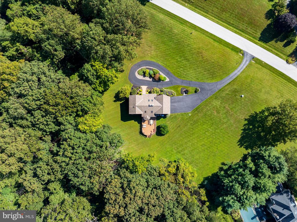
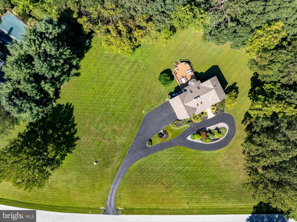
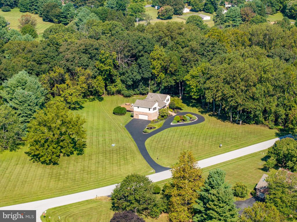
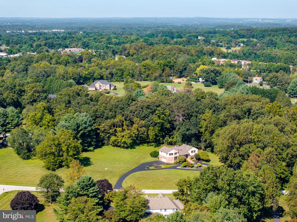
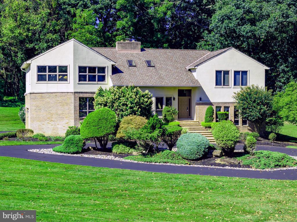
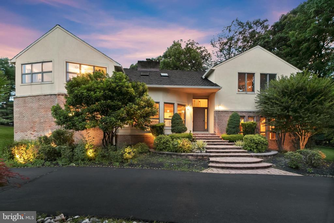
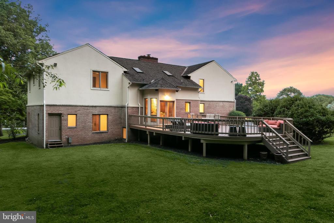
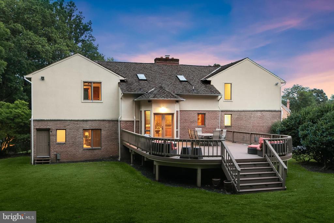
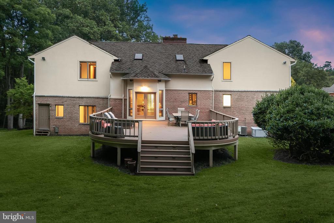
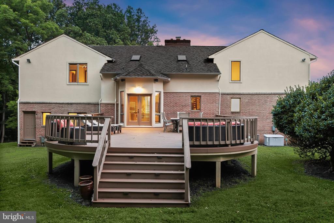
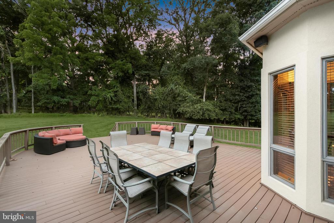
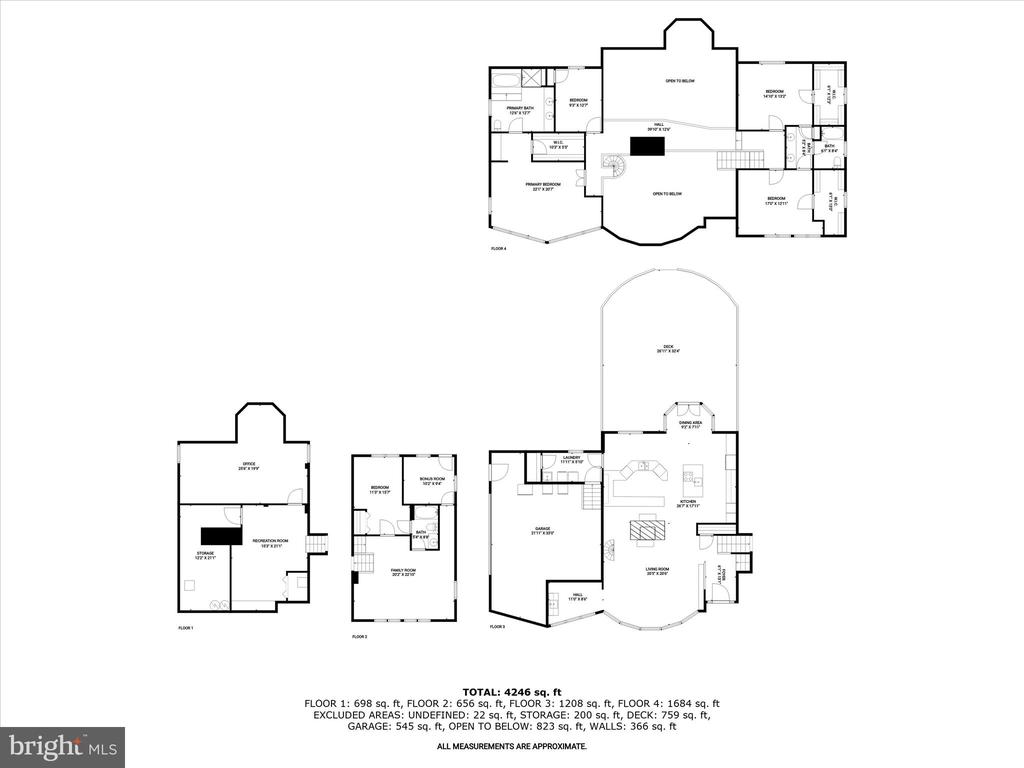
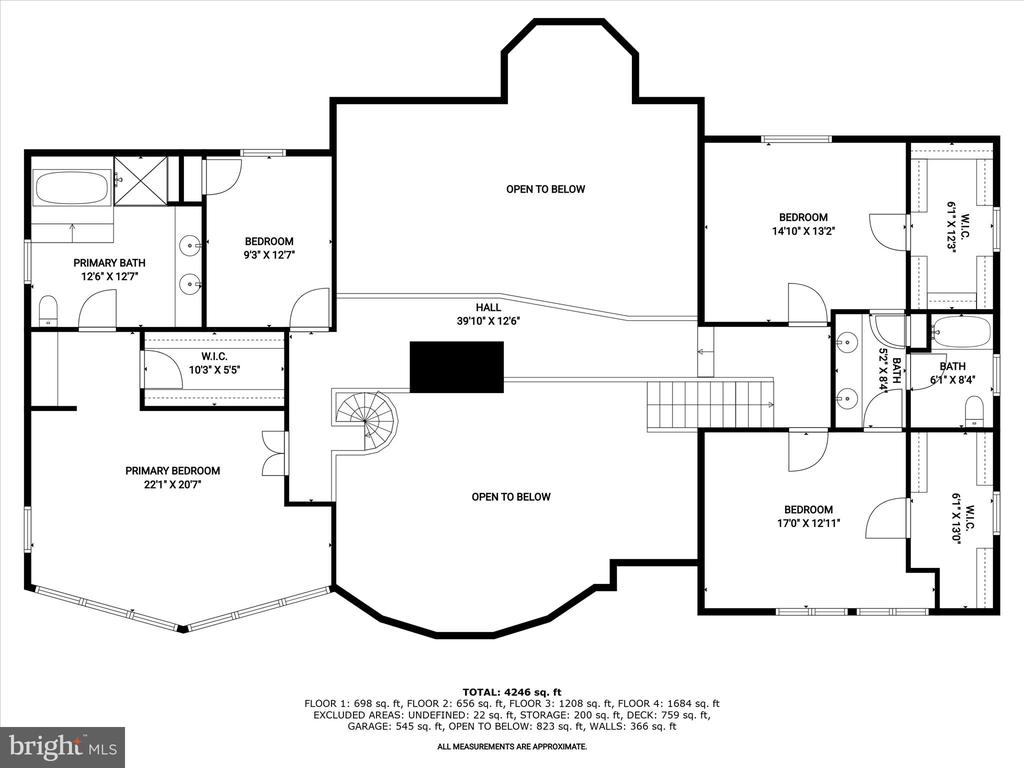
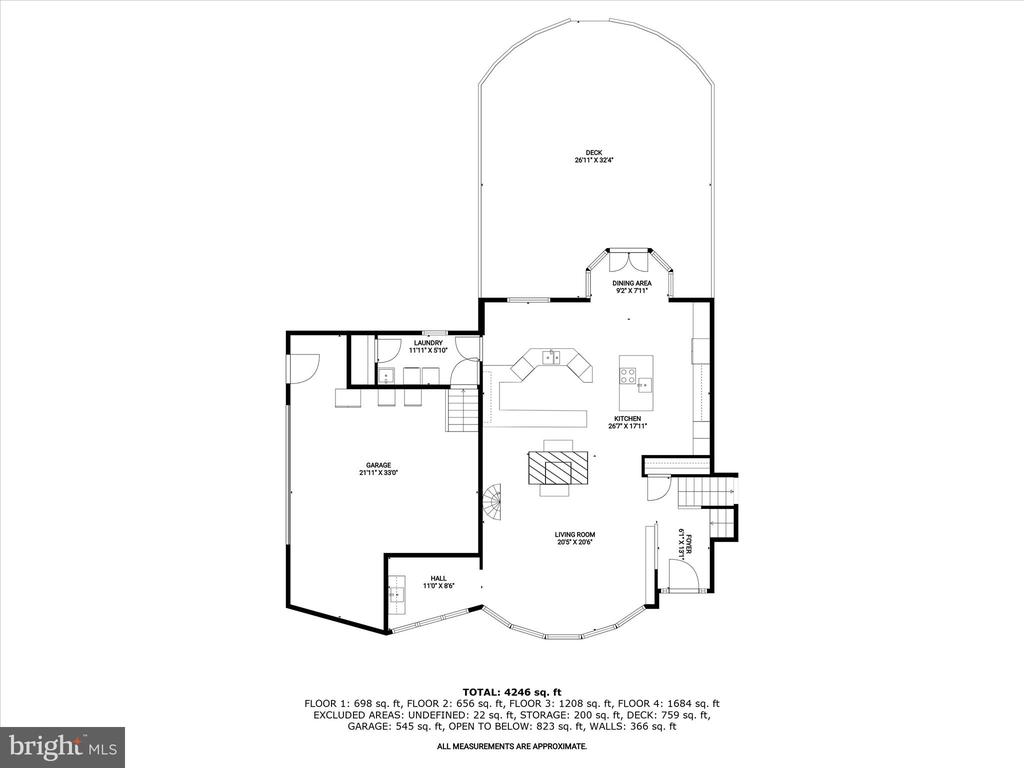
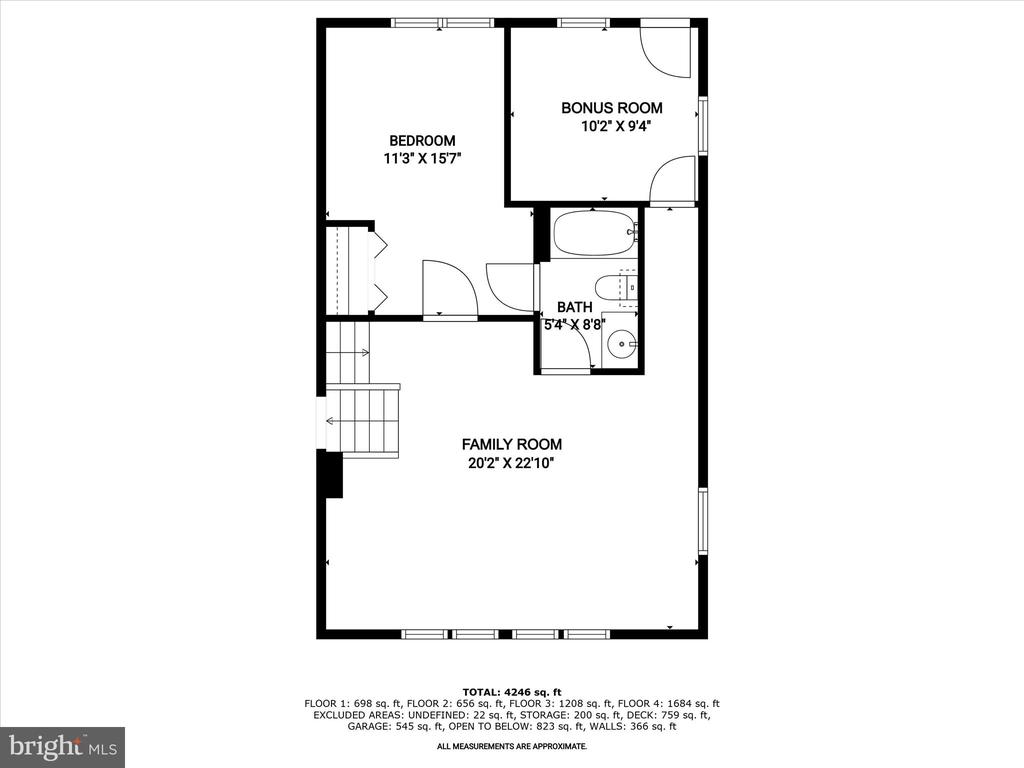
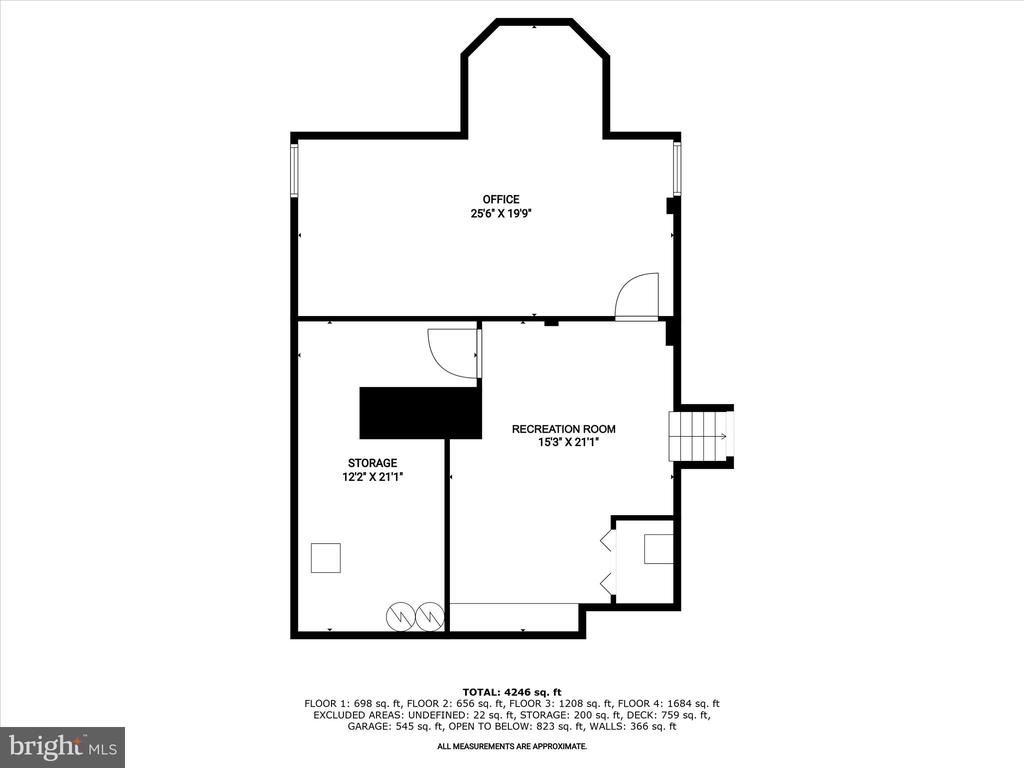
Welcome to your private retreat in one of the area's most sought-after communities! This one-of-a-kind custom home offers a truly unique living experience that will make you feel like you are on vacation every day. Featuring five bedrooms and three full bathrooms spread across four thoughtfully designed levels, this home provides generous space, flexibility, and privacy for every lifestyle. Nestled on over 4 acres of beautifully landscaped grounds that back to woods, this setting offers tranquility and seclusion while still being conveniently located near everything you need. From the moment you step inside, you are greeted by soaring two-story vaulted ceilings with wood planks, skylights, and an abundance of natural light throughout. The main level features an impressive front living room with a stacked-stone fireplace that is double-sided and shared with the kitchen, creating a warm, welcoming ambiance. A wet bar area off the living room is perfect for entertaining guests. The expansive eat-in kitchen is a chef's dream, fully equipped with stainless steel appliances, granite countertops, ample storage space, and a dining area with access to the deck that overlooks the backyard and woods. Completing this level is a laundry room with a pantry and access to the two-car garage. Upstairs, the primary bedroom suite is a true escape with a cathedral ceiling, a luxurious en-suite bathroom that includes a jetted tub and walk-in steam shower, along with a large walk-in closet and dressing vanity area. Three additional bedrooms and a second full bathroom complete the upper level. A few steps down from the foyer, the lower level includes a spacious family room and a fifth bedroom with a door to the third full bathroom. A versatile bonus room on this level is ideal for an office, playroom, or even another bedroom. Down a few more steps, the basement level provides even more flexibility with a recreation room and a large office with built-ins. A large utility room adds more storage space. Enjoy spending time outside on the spacious deck with an expansive backyard that has space for everyone's outdoor activities. Don't miss this rare opportunity to own a spectacular property that combines architectural distinction with a serene, resort-like atmosphere. Additional highlights include zoned heating and cooling systems, two water heaters, and a generator.

5
beds

3
baths

5,619 Sq.Ft. LIVING AREA

4.12 Acres lot

Anthony Friedman

Anthony Friedman

Features & Amenities

Interior

  • total bedrooms5
  • Total bathrooms3
  • full bathrooms3
  • Laundry room Main Floor
  • Flooring Carpet, Ceramic Tile, Hardwood
  • Fireplace Double Sided, Gas/Propane, Stone
  • APPLIANCES Cooktop, Dishwasher, Dryer, Energy Efficient Appliances, Exhaust Fan, Icemaker, Microwave, Oven - Double, Oven - Wall, Refrigerator, Stainless Steel Appliances, Washer, Water Dispenser, Water Heater
  • other interior Features Additional Stairway, Attic, Bar, Bathroom - Jetted Tub, Bathroom - Tub Shower, Bathroom - Walk-In Shower, Built-Ins, Carpet, Ceiling Fan(s), Combination Kitchen/Dining, Dining Area, Kitchen - Eat-In, Kitchen - Gourmet, Kitchen - Island, Kitchen - Table Space, Primary Bath(s), Recessed Lighting, Skylight(s), Spiral Staircase, Upgraded Countertops, Walk-in Closet(s), Wet/Dry Bar, Wood Floors

Area & Lot

  • Status Active Under Contract
  • Living Area5,619 Sq.Ft.
  • Total Area5,619 Sq.Ft.
  • Lot Area4.12 Acres
  • MLS® IDMDHW2065056
  • TypeResidential
  • YEAR BUILT1990
  • NeighborhoodHoward County
  • Architecture StylesContemporary, Transitional
  • View DescriptionGarden/Lawn, Trees/Woods
  • School DistrictHOWARD COUNTY PUBLIC SCHOOLS

Exterior

  • STORIES4
  • Garage Space2.0
  • water SourcePrivate, Well
  • PoolNo Pool
  • roofShingle
  • lot featuresBacks to Trees, Corner, Front Yard, Landscaping, No Thru Street, Partly Wooded, Premium, Rear Yard, Side Yard(s), Trees/Wooded
  • parkingAttached Garage, Driveway
  • HEAT TYPEHeat Pump(s), Programmable Thermostat, Zoned
  • AIR CONDITIONINGCentral A/C, Multi Units, Programmable Thermostat, Zoned
  • sewerPrivate Septic Tank, Septic Exists
  • SubstructureOther
  • Disability FeaturesNone
  • other exterior FeaturesExterior Lighting, Flood Lights, Gutter System

Financial

  • Sales Price$1,100,000
  • Real Estate Tax $14,087/yr
  • Zoning RRDEO
13304 RIDGEWOOD DRIVE

Welcome to your private retreat in one of the area's most sought-after communities!

– Anthony Friedman Team of Northrop Realty
13304 RIDGEWOOD DRIVE
View Virtual Tour
image

Schedule a Showing

We would love to show you our beautiful property. Please select your preferred date and time below. An agent will be in touch shortly to confirm your appointment.

Schedule a Showing

We would love to show you our beautiful property. Please select your preferred date and time below. An agent will be in touch shortly to confirm your appointment.

Thank you for your interest in 13304 RIDGEWOOD DRIVE, ELLICOTT CITY, MD 21042. We are reviewing your request and will be in touch shortly!

Mortgage Calculator

Estimate your monthly mortgage payment, including the principal and interest, property taxes, and HOA. Adjust the values to generate a more accurate rate.

All estimates are provided for informational purposes only. Actual amounts may vary.
$0,000 Your Payment 20 15 65
$0,000 Your Payment

Howard County

A diverse Maryland region featuring a strong job market, top-rated schools, and a mix of urban, suburban, and rural communities with extensive amenities.

Explore

Partner With Our Expert Team

Our team has a comprehensive approach to marketing and negotiating and has built a solid reputation on trust and unwavering persistence in the community. Whether you are buying or selling a home, we would be honored to personally assist you with your real estate needs.

Follow Me on Instagram