Leave a Message

Thank you for your message. We will be in touch with you shortly.

1350 PENTWOOD RD
1350 PENTWOOD RD
1350 PENTWOOD RD
1350 PENTWOOD RD
1350 PENTWOOD RD
1350 PENTWOOD RD
1350 PENTWOOD RD
1350 PENTWOOD RD
1350 PENTWOOD RD
1350 PENTWOOD RD
1350 PENTWOOD RD
1350 PENTWOOD RD
1350 PENTWOOD RD
1350 PENTWOOD RD
1350 PENTWOOD RD
1350 PENTWOOD RD
1350 PENTWOOD RD
1350 PENTWOOD RD
1350 PENTWOOD RD
1350 PENTWOOD RD
1350 PENTWOOD RD
1350 PENTWOOD RD
1350 PENTWOOD RD
1350 PENTWOOD RD
1350 PENTWOOD RD
1350 PENTWOOD RD
1350 PENTWOOD RD
1350 PENTWOOD RD
1350 PENTWOOD RD
1350 PENTWOOD RD
1350 PENTWOOD RD
1350 PENTWOOD RD
1350 PENTWOOD RD
1350 PENTWOOD RD
1350 PENTWOOD RD
1350 PENTWOOD RD
1350 PENTWOOD RD
SEE ALL PHOTOS
1350 PENTWOOD RD
1350 PENTWOOD RD
1350 PENTWOOD RD
1350 PENTWOOD RD
1350 PENTWOOD RD
1350 PENTWOOD RD
1350 PENTWOOD RD
1350 PENTWOOD RD
1350 PENTWOOD RD
1350 PENTWOOD RD
1350 PENTWOOD RD
1350 PENTWOOD RD
1350 PENTWOOD RD
1350 PENTWOOD RD
1350 PENTWOOD RD
1350 PENTWOOD RD
1350 PENTWOOD RD
1350 PENTWOOD RD
1350 PENTWOOD RD
1350 PENTWOOD RD
1350 PENTWOOD RD
1350 PENTWOOD RD
1350 PENTWOOD RD
1350 PENTWOOD RD
1350 PENTWOOD RD
1350 PENTWOOD RD
1350 PENTWOOD RD
1350 PENTWOOD RD
1350 PENTWOOD RD
1350 PENTWOOD RD
1350 PENTWOOD RD
1350 PENTWOOD RD
1350 PENTWOOD RD
1350 PENTWOOD RD
1350 PENTWOOD RD
1350 PENTWOOD RD
1350 PENTWOOD RD
Courtesy of Northrop Realty
Sold

1350 PENTWOOD RD

1350 PENTWOOD ROAD, BALTIMORE, MD 21239

$285,000
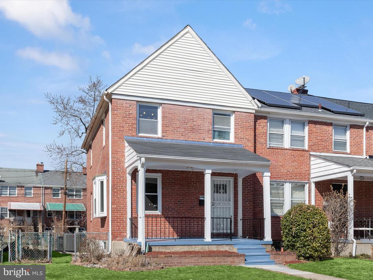
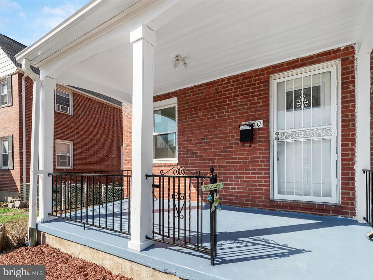
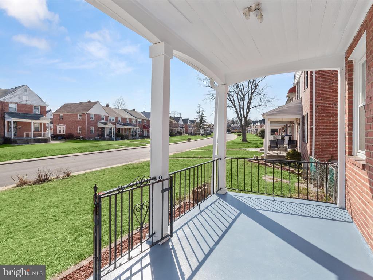
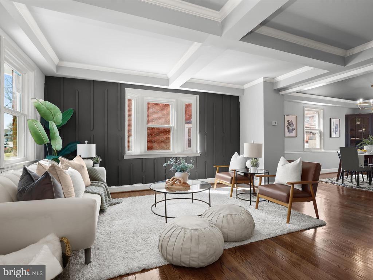
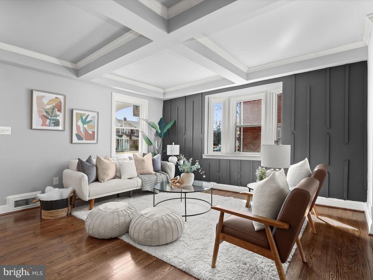
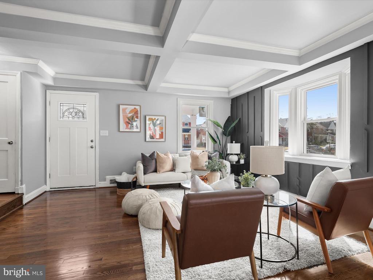
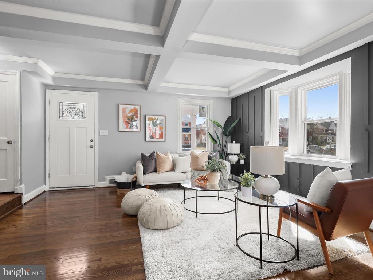
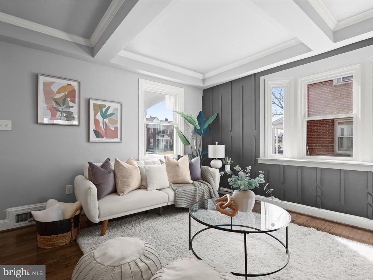
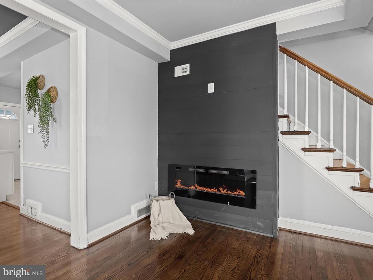
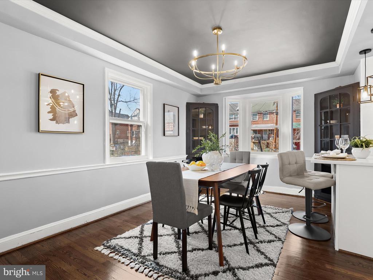
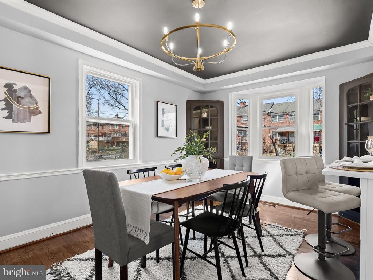
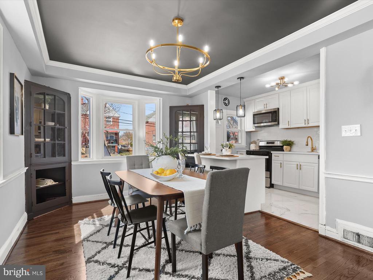
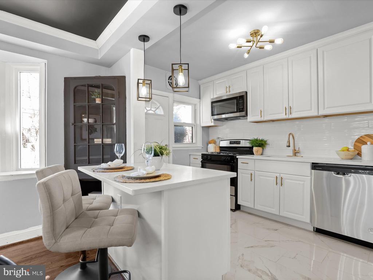
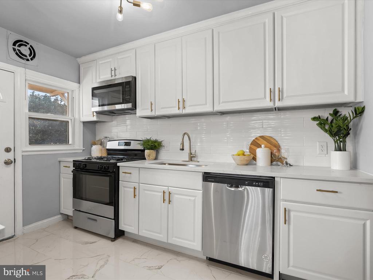
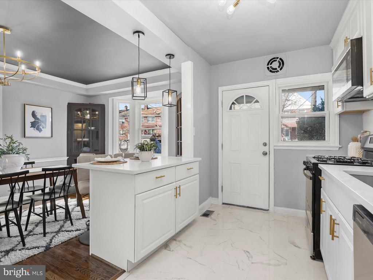
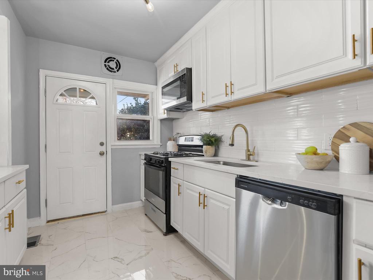
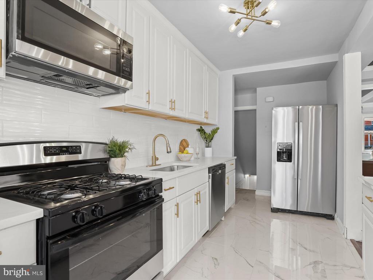
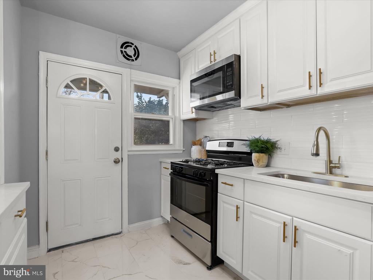
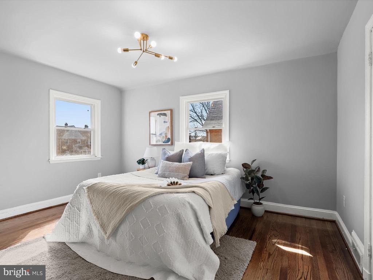
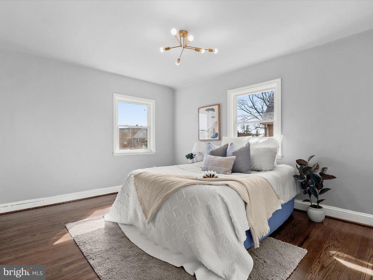
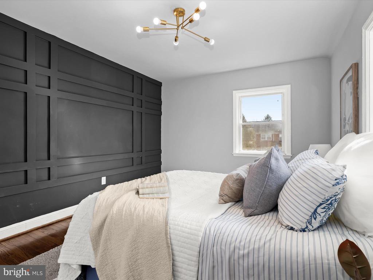
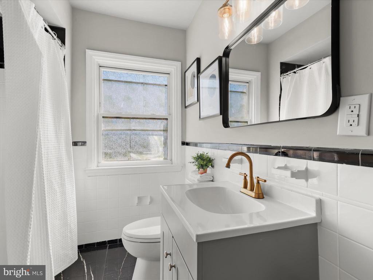
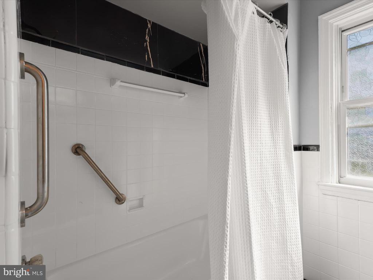
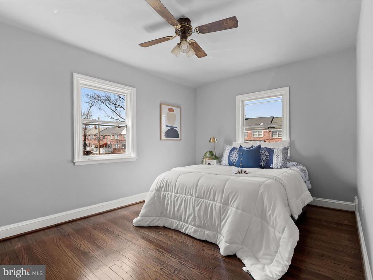
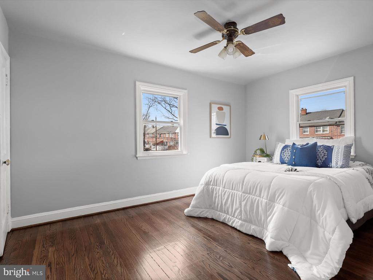
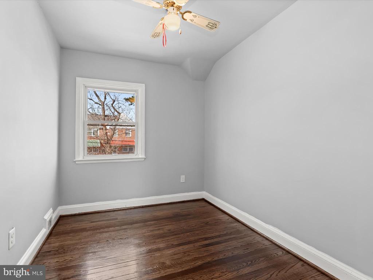
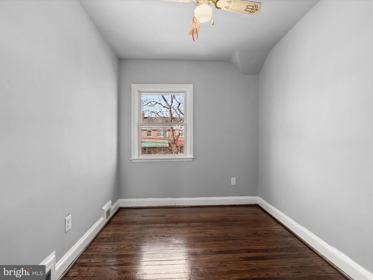
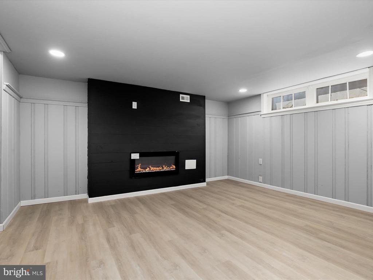
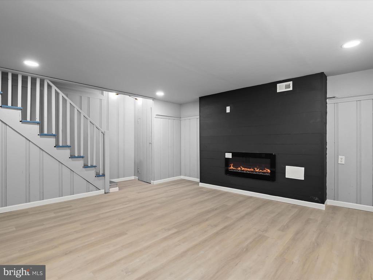
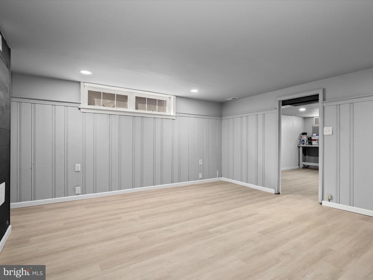
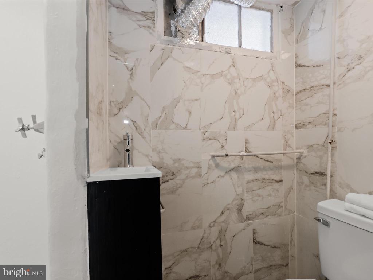
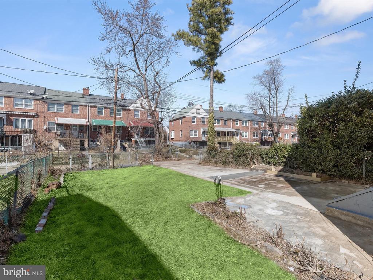
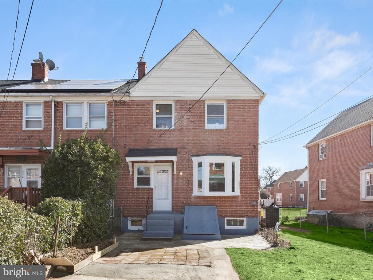
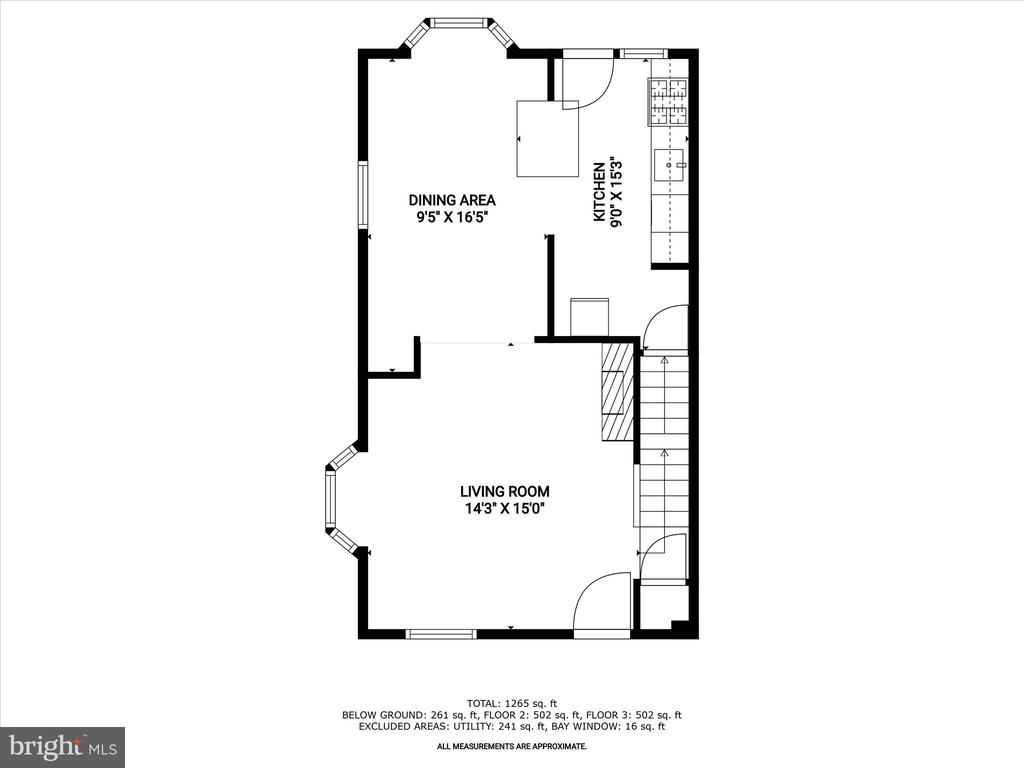
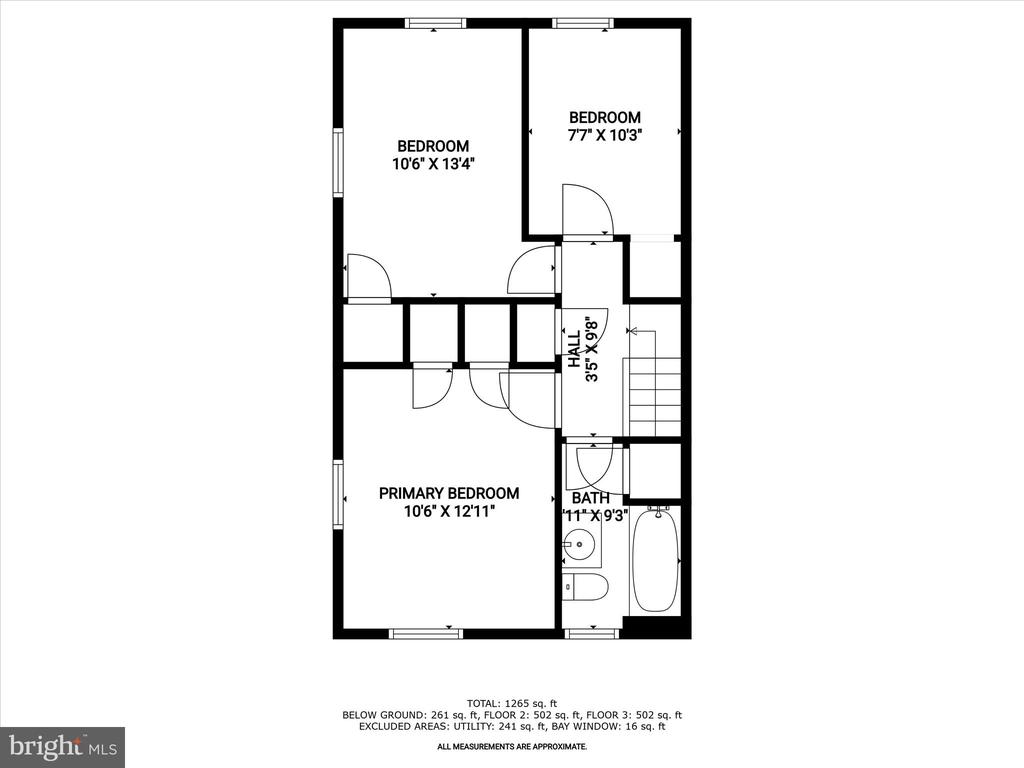
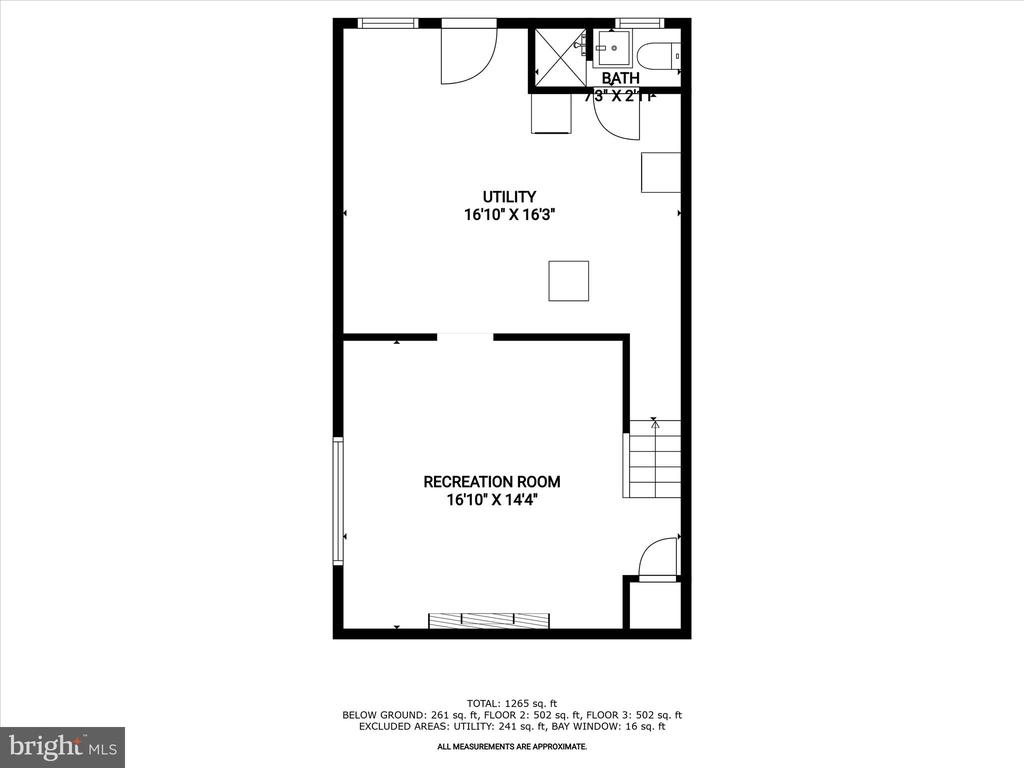
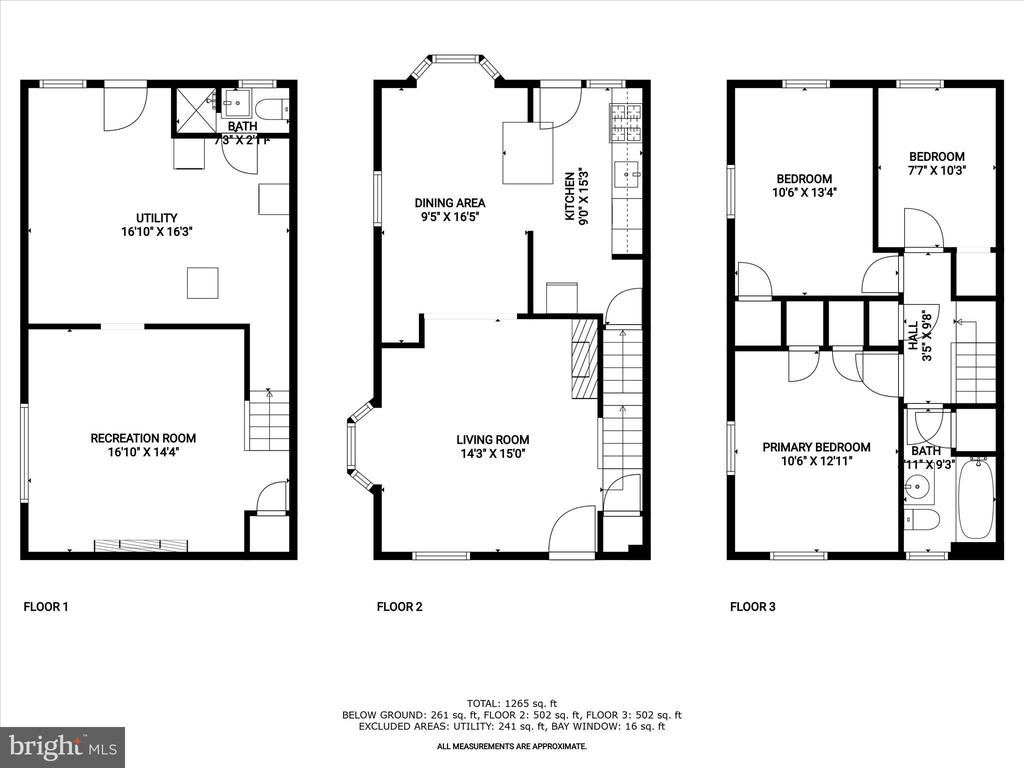
Welcome to this beautifully renovated brick-front home in the desirable New Northwood community of Baltimore! A charming front porch invites you inside, where modern elegance meets classic character. The living room showcases a striking feature wall, a coffered ceiling with crown molding, and a sleek electric fireplace with a shiplap surround for cozy evenings with loved ones. Refinished hardwood floors flow seamlessly into the dining room, complete with a bay window, chair railing, and built-in display cabinetry. The gourmet kitchen is a chef's dream, boasting a breakfast bar, Quartz countertops, stainless steel appliances, and classic 42" cabinetry with elegant trim. Upstairs, you'll find three spacious bedrooms, including a primary suite with double closets and a stylish architectural accent wall. A beautifully updated hall bath with a tub-shower combination adds convenience. The fully finished lower level offers endless possibilities with a second electric fireplace, charming knotty pine walls, a full bath, and a generous utility room with direct access to the rear patio, fenced yard, and private driveway. With easy access to I-95, I-695, and I-83, you're just minutes from Baltimore's Inner Harbor, the National Aquarium, and a variety of dining, shopping, and entertainment options. Don't miss your chance to own this exceptional home in a prime location!

3
beds

2
baths

1,265 Sq.Ft. LIVING AREA

3,136 Sq.Ft. lot

Stephanie Bowen

Stephanie Bowen

Features & Amenities

Interior

  • total bedrooms3
  • Total bathrooms2
  • full bathrooms2
  • Laundry room Dryer In Unit, Has Laundry, Hookup, Lower Floor, Washer In Unit
  • Flooring Hardwood, Luxury Vinyl Plank, Other, Ceramic Tile
  • Fireplace Electric
  • APPLIANCES Built-In Microwave, Dishwasher, Disposal, Dryer, Freezer, Icemaker, Oven - Single, Oven/Range - Gas, Refrigerator, Stainless Steel Appliances, Washer, Water Dispenser, Water Heater
  • other interior Features Ceiling Fan(s), Chair Railings, Combination Kitchen/Dining, Crown Moldings, Floor Plan - Open, Kitchen - Eat-In, Kitchen - Gourmet, Kitchen - Table Space, Recessed Lighting, Bathroom - Tub Shower, Upgraded Countertops, Wood Floors

Area & Lot

  • Status Sold
  • Date Sold July 14, 2025
  • Living Area1,265 Sq.Ft.
  • Total Area1,265 Sq.Ft.
  • Lot Area3,136 Sq.Ft.
  • MLS® IDMDBA2158790
  • TypeResidential
  • YEAR BUILT1945
  • NeighborhoodBaltimore County
  • Architecture StylesColonial
  • View DescriptionGarden/Lawn
  • Elementary SchoolCALL SCHOOL BOARD
  • Middle SchoolCALL SCHOOL BOARD
  • High SchoolCALL SCHOOL BOARD
  • School DistrictBALTIMORE CITY PUBLIC SCHOOLS

Exterior

  • STORIES3
  • water SourcePublic
  • PoolNo Pool
  • roofShingle
  • lot featuresLandscaping
  • parkingDriveway, On Street, Off Street
  • HEAT TYPEForced Air
  • AIR CONDITIONINGCentral A/C
  • sewerPublic Sewer
  • SubstructureOther
  • Disability FeaturesNone
  • security FeaturesMain Entrance Lock, Smoke Detector
  • other exterior FeaturesExterior Lighting, Sidewalks

Financial

  • Sales Price$285,000
  • Real Estate Tax $3,011/yr
  • HOA $11/yr
  • Zoning R-5
View Virtual Tour

Baltimore County

Explore

Partner With Our Expert Team

Our team has a comprehensive approach to marketing and negotiating and has built a solid reputation on trust and unwavering persistence in the community. Whether you are buying or selling a home, we would be honored to personally assist you with your real estate needs.

Follow Me on Instagram