Leave a Message

Thank you for your message. We will be in touch with you shortly.

14014 CELBRIDGE DR
14014 CELBRIDGE DR
14014 CELBRIDGE DR
14014 CELBRIDGE DR
14014 CELBRIDGE DR
14014 CELBRIDGE DR
14014 CELBRIDGE DR
14014 CELBRIDGE DR
14014 CELBRIDGE DR
14014 CELBRIDGE DR
14014 CELBRIDGE DR
14014 CELBRIDGE DR
14014 CELBRIDGE DR
14014 CELBRIDGE DR
14014 CELBRIDGE DR
14014 CELBRIDGE DR
14014 CELBRIDGE DR
14014 CELBRIDGE DR
14014 CELBRIDGE DR
14014 CELBRIDGE DR
14014 CELBRIDGE DR
14014 CELBRIDGE DR
14014 CELBRIDGE DR
14014 CELBRIDGE DR
14014 CELBRIDGE DR
14014 CELBRIDGE DR
14014 CELBRIDGE DR
14014 CELBRIDGE DR
14014 CELBRIDGE DR
14014 CELBRIDGE DR
14014 CELBRIDGE DR
14014 CELBRIDGE DR
14014 CELBRIDGE DR
14014 CELBRIDGE DR
14014 CELBRIDGE DR
14014 CELBRIDGE DR
14014 CELBRIDGE DR
14014 CELBRIDGE DR
14014 CELBRIDGE DR
14014 CELBRIDGE DR
14014 CELBRIDGE DR
14014 CELBRIDGE DR
14014 CELBRIDGE DR
14014 CELBRIDGE DR
14014 CELBRIDGE DR
14014 CELBRIDGE DR
14014 CELBRIDGE DR
14014 CELBRIDGE DR
14014 CELBRIDGE DR
14014 CELBRIDGE DR
14014 CELBRIDGE DR
14014 CELBRIDGE DR
14014 CELBRIDGE DR
14014 CELBRIDGE DR
14014 CELBRIDGE DR
14014 CELBRIDGE DR
14014 CELBRIDGE DR
14014 CELBRIDGE DR
14014 CELBRIDGE DR
14014 CELBRIDGE DR
14014 CELBRIDGE DR
14014 CELBRIDGE DR
14014 CELBRIDGE DR
14014 CELBRIDGE DR
14014 CELBRIDGE DR
14014 CELBRIDGE DR
SEE ALL PHOTOS
14014 CELBRIDGE DR
14014 CELBRIDGE DR
14014 CELBRIDGE DR
14014 CELBRIDGE DR
14014 CELBRIDGE DR
14014 CELBRIDGE DR
14014 CELBRIDGE DR
14014 CELBRIDGE DR
14014 CELBRIDGE DR
14014 CELBRIDGE DR
14014 CELBRIDGE DR
14014 CELBRIDGE DR
14014 CELBRIDGE DR
14014 CELBRIDGE DR
14014 CELBRIDGE DR
14014 CELBRIDGE DR
14014 CELBRIDGE DR
14014 CELBRIDGE DR
14014 CELBRIDGE DR
14014 CELBRIDGE DR
14014 CELBRIDGE DR
14014 CELBRIDGE DR
14014 CELBRIDGE DR
14014 CELBRIDGE DR
14014 CELBRIDGE DR
14014 CELBRIDGE DR
14014 CELBRIDGE DR
14014 CELBRIDGE DR
14014 CELBRIDGE DR
14014 CELBRIDGE DR
14014 CELBRIDGE DR
14014 CELBRIDGE DR
14014 CELBRIDGE DR
14014 CELBRIDGE DR
14014 CELBRIDGE DR
14014 CELBRIDGE DR
14014 CELBRIDGE DR
14014 CELBRIDGE DR
14014 CELBRIDGE DR
14014 CELBRIDGE DR
14014 CELBRIDGE DR
14014 CELBRIDGE DR
14014 CELBRIDGE DR
14014 CELBRIDGE DR
14014 CELBRIDGE DR
14014 CELBRIDGE DR
14014 CELBRIDGE DR
14014 CELBRIDGE DR
14014 CELBRIDGE DR
14014 CELBRIDGE DR
14014 CELBRIDGE DR
14014 CELBRIDGE DR
14014 CELBRIDGE DR
14014 CELBRIDGE DR
14014 CELBRIDGE DR
14014 CELBRIDGE DR
14014 CELBRIDGE DR
14014 CELBRIDGE DR
14014 CELBRIDGE DR
14014 CELBRIDGE DR
14014 CELBRIDGE DR
14014 CELBRIDGE DR
14014 CELBRIDGE DR
14014 CELBRIDGE DR
14014 CELBRIDGE DR
14014 CELBRIDGE DR
Courtesy of Northrop Realty
Sold

14014 CELBRIDGE DR

14014 CELBRIDGE DRIVE, GLENWOOD, MD 21738

$655,000
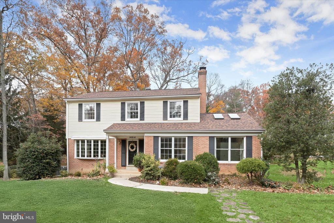
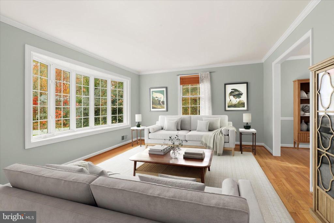
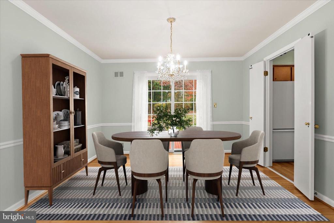
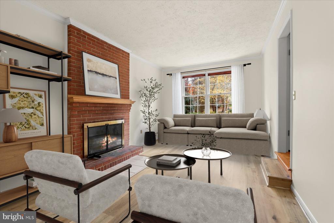
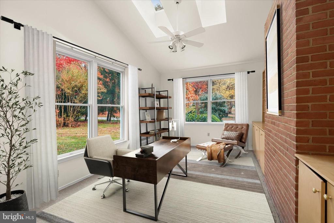
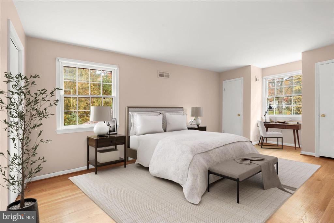
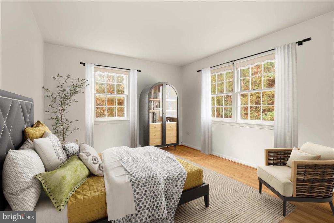
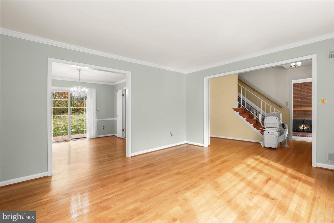
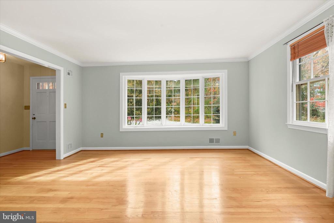
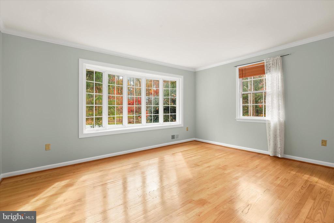
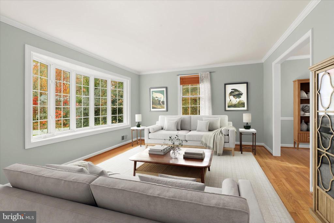
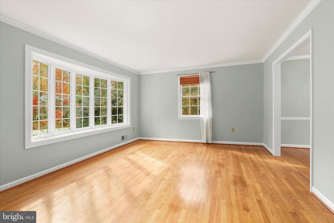
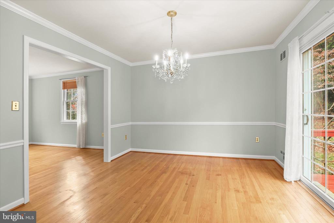
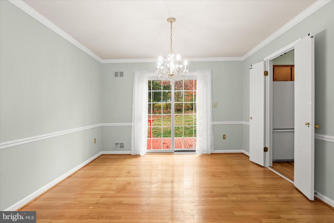
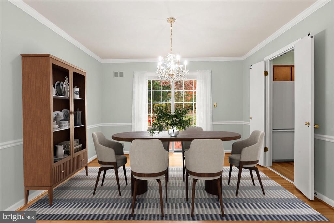
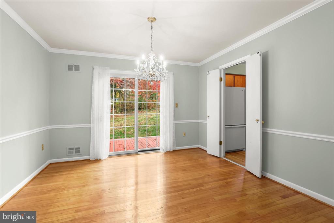
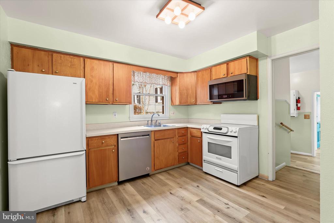
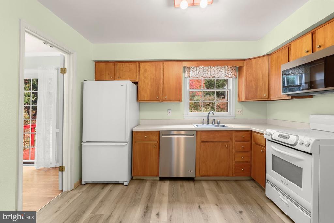
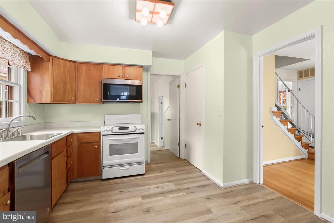
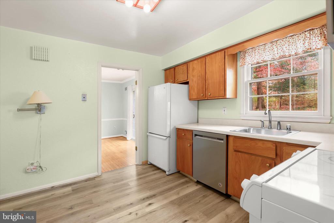
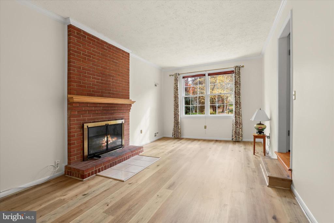
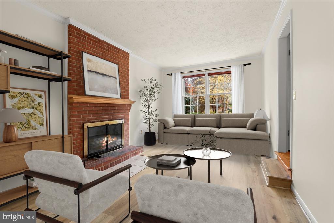
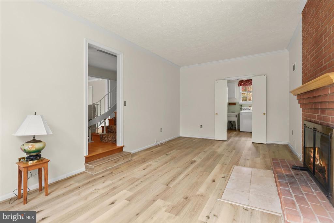
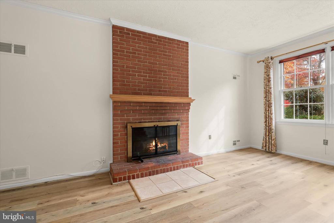
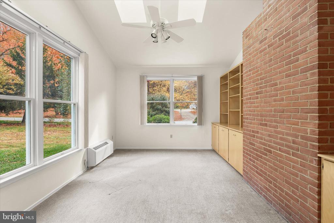
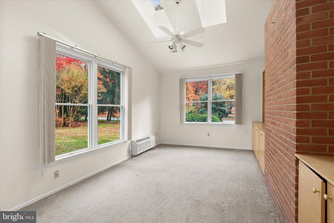
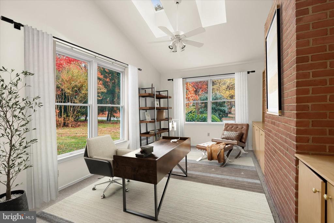
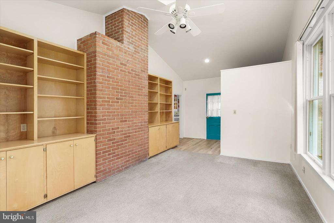
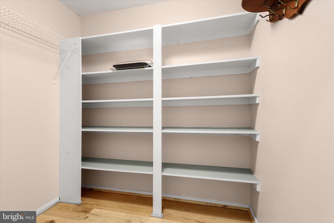
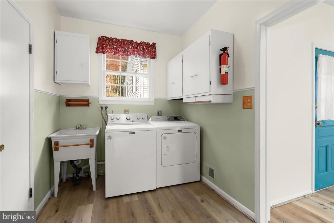
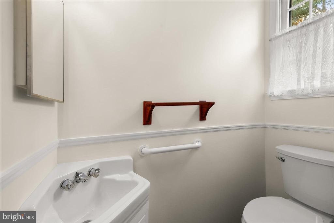
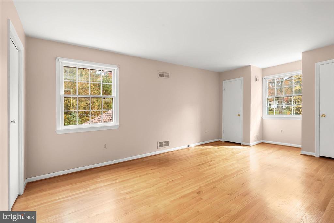
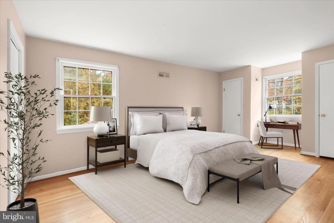
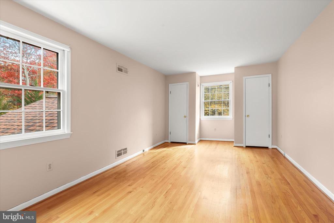
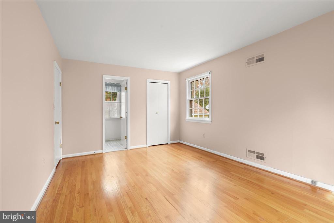
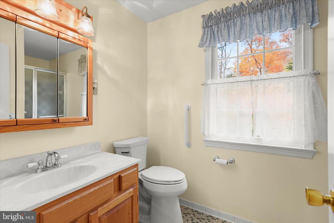
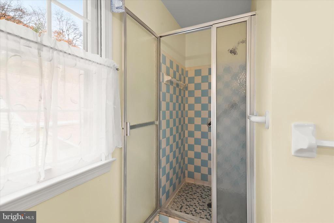
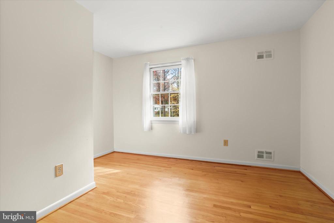
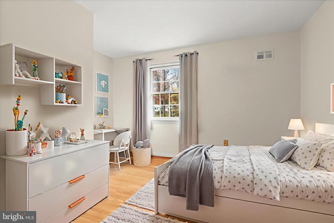
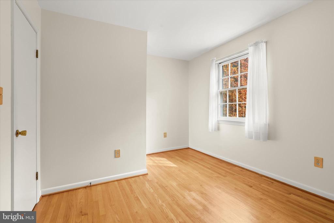
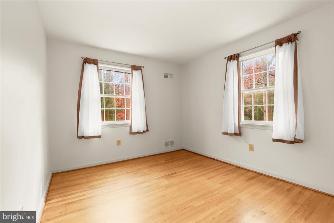
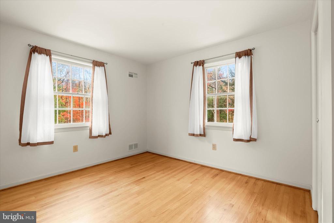
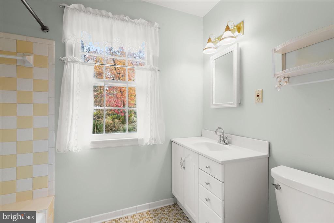
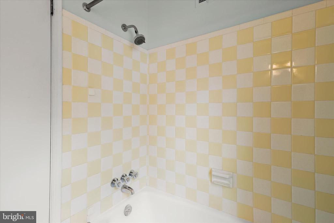
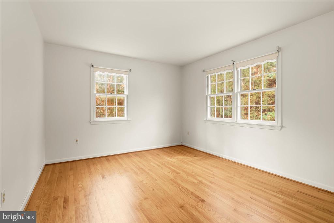
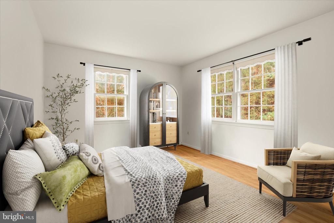
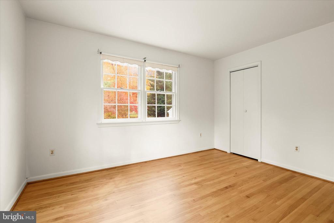
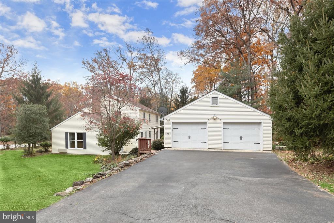
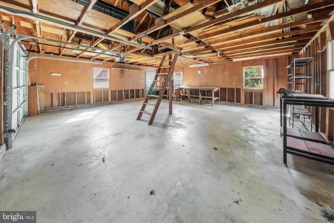
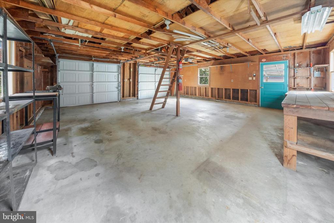
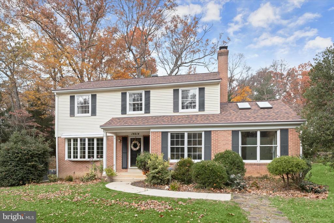
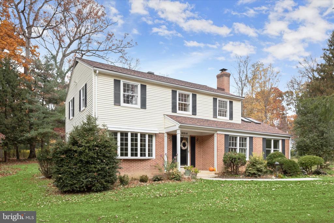
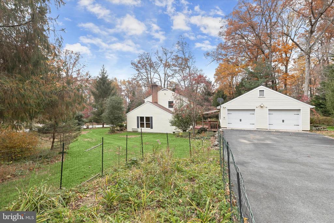
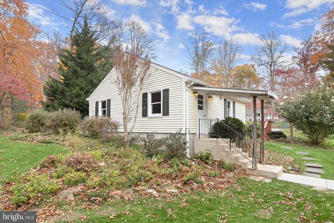
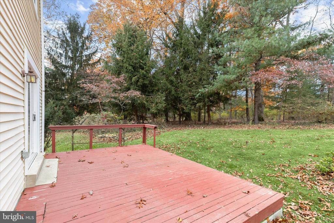
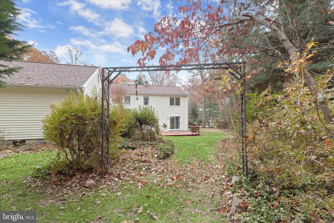
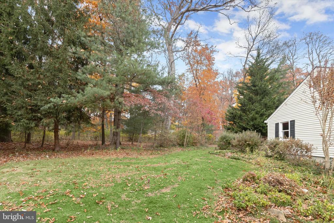
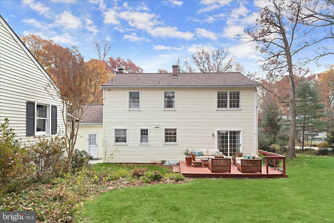
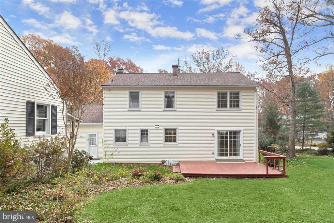
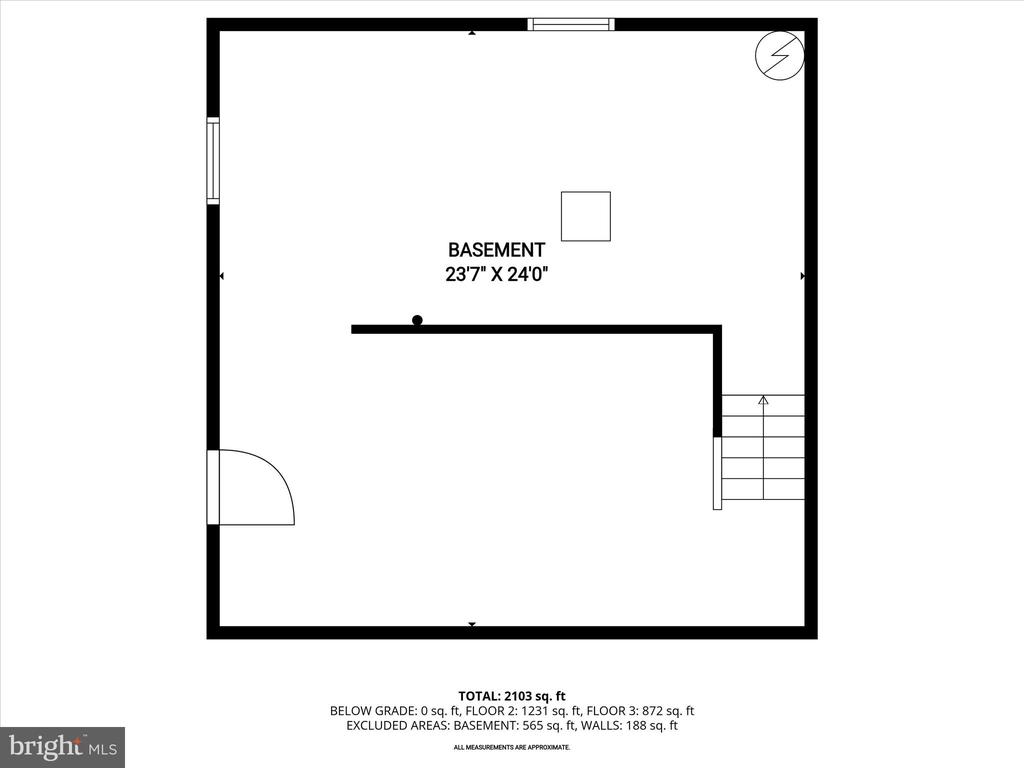
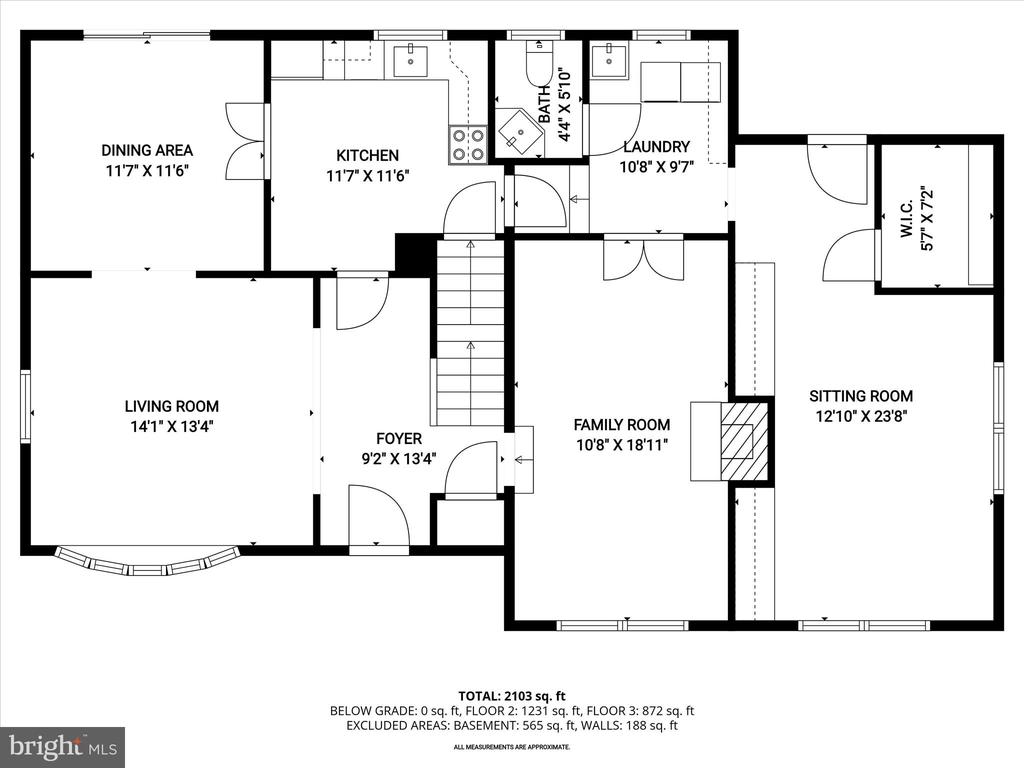
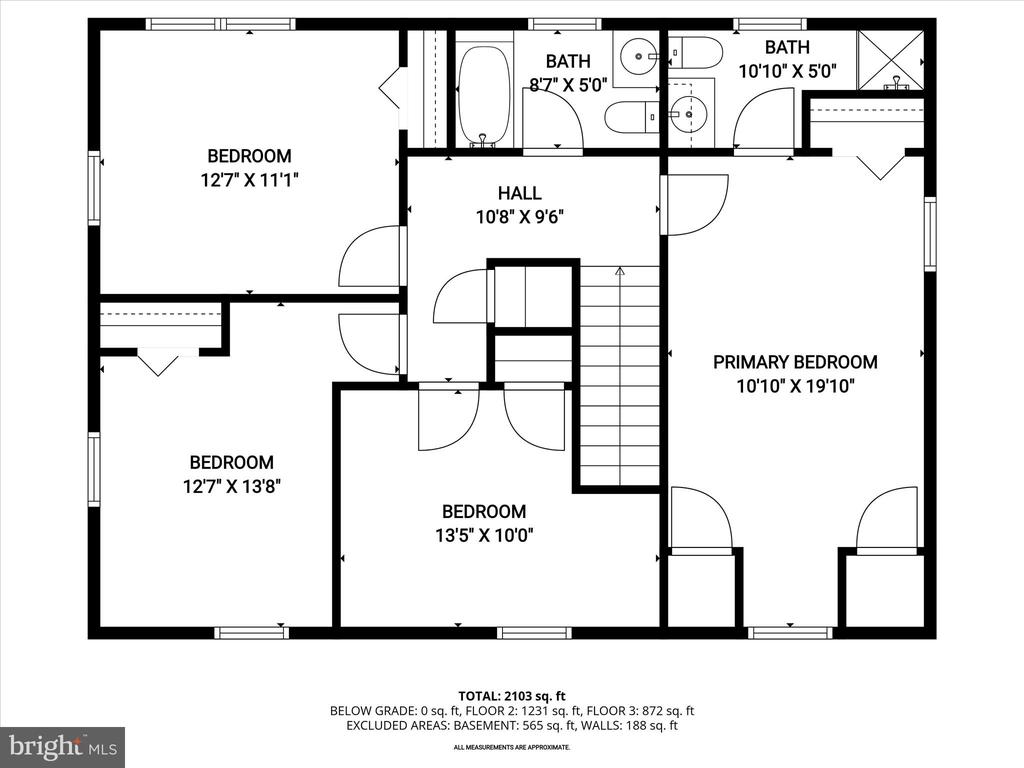
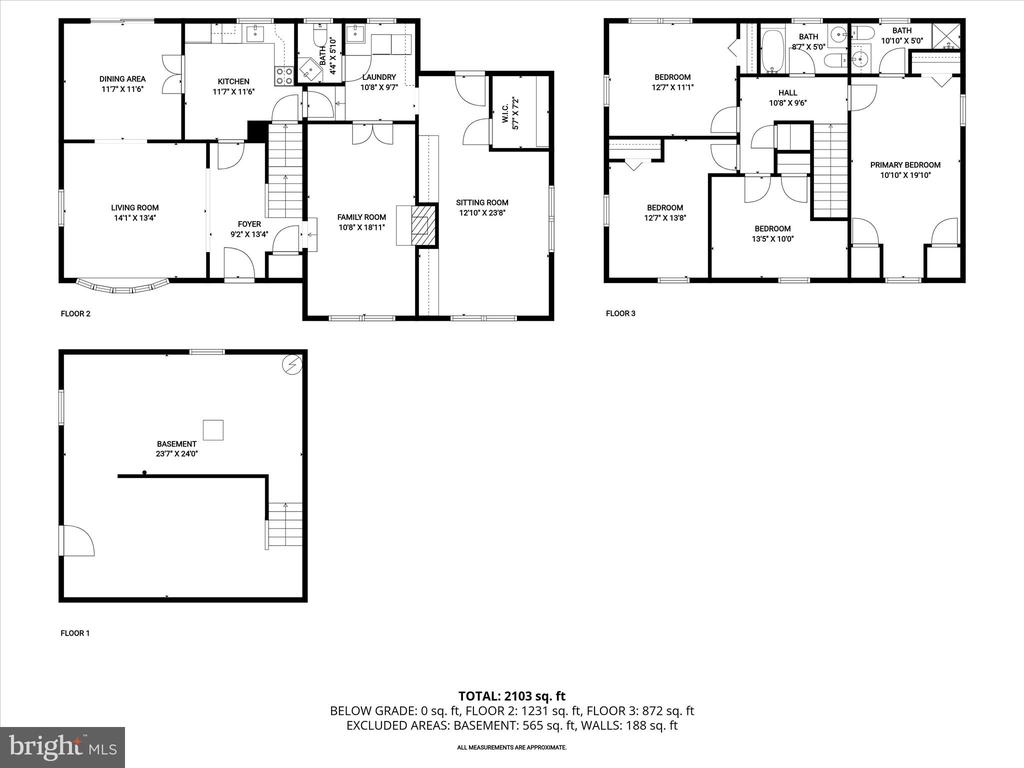
Welcome to this classic Colonial located in the highly sought after Glenelg community, perfectly positioned on a beautifully landscaped corner lot across from Glenelg High School. A charming foyer with hardwood floors introduces the warm and inviting living room enhanced by a bay window. The formal dining room features classic moldings, hardwood flooring, and direct access to the deck ideal for seamless indoor-outdoor entertaining. The eat-in kitchen offers ample cabinetry and a cozy casual dining area, while the adjacent family room is anchored by a welcoming fireplace and luxury vinyl plank flooring. A standout feature of the main level is the spacious addition, offering a versatile sitting room with built-in shelving, soaring vaulted ceilings, skylights, and a walk-in closet perfect for a home office, studio, or lounge. A powder room, laundry room, and walkout access to the rear yard and detached oversized garage complete the main level. Upstairs, the primary bedroom includes hardwood floors and an en-suite full bath. Three additional bedrooms, each also with hardwood flooring, along with a second full bath, complete the upper level. The lower level offers generous storage space with the opportunity to finish to your liking. This timeless home combines thoughtful updates, flexible living spaces, and an exceptional location. Some photos have been virtually staged.

4
beds

3
baths

2,314 Sq.Ft. LIVING AREA

0.95 Acres lot

Anthony Friedman

Anthony Friedman

Features & Amenities

Interior

  • total bedrooms4
  • Total bathrooms3
  • full bathrooms2
  • half bathroom1
  • Laundry room Main Floor
  • Flooring Carpet, Hardwood, Luxury Vinyl Plank
  • APPLIANCES Dishwasher, Dryer, Microwave, Range Hood, Stove, Washer
  • other interior Features Built-Ins, Carpet, Breakfast Area, Ceiling Fan(s), Chair Railings, Crown Moldings, Dining Area, Family Room Off Kitchen, Floor Plan - Traditional, Kitchen - Eat-In, Kitchen - Table Space, Primary Bath(s), Walk-in Closet(s), Wood Floors, Window Treatments

Area & Lot

  • Status Sold
  • Date Sold February 18, 2026
  • Living Area2,314 Sq.Ft.
  • Total Area2,314 Sq.Ft.
  • Lot Area0.95 Acres
  • MLS® IDMDHW2061142
  • TypeResidential
  • YEAR BUILT1969
  • NeighborhoodHoward County
  • Architecture StylesColonial
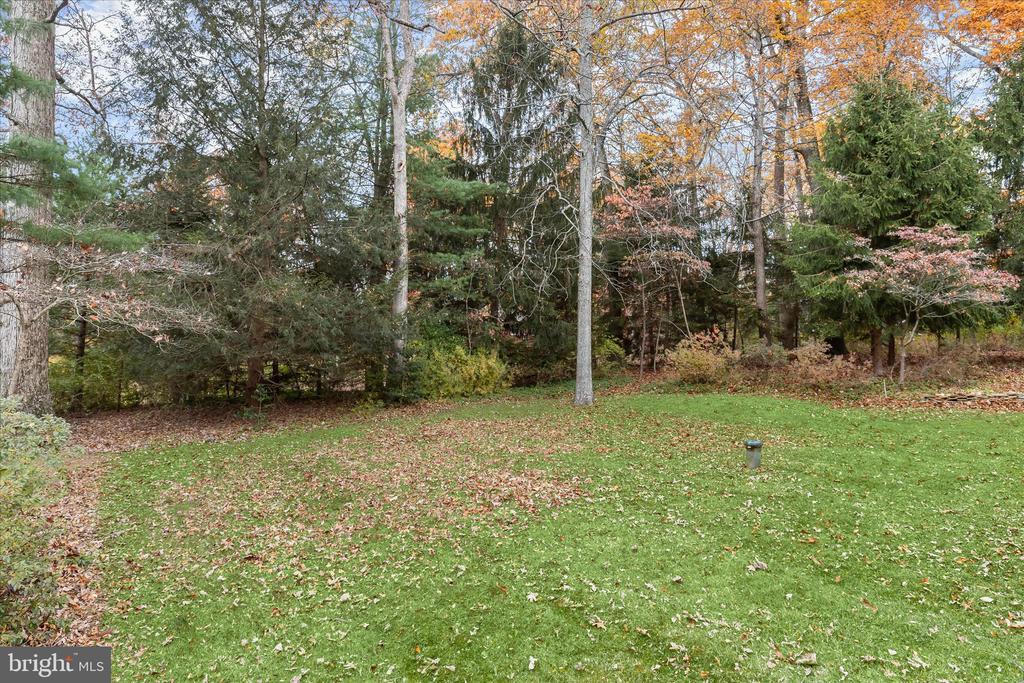
  • View DescriptionGarden/Lawn, Trees/Woods
  • School DistrictHOWARD COUNTY PUBLIC SCHOOLS

Exterior

  • STORIES3
  • Garage Space2.0
  • water SourceWell
  • PoolNo Pool
  • roofShingle
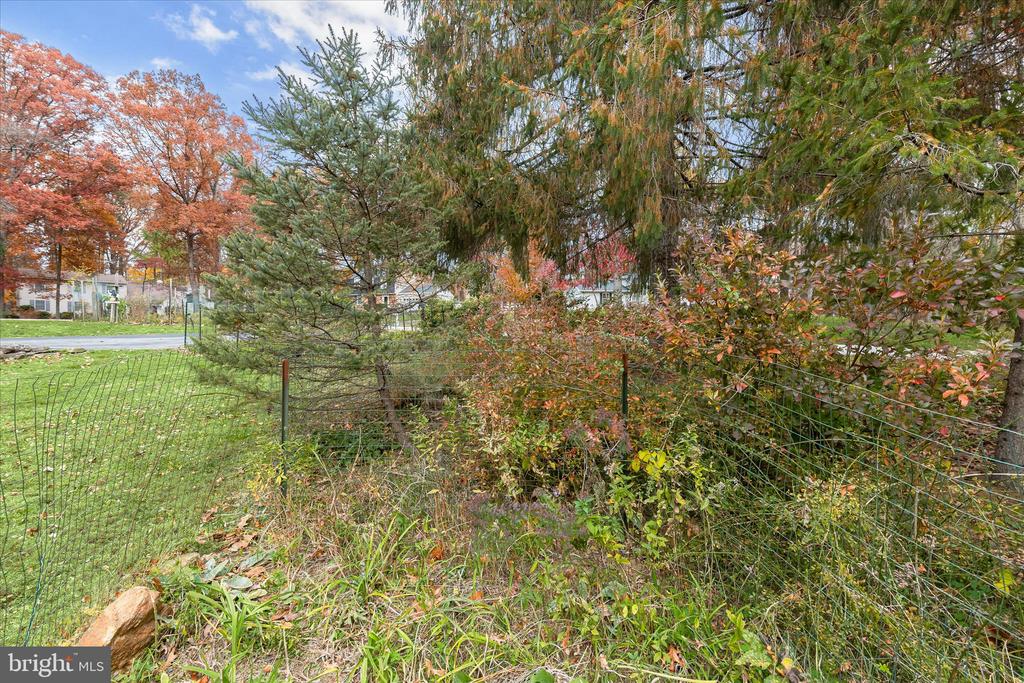
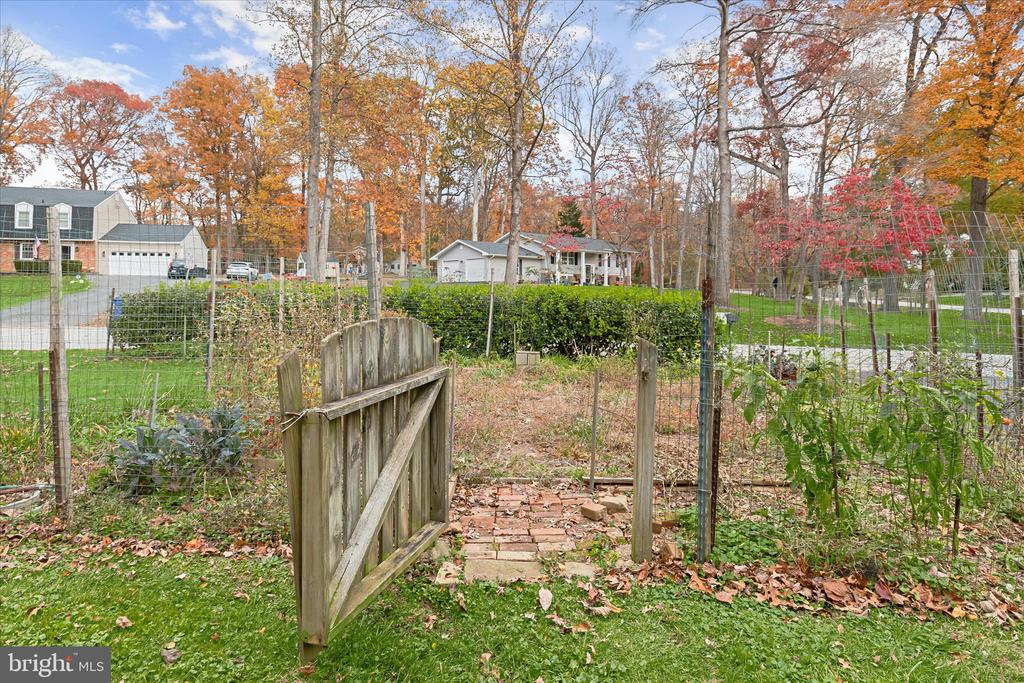
  • lot featuresBacks to Trees, Corner, Front Yard, Landscaping, Rear Yard, Side Yard(s)
  • parkingDriveway, Detached Garage
  • HEAT TYPEForced Air
  • AIR CONDITIONINGCentral A/C
  • sewerSeptic Exists, On Site Septic
  • SubstructurePermanent
  • Disability FeaturesNone
  • security FeaturesMain Entrance Lock, Smoke Detector
  • other exterior FeaturesExterior Lighting, Extensive Hardscape

Financial

  • Sales Price$655,000
  • Real Estate Tax $6,015/yr
  • Zoning RRDEO
View Virtual Tour

Howard County

A diverse Maryland region featuring a strong job market, top-rated schools, and a mix of urban, suburban, and rural communities with extensive amenities.

Explore

Partner With Our Expert Team

Our team has a comprehensive approach to marketing and negotiating and has built a solid reputation on trust and unwavering persistence in the community. Whether you are buying or selling a home, we would be honored to personally assist you with your real estate needs.

Follow Me on Instagram