Leave a Message

Thank you for your message. We will be in touch with you shortly.

14046 GARED DR
14046 GARED DR
14046 GARED DR
14046 GARED DR
14046 GARED DR
14046 GARED DR
14046 GARED DR
14046 GARED DR
14046 GARED DR
14046 GARED DR
14046 GARED DR
14046 GARED DR
14046 GARED DR
14046 GARED DR
14046 GARED DR
14046 GARED DR
14046 GARED DR
14046 GARED DR
14046 GARED DR
14046 GARED DR
14046 GARED DR
14046 GARED DR
14046 GARED DR
14046 GARED DR
14046 GARED DR
14046 GARED DR
14046 GARED DR
14046 GARED DR
14046 GARED DR
14046 GARED DR
14046 GARED DR
14046 GARED DR
14046 GARED DR
14046 GARED DR
14046 GARED DR
14046 GARED DR
14046 GARED DR
14046 GARED DR
14046 GARED DR
14046 GARED DR
14046 GARED DR
14046 GARED DR
14046 GARED DR
14046 GARED DR
14046 GARED DR
14046 GARED DR
14046 GARED DR
14046 GARED DR
14046 GARED DR
14046 GARED DR
14046 GARED DR
14046 GARED DR
14046 GARED DR
14046 GARED DR
14046 GARED DR
14046 GARED DR
14046 GARED DR
14046 GARED DR
14046 GARED DR
14046 GARED DR
14046 GARED DR
14046 GARED DR
14046 GARED DR
14046 GARED DR
14046 GARED DR
14046 GARED DR
14046 GARED DR
14046 GARED DR
14046 GARED DR
14046 GARED DR
14046 GARED DR
14046 GARED DR
14046 GARED DR
14046 GARED DR
14046 GARED DR
14046 GARED DR
14046 GARED DR
14046 GARED DR
14046 GARED DR
14046 GARED DR
14046 GARED DR
14046 GARED DR
14046 GARED DR
14046 GARED DR
14046 GARED DR
14046 GARED DR
14046 GARED DR
14046 GARED DR
14046 GARED DR
14046 GARED DR
14046 GARED DR
14046 GARED DR
14046 GARED DR
14046 GARED DR
14046 GARED DR
14046 GARED DR
14046 GARED DR
14046 GARED DR
14046 GARED DR
SEE ALL PHOTOS
14046 GARED DR
14046 GARED DR
14046 GARED DR
14046 GARED DR
14046 GARED DR
14046 GARED DR
14046 GARED DR
14046 GARED DR
14046 GARED DR
14046 GARED DR
14046 GARED DR
14046 GARED DR
14046 GARED DR
14046 GARED DR
14046 GARED DR
14046 GARED DR
14046 GARED DR
14046 GARED DR
14046 GARED DR
14046 GARED DR
14046 GARED DR
14046 GARED DR
14046 GARED DR
14046 GARED DR
14046 GARED DR
14046 GARED DR
14046 GARED DR
14046 GARED DR
14046 GARED DR
14046 GARED DR
14046 GARED DR
14046 GARED DR
14046 GARED DR
14046 GARED DR
14046 GARED DR
14046 GARED DR
14046 GARED DR
14046 GARED DR
14046 GARED DR
14046 GARED DR
14046 GARED DR
14046 GARED DR
14046 GARED DR
14046 GARED DR
14046 GARED DR
14046 GARED DR
14046 GARED DR
14046 GARED DR
14046 GARED DR
14046 GARED DR
14046 GARED DR
14046 GARED DR
14046 GARED DR
14046 GARED DR
14046 GARED DR
14046 GARED DR
14046 GARED DR
14046 GARED DR
14046 GARED DR
14046 GARED DR
14046 GARED DR
14046 GARED DR
14046 GARED DR
14046 GARED DR
14046 GARED DR
14046 GARED DR
14046 GARED DR
14046 GARED DR
14046 GARED DR
14046 GARED DR
14046 GARED DR
14046 GARED DR
14046 GARED DR
14046 GARED DR
14046 GARED DR
14046 GARED DR
14046 GARED DR
14046 GARED DR
14046 GARED DR
14046 GARED DR
14046 GARED DR
14046 GARED DR
14046 GARED DR
14046 GARED DR
14046 GARED DR
14046 GARED DR
14046 GARED DR
14046 GARED DR
14046 GARED DR
14046 GARED DR
14046 GARED DR
14046 GARED DR
14046 GARED DR
14046 GARED DR
14046 GARED DR
14046 GARED DR
14046 GARED DR
14046 GARED DR
14046 GARED DR
Courtesy of Northrop Realty
Sold

14046 GARED DR

14046 GARED DRIVE, GLENELG, MD 21737

$1,223,000
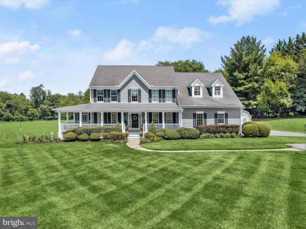
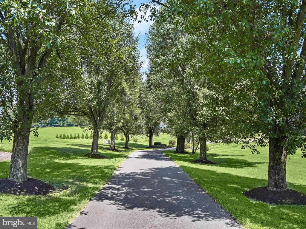
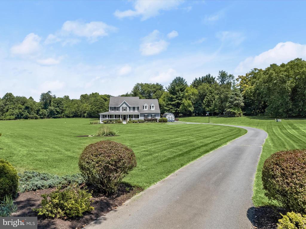
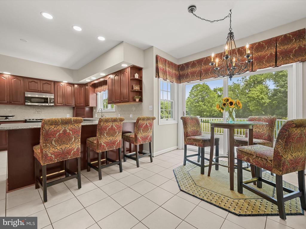
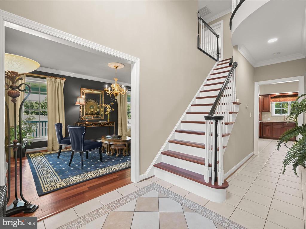
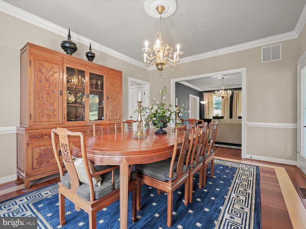
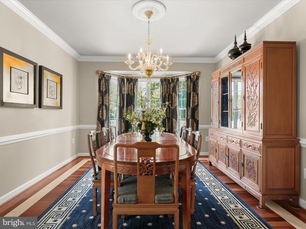
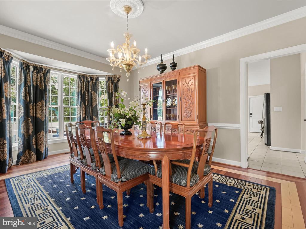
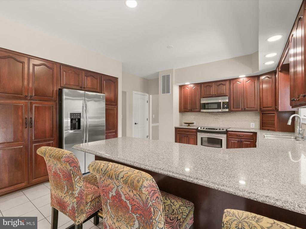
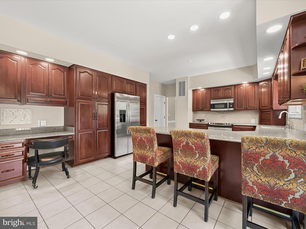
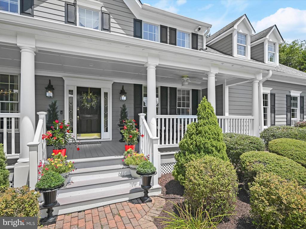
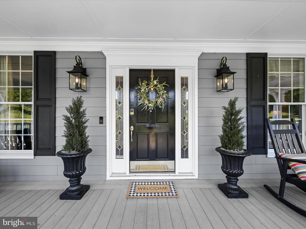
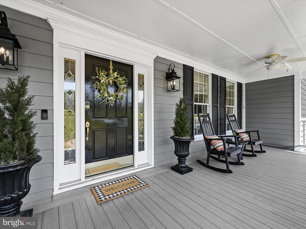
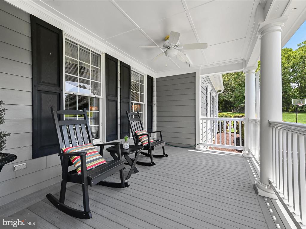
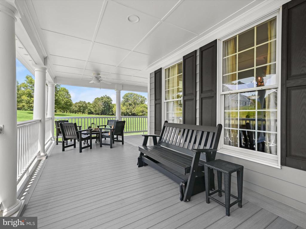
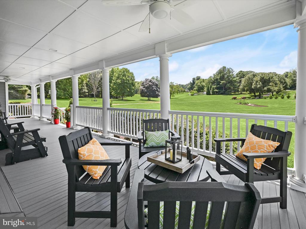
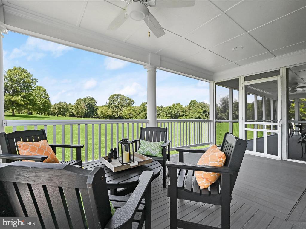
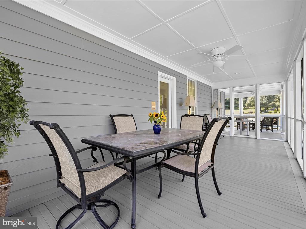
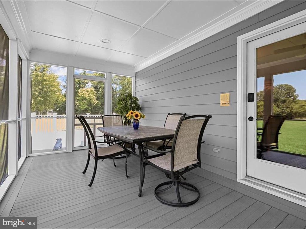
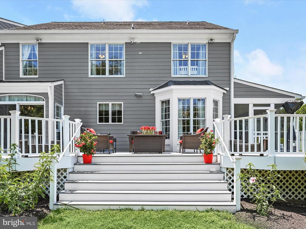
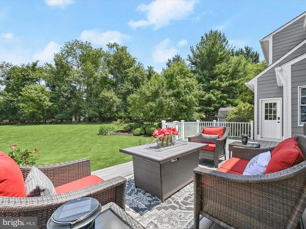
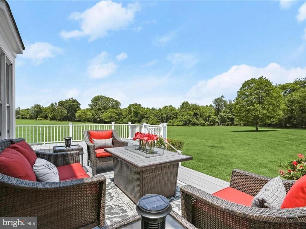
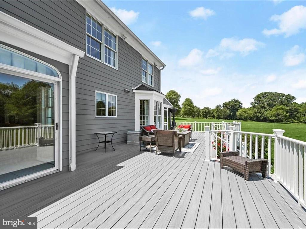
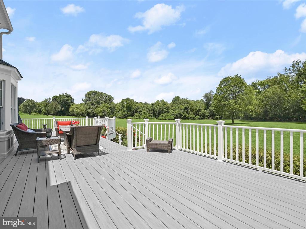
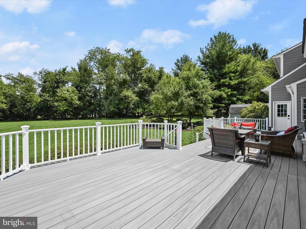
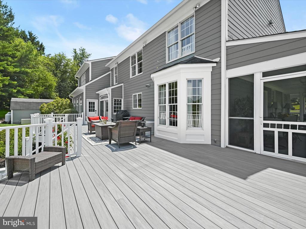
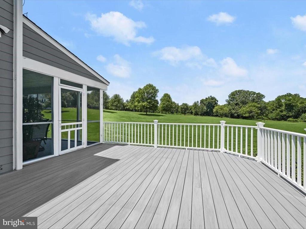
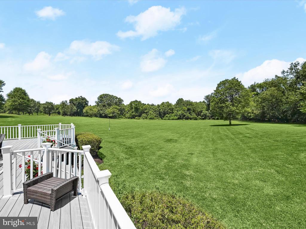
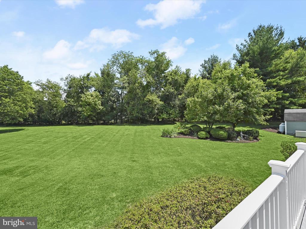
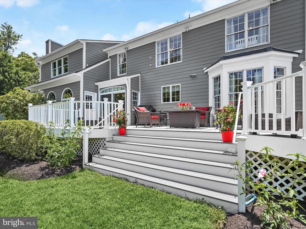
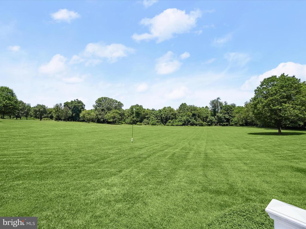
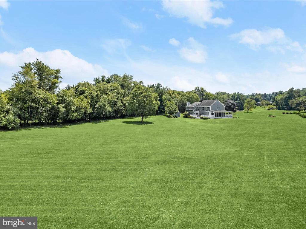
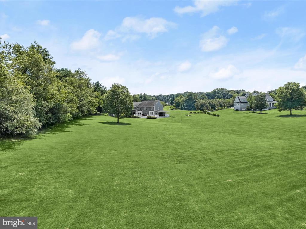
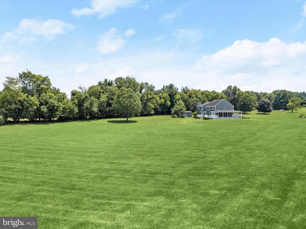
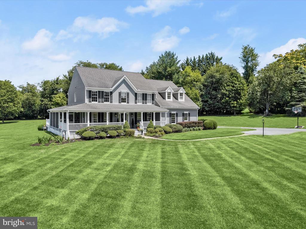
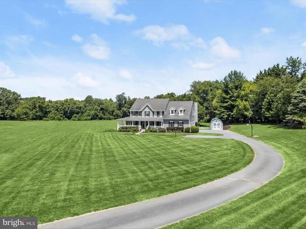
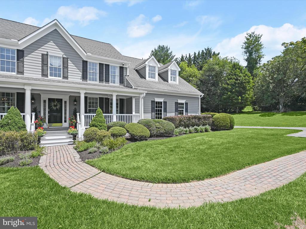
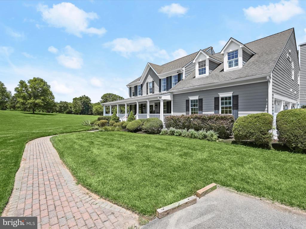
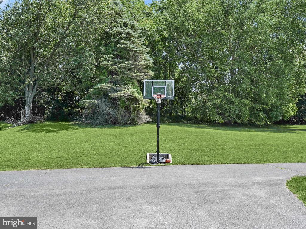
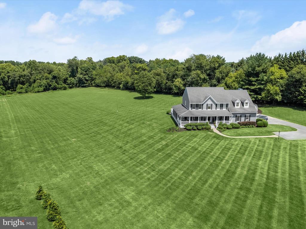
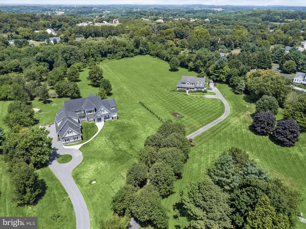
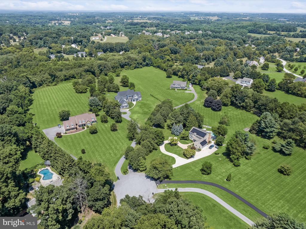
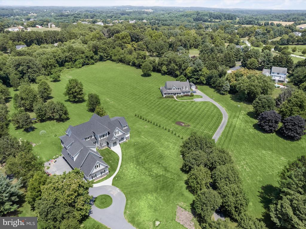
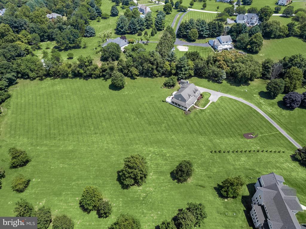
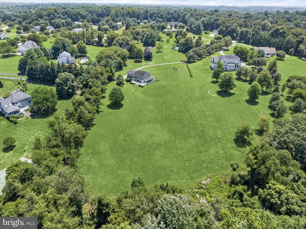
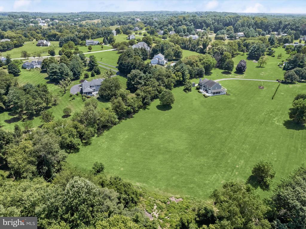
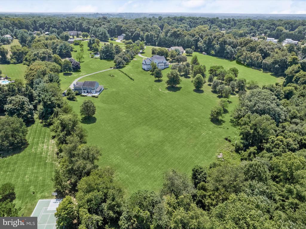
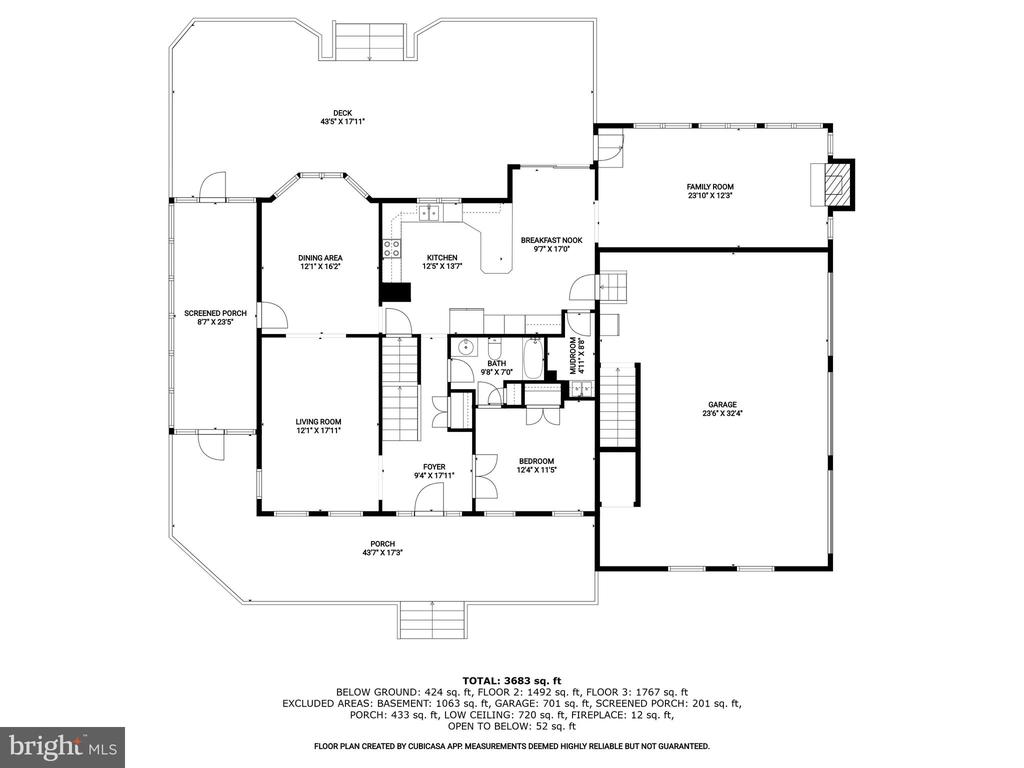
Welcome to 14046 Gared Drive in Western Howard County! This stunning colonial is nestled on over 4 acres of pristine land in a picturesque neighborhood across from Glenelg High School. Tucked away at the end of a quiet cul-de-sac and accessed by a tree-lined driveway, this property offers unparalleled privacy and serenity. As you approach, you're greeted by a charming wrap-around porch that spans from the front entrance to the screened-in area off the side and then extends further to a spacious Trex deck off the rear of the home. These outdoor spaces offer the perfect setting to appreciate the expansive, flat green space that surrounds the home, ideal for outdoor activities and gatherings.
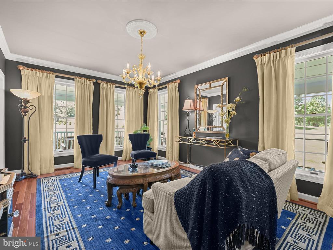
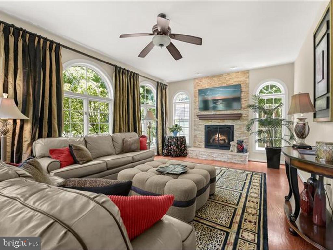
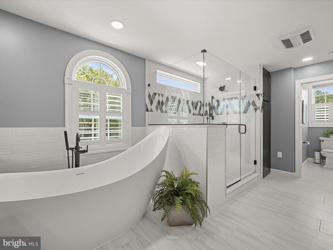
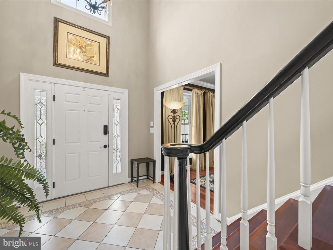
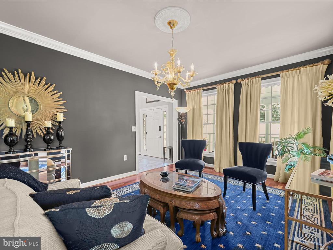
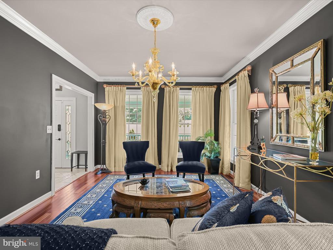
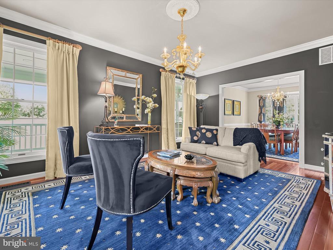
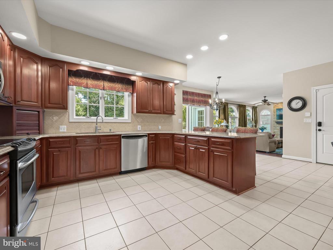
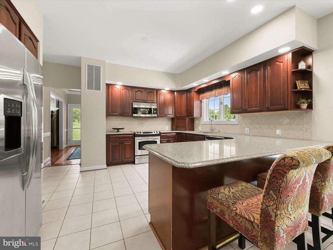
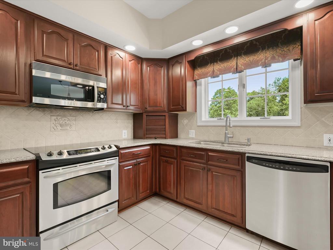
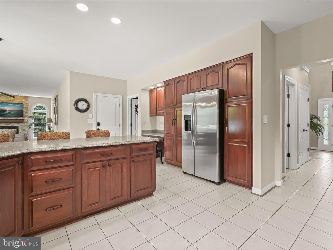
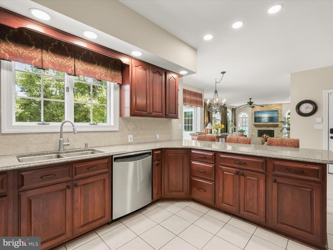
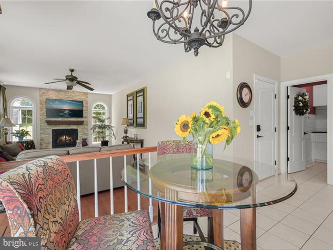
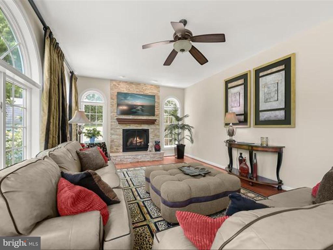
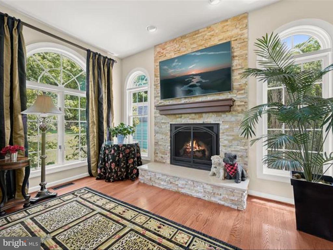
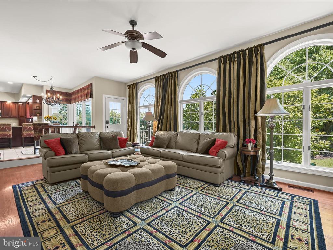
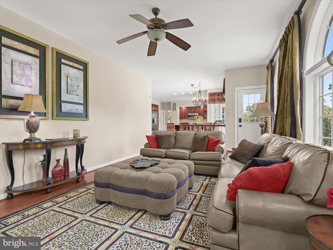
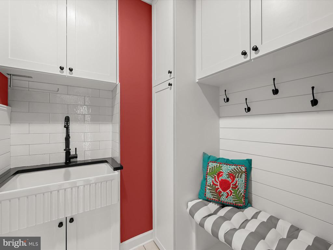
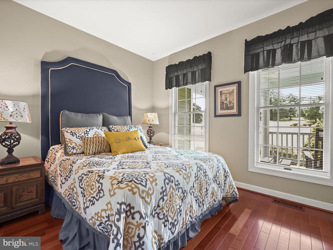
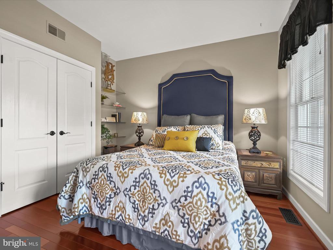
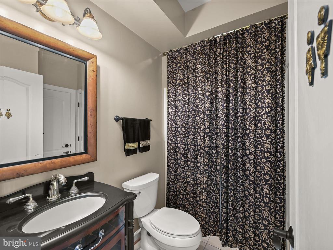
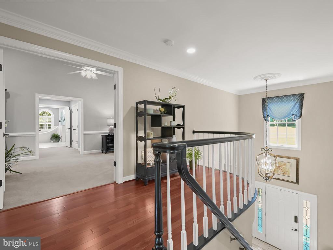
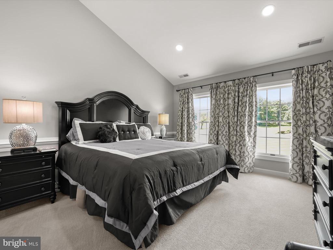
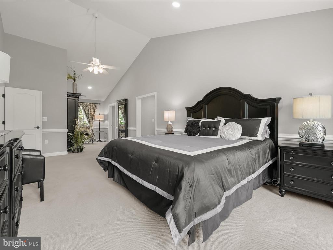
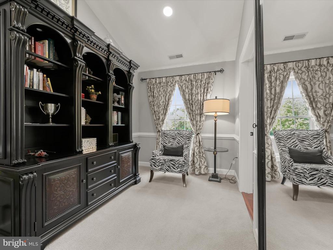
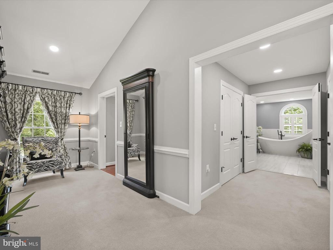
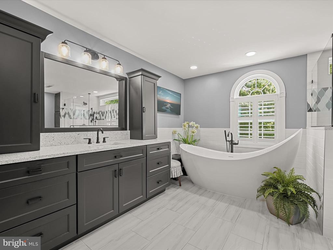
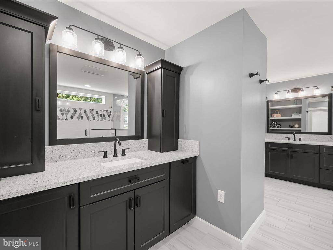
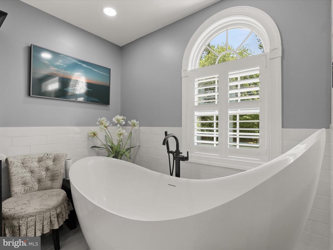
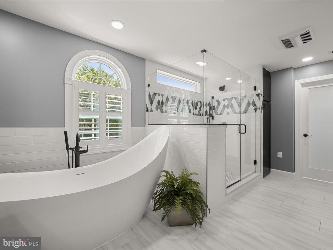
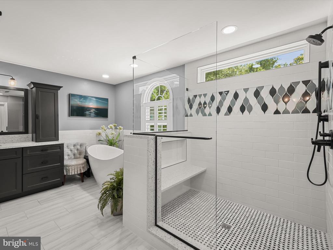
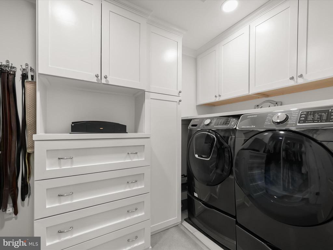
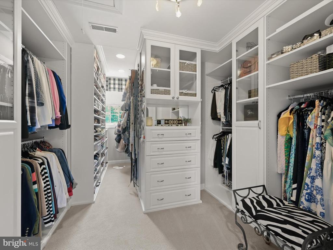
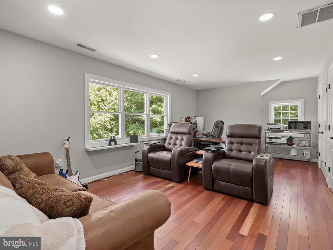
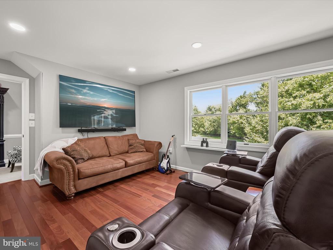
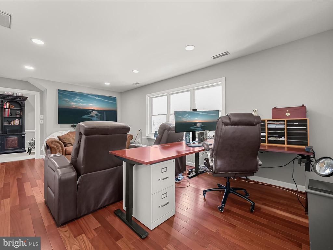
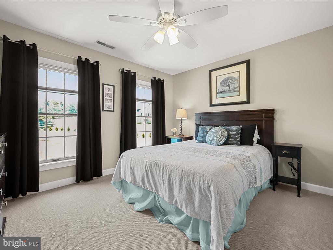
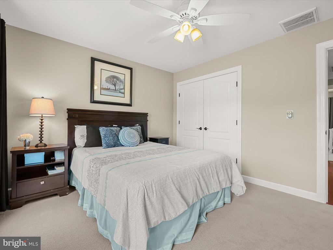
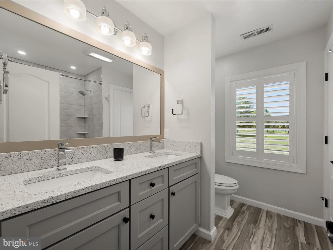
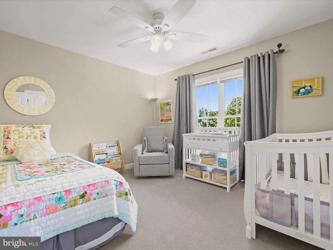
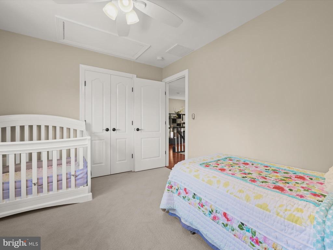
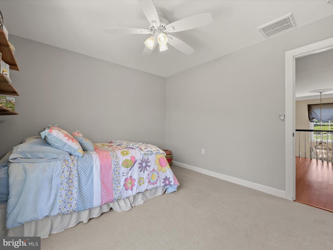
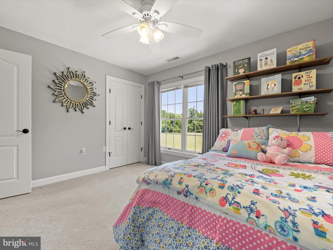
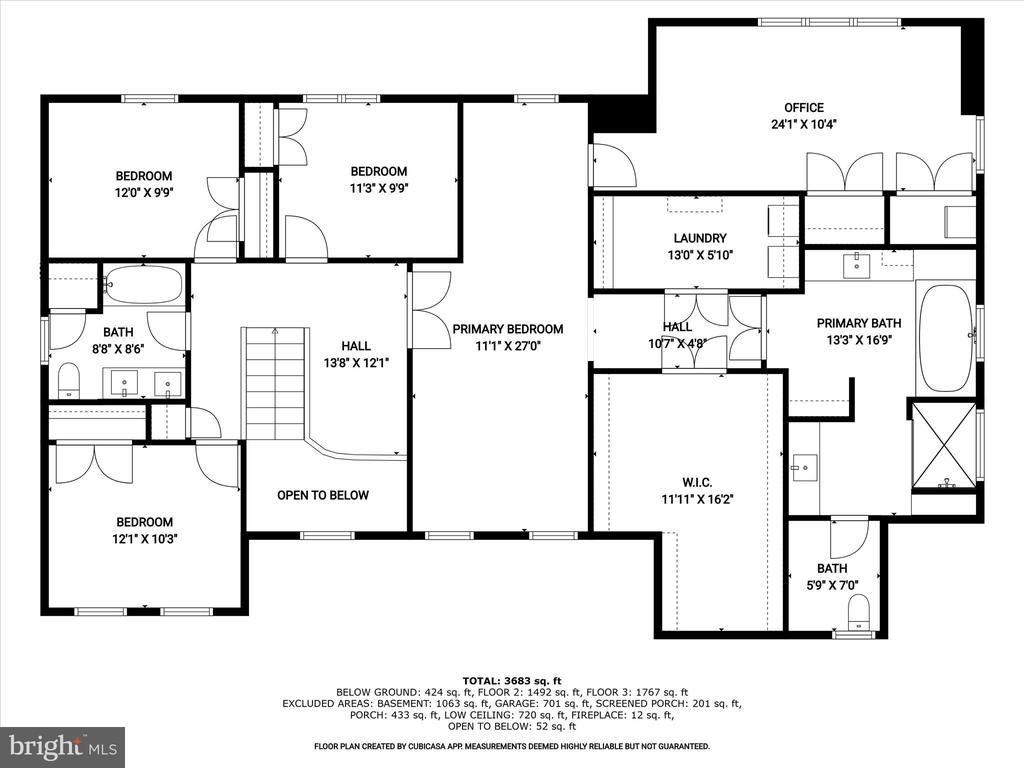
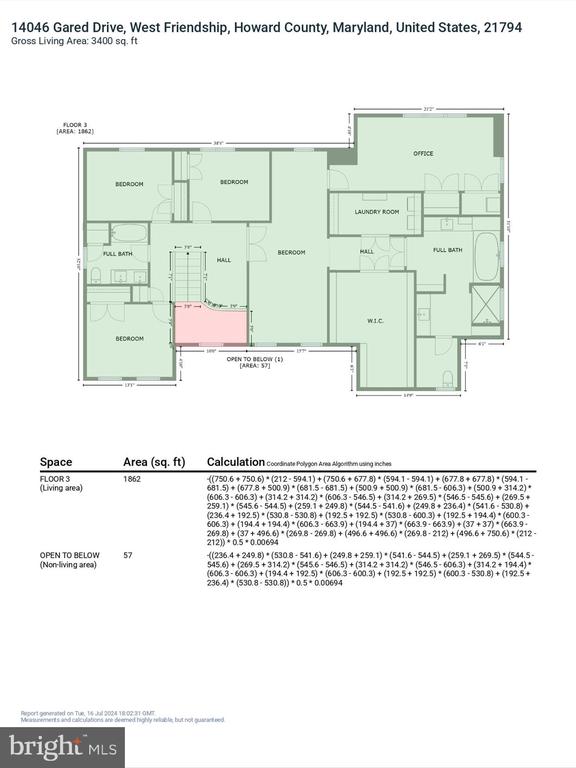
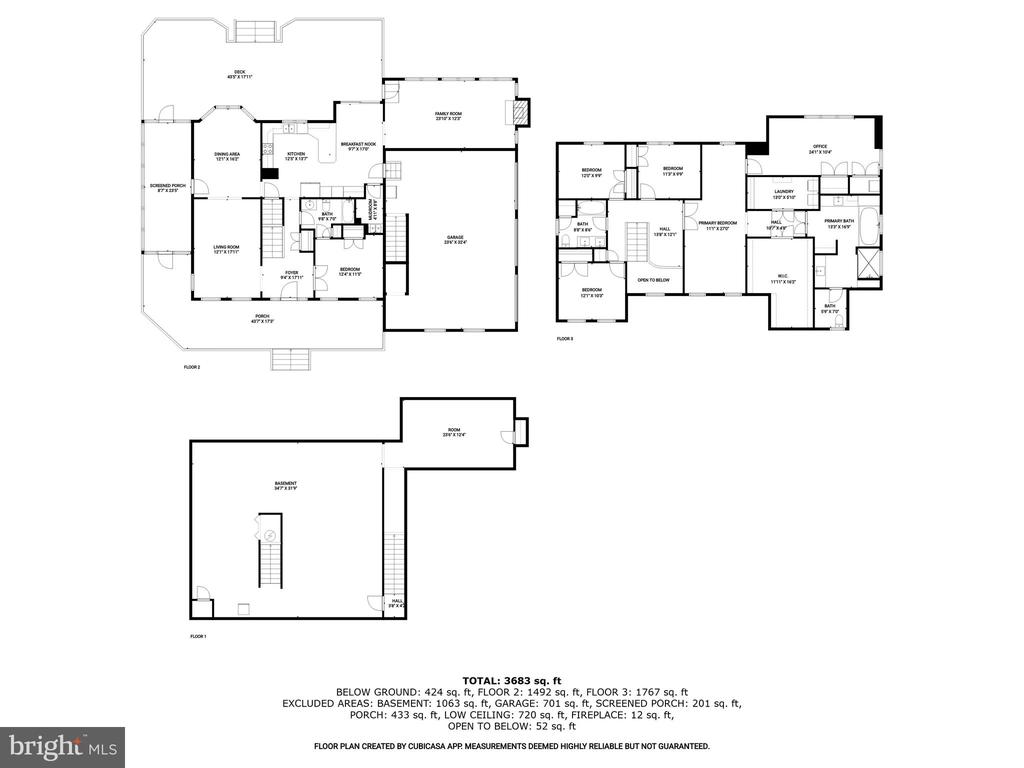
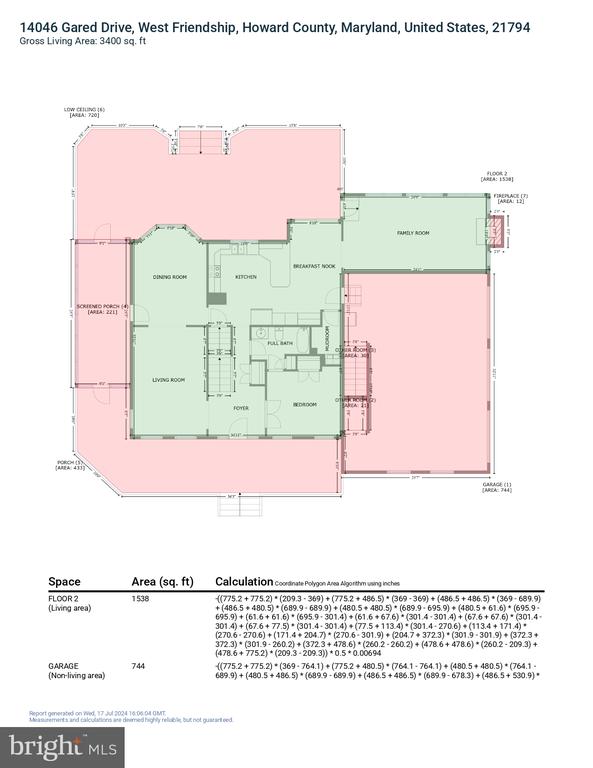
Inside, the home boasts 5 bedrooms and 3 full bathrooms, including a main level bedroom with ensuite. The layout is designed to maximize comfort and functionality, offering spacious living areas, 9-foot ceilings, classic moldings, rich hardwood floors, and plenty of windows bringing in a ton of natural light. The two-story foyer leads to formal living and dining rooms, and a spectacular eat-in kitchen with a breakfast room that opens to the family room anchored by a cozy fireplace and arched windows framing the views. As you make your way through the home, you'll notice thoughtful improvements throughout, including an impressive primary wing with soaring cathedral ceilings, a sitting room, private office with hardwood floors, and custom built-in shelving in the closets. The renovated ensuite bath includes separate vanities, a slipper tub, quartz countertops, soft-close cabinetry, and a water closet. Additionally, there is a laundry room with custom built-ins and a 12x16 walk-in closet. Three additional bedrooms and a renovated full bath complete the upper level.
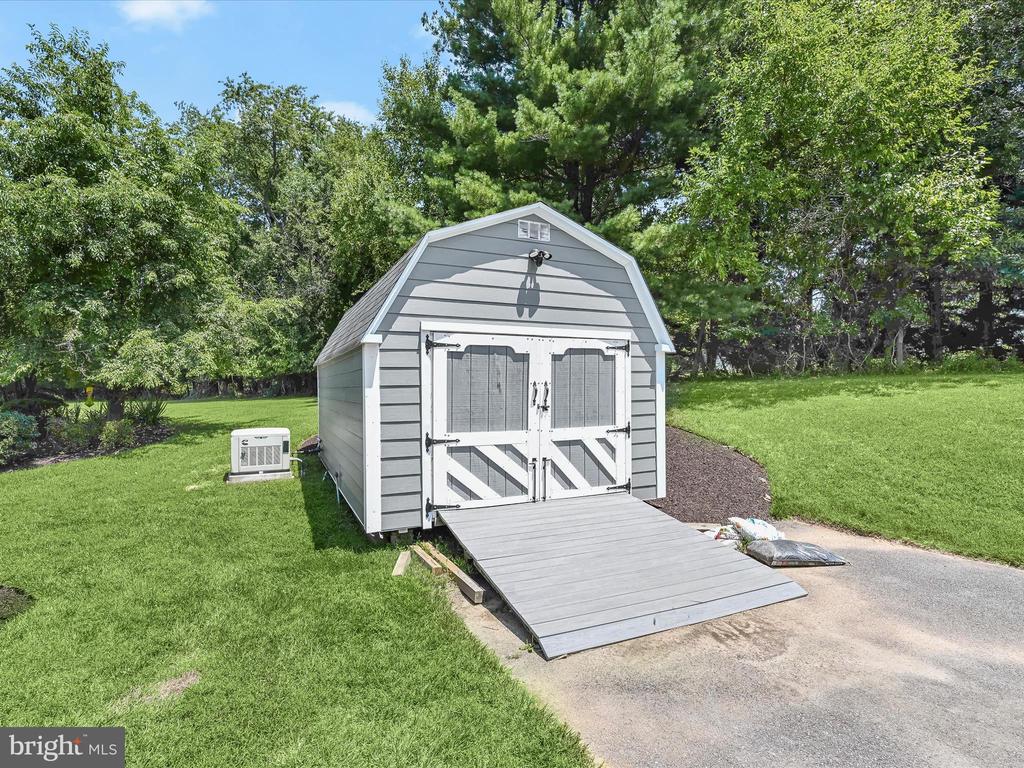
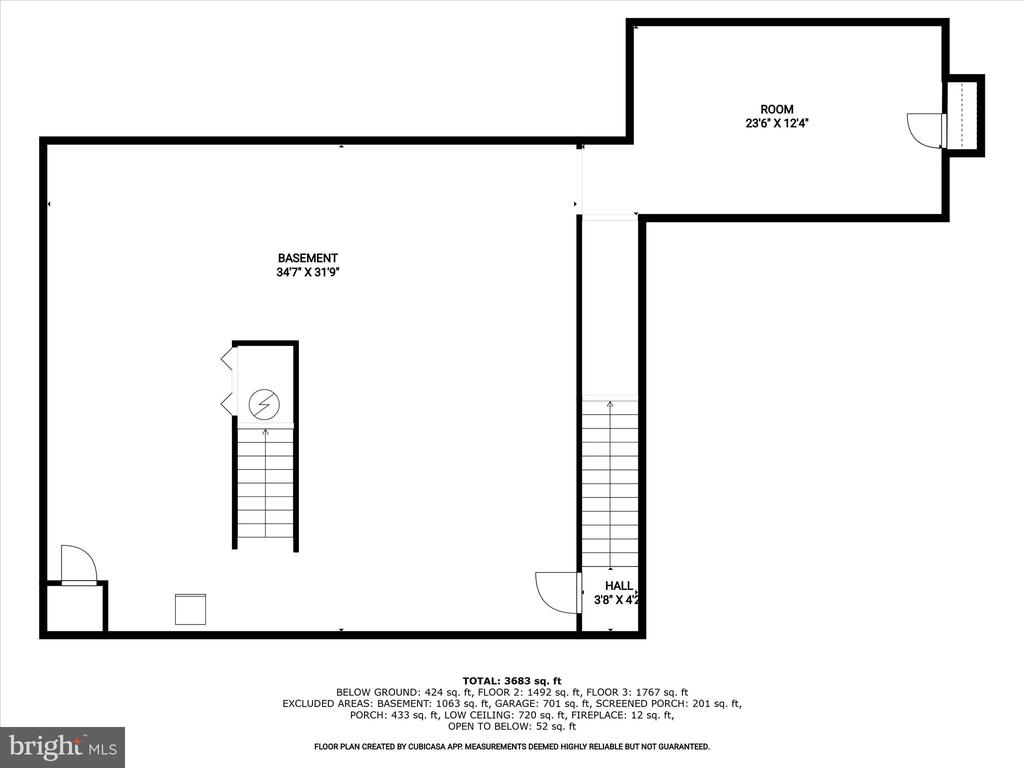
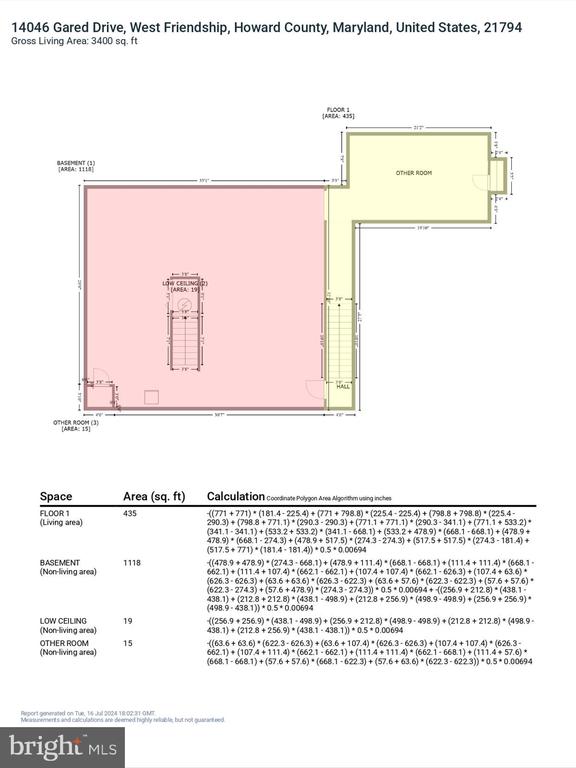
The expansive basement is a blank canvas that features drywall, high ceilings, a rough-in for a full bath, plenty of storage, and potential for future expansion. Exterior features include covered wrap around front porch, screened deck, rear deck, secure storage, attached 3-car garage with an electric car charger, nestled on 4.34 Acres.

Respectfully requesting offers to be in by Sunday, 7/21 at Noon. The open house for Sunday is canceled. Thank you for understanding.

5
beds

3
baths

3,723 Sq.Ft. LIVING AREA

4.34 Acres lot

Anthony Friedman

Anthony Friedman

Features & Amenities

Interior

  • total bedrooms5
  • Total bathrooms3
  • full bathrooms3
  • Laundry room Has Laundry, Upper Floor
  • Flooring Hardwood, Carpet
  • Fireplace Gas/Propane
  • APPLIANCES Dishwasher, Disposal, Dryer, Icemaker, Microwave, Refrigerator, Stainless Steel Appliances, Stove, Washer
  • other interior Features Family Room Off Kitchen, Formal/Separate Dining Room, Floor Plan - Open, Floor Plan - Traditional, Kitchen - Eat-In, Breakfast Area, Butlers Pantry, Carpet, Ceiling Fan(s), Crown Moldings, Entry Level Bedroom, Wood Floors, Built-Ins, Window Treatments, Other

Area & Lot

  • Status Sold
  • Date Sold August 23, 2024
  • Living Area3,723 Sq.Ft.
  • Total Area3,723 Sq.Ft.
  • Lot Area4.34 Acres
  • MLS® IDMDHW2042204
  • TypeResidential
  • YEAR BUILT1991
  • NeighborhoodHoward County
  • Architecture StylesColonial
  • View DescriptionGarden/Lawn, Trees/Woods
  • School DistrictHOWARD COUNTY PUBLIC SCHOOL SYSTEM

Exterior

  • STORIES3
  • Garage Space3.0
  • water SourceWell
  • utilitiesPropane, Electric Available
  • PoolNo Pool
  • roofArchitectural Shingle
  • lot featuresBacks to Trees, Cul-de-sac, Front Yard, Landscaping, No Thru Street, Rear Yard, Side Yard(s)
  • parkingAttached Garage, Driveway
  • HEAT TYPEHeat Pump(s)
  • AIR CONDITIONINGCentral A/C
  • sewerSeptic Exists
  • SubstructureConcrete Perimeter
  • Disability FeaturesOther
  • security FeaturesMain Entrance Lock, Smoke Detector
  • other exterior FeaturesExterior Lighting, Secure Storage

Financial

  • Sales Price$1,223,000
  • Real Estate Tax $10,733/yr
  • Zoning RRDEO
View Virtual Tour

Howard County

A diverse Maryland region featuring a strong job market, top-rated schools, and a mix of urban, suburban, and rural communities with extensive amenities.

Explore

Partner With Our Expert Team

Our team has a comprehensive approach to marketing and negotiating and has built a solid reputation on trust and unwavering persistence in the community. Whether you are buying or selling a home, we would be honored to personally assist you with your real estate needs.

Follow Me on Instagram