Leave a Message

Thank you for your message. We will be in touch with you shortly.

14257 OXFORD DRIVE
Courtesy of Northrop Realty
Sold

14257 OXFORD DRIVE

14257 OXFORD DRIVE, LAUREL, MD 20707

$410,000
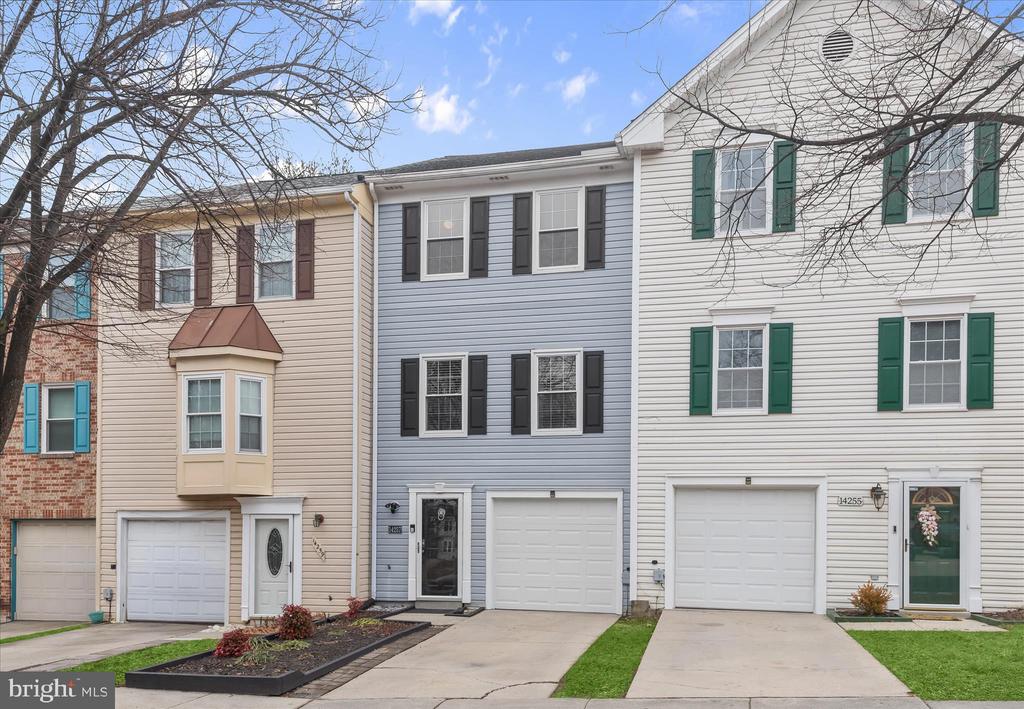
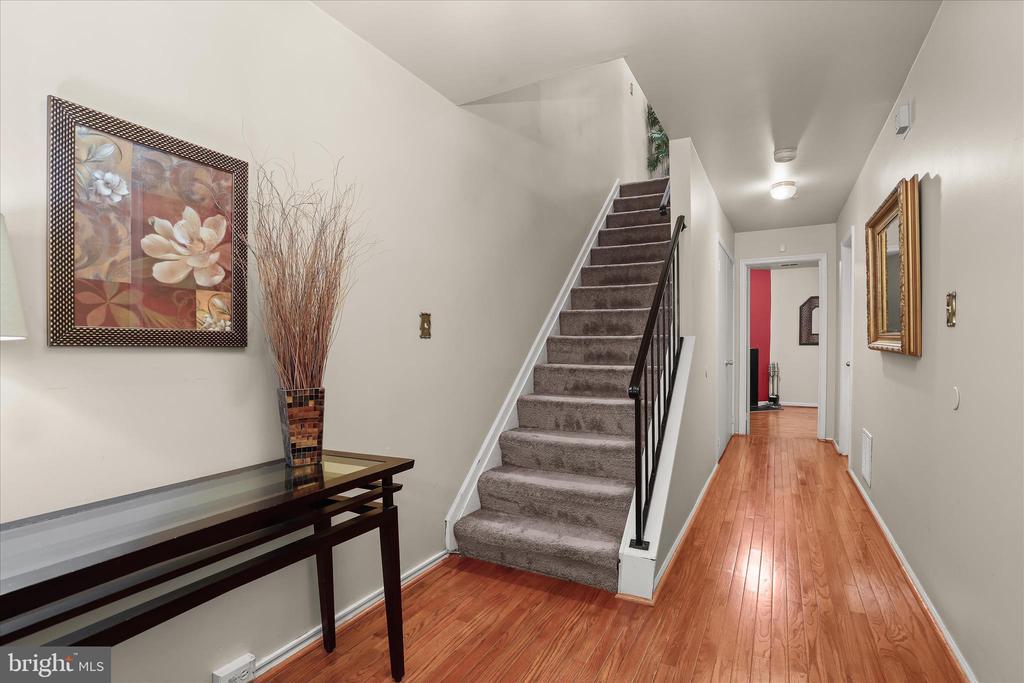
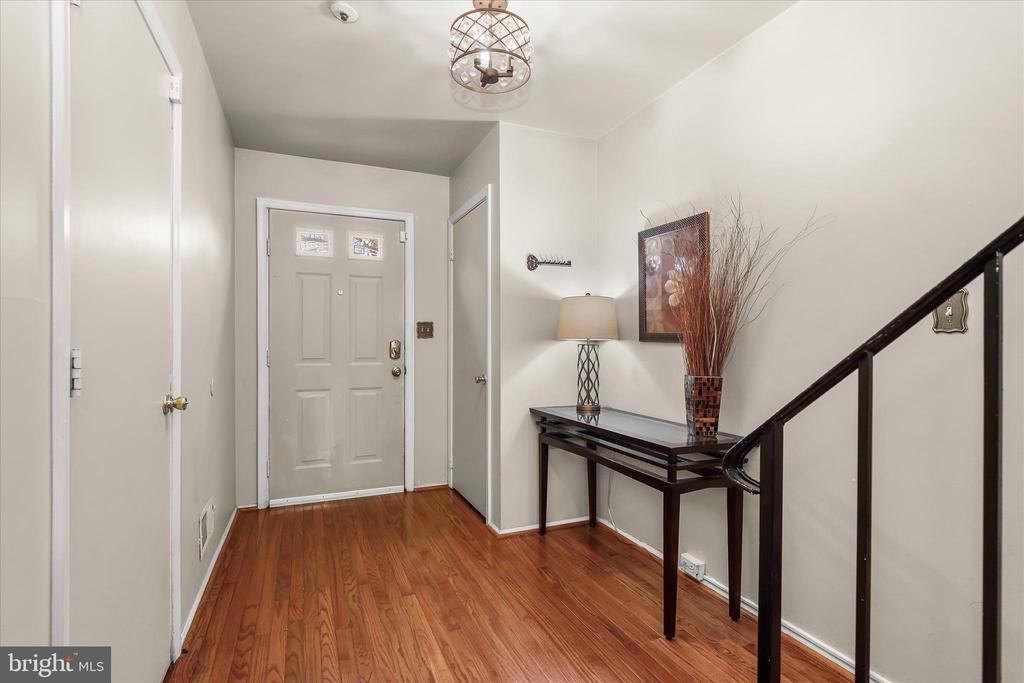
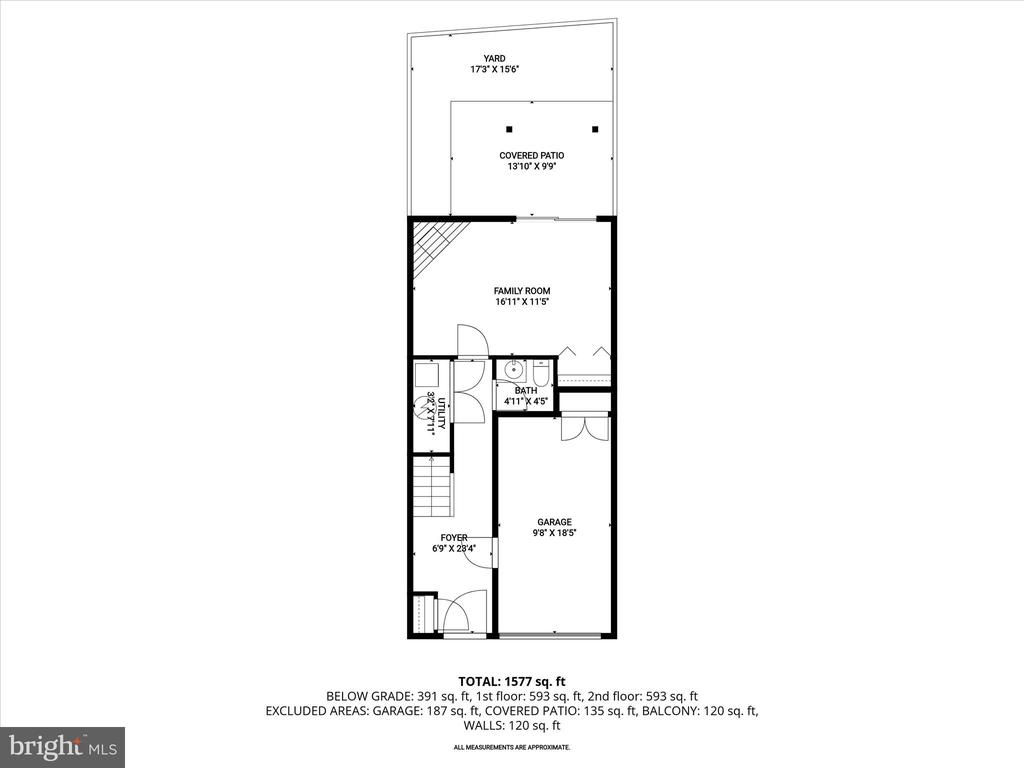
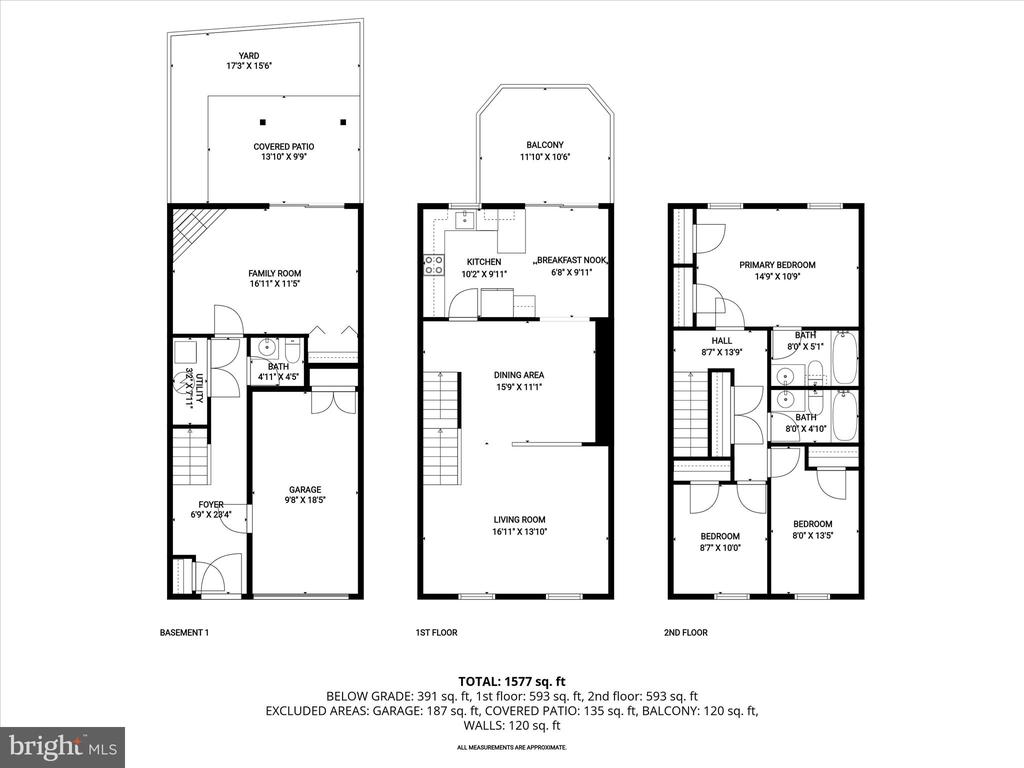
This beautiful three-level garage townhome has been lovingly maintained and thoughtfully updated, offering comfort, style, and peace of mind. From the moment you arrive, curb appeal shines with a landscaped flower bed and fresh exterior trim welcoming you home. Step inside the foyer, where hardwood flooring sets a warm and inviting tone that continues throughout the home.
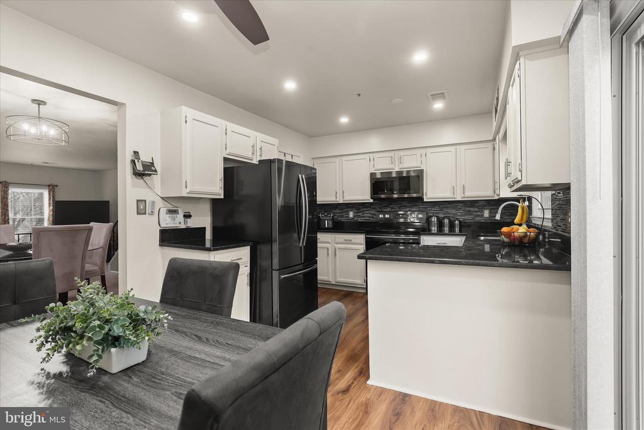
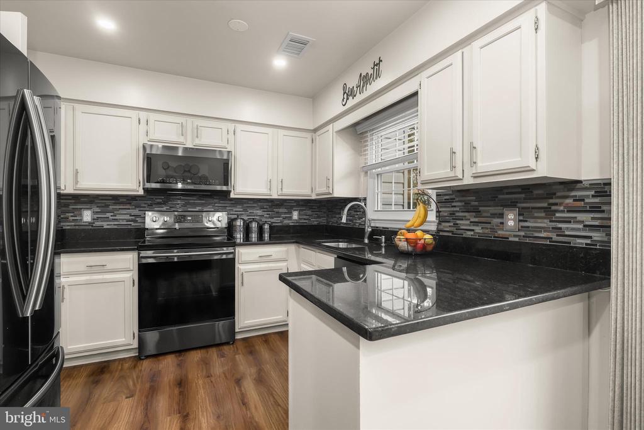
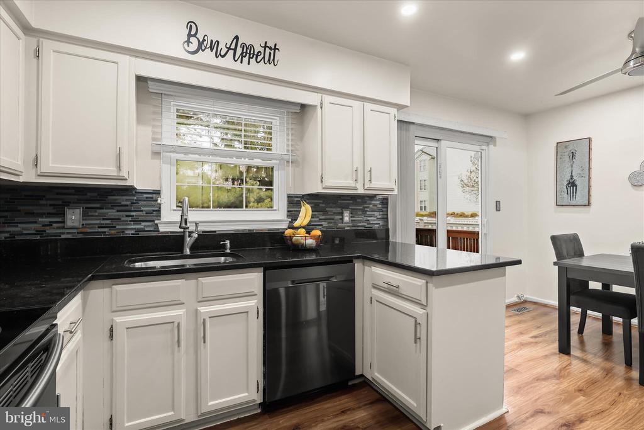
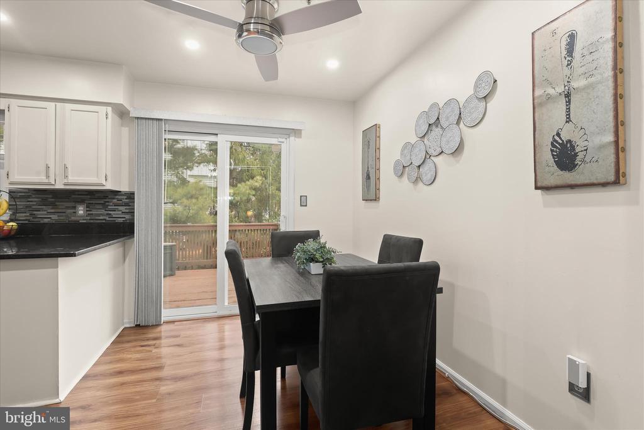
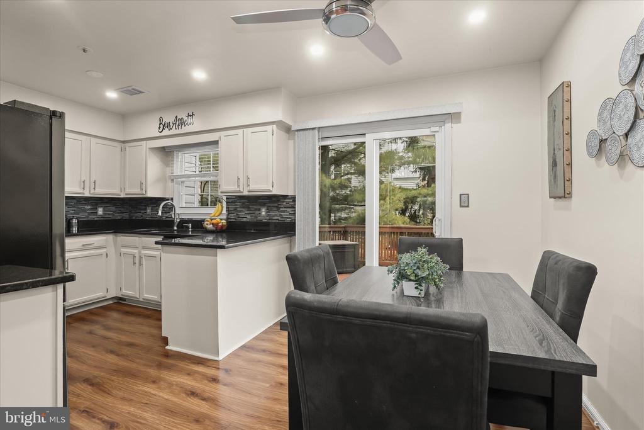
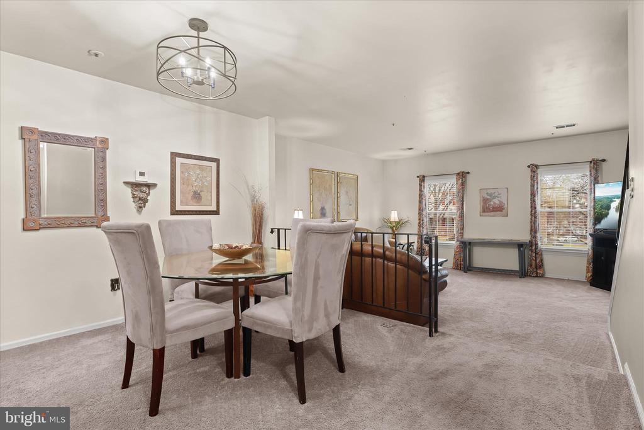
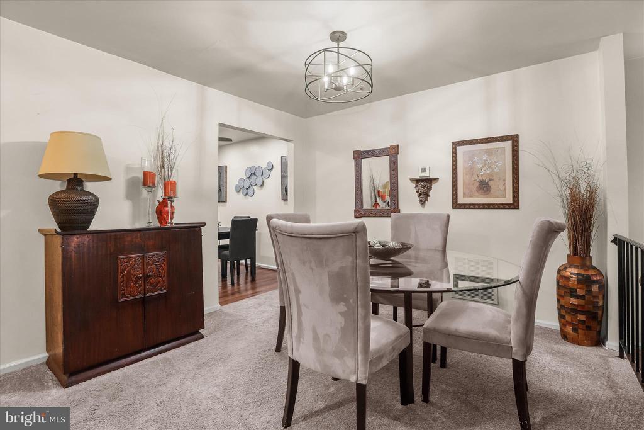
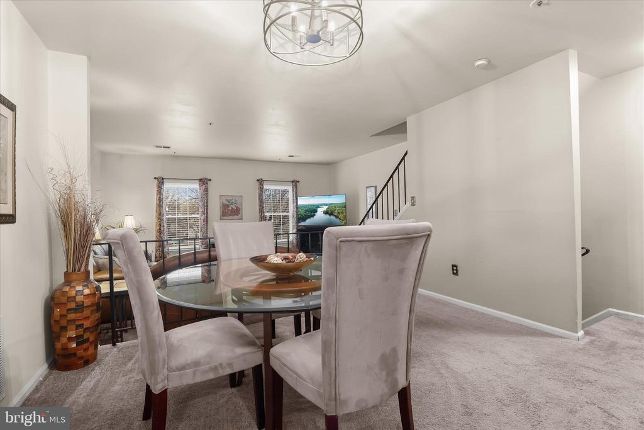
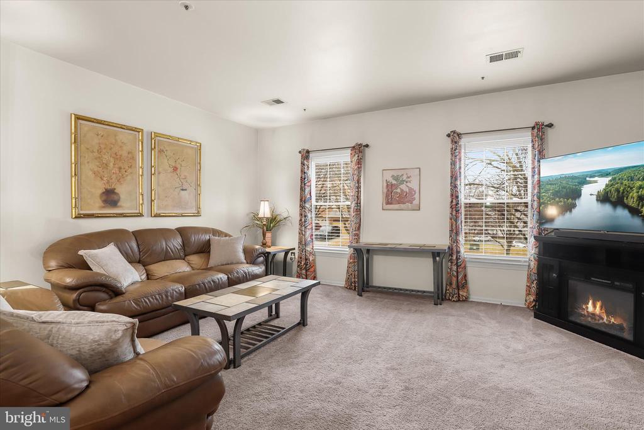
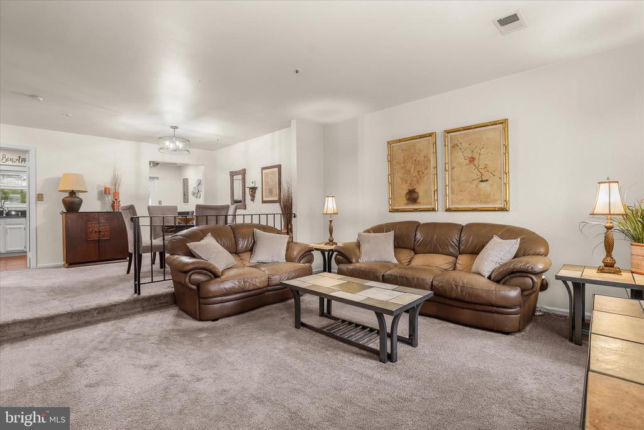
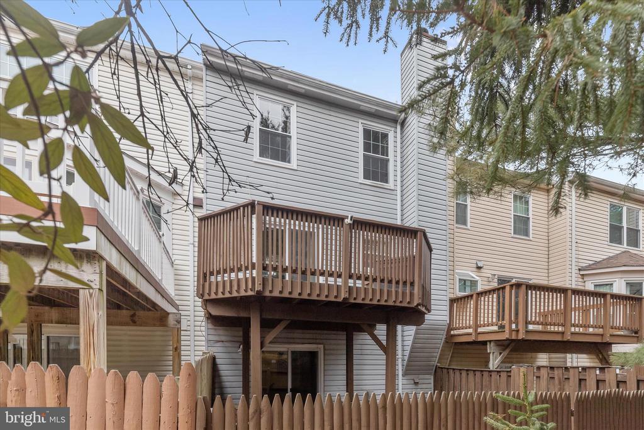
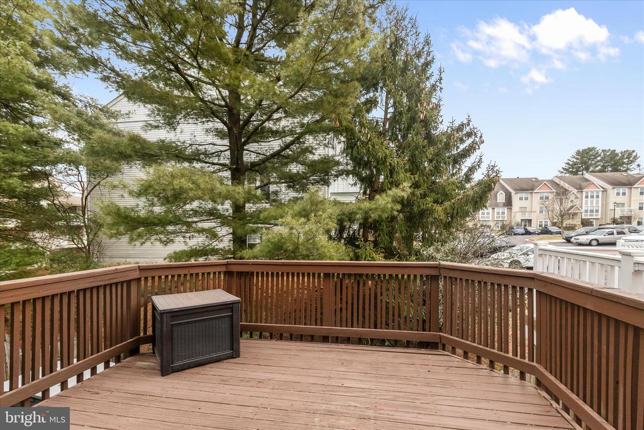
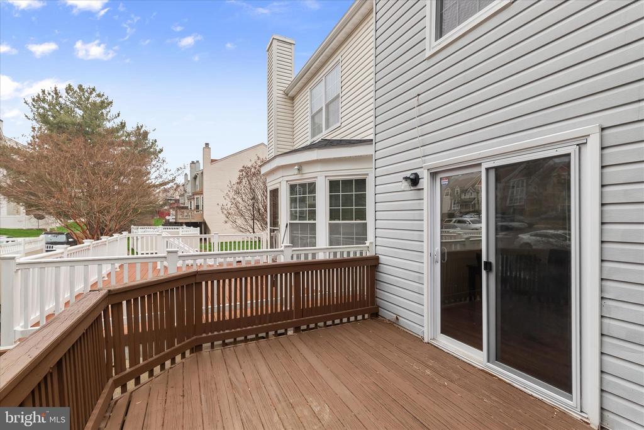
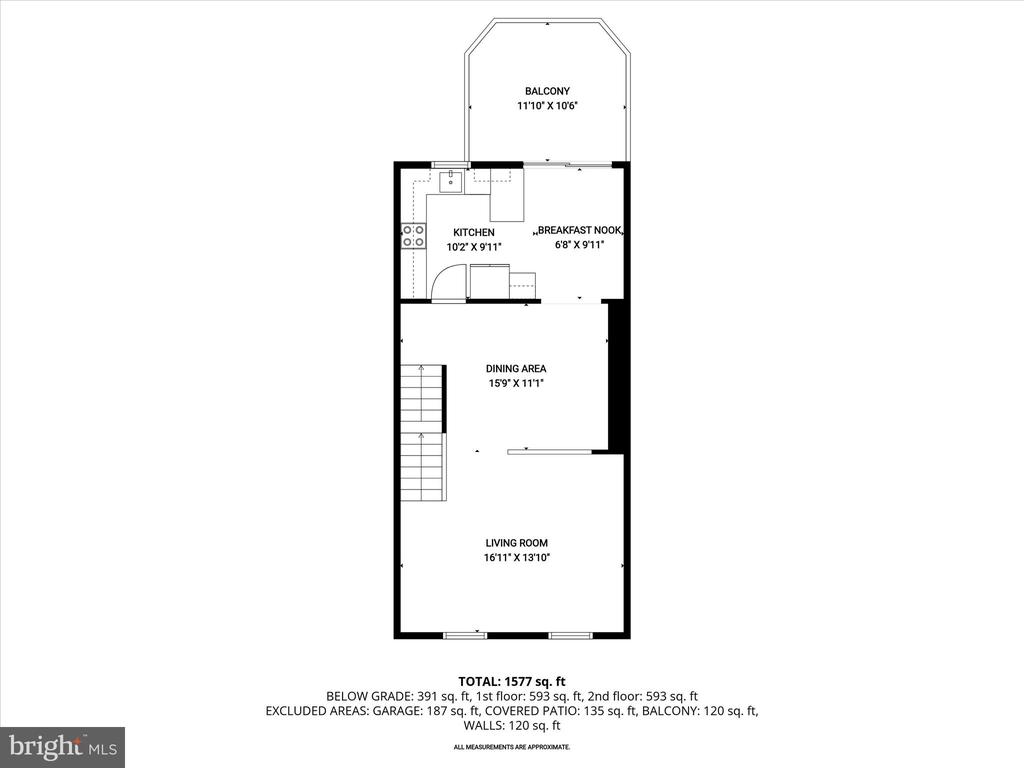
The upper level features an open-concept living and dining area, enhanced by a neutral paint palette that complements a variety of decor styles. The updated kitchen is both functional and stylish, showcasing recently painted cabinets with modern pulls, granite countertops, a tile backsplash, recessed lighting, an updated faucet, and luxury vinyl plank flooring. Stainless steel appliances, replaced in 2019, complete the space, while a sunny breakfast area with a sliding glass door opens to the deck. Recently reinforced and spacious, the deck backs to mature trees, creating a peaceful outdoor retreat.
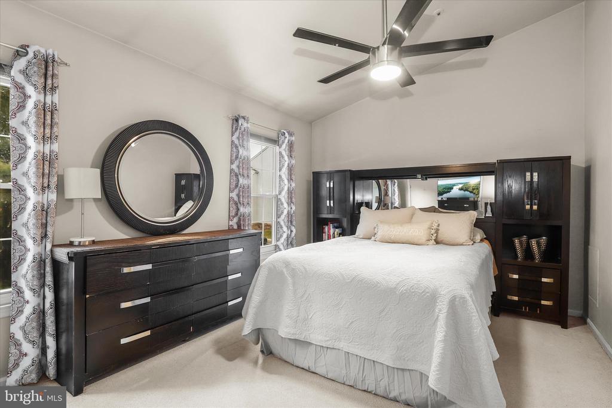
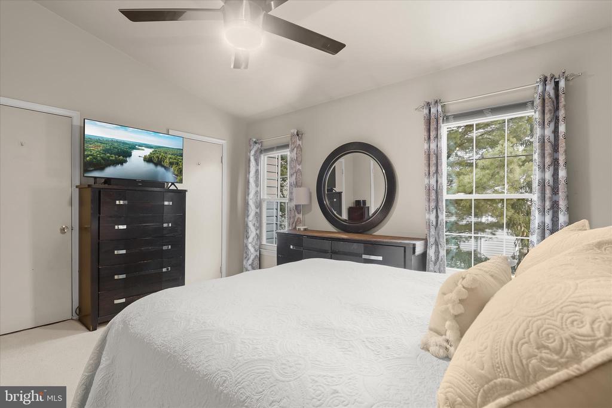
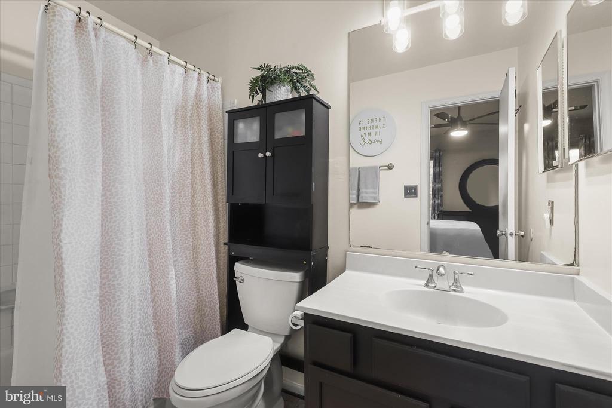
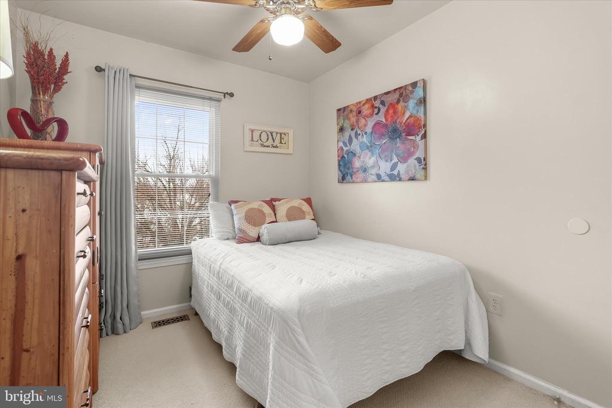
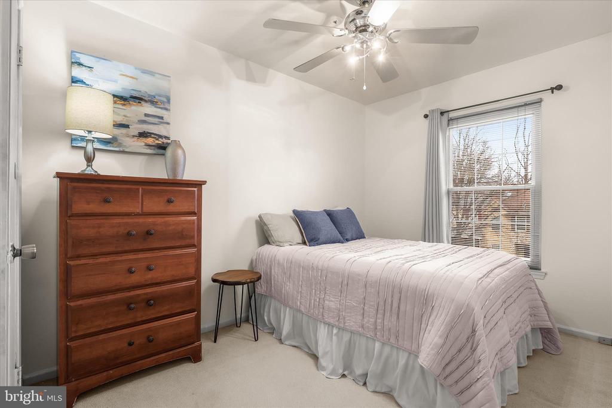
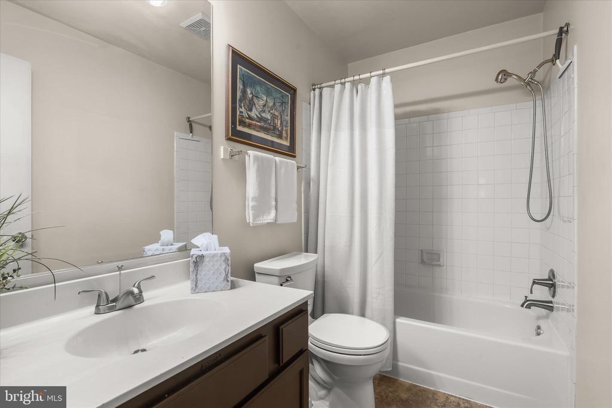
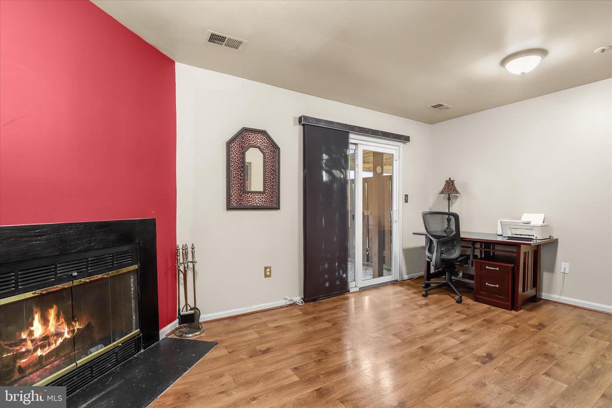
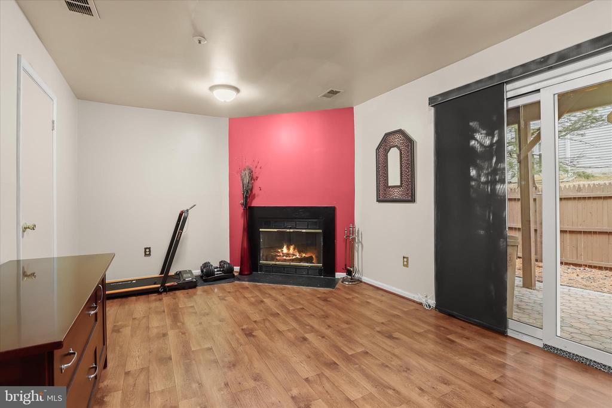
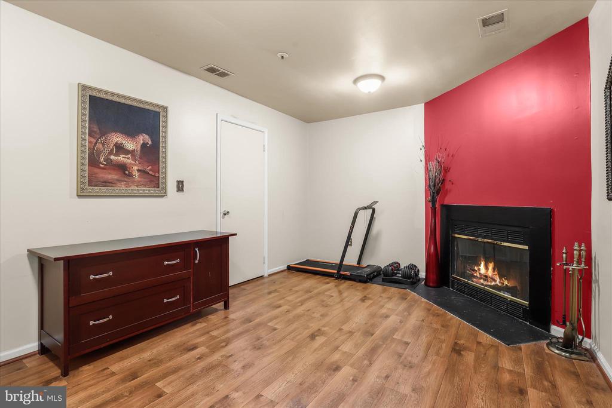
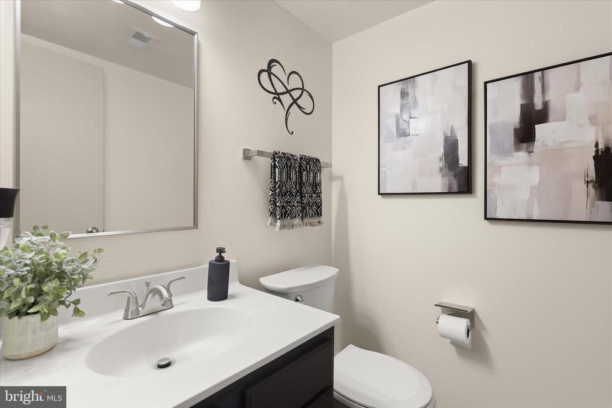
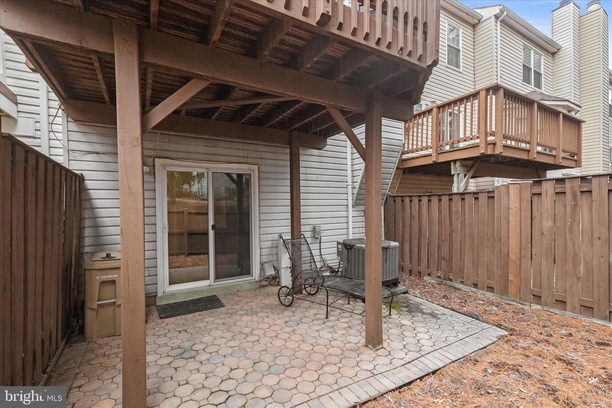
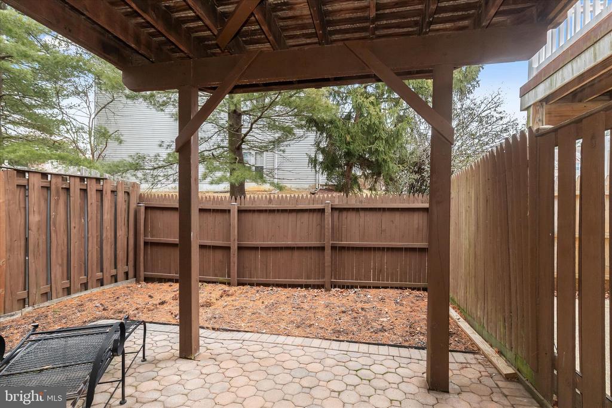
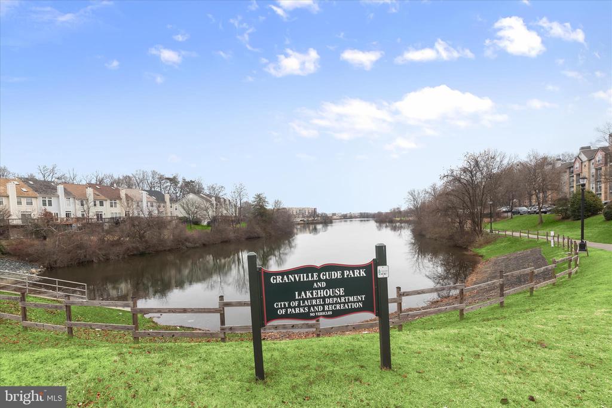
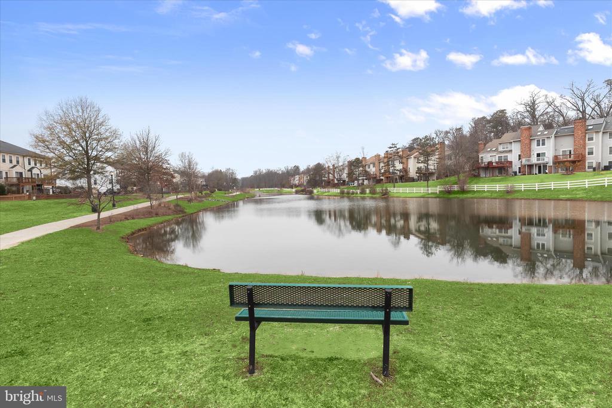
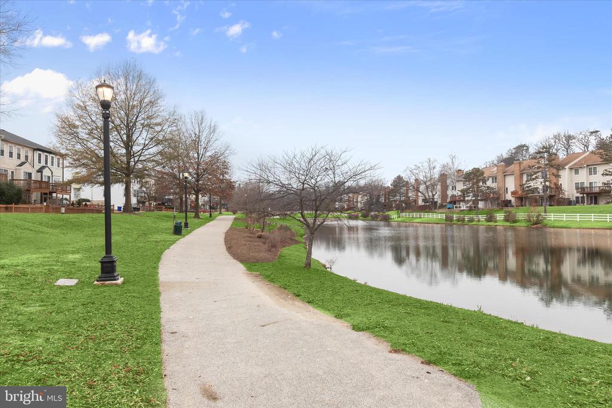
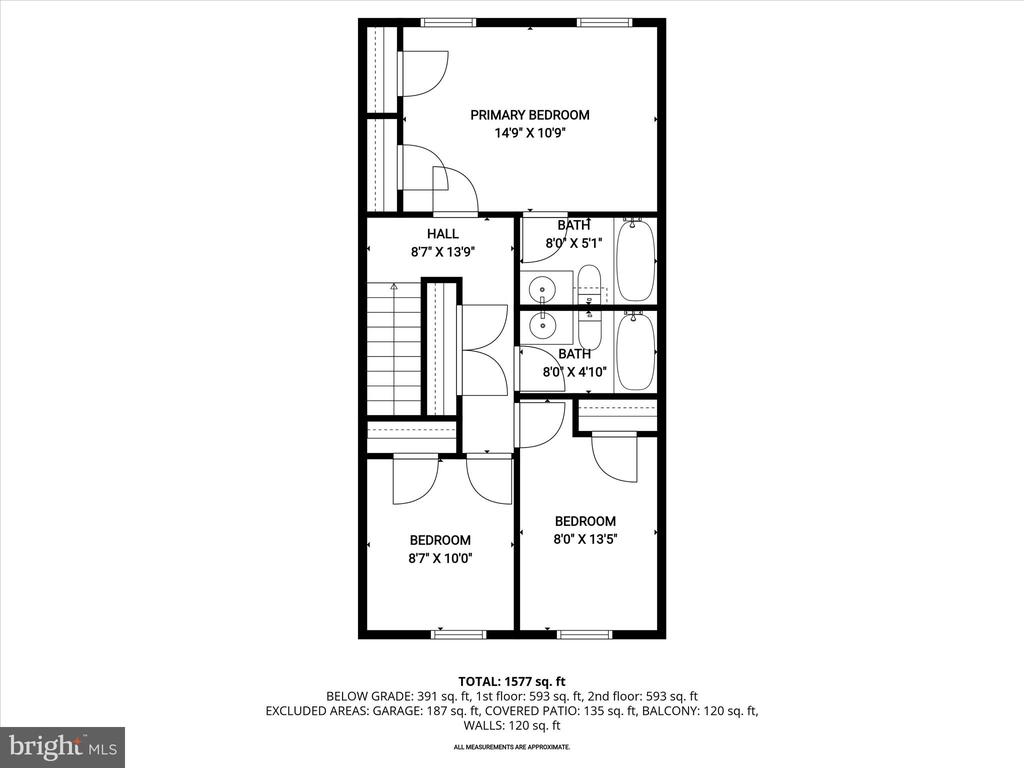
Upstairs, the home offers three bedrooms, beginning with the primary suite featuring a vaulted ceiling, two closets with built-in organizers, and an en-suite bath. Two additional bedrooms share a full bath on the upper level. Both upper-level bathrooms have been refreshed with updated plumbing, fixtures, flooring, and toilets. The entry-level family room provides a cozy gathering space with a fireplace and a sliding glass door leading to the backyard. Outside, enjoy a privacy-fenced yard with a patio, perfect for relaxing or entertaining. Parking is convenient with a one-car garage and driveway, while additional upgrades include double-hung, double-pane replacement windows, multiple closets with built-in organizers, added attic insulation in 2016, a roof replaced in 2018, HVAC in 2021, water heater in 2020, washer and dryer in 2022, and a new garage door in 2024. This home offers easy access to everyday conveniences and popular shopping and dining destinations such as Towne Centre at Laurel, Laurel Lakes Centre, Laurel Shopping Center, and Corridor Marketplace. The area also features seasonal attractions like the Dutch Country Farmer's Market, scenic parks, and walking trails along Laurel Lake, with additional nature and recreation nearby at the T. Howard Duckett Reservoir and Fairland Regional Park. Easy access to major roadways provides convenient connections throughout the DC-Baltimore region while keeping local amenities close to home.

3
beds

3
baths

1,296 Sq.Ft. LIVING AREA

1,350 Sq.Ft. lot

Anthony Friedman

Anthony Friedman

Brittany Pippen

Brittany Pippen

Features & Amenities

Interior

  • total bedrooms3
  • Total bathrooms3
  • full bathrooms2
  • half bathroom1
  • Laundry room Has Laundry, Lower Floor
  • Flooring Carpet, Ceramic Tile, Luxury Vinyl Plank
  • Fireplace Fireplace - Glass Doors, Screen, Wood
  • APPLIANCES Built-In Microwave, Dishwasher, Dryer, Oven - Single, Oven/Range - Electric, Refrigerator, Stainless Steel Appliances, Washer, Water Heater, Disposal
  • other interior Features Bathroom - Tub Shower, Breakfast Area, Carpet, Ceiling Fan(s), Combination Kitchen/Dining, Combination Dining/Living, Dining Area, Floor Plan - Open, Kitchen - Eat-In, Kitchen - Table Space, Primary Bath(s), Recessed Lighting, Upgraded Countertops, Wood Floors

Area & Lot

  • Status Sold
  • Date Sold February 27, 2026
  • Living Area1,296 Sq.Ft.
  • Total Area1,296 Sq.Ft.
  • Lot Area1,350 Sq.Ft.
  • MLS® IDMDPG2184480
  • TypeResidential
  • YEAR BUILT1987
  • Architecture StylesTraditional
  • View DescriptionGarden/Lawn
  • Elementary SchoolVANSVILLE
  • Middle SchoolMARTIN LUTHER KING JR.
  • High SchoolLAUREL
  • School DistrictPRINCE GEORGE'S COUNTY PUBLIC SCHOOLS

Exterior

  • STORIES3
  • Garage Space1.0
  • water SourcePublic
  • PoolNo Pool
  • roofAsphalt
  • lot featuresLandscaping, Rear Yard
  • parkingAttached Garage, Driveway
  • HEAT TYPEHeat Pump(s)
  • AIR CONDITIONINGCentral A/C
  • sewerPublic Sewer
  • SubstructureOther
  • Disability FeaturesOther
  • security FeaturesMain Entrance Lock, Smoke Detector
  • other exterior FeaturesExterior Lighting, Sidewalks

Financial

  • Sales Price$410,000
  • Real Estate Tax $6,334/yr
  • Zoning RES
View Virtual Tour

Partner With Our Expert Team

Our team has a comprehensive approach to marketing and negotiating and has built a solid reputation on trust and unwavering persistence in the community. Whether you are buying or selling a home, we would be honored to personally assist you with your real estate needs.

Follow Me on Instagram