Leave a Message

Thank you for your message. We will be in touch with you shortly.

14909 ASHFORD CT
14909 ASHFORD CT
14909 ASHFORD CT
14909 ASHFORD CT
14909 ASHFORD CT
14909 ASHFORD CT
14909 ASHFORD CT
14909 ASHFORD CT
14909 ASHFORD CT
14909 ASHFORD CT
14909 ASHFORD CT
14909 ASHFORD CT
14909 ASHFORD CT
14909 ASHFORD CT
14909 ASHFORD CT
14909 ASHFORD CT
14909 ASHFORD CT
14909 ASHFORD CT
14909 ASHFORD CT
14909 ASHFORD CT
14909 ASHFORD CT
14909 ASHFORD CT
14909 ASHFORD CT
14909 ASHFORD CT
14909 ASHFORD CT
14909 ASHFORD CT
14909 ASHFORD CT
14909 ASHFORD CT
14909 ASHFORD CT
14909 ASHFORD CT
14909 ASHFORD CT
14909 ASHFORD CT
14909 ASHFORD CT
14909 ASHFORD CT
14909 ASHFORD CT
14909 ASHFORD CT
SEE ALL PHOTOS
14909 ASHFORD CT
14909 ASHFORD CT
14909 ASHFORD CT
14909 ASHFORD CT
14909 ASHFORD CT
14909 ASHFORD CT
14909 ASHFORD CT
14909 ASHFORD CT
14909 ASHFORD CT
14909 ASHFORD CT
14909 ASHFORD CT
14909 ASHFORD CT
14909 ASHFORD CT
14909 ASHFORD CT
14909 ASHFORD CT
14909 ASHFORD CT
14909 ASHFORD CT
14909 ASHFORD CT
14909 ASHFORD CT
14909 ASHFORD CT
14909 ASHFORD CT
14909 ASHFORD CT
14909 ASHFORD CT
14909 ASHFORD CT
14909 ASHFORD CT
14909 ASHFORD CT
14909 ASHFORD CT
14909 ASHFORD CT
14909 ASHFORD CT
14909 ASHFORD CT
14909 ASHFORD CT
14909 ASHFORD CT
14909 ASHFORD CT
14909 ASHFORD CT
14909 ASHFORD CT
14909 ASHFORD CT
Courtesy of Northrop Realty
Sold

14909 ASHFORD CT

14909 ASHFORD COURT, LAUREL, MD 20707

$287,000
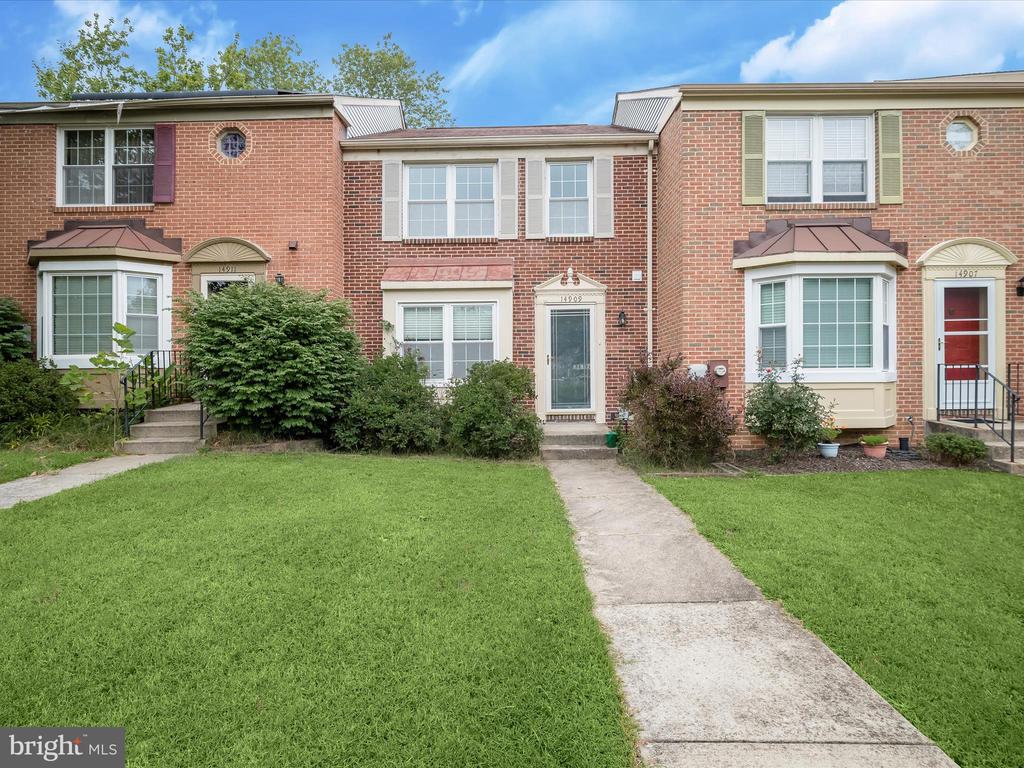
Investor/rehab opportunity! This property is being sold as-is and is ideal for cash buyers, hard money loans, or renovation financing. With great bones and a desirable location, it's a blank canvas ready for your updates, vision, and design.
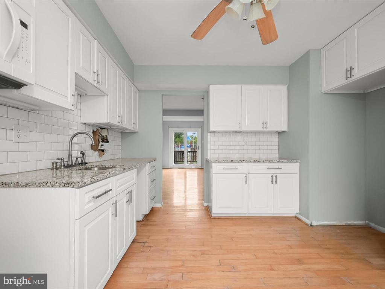
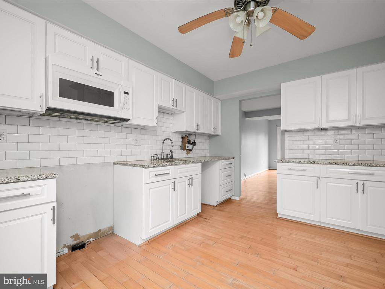
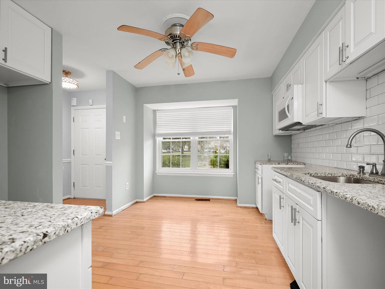
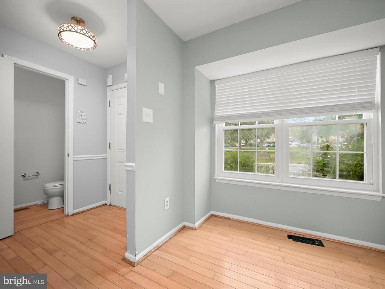
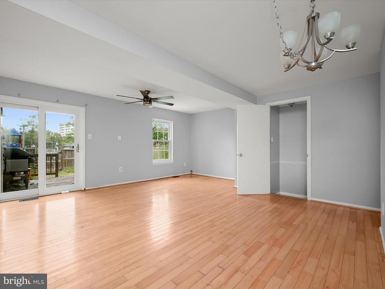
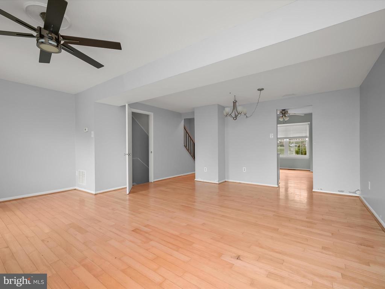
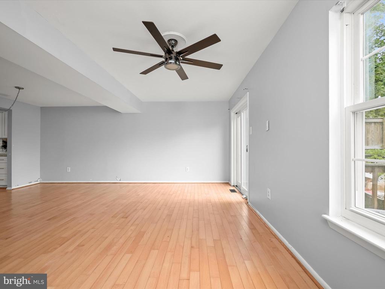
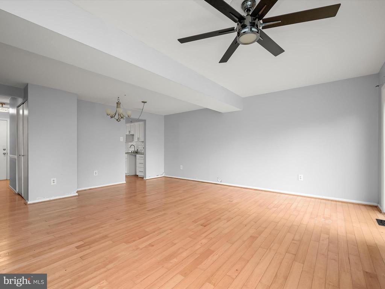
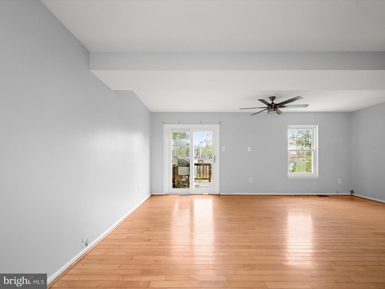
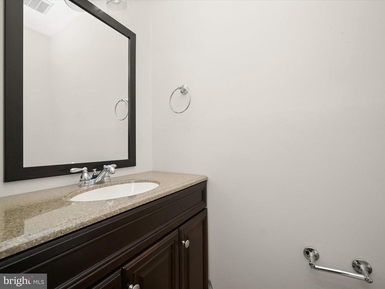
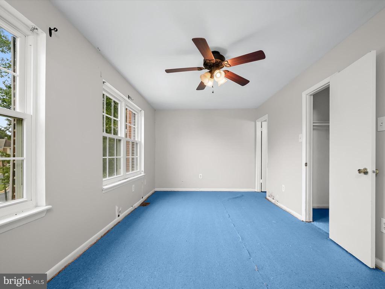
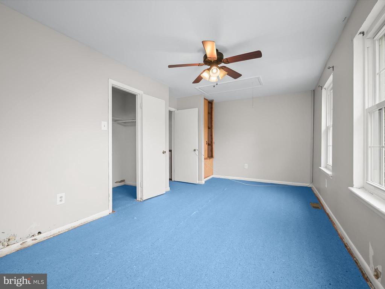
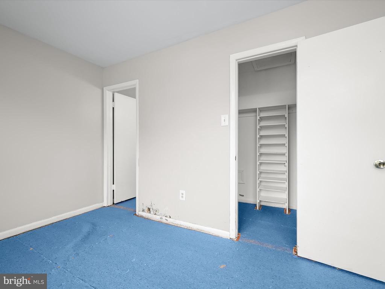
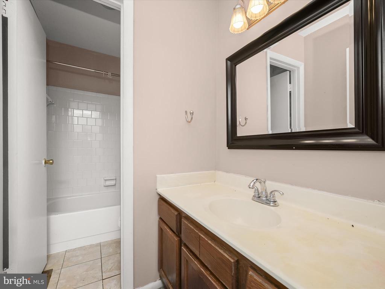
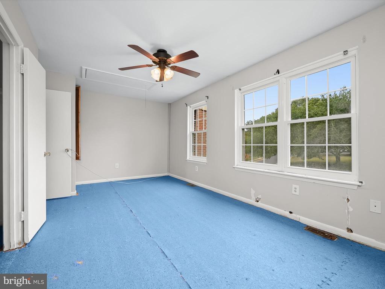
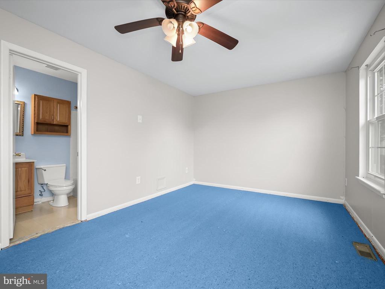
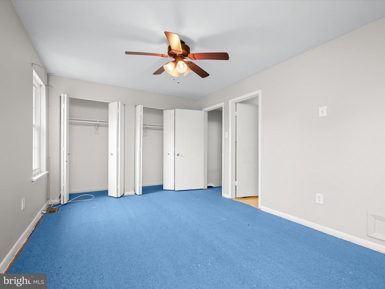
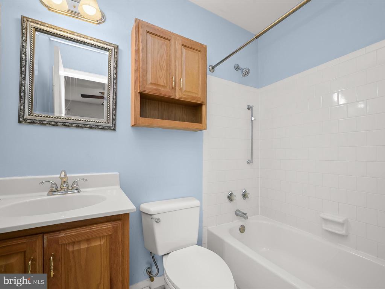
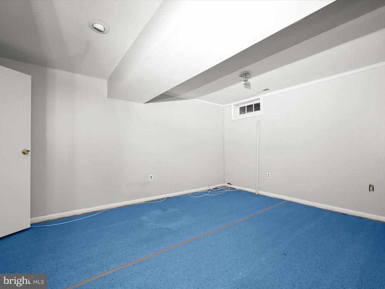
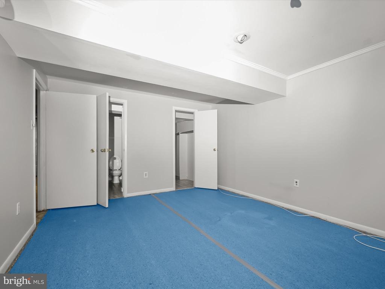
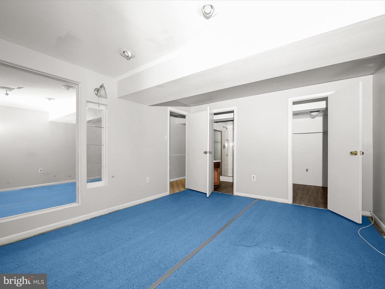
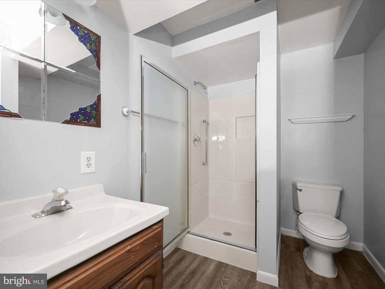
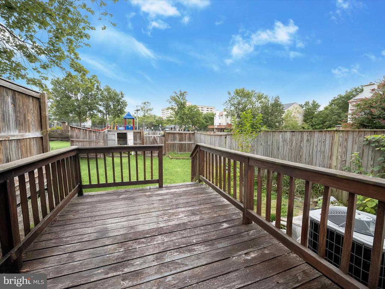
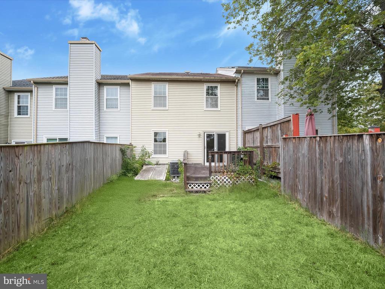
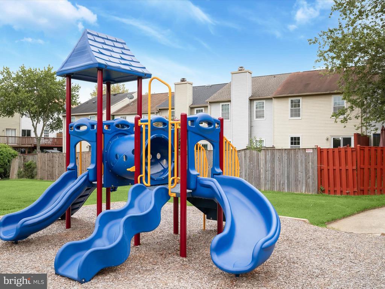
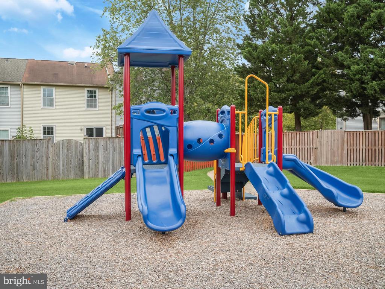
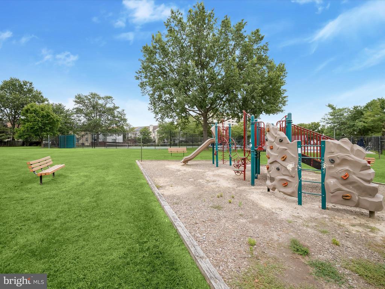
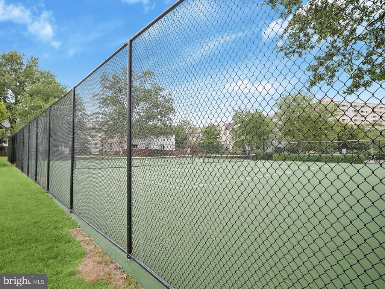
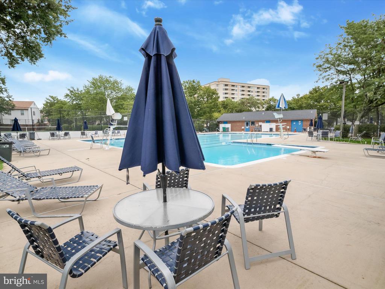
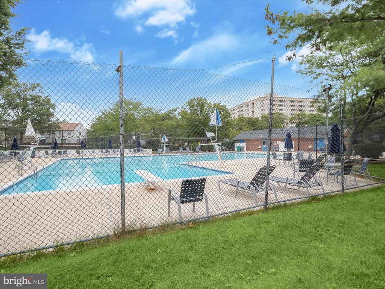
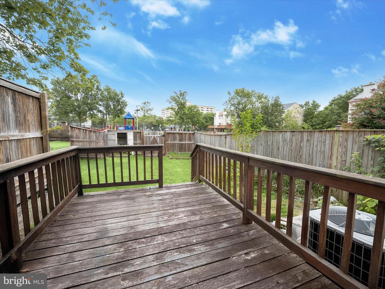
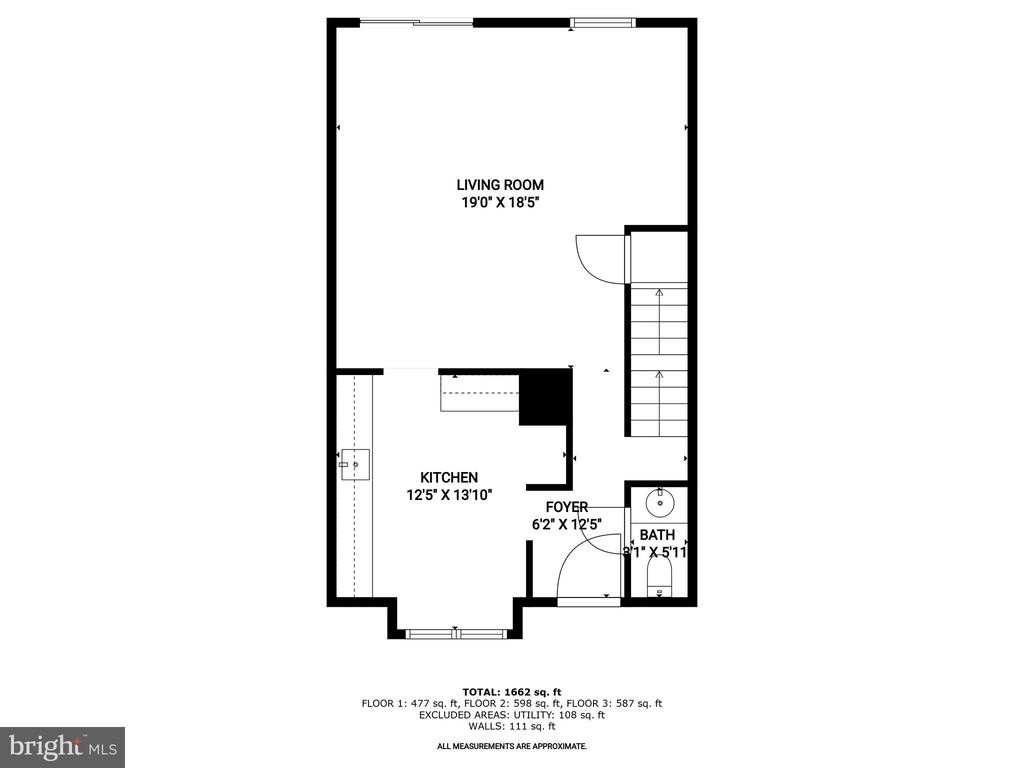
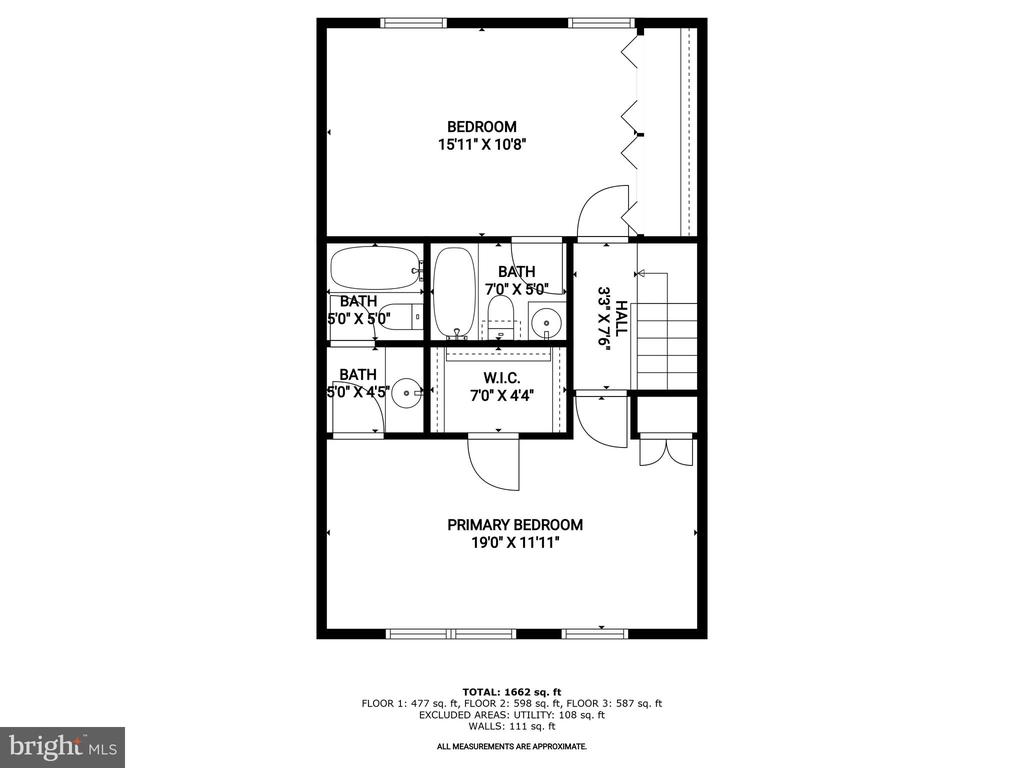
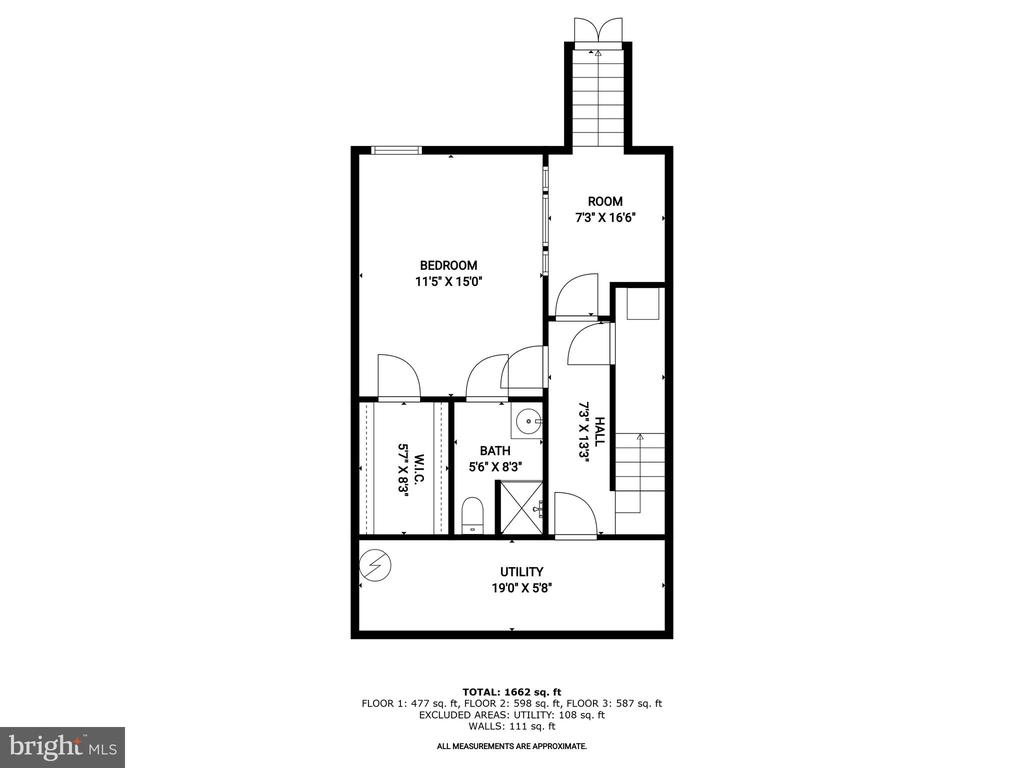
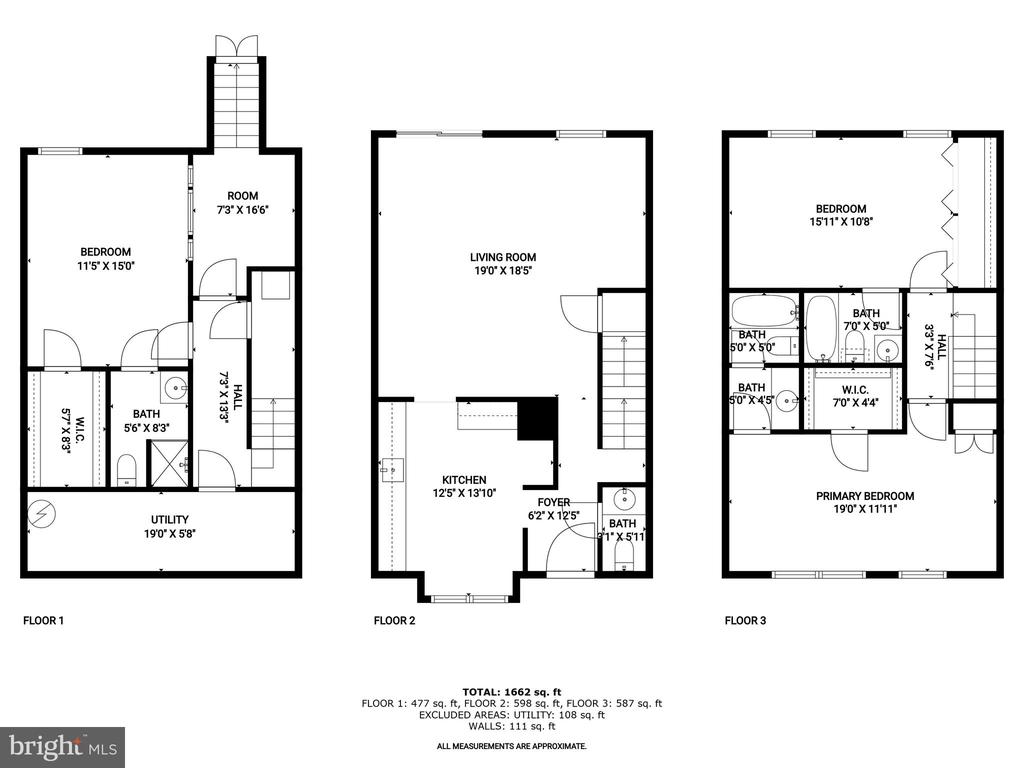
Welcome to the Ashford community in Laurel of Prince George's County! This colonial-style townhouse offers incredible potential to create your dream home or as an investment property while enjoying community amenities, including a playground, tennis courts, and an in-ground swimming pool. Step inside to a light-filled foyer with hardwood floors and chair railing that opens to a spacious living and dining area, also finished in hardwoods. This open layout provides the perfect backdrop to design a stylish lounge and dining space, with access to the rear deck and fenced backyard for easy indoor-outdoor living. The kitchen is highlighted by granite counters, ample cabinetry, and a decorative backsplash, with the opportunity to personalize with your choice of high-end appliances. A convenient powder room completes the main level. Upstairs, the primary suite offers a walk-in closet and a private bath with a tub/shower combination. A second bedroom suite with double closets and its private bath completes the upper level. The lower level presents endless possibilities with a flex room that can serve as an office, guest space, or additional bedroom, complete with a walk-in closet and en-suite bath. A mudroom, utility room with workbench, and walk-up access to the yard provide both function and convenience. Enjoy proximity to major commuter routes, including US-29, US-1, and I-95, making travel to Baltimore and Washington D.C. seamless.

2
beds

4
baths

1,288 Sq.Ft. LIVING AREA

2,000 Sq.Ft. lot

Anthony Friedman

Anthony Friedman

Joe Quirk

Joe Quirk

Features & Amenities

Interior

  • total bedrooms2
  • Total bathrooms4
  • full bathrooms3
  • half bathroom1
  • Flooring Hardwood
  • APPLIANCES Built-In Microwave, Water Heater
  • other interior Features Ceiling Fan(s), Chair Railings, Dining Area, Floor Plan - Open, Kitchen - Eat-In, Kitchen - Table Space, Primary Bath(s), Bathroom - Stall Shower, Bathroom - Tub Shower, Upgraded Countertops, Walk-in Closet(s), Wood Floors

Area & Lot

  • Status Sold
  • Date Sold September 10, 2025
  • Living Area1,288 Sq.Ft.
  • Total Area1,288 Sq.Ft.
  • Lot Area2,000 Sq.Ft.
  • MLS® IDMDPG2163940
  • TypeResidential
  • YEAR BUILT1983
  • Architecture StylesColonial
  • View DescriptionGarden/Lawn
  • Elementary SchoolSCOTCHTOWN HILLS
  • Middle SchoolDWIGHT D. EISENHOWER
  • High SchoolLAUREL
  • School DistrictPRINCE GEORGE'S COUNTY PUBLIC SCHOOLS

Exterior

  • STORIES3
  • water SourcePublic
  • PoolYes - Community
  • roofShingle
  • lot featuresLandscaping
  • parkingParking Lot, Off Street
  • HEAT TYPEHeat Pump(s)
  • AIR CONDITIONINGCentral A/C, Ceiling Fan(s)
  • sewerPublic Sewer
  • SubstructureOther
  • Disability FeaturesNone
  • security FeaturesMain Entrance Lock, Smoke Detector
  • other exterior FeaturesExterior Lighting, Sidewalks

Financial

  • Sales Price$287,000
  • Real Estate Tax $5,815/yr
  • Zoning RES
View Virtual Tour

Partner With Our Expert Team

Our team has a comprehensive approach to marketing and negotiating and has built a solid reputation on trust and unwavering persistence in the community. Whether you are buying or selling a home, we would be honored to personally assist you with your real estate needs.

Follow Me on Instagram