
Leave a Message

Thank you for your message. We will be in touch with you shortly.

15129 PLAYERS WAY Unit: 109
Courtesy of Northrop Realty
Sold

15129 PLAYERS WAY Unit: 109

15129 PLAYERS WAY Unit: 109, GLENWOOD, MD 21738

$685,000
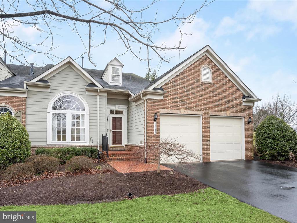
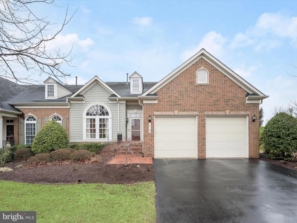
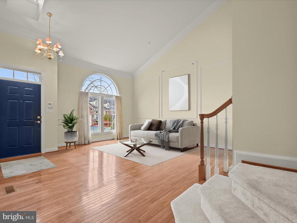
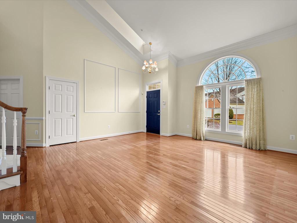
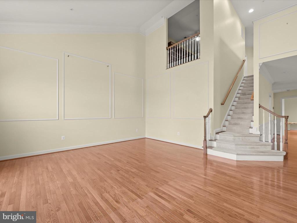
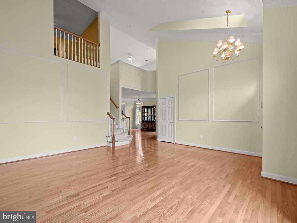
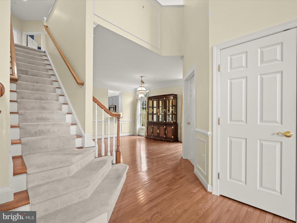
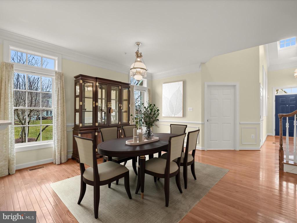
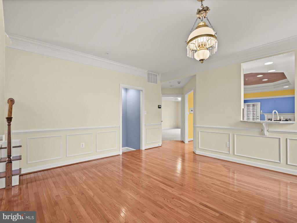
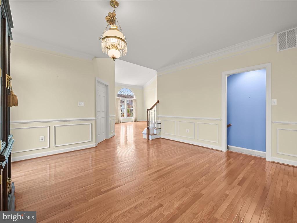
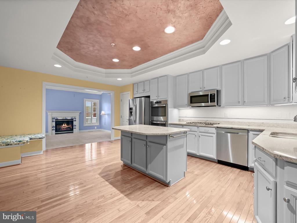
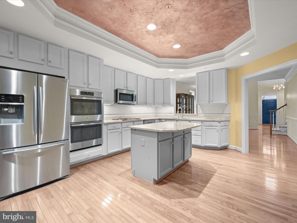
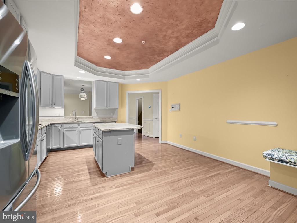
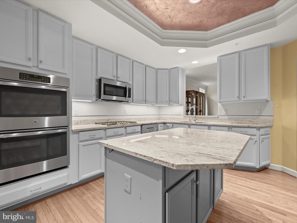
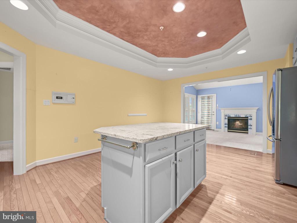
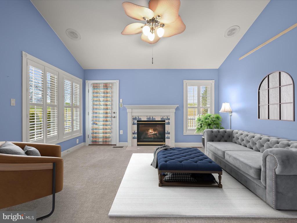
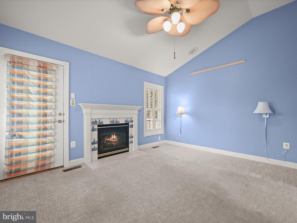
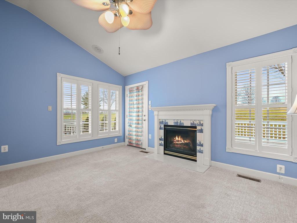
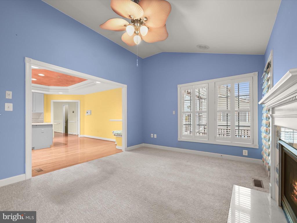
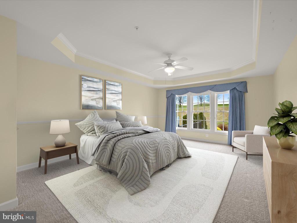
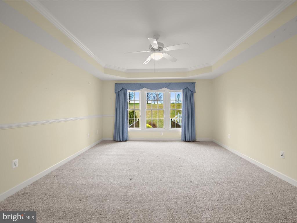
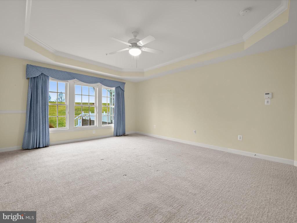
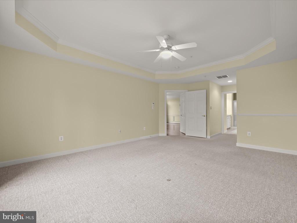
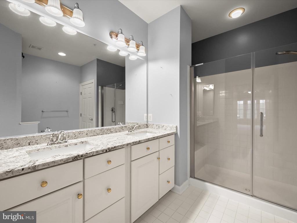
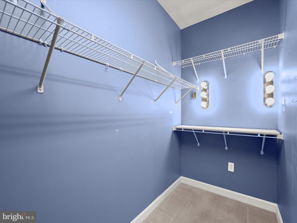
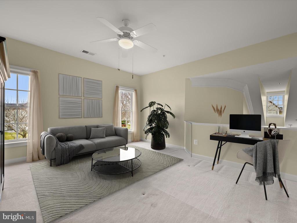
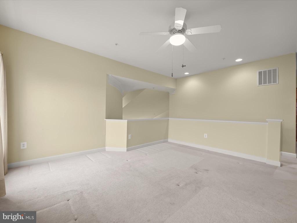
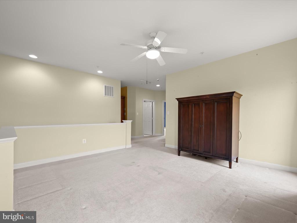
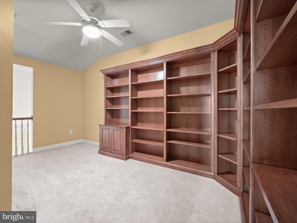
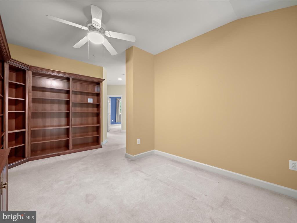
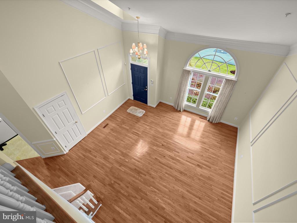
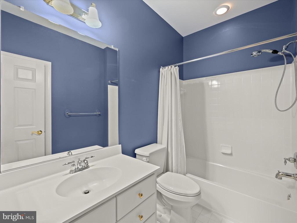
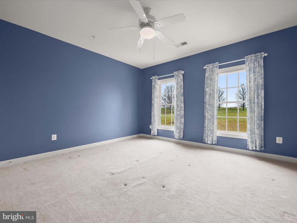
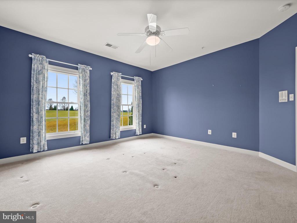
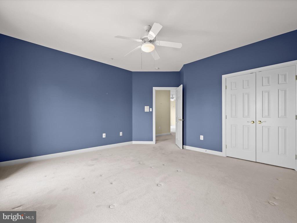
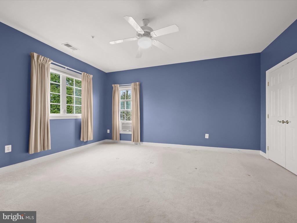
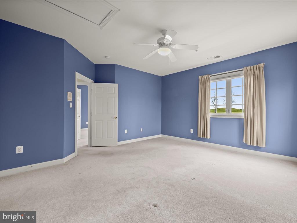
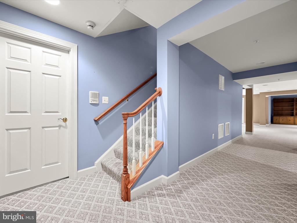
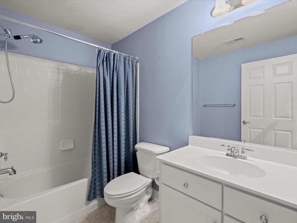
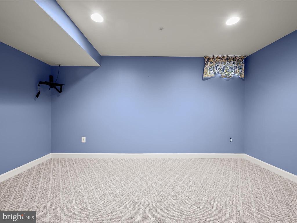
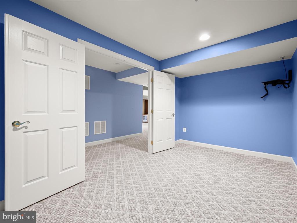
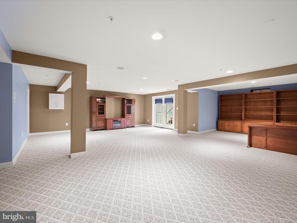
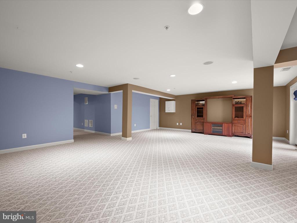
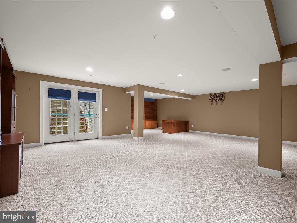
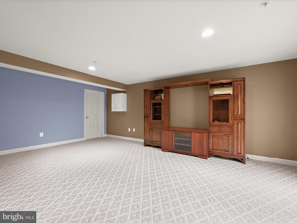
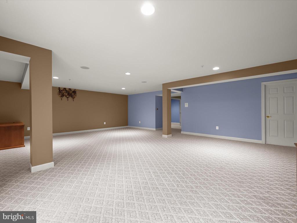
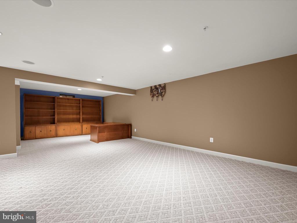
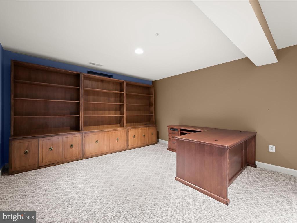
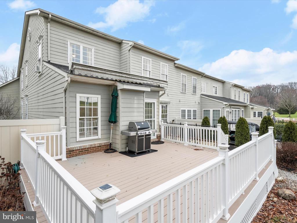
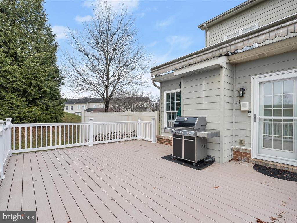
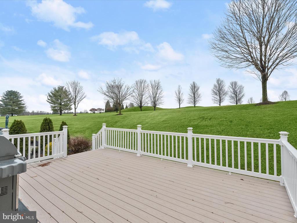
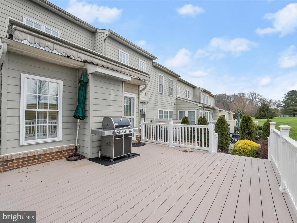
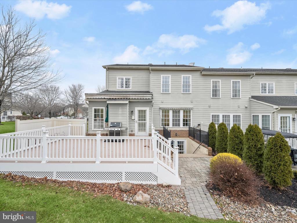
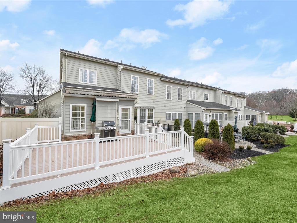
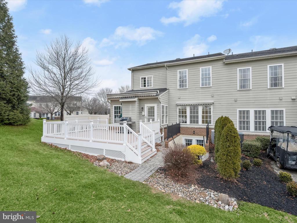
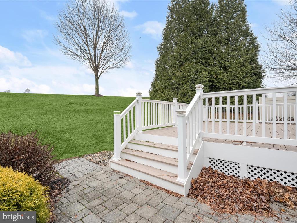
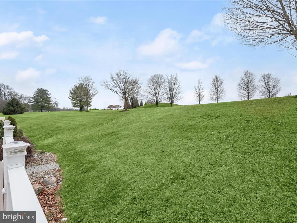
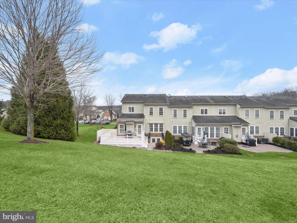
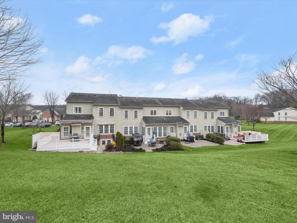
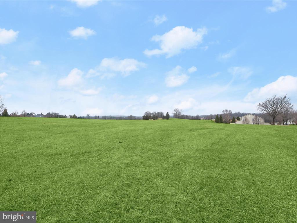
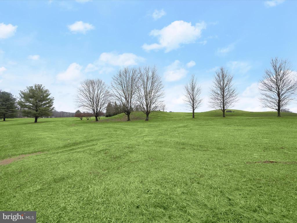
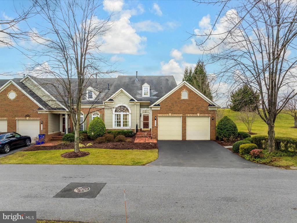
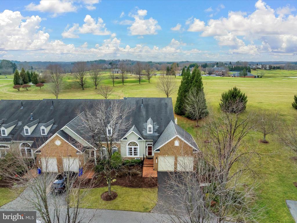
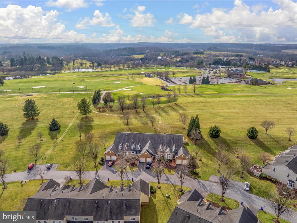
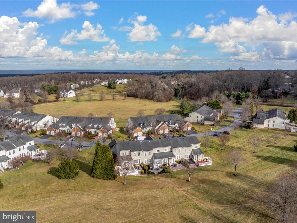
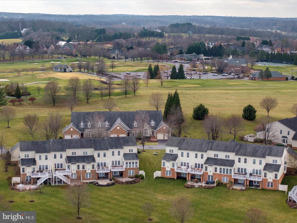
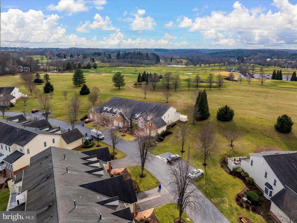
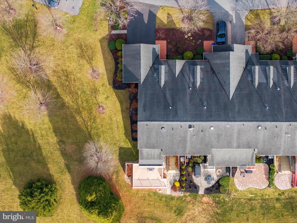
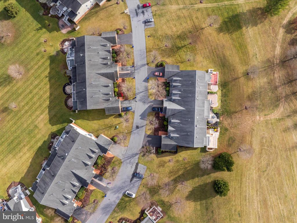
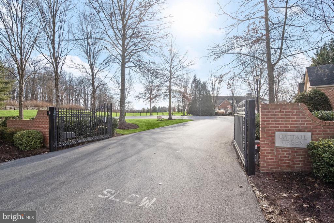
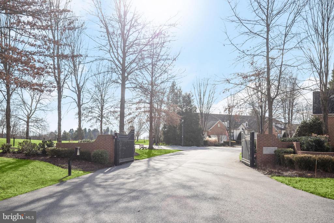
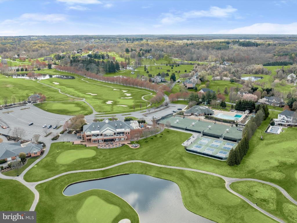
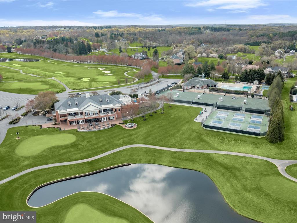
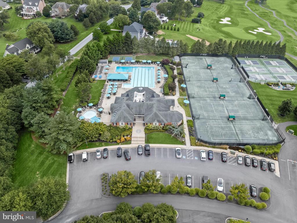
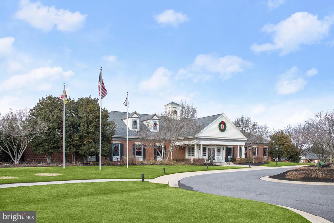
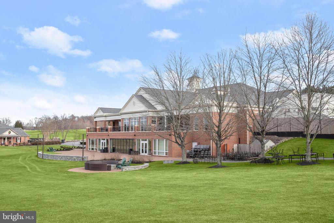
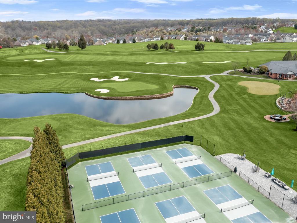
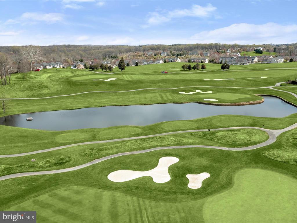
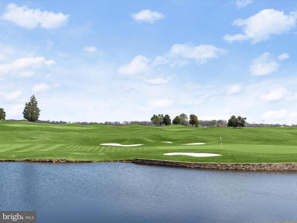
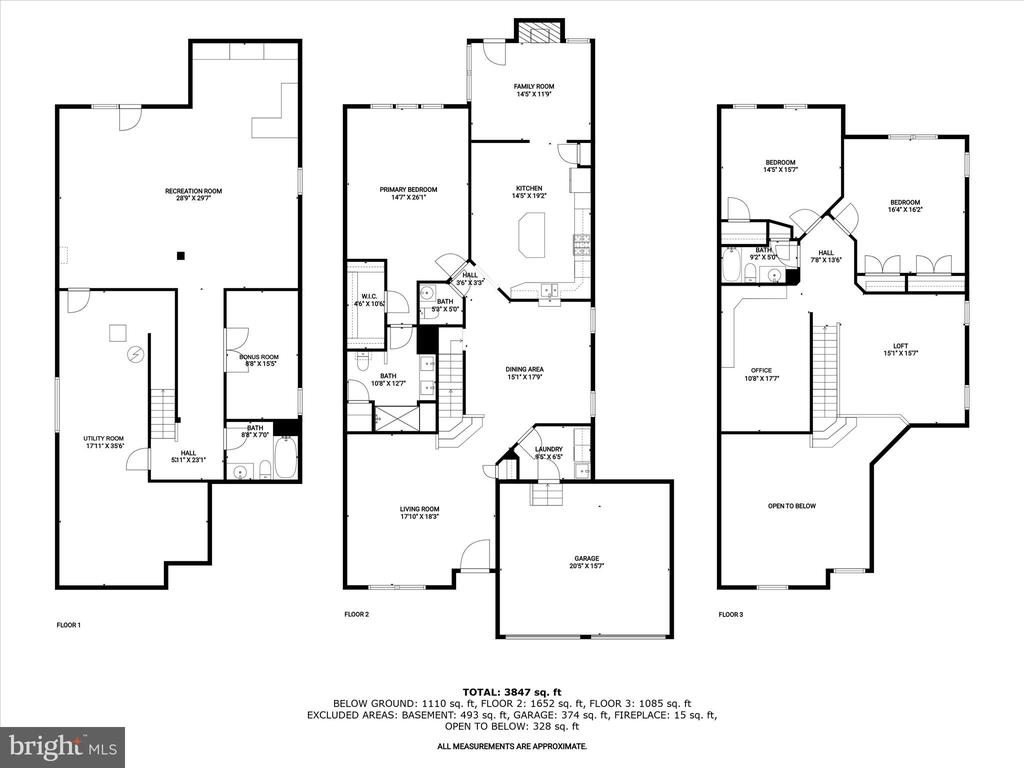
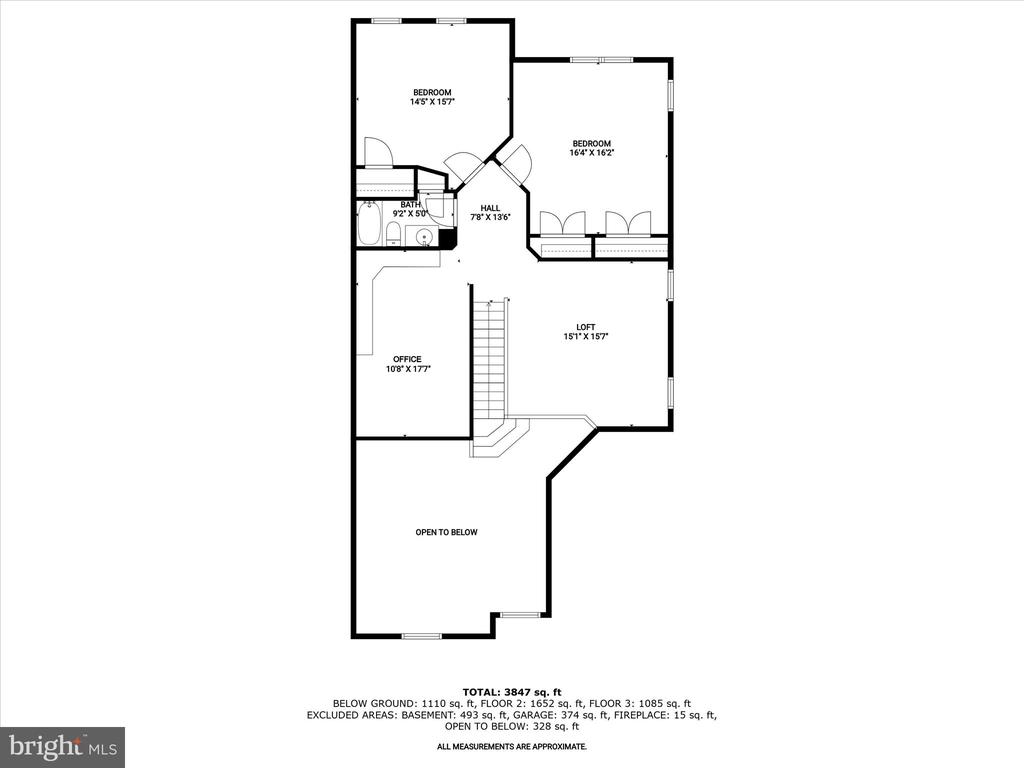
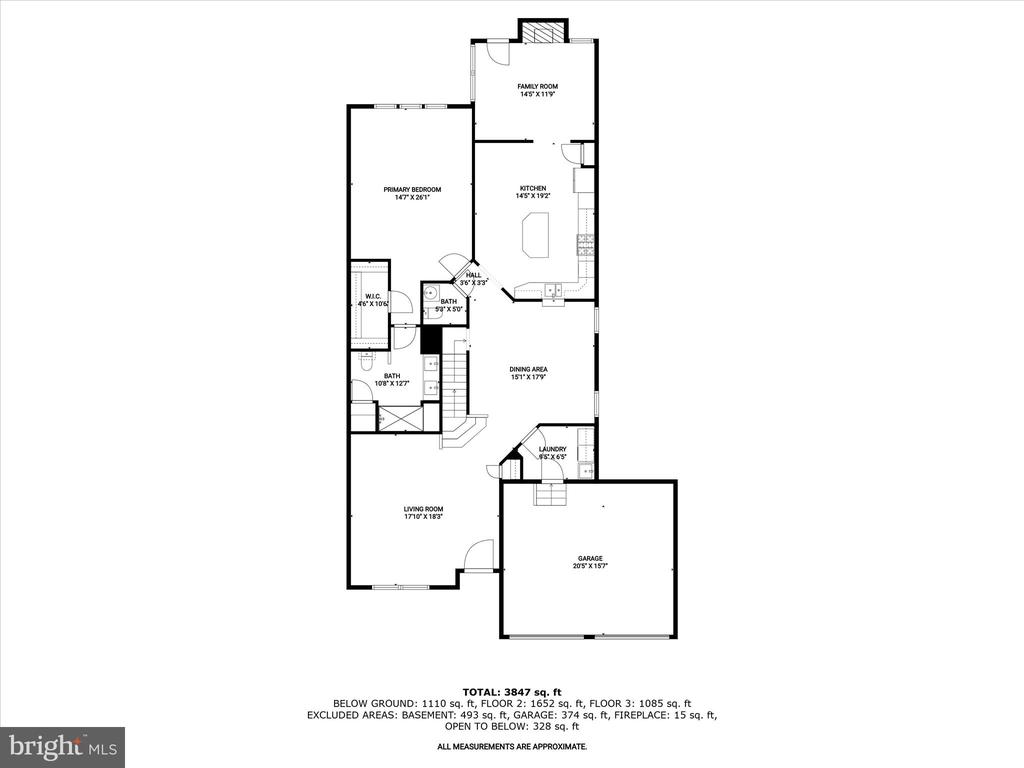
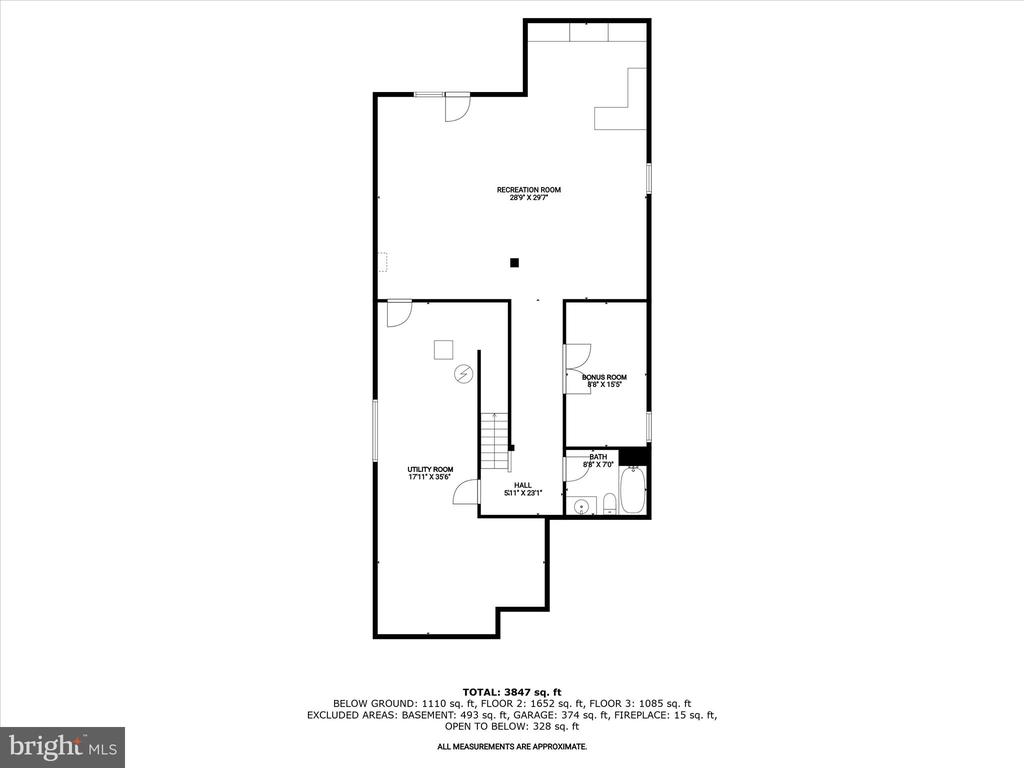
Introducing this spectacular three-bedroom, three-full and one-half bathroom end-of-group home in the Villas at Cattail Creek, a premier gated 55+ active adult community in Western Howard County. This spacious Severn model by NVHomes spans over 5,000 total square feet across three levels, offering one of the largest floor plans in the community. With a main level primary bedroom, a finished basement, versatile rooms, and a two-car garage, this home is thoughtfully designed for comfort and functionality. Its tranquil location overlooks the prestigious Cattail Creek Country Club golf course, enhanced by abundant natural light and elegant trim accents throughout. Enter inside where the main level impresses with a two-story living room featuring a vaulted ceiling and hardwood floors that flow seamlessly into the dining room and kitchen. Ideal for entertaining, the dining room includes a pass-through window to the kitchen, which boasts refinished 42" cabinets, granite countertops, a tile backsplash, a center island and a tray ceiling. Stainless steel appliances include a gas cooktop and double wall oven, complemented by a breakfast nook with a built-in bench and a pantry for added convenience. Adjacent to the kitchen, the cozy family room features a gas fireplace, vaulted ceiling, and access to the rear deck. Located on the main level, the primary bedroom suite highlights a tray ceiling, a walk-in closet, and large windows with a retractable awning overlooking lush greenery and the golf course. The ensuite bathroom includes a frameless glass-enclosed walk-in shower, dual-sink vanity, and a linen closet. Finishing the main level are a half bathroom and a laundry room with garage access. Ascend upstairs where the open loft and office provide additional versatile spaces to meet your needs. Also located on the top level are two more bedrooms and a shared full bathroom with a tub-shower. Downstairs, the finished lower level is made for entertaining with a massive recreation room with walk-out stairs to the rear. The lower level is complete with a flexible bonus room, a third full bathroom, and an expansive utility room offering ample storage. Outdoor living is equally inviting, with a rear deck featuring a retractable awning, gas hook-up for a grill, and steps leading to a paver stone patio--perfect for relaxing or entertaining. Enjoy a low-maintenance lifestyle and the extensive amenities this community offers. Optional membership to the Cattail Creek Country Club grants access to award-winning golf, tennis, pickleball, an outdoor pool, and a recently renovated clubhouse with a restaurant and bar, fitness center, year-round social events and so much more. This home seamlessly combines luxury, comfort, and an active lifestyle, making it the perfect place to call home. Some images have been virtually staged.

3
beds

4
baths

3,812 Sq.Ft. LIVING AREA

0.46 Acres lot

Anthony Friedman

Anthony Friedman

Features & Amenities

Interior

  • total bedrooms3
  • Total bathrooms4
  • full bathrooms3
  • half bathroom1
  • Laundry room Has Laundry, Main Floor
  • Flooring Carpet, Ceramic Tile, Hardwood, Vinyl
  • Fireplace Gas/Propane
  • APPLIANCES Built-In Microwave, Cooktop, Dishwasher, Disposal, Dryer, Exhaust Fan, Icemaker, Oven - Double, Oven - Wall, Refrigerator, Stainless Steel Appliances, Washer, Water Dispenser, Water Heater
  • other interior Features Attic, Bathroom - Tub Shower, Bathroom - Walk-In Shower, Breakfast Area, Carpet, Ceiling Fan(s), Chair Railings, Crown Moldings, Dining Area, Entry Level Bedroom, Family Room Off Kitchen, Floor Plan - Traditional, Formal/Separate Dining Room, Kitchen - Eat-In, Kitchen - Island, Kitchen - Table Space, Pantry, Primary Bath(s), Recessed Lighting, Sprinkler System, Upgraded Countertops, Wainscotting, Walk-in Closet(s), Water Treat System, Wood Floors

Area & Lot

  • Status Sold
  • Date Sold March 10, 2025
  • Living Area3,812 Sq.Ft.
  • Total Area3,812 Sq.Ft.
  • Lot Area0.46 Acres
  • MLS® IDMDHW2046802
  • TypeResidential
  • YEAR BUILT2004
  • NeighborhoodHoward County
  • Architecture StylesColonial
  • View DescriptionGarden/Lawn, Golf Course
  • School DistrictHOWARD COUNTY PUBLIC SCHOOL SYSTEM

Exterior

  • STORIES3
  • Garage Space2.0
  • water SourceWell-Shared
  • PoolNo Pool
  • roofShingle
  • lot featuresCorner, Cul-de-sac, Front Yard, Landscaping, No Thru Street, Open, Premium, Rear Yard, Side Yard(s)
  • parkingAttached Garage, Driveway
  • HEAT TYPECentral, Forced Air
  • AIR CONDITIONINGCentral A/C
  • sewerShared Septic
  • SubstructureOther
  • Disability Features2 Access Exits, Doors - Lever Handle(s)
  • security FeaturesCarbon Monoxide Detectors, Fire Detection System, Main Entrance Lock, Security Gate, Smoke Detector, Sprinkler System - Indoor
  • other exterior FeaturesAwning(s), Exterior Lighting, Gutter System

Financial

  • Sales Price$685,000
  • Real Estate Tax $7,815/yr
  • Zoning RCDEO
View Virtual Tour

Howard County

A diverse Maryland region featuring a strong job market, top-rated schools, and a mix of urban, suburban, and rural communities with extensive amenities.

Explore

Partner With Our Expert Team

Our team has a comprehensive approach to marketing and negotiating and has built a solid reputation on trust and unwavering persistence in the community. Whether you are buying or selling a home, we would be honored to personally assist you with your real estate needs.

Follow Me on Instagram