Leave a Message

Thank you for your message. We will be in touch with you shortly.

15222 CENTERGATE DR
15222 CENTERGATE DR
15222 CENTERGATE DR
15222 CENTERGATE DR
15222 CENTERGATE DR
15222 CENTERGATE DR
15222 CENTERGATE DR
15222 CENTERGATE DR
15222 CENTERGATE DR
15222 CENTERGATE DR
15222 CENTERGATE DR
15222 CENTERGATE DR
15222 CENTERGATE DR
15222 CENTERGATE DR
15222 CENTERGATE DR
15222 CENTERGATE DR
15222 CENTERGATE DR
15222 CENTERGATE DR
15222 CENTERGATE DR
15222 CENTERGATE DR
15222 CENTERGATE DR
15222 CENTERGATE DR
15222 CENTERGATE DR
15222 CENTERGATE DR
15222 CENTERGATE DR
15222 CENTERGATE DR
15222 CENTERGATE DR
15222 CENTERGATE DR
15222 CENTERGATE DR
15222 CENTERGATE DR
15222 CENTERGATE DR
15222 CENTERGATE DR
15222 CENTERGATE DR
15222 CENTERGATE DR
15222 CENTERGATE DR
15222 CENTERGATE DR
15222 CENTERGATE DR
15222 CENTERGATE DR
15222 CENTERGATE DR
15222 CENTERGATE DR
15222 CENTERGATE DR
15222 CENTERGATE DR
15222 CENTERGATE DR
15222 CENTERGATE DR
15222 CENTERGATE DR
15222 CENTERGATE DR
15222 CENTERGATE DR
15222 CENTERGATE DR
15222 CENTERGATE DR
15222 CENTERGATE DR
15222 CENTERGATE DR
15222 CENTERGATE DR
15222 CENTERGATE DR
15222 CENTERGATE DR
15222 CENTERGATE DR
SEE ALL PHOTOS
15222 CENTERGATE DR
15222 CENTERGATE DR
15222 CENTERGATE DR
15222 CENTERGATE DR
15222 CENTERGATE DR
15222 CENTERGATE DR
15222 CENTERGATE DR
15222 CENTERGATE DR
15222 CENTERGATE DR
15222 CENTERGATE DR
15222 CENTERGATE DR
15222 CENTERGATE DR
15222 CENTERGATE DR
15222 CENTERGATE DR
15222 CENTERGATE DR
15222 CENTERGATE DR
15222 CENTERGATE DR
15222 CENTERGATE DR
15222 CENTERGATE DR
15222 CENTERGATE DR
15222 CENTERGATE DR
15222 CENTERGATE DR
15222 CENTERGATE DR
15222 CENTERGATE DR
15222 CENTERGATE DR
15222 CENTERGATE DR
15222 CENTERGATE DR
15222 CENTERGATE DR
15222 CENTERGATE DR
15222 CENTERGATE DR
15222 CENTERGATE DR
15222 CENTERGATE DR
15222 CENTERGATE DR
15222 CENTERGATE DR
15222 CENTERGATE DR
15222 CENTERGATE DR
15222 CENTERGATE DR
15222 CENTERGATE DR
15222 CENTERGATE DR
15222 CENTERGATE DR
15222 CENTERGATE DR
15222 CENTERGATE DR
15222 CENTERGATE DR
15222 CENTERGATE DR
15222 CENTERGATE DR
15222 CENTERGATE DR
15222 CENTERGATE DR
15222 CENTERGATE DR
15222 CENTERGATE DR
15222 CENTERGATE DR
15222 CENTERGATE DR
15222 CENTERGATE DR
15222 CENTERGATE DR
15222 CENTERGATE DR
15222 CENTERGATE DR
Courtesy of Northrop Realty
Sold

15222 CENTERGATE DR

15222 CENTERGATE DRIVE, SILVER SPRING, MD 20905

$755,000
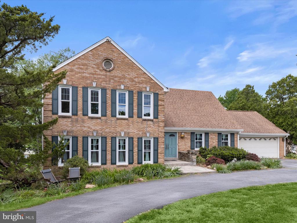
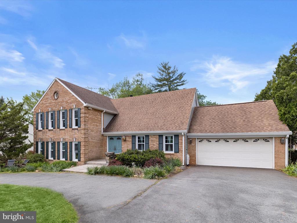
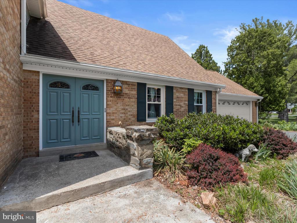
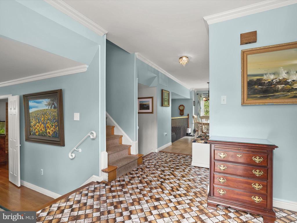
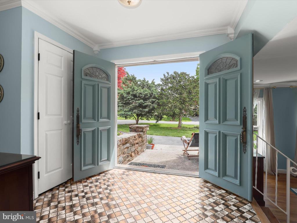
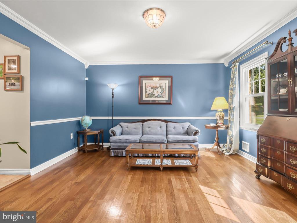
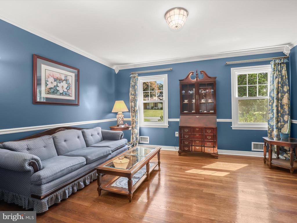
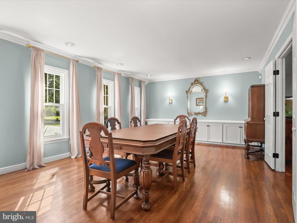
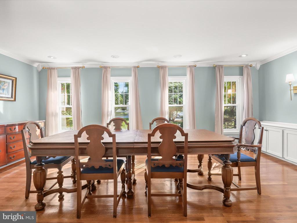
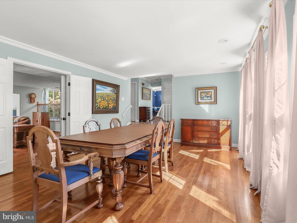
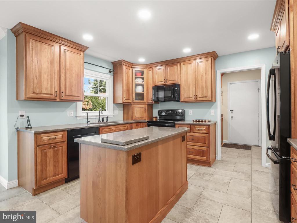
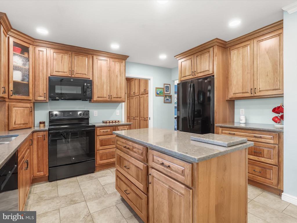
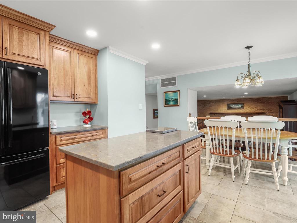
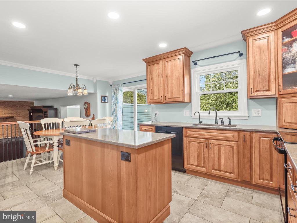
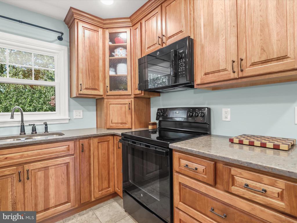
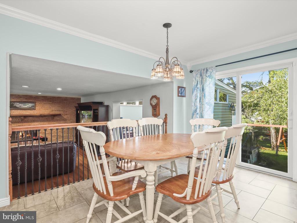
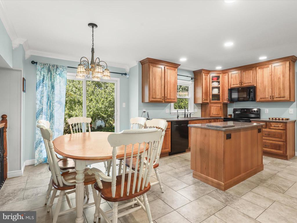
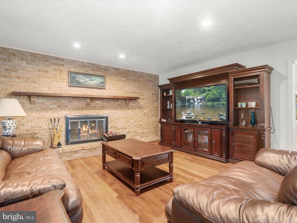
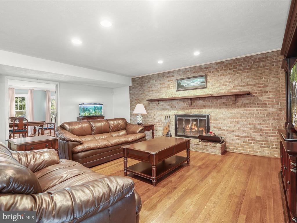
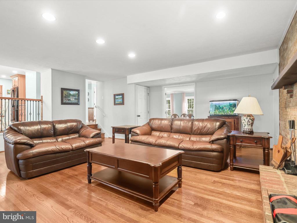
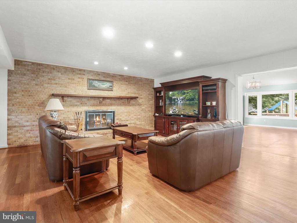
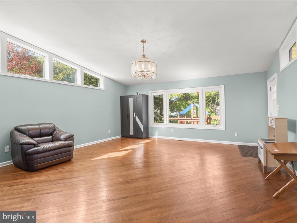
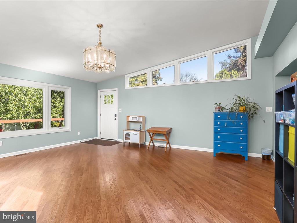
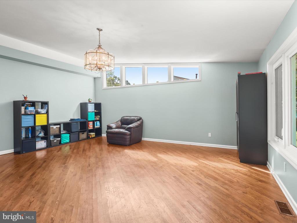
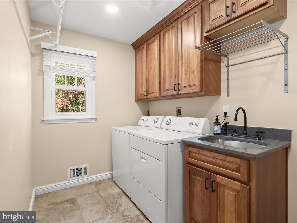
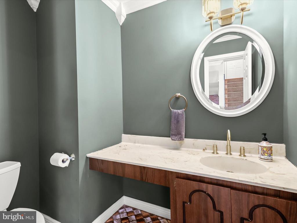
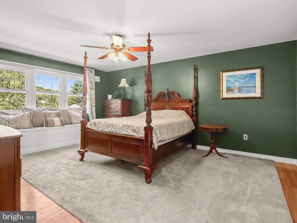
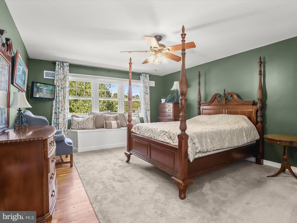
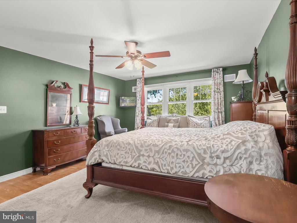
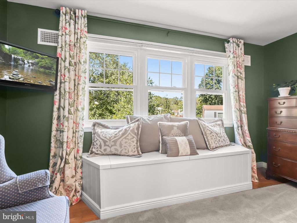
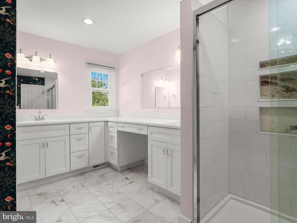
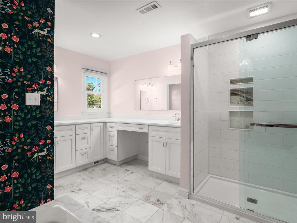
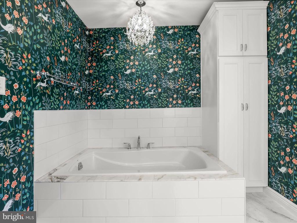
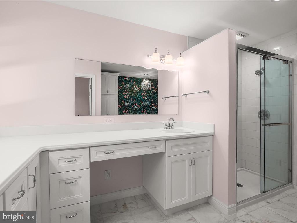
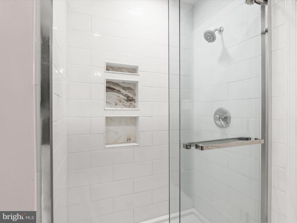
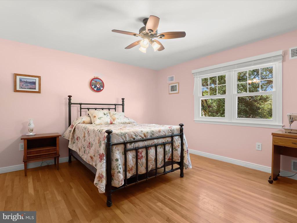
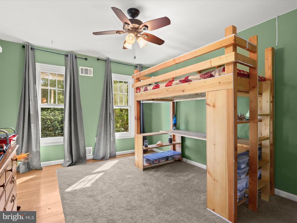
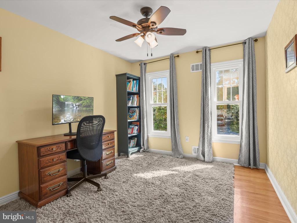
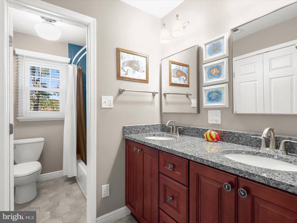
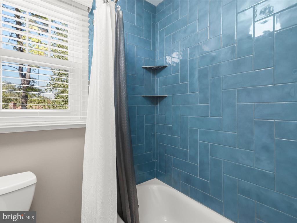
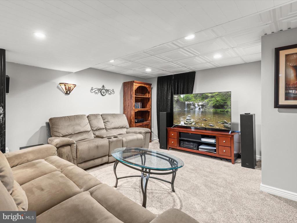
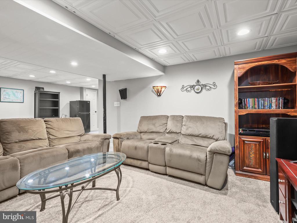
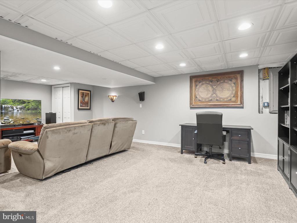
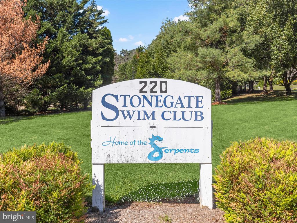
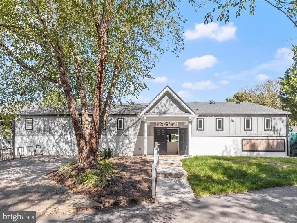
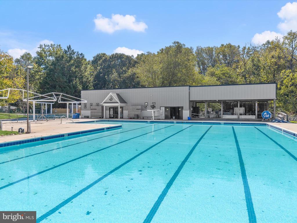
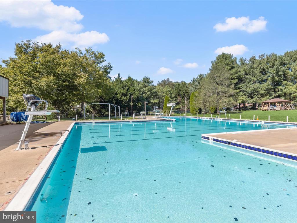
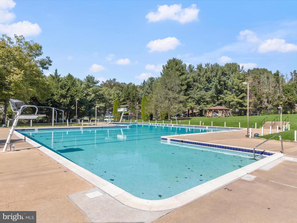
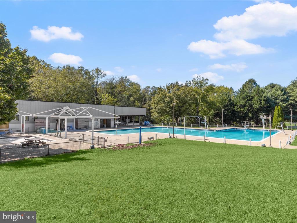
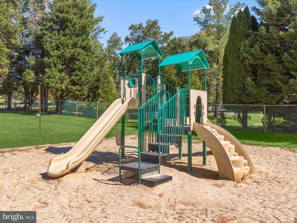
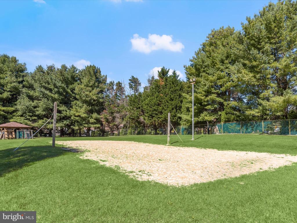
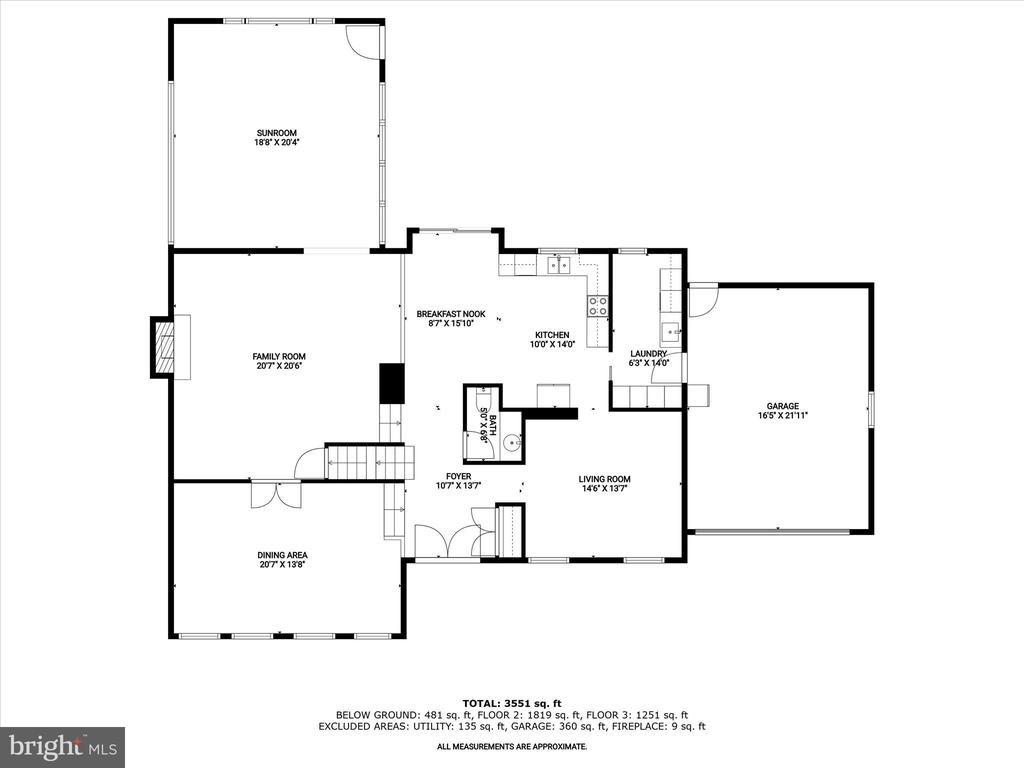
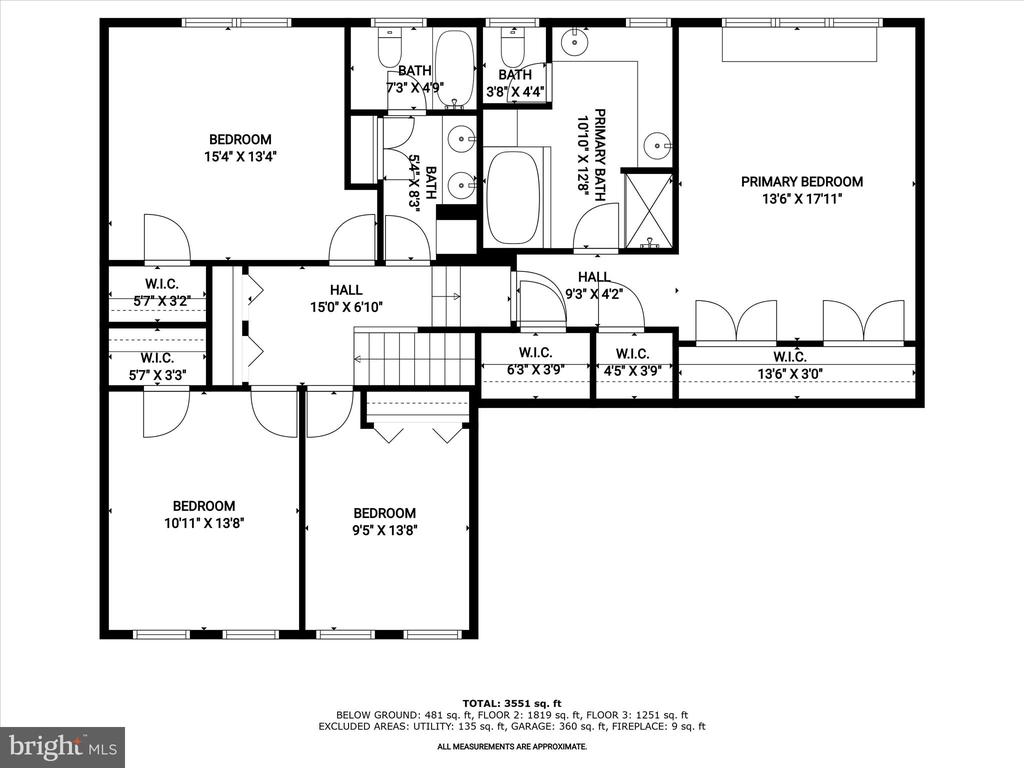
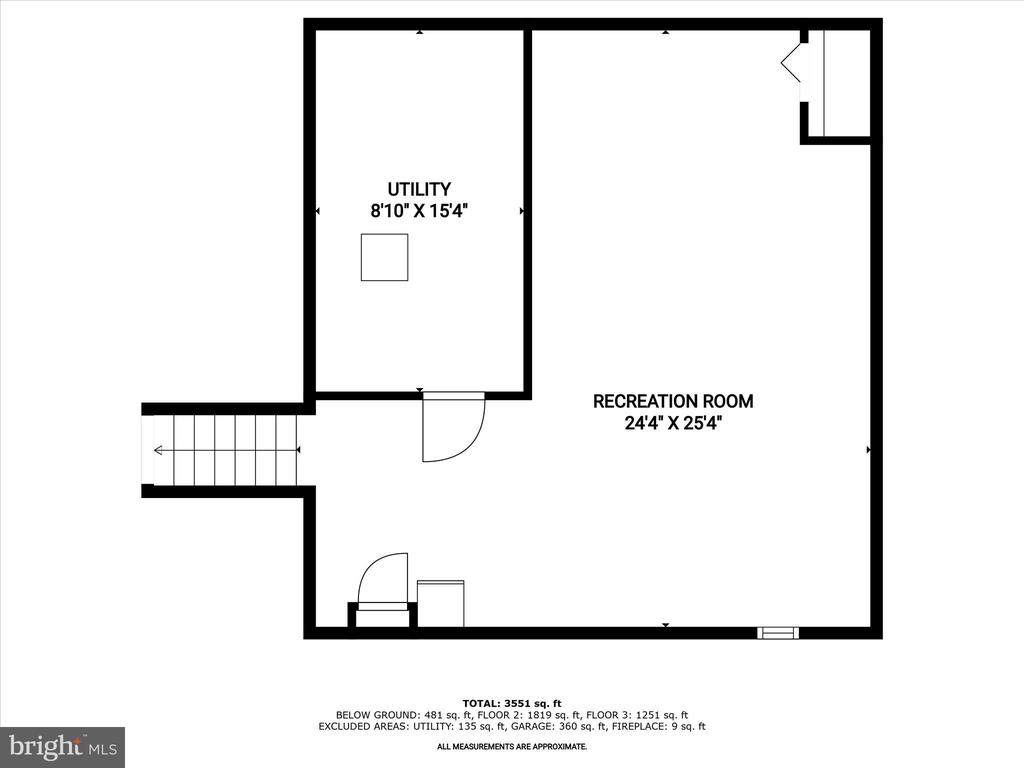
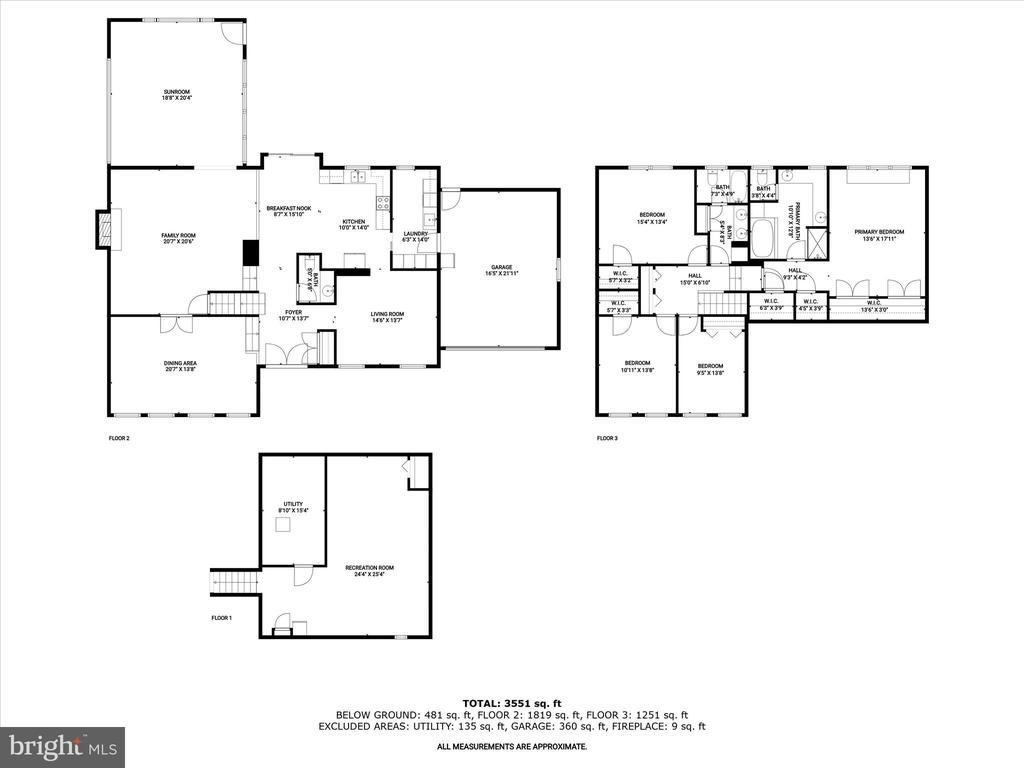
Welcome to this beautifully maintained home in the desirable Stonegate community of Silver Spring. Step through elegant double doors into a welcoming foyer adorned with striking arabesque tile. The formal living room features classic crown molding, chair railing, and rich hardwood flooring. An expansive sunken dining room offers the perfect space for entertaining, complete with floor-to-ceiling windows, crown molding, hardwood floors, and a built-in buffet. Enjoy cozy evenings in the inviting family room with a wood-burning, brick-surround fireplace and continued hardwood floors. A bright bonus area provides access to the rear yard, a picture window, and an abundance of natural light, ideal for a home office or playroom. The newly renovated kitchen boasts granite countertops, custom 42" soft-close cabinetry, and sleek stainless steel appliances. A spacious laundry/mudroom is conveniently located off the two-car garage. Upstairs, the luxurious primary suite offers a peaceful retreat with a charming window bench, three closets, and a spa-like en-suite bath featuring a double vanity, soaking tub, walk-in shower, and stylish ceramic tile. Three additional generously sized bedrooms and a full hall bath complete the upper level. The fully finished lower level features plush carpeting, recessed lighting, and ample storage, ideal for a home theater, gym, or guest space. Situated near major commuter routes, including MD-200, I-95, and I-495, and community amenities such as a pool and playground. This location offers easy access to both Baltimore and Washington, D.C. Don't miss this exceptional opportunity!

4
beds

3
baths

3,552 Sq.Ft. LIVING AREA

0.35 Acres lot

Anthony Friedman

Anthony Friedman

Molly Kotlinski

Molly Kotlinski

Features & Amenities

Interior

  • total bedrooms4
  • Total bathrooms3
  • full bathrooms2
  • half bathroom1
  • Laundry room Main Floor, Has Laundry, Hookup, Washer In Unit, Dryer In Unit
  • Flooring Carpet, Ceramic Tile, Hardwood
  • Fireplace Brick, Fireplace - Glass Doors, Mantel(s), Wood
  • APPLIANCES Built-In Microwave, Dryer, Freezer, Icemaker, Oven - Self Cleaning, Oven - Single, Oven/Range - Electric, Refrigerator, Washer, Water Heater
  • other interior Features Carpet, Chair Railings, Crown Moldings, Dining Area, Family Room Off Kitchen, Floor Plan - Traditional, Formal/Separate Dining Room, Kitchen - Eat-In, Kitchen - Gourmet, Kitchen - Island, Kitchen - Table Space, Primary Bath(s), Pantry, Recessed Lighting, Bathroom - Stall Shower, Bathroom - Soaking Tub, Bathroom - Tub Shower, Upgraded Countertops

Area & Lot

  • Status Sold
  • Date Sold December 12, 2025
  • Living Area3,552 Sq.Ft.
  • Total Area3,552 Sq.Ft.
  • Lot Area0.35 Acres
  • MLS® IDMDMC2173262
  • TypeResidential
  • YEAR BUILT1973
  • Architecture StylesColonial, Split Level
  • View DescriptionGarden/Lawn
  • Elementary SchoolSTONEGATE
  • Middle SchoolWHITE OAK
  • High SchoolJAMES HUBERT BLAKE
  • School DistrictMONTGOMERY COUNTY PUBLIC SCHOOLS

Exterior

  • STORIES5
  • Garage Space2.0
  • water SourcePublic
  • PoolNo Pool
  • roofShingle
  • lot featuresLandscaping
  • parkingDriveway, Attached Garage, On Street
  • HEAT TYPEForced Air
  • AIR CONDITIONINGCentral A/C
  • sewerPublic Sewer
  • SubstructureOther
  • Disability FeaturesNone
  • security FeaturesMain Entrance Lock, Smoke Detector
  • other exterior FeaturesExterior Lighting

Financial

  • Sales Price$755,000
  • Real Estate Tax $7,158/yr
  • Zoning R200
View Virtual Tour

Partner With Our Expert Team

Our team has a comprehensive approach to marketing and negotiating and has built a solid reputation on trust and unwavering persistence in the community. Whether you are buying or selling a home, we would be honored to personally assist you with your real estate needs.

Follow Me on Instagram