Leave a Message

Thank you for your message. We will be in touch with you shortly.

15229 SWEETBAY ST
15229 SWEETBAY ST
15229 SWEETBAY ST
15229 SWEETBAY ST
15229 SWEETBAY ST
15229 SWEETBAY ST
15229 SWEETBAY ST
15229 SWEETBAY ST
15229 SWEETBAY ST
15229 SWEETBAY ST
15229 SWEETBAY ST
15229 SWEETBAY ST
15229 SWEETBAY ST
15229 SWEETBAY ST
15229 SWEETBAY ST
15229 SWEETBAY ST
15229 SWEETBAY ST
15229 SWEETBAY ST
15229 SWEETBAY ST
15229 SWEETBAY ST
15229 SWEETBAY ST
15229 SWEETBAY ST
15229 SWEETBAY ST
15229 SWEETBAY ST
15229 SWEETBAY ST
15229 SWEETBAY ST
15229 SWEETBAY ST
15229 SWEETBAY ST
15229 SWEETBAY ST
15229 SWEETBAY ST
15229 SWEETBAY ST
15229 SWEETBAY ST
15229 SWEETBAY ST
15229 SWEETBAY ST
15229 SWEETBAY ST
15229 SWEETBAY ST
15229 SWEETBAY ST
15229 SWEETBAY ST
15229 SWEETBAY ST
15229 SWEETBAY ST
15229 SWEETBAY ST
15229 SWEETBAY ST
15229 SWEETBAY ST
15229 SWEETBAY ST
15229 SWEETBAY ST
15229 SWEETBAY ST
15229 SWEETBAY ST
15229 SWEETBAY ST
15229 SWEETBAY ST
15229 SWEETBAY ST
15229 SWEETBAY ST
15229 SWEETBAY ST
15229 SWEETBAY ST
15229 SWEETBAY ST
15229 SWEETBAY ST
15229 SWEETBAY ST
15229 SWEETBAY ST
15229 SWEETBAY ST
15229 SWEETBAY ST
15229 SWEETBAY ST
15229 SWEETBAY ST
15229 SWEETBAY ST
15229 SWEETBAY ST
15229 SWEETBAY ST
15229 SWEETBAY ST
15229 SWEETBAY ST
15229 SWEETBAY ST
15229 SWEETBAY ST
15229 SWEETBAY ST
15229 SWEETBAY ST
15229 SWEETBAY ST
15229 SWEETBAY ST
15229 SWEETBAY ST
15229 SWEETBAY ST
15229 SWEETBAY ST
15229 SWEETBAY ST
15229 SWEETBAY ST
15229 SWEETBAY ST
15229 SWEETBAY ST
15229 SWEETBAY ST
15229 SWEETBAY ST
15229 SWEETBAY ST
15229 SWEETBAY ST
15229 SWEETBAY ST
15229 SWEETBAY ST
15229 SWEETBAY ST
15229 SWEETBAY ST
15229 SWEETBAY ST
15229 SWEETBAY ST
15229 SWEETBAY ST
15229 SWEETBAY ST
15229 SWEETBAY ST
15229 SWEETBAY ST
15229 SWEETBAY ST
15229 SWEETBAY ST
15229 SWEETBAY ST
15229 SWEETBAY ST
15229 SWEETBAY ST
15229 SWEETBAY ST
15229 SWEETBAY ST
15229 SWEETBAY ST
15229 SWEETBAY ST
15229 SWEETBAY ST
15229 SWEETBAY ST
15229 SWEETBAY ST
15229 SWEETBAY ST
15229 SWEETBAY ST
15229 SWEETBAY ST
15229 SWEETBAY ST
SEE ALL PHOTOS
15229 SWEETBAY ST
15229 SWEETBAY ST
15229 SWEETBAY ST
15229 SWEETBAY ST
15229 SWEETBAY ST
15229 SWEETBAY ST
15229 SWEETBAY ST
15229 SWEETBAY ST
15229 SWEETBAY ST
15229 SWEETBAY ST
15229 SWEETBAY ST
15229 SWEETBAY ST
15229 SWEETBAY ST
15229 SWEETBAY ST
15229 SWEETBAY ST
15229 SWEETBAY ST
15229 SWEETBAY ST
15229 SWEETBAY ST
15229 SWEETBAY ST
15229 SWEETBAY ST
15229 SWEETBAY ST
15229 SWEETBAY ST
15229 SWEETBAY ST
15229 SWEETBAY ST
15229 SWEETBAY ST
15229 SWEETBAY ST
15229 SWEETBAY ST
15229 SWEETBAY ST
15229 SWEETBAY ST
15229 SWEETBAY ST
15229 SWEETBAY ST
15229 SWEETBAY ST
15229 SWEETBAY ST
15229 SWEETBAY ST
15229 SWEETBAY ST
15229 SWEETBAY ST
15229 SWEETBAY ST
15229 SWEETBAY ST
15229 SWEETBAY ST
15229 SWEETBAY ST
15229 SWEETBAY ST
15229 SWEETBAY ST
15229 SWEETBAY ST
15229 SWEETBAY ST
15229 SWEETBAY ST
15229 SWEETBAY ST
15229 SWEETBAY ST
15229 SWEETBAY ST
15229 SWEETBAY ST
15229 SWEETBAY ST
15229 SWEETBAY ST
15229 SWEETBAY ST
15229 SWEETBAY ST
15229 SWEETBAY ST
15229 SWEETBAY ST
15229 SWEETBAY ST
15229 SWEETBAY ST
15229 SWEETBAY ST
15229 SWEETBAY ST
15229 SWEETBAY ST
15229 SWEETBAY ST
15229 SWEETBAY ST
15229 SWEETBAY ST
15229 SWEETBAY ST
15229 SWEETBAY ST
15229 SWEETBAY ST
15229 SWEETBAY ST
15229 SWEETBAY ST
15229 SWEETBAY ST
15229 SWEETBAY ST
15229 SWEETBAY ST
15229 SWEETBAY ST
15229 SWEETBAY ST
15229 SWEETBAY ST
15229 SWEETBAY ST
15229 SWEETBAY ST
15229 SWEETBAY ST
15229 SWEETBAY ST
15229 SWEETBAY ST
15229 SWEETBAY ST
15229 SWEETBAY ST
15229 SWEETBAY ST
15229 SWEETBAY ST
15229 SWEETBAY ST
15229 SWEETBAY ST
15229 SWEETBAY ST
15229 SWEETBAY ST
15229 SWEETBAY ST
15229 SWEETBAY ST
15229 SWEETBAY ST
15229 SWEETBAY ST
15229 SWEETBAY ST
15229 SWEETBAY ST
15229 SWEETBAY ST
15229 SWEETBAY ST
15229 SWEETBAY ST
15229 SWEETBAY ST
15229 SWEETBAY ST
15229 SWEETBAY ST
15229 SWEETBAY ST
15229 SWEETBAY ST
15229 SWEETBAY ST
15229 SWEETBAY ST
15229 SWEETBAY ST
15229 SWEETBAY ST
15229 SWEETBAY ST
15229 SWEETBAY ST
15229 SWEETBAY ST
15229 SWEETBAY ST
Courtesy of Northrop Realty
Sold

15229 SWEETBAY ST

15229 SWEETBAY STREET, WOODBINE, MD 21797

$1,400,000
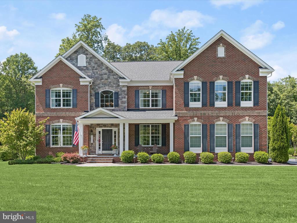
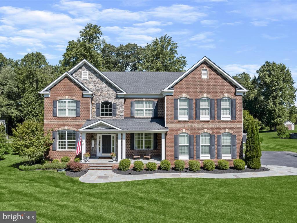
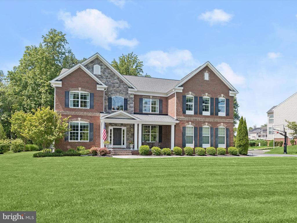
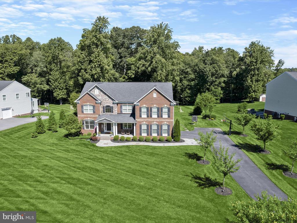
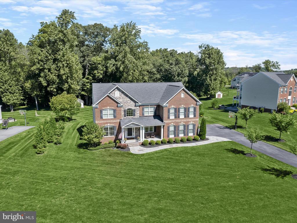
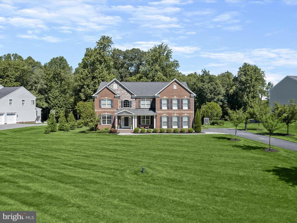
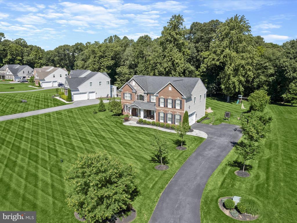
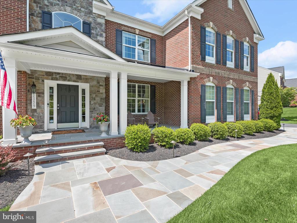
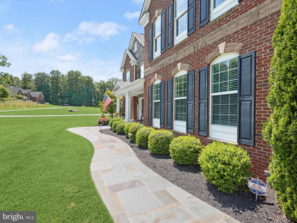
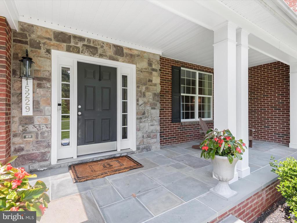
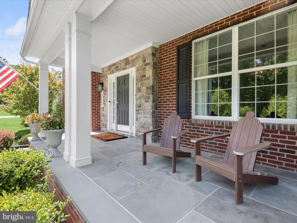
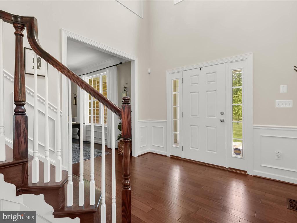
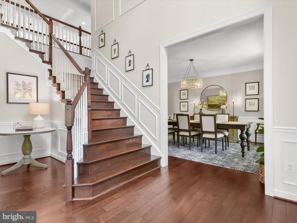
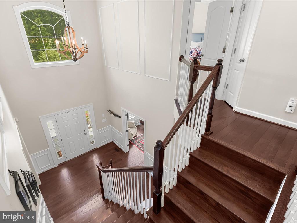
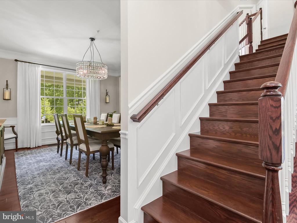

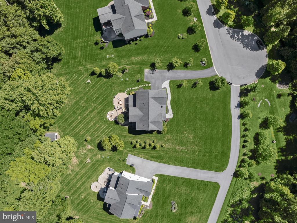
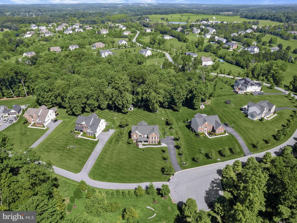
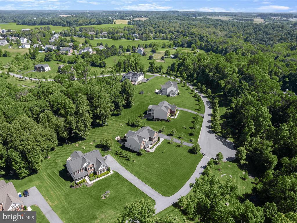
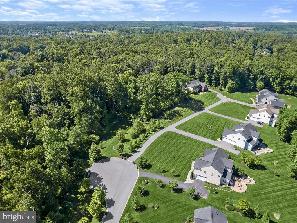
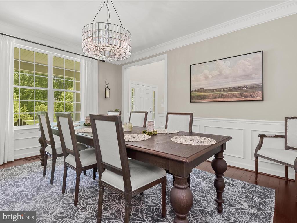
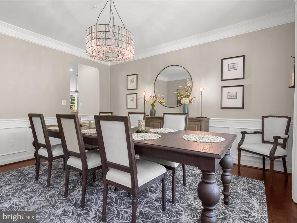
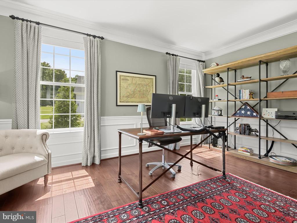
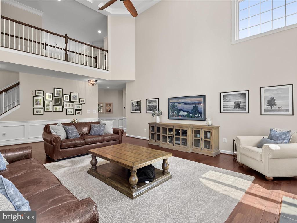
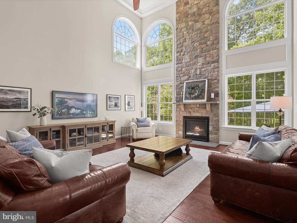
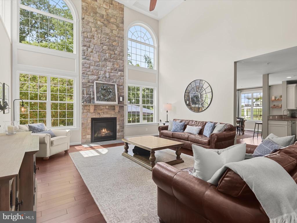
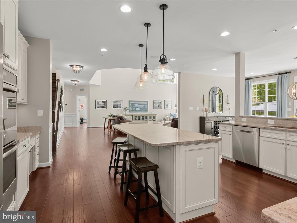
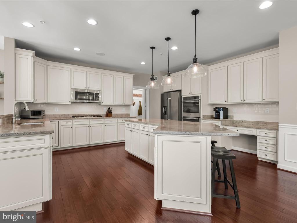
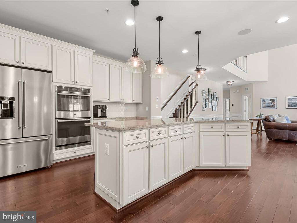
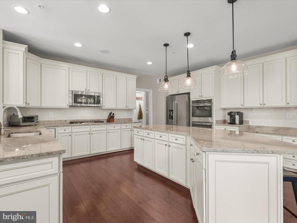
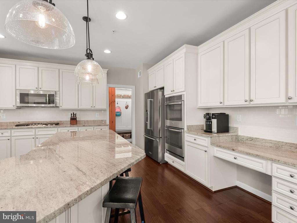
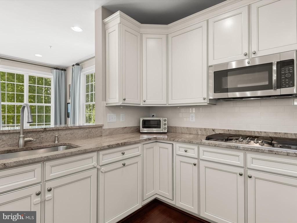
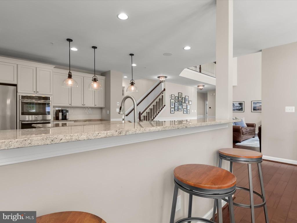
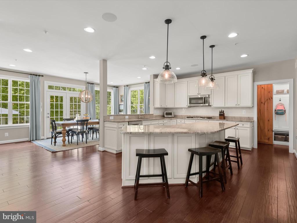
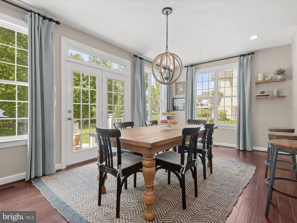
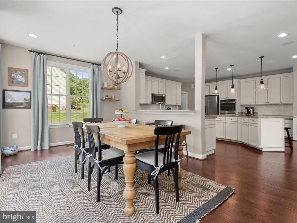
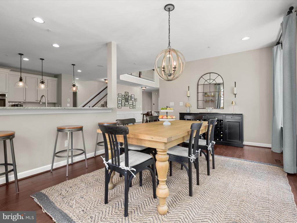
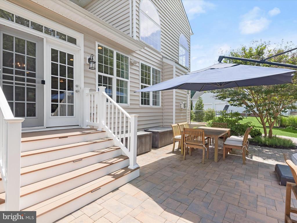
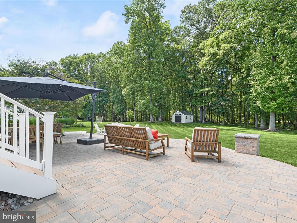
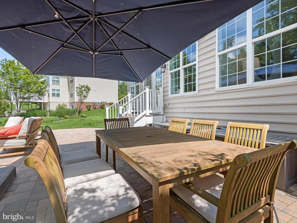
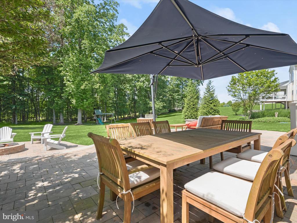
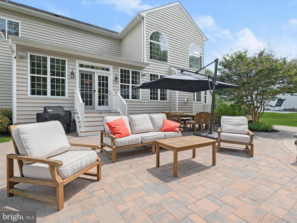
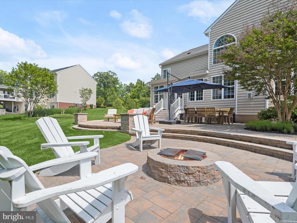
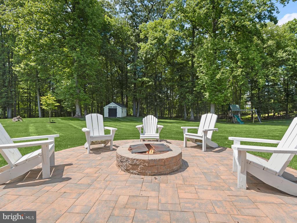
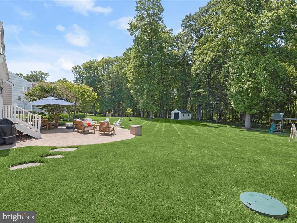
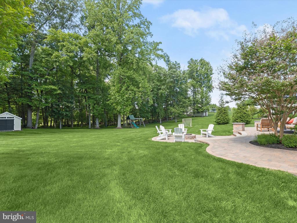
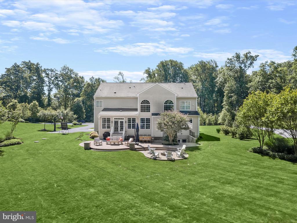
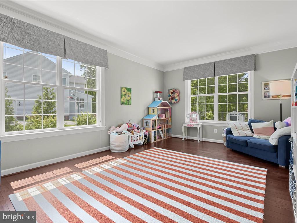

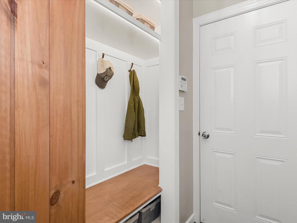
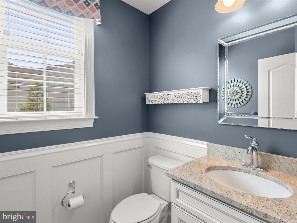
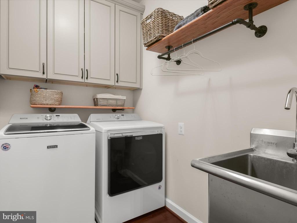
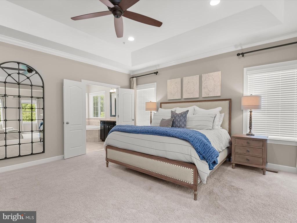
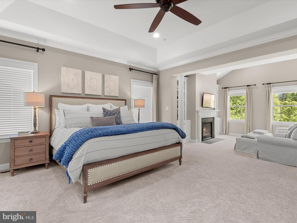
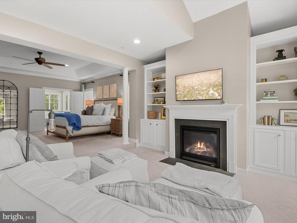
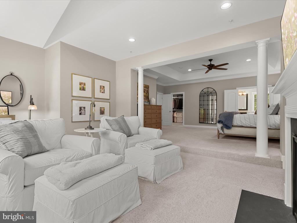
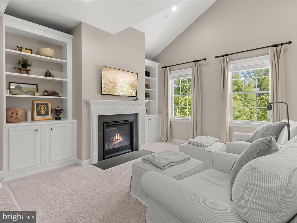
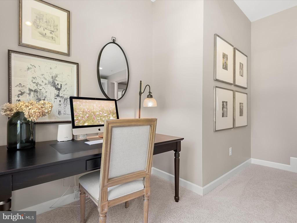
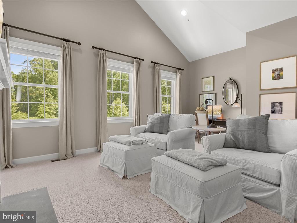
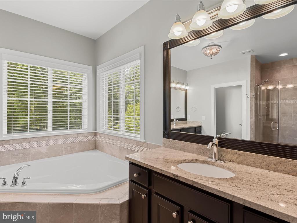
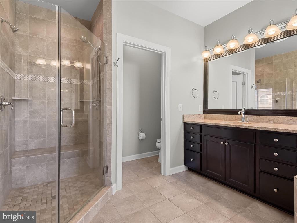

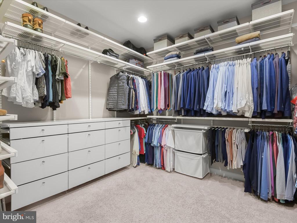
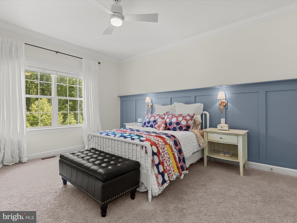
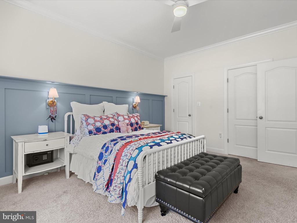
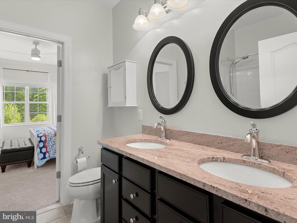
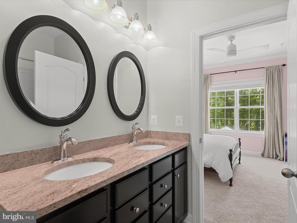
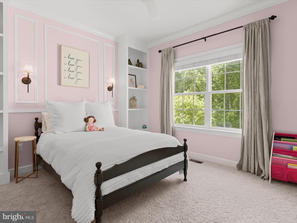
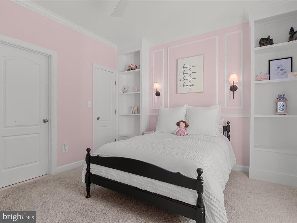
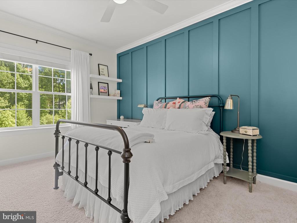
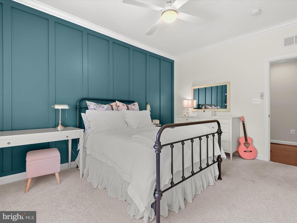
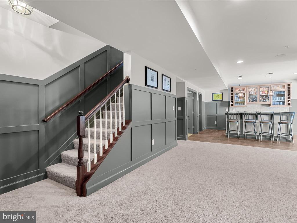
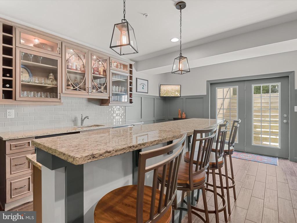
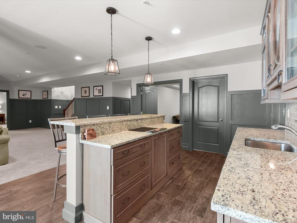
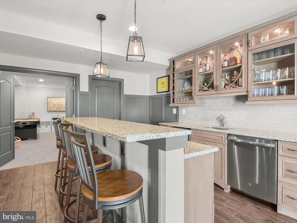
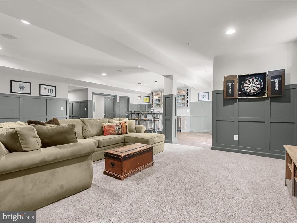
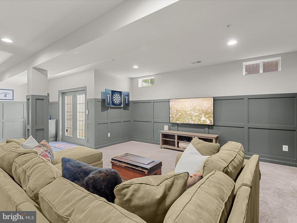
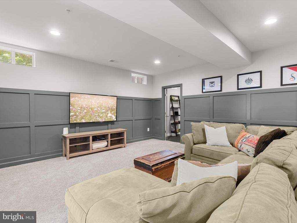
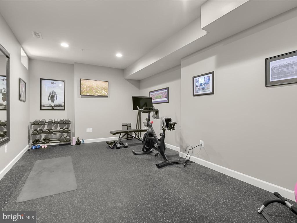
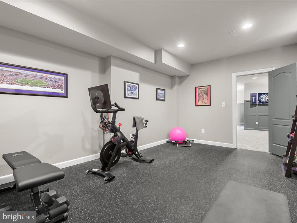
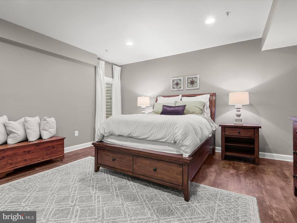
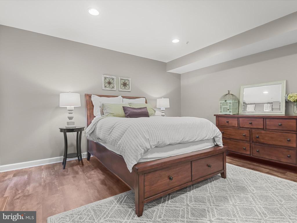
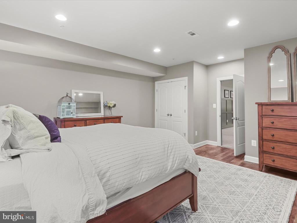
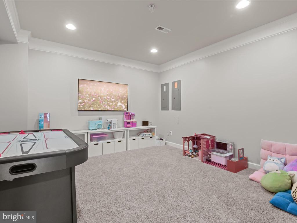
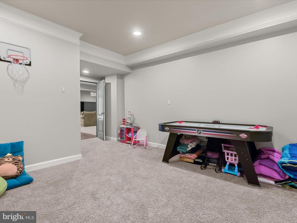
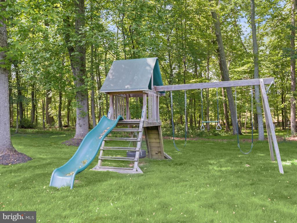
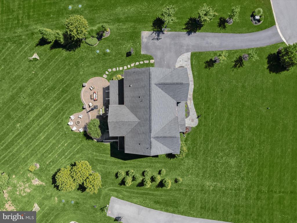
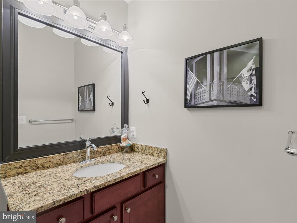
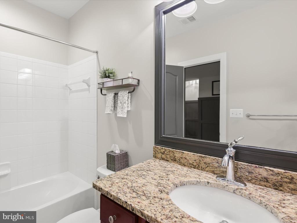
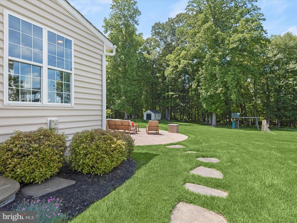
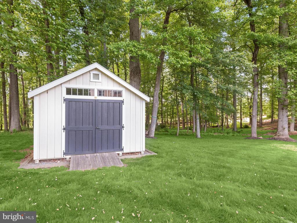
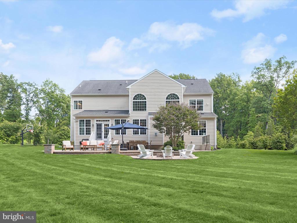
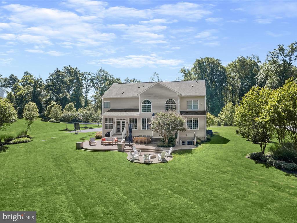
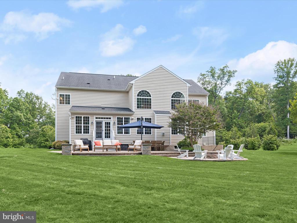
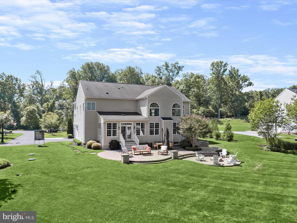
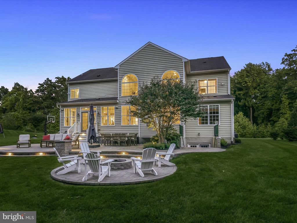
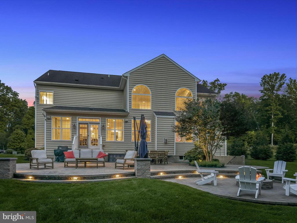
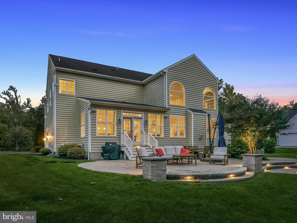
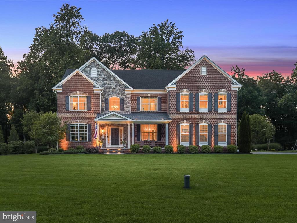
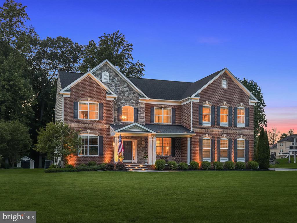
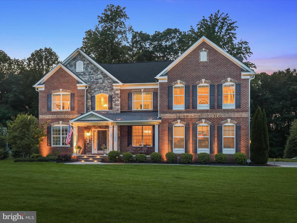
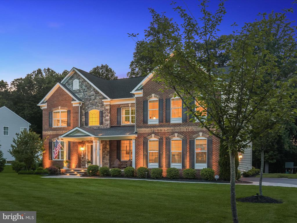
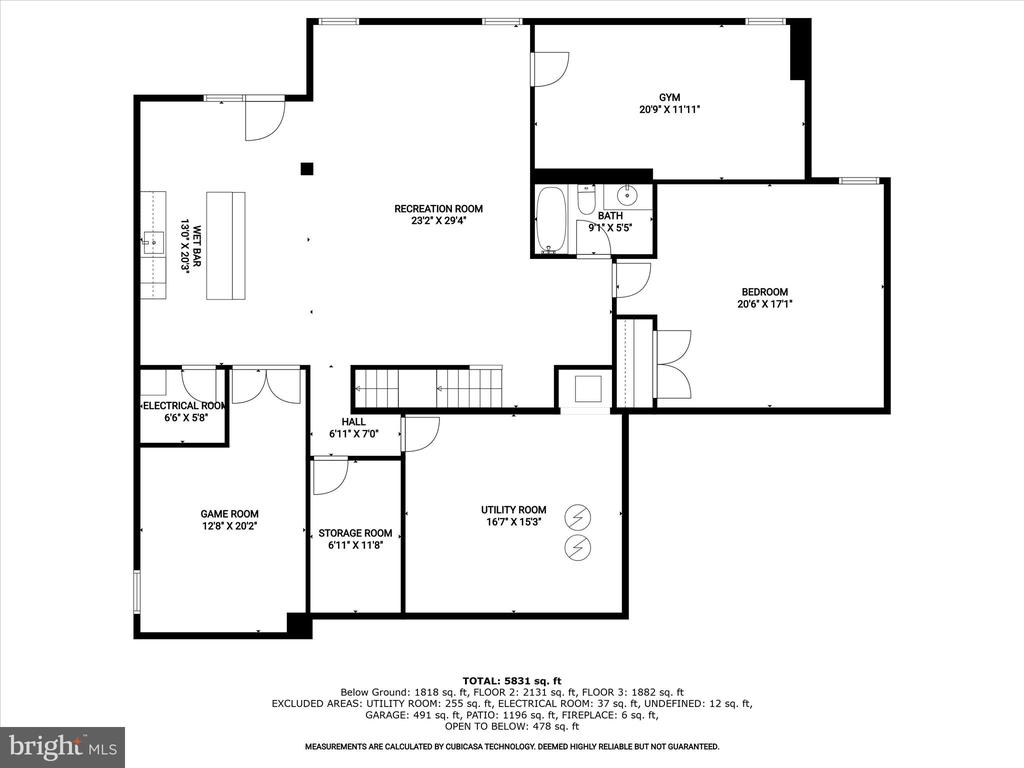
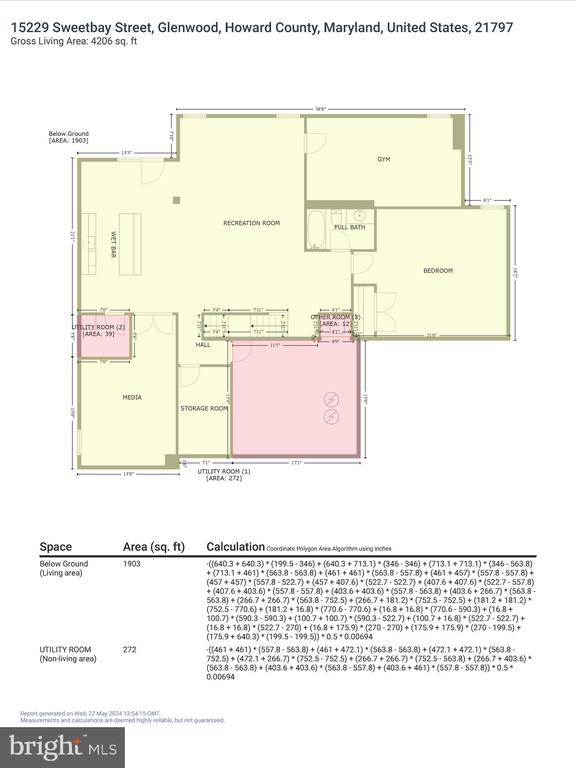
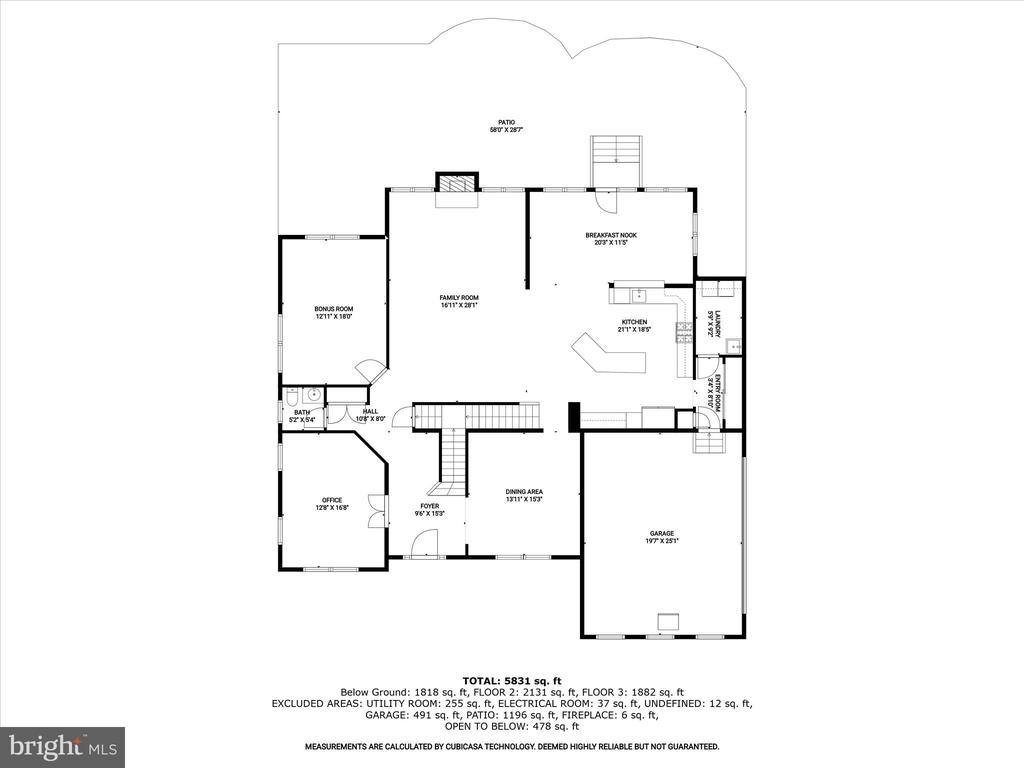
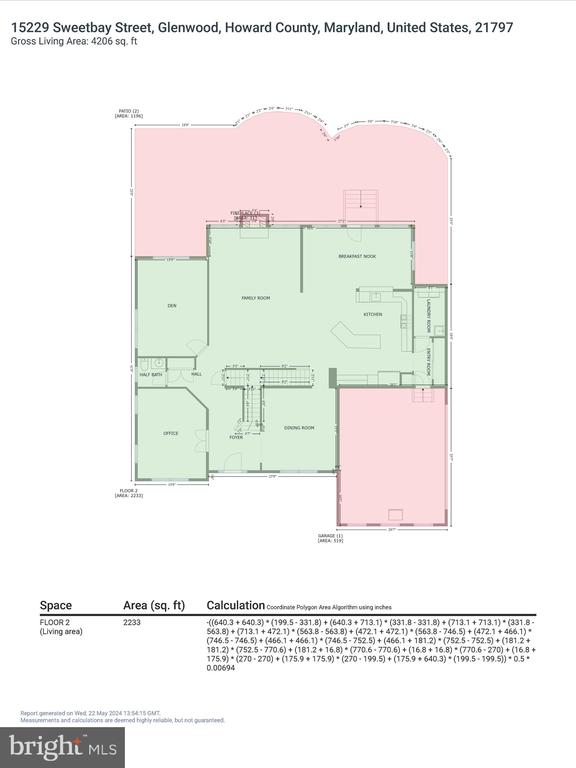
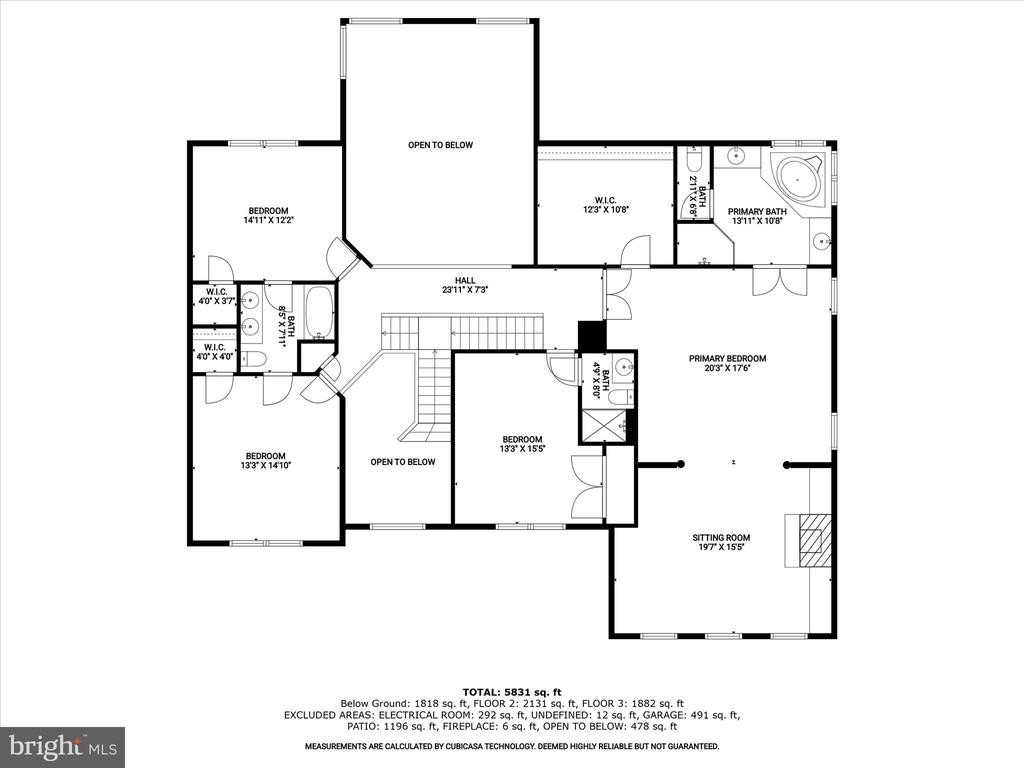
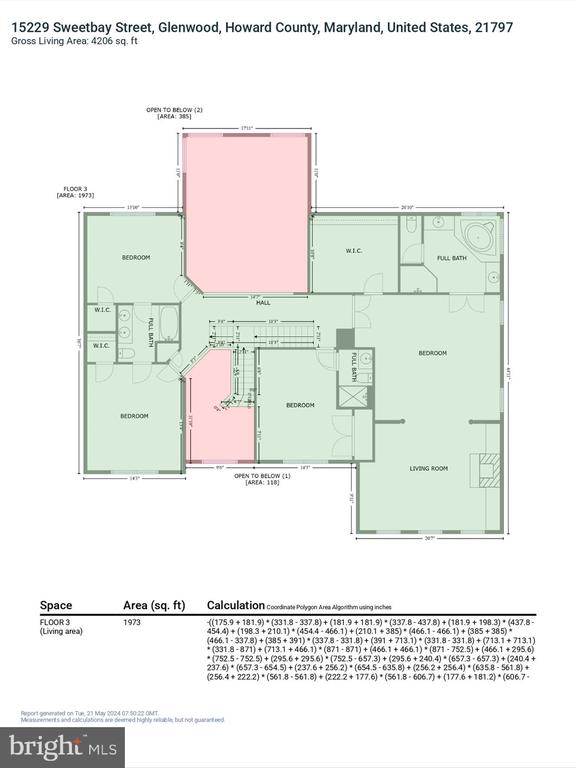
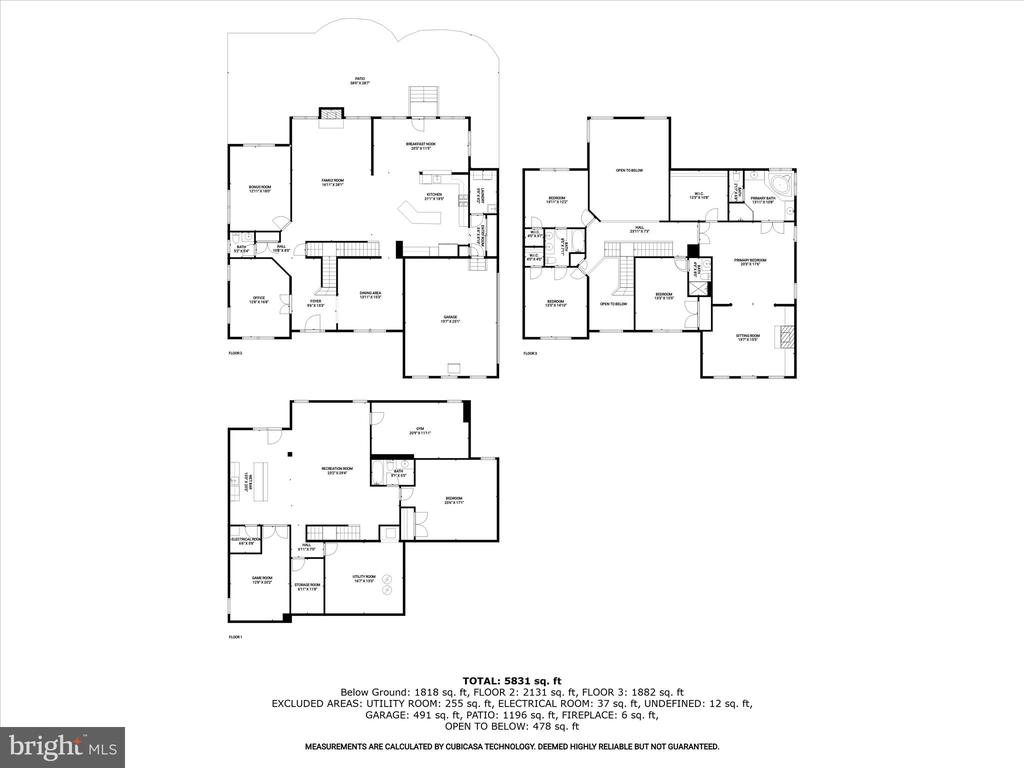
Welcome to your dream home in the serene and picturesque enclave of Woodbine! This gorgeous brick and stone accented colonial is impeccably situated on a tranquil, thoughtfully designed, and landscaped 1-acre lot, offering the perfect blend of rural charm and scenic beauty. Enjoy a quiet, country lifestyle while being conveniently accessible to Baltimore and Washington, D.C. As you arrive, you'll be greeted by a luxuriously manicured lawn and a flagstone walkway leading to a welcoming covered front porch. The stunning stone and brickwork of the front exterior exudes timeless elegance. Step inside the grand, 2-story foyer where polished elegance meets modern comfort. Exquisite millwork, rich wood flooring, and a neutral color palette set a sophisticated tone throughout the home. The formal dining room is an entertainer's dream, featuring a statement light fixture, box wainscoting, and ample space for festive gatherings. At the heart of the home, the gourmet eat-in kitchen boasts sleek stainless steel appliances, granite countertops, a double wall oven, gas cooktop, planning station, classic backsplash, and a center island illuminated by modern pendant lighting. Adjacent to the kitchen, the morning room offers a perfect spot for casual dining and opens to a custom-crafted deck, ideal for morning lattes or al fresco meals. The impressive family room features a lofty ceiling, floor-to-ceiling stone surround gas fireplace and Palladian windows that flood the space with natural light. A private office with French doors, a bonus room, powder room, updated entry room, access to the two-car garage, and a laundry room complete this exquisite main level. The upper level is an exciting collection of four bedrooms and three full baths. Retreat to the luxurious primary bedroom suite with an elegant pillared sitting room, cathedral ceiling, gas fireplace surrounded by built-in shelving, and plush carpeting. The impressive walk-in closet with a custom organization system makes it easy to find your favorite outfits and shoes. The en suite bath epitomizes luxury with a soaking tub, double vanities, water closet, and frameless glass surround shower with double showerheads. Each bedroom has its unique charm with focal point accent walls, ceiling fans, and attached baths for ultimate privacy. The sprawling lower level offers endless opportunities for hobbies, recreation, and exercise. The bar, with display cabinetry and granite countertops, is perfect for entertaining, while the game room is ready for friendly competitions of pool or foosball. The fifth bedroom, full bath, and two storage rooms complete this fun and flexible level. Your outdoor oasis features a custom patio and firepit area backing to the trees of a conservation area, providing tranquility and privacy. The storage shed blends beautifully with its surroundings, making lawn and garden equipment easily accessible. Recent updates to this luxurious home include a new refrigerator (2024), water heater and flagstone walkway (2023), upper-level bedroom trim work (2022), dishwasher (2021), laundry room remodel (2020), and newer hardwood flooring throughout. Don't miss the chance to call this breathtaking home yours. Schedule a tour today and experience the perfect blend of luxury and tranquility in Woodbine.

5
beds

5
baths

6,613 Sq.Ft. LIVING AREA

0.93 Acres lot

Anthony Friedman

Anthony Friedman

Features & Amenities

Interior

  • total bedrooms5
  • Total bathrooms5
  • full bathrooms4
  • half bathroom1
  • Laundry room Main Floor, Dryer In Unit, Has Laundry, Washer In Unit
  • Flooring Carpet, Ceramic Tile, Hardwood, Luxury Vinyl Plank
  • Fireplace Gas/Propane, Fireplace - Glass Doors, Mantel(s), Stone
  • APPLIANCES Cooktop, Dishwasher, Dryer, Energy Efficient Appliances, Microwave, Oven - Wall, Oven - Double, Refrigerator, Stainless Steel Appliances, Washer, Built-In Microwave, Disposal, Freezer, Icemaker, Oven - Self Cleaning, Water Heater
  • other interior Features Carpet, Crown Moldings, Dining Area, Breakfast Area, Floor Plan - Open, Formal/Separate Dining Room, Kitchen - Eat-In, Kitchen - Gourmet, Kitchen - Island, Primary Bath(s), Recessed Lighting, Upgraded Countertops, Walk-in Closet(s), Wet/Dry Bar, Bar, Attic, Built-Ins, Ceiling Fan(s), Chair Railings, Family Room Off Kitchen, Kitchen - Country, Pantry, Bathroom - Soaking Tub, Double/Dual Staircase, Bathroom - Stall Shower, Bathroom - Tub Shower, Wainscotting, Wood Floors

Area & Lot

  • Status Sold
  • Date Sold October 11, 2024
  • Living Area6,613 Sq.Ft.
  • Total Area6,613 Sq.Ft.
  • Lot Area0.93 Acres
  • MLS® IDMDHW2044012
  • TypeResidential
  • YEAR BUILT2015
  • NeighborhoodHoward County
  • Architecture StylesColonial
  • View DescriptionGarden/Lawn, Trees/Woods
  • Elementary SchoolBUSHY PARK
  • Middle SchoolGLENWOOD
  • High SchoolGLENELG
  • School DistrictHOWARD COUNTY PUBLIC SCHOOL SYSTEM

Exterior

  • STORIES3
  • Garage Space2.0
  • water SourceWell
  • PoolNo Pool
  • lot featuresBacks - Parkland, Backs to Trees, Cul-de-sac, Front Yard, Landscaping, Rear Yard, Side Yard(s), Trees/Wooded
  • parkingAttached Garage, Driveway, Off Street
  • HEAT TYPEForced Air
  • AIR CONDITIONINGCentral A/C
  • sewerSeptic Exists
  • SubstructureOther
  • Disability FeaturesNone
  • HOA AmenitiesCommon Grounds
  • security FeaturesMain Entrance Lock, Security System, Smoke Detector, Sprinkler System - Indoor
  • other exterior FeaturesExtensive Hardscape, Exterior Lighting

Financial

  • Sales Price$1,400,000
  • Real Estate Tax $13,441/yr
  • HOA $83/mo
  • Zoning RCDEO
View Virtual Tour

Howard County

A diverse Maryland region featuring a strong job market, top-rated schools, and a mix of urban, suburban, and rural communities with extensive amenities.

Explore

Partner With Our Expert Team

Our team has a comprehensive approach to marketing and negotiating and has built a solid reputation on trust and unwavering persistence in the community. Whether you are buying or selling a home, we would be honored to personally assist you with your real estate needs.

Follow Me on Instagram