Leave a Message

Thank you for your message. We will be in touch with you shortly.

15276 CALLAWAY CT
15276 CALLAWAY CT
15276 CALLAWAY CT
15276 CALLAWAY CT
15276 CALLAWAY CT
15276 CALLAWAY CT
15276 CALLAWAY CT
15276 CALLAWAY CT
15276 CALLAWAY CT
15276 CALLAWAY CT
15276 CALLAWAY CT
15276 CALLAWAY CT
15276 CALLAWAY CT
15276 CALLAWAY CT
15276 CALLAWAY CT
15276 CALLAWAY CT
15276 CALLAWAY CT
15276 CALLAWAY CT
15276 CALLAWAY CT
15276 CALLAWAY CT
15276 CALLAWAY CT
15276 CALLAWAY CT
15276 CALLAWAY CT
15276 CALLAWAY CT
15276 CALLAWAY CT
15276 CALLAWAY CT
15276 CALLAWAY CT
15276 CALLAWAY CT
15276 CALLAWAY CT
15276 CALLAWAY CT
15276 CALLAWAY CT
15276 CALLAWAY CT
15276 CALLAWAY CT
15276 CALLAWAY CT
15276 CALLAWAY CT
15276 CALLAWAY CT
15276 CALLAWAY CT
15276 CALLAWAY CT
15276 CALLAWAY CT
15276 CALLAWAY CT
15276 CALLAWAY CT
15276 CALLAWAY CT
15276 CALLAWAY CT
15276 CALLAWAY CT
15276 CALLAWAY CT
15276 CALLAWAY CT
15276 CALLAWAY CT
15276 CALLAWAY CT
SEE ALL PHOTOS
15276 CALLAWAY CT
15276 CALLAWAY CT
15276 CALLAWAY CT
15276 CALLAWAY CT
15276 CALLAWAY CT
15276 CALLAWAY CT
15276 CALLAWAY CT
15276 CALLAWAY CT
15276 CALLAWAY CT
15276 CALLAWAY CT
15276 CALLAWAY CT
15276 CALLAWAY CT
15276 CALLAWAY CT
15276 CALLAWAY CT
15276 CALLAWAY CT
15276 CALLAWAY CT
15276 CALLAWAY CT
15276 CALLAWAY CT
15276 CALLAWAY CT
15276 CALLAWAY CT
15276 CALLAWAY CT
15276 CALLAWAY CT
15276 CALLAWAY CT
15276 CALLAWAY CT
15276 CALLAWAY CT
15276 CALLAWAY CT
15276 CALLAWAY CT
15276 CALLAWAY CT
15276 CALLAWAY CT
15276 CALLAWAY CT
15276 CALLAWAY CT
15276 CALLAWAY CT
15276 CALLAWAY CT
15276 CALLAWAY CT
15276 CALLAWAY CT
15276 CALLAWAY CT
15276 CALLAWAY CT
15276 CALLAWAY CT
15276 CALLAWAY CT
15276 CALLAWAY CT
15276 CALLAWAY CT
15276 CALLAWAY CT
15276 CALLAWAY CT
15276 CALLAWAY CT
15276 CALLAWAY CT
15276 CALLAWAY CT
15276 CALLAWAY CT
15276 CALLAWAY CT
Courtesy of Northrop Realty
Sold

15276 CALLAWAY CT

15276 CALLAWAY COURT, GLENWOOD, MD 21738

$825,000
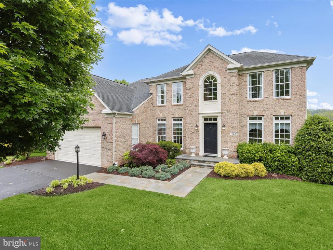
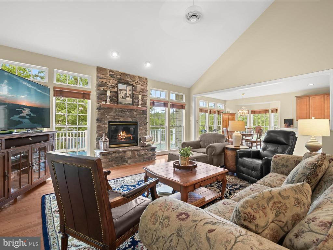
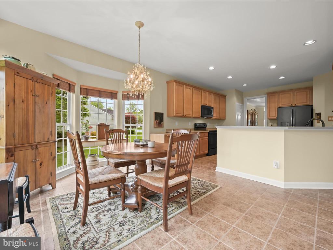
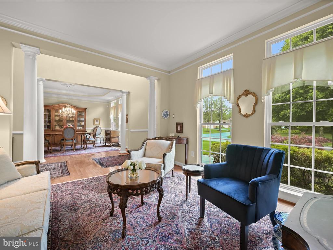
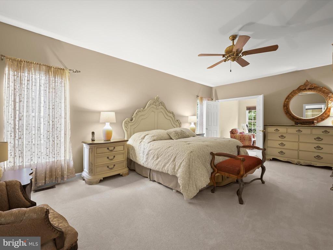
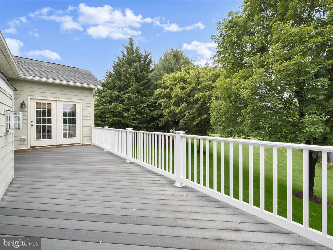
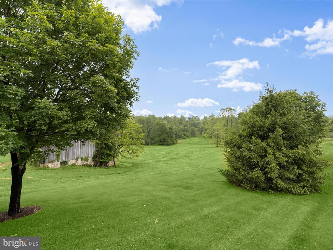
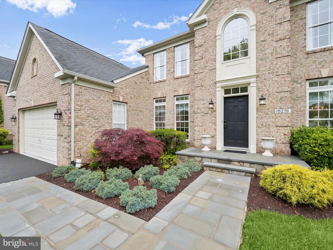
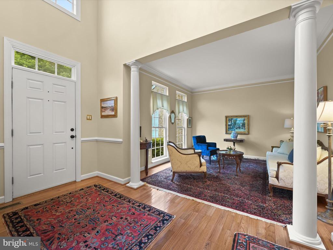
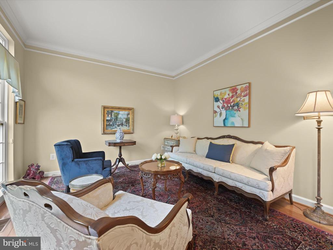
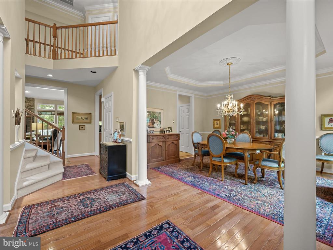
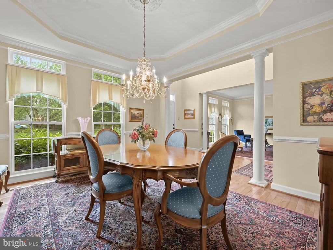
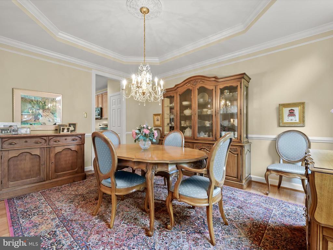
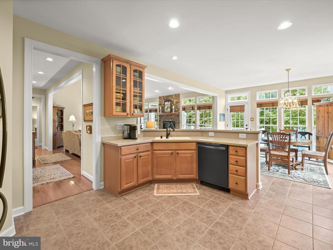
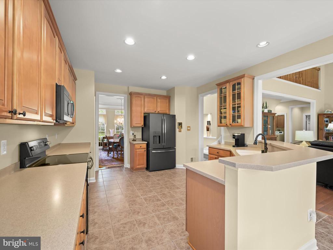
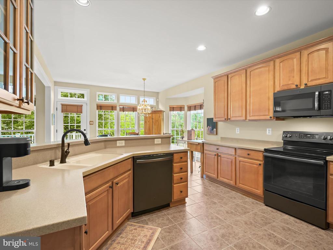
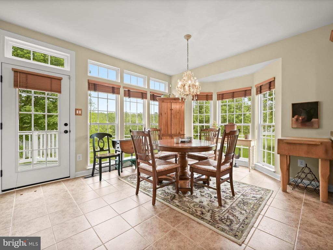
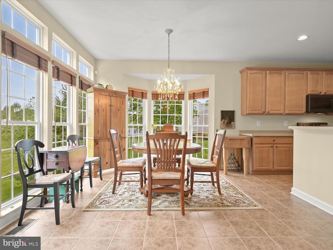
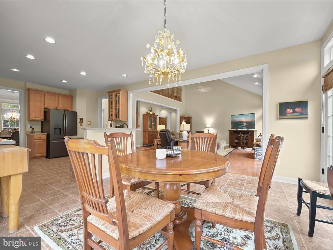
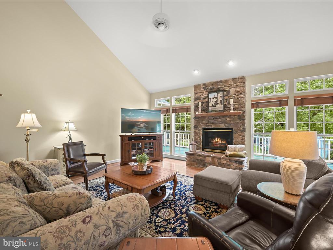
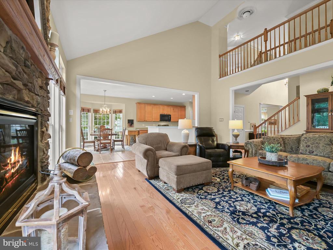
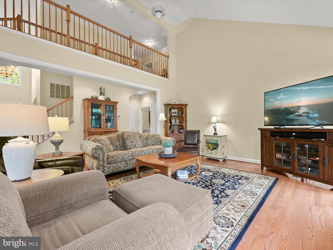
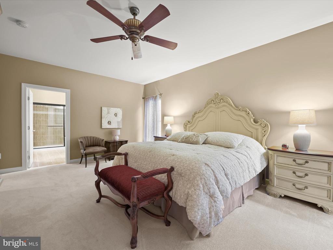
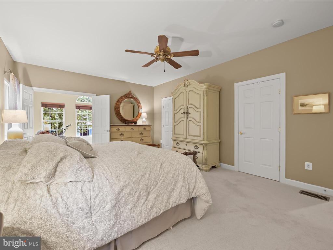
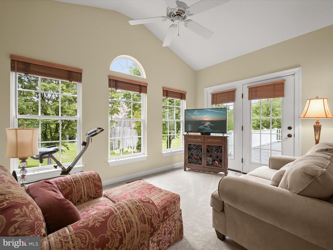
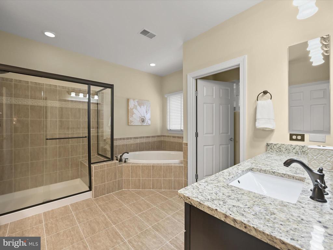
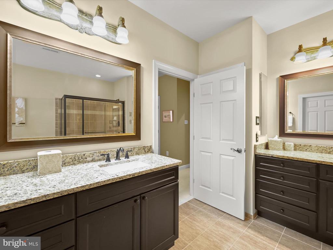
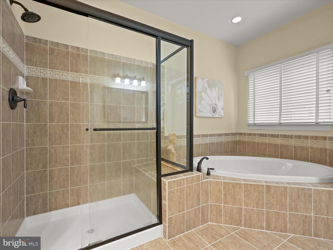
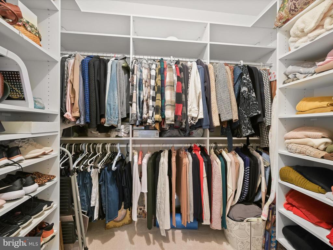
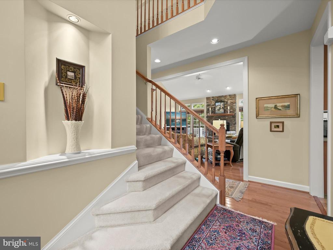
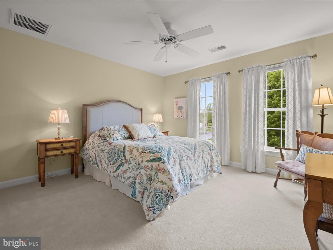
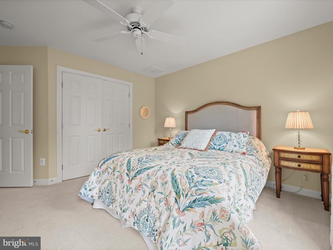
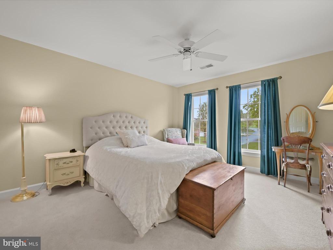
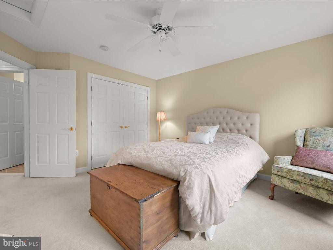
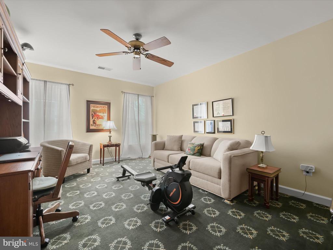
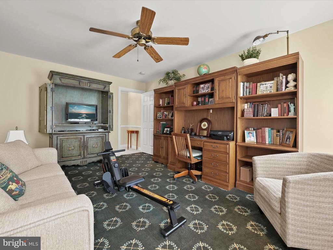
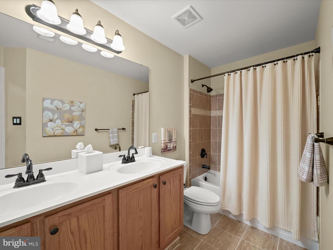
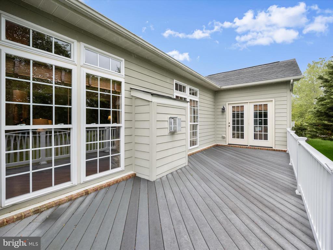
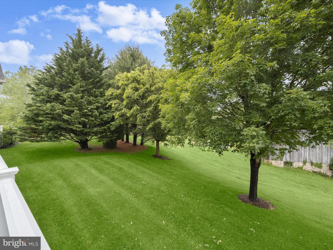
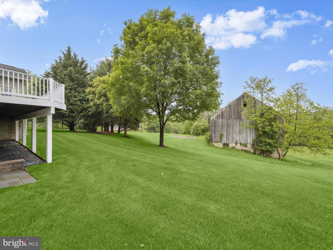
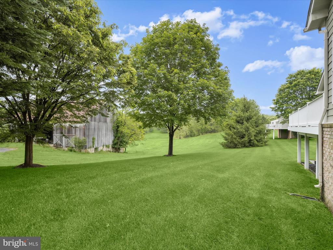
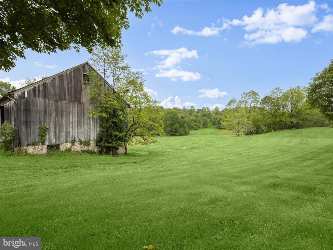
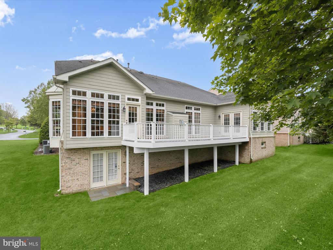
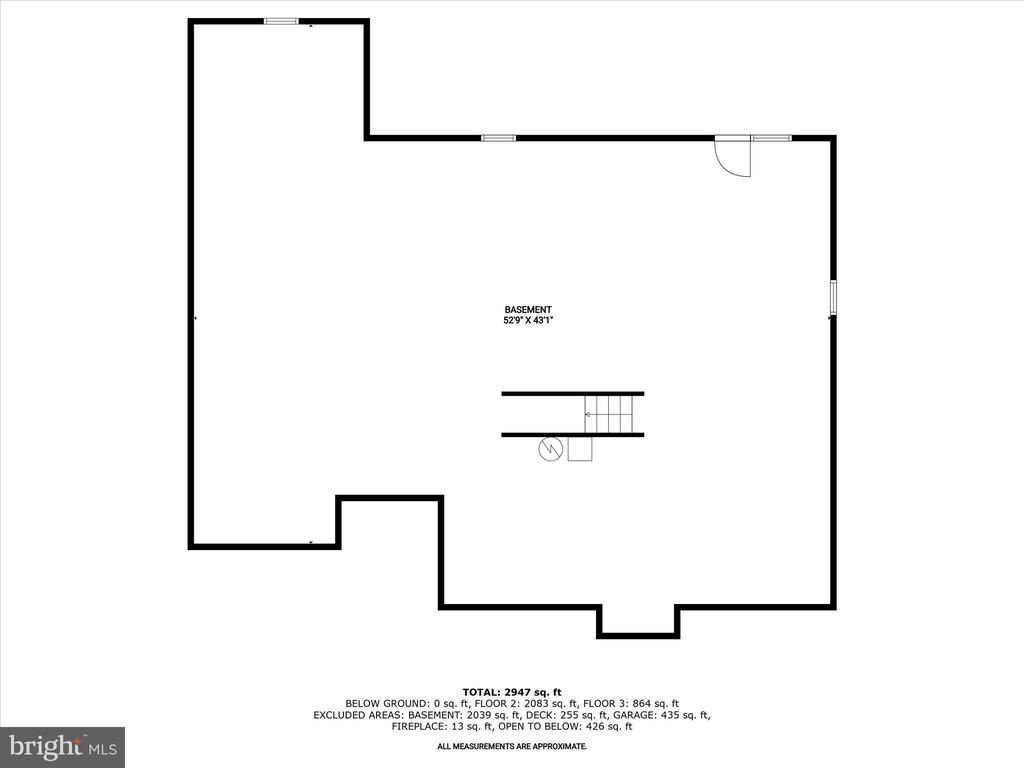
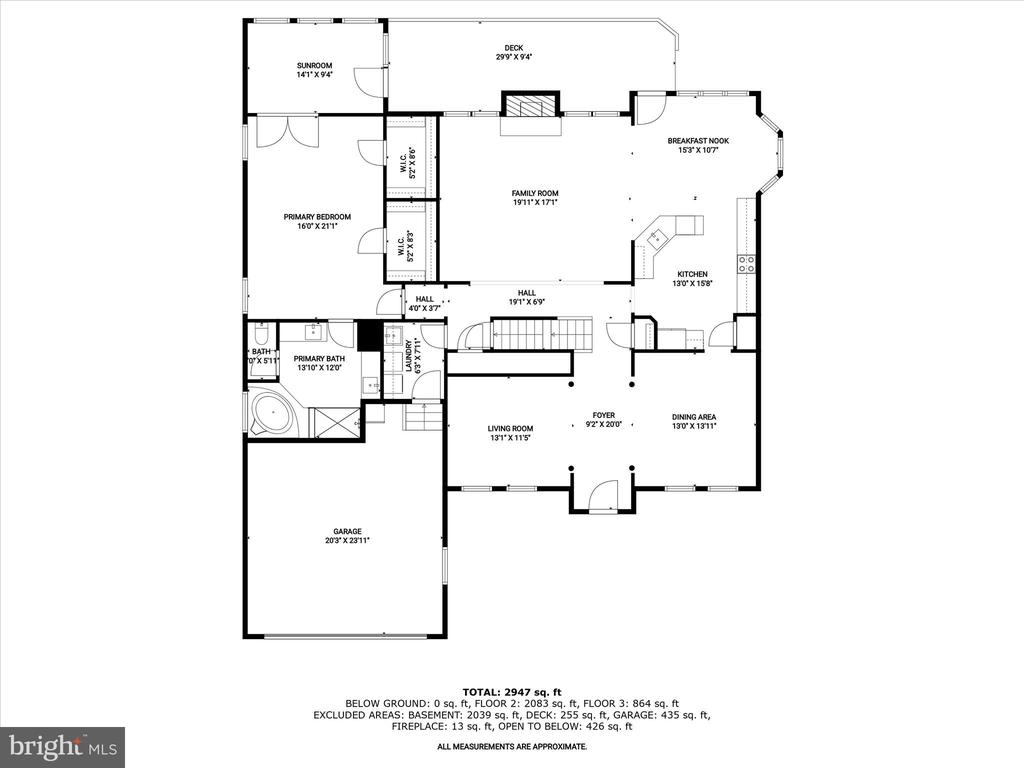
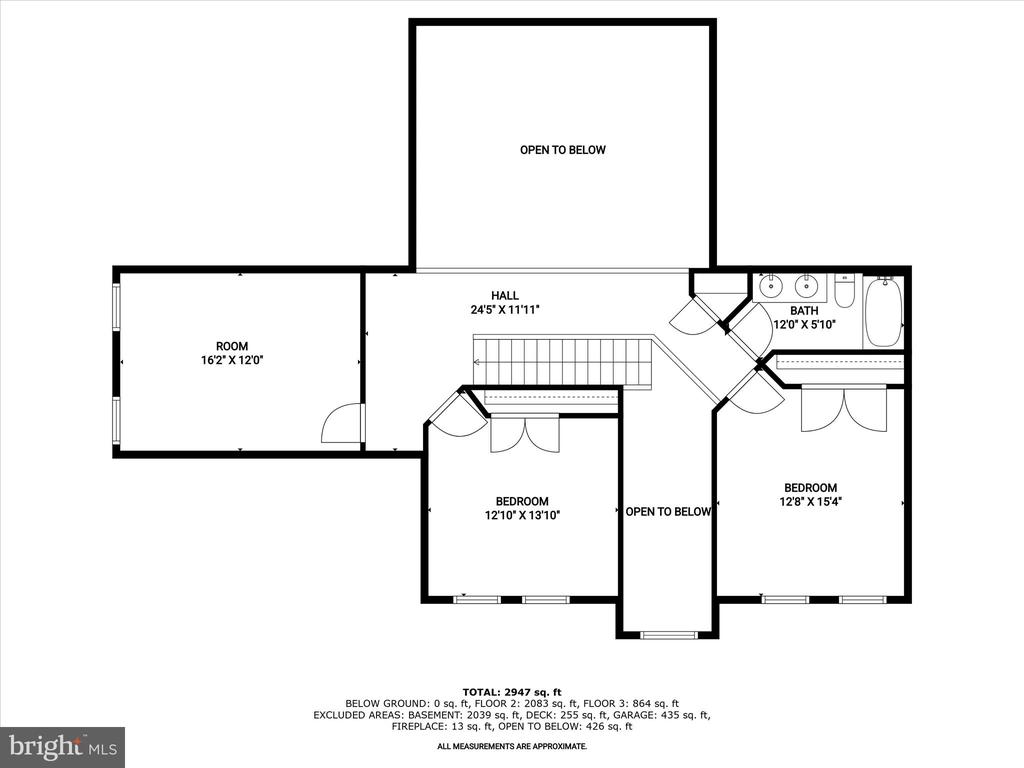
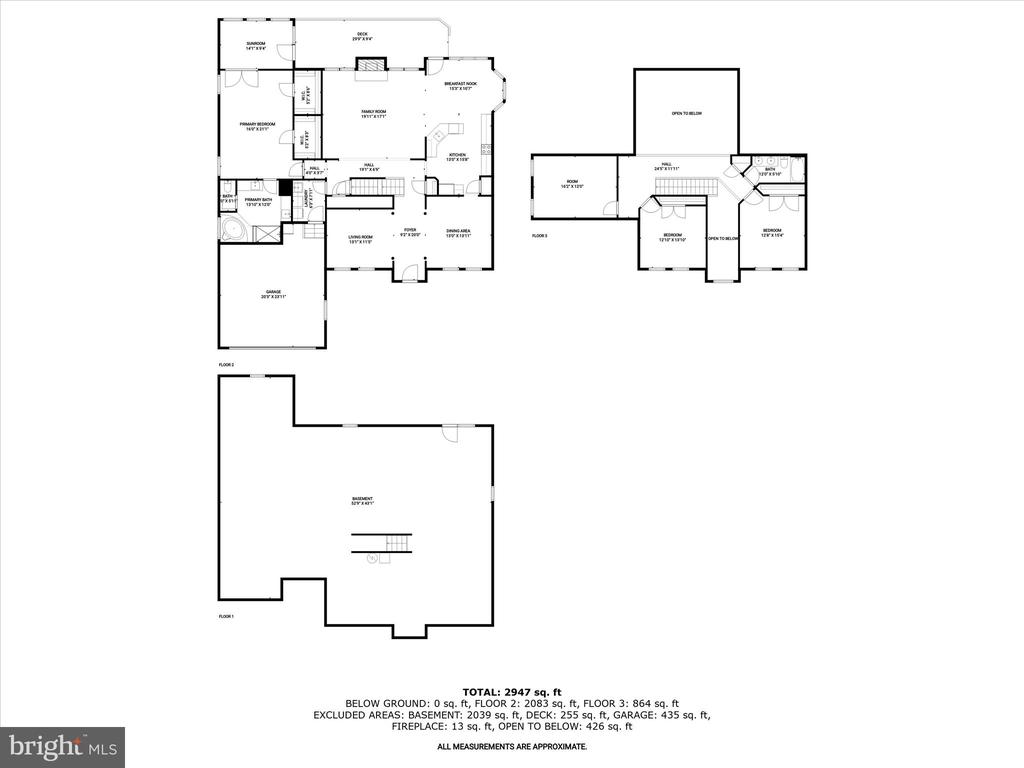
Welcome to Cattail Villas, Western Howard County's premier and only active adult gated community, offering the perfect blend of luxury, low-maintenance living, and peace of mind. Enjoy a carefree lifestyle with exterior maintenance, including the roof, siding, mowing, landscaping, and snow removal, all managed by the association. This spacious residence is one of the largest models in the community, thoughtfully designed, offering a traditional, yet open floor plan and beautiful finishes that have all been meticulously cared for by these original homeowners. Step inside to a grand two-story foyer highlighting hardwood flooring and elegant accent molding, flanked by formal living and dining rooms adorned with architectural columns and a striking tray ceiling. The kitchen features a peninsula island breakfast bar, ceramic tile flooring, wood with display cabinetry, and a bright breakfast room that opens to the expansive deck. The inviting family room boasts a cozy stone-surround gas fireplace, perfect for relaxing evenings. Retire to the conveniently located primary bedroom that includes a sitting room under a high cathedral ceiling and its own private access to the deck, two walk-in closets, and a luxury en suite bathroom with a jetted tub, separate shower, and granite vanities. Upstairs, you'll find three additional spacious bedrooms and a full bathroom, ideal for family, guests, or hobby spaces. The unfinished walkout lower level offers endless possibilities with a rough-in for a full bath, ready to customize to your needs. Enjoy breathtaking views from the wraparound deck that spans the entire back of the home, offering outdoor access from the kitchen, living areas, and primary suite. Located just minutes from Cattail Creek Country Club for retreat style amenities that include a golf course, pool, tennis, pickleball restaurant, bar and more with nearby shopping, dining, and major commuter routes, this exceptional home offers refined living in a vibrant, well-appointed community. Property is available unfurnished or furnished at mutually agreed terms.

4
beds

3
baths

4,644 Sq.Ft. LIVING AREA

Anthony Friedman

Anthony Friedman

Features & Amenities

Interior

  • total bedrooms4
  • Total bathrooms3
  • full bathrooms2
  • half bathroom1
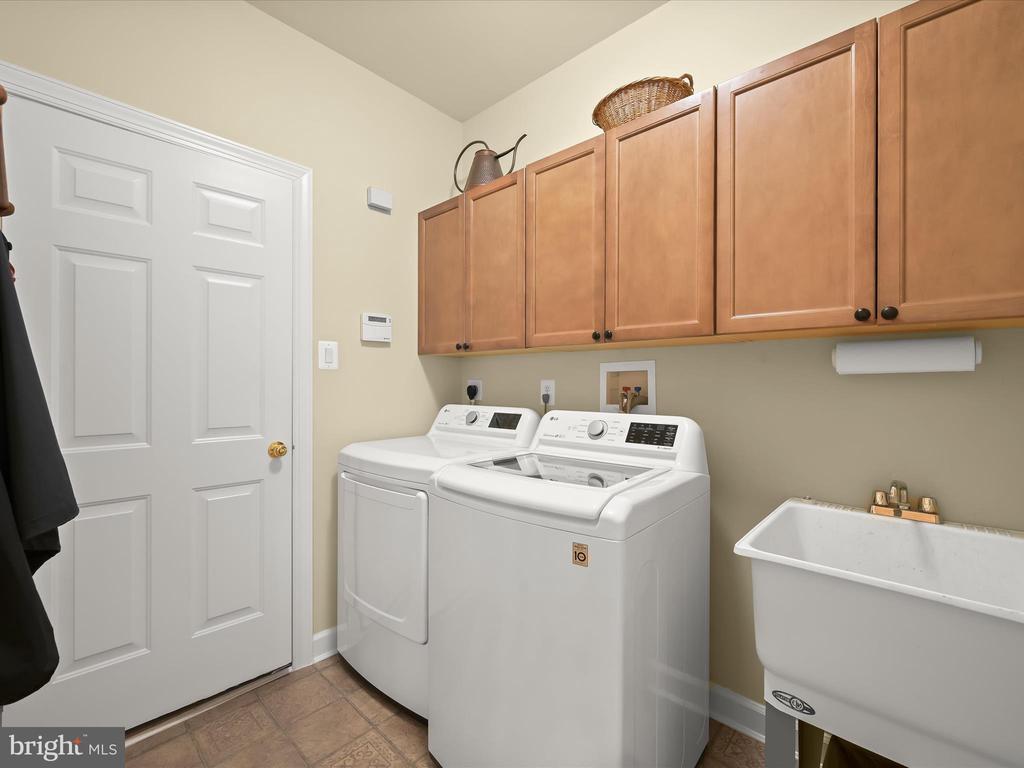
  • Laundry room Main Floor
  • Flooring Hardwood, Carpet, Ceramic Tile, Concrete, Luxury Vinyl Tile
  • Fireplace Fireplace - Glass Doors, Gas/Propane, Mantel(s), Stone
  • APPLIANCES Built-In Microwave, Dishwasher, Disposal, Dryer - Front Loading, Energy Efficient Appliances, ENERGY STAR Clothes Washer, Icemaker, Oven - Self Cleaning, Oven/Range - Electric, Refrigerator, Washer, Water Dispenser, Water Heater
  • other interior Features Attic, Bathroom - Jetted Tub, Bathroom - Stall Shower, Bathroom - Tub Shower, Breakfast Area, Ceiling Fan(s), Chair Railings, Dining Area, Entry Level Bedroom, Family Room Off Kitchen, Floor Plan - Open, Formal/Separate Dining Room, Kitchen - Gourmet, Pantry, Primary Bath(s), Recessed Lighting, Walk-in Closet(s), Wood Floors

Area & Lot

  • Status Sold
  • Date Sold August 8, 2025
  • Living Area4,644 Sq.Ft.
  • Total Area4,644 Sq.Ft.
  • MLS® IDMDHW2053118
  • TypeResidential
  • YEAR BUILT2005
  • NeighborhoodHoward County
  • Architecture StylesColonial
  • View DescriptionGarden/Lawn, Trees/Woods
  • School DistrictHOWARD COUNTY PUBLIC SCHOOL SYSTEM

Exterior

  • STORIES3
  • Garage Space2.0
  • water SourceWell-Shared
  • PoolNo Pool
  • lot featuresBacks - Open Common Area, Backs to Trees, Front Yard, Landscaping, Rear Yard, Side Yard(s)
  • parkingAttached Garage, Driveway, On Street, Off Street
  • HEAT TYPEForced Air
  • AIR CONDITIONINGCentral A/C, Ceiling Fan(s)
  • sewerShared Septic
  • SubstructureOther
  • Disability FeaturesNone
  • HOA AmenitiesClub House, Common Grounds, Golf Course Membership Available
  • security FeaturesMain Entrance Lock, Smoke Detector
  • other exterior FeaturesExterior Lighting, Sidewalks

Financial

  • Sales Price$825,000
  • Real Estate Tax $10,844/yr
  • Zoning R
View Virtual Tour

Howard County

A diverse Maryland region featuring a strong job market, top-rated schools, and a mix of urban, suburban, and rural communities with extensive amenities.

Explore

Partner With Our Expert Team

Our team has a comprehensive approach to marketing and negotiating and has built a solid reputation on trust and unwavering persistence in the community. Whether you are buying or selling a home, we would be honored to personally assist you with your real estate needs.

Follow Me on Instagram