Leave a Message

Thank you for your message. We will be in touch with you shortly.

15320 DOE HILL CT
15320 DOE HILL CT
15320 DOE HILL CT
15320 DOE HILL CT
15320 DOE HILL CT
15320 DOE HILL CT
15320 DOE HILL CT
15320 DOE HILL CT
15320 DOE HILL CT
15320 DOE HILL CT
15320 DOE HILL CT
15320 DOE HILL CT
15320 DOE HILL CT
15320 DOE HILL CT
15320 DOE HILL CT
15320 DOE HILL CT
15320 DOE HILL CT
15320 DOE HILL CT
15320 DOE HILL CT
15320 DOE HILL CT
15320 DOE HILL CT
15320 DOE HILL CT
15320 DOE HILL CT
15320 DOE HILL CT
15320 DOE HILL CT
15320 DOE HILL CT
15320 DOE HILL CT
15320 DOE HILL CT
15320 DOE HILL CT
15320 DOE HILL CT
15320 DOE HILL CT
15320 DOE HILL CT
15320 DOE HILL CT
15320 DOE HILL CT
15320 DOE HILL CT
15320 DOE HILL CT
15320 DOE HILL CT
15320 DOE HILL CT
15320 DOE HILL CT
15320 DOE HILL CT
15320 DOE HILL CT
15320 DOE HILL CT
15320 DOE HILL CT
15320 DOE HILL CT
15320 DOE HILL CT
15320 DOE HILL CT
15320 DOE HILL CT
15320 DOE HILL CT
15320 DOE HILL CT
15320 DOE HILL CT
15320 DOE HILL CT
15320 DOE HILL CT
15320 DOE HILL CT
15320 DOE HILL CT
15320 DOE HILL CT
15320 DOE HILL CT
15320 DOE HILL CT
15320 DOE HILL CT
15320 DOE HILL CT
15320 DOE HILL CT
15320 DOE HILL CT
15320 DOE HILL CT
15320 DOE HILL CT
15320 DOE HILL CT
15320 DOE HILL CT
15320 DOE HILL CT
15320 DOE HILL CT
15320 DOE HILL CT
15320 DOE HILL CT
15320 DOE HILL CT
15320 DOE HILL CT
15320 DOE HILL CT
15320 DOE HILL CT
15320 DOE HILL CT
SEE ALL PHOTOS
15320 DOE HILL CT
15320 DOE HILL CT
15320 DOE HILL CT
15320 DOE HILL CT
15320 DOE HILL CT
15320 DOE HILL CT
15320 DOE HILL CT
15320 DOE HILL CT
15320 DOE HILL CT
15320 DOE HILL CT
15320 DOE HILL CT
15320 DOE HILL CT
15320 DOE HILL CT
15320 DOE HILL CT
15320 DOE HILL CT
15320 DOE HILL CT
15320 DOE HILL CT
15320 DOE HILL CT
15320 DOE HILL CT
15320 DOE HILL CT
15320 DOE HILL CT
15320 DOE HILL CT
15320 DOE HILL CT
15320 DOE HILL CT
15320 DOE HILL CT
15320 DOE HILL CT
15320 DOE HILL CT
15320 DOE HILL CT
15320 DOE HILL CT
15320 DOE HILL CT
15320 DOE HILL CT
15320 DOE HILL CT
15320 DOE HILL CT
15320 DOE HILL CT
15320 DOE HILL CT
15320 DOE HILL CT
15320 DOE HILL CT
15320 DOE HILL CT
15320 DOE HILL CT
15320 DOE HILL CT
15320 DOE HILL CT
15320 DOE HILL CT
15320 DOE HILL CT
15320 DOE HILL CT
15320 DOE HILL CT
15320 DOE HILL CT
15320 DOE HILL CT
15320 DOE HILL CT
15320 DOE HILL CT
15320 DOE HILL CT
15320 DOE HILL CT
15320 DOE HILL CT
15320 DOE HILL CT
15320 DOE HILL CT
15320 DOE HILL CT
15320 DOE HILL CT
15320 DOE HILL CT
15320 DOE HILL CT
15320 DOE HILL CT
15320 DOE HILL CT
15320 DOE HILL CT
15320 DOE HILL CT
15320 DOE HILL CT
15320 DOE HILL CT
15320 DOE HILL CT
15320 DOE HILL CT
15320 DOE HILL CT
15320 DOE HILL CT
15320 DOE HILL CT
15320 DOE HILL CT
15320 DOE HILL CT
15320 DOE HILL CT
15320 DOE HILL CT
15320 DOE HILL CT
Courtesy of Northrop Realty
Sold

15320 DOE HILL CT

15320 DOE HILL COURT, WOODBINE, MD 21797

$1,200,000
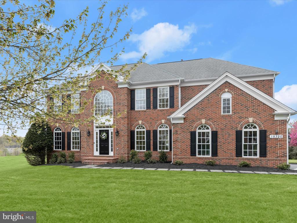
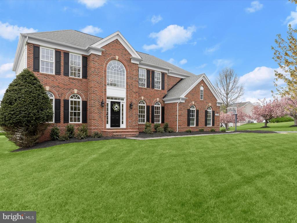
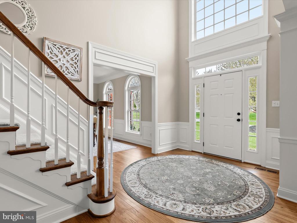
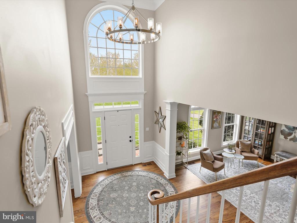
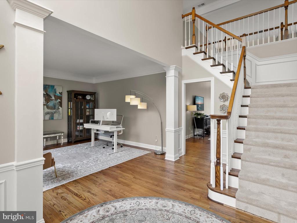
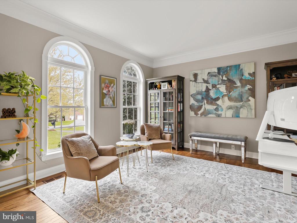
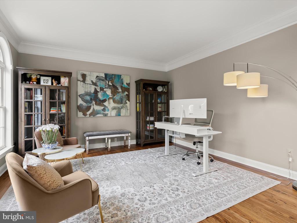
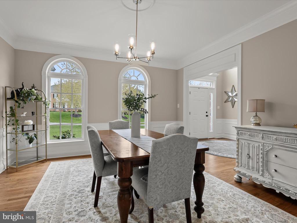
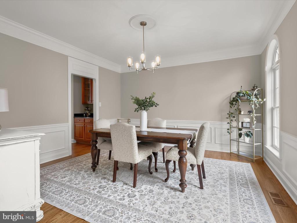
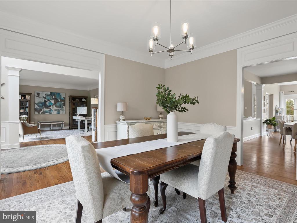
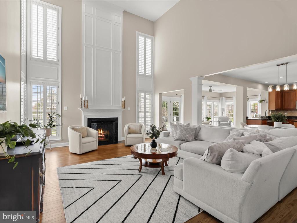
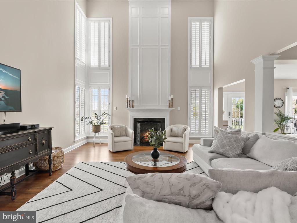
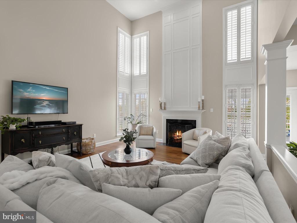
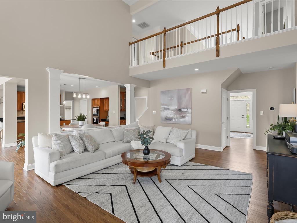
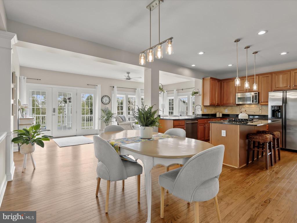
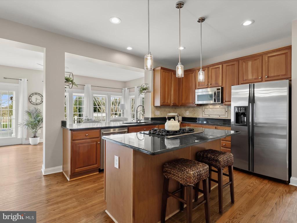
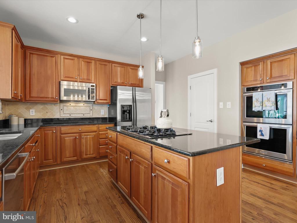
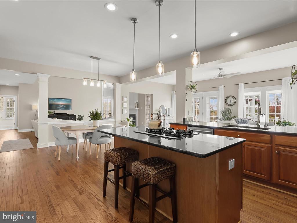
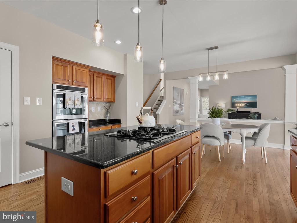
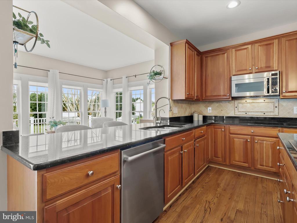
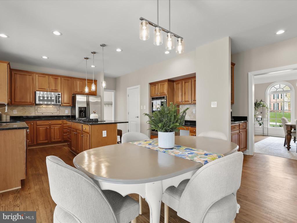
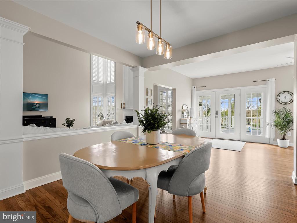
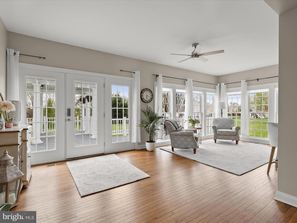
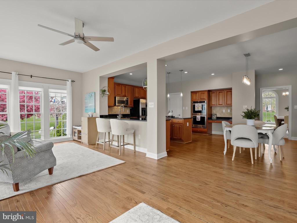
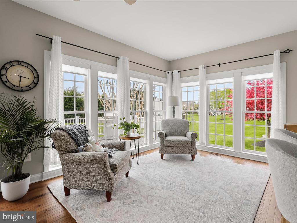
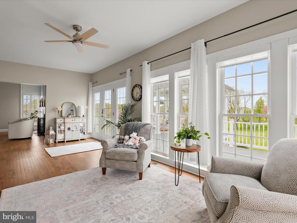
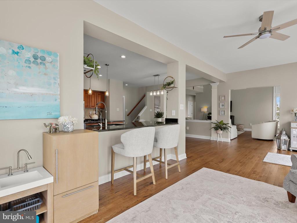
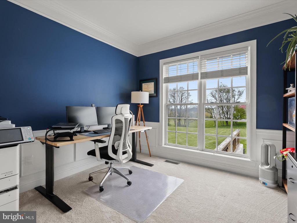
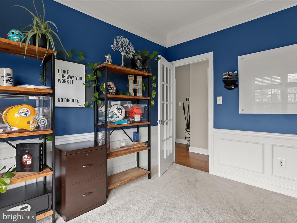
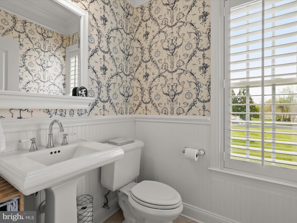
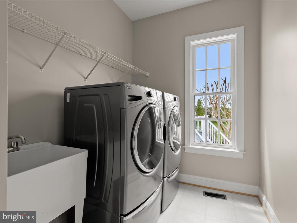
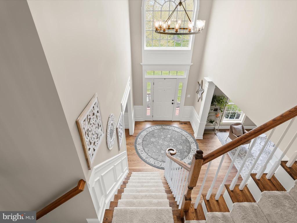
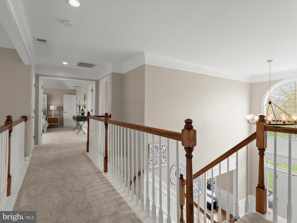
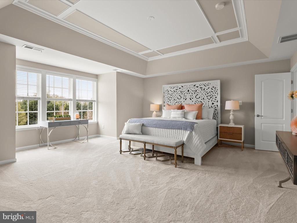
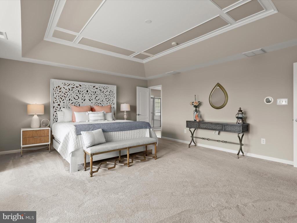
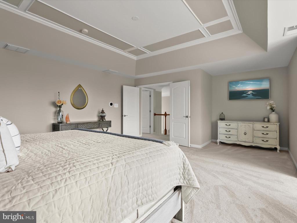
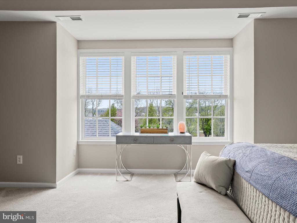
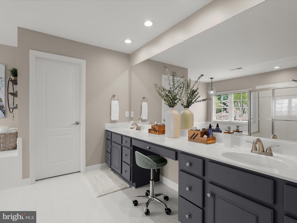
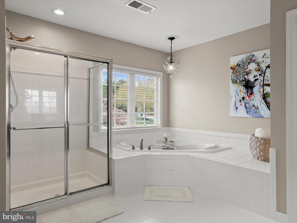
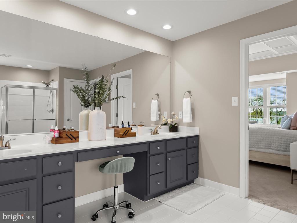
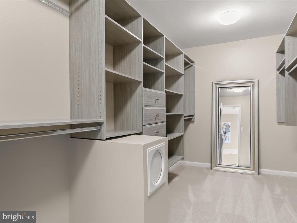
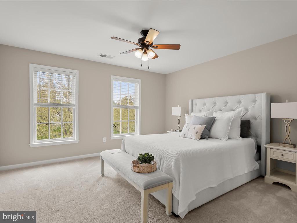
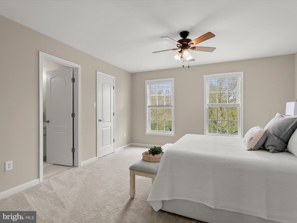
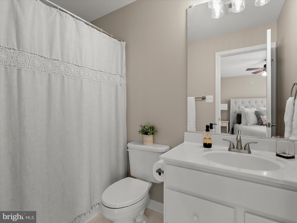
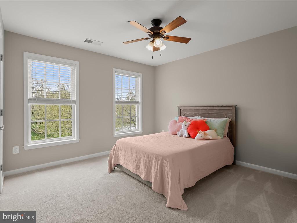
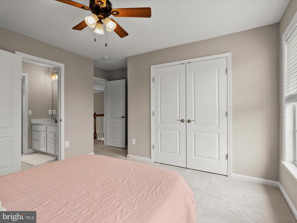
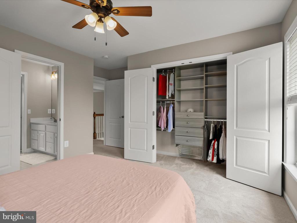
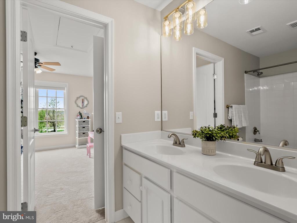
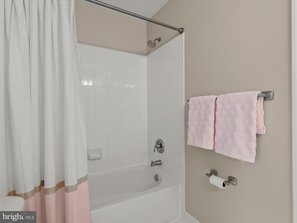
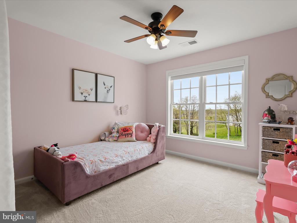
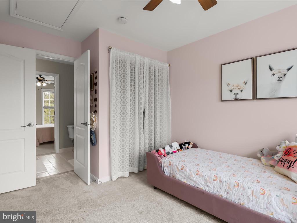
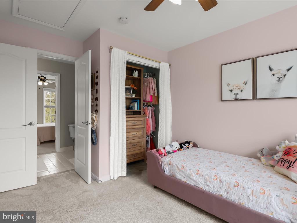
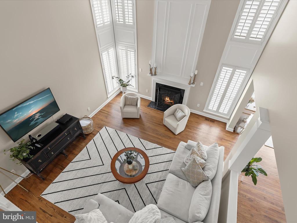
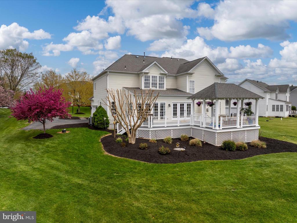
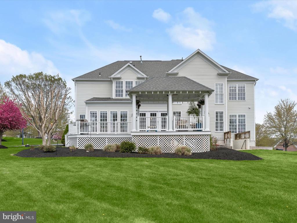
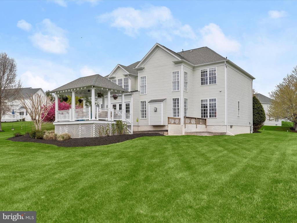
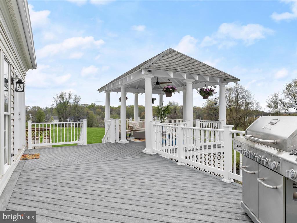
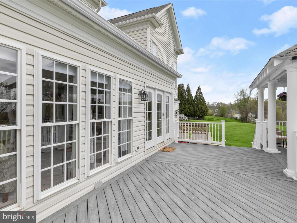
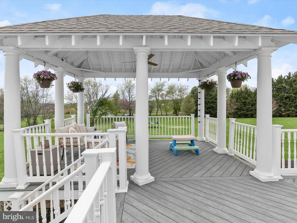
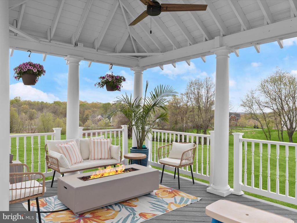
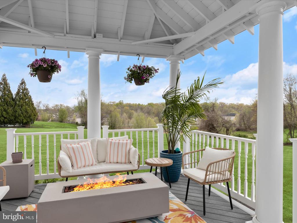
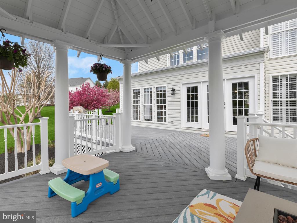
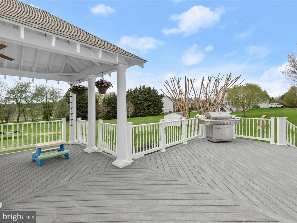
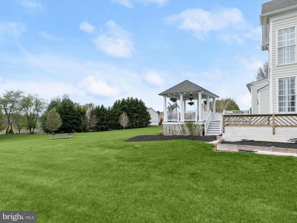
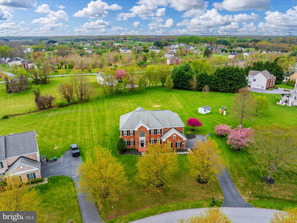
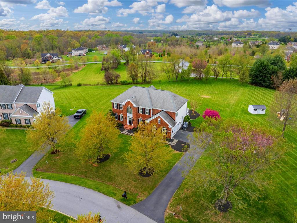
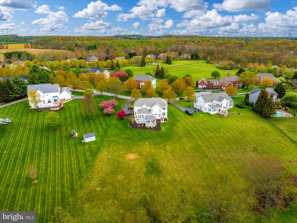
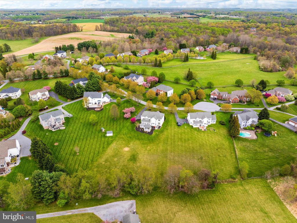
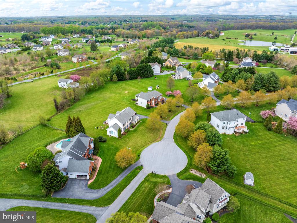
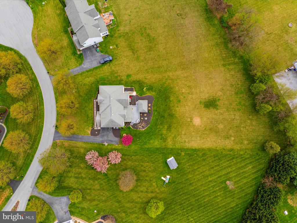
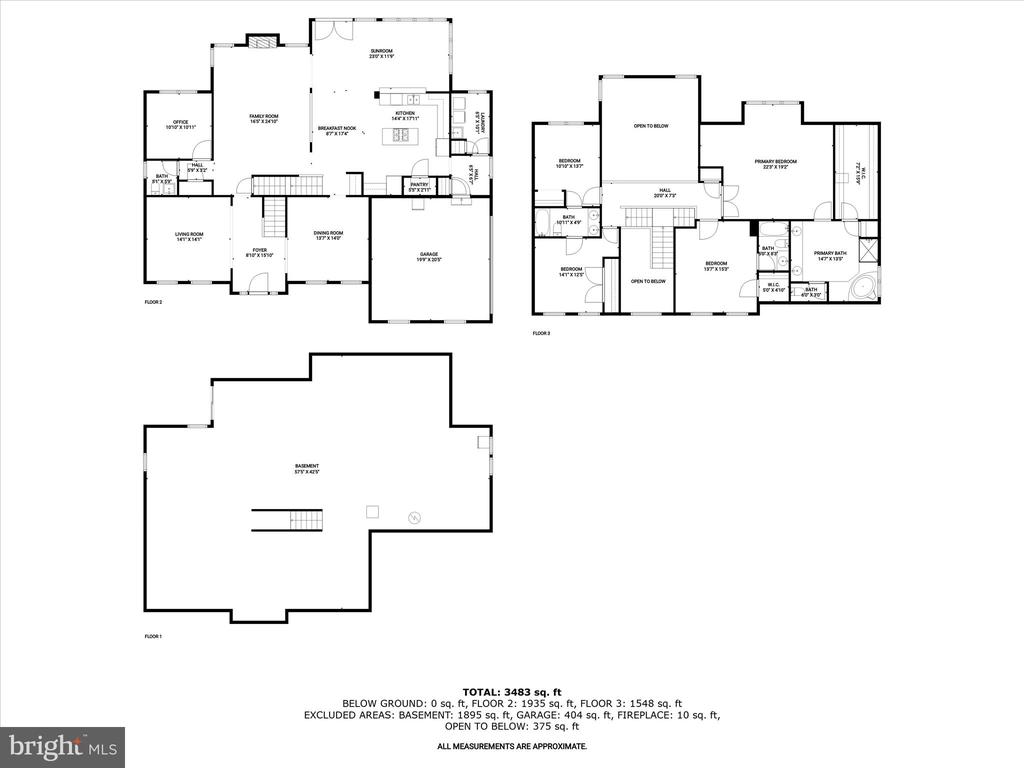
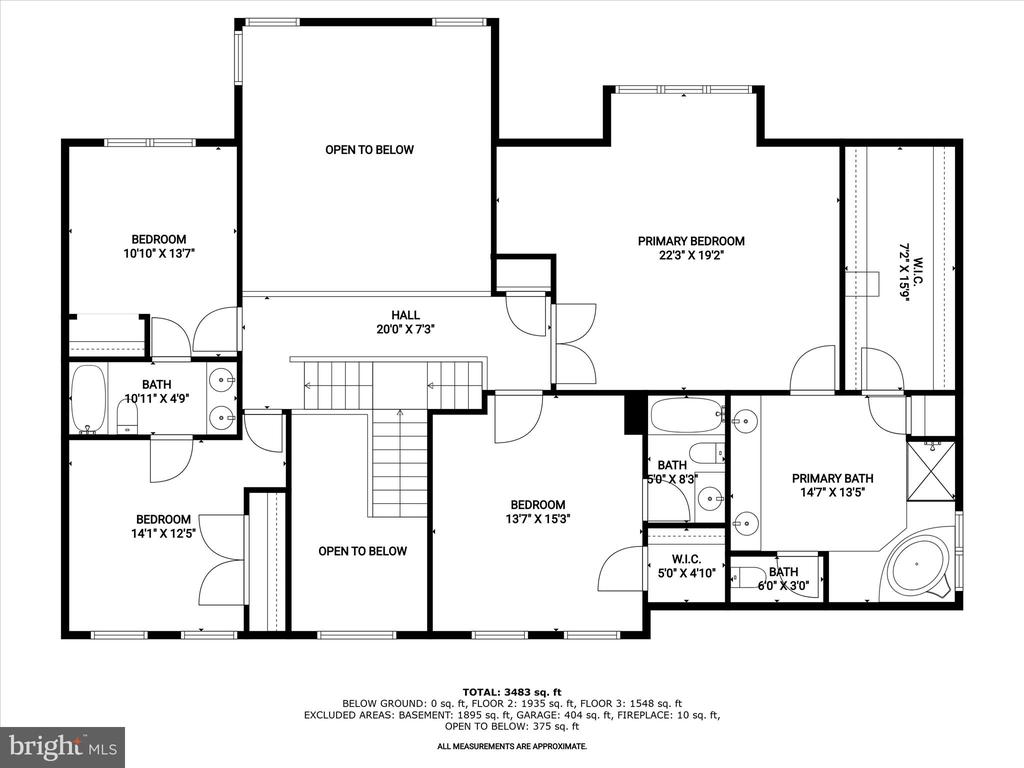
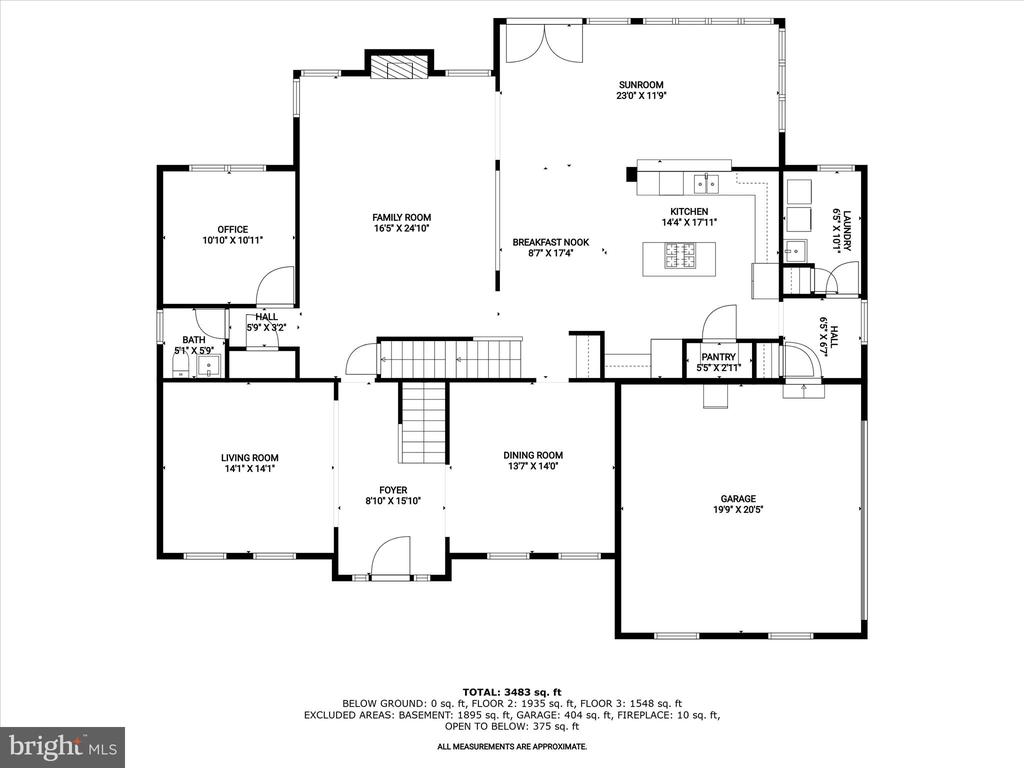
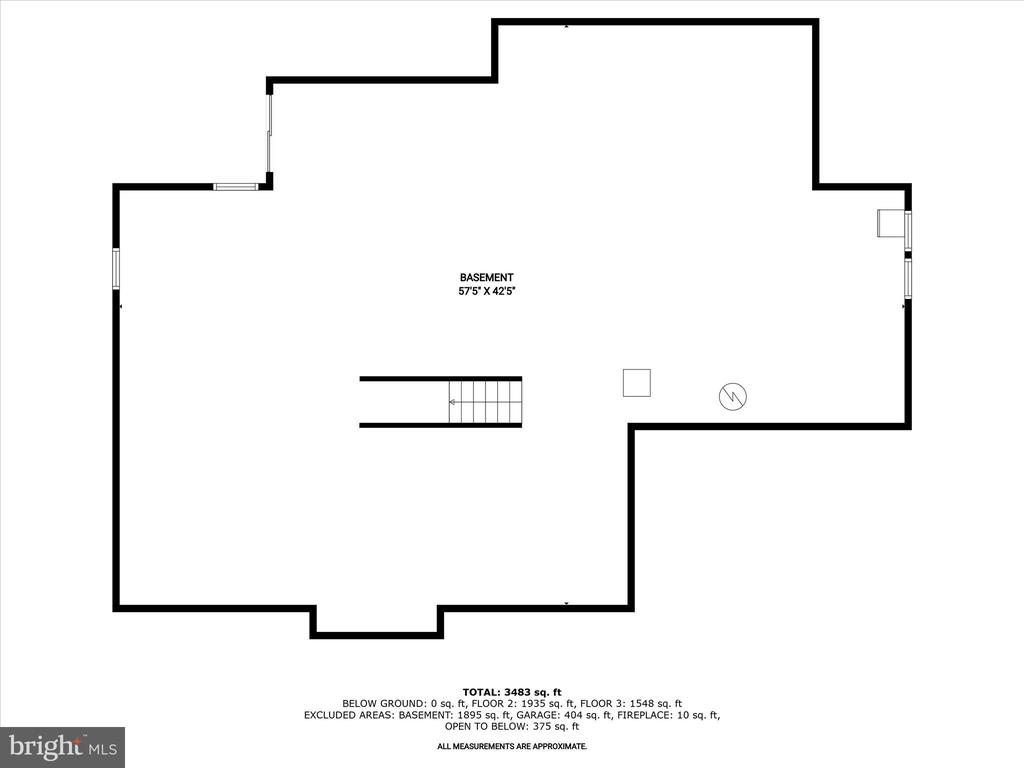
*Respectfully, asking for all offers by Noon on Monday, 4/28* Exquisite and sophisticated, this exceptional four-bedroom, three-and-a-half-bathroom home offers refined living on nearly an acre in the prestigious Wellington West community. Perfectly positioned on one of the neighborhood's most desirable cul-de-sac lots, it showcases picturesque views and a serene setting. Thoughtfully designed with timeless elegance, the interior is bathed in natural light and filled with stunning details--from intricate crown molding and classic wainscoting to oversized windows and hardwood floors throughout the main level. A soaring two-story foyer sets a welcoming tone, leading to a front living room and a formal dining room with butler's pantry, ideal for seamless entertaining. The gourmet kitchen is both stylish and functional, featuring granite countertops, a tile backsplash, stainless steel appliances including a gas cooktop and double wall oven, a center island, and space for casual dining. The adjacent sunroom is a tranquil retreat with access to the deck, while the breakfast bar provides another inviting spot for everyday meals. At the heart of the home, the impressive two-story family room captivates with a gas fireplace framed by custom floor-to-ceiling molding and sun-filled windows with plantation shutters. A private office, half bath, laundry room, and access to the two-car garage complete the main level. Upstairs, the primary bedroom suite is adorned with a tray ceiling, a large walk-in closet, and a luxurious bathroom with a soaking tub, walk-in shower, and dual vanity. A second bedroom enjoys its own ensuite bathroom, while two more bedrooms share a connecting bathroom. All bedroom closets include built-in organizing systems. Downstairs, the walk-out lower level offers ample space for customization and future living areas to suit your needs. Outdoors, the expansive deck with gazebo is ideal for entertaining or enjoying breathtaking sunsets, overlooking a sprawling backyard with room for play and relaxation. Additional highlights include energy-efficient dual-zoned HVAC, fresh neutral paint, and upgraded lighting throughout. Close to major commuter routes, shopping and dining, Western Regional Park, Gary J. Arthur Community Center, Circle D Farm, Cattail Creek Country Club and everything else that Western Howard County has to offer.

4
beds

4
baths

4,020 Sq.Ft. LIVING AREA

0.96 Acres lot

Anthony Friedman

Anthony Friedman

Brittany Pippen

Brittany Pippen

Features & Amenities

Interior

  • total bedrooms4
  • Total bathrooms4
  • full bathrooms3
  • half bathroom1
  • Laundry room Main Floor
  • Flooring Carpet, Ceramic Tile, Hardwood
  • Fireplace Gas/Propane
  • APPLIANCES Built-In Microwave, Cooktop, Dishwasher, Dryer - Front Loading, Energy Efficient Appliances, Exhaust Fan, Icemaker, Oven - Double, Oven - Wall, Stainless Steel Appliances, Washer - Front Loading, Water Dispenser, Water Heater
  • other interior Features Attic, Bathroom - Soaking Tub, Bathroom - Tub Shower, Bathroom - Walk-In Shower, Breakfast Area, Butlers Pantry, Carpet, Ceiling Fan(s), Chair Railings, Crown Moldings, Dining Area, Family Room Off Kitchen, Formal/Separate Dining Room, Kitchen - Eat-In, Kitchen - Island, Kitchen - Table Space, Pantry, Primary Bath(s), Recessed Lighting, Upgraded Countertops, Wainscotting, Walk-in Closet(s), Water Treat System, Wood Floors

Area & Lot

  • Status Sold
  • Date Sold May 23, 2025
  • Living Area4,020 Sq.Ft.
  • Total Area4,020 Sq.Ft.
  • Lot Area0.96 Acres
  • MLS® IDMDHW2048212
  • TypeResidential
  • YEAR BUILT2001
  • NeighborhoodHoward County
  • Architecture StylesColonial
  • View DescriptionGarden/Lawn, Scenic Vista, Trees/Woods
  • Elementary SchoolBUSHY PARK
  • Middle SchoolGLENWOOD
  • High SchoolGLENELG
  • School DistrictHOWARD COUNTY PUBLIC SCHOOL SYSTEM

Exterior

  • STORIES3
  • Garage Space2.0
  • water SourcePrivate, Well
  • PoolNo Pool
  • roofArchitectural Shingle
  • lot featuresBacks to Trees, Cul-de-sac, Landscaping, Level, No Thru Street, Open, Premium, Rear Yard
  • parkingAttached Garage, Driveway
  • HEAT TYPECentral, Forced Air, Programmable Thermostat, Zoned
  • AIR CONDITIONINGCeiling Fan(s), Central A/C, Multi Units, Programmable Thermostat, Zoned
  • sewerPrivate Septic Tank, Septic Exists
  • SubstructurePermanent
  • Disability FeaturesNone
  • HOA AmenitiesCommon Grounds
  • other exterior FeaturesExterior Lighting, Gutter System

Financial

  • Sales Price$1,200,000
  • Real Estate Tax $11,509/yr
  • HOA $54/mo
  • Zoning RCDEO
View Virtual Tour

Howard County

A diverse Maryland region featuring a strong job market, top-rated schools, and a mix of urban, suburban, and rural communities with extensive amenities.

Explore

Partner With Our Expert Team

Our team has a comprehensive approach to marketing and negotiating and has built a solid reputation on trust and unwavering persistence in the community. Whether you are buying or selling a home, we would be honored to personally assist you with your real estate needs.

Follow Me on Instagram