Leave a Message

Thank you for your message. We will be in touch with you shortly.

15839 MILLBROOK LN #122
SEE ALL PHOTOS
15839 MILLBROOK LN #122
Courtesy of Northrop Realty
Sold

15839 MILLBROOK LN #122

15839 MILLBROOK LANE Unit: 122, LAUREL, MD 20707

$400,000
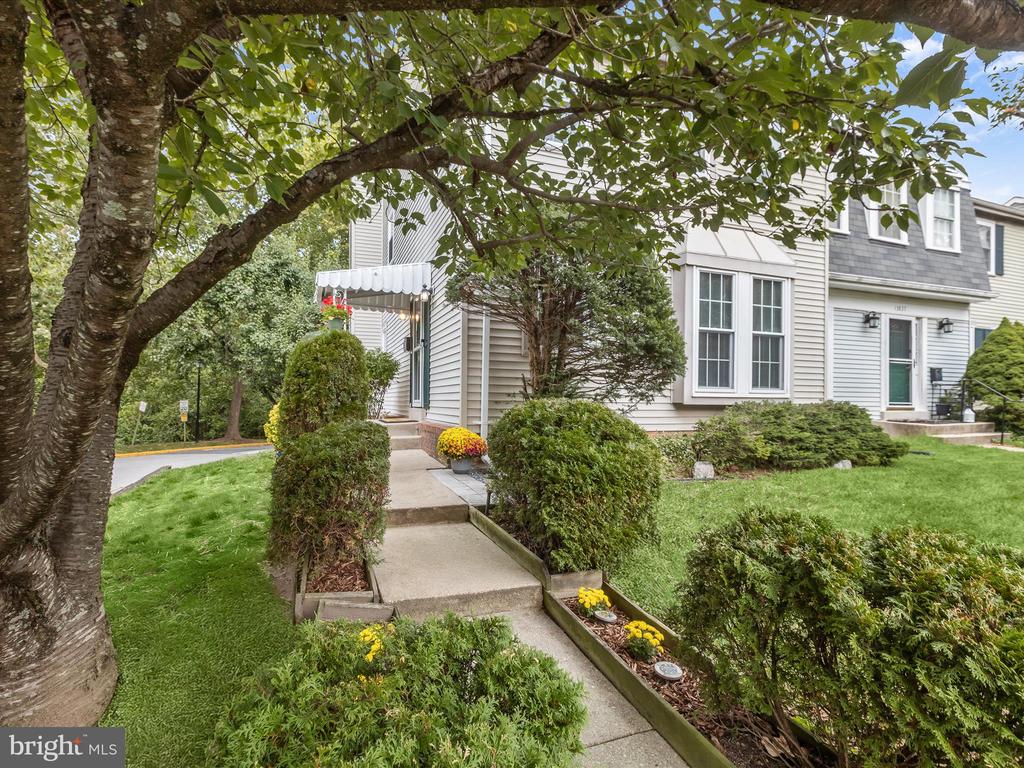
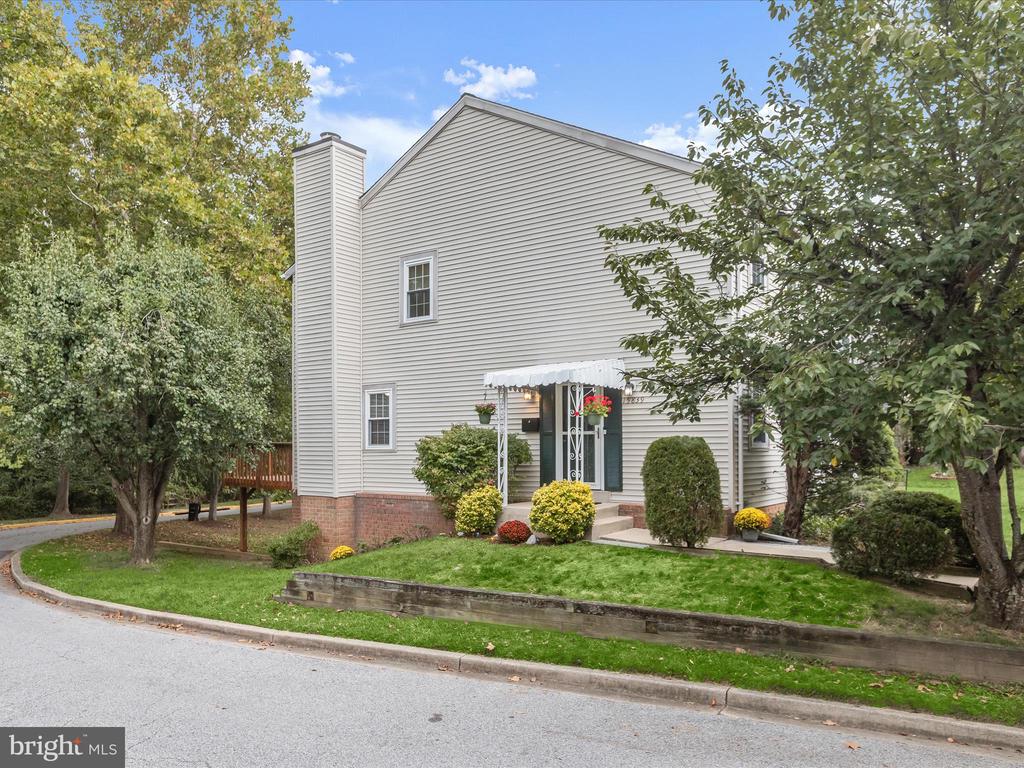
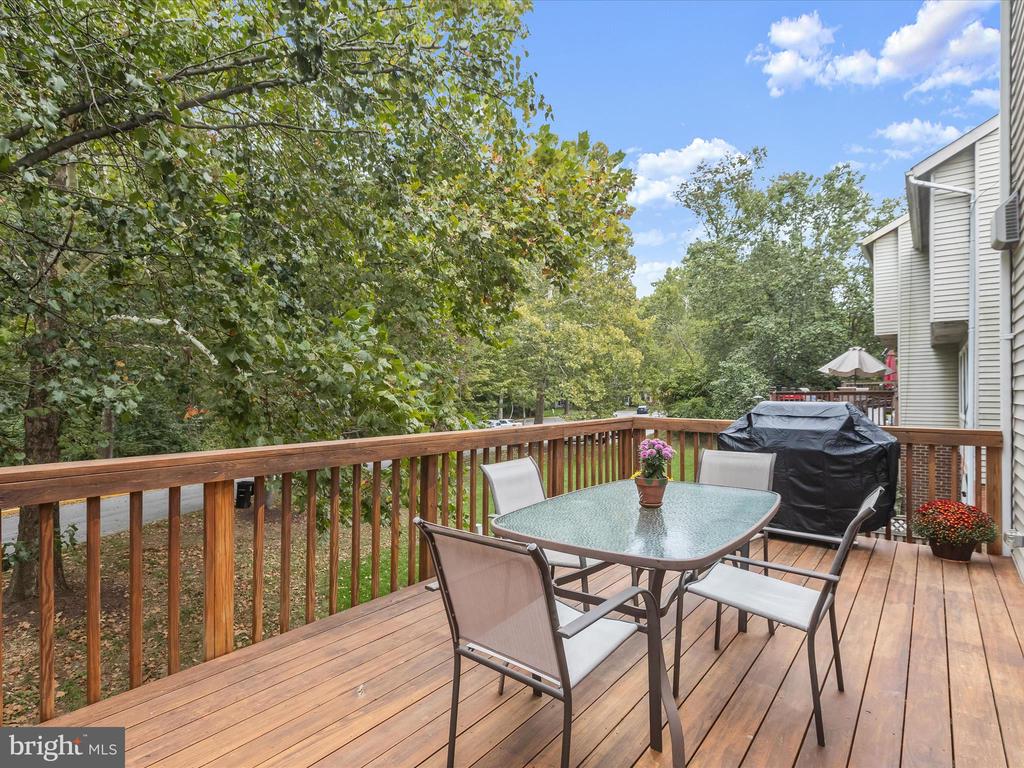
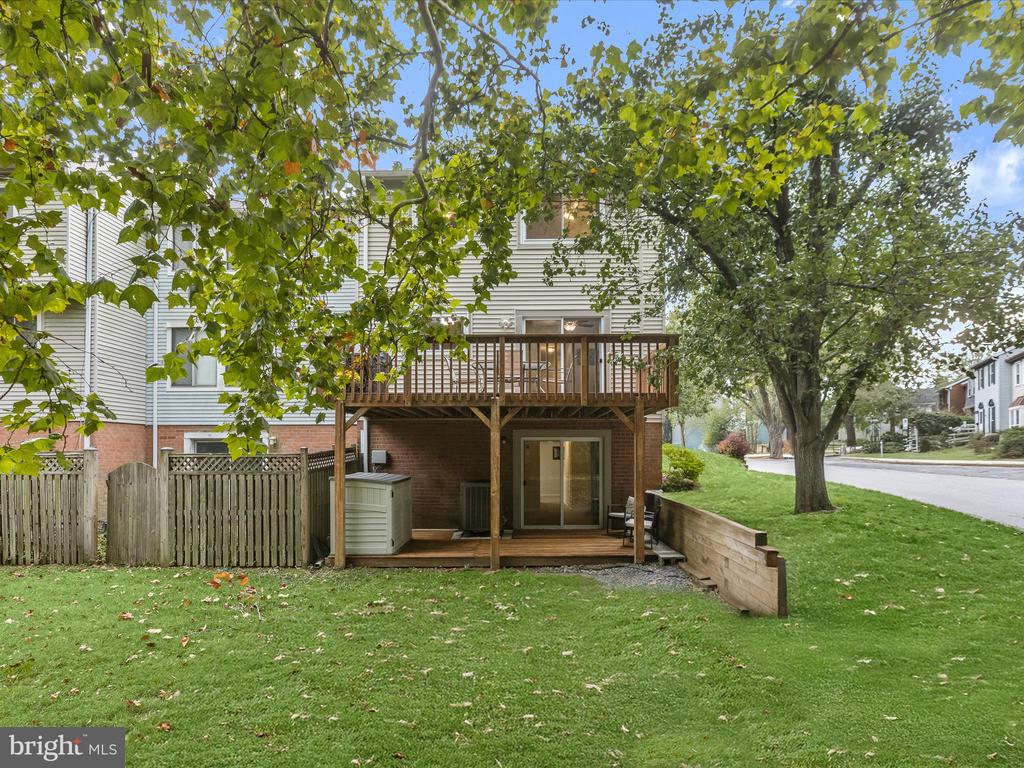
Beautifully Updated End-Unit Townhome Backing to Woods!
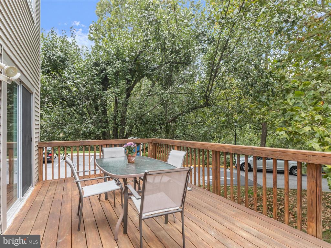
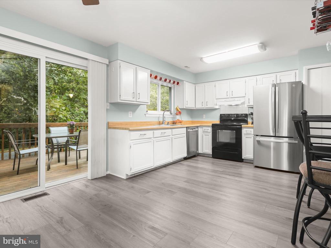
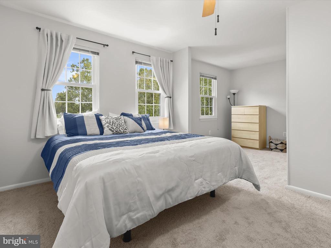
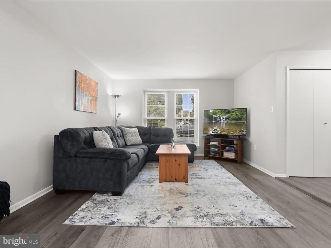
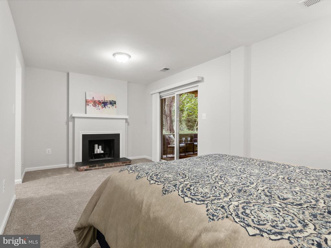
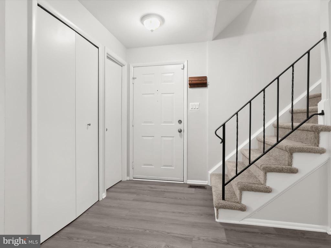
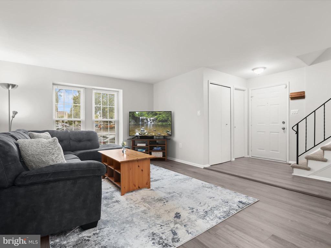
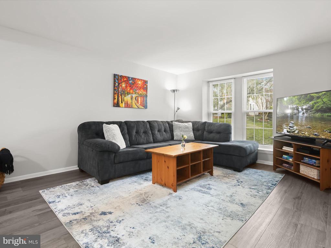
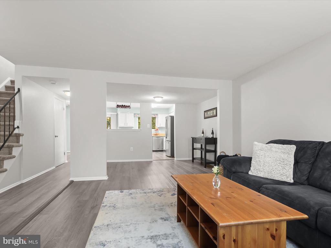
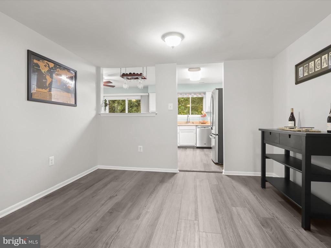
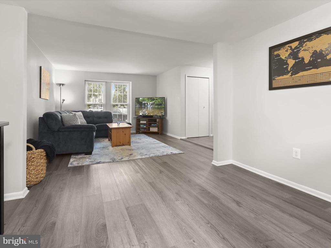
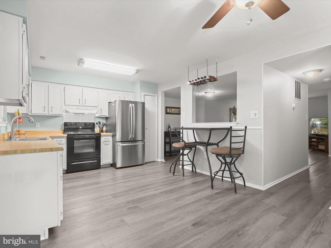
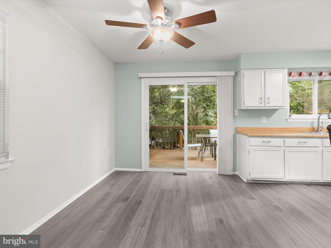
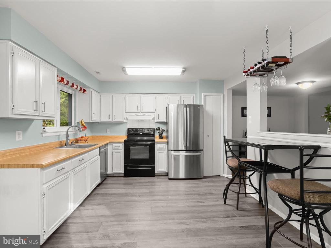
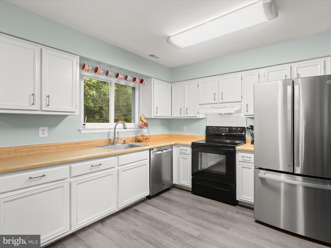
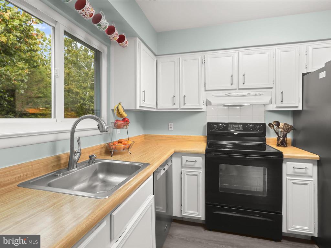
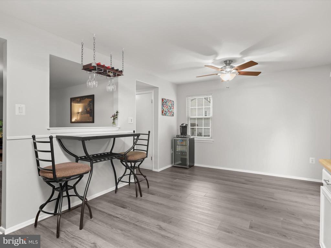
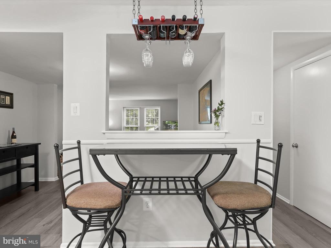
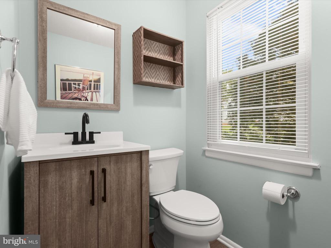
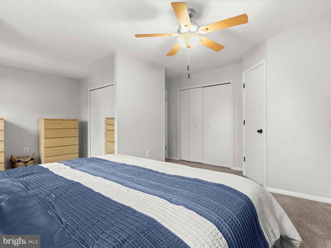
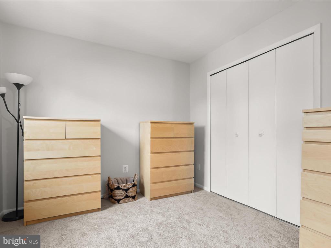
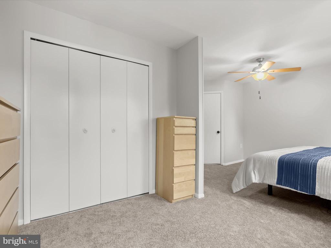
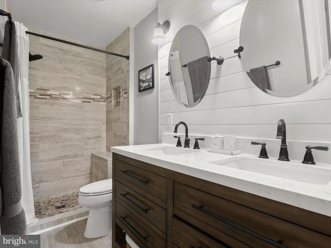
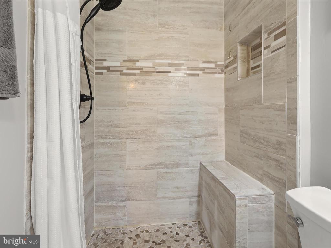
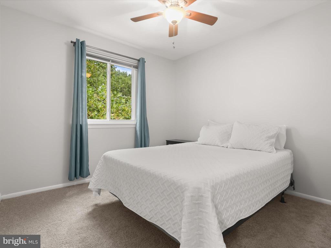
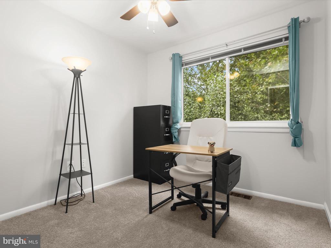
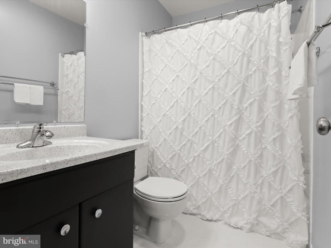
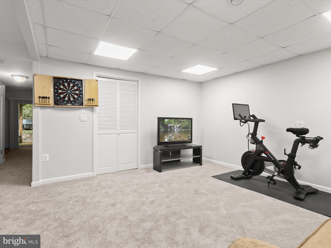
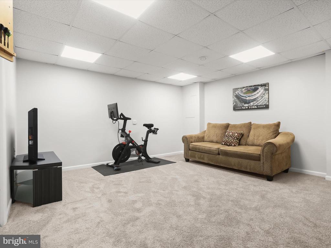
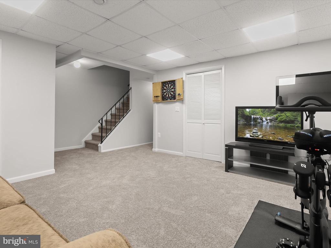
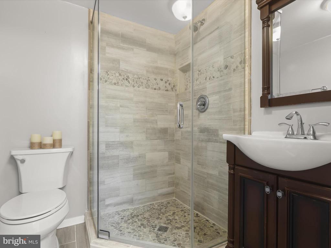
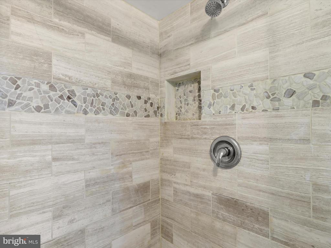
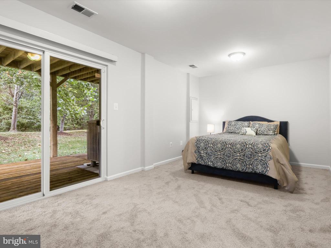
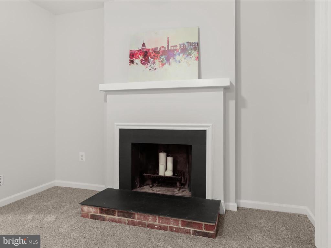
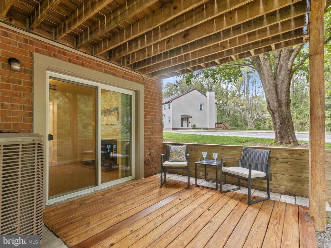
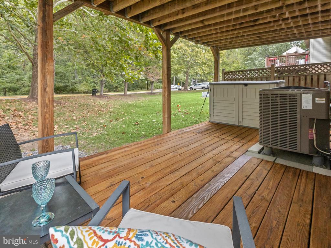
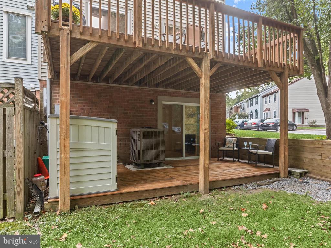
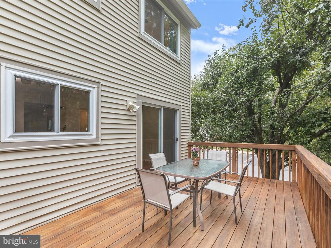
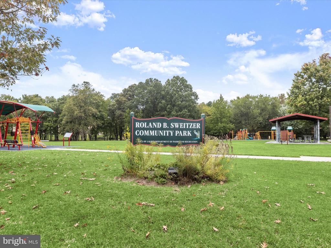
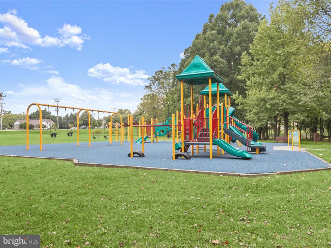
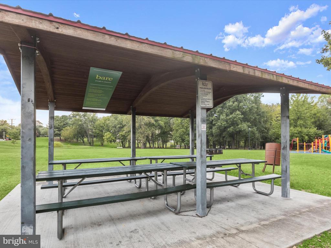
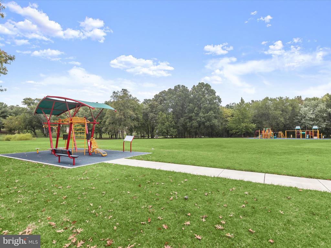
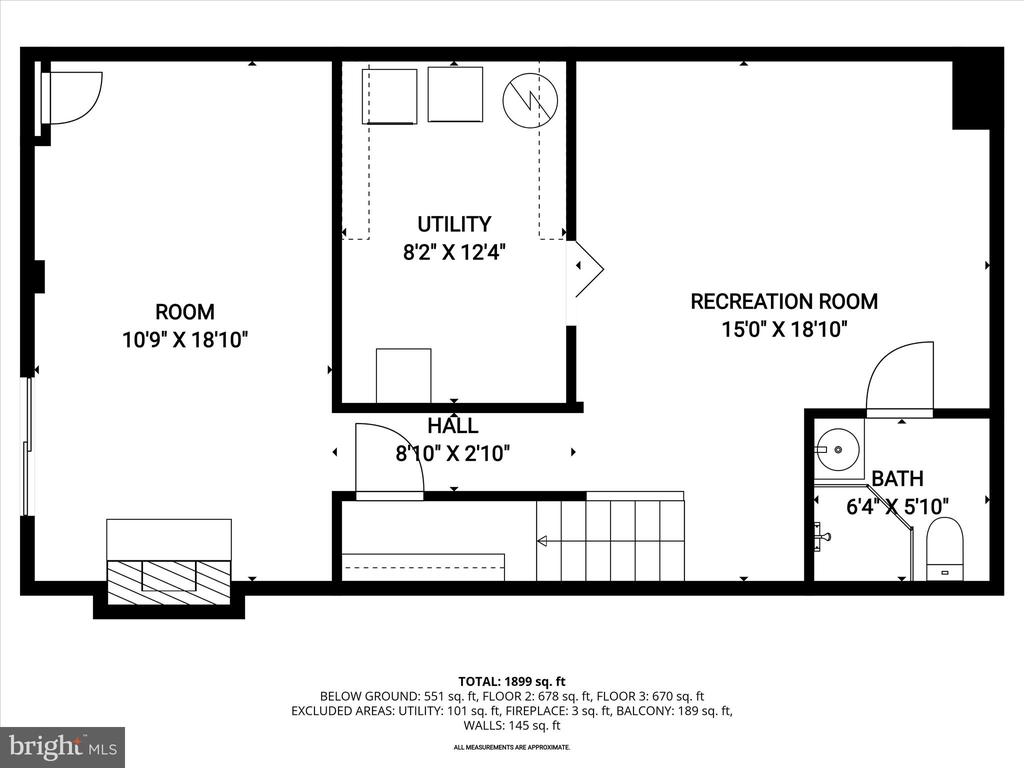
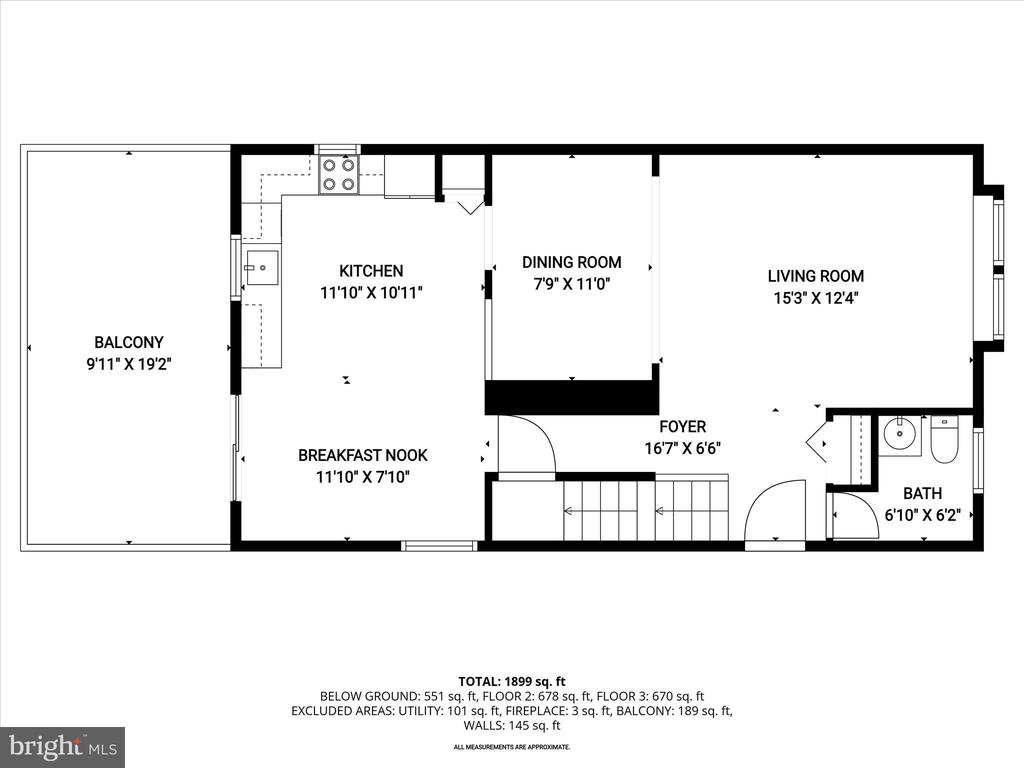
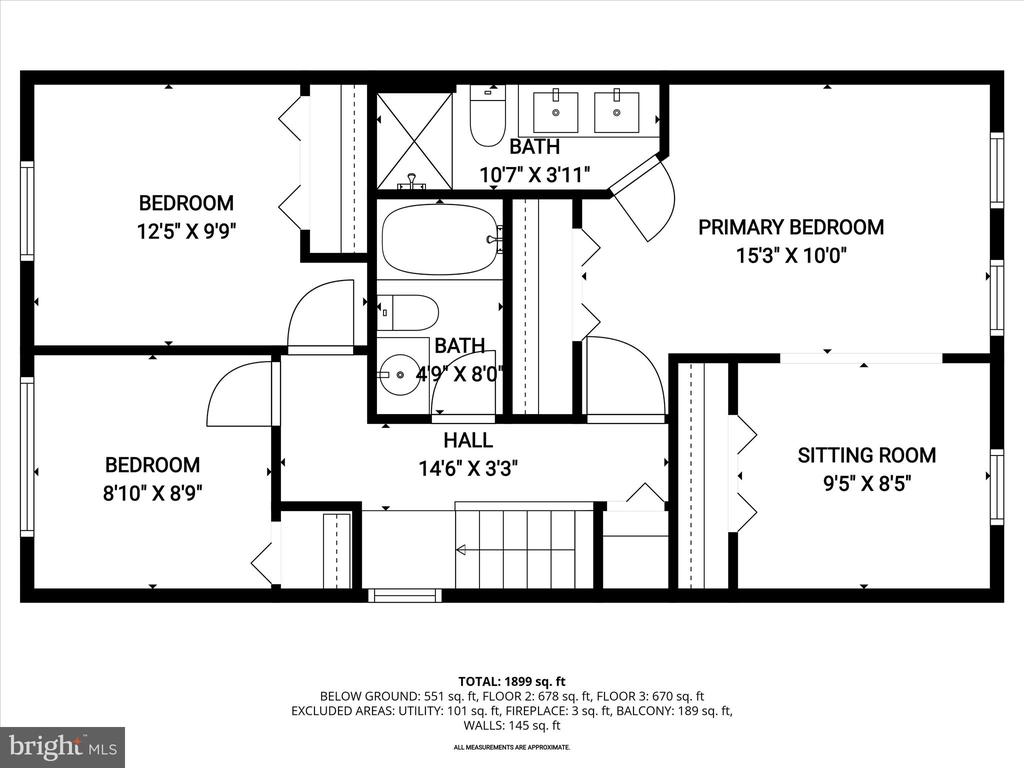
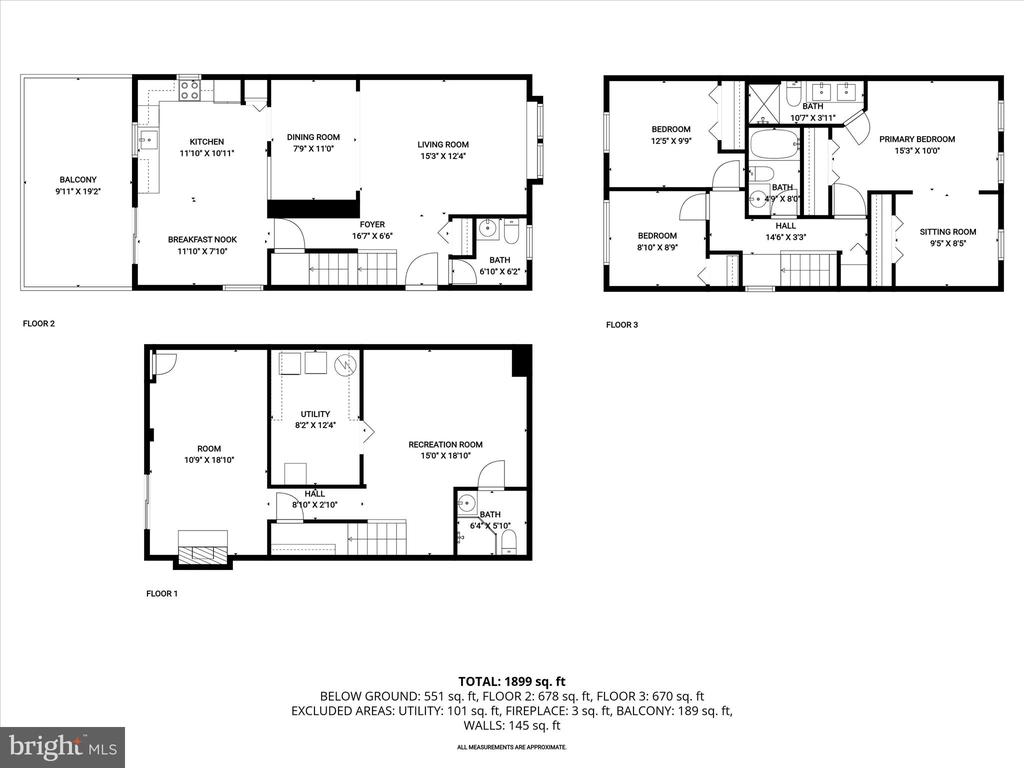
This spacious and meticulously maintained townhome offers privacy, modern upgrades, and a flexible layout, perfect for comfortable living and entertaining. Recent updates include a new roof, gutters and guards, water heater, updated windows, primary and basement bath remodel, appliances, attic insulation, deck, flooring, fresh paint, and more! The open-concept main level features stylish LVP flooring, generous living and dining areas, and a large eat-in kitchen with a breakfast area and sliding door access to the deck, ideal for enjoying peaceful wooded views. Upstairs, the spacious primary suite includes a sitting room and a fully remodeled en suite bathroom with a double vanity, step-in shower, beautiful tile work, built-in seating, and pebble stone flooring. Two additional bedrooms and a second full bath complete the upper level. The fully finished lower level offers a fourth bedroom, a full bath, family room, and a wood-burning fireplace, and offers sliding door access to the ground deck and backyard, plus ample storage and laundry area, perfect for a guest suite or multi-generational living. Located in a prime spot near major commuter routes, shopping, dining, entertainment, and with a neighborhood park just steps away, this home is the total package!

4
beds

4
baths

2,160 Sq.Ft. LIVING AREA

Anthony Friedman

Anthony Friedman

Joe Quirk

Joe Quirk

Features & Amenities

Interior

  • total bedrooms4
  • Total bathrooms4
  • full bathrooms3
  • half bathroom1
  • Laundry room Lower Floor
  • Flooring Luxury Vinyl Plank, Carpet
  • APPLIANCES Dishwasher, Disposal, Dryer, Oven/Range - Electric, Range Hood, Refrigerator, Stove, Energy Efficient Appliances, ENERGY STAR Clothes Washer, Water Heater
  • other interior Features Kitchen - Table Space, Combination Dining/Living, Kitchen - Eat-In, Primary Bath(s), Floor Plan - Traditional, Breakfast Area, Carpet

Area & Lot

  • Status Sold
  • Date Sold October 14, 2025
  • Living Area2,160 Sq.Ft.
  • Total Area2,160 Sq.Ft.
  • MLS® IDMDPG2167292
  • TypeResidential
  • YEAR BUILT1978
  • Architecture StylesColonial
  • View DescriptionTrees/Woods
  • School DistrictPRINCE GEORGE'S COUNTY PUBLIC SCHOOLS

Exterior

  • STORIES3
  • water SourcePublic
  • PoolNo Pool
  • lot featuresNo Thru Street, Backs to Trees, Front Yard, Landscaping, Rear Yard, Side Yard(s)
  • parkingParking Lot
  • HEAT TYPEForced Air, Heat Pump(s)
  • AIR CONDITIONINGCeiling Fan(s), Central A/C, Heat Pump(s)
  • sewerPublic Sewer
  • SubstructureSlab
  • Disability FeaturesNone
  • HOA AmenitiesCommon Grounds
  • security FeaturesSmoke Detector
  • other exterior FeaturesExterior Lighting

Financial

  • Sales Price$400,000
  • Real Estate Tax $4,756/yr
  • Zoning RR
View Virtual Tour

Partner With Our Expert Team

Our team has a comprehensive approach to marketing and negotiating and has built a solid reputation on trust and unwavering persistence in the community. Whether you are buying or selling a home, we would be honored to personally assist you with your real estate needs.

Follow Me on Instagram