Leave a Message

Thank you for your message. We will be in touch with you shortly.

1639 ELKRIDGE DRIVE
1639 ELKRIDGE DRIVE
1639 ELKRIDGE DRIVE
1639 ELKRIDGE DRIVE
1639 ELKRIDGE DRIVE
1639 ELKRIDGE DRIVE
1639 ELKRIDGE DRIVE
1639 ELKRIDGE DRIVE
1639 ELKRIDGE DRIVE
1639 ELKRIDGE DRIVE
1639 ELKRIDGE DRIVE
1639 ELKRIDGE DRIVE
1639 ELKRIDGE DRIVE
1639 ELKRIDGE DRIVE
1639 ELKRIDGE DRIVE
1639 ELKRIDGE DRIVE
1639 ELKRIDGE DRIVE
1639 ELKRIDGE DRIVE
1639 ELKRIDGE DRIVE
1639 ELKRIDGE DRIVE
1639 ELKRIDGE DRIVE
1639 ELKRIDGE DRIVE
1639 ELKRIDGE DRIVE
1639 ELKRIDGE DRIVE
1639 ELKRIDGE DRIVE
1639 ELKRIDGE DRIVE
1639 ELKRIDGE DRIVE
1639 ELKRIDGE DRIVE
1639 ELKRIDGE DRIVE
SEE ALL PHOTOS
1639 ELKRIDGE DRIVE
1639 ELKRIDGE DRIVE
1639 ELKRIDGE DRIVE
1639 ELKRIDGE DRIVE
1639 ELKRIDGE DRIVE
1639 ELKRIDGE DRIVE
1639 ELKRIDGE DRIVE
1639 ELKRIDGE DRIVE
1639 ELKRIDGE DRIVE
1639 ELKRIDGE DRIVE
1639 ELKRIDGE DRIVE
1639 ELKRIDGE DRIVE
1639 ELKRIDGE DRIVE
1639 ELKRIDGE DRIVE
1639 ELKRIDGE DRIVE
1639 ELKRIDGE DRIVE
1639 ELKRIDGE DRIVE
1639 ELKRIDGE DRIVE
1639 ELKRIDGE DRIVE
1639 ELKRIDGE DRIVE
1639 ELKRIDGE DRIVE
1639 ELKRIDGE DRIVE
1639 ELKRIDGE DRIVE
1639 ELKRIDGE DRIVE
1639 ELKRIDGE DRIVE
1639 ELKRIDGE DRIVE
1639 ELKRIDGE DRIVE
1639 ELKRIDGE DRIVE
1639 ELKRIDGE DRIVE
Courtesy of Northrop Realty
Sold

1639 ELKRIDGE DRIVE

1639 ELKRIDGE DRIVE, EDGEWATER, MD 21037

$350,000
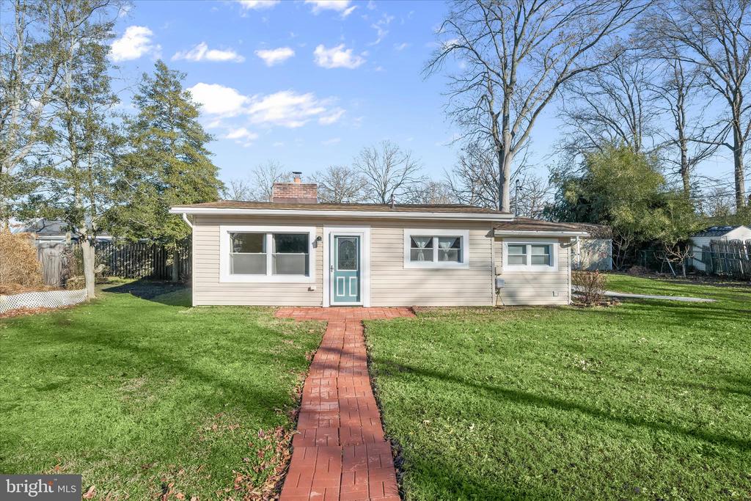
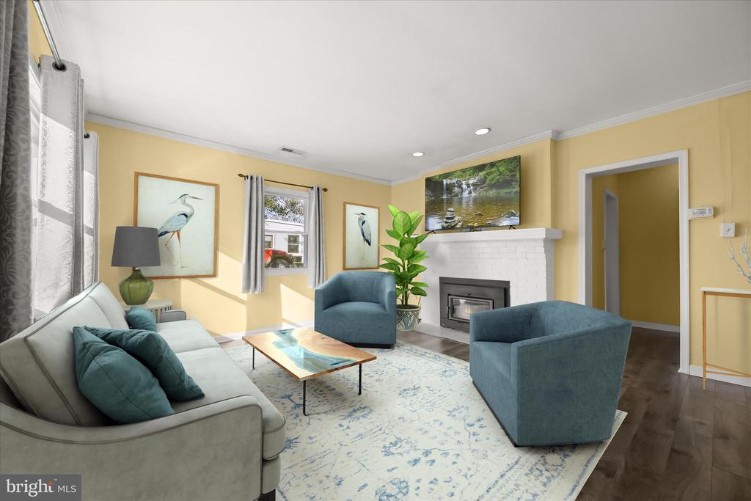
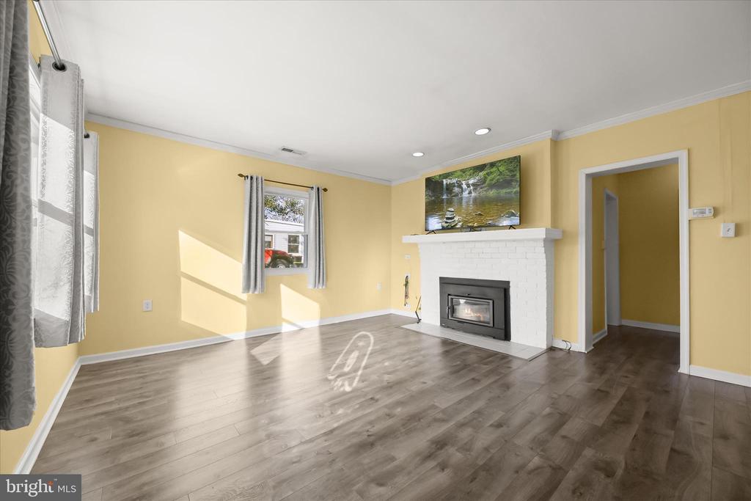
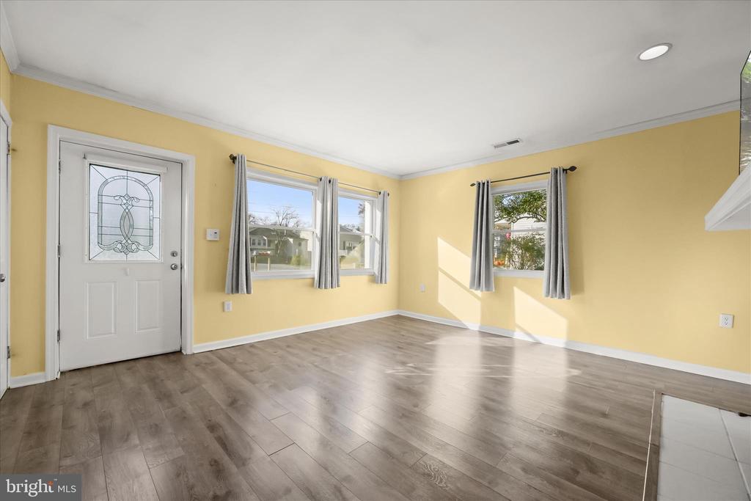
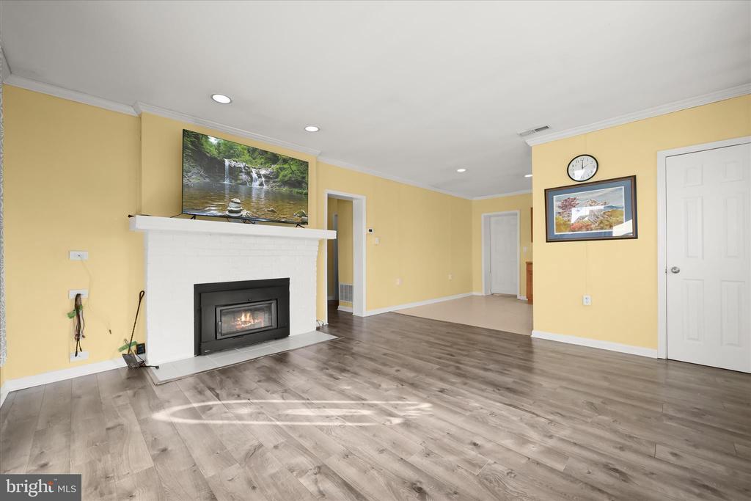
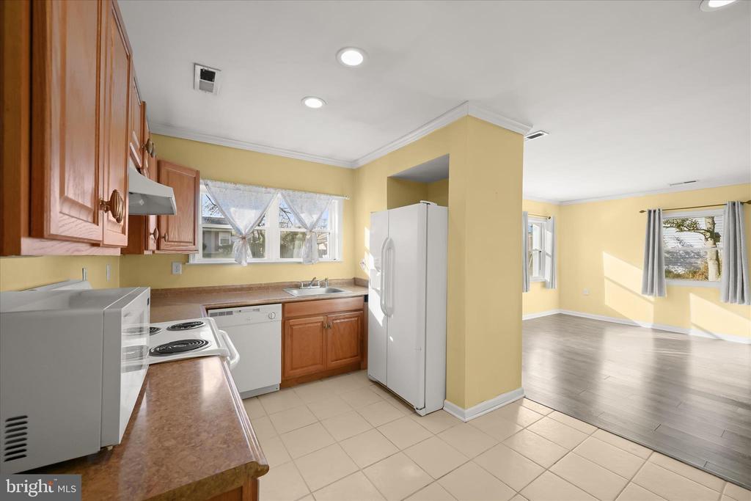
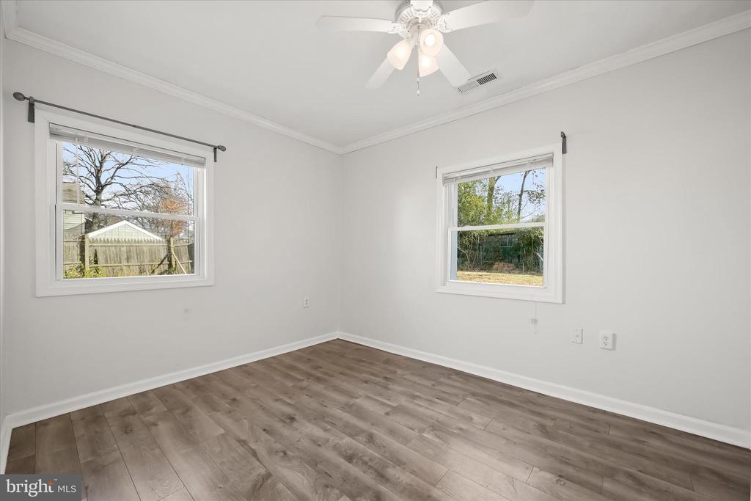
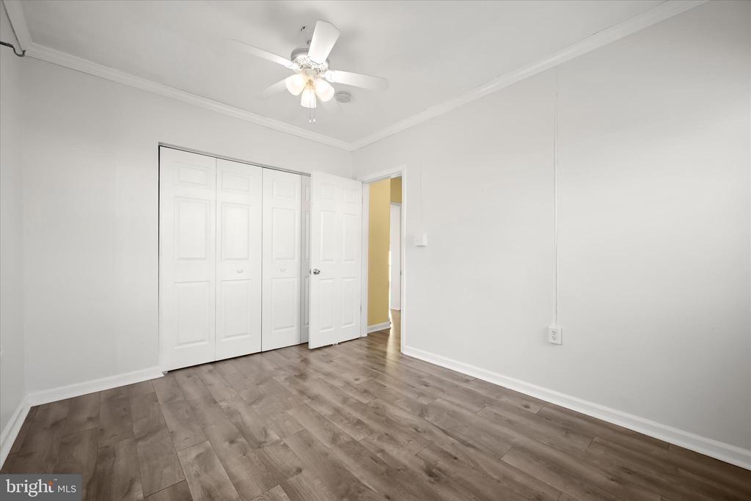
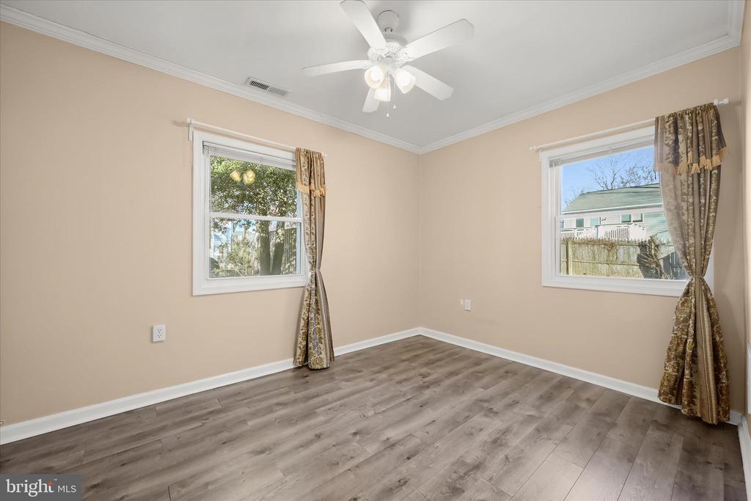
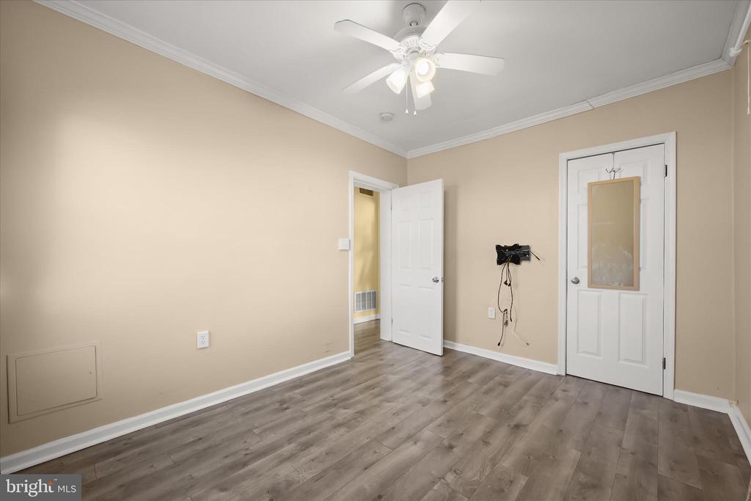
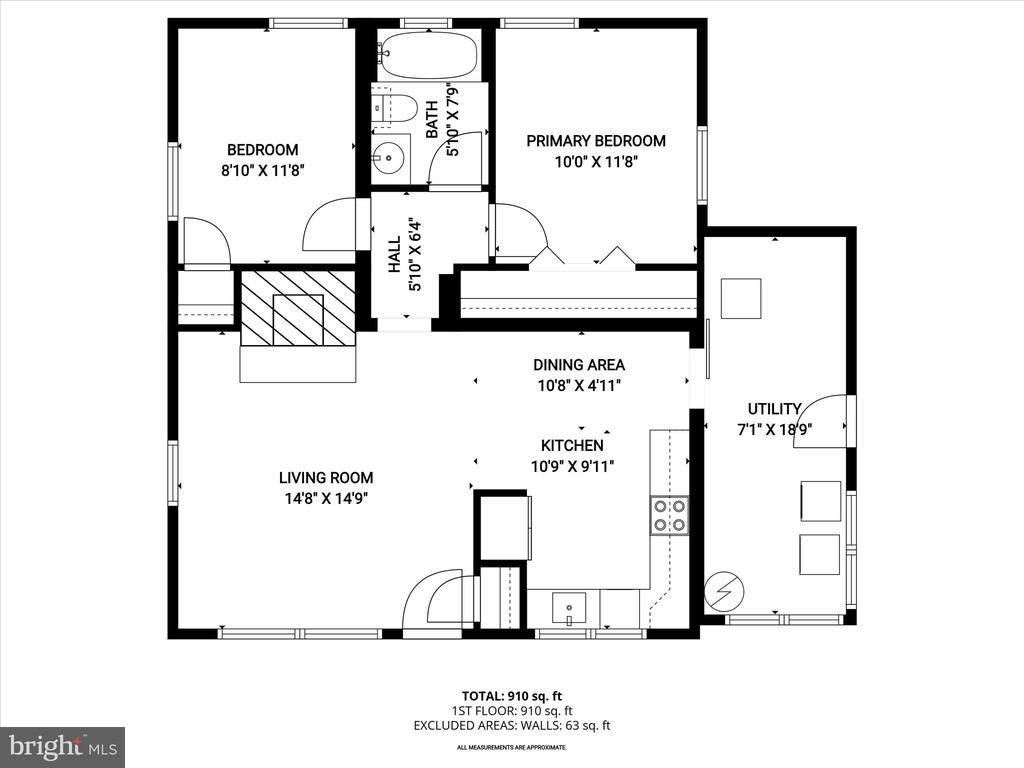
Located in the water-privileged Glebe Bay section of Woodland Beach, this charming ranch-style home offers an ideal blend of coastal living, everyday comfort, and commuter convenience. Thoughtful interior details include crown molding throughout much of the home and a spacious living room anchored by a brick wood-burning fireplace with insert, creating a warm and inviting gathering space. Laminate plank flooring flows seamlessly through the living room and both bedrooms, offering a cohesive, low-maintenance layout.
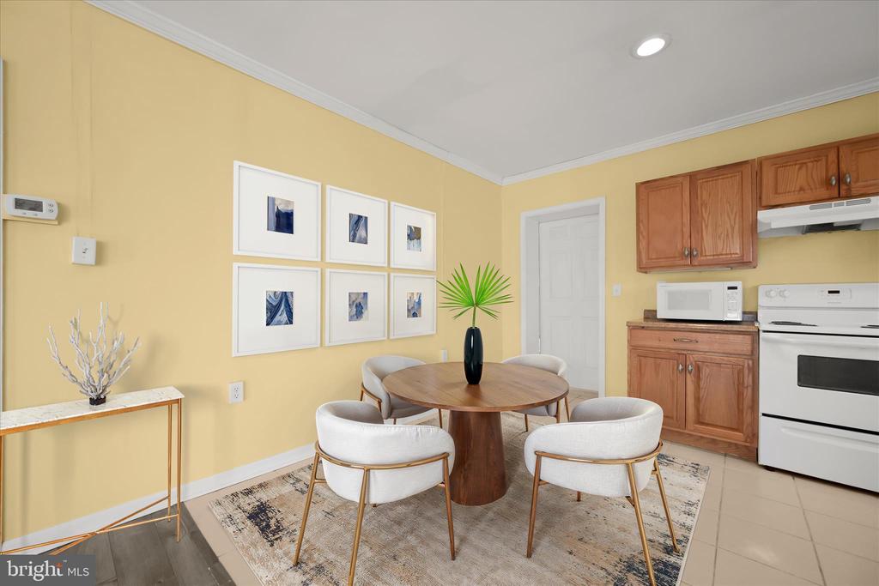
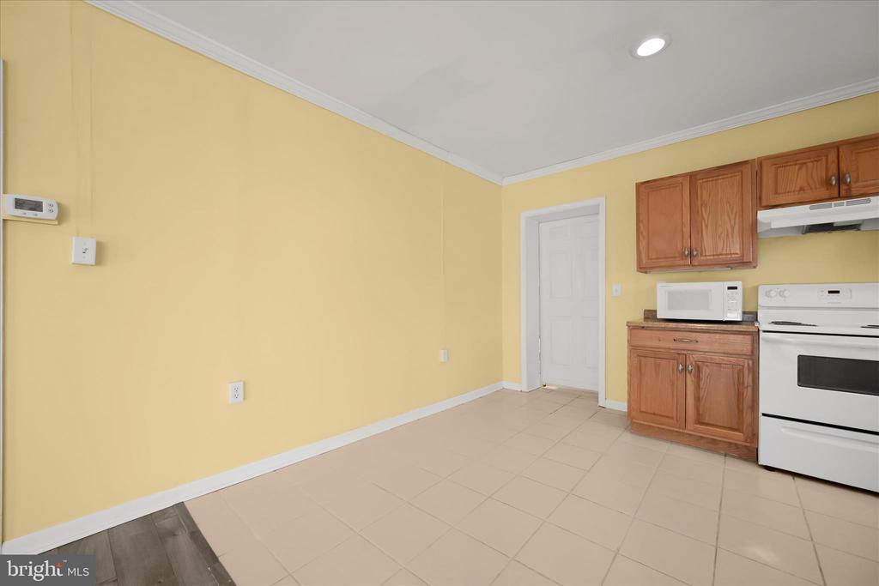
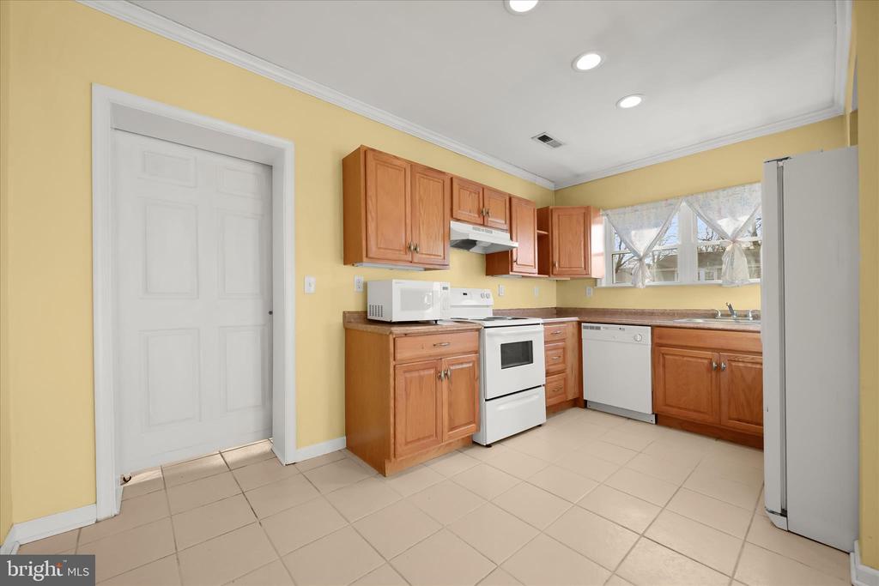
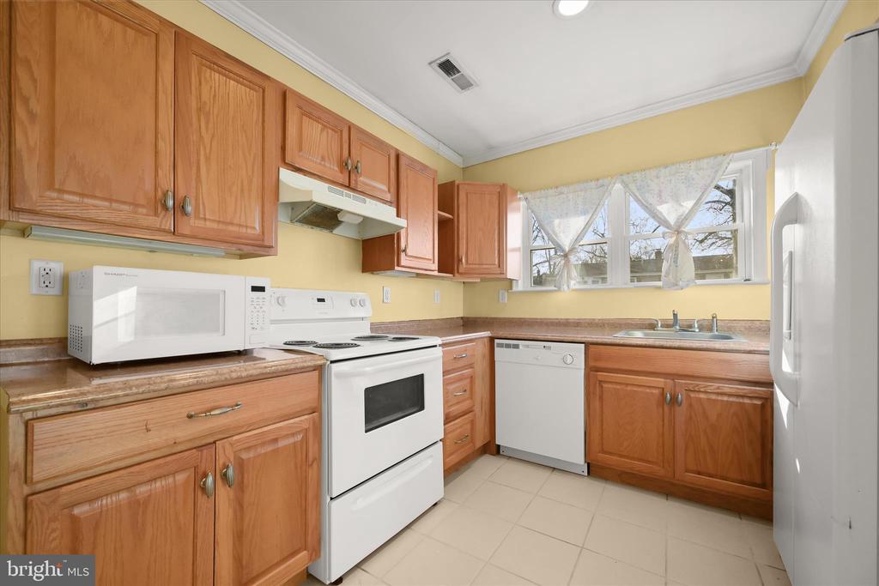
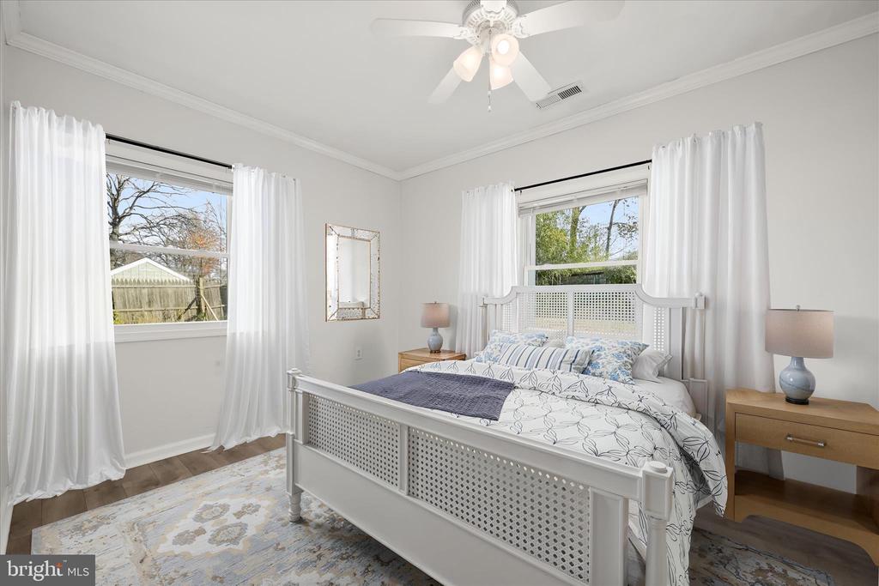
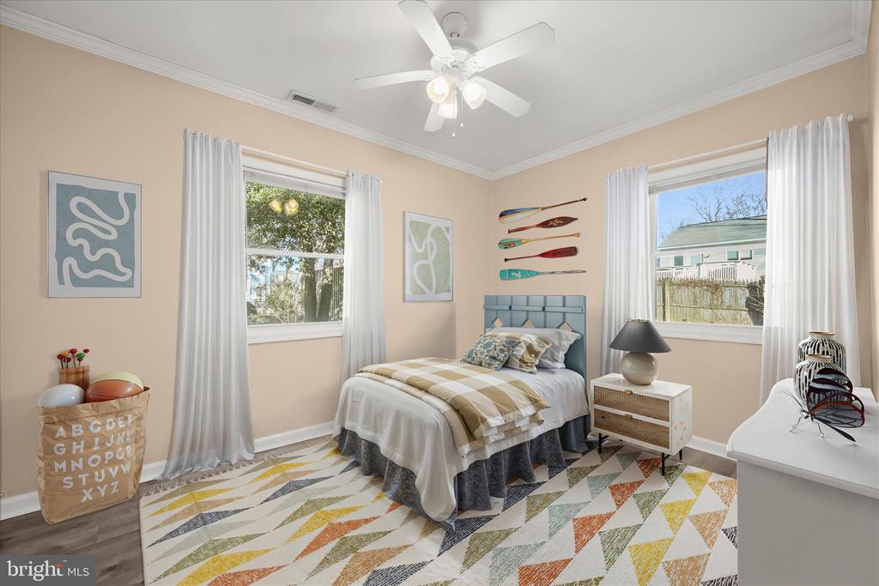
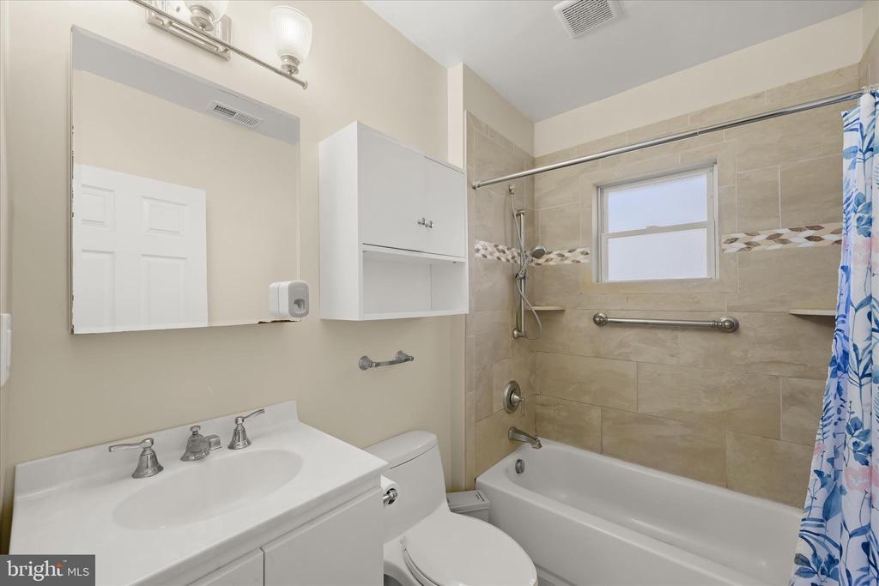
The eat-in kitchen is conveniently positioned just off the living room and provides functional space for casual dining and daily living. A side entrance leads into a utility room with laundry, which connects directly into the kitchen--an efficient and practical design feature. Two well-proportioned bedrooms are situated on opposite sides of a full bathroom with a tiled tub/shower surround, providing privacy and functionality.
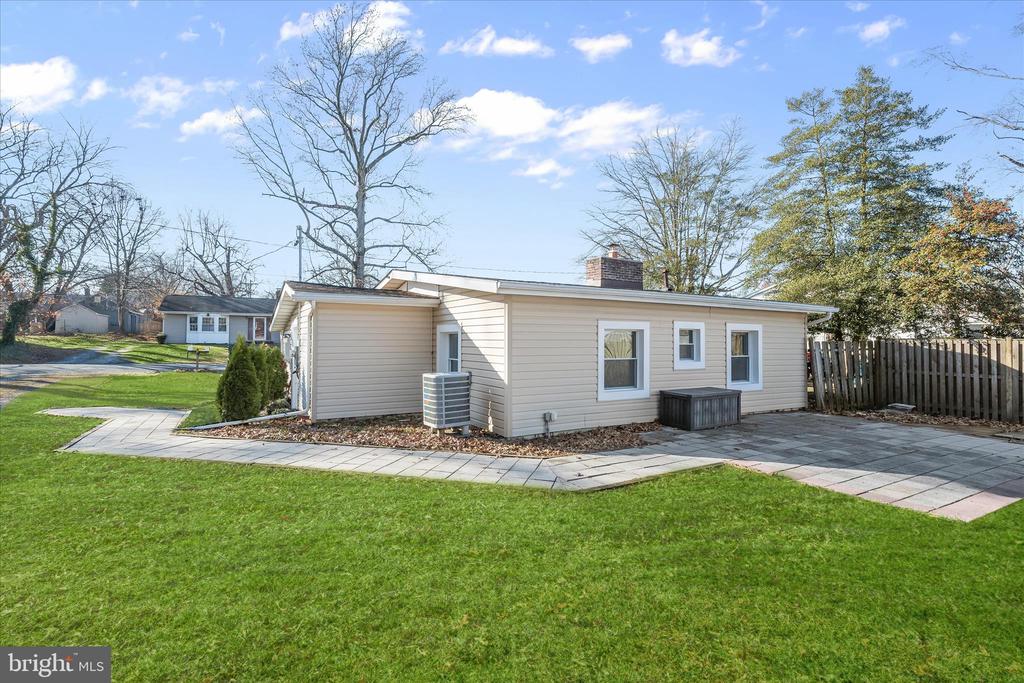
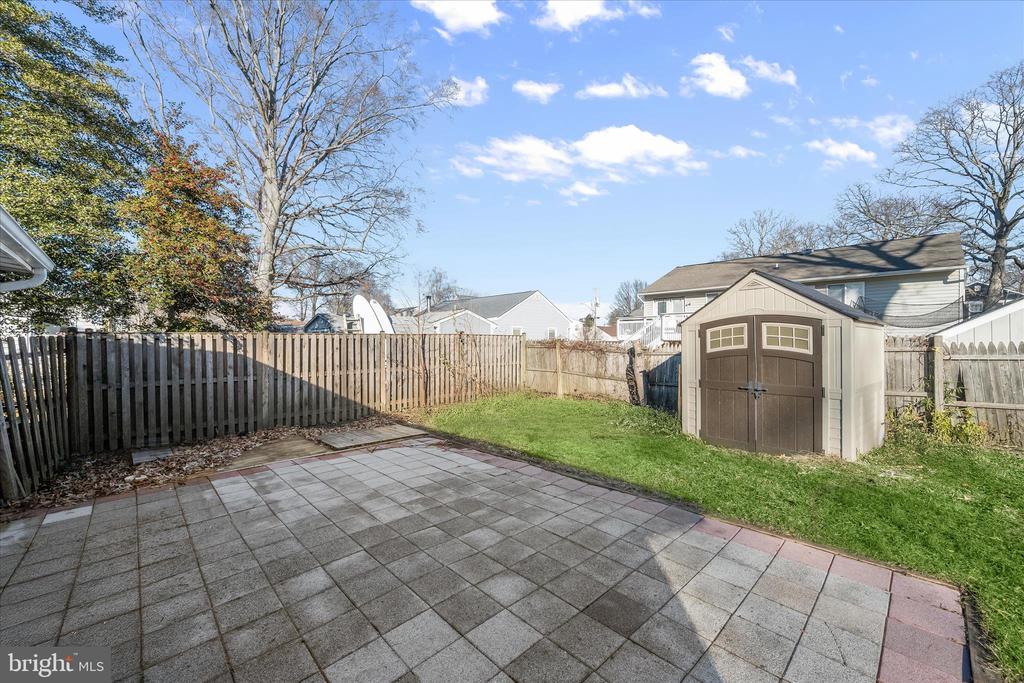
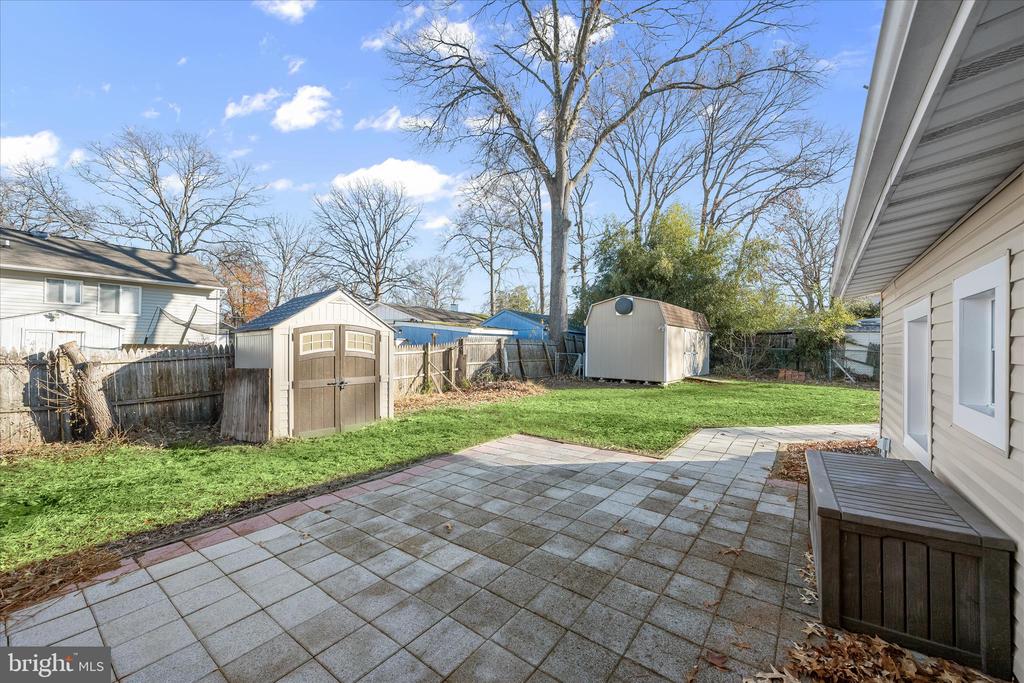
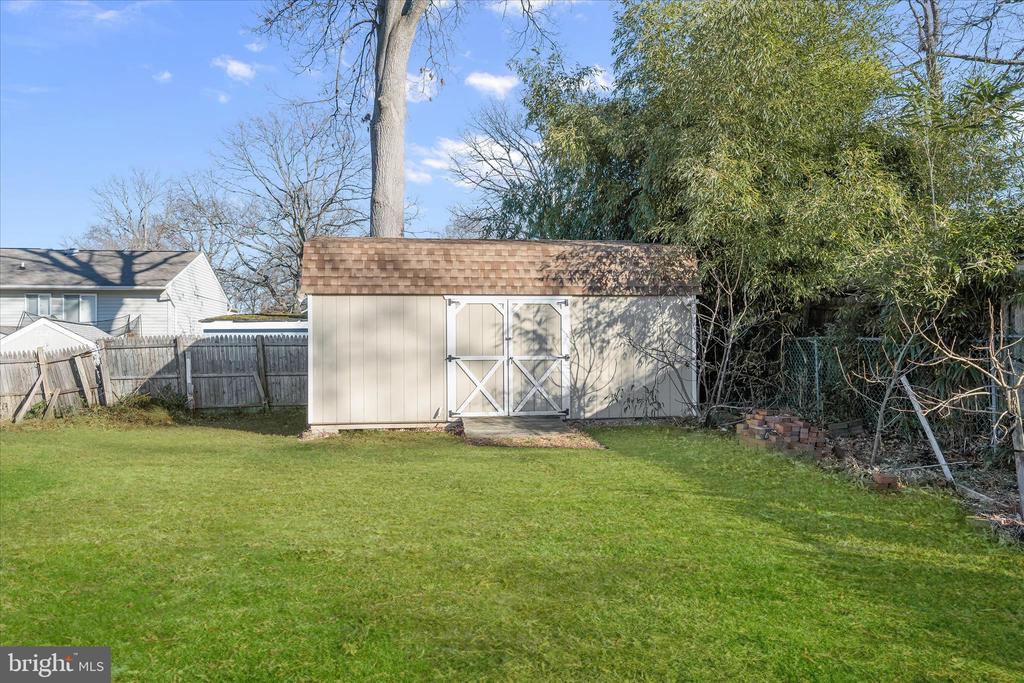
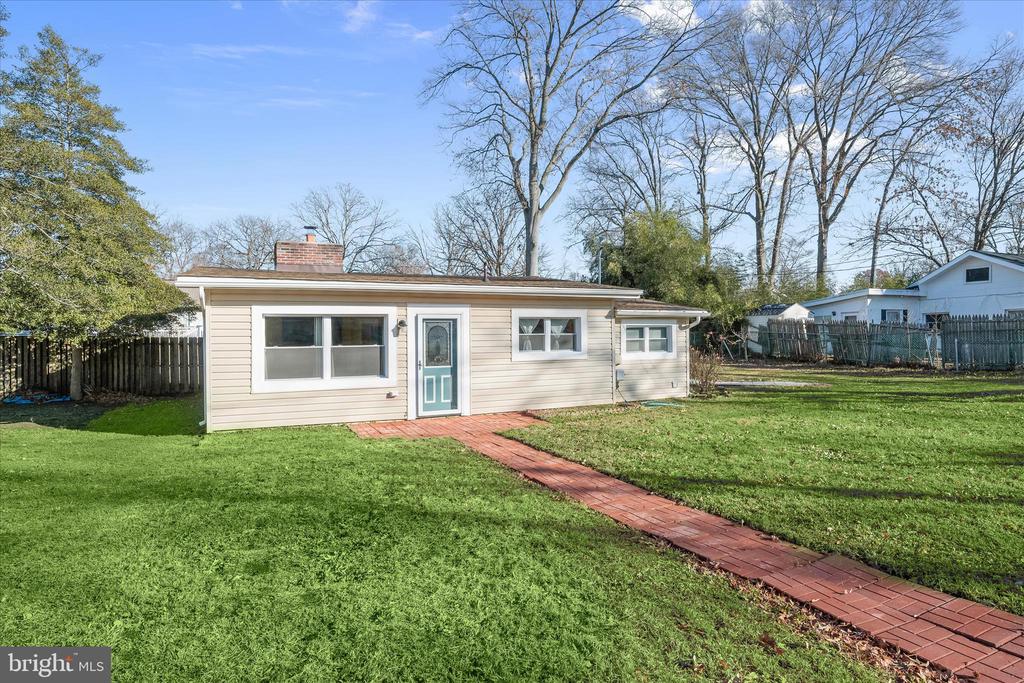
Outside, the property truly stands out with its rare double lot, offering twice the yard space of many neighboring homes--ideal for outdoor entertaining, gardening, or future expansion. Paver walkways guide you to both the front and side entrances, while a paver patio in the backyard creates a comfortable outdoor living area. A 10' x 20' storage shed with loft and electric adds exceptional versatility for storage, hobbies, or workshop use.
Additional highlights include off-street driveway parking, a roof replaced in 2018, and a well seal updated in 2020, providing peace of mind for the next homeowner.
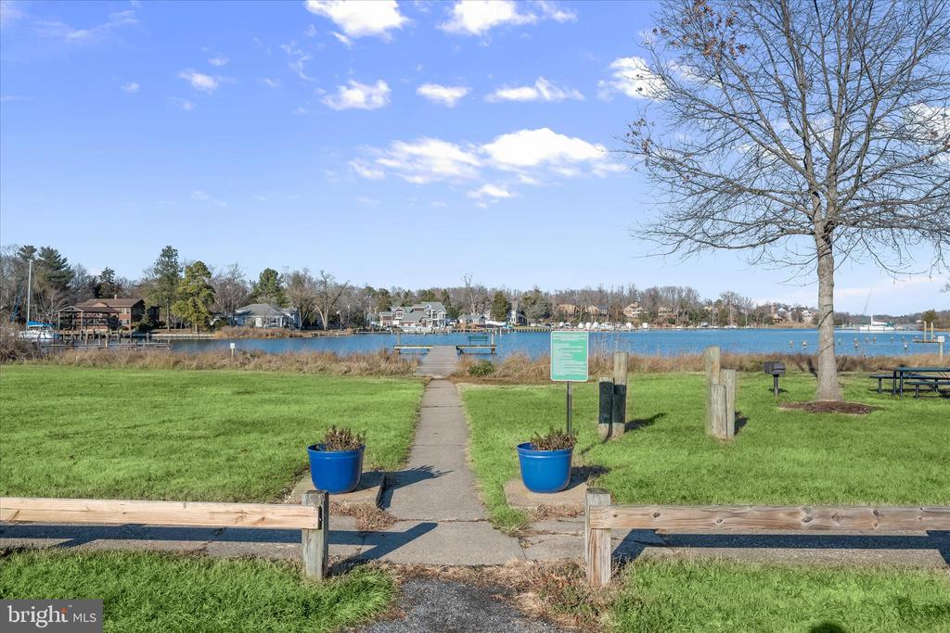
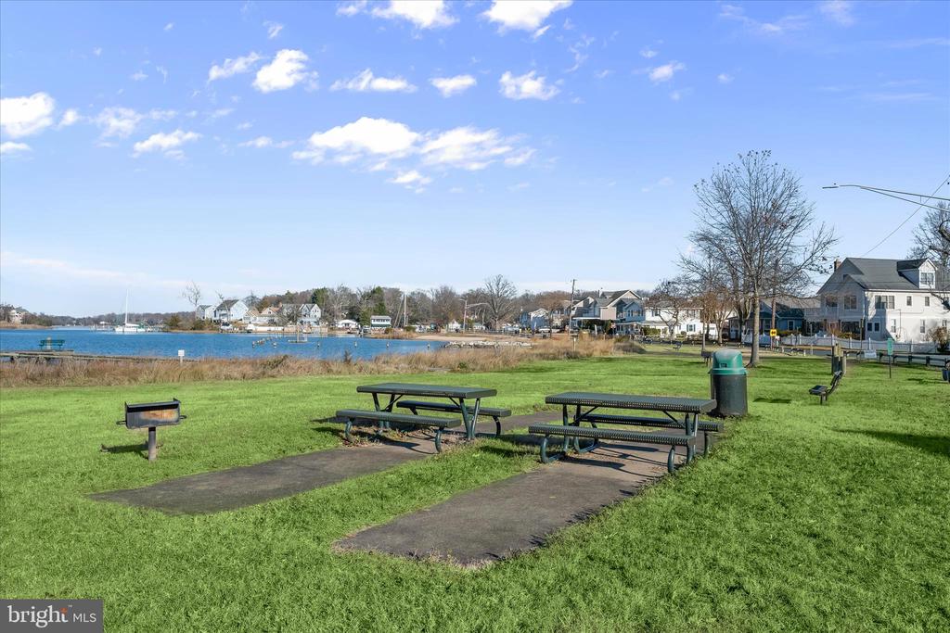
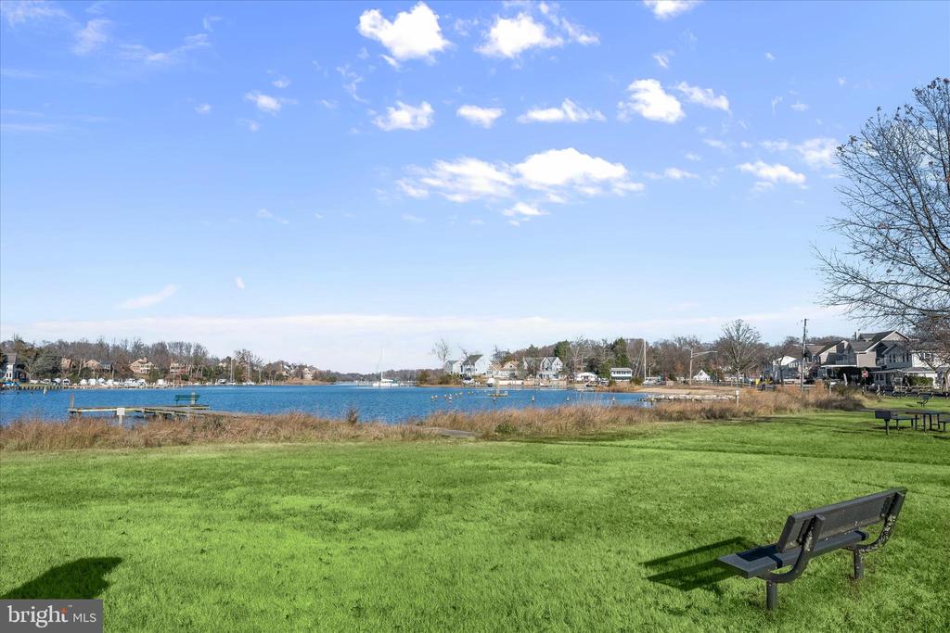
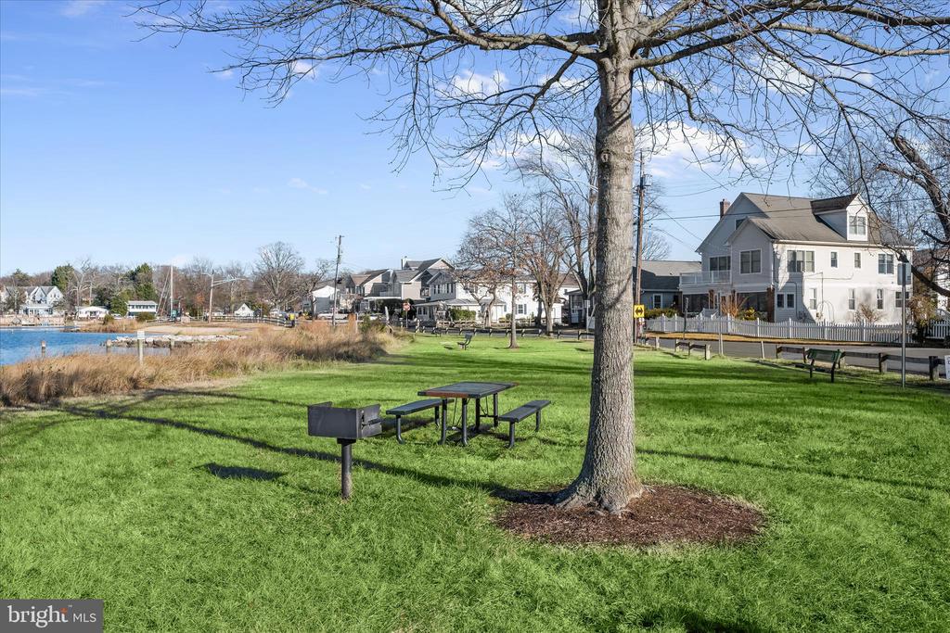
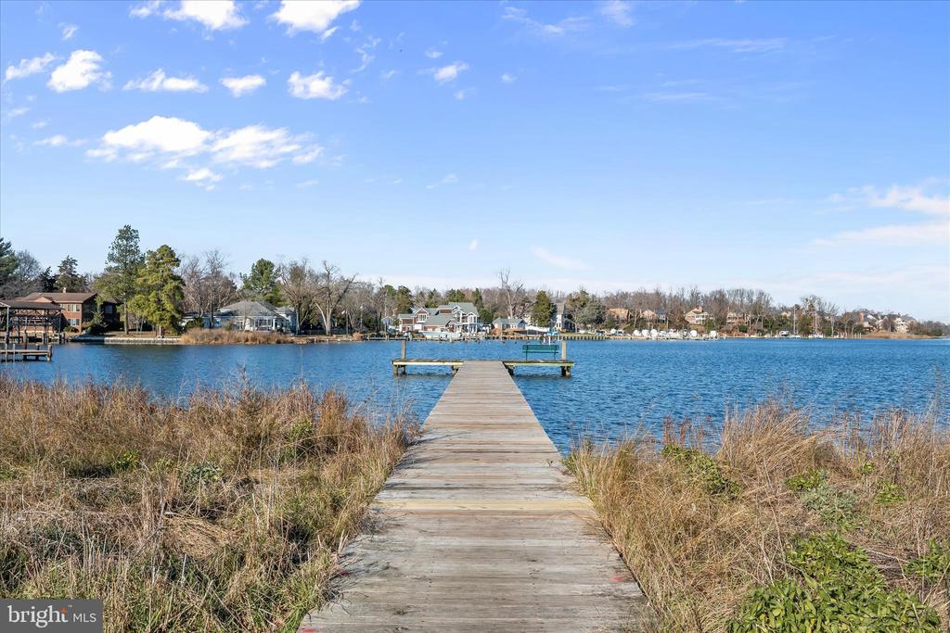
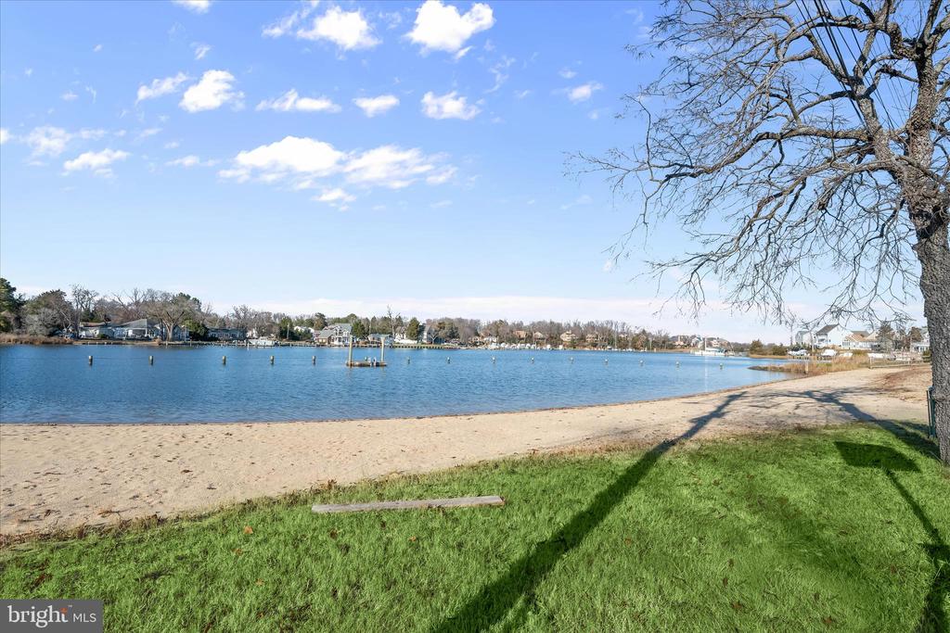
Residents of Woodland Beach enjoy access to five private community beaches, community docks and boat slips, multiple boat ramps, and fishing and crabbing piers--perfect for boating, kayaking, paddleboarding, and waterfront recreation. The neighborhood also features playgrounds, picnic areas, green spaces, and nearby marinas, all contributing to its relaxed, coastal community atmosphere. With easy access to major commuter routes to Baltimore and Washington, DC, this home offers the best of water-oriented living without sacrificing convenience.
Please note: Some photos include virtual staging for illustrative purposes.

2
beds

1
bath

997 Sq.Ft. LIVING AREA

8,000 Sq.Ft. lot

Anthony Friedman

Anthony Friedman

Molly Kotlinski

Molly Kotlinski

Features & Amenities

Interior

  • total bedrooms2
  • Total bathroom1
  • full bathroom1
  • Laundry room Main Floor
  • Flooring Ceramic Tile, Laminate Plank
  • Fireplace Insert, Mantel(s), Brick
  • APPLIANCES Refrigerator, Oven/Range - Electric, Dishwasher, Dryer, Oven - Single, Range Hood, Washer, Water Heater
  • other interior Features Other, Ceiling Fan(s), Combination Kitchen/Dining, Bathroom - Tub Shower, Combination Dining/Living, Crown Moldings, Dining Area, Entry Level Bedroom, Floor Plan - Open, Kitchen - Eat-In, Kitchen - Table Space, Recessed Lighting

Area & Lot

  • Status Sold
  • Date Sold March 20, 2026
  • Living Area997 Sq.Ft.
  • Total Area997 Sq.Ft.
  • Lot Area8,000 Sq.Ft.
  • MLS® IDMDAA2131982
  • TypeResidential
  • YEAR BUILT1945
  • NeighborhoodAnne Arundel County
  • Architecture StylesRanch/Rambler
  • View DescriptionGarden/Lawn
  • Elementary SchoolEDGEWATER
  • Middle SchoolCENTRAL
  • High SchoolSOUTH RIVER
  • School DistrictANNE ARUNDEL COUNTY PUBLIC SCHOOLS

Exterior

  • STORIES1
  • water SourceWell
  • PoolNo Pool
  • lot featuresFront Yard, Landscaping, Rear Yard, Side Yard(s)
  • parkingDriveway
  • HEAT TYPEHeat Pump(s)
  • AIR CONDITIONINGCeiling Fan(s), Central A/C
  • sewerPublic Sewer
  • SubstructureOther
  • Disability FeaturesNo Stairs
  • security FeaturesMain Entrance Lock, Smoke Detector

Financial

  • Sales Price$350,000
  • Real Estate Tax $3,632/yr
  • Zoning R5
View Virtual Tour

Anne Arundel County

Explore

Partner With Our Expert Team

Our team has a comprehensive approach to marketing and negotiating and has built a solid reputation on trust and unwavering persistence in the community. Whether you are buying or selling a home, we would be honored to personally assist you with your real estate needs.

Follow Me on Instagram