Leave a Message

Thank you for your message. We will be in touch with you shortly.

16904 OLD SAWMILL ROAD
SEE ALL PHOTOS
16904 OLD SAWMILL ROAD
Coming Soon

16904 OLD SAWMILL ROAD

16904 OLD SAWMILL ROAD, WOODBINE, MD 21797

$1,200,000
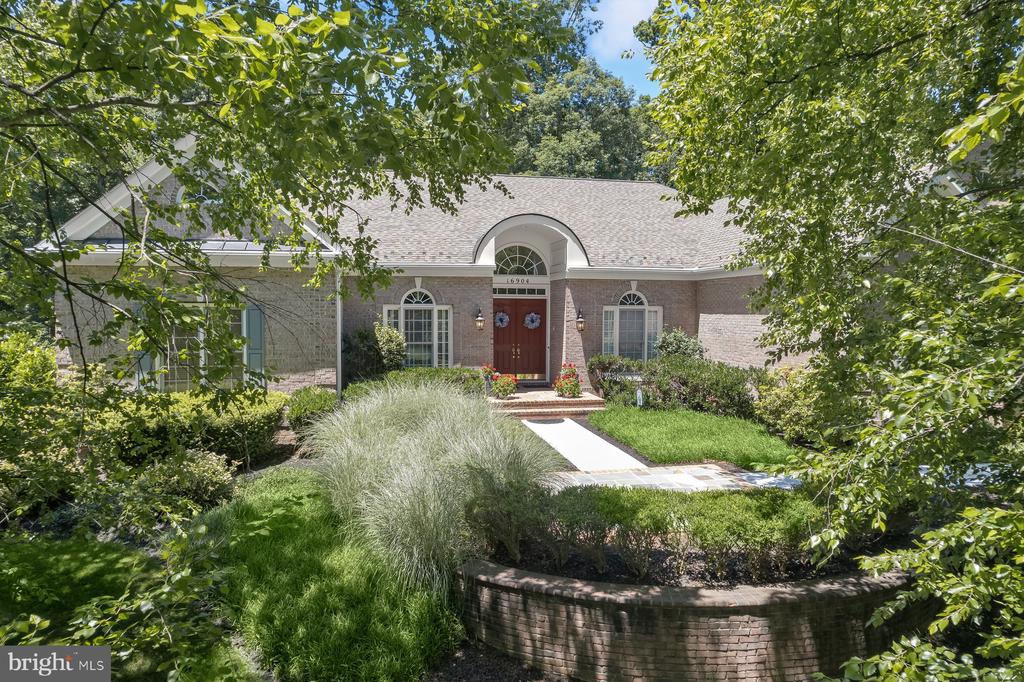
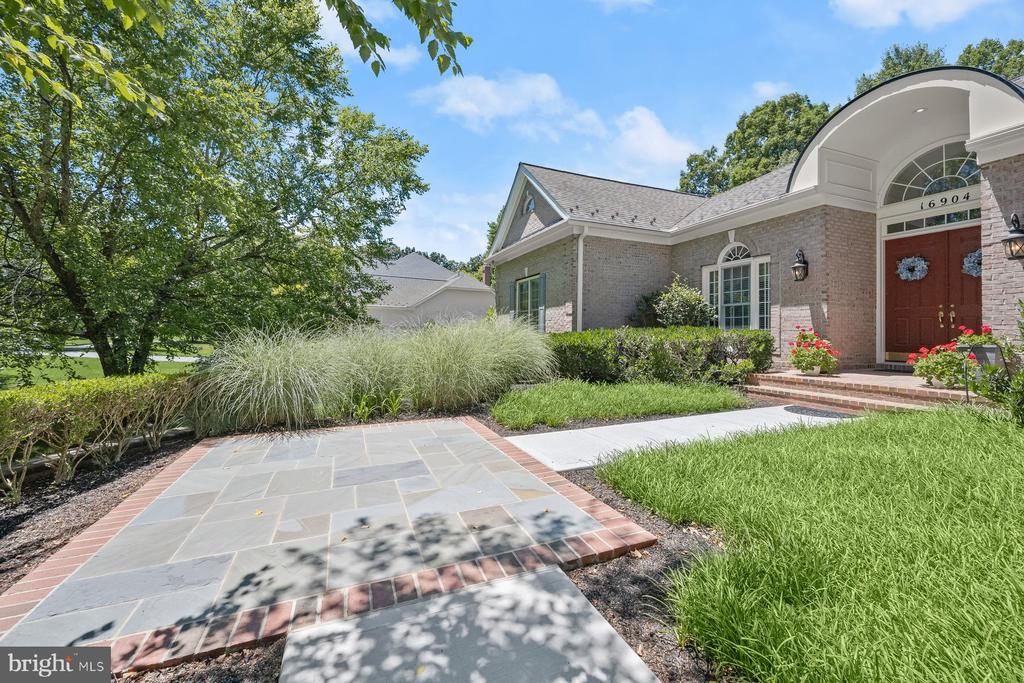
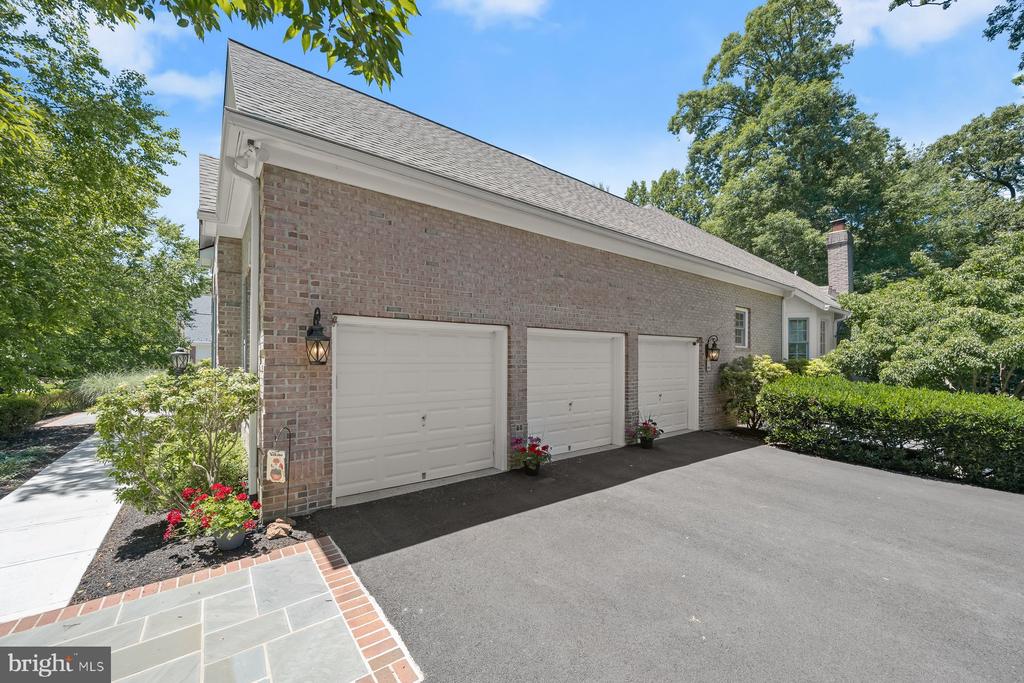
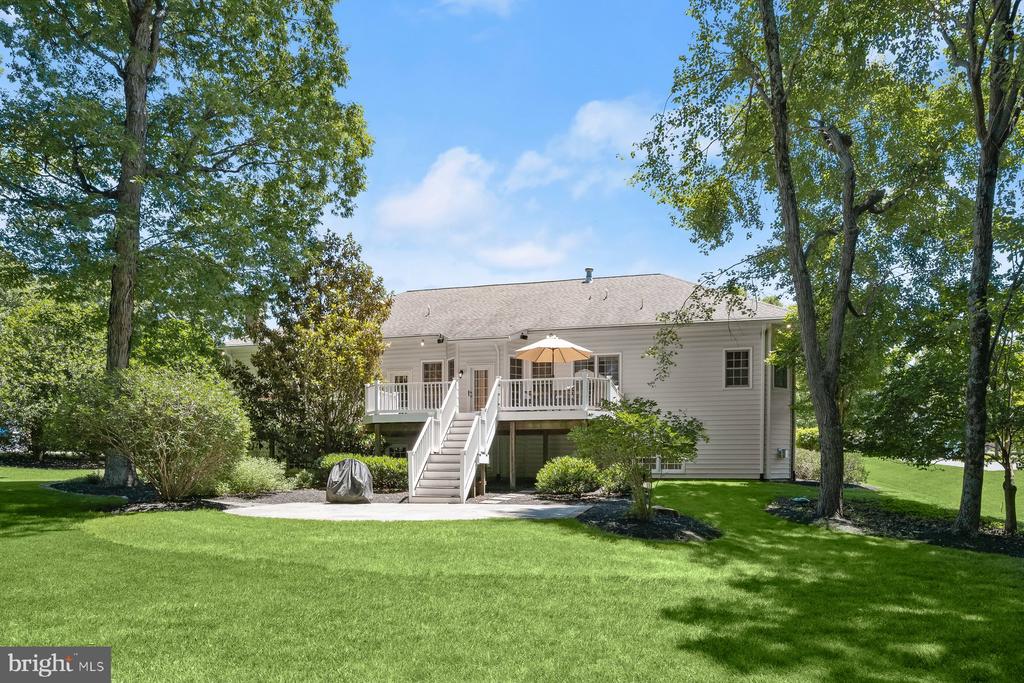
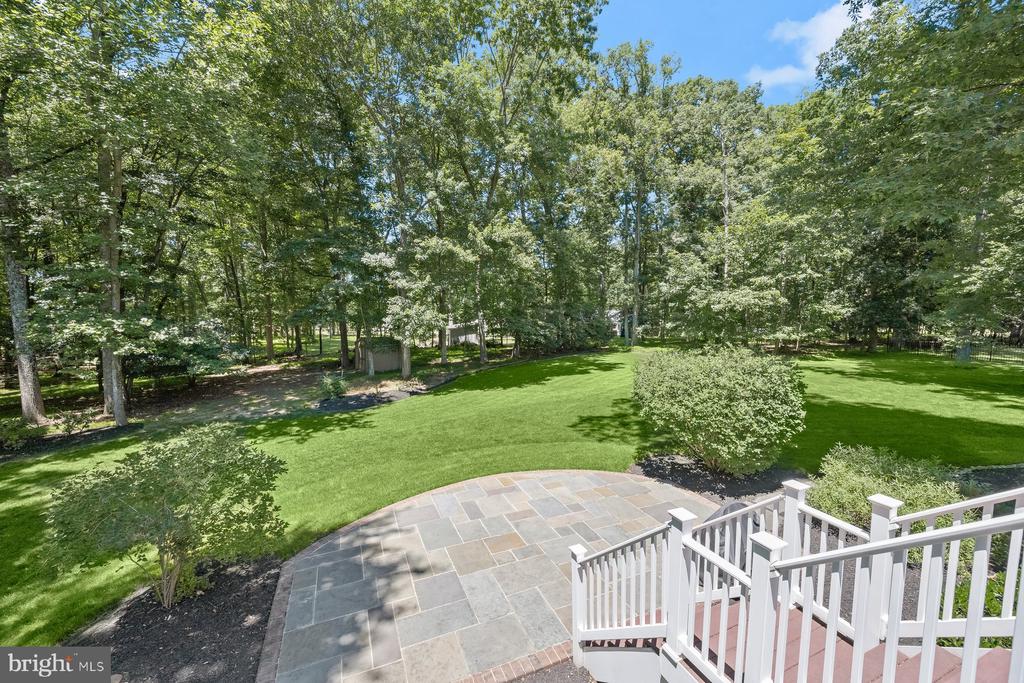
COMING SOON! Nestled on a beautiful premium lot in the prestigious Westwoods of Cherry Grove, this one-of-one custom rancher-style home offers a truly distinctive combination of elegance, comfort, and privacy. The impressive open floor plan features soaring cathedral ceilings, rich hardwood floors, crown molding, custom built-ins, and two fireplaces, creating bright and inviting spaces throughout. At the heart of the home, the gourmet kitchen features high-end appliances and flows seamlessly into the spacious family room--ideal for everyday living and entertaining. Four generously sized bedrooms include a beautiful primary suite with a luxurious private bath. Outside, the exceptional setting continues with extensive landscaping and hardscaping, mature trees, a spacious deck, and multiple patio areas overlooking serene garden and wooded views. The beautifully landscaped grounds create a peaceful and private backyard retreat, while a three-car side-entry garage completes this remarkable custom home in one of the community's most desirable settings. Professional photos and additional details coming soon!

4
beds

4
baths

5,244 Sq.Ft. LIVING AREA

0.93 Acres lot

Anthony Friedman

Anthony Friedman

Brittany Pippen

Brittany Pippen

Features & Amenities

Interior

  • total bedrooms4
  • Total bathrooms4
  • full bathrooms3
  • half bathroom1
  • APPLIANCES Cooktop, Dishwasher, Disposal, Dryer, Exhaust Fan, Oven - Wall, Washer, Water Heater, Oven - Double, Cooktop - Down Draft
  • other interior Features Breakfast Area, Family Room Off Kitchen, Kitchen - Gourmet, Dining Area, Primary Bath(s), Entry Level Bedroom, Built-Ins, Upgraded Countertops, Crown Moldings, Window Treatments, Wet/Dry Bar, Wood Floors, Floor Plan - Open

Area & Lot

  • Status Coming Soon
  • Living Area5,244 Sq.Ft.
  • Total Area6,981 Sq.Ft.
  • Lot Area0.93 Acres
  • MLS® IDMDHW2070056
  • TypeResidential
  • YEAR BUILT2002
  • NeighborhoodHoward County
  • Architecture StylesTransitional
  • View DescriptionTrees/Woods, Garden/Lawn, Pasture
  • School DistrictHOWARD COUNTY PUBLIC SCHOOLS

Exterior

  • STORIES2
  • Garage Space3.0
  • water SourceWell
  • PoolNo Pool
  • roofShingle
  • lot featuresCul-de-sac, Backs to Trees, Landscaping, No Thru Street, Premium
  • parkingOff Street, Attached Garage
  • HEAT TYPEForced Air
  • AIR CONDITIONINGCeiling Fan(s), Central A/C
  • sewerSeptic Exists
  • SubstructureOther
  • Disability FeaturesOther Bath Mod
  • HOA AmenitiesCommon Grounds
  • security FeaturesSecurity System
  • other exterior FeaturesExtensive Hardscape

Financial

  • Sales Price$1,200,000
  • Real Estate Tax $12,199/yr
  • HOA $360
  • Zoning RCDEO

Mortgage Calculator

Estimate your monthly mortgage payment, including the principal and interest, property taxes, and HOA. Adjust the values to generate a more accurate rate.

All estimates are provided for informational purposes only. Actual amounts may vary.
$0,000 Your Payment 20 15 65
$0,000 Your Payment

Howard County

A diverse Maryland region featuring a strong job market, top-rated schools, and a mix of urban, suburban, and rural communities with extensive amenities.

Explore

Partner With Our Expert Team

Our team has a comprehensive approach to marketing and negotiating and has built a solid reputation on trust and unwavering persistence in the community. Whether you are buying or selling a home, we would be honored to personally assist you with your real estate needs.

Follow Me on Instagram