Leave a Message

Thank you for your message. We will be in touch with you shortly.

1891 LAKELAND DR
1891 LAKELAND DR
1891 LAKELAND DR
1891 LAKELAND DR
1891 LAKELAND DR
1891 LAKELAND DR
1891 LAKELAND DR
1891 LAKELAND DR
1891 LAKELAND DR
1891 LAKELAND DR
1891 LAKELAND DR
1891 LAKELAND DR
1891 LAKELAND DR
1891 LAKELAND DR
1891 LAKELAND DR
1891 LAKELAND DR
1891 LAKELAND DR
1891 LAKELAND DR
1891 LAKELAND DR
1891 LAKELAND DR
1891 LAKELAND DR
1891 LAKELAND DR
1891 LAKELAND DR
1891 LAKELAND DR
1891 LAKELAND DR
1891 LAKELAND DR
1891 LAKELAND DR
1891 LAKELAND DR
1891 LAKELAND DR
1891 LAKELAND DR
1891 LAKELAND DR
1891 LAKELAND DR
1891 LAKELAND DR
1891 LAKELAND DR
1891 LAKELAND DR
1891 LAKELAND DR
1891 LAKELAND DR
1891 LAKELAND DR
1891 LAKELAND DR
1891 LAKELAND DR
1891 LAKELAND DR
1891 LAKELAND DR
1891 LAKELAND DR
1891 LAKELAND DR
1891 LAKELAND DR
1891 LAKELAND DR
1891 LAKELAND DR
1891 LAKELAND DR
1891 LAKELAND DR
SEE ALL PHOTOS
1891 LAKELAND DR
1891 LAKELAND DR
1891 LAKELAND DR
1891 LAKELAND DR
1891 LAKELAND DR
1891 LAKELAND DR
1891 LAKELAND DR
1891 LAKELAND DR
1891 LAKELAND DR
1891 LAKELAND DR
1891 LAKELAND DR
1891 LAKELAND DR
1891 LAKELAND DR
1891 LAKELAND DR
1891 LAKELAND DR
1891 LAKELAND DR
1891 LAKELAND DR
1891 LAKELAND DR
1891 LAKELAND DR
1891 LAKELAND DR
1891 LAKELAND DR
1891 LAKELAND DR
1891 LAKELAND DR
1891 LAKELAND DR
1891 LAKELAND DR
1891 LAKELAND DR
1891 LAKELAND DR
1891 LAKELAND DR
1891 LAKELAND DR
1891 LAKELAND DR
1891 LAKELAND DR
1891 LAKELAND DR
1891 LAKELAND DR
1891 LAKELAND DR
1891 LAKELAND DR
1891 LAKELAND DR
1891 LAKELAND DR
1891 LAKELAND DR
1891 LAKELAND DR
1891 LAKELAND DR
1891 LAKELAND DR
1891 LAKELAND DR
1891 LAKELAND DR
1891 LAKELAND DR
1891 LAKELAND DR
1891 LAKELAND DR
1891 LAKELAND DR
1891 LAKELAND DR
1891 LAKELAND DR
Courtesy of Northrop Realty
Sold

1891 LAKELAND DR

1891 LAKELAND DRIVE, FINKSBURG, MD 21048

$550,000
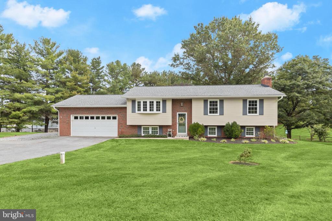
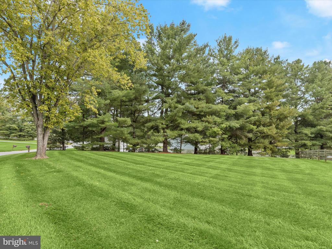
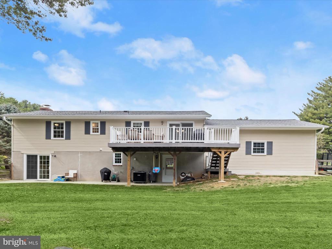
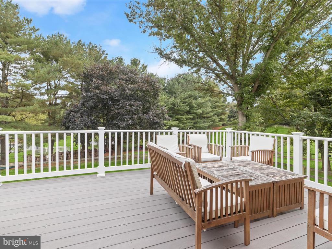
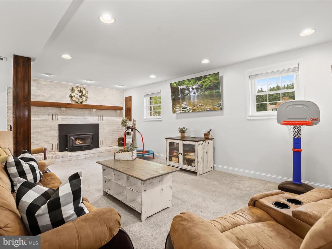
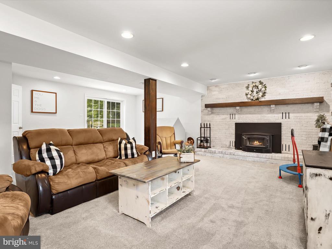
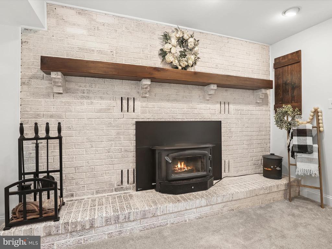
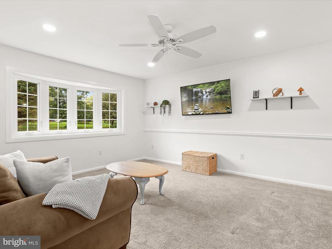
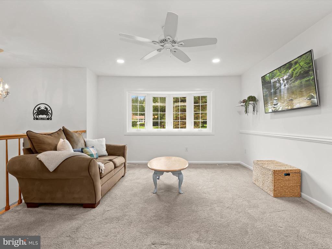
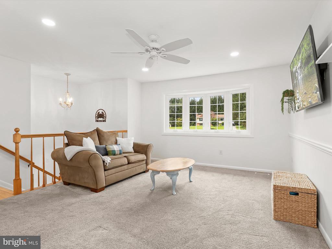
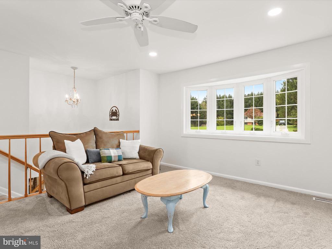
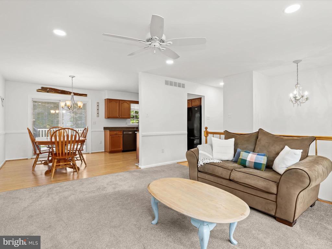
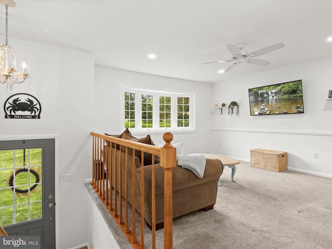
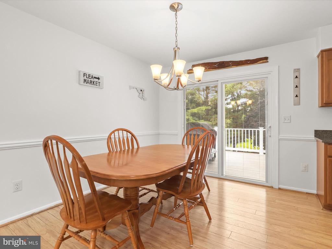
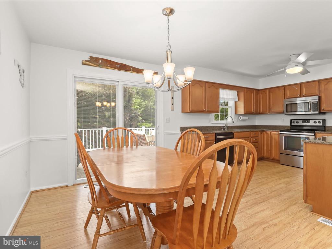
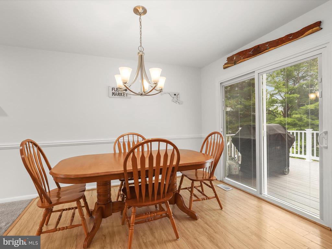
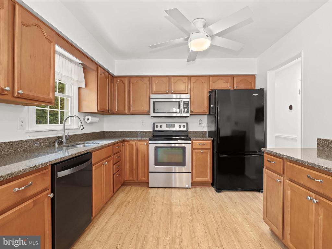
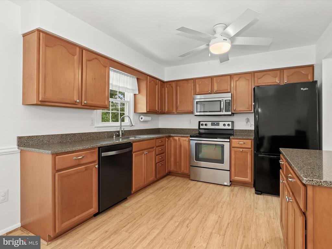
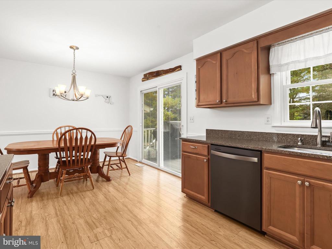
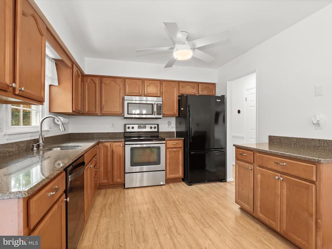
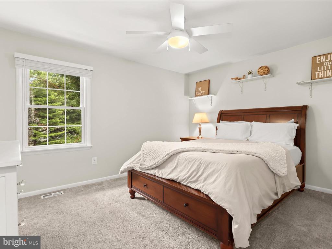
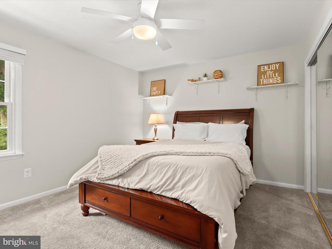
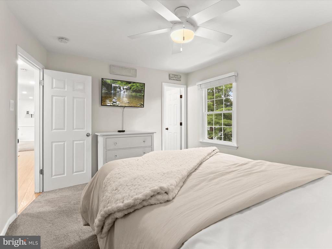
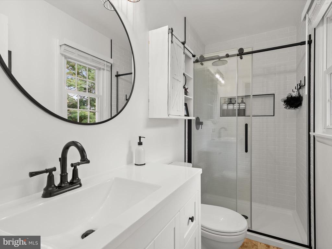
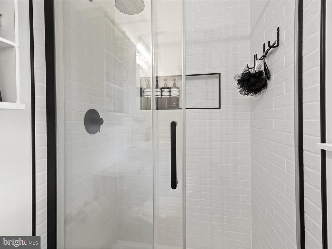
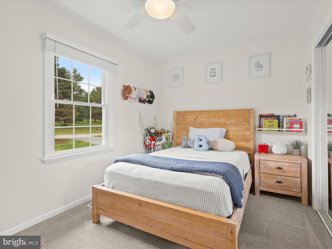
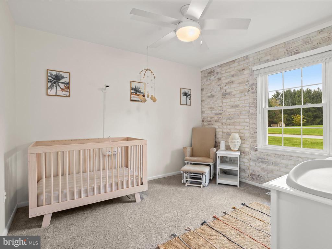
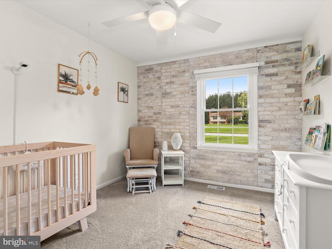
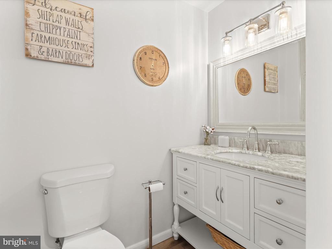
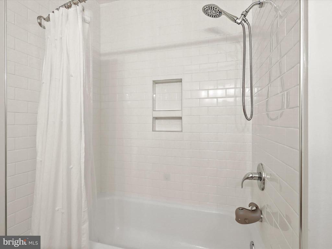
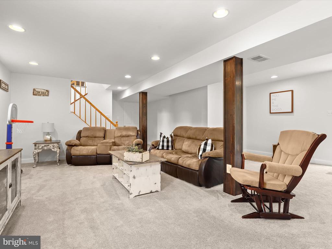
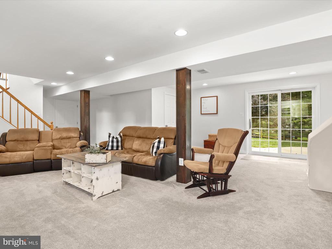
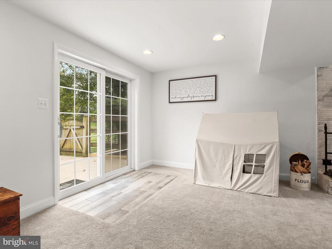
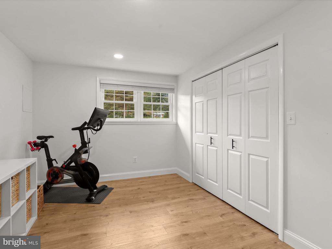
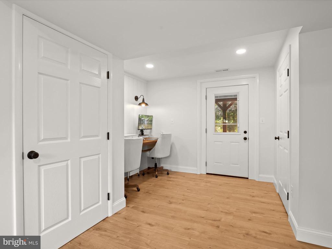
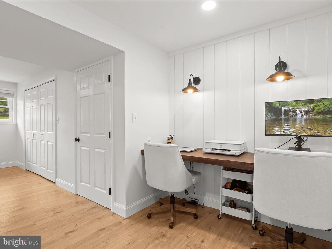
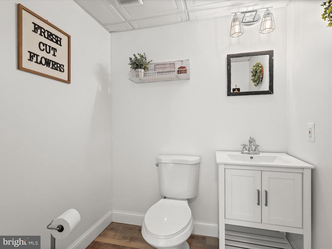
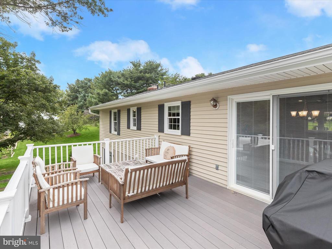
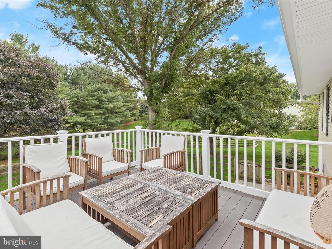
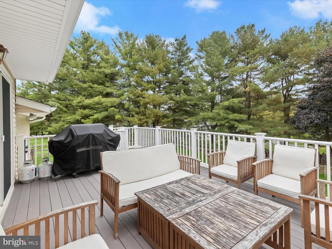
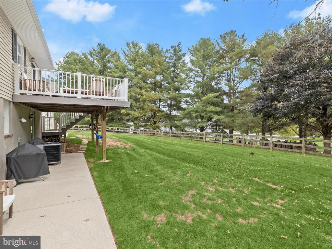
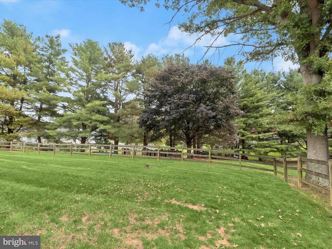
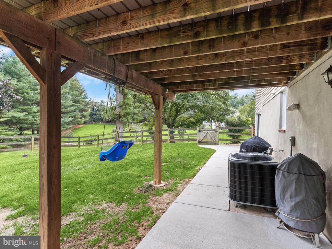
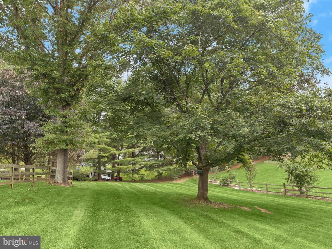
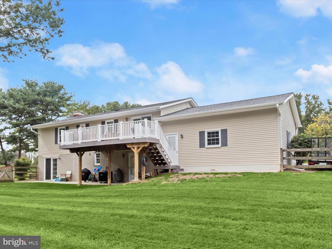
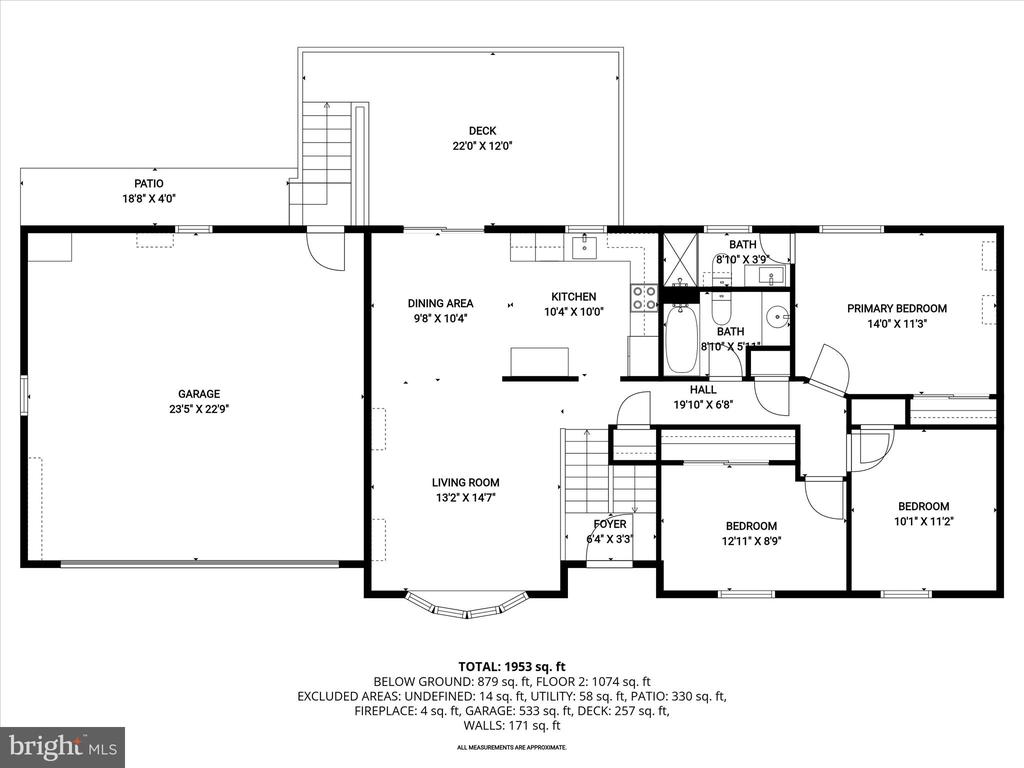
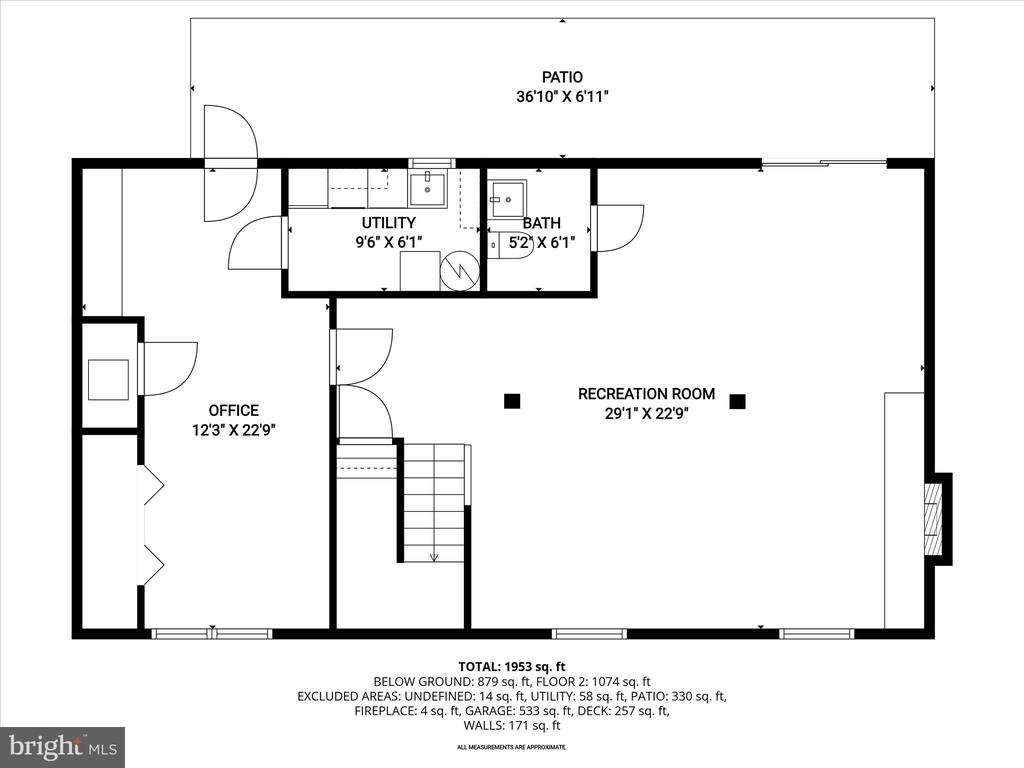
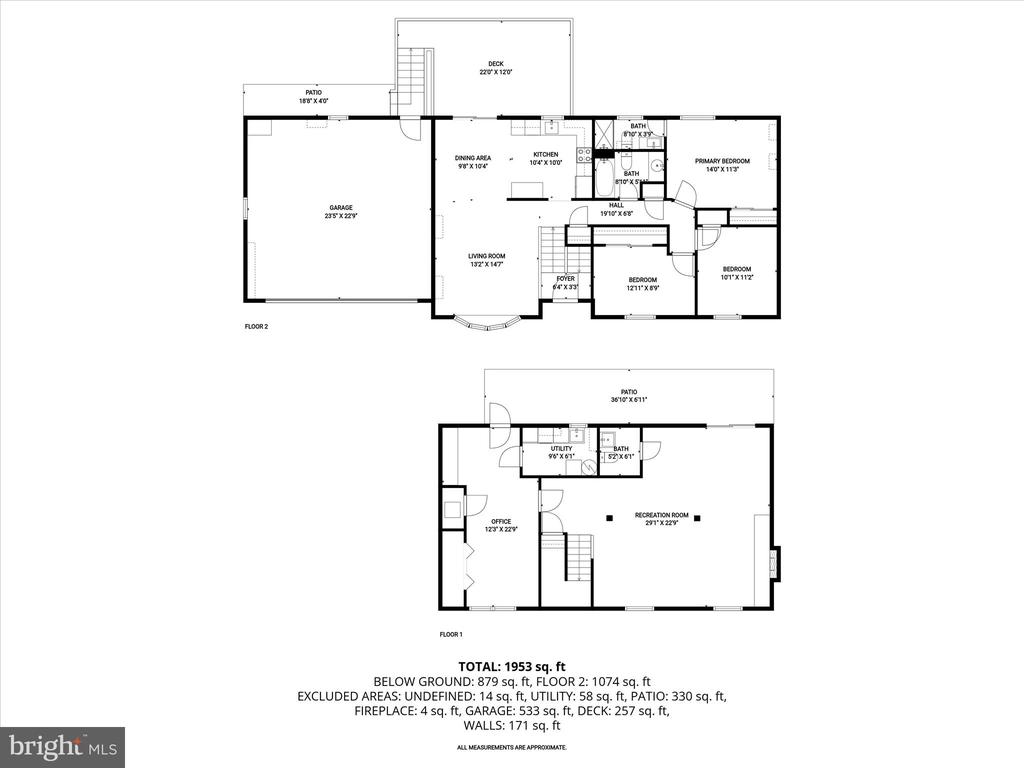
Welcome to the Woorley community of Finksburg! This brick and vinyl split-foyer home offers an open floor plan designed for comfortable living and entertaining. The main level features a spacious living room with plush carpet, a bay window, and recessed lighting, flowing seamlessly into the dining room with luxury vinyl plank floors and chair railing. The kitchen is complete with sleek appliances, quartz counters, and ample cabinetry, with direct access to the deck and fenced backyard for easy indoor-outdoor enjoyment. The primary bedroom boasts plush carpet, custom blinds, and a private en-suite bath with ceramic tile and a glass door walk-in shower. Two additional bedrooms and a hall bath complete the main level. The fully finished lower level offers a cozy retreat with a wood-burning fireplace accented by a reclaimed wood mantle and brick surround. An office or fourth bedroom with luxury vinyl plank floors provides flexibility for work, guests, or hobbies, while the laundry room adds convenience. With a powder room and direct access to the rear yard, this level enhances both everyday living and entertaining options. Enjoy a prime location, just down the road from Eldersburg and near major commuter routes, including MD-91, MD 32, and I-70, providing easy access to surrounding areas. Updates: Baths, Lower Level Bedroom, Water Heater, Carpet, Dishwasher, Water Softener, Well Pressure Tank, HVAC, Paint, Ceiling Fans - Hunter Douglas, Recessed Lighting, Front Door, Roof and more.

4
beds

3
baths

1,932 Sq.Ft. LIVING AREA

1 Acres lot

Anthony Friedman

Anthony Friedman

Features & Amenities

Interior

  • total bedrooms4
  • Total bathrooms3
  • full bathrooms2
  • half bathroom1
  • Laundry room Has Laundry, Lower Floor
  • Flooring Carpet, Luxury Vinyl Plank, Ceramic Tile
  • Fireplace Brick, Mantel(s), Wood, Insert
  • APPLIANCES Built-In Microwave, Dishwasher, Dryer, Freezer, Icemaker, Oven - Self Cleaning, Oven - Single, Oven/Range - Electric, Refrigerator, Stainless Steel Appliances, Washer, Water Heater
  • other interior Features Carpet, Ceiling Fan(s), Chair Railings, Crown Moldings, Entry Level Bedroom, Floor Plan - Open, Kitchen - Eat-In, Kitchen - Gourmet, Primary Bath(s), Recessed Lighting, Upgraded Countertops, Wood Floors

Area & Lot

  • Status Sold
  • Date Sold November 19, 2025
  • Living Area1,932 Sq.Ft.
  • Total Area1,932 Sq.Ft.
  • Lot Area1 Acres
  • MLS® IDMDCR2030406
  • TypeResidential
  • YEAR BUILT1984
  • Architecture StylesSplit Foyer
  • View DescriptionGarden/Lawn
  • Elementary SchoolMECHANICSVILLE
  • Middle SchoolWESTMINSTER
  • High SchoolWESTMINSTER
  • School DistrictCARROLL COUNTY PUBLIC SCHOOLS

Exterior

  • STORIES2
  • Garage Space2.0
  • water SourceWell
  • PoolNo Pool
  • roofArchitectural Shingle
  • lot featuresLandscaping
  • parkingAttached Garage, Driveway
  • HEAT TYPEHeat Pump(s)
  • AIR CONDITIONINGCeiling Fan(s), Central A/C
  • sewerOn Site Septic, Septic Exists
  • SubstructureOther
  • Disability FeaturesNone
  • security FeaturesMain Entrance Lock, Smoke Detector
  • other exterior FeaturesExterior Lighting

Financial

  • Sales Price$550,000
  • Real Estate Tax $4,356/yr
  • Zoning CONSE
View Virtual Tour

Partner With Our Expert Team

Our team has a comprehensive approach to marketing and negotiating and has built a solid reputation on trust and unwavering persistence in the community. Whether you are buying or selling a home, we would be honored to personally assist you with your real estate needs.

Follow Me on Instagram