Leave a Message

Thank you for your message. We will be in touch with you shortly.

1903 LYDONLEA WAY
1903 LYDONLEA WAY
1903 LYDONLEA WAY
1903 LYDONLEA WAY
1903 LYDONLEA WAY
1903 LYDONLEA WAY
1903 LYDONLEA WAY
1903 LYDONLEA WAY
1903 LYDONLEA WAY
1903 LYDONLEA WAY
1903 LYDONLEA WAY
1903 LYDONLEA WAY
1903 LYDONLEA WAY
1903 LYDONLEA WAY
1903 LYDONLEA WAY
1903 LYDONLEA WAY
1903 LYDONLEA WAY
1903 LYDONLEA WAY
1903 LYDONLEA WAY
1903 LYDONLEA WAY
1903 LYDONLEA WAY
1903 LYDONLEA WAY
1903 LYDONLEA WAY
1903 LYDONLEA WAY
1903 LYDONLEA WAY
1903 LYDONLEA WAY
1903 LYDONLEA WAY
1903 LYDONLEA WAY
1903 LYDONLEA WAY
1903 LYDONLEA WAY
1903 LYDONLEA WAY
1903 LYDONLEA WAY
1903 LYDONLEA WAY
1903 LYDONLEA WAY
1903 LYDONLEA WAY
1903 LYDONLEA WAY
1903 LYDONLEA WAY
SEE ALL PHOTOS
1903 LYDONLEA WAY
1903 LYDONLEA WAY
1903 LYDONLEA WAY
1903 LYDONLEA WAY
1903 LYDONLEA WAY
1903 LYDONLEA WAY
1903 LYDONLEA WAY
1903 LYDONLEA WAY
1903 LYDONLEA WAY
1903 LYDONLEA WAY
1903 LYDONLEA WAY
1903 LYDONLEA WAY
1903 LYDONLEA WAY
1903 LYDONLEA WAY
1903 LYDONLEA WAY
1903 LYDONLEA WAY
1903 LYDONLEA WAY
1903 LYDONLEA WAY
1903 LYDONLEA WAY
1903 LYDONLEA WAY
1903 LYDONLEA WAY
1903 LYDONLEA WAY
1903 LYDONLEA WAY
1903 LYDONLEA WAY
1903 LYDONLEA WAY
1903 LYDONLEA WAY
1903 LYDONLEA WAY
1903 LYDONLEA WAY
1903 LYDONLEA WAY
1903 LYDONLEA WAY
1903 LYDONLEA WAY
1903 LYDONLEA WAY
1903 LYDONLEA WAY
1903 LYDONLEA WAY
1903 LYDONLEA WAY
1903 LYDONLEA WAY
1903 LYDONLEA WAY
Courtesy of Northrop Realty
Sold

1903 LYDONLEA WAY

1903 LYDONLEA WAY, BALTIMORE, MD 21239

$254,900
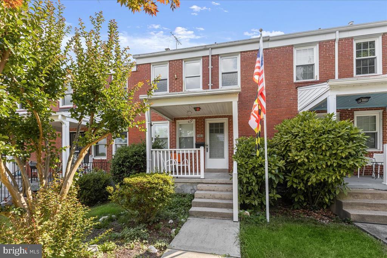
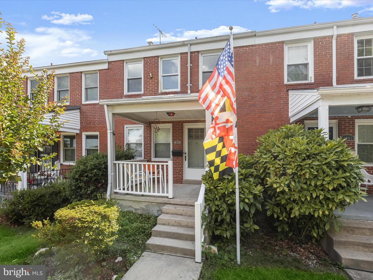
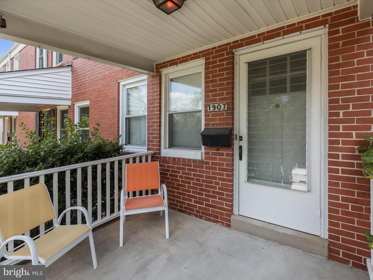
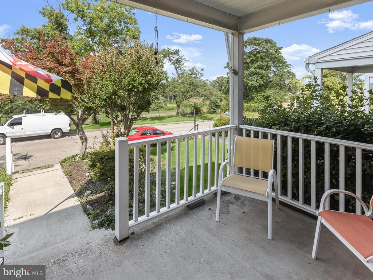
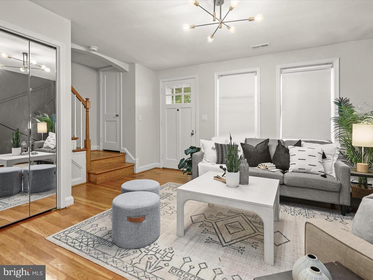
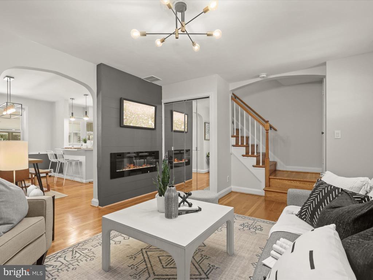
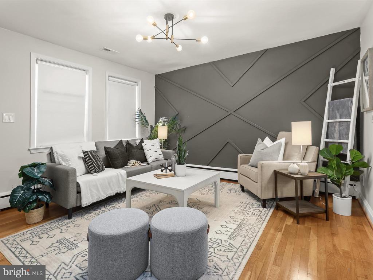
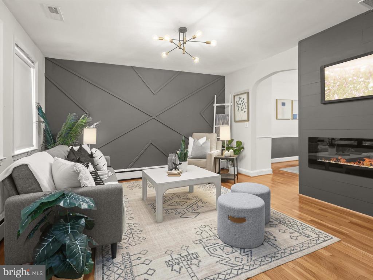
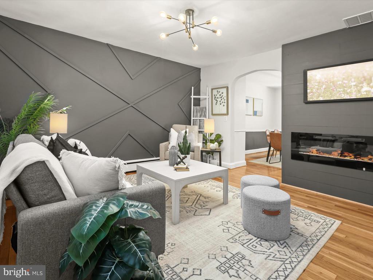
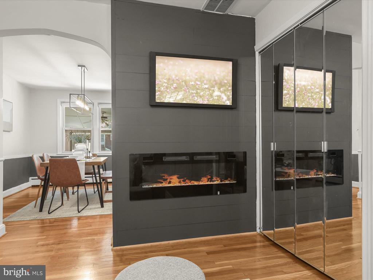
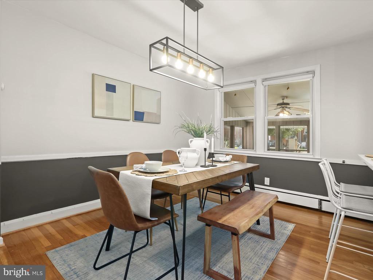
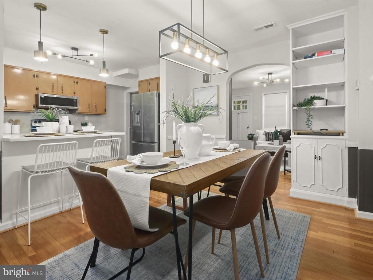
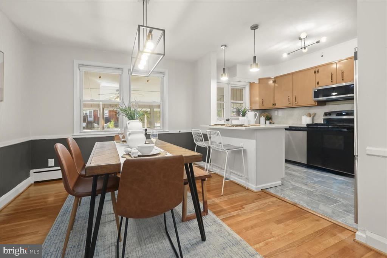
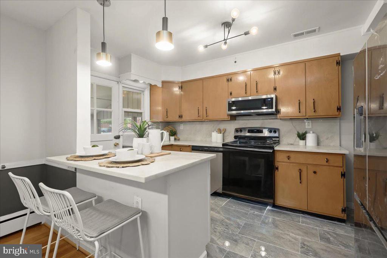
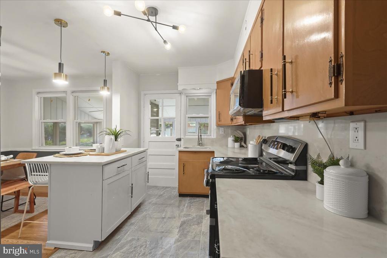
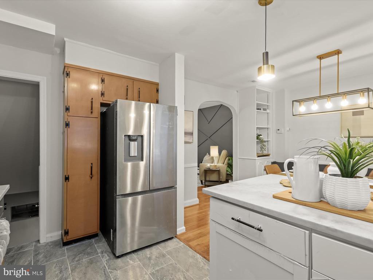
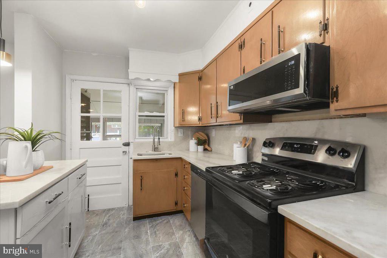
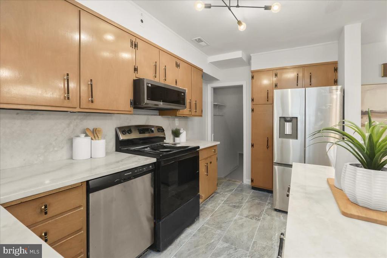
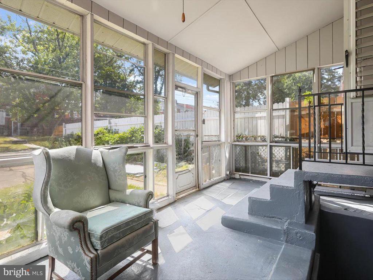
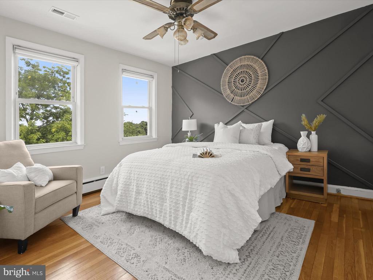
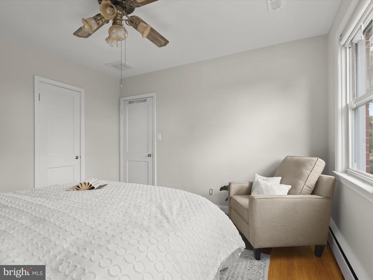
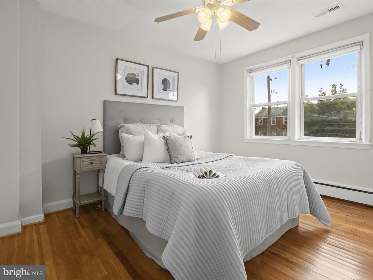
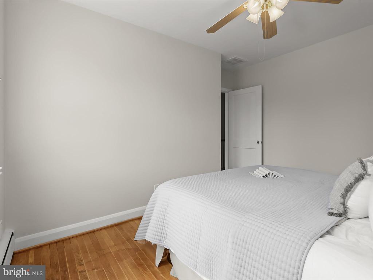
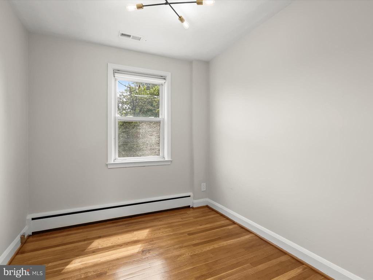
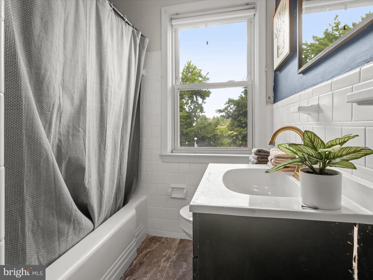
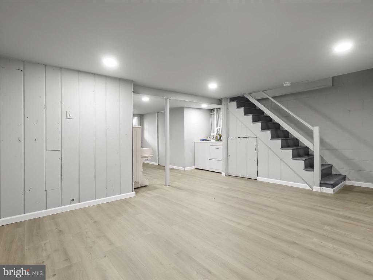
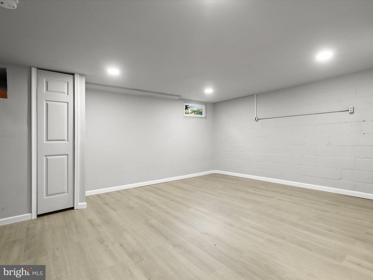
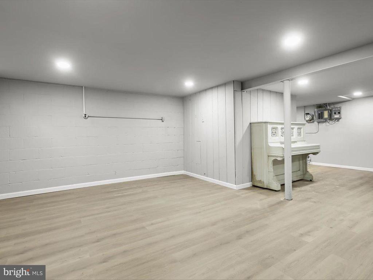
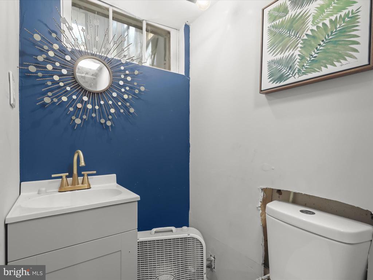
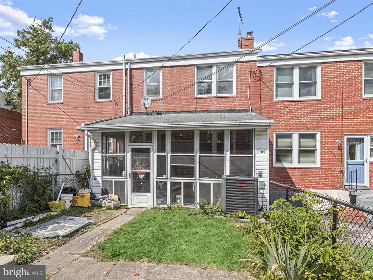
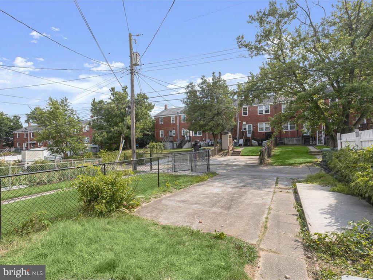
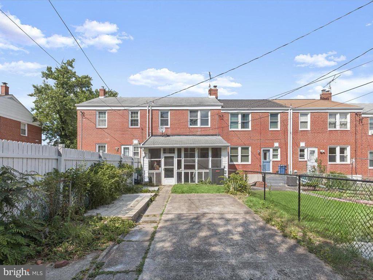
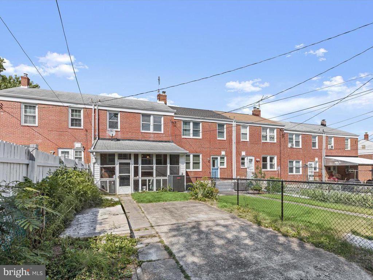
Welcome to this beautifully renovated 3-bedroom, 2.5-bath home, where modern upgrades and impeccable finishes create the perfect blend of comfort and style. Step onto the inviting covered front porch and enter the living room, featuring rich hardwood floors, a neutral color palette, a stunning textured feature wall, and a vertical electric fireplace creating a contemporary vibe. The seamless transition into the dining area reveals a sleek statement-piece light fixture and elegant crown molding, combining modern and classic elements effortlessly. The kitchen is a culinary delight, boasting new stainless-steel appliances, a decorative backsplash, and a combination island and breakfast bar highlighted by new pendant lighting. Walk out to the breezy screened porch, ideal for al fresco dining, and enjoy views of the backyard and private parking pad. Upstairs, the primary bedroom showcases another exquisite, raised panel feature wall. Two additional bedrooms and a full bath complete the serene sleeping quarters. The finished lower level, featuring new laminate wood plank flooring, offers flexible space for a recreation room, game room, or office, along with a full bath. Major commuter routes include I-695, I-95, and Rt.1 all guiding you to this gem of a home!

3
beds

3
baths

1,064 Sq.Ft. LIVING AREA

2,071 Sq.Ft. lot

Stephanie Bowen

Stephanie Bowen

Features & Amenities

Interior

  • total bedrooms3
  • Total bathrooms3
  • full bathrooms2
  • half bathroom1
  • Flooring Hardwood, Vinyl, Ceramic Tile, Laminate Plank
  • Fireplace Electric
  • APPLIANCES Built-In Microwave, Dishwasher, Exhaust Fan, Freezer, Icemaker, Oven - Self Cleaning, Oven/Range - Gas, Refrigerator, Stainless Steel Appliances, Disposal, Dryer, Washer
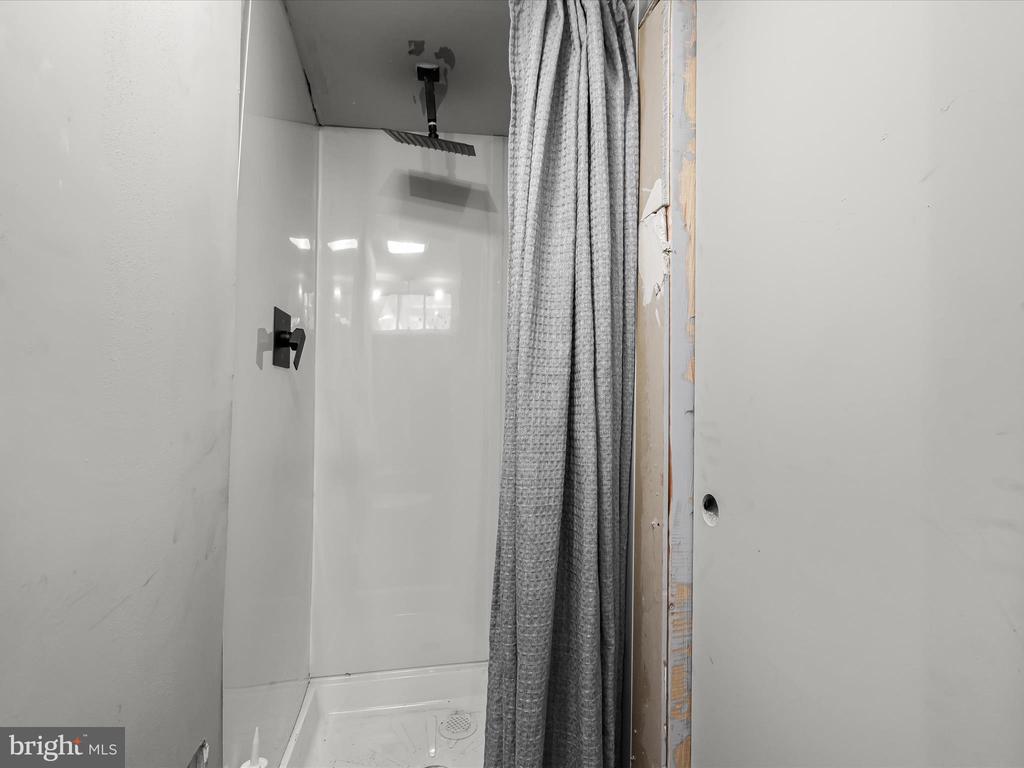
  • other interior Features Built-Ins, Ceiling Fan(s), Combination Kitchen/Dining, Chair Railings, Dining Area, Floor Plan - Open, Kitchen - Island, Recessed Lighting, Bathroom - Stall Shower, Bathroom - Tub Shower, Wood Floors, Upgraded Countertops

Area & Lot

  • Status Sold
  • Date Sold October 31, 2024
  • Living Area1,064 Sq.Ft.
  • Total Area1,064 Sq.Ft.
  • Lot Area2,071 Sq.Ft.
  • MLS® IDMDBA2130796
  • TypeResidential
  • YEAR BUILT1955
  • NeighborhoodBaltimore County
  • Architecture StylesTraditional
  • View DescriptionGarden/Lawn, Trees/Woods
  • Elementary SchoolCALL SCHOOL BOARD
  • Middle SchoolCALL SCHOOL BOARD
  • High SchoolCALL SCHOOL BOARD
  • School DistrictBALTIMORE CITY PUBLIC SCHOOLS

Exterior

  • STORIES3
  • water SourcePublic
  • PoolNo Pool
  • roofUnknown
  • lot featuresLandscaping, Rear Yard, Front Yard
  • parkingOff Street, Driveway
  • HEAT TYPECentral
  • AIR CONDITIONINGCentral A/C
  • sewerPublic Sewer
  • SubstructureOther
  • Disability FeaturesNone
  • security FeaturesMain Entrance Lock, Smoke Detector
  • other exterior FeaturesSidewalks, Street Lights

Financial

  • Sales Price$254,900
  • Real Estate Tax $2,877/yr
  • Zoning R-5
View Virtual Tour

Baltimore County

Explore

Partner With Our Expert Team

Our team has a comprehensive approach to marketing and negotiating and has built a solid reputation on trust and unwavering persistence in the community. Whether you are buying or selling a home, we would be honored to personally assist you with your real estate needs.

Follow Me on Instagram