Leave a Message

Thank you for your message. We will be in touch with you shortly.

1920 TURNBERRY COURT
SEE ALL PHOTOS
1920 TURNBERRY COURT
For Sale

1920 TURNBERRY COURT

1920 TURNBERRY COURT, FINKSBURG, MD 21048

$850,000
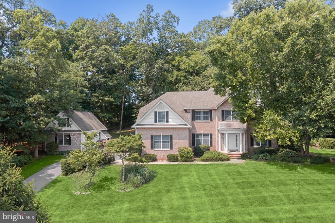
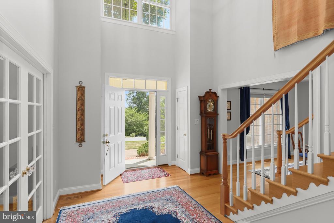
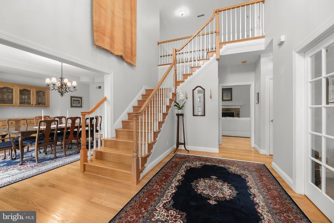
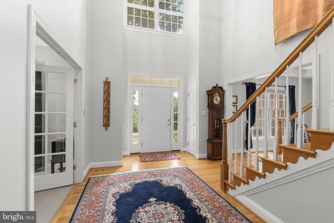
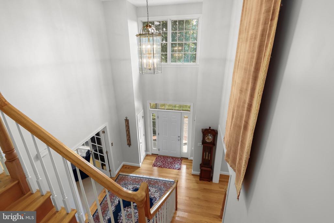
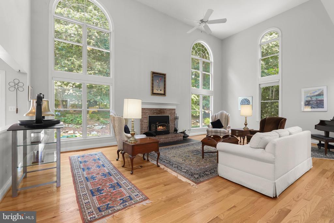
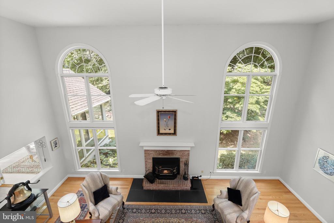
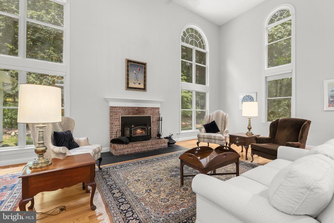
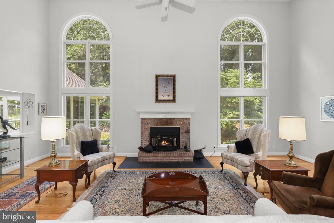
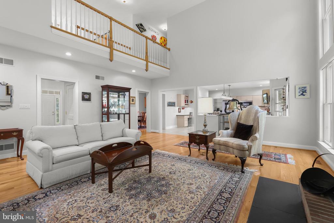
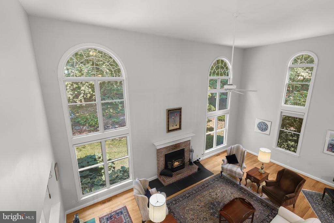
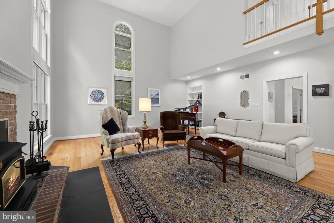
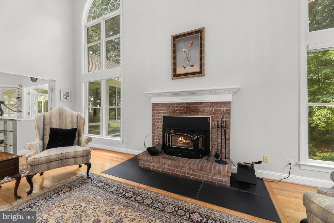
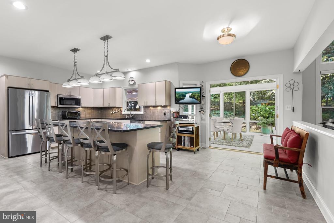
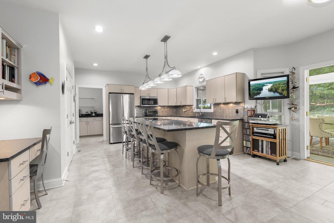
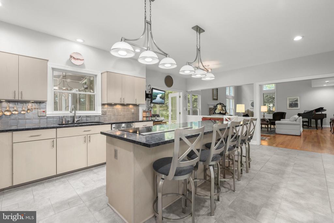
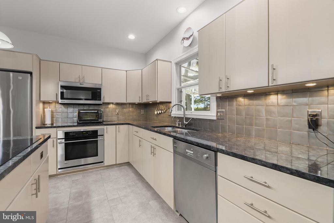
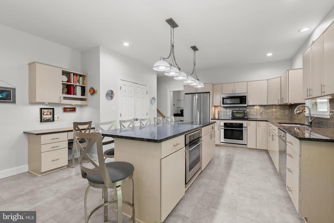
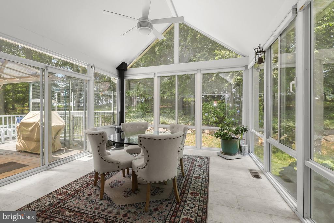
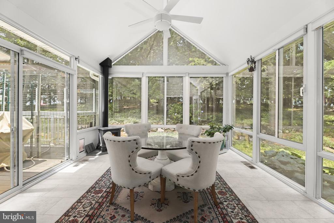
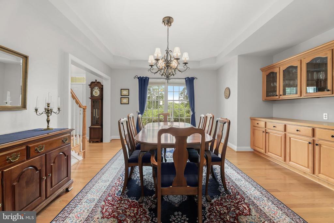
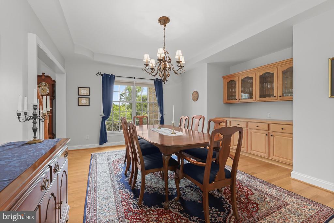
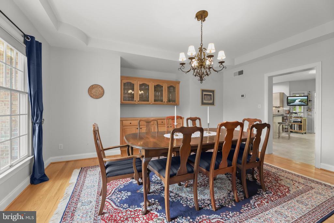
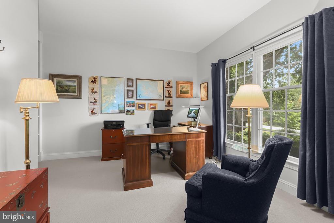
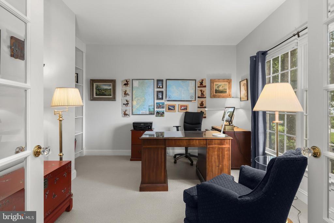
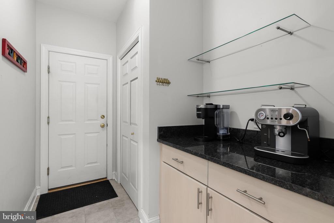
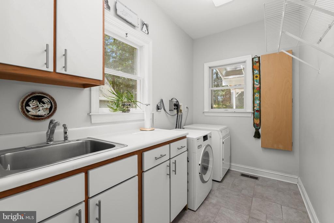
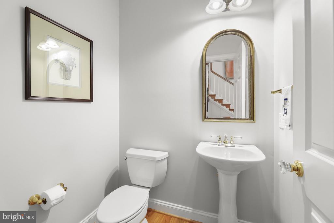
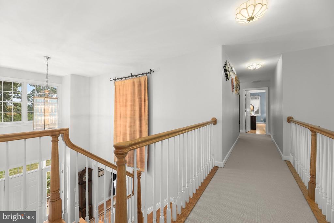
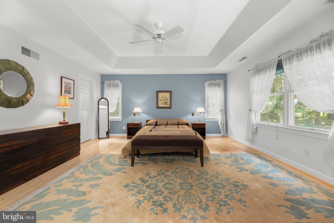
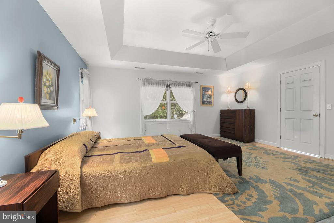
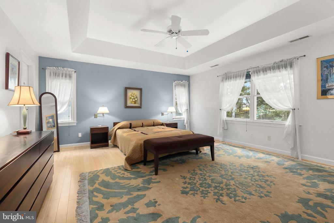
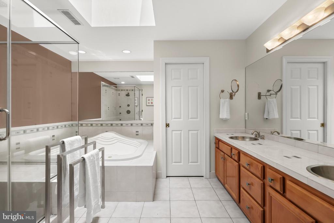
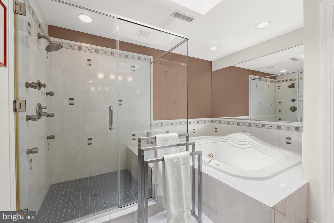
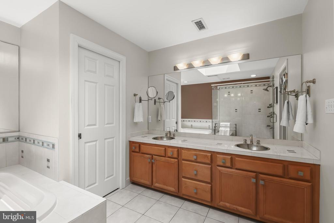
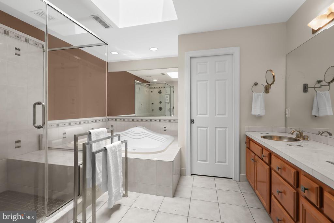
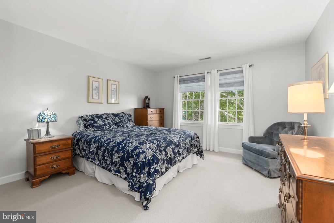
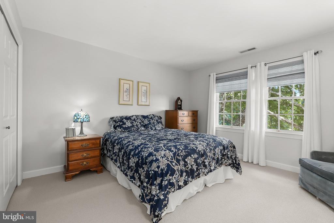
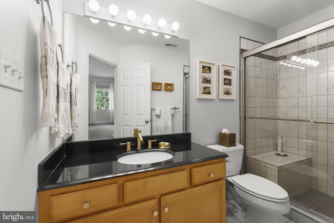
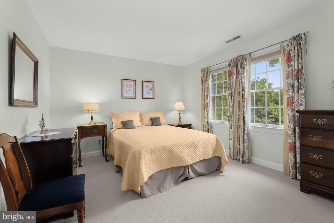
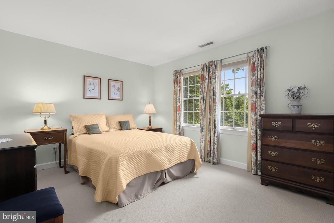
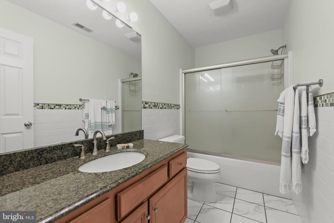
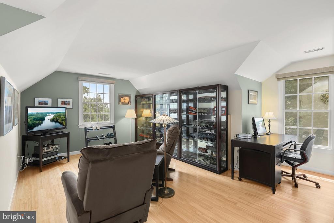
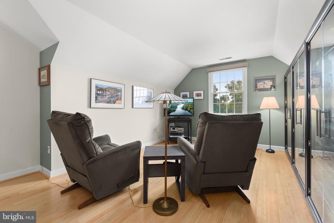
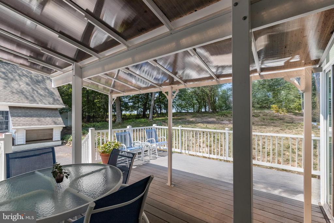
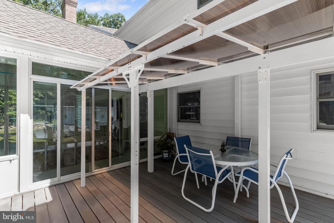
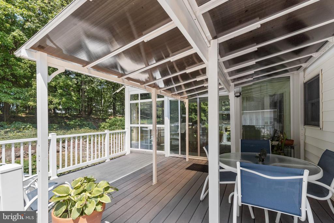
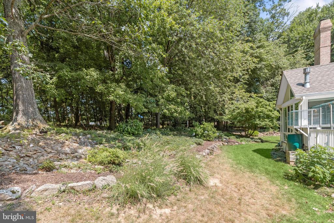
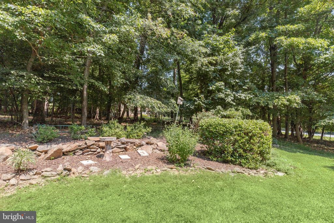
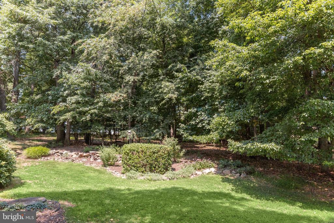
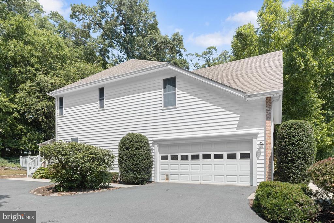
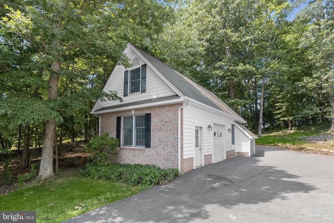
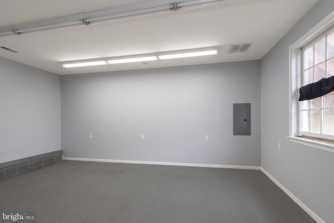
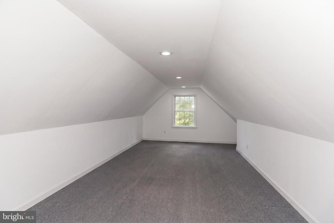
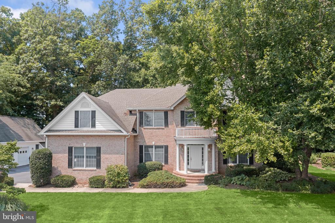
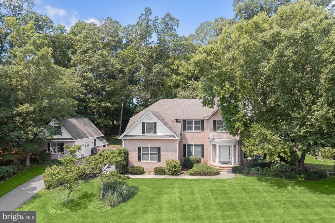
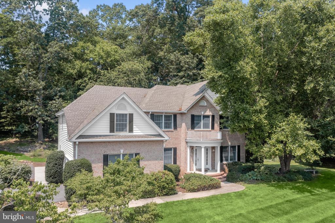
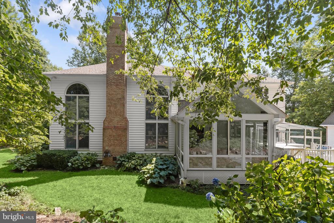
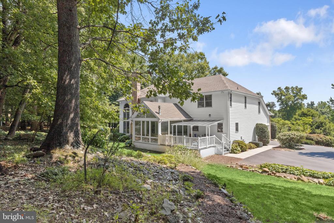
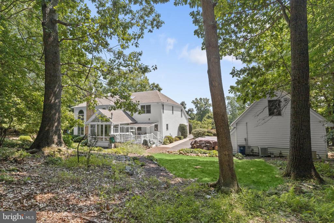
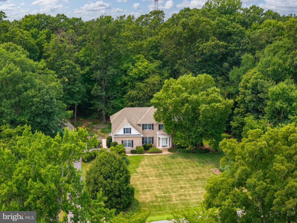
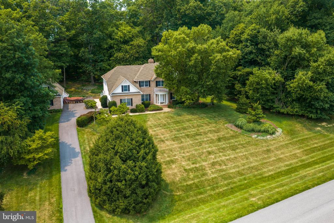
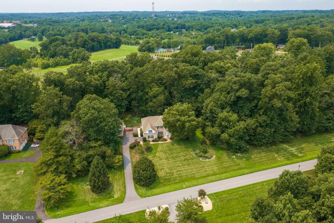
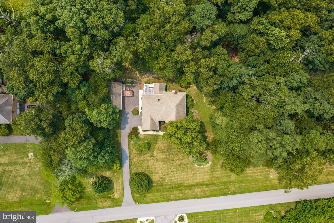
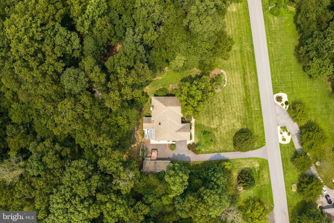
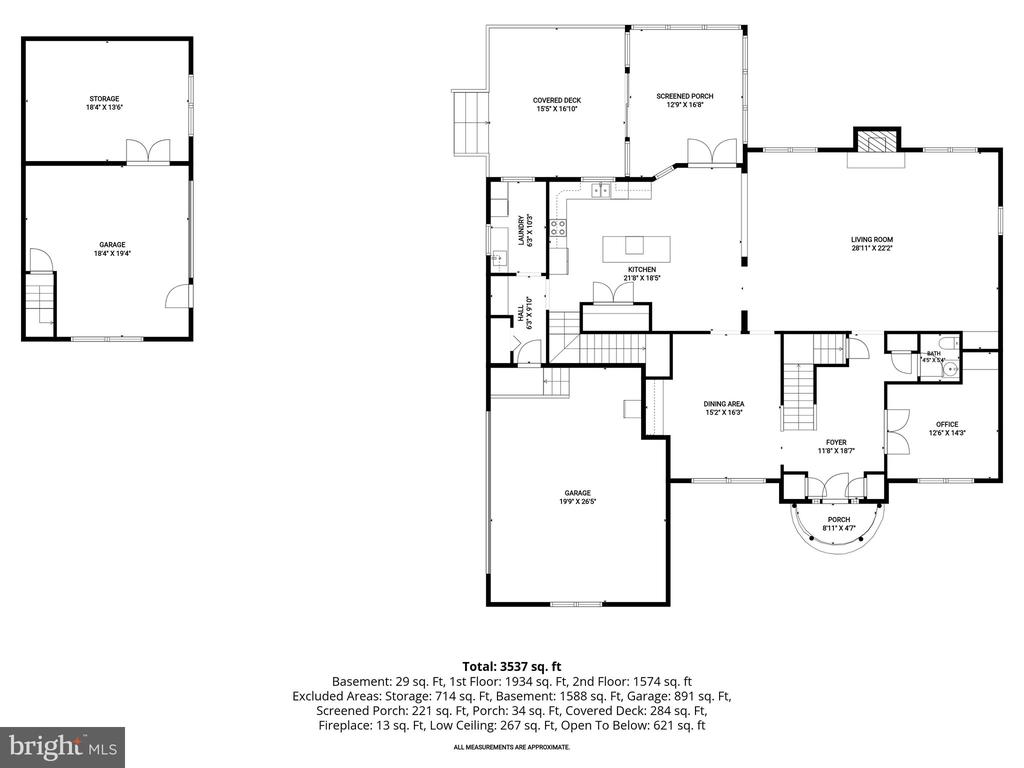
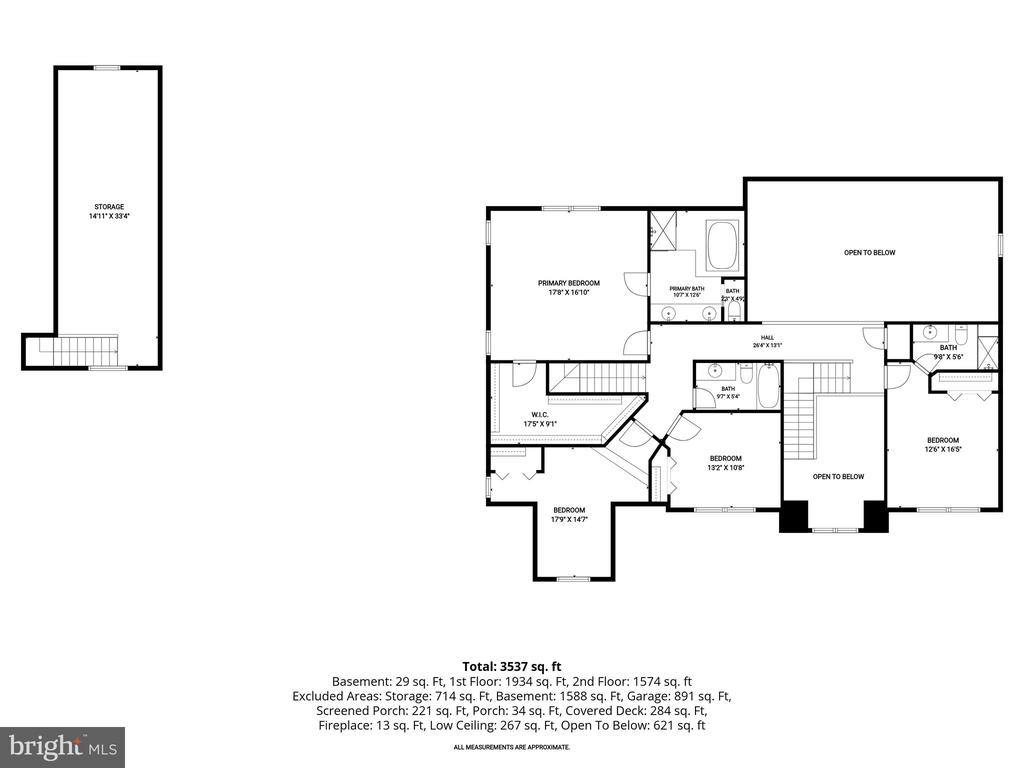
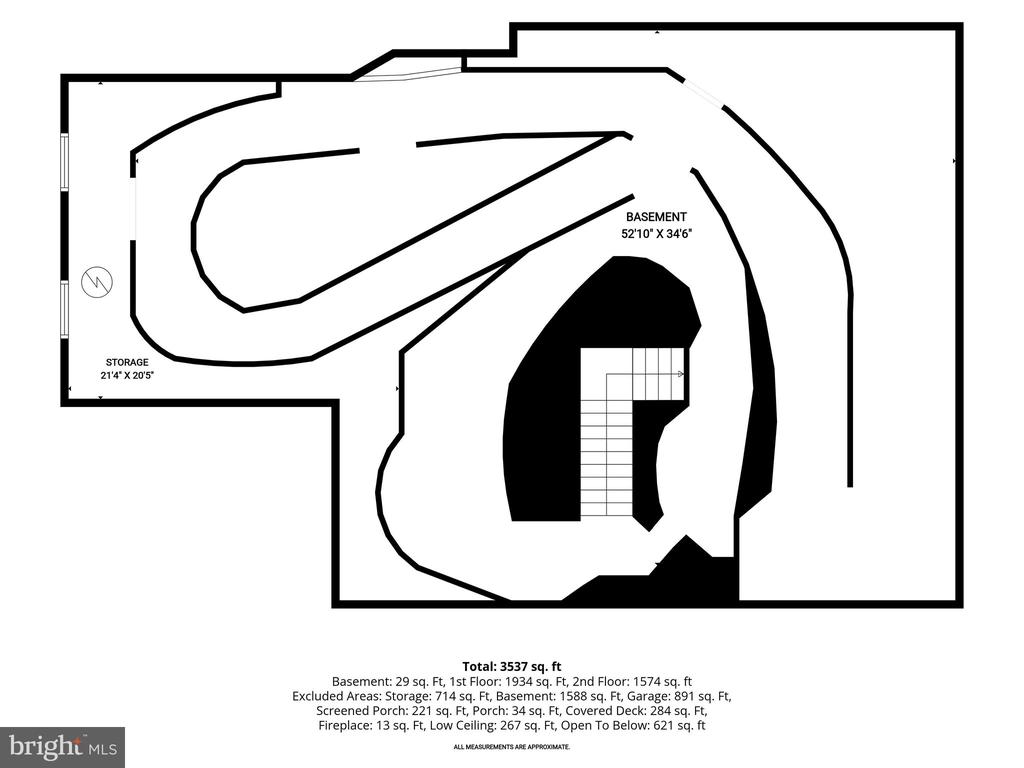
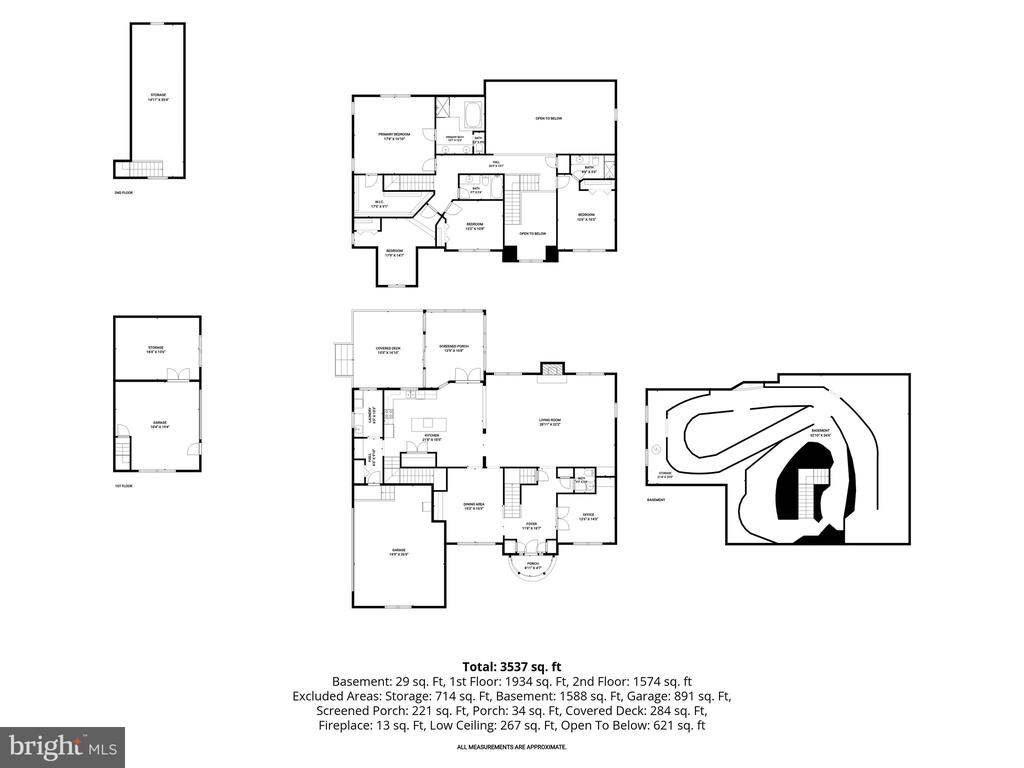
Nestled on a picturesque 2-acre home site in the sought-after golf course community of River Downs, this stunning brick-front Colonial offers an exceptional blend of elegance, comfort, and timeless design. Boasting 4 spacious bedrooms, 3 full baths, and a powder room, this beautifully appointed residence showcases impressive architectural details, soaring ceilings, and thoughtfully designed living spaces throughout. A dramatic two-story foyer welcomes you inside, where gleaming hardwood floors and abundant natural light create a warm and inviting first impression. The elegant dining room features a tray ceiling and custom built-in cabinetry, providing the perfect setting for both intimate dinners and special occasions. At the heart of the home, the spectacular two-story family room is highlighted by soaring ceilings, floor-to-ceiling Palladian windows, and a striking brick-profile fireplace that serves as the room's dramatic focal point. Seamlessly connected, the gourmet kitchen is designed for both everyday living and effortless entertaining, featuring a center island with breakfast seating, granite countertops, decorative backsplash, sleek stainless steel appliances, an induction cooktop, double wall ovens, a pantry, and a convenient planning station. Just beyond the kitchen, the light-filled sunroom offers cathedral ceilings, a cozy gas fireplace, and walls of windows overlooking the peaceful backyard. With direct access to the covered deck, this inviting space is perfect for morning coffee, casual gatherings, or simply enjoying the tranquil surroundings. Additional main-level highlights include a private office with French doors, a convenient laundry room, and a well-appointed powder room. The upper level is anchored by a luxurious primary suite featuring a tray ceiling, bamboo flooring, an expansive walk-in closet, and a spa-inspired en-suite bath complete with dual vanities, a soaking Jacuzzi tub, and a separate walk-in shower. Three additional generously sized bedrooms and a full hall bath complete the upper level. The partially finished lower level offers exceptional flexibility with expansive space ready to accommodate a recreation room, home theater, fitness studio, game room, or additional living area, while providing ample storage for all your needs. Step outside to experience your own private retreat. Set on 2 beautifully landscaped acres surrounded by mature trees, the property offers a spacious deck, plenty of room for outdoor entertaining, gardening, or recreation, and a peaceful setting that feels worlds away while remaining conveniently located. Car enthusiasts, hobbyists, and entrepreneurs will appreciate the attached two-car garage along with the impressive, detached garage featuring a finished upper level, offering endless possibilities as a workshop, home office, art studio, guest retreat, or creative space. Adding to the home's appeal is an energy-efficient geothermal heating and cooling system, offering year-round comfort while helping reduce reliance on traditional HVAC systems. This desirable feature complements the home's thoughtful design and provides an added level of efficiency and comfort throughout the seasons. Combining timeless architecture, exceptional indoor and outdoor living spaces, and an idyllic setting in the desirable River Downs community, this remarkable home offers the perfect balance of luxury, privacy, and everyday comfort.

4
beds

4
baths

3,780 Sq.Ft. LIVING AREA

2 Acres lot

Anthony Friedman

Anthony Friedman

Features & Amenities

Interior

  • total bedrooms4
  • Total bathrooms4
  • full bathrooms3
  • half bathroom1
  • Laundry room Has Laundry, Main Floor
  • Flooring Bamboo, Carpet, Ceramic Tile, Hardwood
  • Fireplace Brick, Screen, Wood, Gas/Propane
  • APPLIANCES Built-In Microwave, Cooktop, Cooktop - Down Draft, Dishwasher, Disposal, Dryer, Exhaust Fan, Icemaker, Intercom, Microwave, Oven - Self Cleaning, Oven - Wall, Oven - Double, Oven/Range - Electric, Refrigerator, Stainless Steel Appliances, Washer, Water Heater
  • other interior Features Attic, Bathroom - Soaking Tub, Breakfast Area, Carpet, Ceiling Fan(s), Dining Area, Family Room Off Kitchen, Floor Plan - Open, Formal/Separate Dining Room, Kitchen - Eat-In, Kitchen - Island, Kitchen - Table Space, Pantry, Primary Bath(s), Recessed Lighting, Skylight(s), Upgraded Countertops, Walk-in Closet(s), Water Treat System

Area & Lot

  • Status For Sale
  • Living Area3,780 Sq.Ft.
  • Total Area3,780 Sq.Ft.
  • Lot Area2 Acres
  • MLS® IDMDCR2034992
  • TypeResidential
  • YEAR BUILT1999
  • Architecture StylesColonial
  • View DescriptionGarden/Lawn, Trees/Woods
  • School DistrictCARROLL COUNTY PUBLIC SCHOOLS

Exterior

  • STORIES3
  • Garage Space3.0
  • water SourcePrivate
  • PoolNo Pool
  • roofArchitectural Shingle
  • lot featuresBacks to Trees, Front Yard, Landscaping, Premium, Private, Rear Yard, Side Yard(s), Trees/Wooded
  • parkingAttached Garage, Detached Garage, Driveway, Off Street
  • HEAT TYPEHeat Pump(s), Zoned
  • AIR CONDITIONINGCentral A/C, Ceiling Fan(s), Zoned
  • sewerSeptic Exists
  • SubstructureOther
  • Disability FeaturesNone
  • security FeaturesMain Entrance Lock, Smoke Detector
  • other exterior FeaturesExtensive Hardscape, Exterior Lighting, Secure Storage

Financial

  • Sales Price$850,000
  • Real Estate Tax $8,430/yr
  • HOA $29/mo
  • Zoning CONSE
View Virtual Tour
image

Schedule a Showing

We would love to show you our beautiful property. Please select your preferred date and time below. An agent will be in touch shortly to confirm your appointment.

Schedule a Showing

We would love to show you our beautiful property. Please select your preferred date and time below. An agent will be in touch shortly to confirm your appointment.

Thank you for your interest in 1920 TURNBERRY COURT, FINKSBURG, MD 21048. We are reviewing your request and will be in touch shortly!

Mortgage Calculator

Estimate your monthly mortgage payment, including the principal and interest, property taxes, and HOA. Adjust the values to generate a more accurate rate.

All estimates are provided for informational purposes only. Actual amounts may vary.
$0,000 Your Payment 20 15 65
$0,000 Your Payment

Partner With Our Expert Team

Our team has a comprehensive approach to marketing and negotiating and has built a solid reputation on trust and unwavering persistence in the community. Whether you are buying or selling a home, we would be honored to personally assist you with your real estate needs.

Follow Me on Instagram