

Leave a Message

Thank you for your message. We will be in touch with you shortly.

20 PINE BARK CT #20
20 PINE BARK CT #20
20 PINE BARK CT #20
20 PINE BARK CT #20
20 PINE BARK CT #20
20 PINE BARK CT #20
20 PINE BARK CT #20
20 PINE BARK CT #20
20 PINE BARK CT #20
20 PINE BARK CT #20
20 PINE BARK CT #20
20 PINE BARK CT #20
20 PINE BARK CT #20
20 PINE BARK CT #20
20 PINE BARK CT #20
20 PINE BARK CT #20
20 PINE BARK CT #20
20 PINE BARK CT #20
20 PINE BARK CT #20
20 PINE BARK CT #20
20 PINE BARK CT #20
20 PINE BARK CT #20
20 PINE BARK CT #20
20 PINE BARK CT #20
20 PINE BARK CT #20
20 PINE BARK CT #20
20 PINE BARK CT #20
20 PINE BARK CT #20
20 PINE BARK CT #20
20 PINE BARK CT #20
20 PINE BARK CT #20
20 PINE BARK CT #20
20 PINE BARK CT #20
20 PINE BARK CT #20
20 PINE BARK CT #20
20 PINE BARK CT #20
20 PINE BARK CT #20
20 PINE BARK CT #20
20 PINE BARK CT #20
20 PINE BARK CT #20
20 PINE BARK CT #20
20 PINE BARK CT #20
20 PINE BARK CT #20
20 PINE BARK CT #20
20 PINE BARK CT #20
20 PINE BARK CT #20
20 PINE BARK CT #20
SEE ALL PHOTOS
20 PINE BARK CT #20
20 PINE BARK CT #20
20 PINE BARK CT #20
20 PINE BARK CT #20
20 PINE BARK CT #20
20 PINE BARK CT #20
20 PINE BARK CT #20
20 PINE BARK CT #20
20 PINE BARK CT #20
20 PINE BARK CT #20
20 PINE BARK CT #20
20 PINE BARK CT #20
20 PINE BARK CT #20
20 PINE BARK CT #20
20 PINE BARK CT #20
20 PINE BARK CT #20
20 PINE BARK CT #20
20 PINE BARK CT #20
20 PINE BARK CT #20
20 PINE BARK CT #20
20 PINE BARK CT #20
20 PINE BARK CT #20
20 PINE BARK CT #20
20 PINE BARK CT #20
20 PINE BARK CT #20
20 PINE BARK CT #20
20 PINE BARK CT #20
20 PINE BARK CT #20
20 PINE BARK CT #20
20 PINE BARK CT #20
20 PINE BARK CT #20
20 PINE BARK CT #20
20 PINE BARK CT #20
20 PINE BARK CT #20
20 PINE BARK CT #20
20 PINE BARK CT #20
20 PINE BARK CT #20
20 PINE BARK CT #20
20 PINE BARK CT #20
20 PINE BARK CT #20
20 PINE BARK CT #20
20 PINE BARK CT #20
20 PINE BARK CT #20
20 PINE BARK CT #20
20 PINE BARK CT #20
20 PINE BARK CT #20
20 PINE BARK CT #20
Courtesy of Northrop Realty
Sold

20 PINE BARK CT #20

20 PINE BARK COURT Unit: 20, COCKEYSVILLE, MD 21030

$280,000
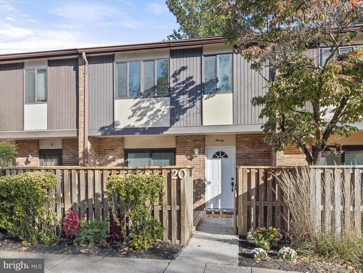
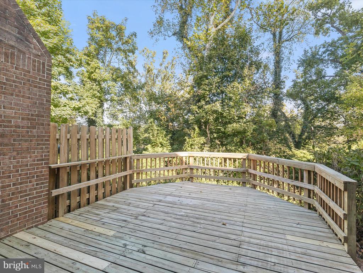
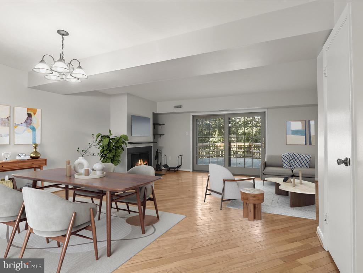

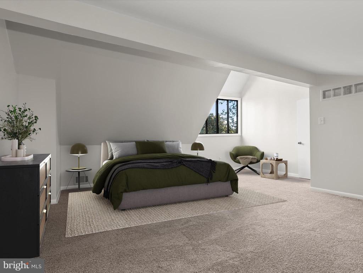
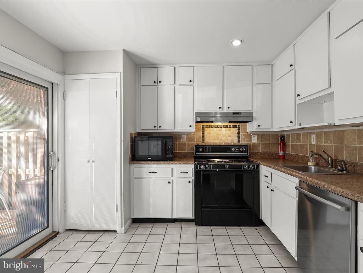
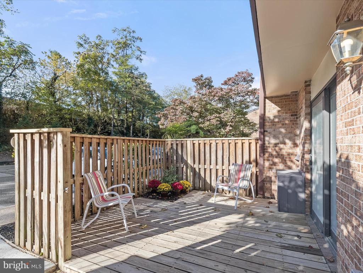
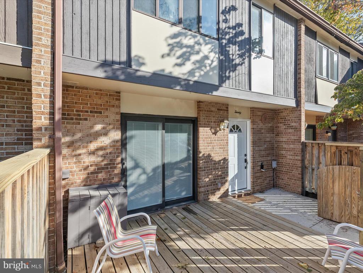
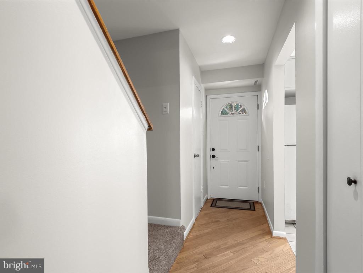
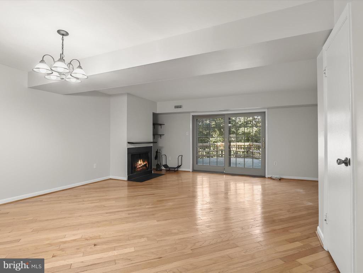
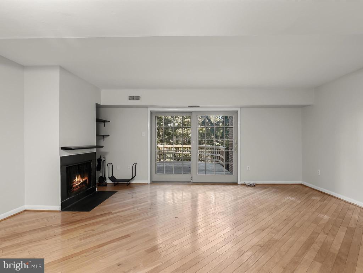
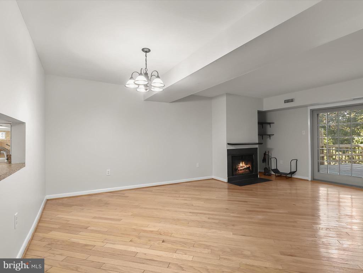
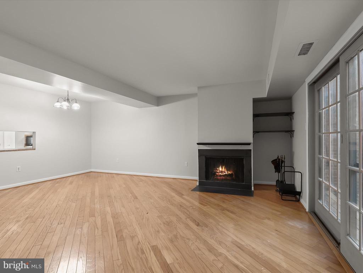
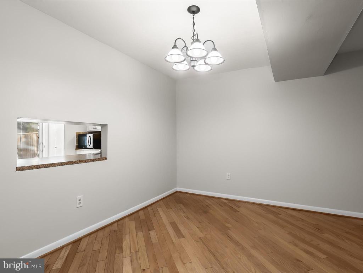
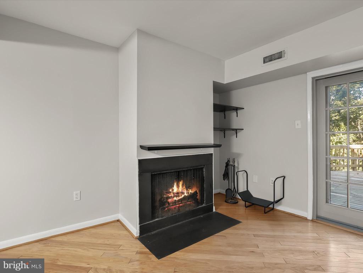
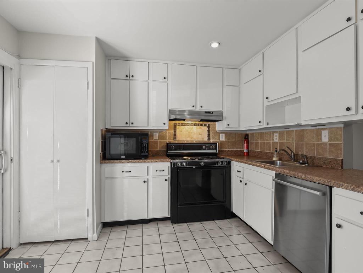
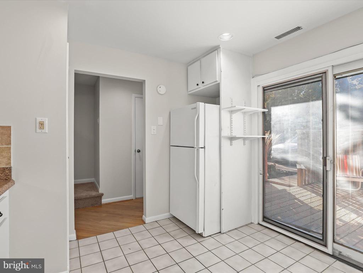
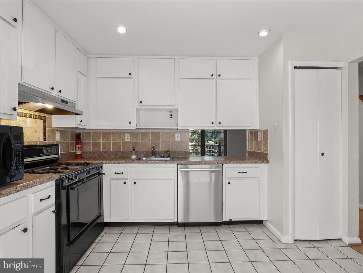
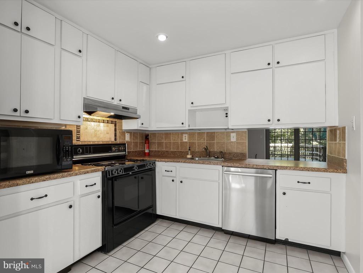
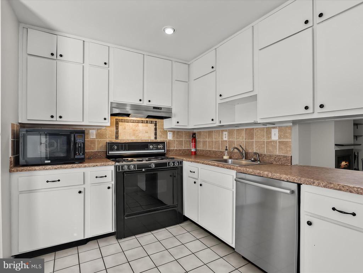
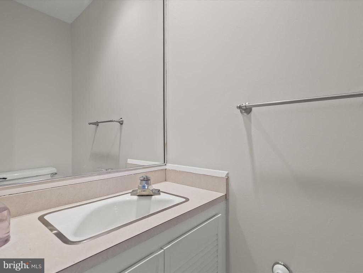
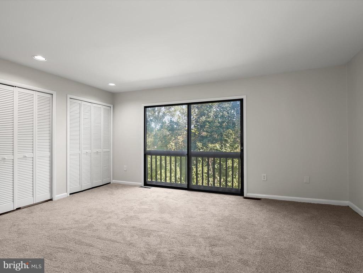
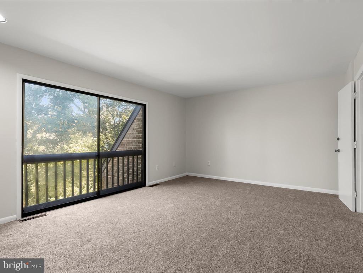
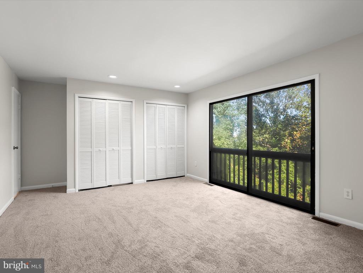
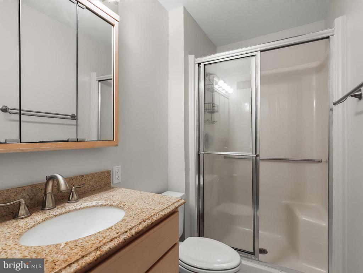
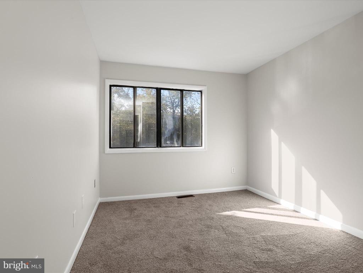
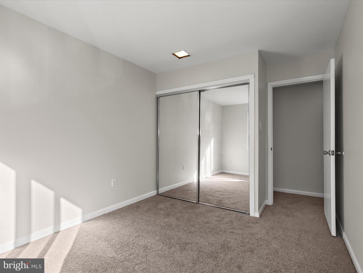
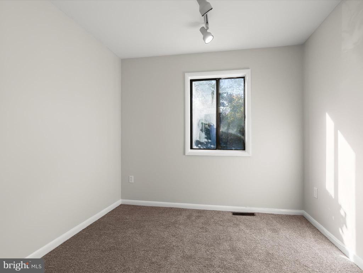
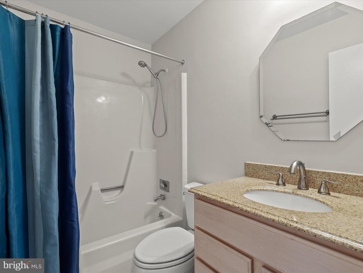
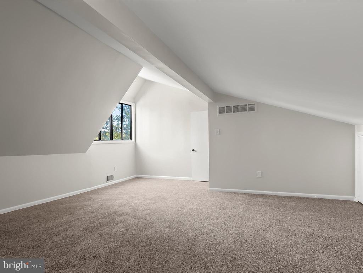
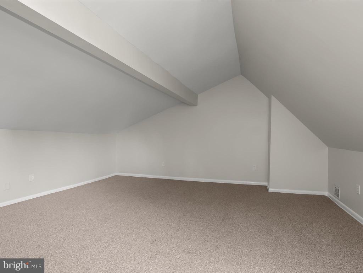
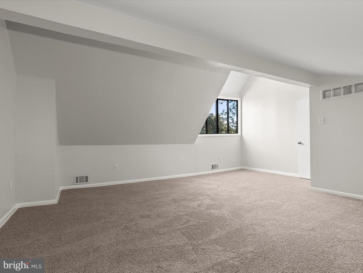
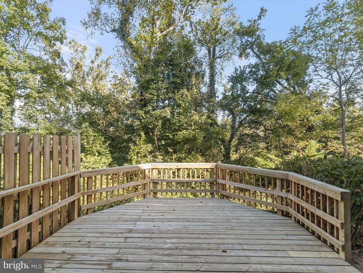
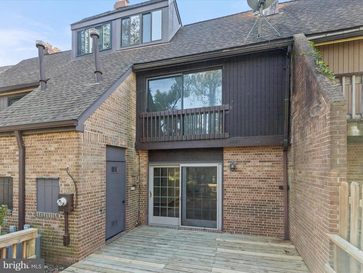
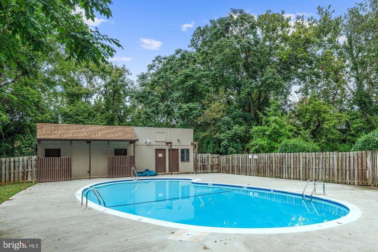
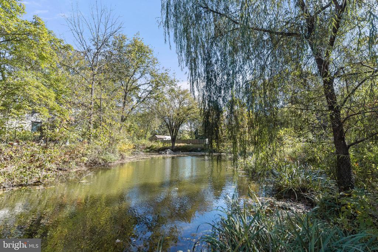
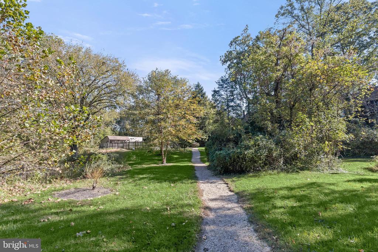
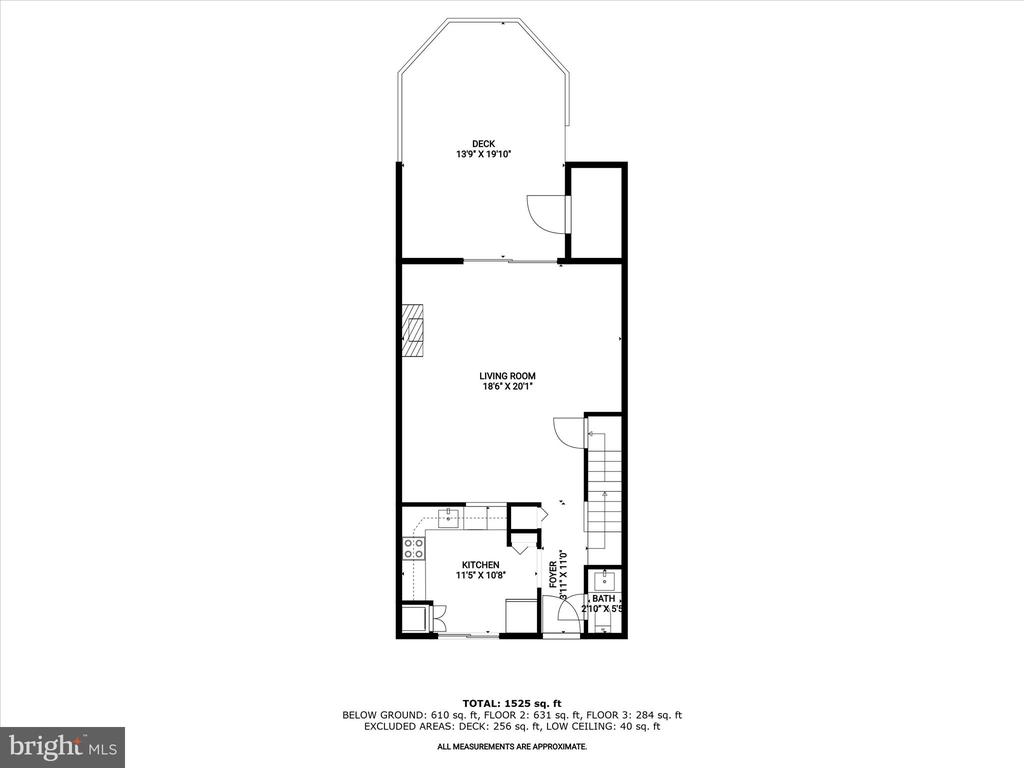
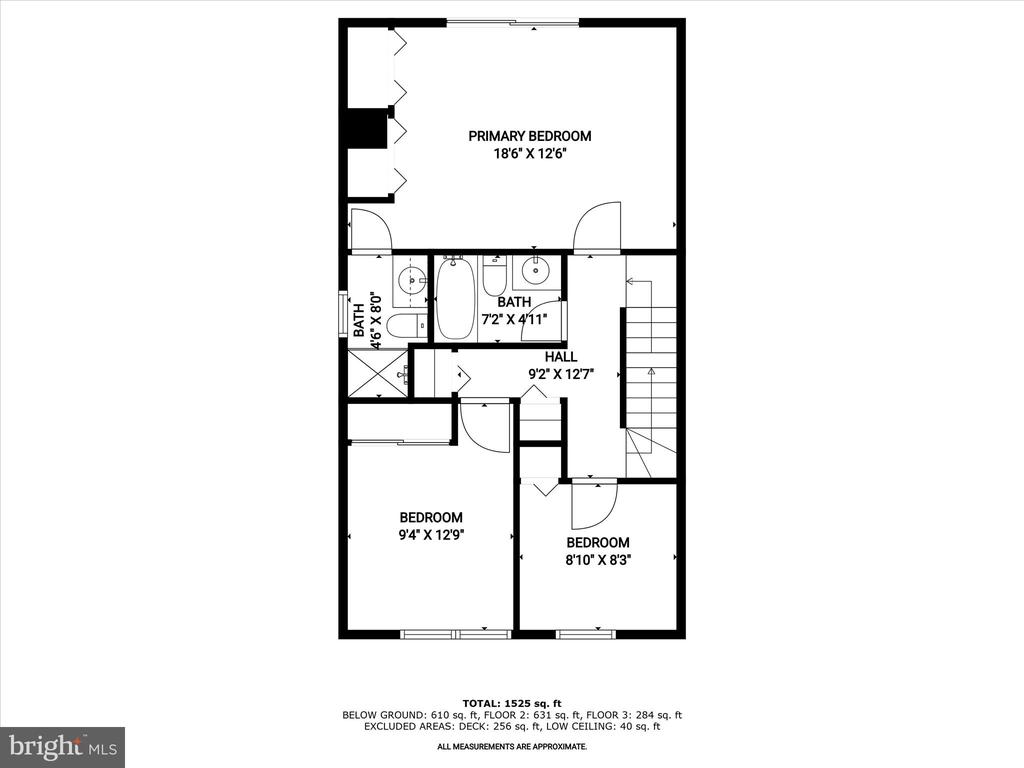
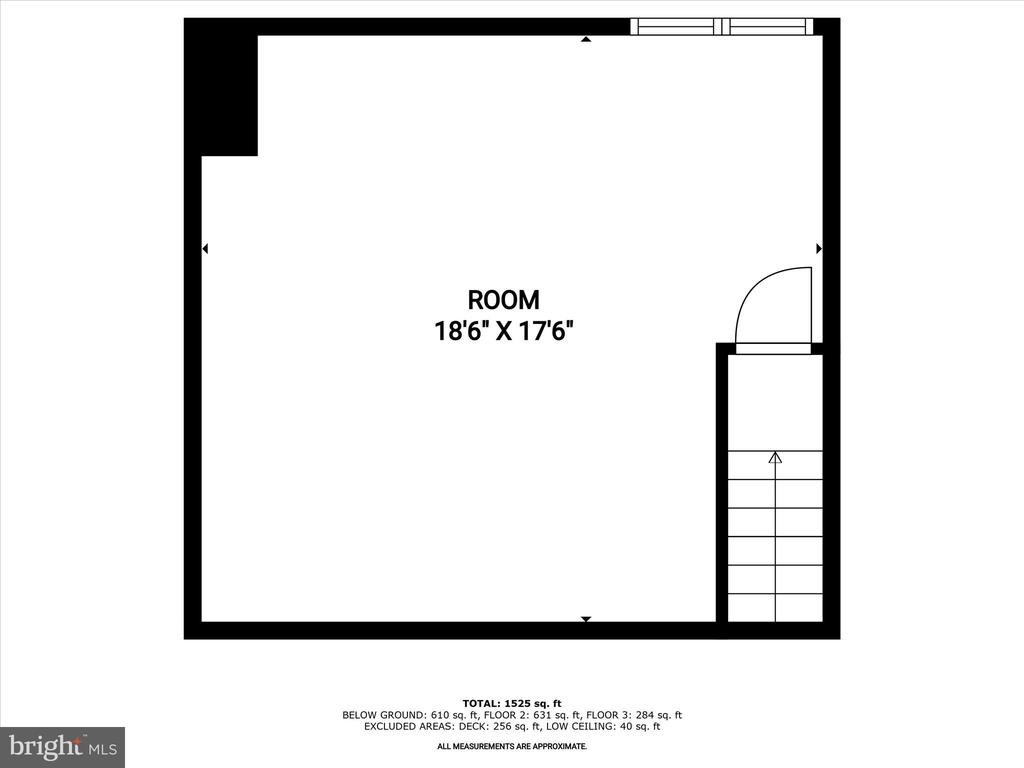
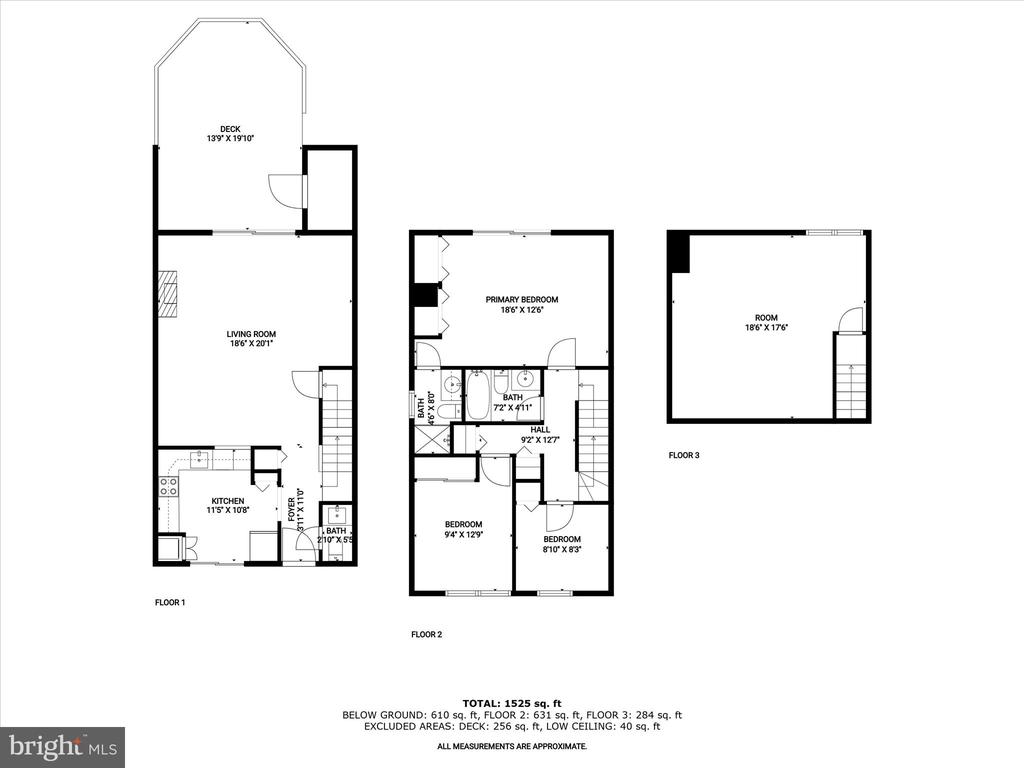
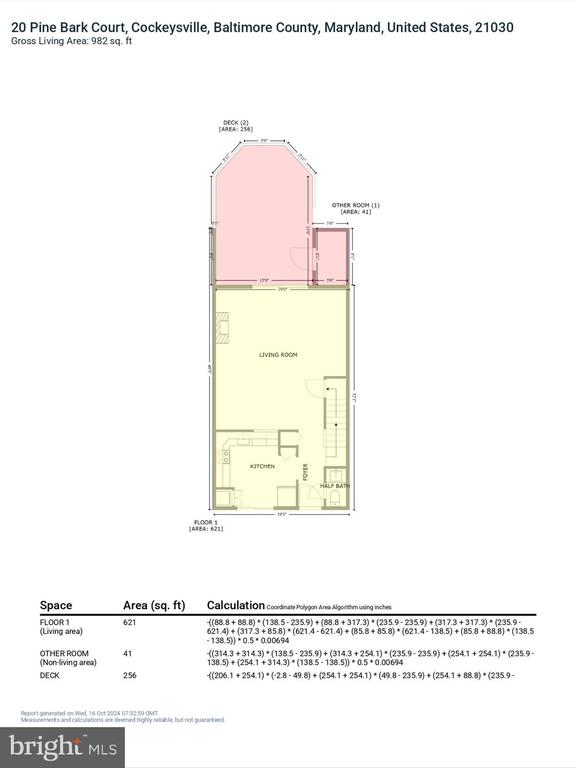
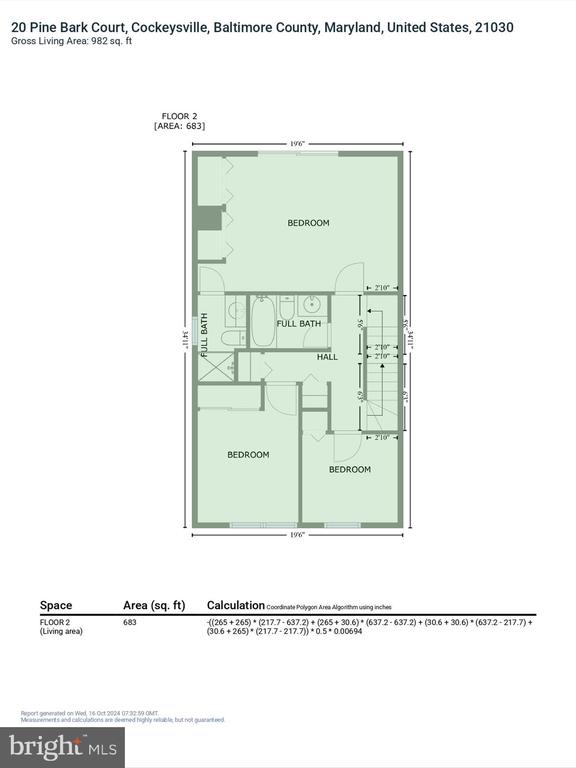
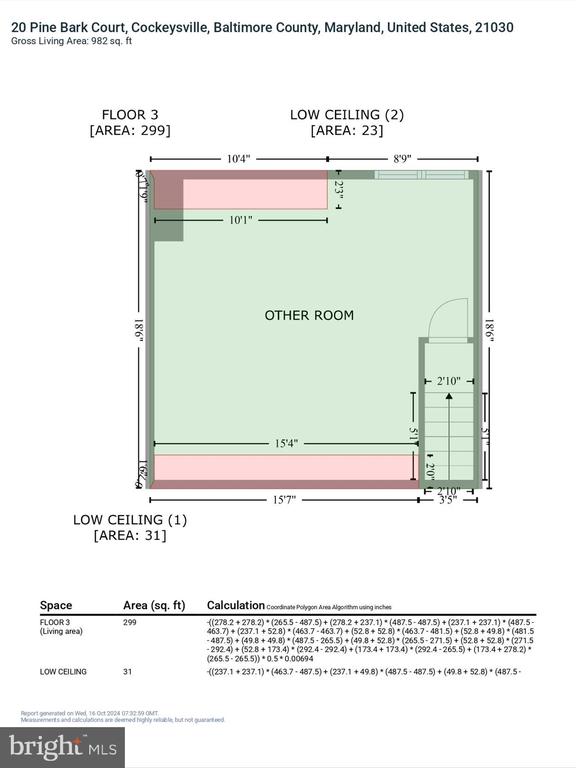
Welcome to this sun-filled, open-concept home, freshly painted and carpeted, and boasting updates throughout that include the furnace, A/C, water heater, dishwasher, and the washer and dryer. The expansive living and dining areas highlight rich hardwood floors, while a cozy wood-burning fireplace serves as the heart of the space, creating an inviting atmosphere. Glass sliding doors lead seamlessly to your expansive deck with tree lined views, perfect for entertaining or quiet relaxation. The chef's kitchen showcases a stylish cut-out overlooking the living area, featuring a decorative tile backsplash, abundant cabinetry, and ample prep space, ideal for hosting and everyday cooking. Retreat to the spacious primary suite, which boasts two large closets and an en-suite bathroom with a granite vanity. Two additional bedrooms, and a second full bathroom complete this level. Ascend to the upper level bedroom, an impressive space with vaulted ceilings, perfect for gatherings or as a private escape. Step outside to the front private patio or unwind on the expansive deck, which offers breathtaking, tree-lined views--a true sanctuary in the heart of nature. There are 2 assigned parking spaces for added convenience. The Stillpond community has a beautiful path by the pond. Residents have access to a fantastic pool, perfect for staying cool during the hot summer months. The wooded surroundings in the heart of Cockeysville offer a peaceful retreat while still being conveniently located near local amenities and attractions. The community also covers water bills, roof maintenance, and groundskeeping for added convenience. Call Co-Listing Agent Joe quirk with any questions.

4
beds

3
baths

1,380 Sq.Ft. LIVING AREA

Anthony Friedman

Anthony Friedman

Joe Quirk

Joe Quirk

Molly Kotlinski

Molly Kotlinski

Features & Amenities

Interior

  • total bedrooms4
  • Total bathrooms3
  • full bathrooms2
  • half bathroom1
  • Flooring Carpet, Hardwood, Ceramic Tile
  • APPLIANCES Dishwasher, Refrigerator, Dryer, Washer
  • other interior Features Carpet, Dining Area, Primary Bath(s)

Area & Lot

  • Status Sold
  • Date Sold November 19, 2024
  • Living Area1,380 Sq.Ft.
  • Total Area1,380 Sq.Ft.
  • MLS® IDMDBC2108298
  • TypeResidential
  • YEAR BUILT1973
  • Architecture StylesTraditional
  • View DescriptionGarden/Lawn, Trees/Woods
  • School DistrictBALTIMORE COUNTY PUBLIC SCHOOLS

Exterior

  • STORIES3
  • water SourcePublic
  • PoolYes - Community
  • parkingParking Lot
  • HEAT TYPEForced Air
  • AIR CONDITIONINGCentral A/C
  • sewerPublic Sewer
  • SubstructureOther
  • Disability FeaturesOther
  • HOA AmenitiesOther
  • other exterior FeaturesExterior Lighting

Financial

  • Sales Price$280,000
  • Real Estate Tax $2,453/yr
  • Zoning RES
View Virtual Tour

Partner With Our Expert Team

Our team has a comprehensive approach to marketing and negotiating and has built a solid reputation on trust and unwavering persistence in the community. Whether you are buying or selling a home, we would be honored to personally assist you with your real estate needs.

Follow Me on Instagram