Leave a Message

Thank you for your message. We will be in touch with you shortly.

21 MILKWOOD COURT
Courtesy of Northrop Realty
Sold

21 MILKWOOD COURT

21 MILKWOOD COURT, OWINGS MILLS, MD 21117

$395,000
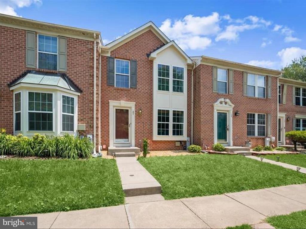
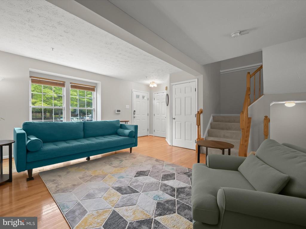
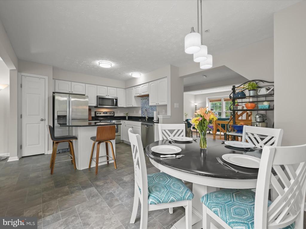
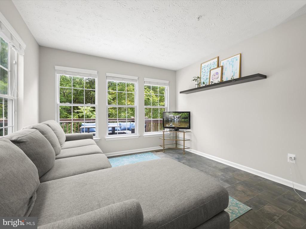
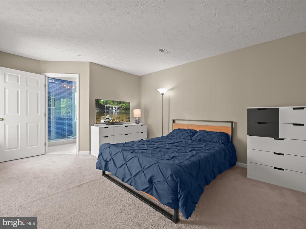
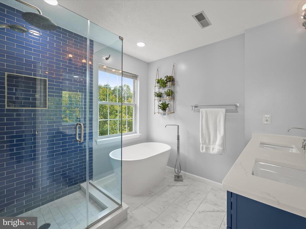
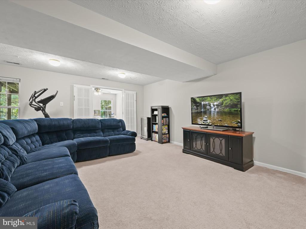
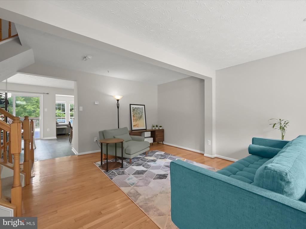
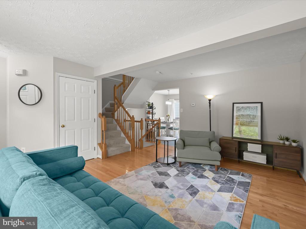
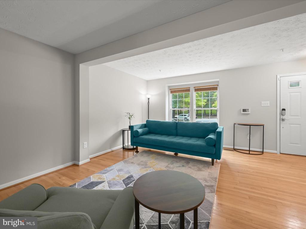
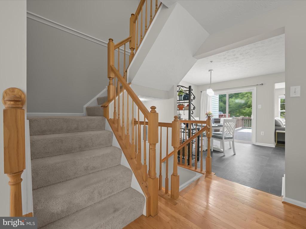
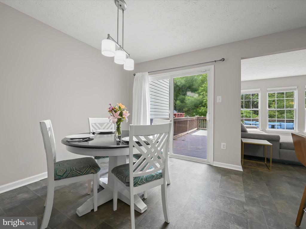
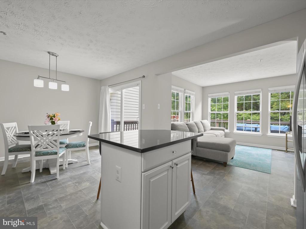
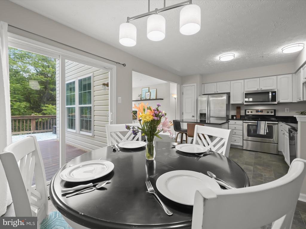
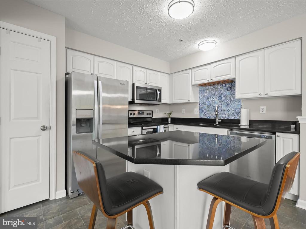
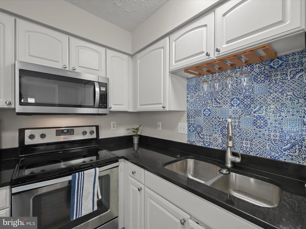
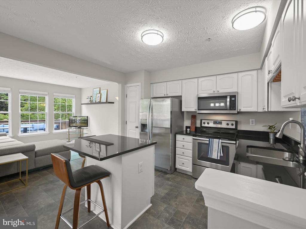
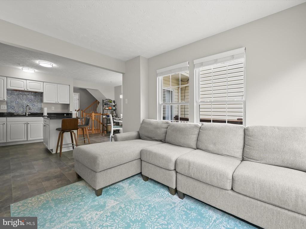
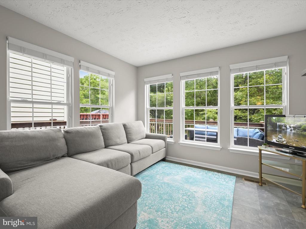
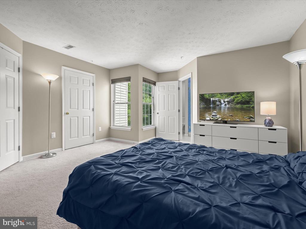
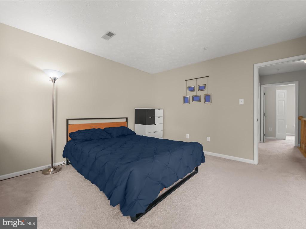
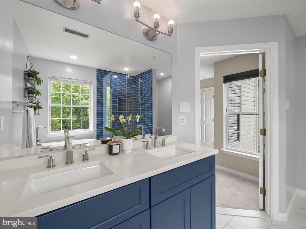
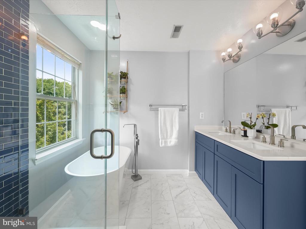
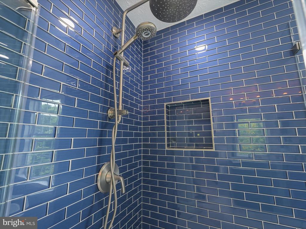
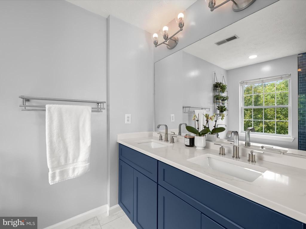
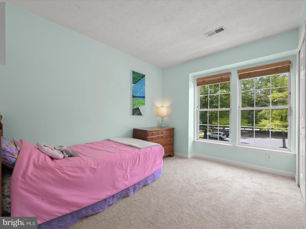
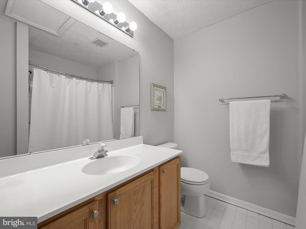
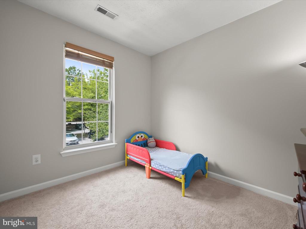
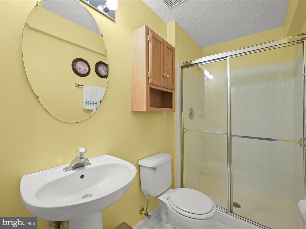
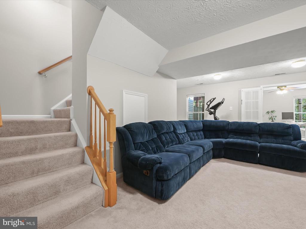
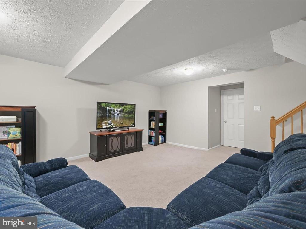
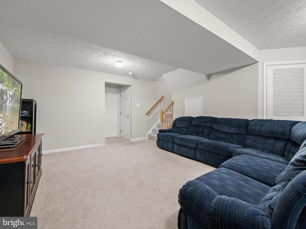
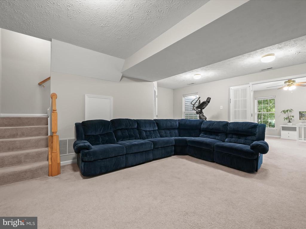
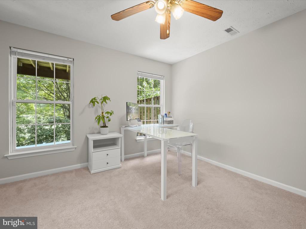
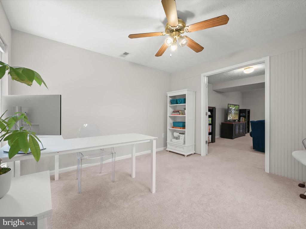
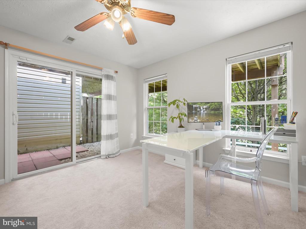
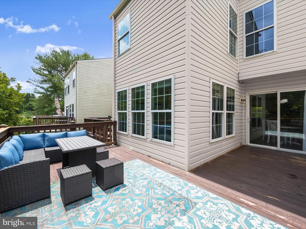
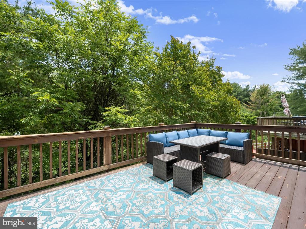
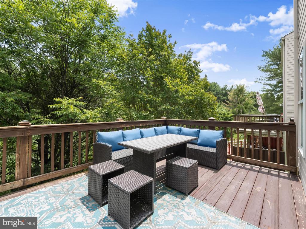
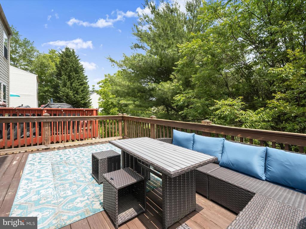
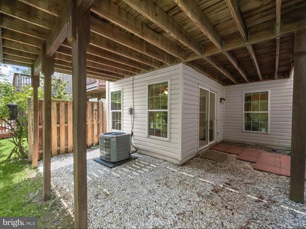
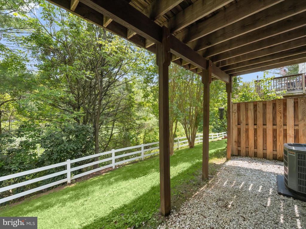
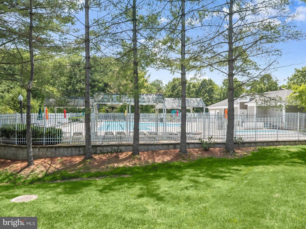
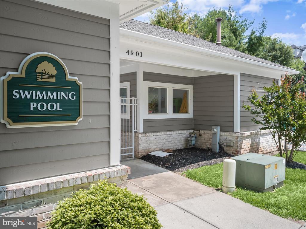
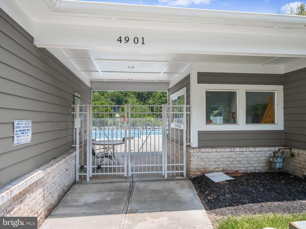
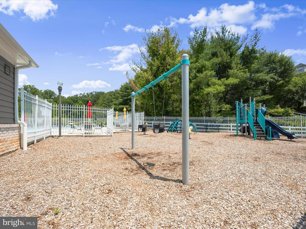
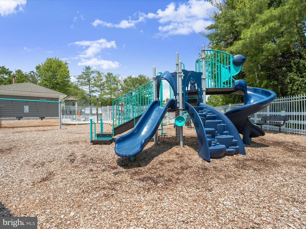
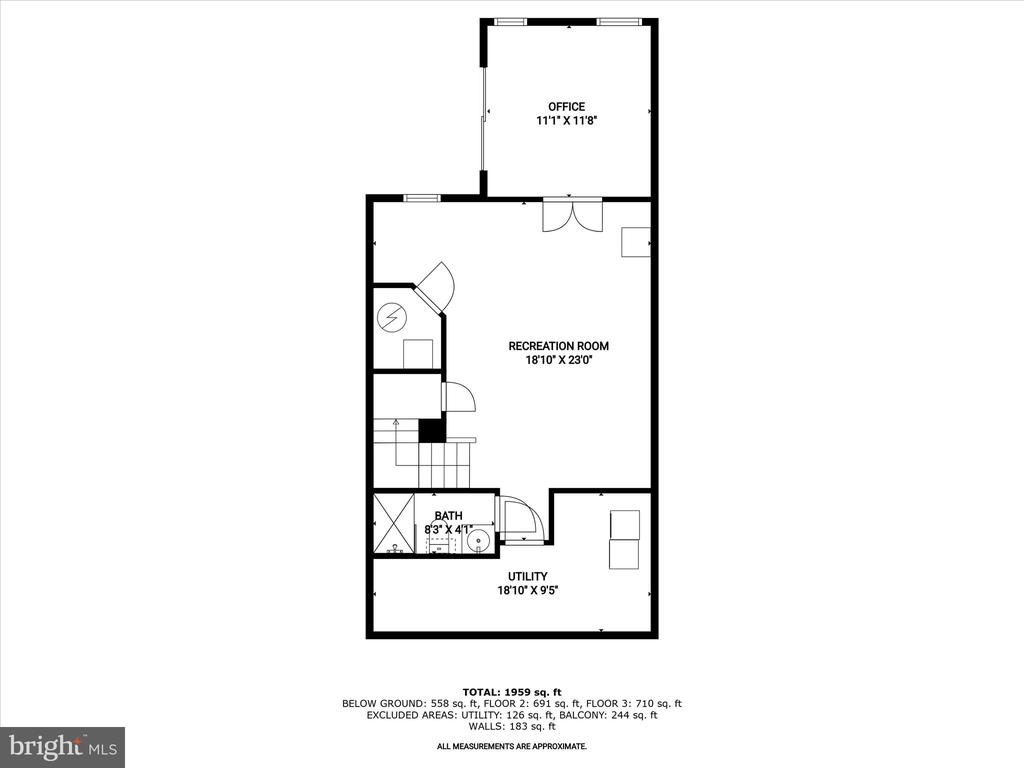
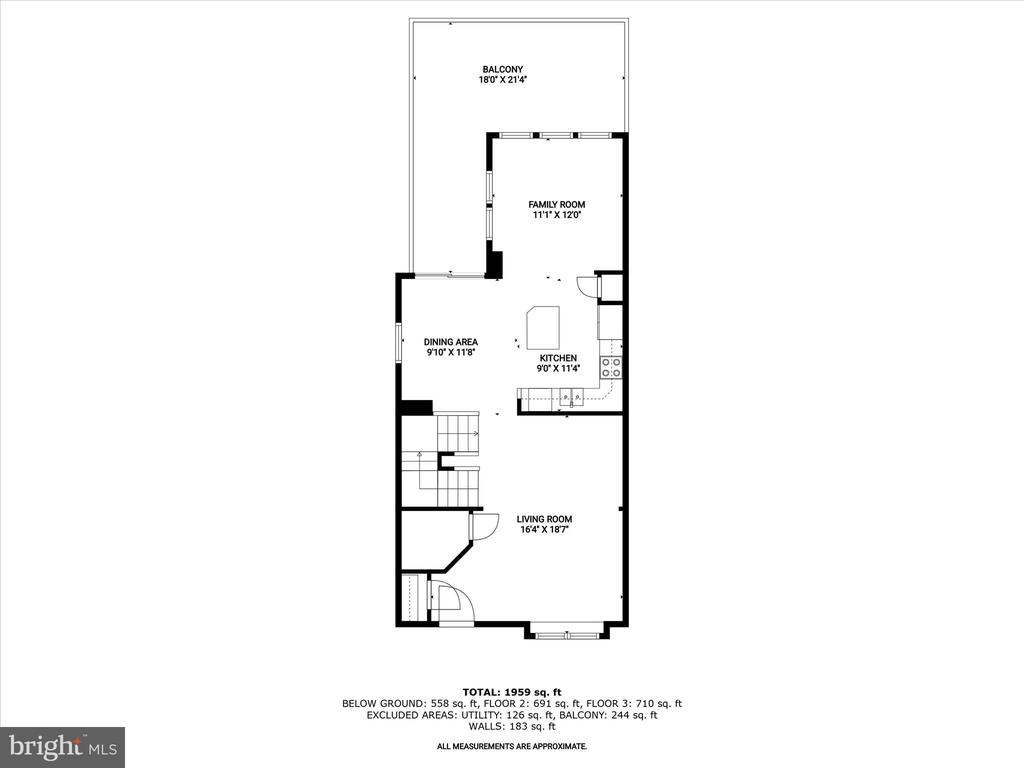
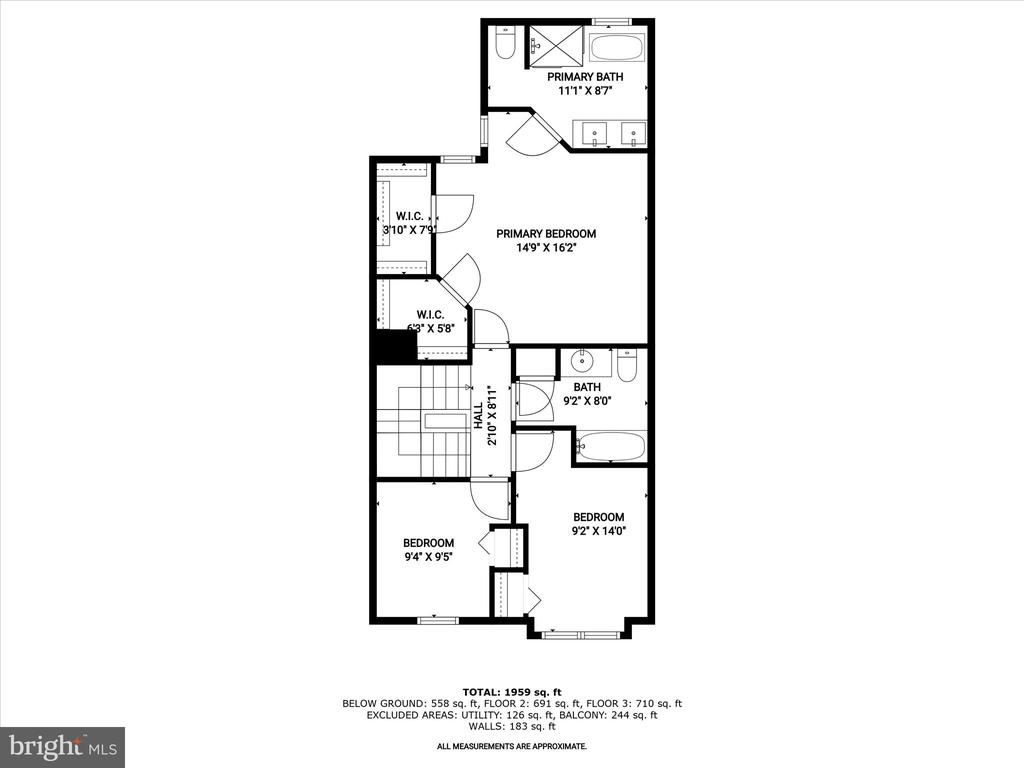
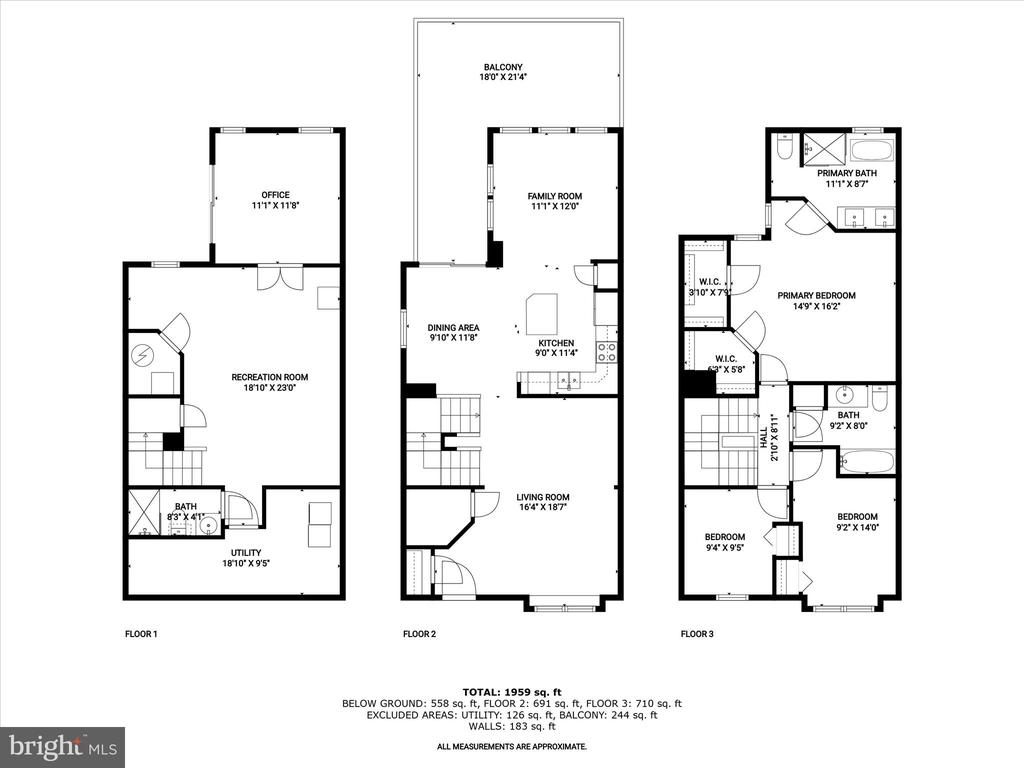
Welcome to 21 Milkwood Court, a beautiful townhome featuring bright, spacious interiors and a tasteful neutral color palette. Thoughtfully designed with bump-outs on all three levels, this home offers expanded living spaces ideal for modern comfort and convenience. The eat-in kitchen is equipped with crisp white cabinetry, a center island with breakfast bar, stainless steel appliances, a pantry, and a casual dining area that opens directly to the large rear deck perfect for enjoying peaceful wooded views. Just off the kitchen, the sunlit family room provides a welcoming space to gather and relax. Upstairs, the serene primary suite features a walk-in closet and a stunningly renovated en-suite bath complete with a slipper soaking tub, glass-enclosed walk-in shower, and elegant finishes. Two additional bedrooms and a full bath round out the upper level. The finished walkout lower level offers a spacious recreation room, a private office with access to the patio, full bath, laundry room, and ample storage space. With its versatile layout, stylish upgrades, and tranquil setting, this home is a true gem. Just steps away from the Pool! The Metro at Owings Mills Station and convenient commuter routes including I-795, I-695, and MD-140, MARC system offer convenient access to everything Owings Mills has to offer as well as Pikesville, Reisterstown, Towson, and more! Mill Station which has an AMC/IMAX Theater, Foundry Row, Metro Center, and Festival at Woodholme provide many nearby shopping, dining, and entertainment options. With close proximity to Green Spring Valley Golf Course, Woodholme Golf Course and Country Club, and Woodholme Park, your outdoor recreation activities are endless!

3
beds

3
baths

2,006 Sq.Ft. LIVING AREA

1,600 Sq.Ft. lot

Anthony Friedman

Anthony Friedman

Features & Amenities

Interior

  • total bedrooms3
  • Total bathrooms3
  • full bathrooms3
  • Laundry room Lower Floor
  • Flooring Carpet, Hardwood, Vinyl
  • APPLIANCES Built-In Microwave, Built-In Range, Dishwasher, Disposal, Dryer, Exhaust Fan, Icemaker, Oven/Range - Electric, Refrigerator, Stainless Steel Appliances, Washer, Water Heater
  • other interior Features Breakfast Area, Carpet, Combination Kitchen/Dining, Kitchen - Eat-In, Kitchen - Island, Primary Bath(s), Sprinkler System, Upgraded Countertops, Walk-in Closet(s), Window Treatments, Wood Floors, Pantry, Dining Area, Family Room Off Kitchen, Kitchen - Table Space

Area & Lot

  • Status Sold
  • Date Sold July 25, 2025
  • Living Area2,006 Sq.Ft.
  • Total Area2,006 Sq.Ft.
  • Lot Area1,600 Sq.Ft.
  • MLS® IDMDBC2124038
  • TypeResidential
  • YEAR BUILT1996
  • Architecture StylesColonial
  • View DescriptionGarden/Lawn, Trees/Woods
  • Elementary SchoolNEW TOWN
  • Middle SchoolDEER PARK MIDDLE MAGNET SCHOOL
  • High SchoolNEW TOWN
  • School DistrictBALTIMORE COUNTY PUBLIC SCHOOLS

Exterior

  • STORIES3
  • water SourcePublic
  • utilitiesCable TV, Phone Available
  • PoolYes - Community
  • roofShingle
  • lot featuresBacks - Open Common Area, Backs to Trees, Rear Yard
  • parkingParking Lot
  • HEAT TYPECentral, Forced Air, Programmable Thermostat
  • AIR CONDITIONINGCentral A/C
  • sewerPublic Sewer
  • SubstructureConcrete Perimeter
  • Disability FeaturesNone
  • security FeaturesSecurity System, Smoke Detector, Sprinkler System - Indoor
  • other exterior FeaturesBump-outs, Sidewalks, Street Lights

Financial

  • Sales Price$395,000
  • Real Estate Tax $3,299/yr
  • HOA $60/mo
  • Zoning RES
View Virtual Tour

Partner With Our Expert Team

Our team has a comprehensive approach to marketing and negotiating and has built a solid reputation on trust and unwavering persistence in the community. Whether you are buying or selling a home, we would be honored to personally assist you with your real estate needs.

Follow Me on Instagram