Leave a Message

Thank you for your message. We will be in touch with you shortly.

2202 CAVES ROAD
2202 CAVES ROAD
2202 CAVES ROAD
2202 CAVES ROAD
2202 CAVES ROAD
2202 CAVES ROAD
2202 CAVES ROAD
2202 CAVES ROAD
2202 CAVES ROAD
2202 CAVES ROAD
2202 CAVES ROAD
2202 CAVES ROAD
2202 CAVES ROAD
2202 CAVES ROAD
2202 CAVES ROAD
2202 CAVES ROAD
2202 CAVES ROAD
2202 CAVES ROAD
2202 CAVES ROAD
2202 CAVES ROAD
2202 CAVES ROAD
2202 CAVES ROAD
2202 CAVES ROAD
2202 CAVES ROAD
2202 CAVES ROAD
2202 CAVES ROAD
2202 CAVES ROAD
2202 CAVES ROAD
2202 CAVES ROAD
2202 CAVES ROAD
2202 CAVES ROAD
2202 CAVES ROAD
2202 CAVES ROAD
2202 CAVES ROAD
2202 CAVES ROAD
2202 CAVES ROAD
2202 CAVES ROAD
2202 CAVES ROAD
2202 CAVES ROAD
2202 CAVES ROAD
2202 CAVES ROAD
2202 CAVES ROAD
2202 CAVES ROAD
2202 CAVES ROAD
2202 CAVES ROAD
2202 CAVES ROAD
2202 CAVES ROAD
2202 CAVES ROAD
2202 CAVES ROAD
2202 CAVES ROAD
2202 CAVES ROAD
2202 CAVES ROAD
2202 CAVES ROAD
2202 CAVES ROAD
2202 CAVES ROAD
2202 CAVES ROAD
2202 CAVES ROAD
2202 CAVES ROAD
2202 CAVES ROAD
2202 CAVES ROAD
2202 CAVES ROAD
2202 CAVES ROAD
2202 CAVES ROAD
2202 CAVES ROAD
2202 CAVES ROAD
2202 CAVES ROAD
2202 CAVES ROAD
2202 CAVES ROAD
2202 CAVES ROAD
2202 CAVES ROAD
2202 CAVES ROAD
2202 CAVES ROAD
2202 CAVES ROAD
2202 CAVES ROAD
SEE ALL PHOTOS
2202 CAVES ROAD
2202 CAVES ROAD
2202 CAVES ROAD
2202 CAVES ROAD
2202 CAVES ROAD
2202 CAVES ROAD
2202 CAVES ROAD
2202 CAVES ROAD
2202 CAVES ROAD
2202 CAVES ROAD
2202 CAVES ROAD
2202 CAVES ROAD
2202 CAVES ROAD
2202 CAVES ROAD
2202 CAVES ROAD
2202 CAVES ROAD
2202 CAVES ROAD
2202 CAVES ROAD
2202 CAVES ROAD
2202 CAVES ROAD
2202 CAVES ROAD
2202 CAVES ROAD
2202 CAVES ROAD
2202 CAVES ROAD
2202 CAVES ROAD
2202 CAVES ROAD
2202 CAVES ROAD
2202 CAVES ROAD
2202 CAVES ROAD
2202 CAVES ROAD
2202 CAVES ROAD
2202 CAVES ROAD
2202 CAVES ROAD
2202 CAVES ROAD
2202 CAVES ROAD
2202 CAVES ROAD
2202 CAVES ROAD
2202 CAVES ROAD
2202 CAVES ROAD
2202 CAVES ROAD
2202 CAVES ROAD
2202 CAVES ROAD
2202 CAVES ROAD
2202 CAVES ROAD
2202 CAVES ROAD
2202 CAVES ROAD
2202 CAVES ROAD
2202 CAVES ROAD
2202 CAVES ROAD
2202 CAVES ROAD
2202 CAVES ROAD
2202 CAVES ROAD
2202 CAVES ROAD
2202 CAVES ROAD
2202 CAVES ROAD
2202 CAVES ROAD
2202 CAVES ROAD
2202 CAVES ROAD
2202 CAVES ROAD
2202 CAVES ROAD
2202 CAVES ROAD
2202 CAVES ROAD
2202 CAVES ROAD
2202 CAVES ROAD
2202 CAVES ROAD
2202 CAVES ROAD
2202 CAVES ROAD
2202 CAVES ROAD
2202 CAVES ROAD
2202 CAVES ROAD
2202 CAVES ROAD
2202 CAVES ROAD
2202 CAVES ROAD
2202 CAVES ROAD
Courtesy of Northrop Realty
Active Under Contract

2202 CAVES ROAD

2202 CAVES ROAD, OWINGS MILLS, MD 21117

$849,000
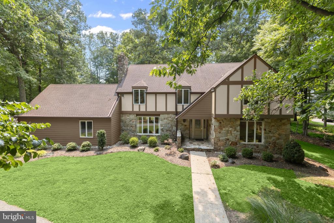
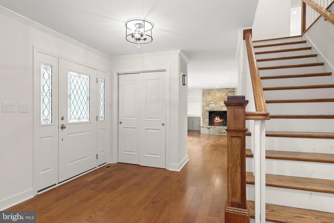
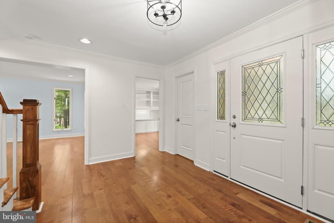
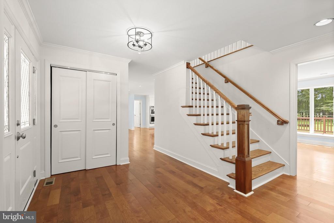
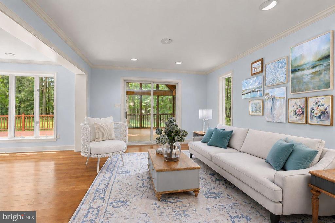
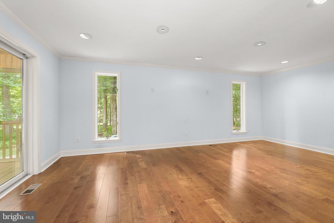
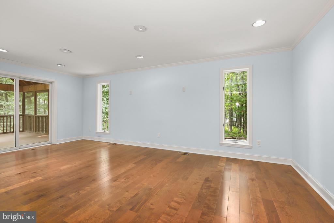
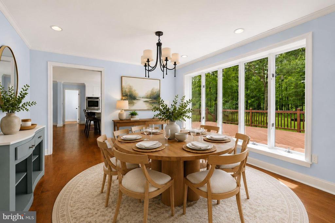
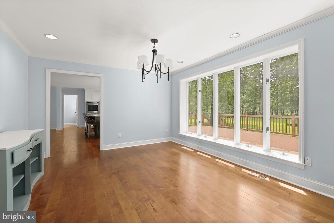
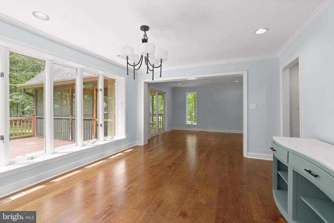
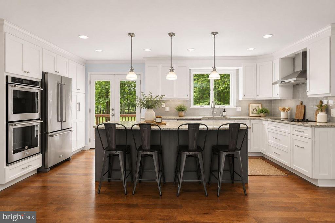
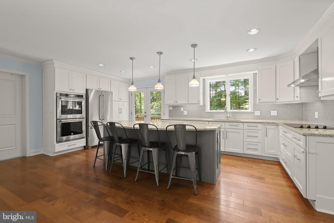
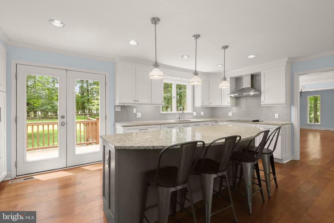
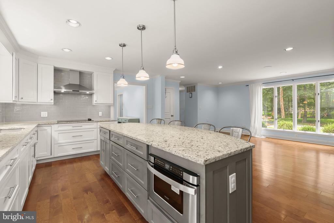
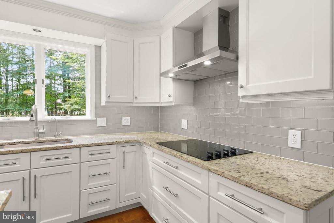
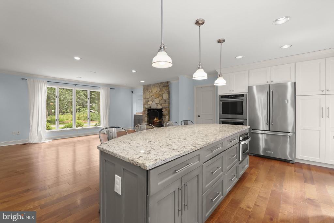
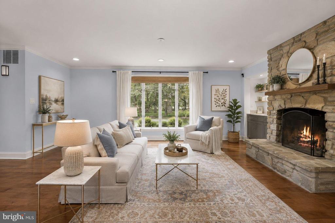
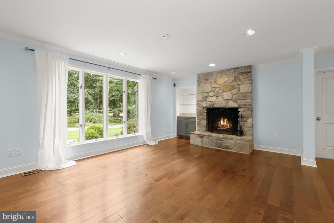
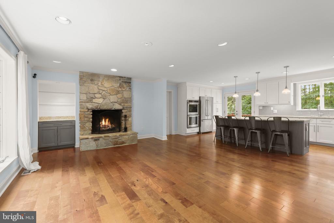
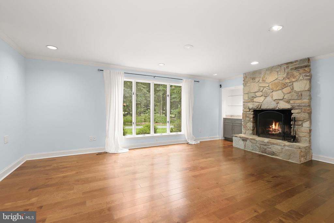
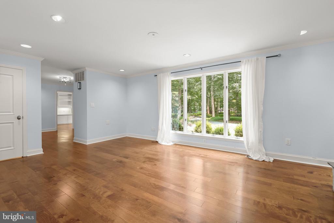
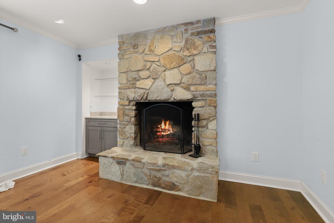
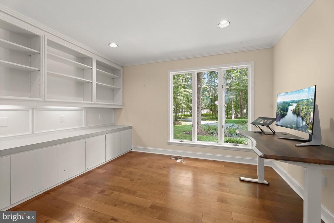
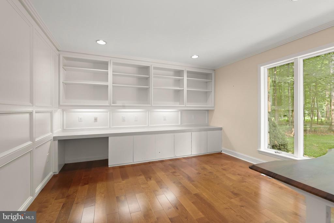
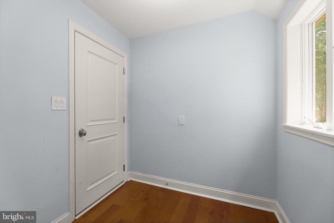
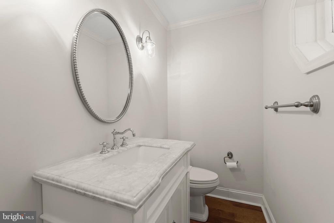
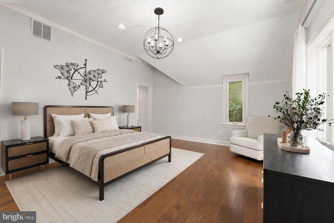
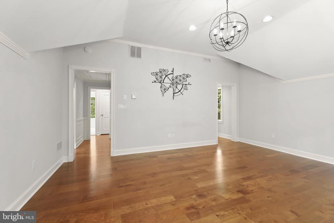
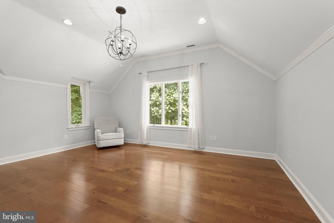
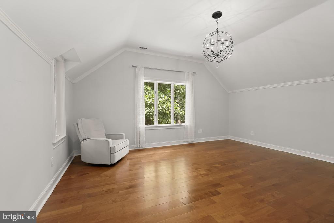
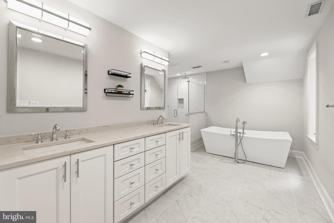
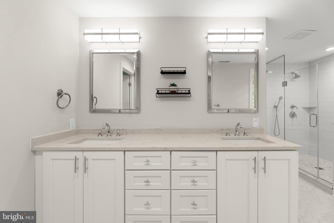
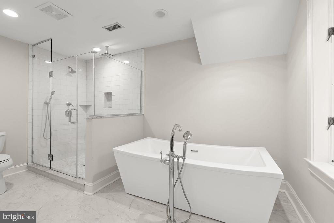
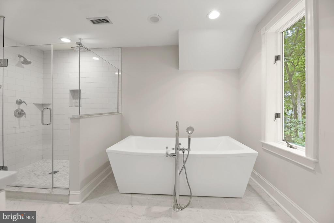
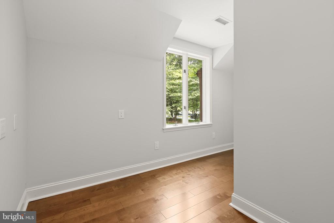
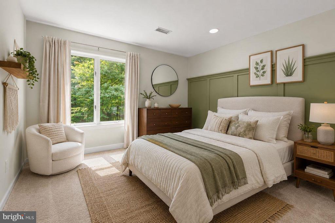
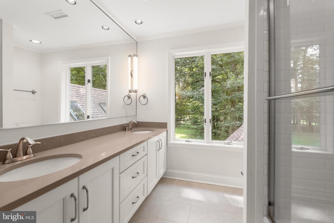
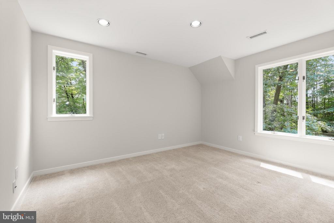
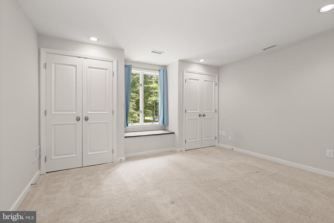
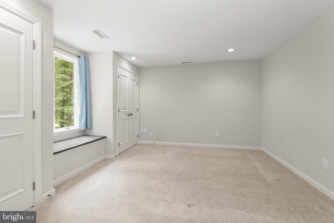
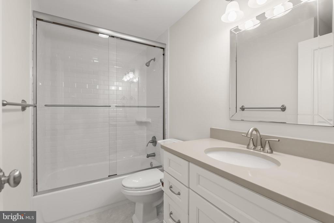
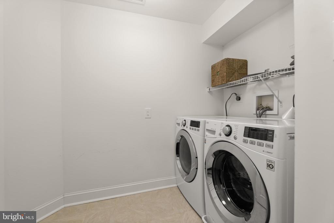
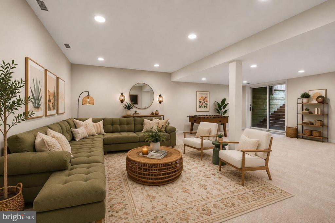
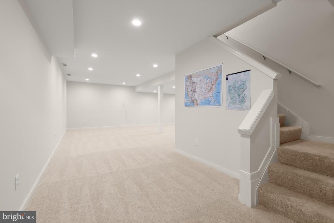
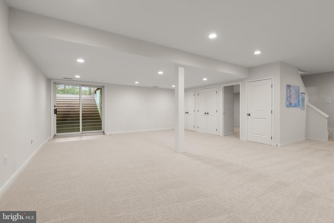
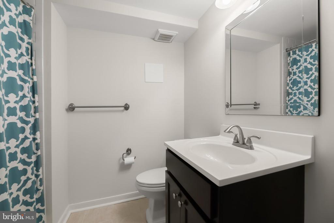
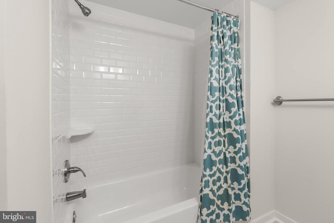
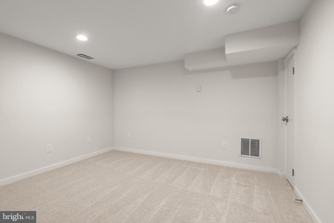
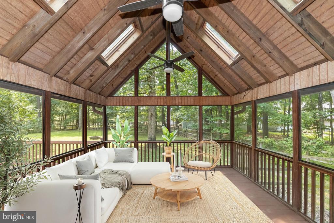
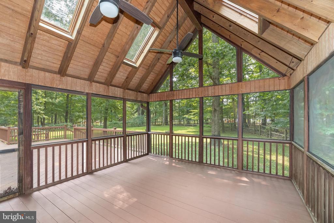
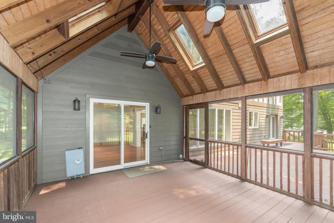
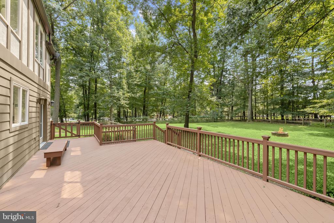
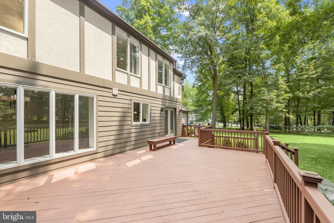
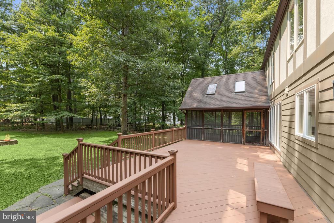
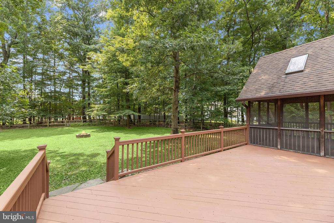
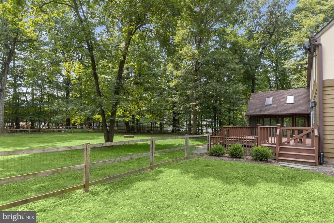
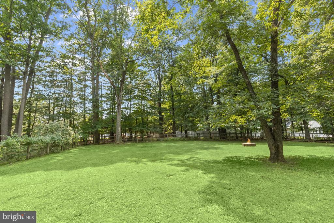
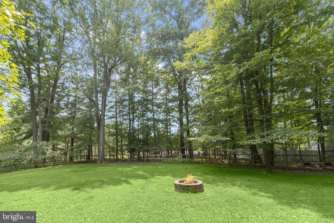
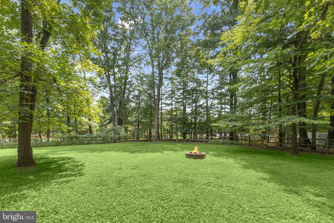
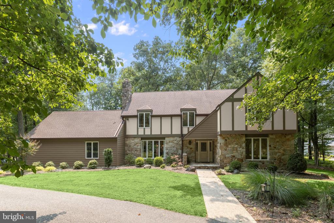
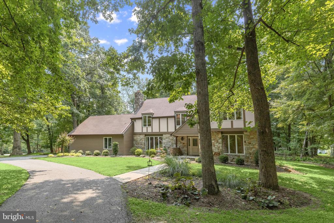
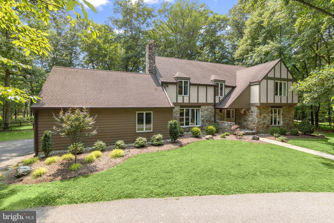
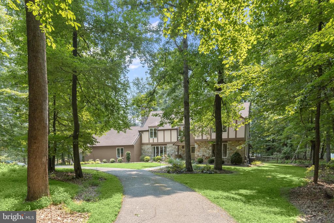
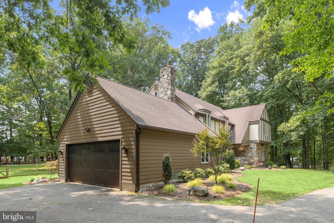
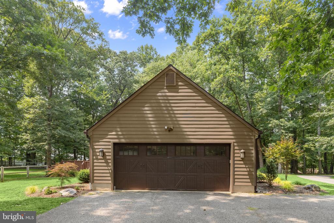
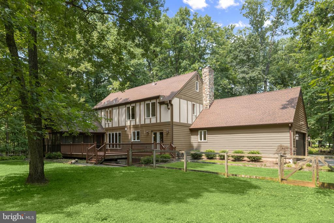
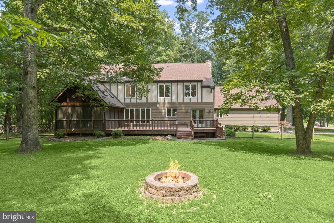
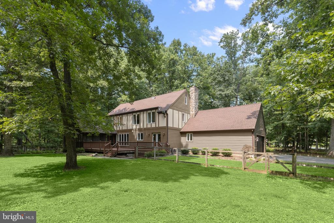
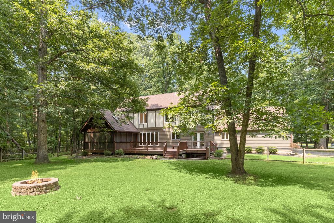
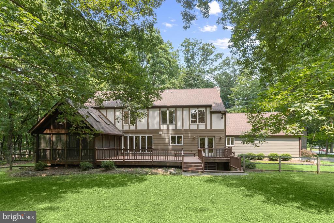
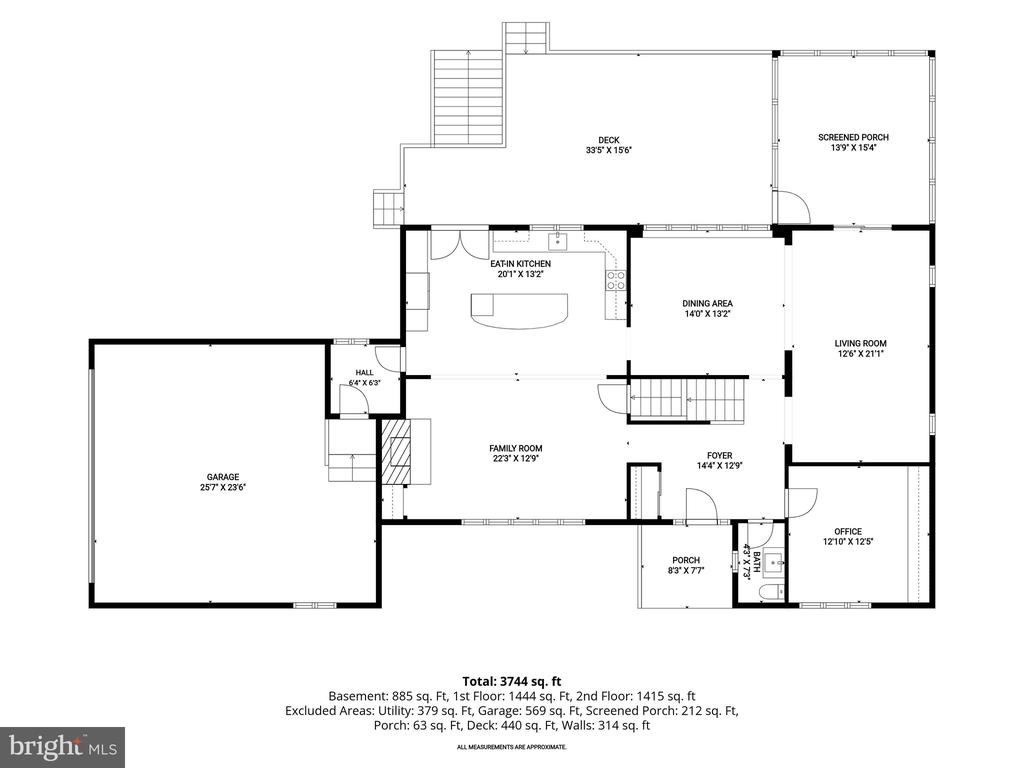
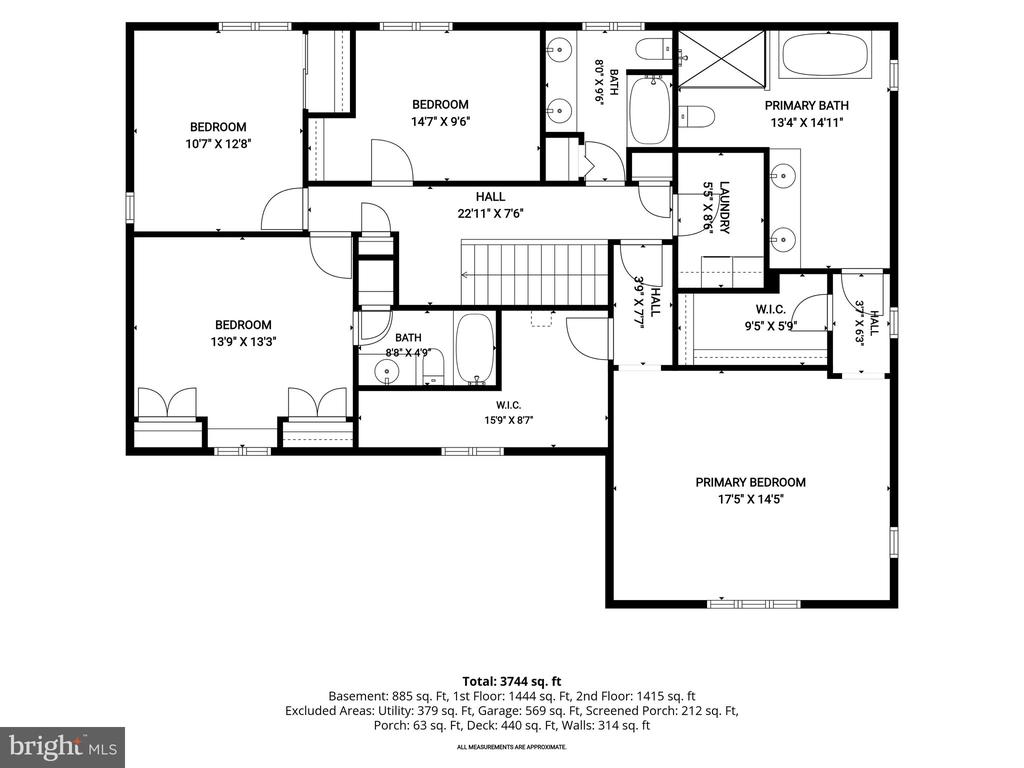
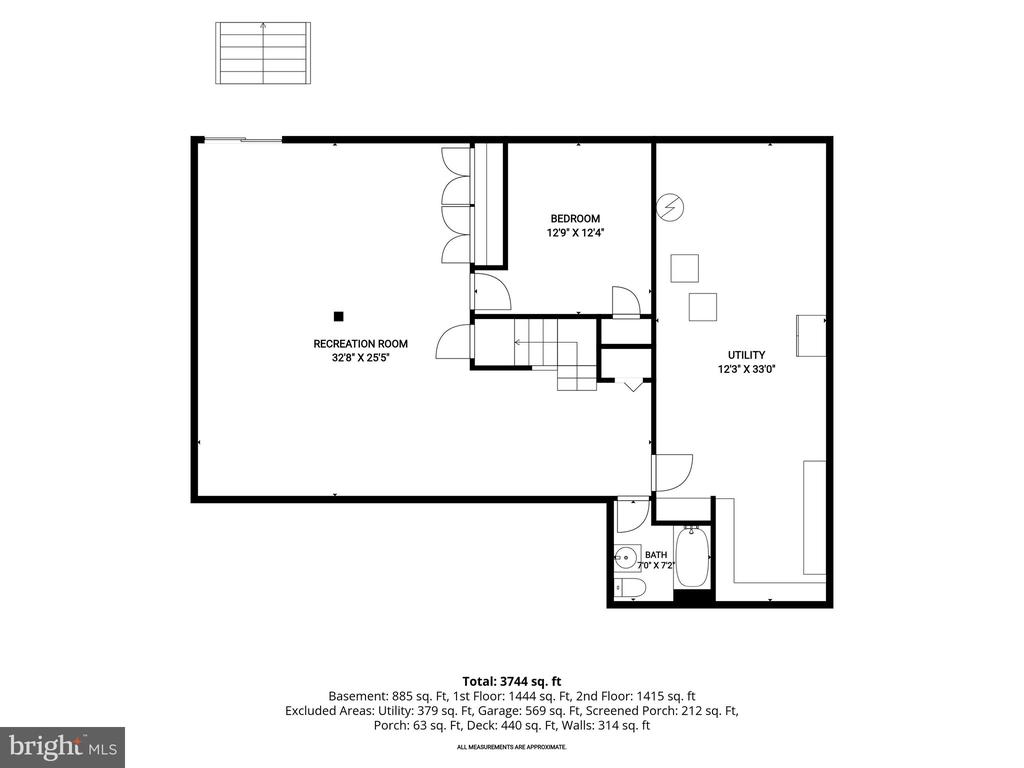
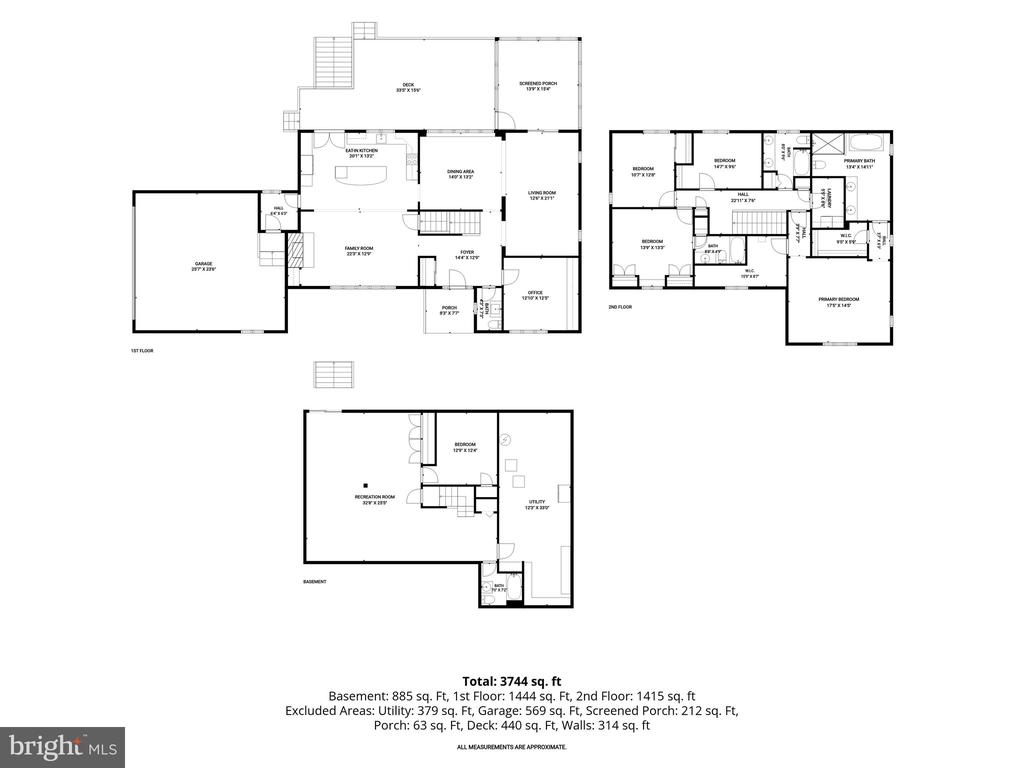
Asking for all offers by Monday, 7/27 by 2pm. Nestled on a picturesque 1.26-acre homesite in the sought-after Pinewood Farm community, this exceptional Tudor-style residence offers timeless architecture, refined finishes, light-filled interiors, and an idyllic setting surrounded by mature trees. Boasting four spacious bedrooms, four full baths, and a powder room, this home is thoughtfully designed for elegant entertaining and comfortable everyday living. A welcoming foyer opens to beautifully appointed formal living and dining rooms, while crown molding throughout the main level adds timeless sophistication. At the heart of the home, the gourmet kitchen is sure to impress with upgraded granite countertops, abundant cabinetry, sleek stainless steel appliances, a double wall oven, cooktop, range hood, a generous center island with breakfast seating, and picturesque views of the backyard. Just off the kitchen, the inviting family room is anchored by a striking stone fireplace and custom built-in cabinetry, creating a warm and welcoming gathering space filled with natural light. Working from home is effortless with the private main-level office, complete with custom built-ins that provide a quiet and functional workspace. The upper level offers a luxurious primary suite featuring a spa-inspired bath with a soaking tub, walk-in shower, double vanity, and spacious walk-in closet. A private sitting room creates the perfect retreat to unwind. Three additional bedrooms complete the upper level, including one with an en-suite bath, an additional hall bath, and a conveniently located laundry room. The fully finished lower level expands your living space with a spacious recreation room perfect for movie nights, game days, or entertaining. A versatile bonus room offers endless possibilities as a home gym, hobby room, playroom, or guest suite, while a full bath and generous storage area add everyday convenience. Outdoor living is equally impressive with an expansive screened porch featuring soaring cathedral ceilings and a large deck overlooking the beautifully landscaped, fenced backyard. Backing to mature trees, the private 1.26-acre homesite provides a peaceful setting for relaxing, entertaining, or simply enjoying nature year-round. Additional highlights include an attached garage, a spacious paved driveway, and an ideal location offering both privacy and convenience to shopping, dining, parks, and major commuter routes. Offering timeless character, exceptional craftsmanship, and an unparalleled combination of luxury, comfort, and privacy, this remarkable Pinewood Farm residence is truly a place you'll be proud to call home.

4
beds

5
baths

4,292 Sq.Ft. LIVING AREA

1.26 Acres lot

Anthony Friedman

Anthony Friedman

Features & Amenities

Interior

  • total bedrooms4
  • Total bathrooms5
  • full bathrooms4
  • half bathroom1
  • Laundry room Has Laundry, Upper Floor
  • Flooring Carpet, Ceramic Tile, Hardwood
  • Fireplace Wood, Stone, Equipment
  • APPLIANCES Microwave, Dishwasher, Refrigerator, Icemaker, Built-In Microwave, Cooktop, Disposal, Dryer, Exhaust Fan, Extra Refrigerator/Freezer, Oven - Self Cleaning, Oven - Double, Oven - Wall, Oven/Range - Electric, Range Hood, Stainless Steel Appliances, Washer, Water Heater
  • other interior Features Kitchen - Gourmet, Breakfast Area, Dining Area, Kitchen - Eat-In, Combination Kitchen/Dining, Kitchen - Island, Wood Floors, Primary Bath(s), Upgraded Countertops, Crown Moldings, Floor Plan - Open, Attic, Bathroom - Soaking Tub, Bathroom - Walk-In Shower, Built-Ins, Carpet, Ceiling Fan(s), Family Room Off Kitchen, Formal/Separate Dining Room, Recessed Lighting, Walk-in Closet(s)

Area & Lot

  • Status Active Under Contract
  • Living Area4,292 Sq.Ft.
  • Total Area4,292 Sq.Ft.
  • Lot Area1.26 Acres
  • MLS® IDMDBC2166308
  • TypeResidential
  • YEAR BUILT1987
  • Architecture StylesTudor
  • View DescriptionGarden/Lawn, Trees/Woods
  • High SchoolPIKESVILLE
  • School DistrictBALTIMORE COUNTY PUBLIC SCHOOLS

Exterior

  • STORIES3
  • Garage Space2.0
  • water SourceWell
  • PoolNo Pool
  • roofShingle
  • lot featuresBacks to Trees, Landscaping, Secluded, Private, Front Yard, Rear Yard, Side Yard(s)
  • parkingOff Street, Driveway, Attached Garage
  • HEAT TYPEHeat Pump(s), Programmable Thermostat, Zoned
  • AIR CONDITIONINGCentral A/C, Ceiling Fan(s), Programmable Thermostat, Zoned
  • sewerSeptic Exists
  • SubstructureOther
  • Disability FeaturesNone
  • security FeaturesMain Entrance Lock, Smoke Detector
  • other exterior FeaturesExterior Lighting, Flood Lights

Financial

  • Sales Price$849,000
  • Real Estate Tax $8,535/yr
  • Zoning RESIDENTIAL
2202 CAVES ROAD
2202 CAVES ROAD

This exceptional Tudor-style residence offers timeless architecture, refined finishes, and light-filled interiors

– Anthony Friedman
2202 CAVES ROAD
View Virtual Tour
image

Schedule a Showing

We would love to show you our beautiful property. Please select your preferred date and time below. An agent will be in touch shortly to confirm your appointment.

Schedule a Showing

We would love to show you our beautiful property. Please select your preferred date and time below. An agent will be in touch shortly to confirm your appointment.

Thank you for your interest in 2202 CAVES ROAD, OWINGS MILLS, MD 21117. We are reviewing your request and will be in touch shortly!

Mortgage Calculator

Estimate your monthly mortgage payment, including the principal and interest, property taxes, and HOA. Adjust the values to generate a more accurate rate.

All estimates are provided for informational purposes only. Actual amounts may vary.
$0,000 Your Payment 20 15 65
$0,000 Your Payment

Partner With Our Expert Team

Our team has a comprehensive approach to marketing and negotiating and has built a solid reputation on trust and unwavering persistence in the community. Whether you are buying or selling a home, we would be honored to personally assist you with your real estate needs.

Follow Me on Instagram