Leave a Message

Thank you for your message. We will be in touch with you shortly.

3000 KESWICK ROAD
Courtesy of Northrop Realty
Sold

3000 KESWICK ROAD

3000 KESWICK ROAD, BALTIMORE, MD 21211

$475,000
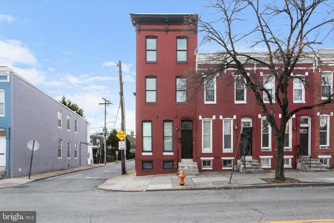
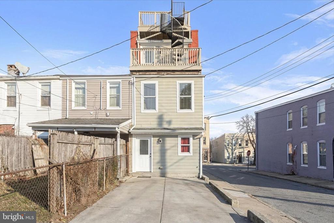
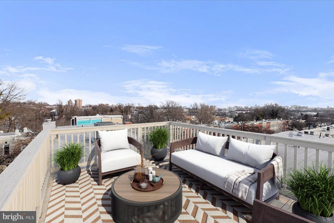
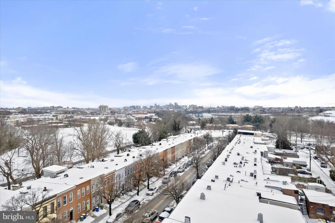
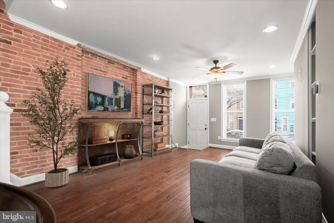
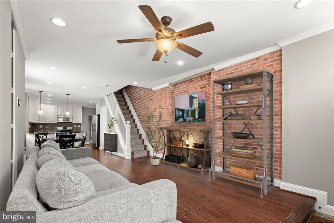
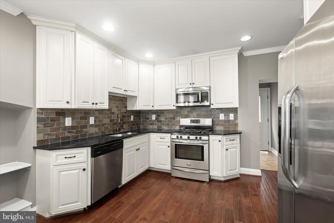
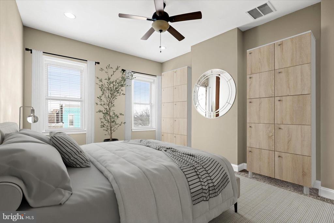
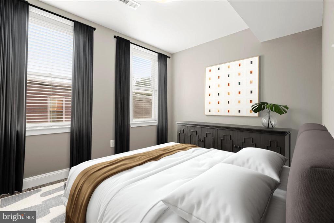
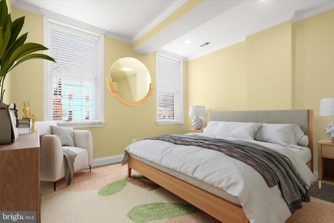
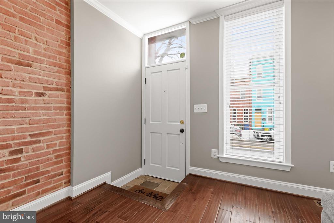
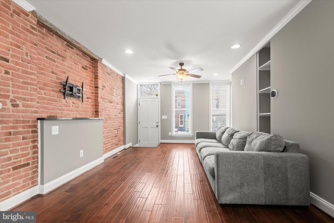
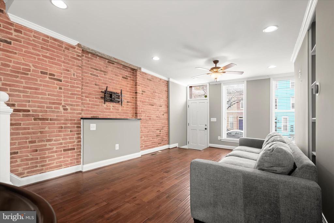
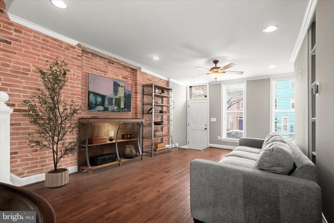
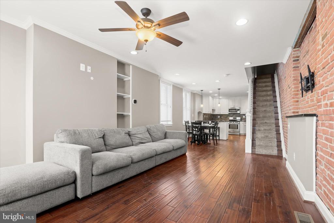
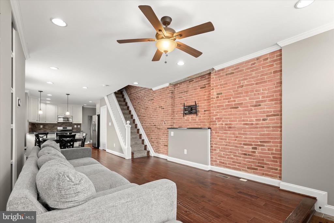
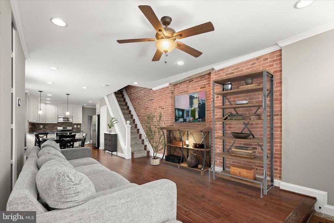
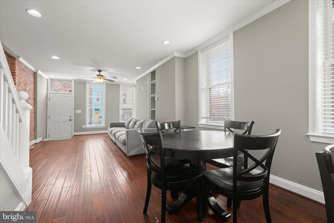
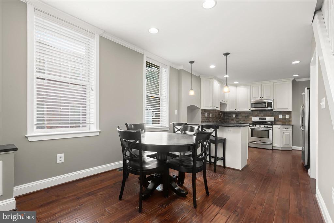
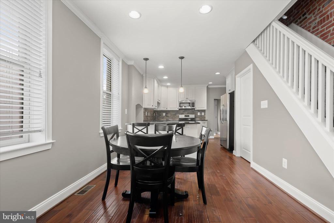
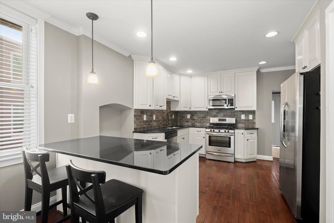
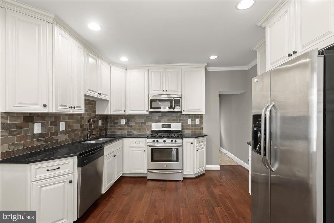
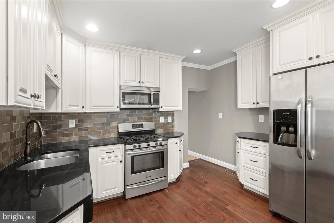
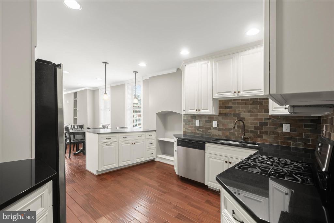
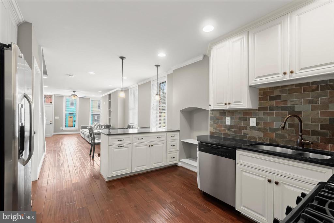
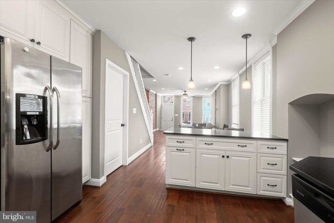
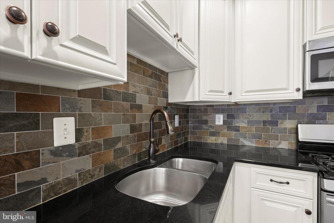
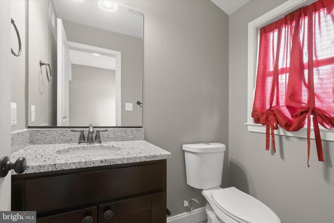
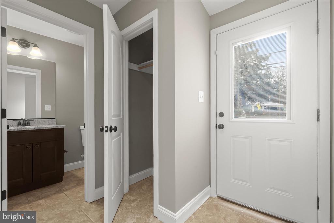
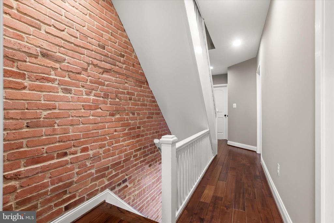
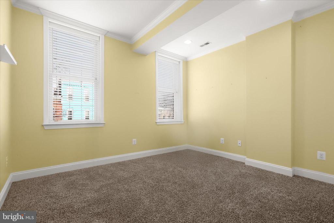
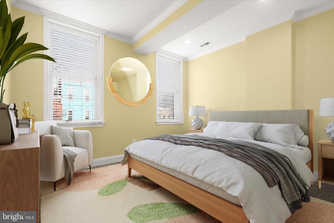
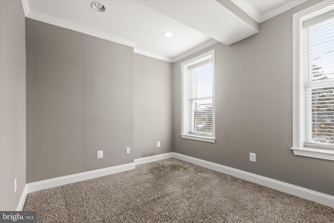
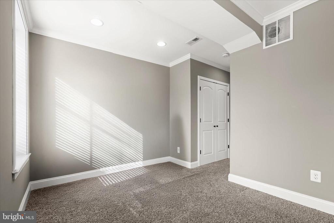
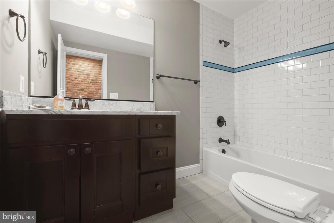
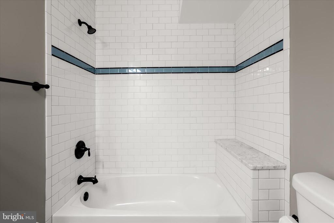
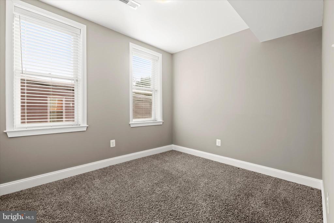
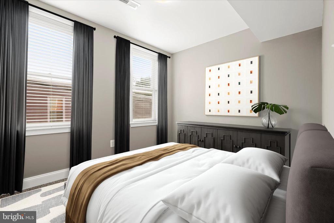
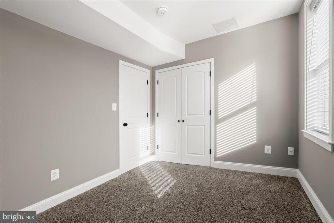
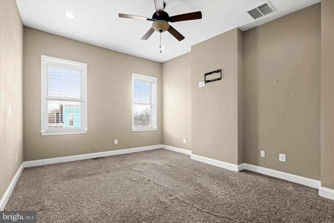
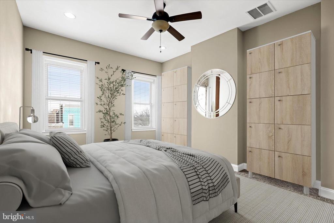
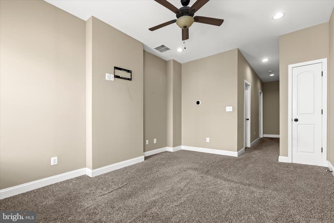
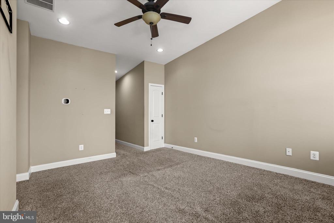
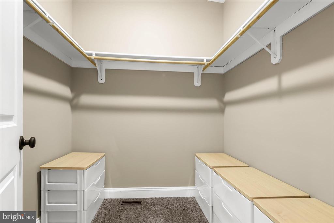
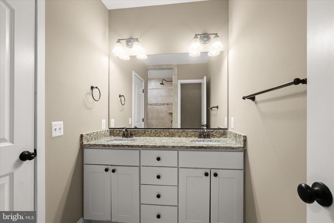
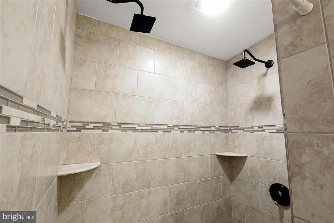
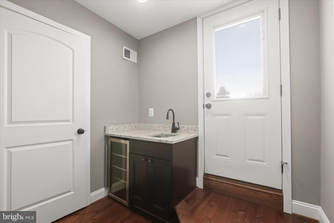
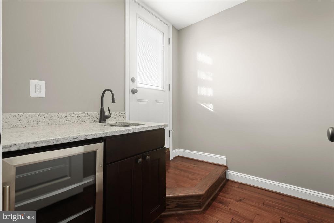
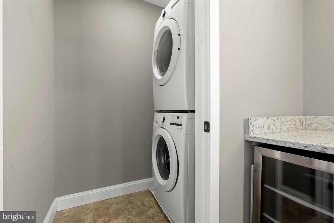
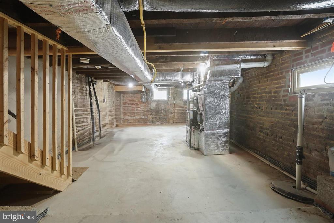
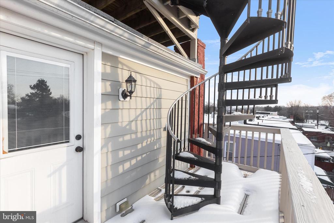
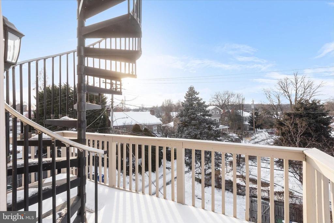
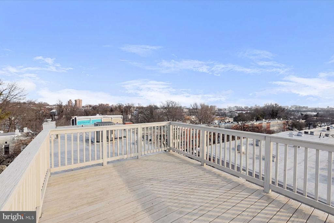
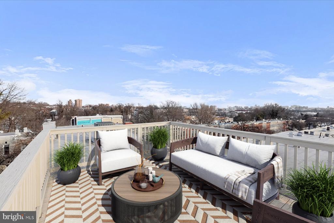
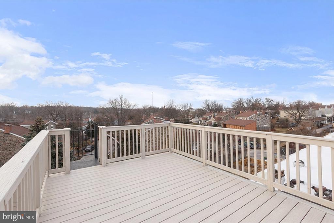
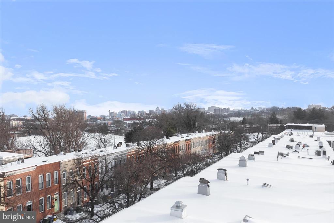
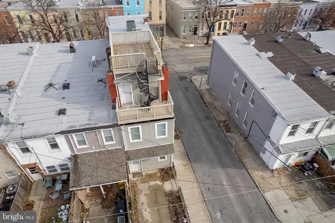
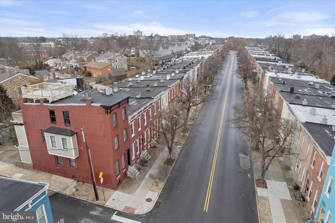
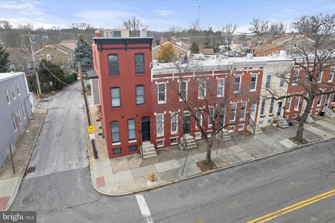
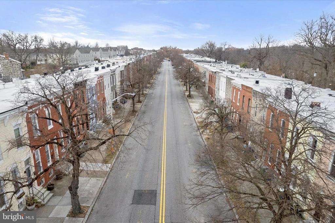
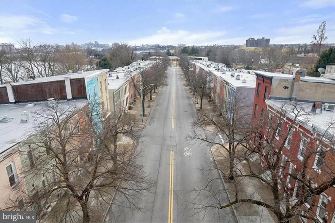
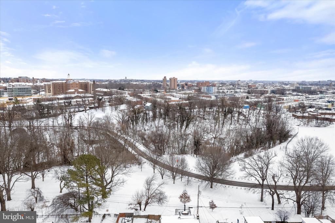
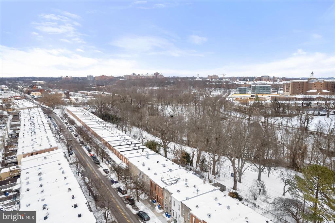
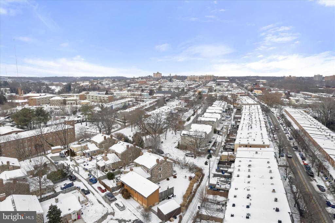
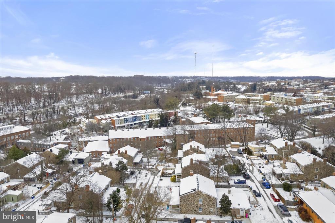
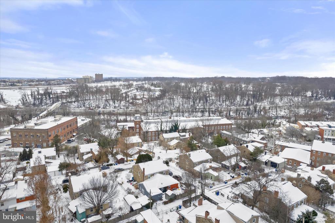
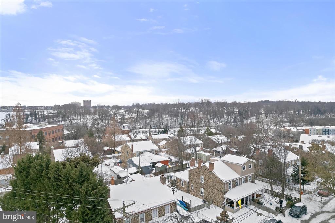
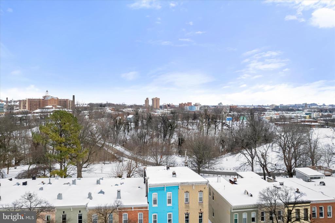
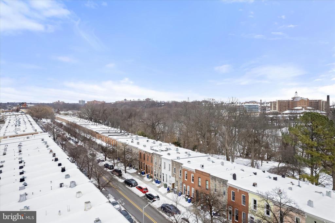
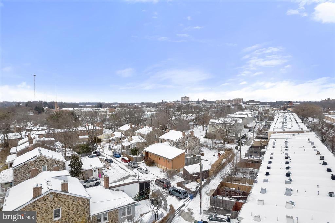
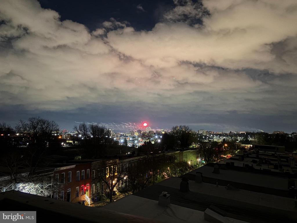
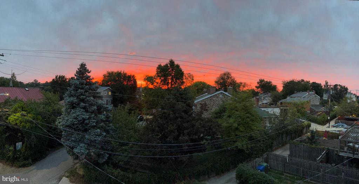
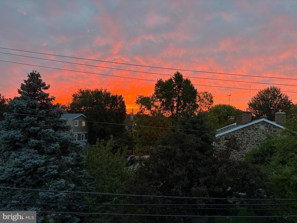
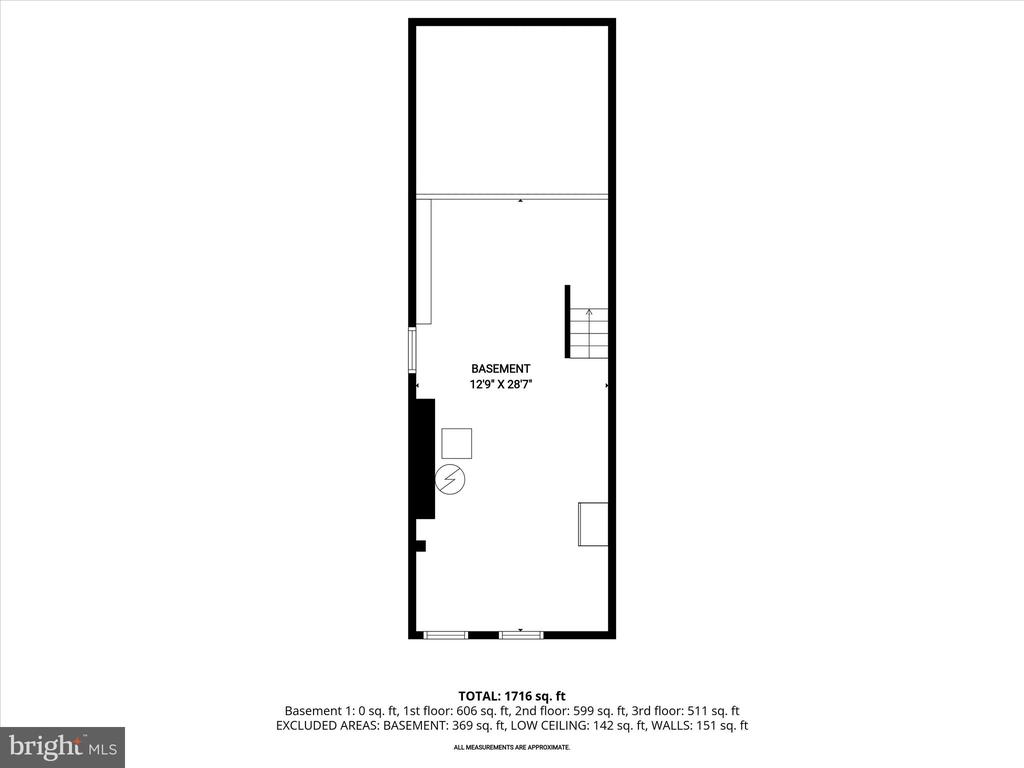
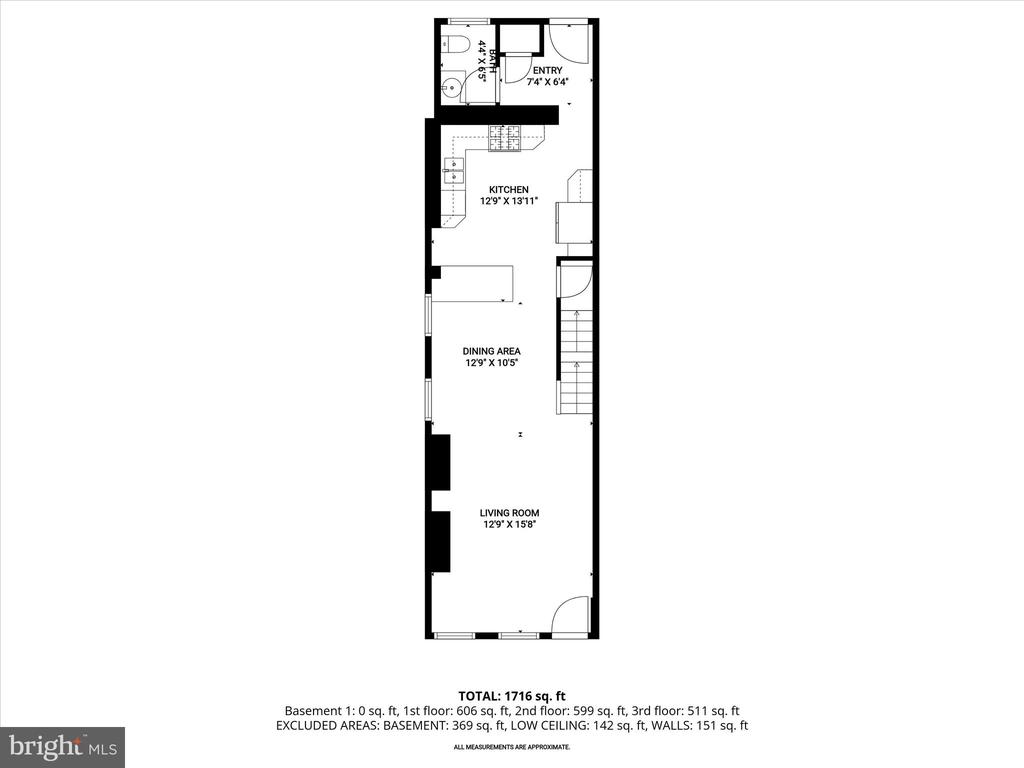
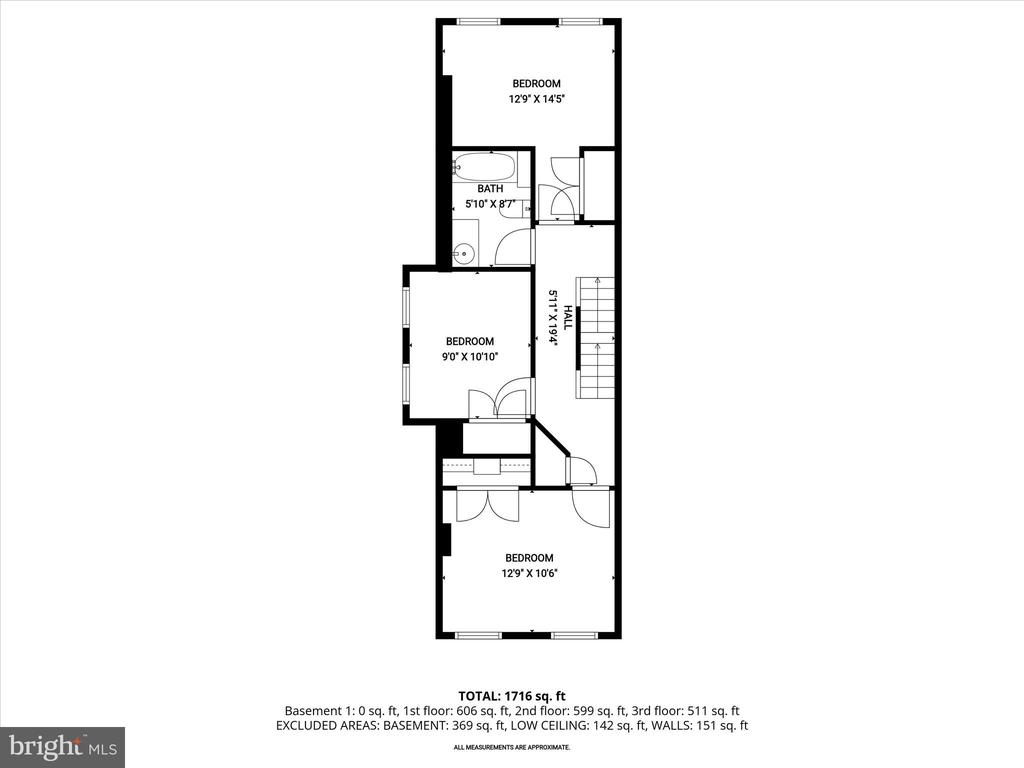
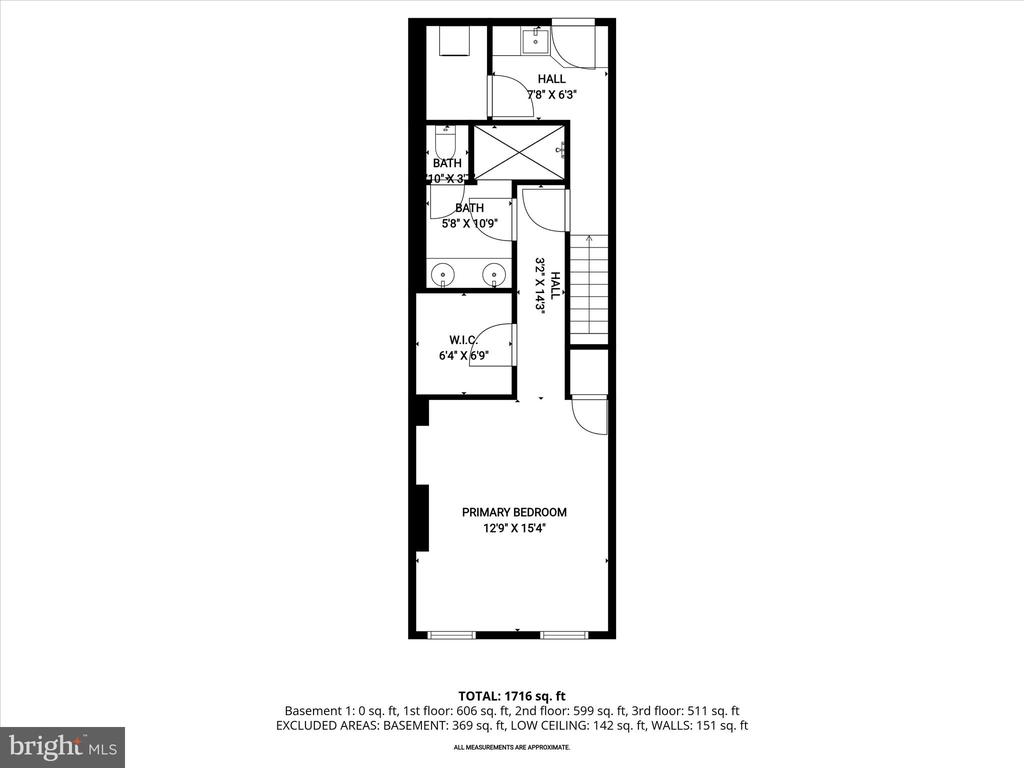
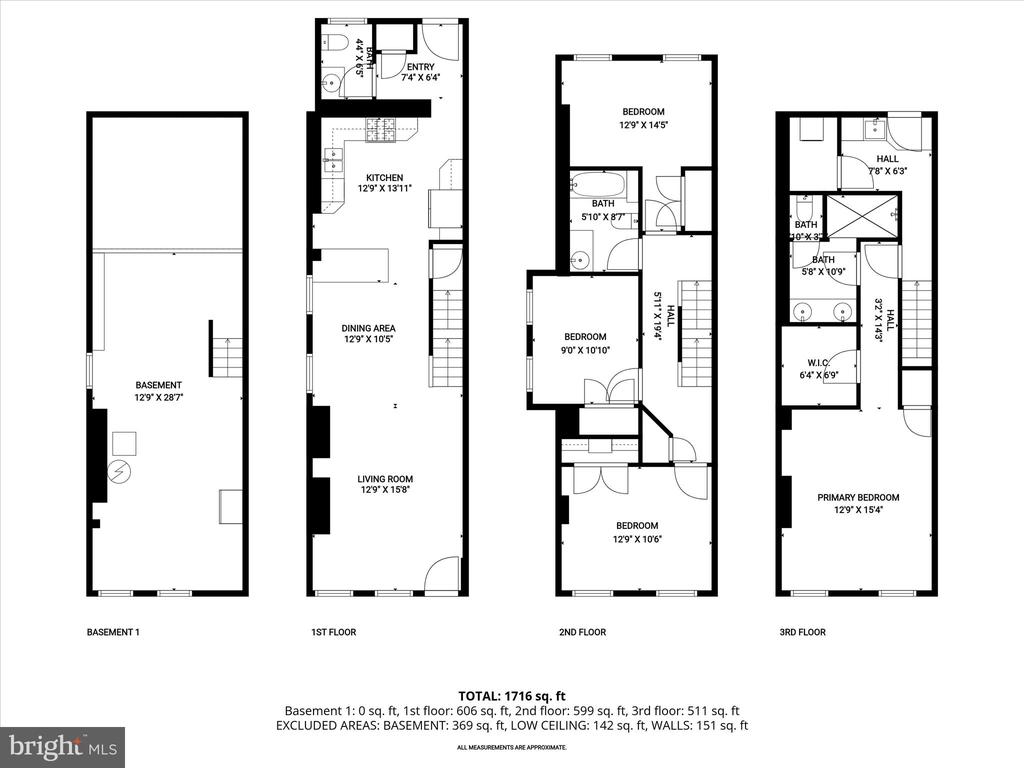
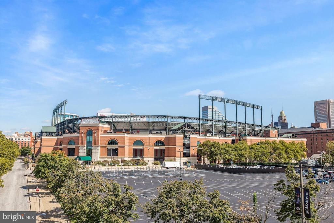
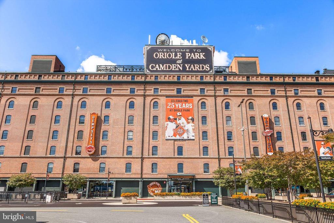
3000 Keswick Road enjoys access to one of Baltimore's most vibrant communities - Hampden. Just steps from The Avenue this impressive home features four bedrooms, two and a half baths, a two-car parking pad, and a stunning rooftop deck with sweeping neighborhood and city skyline views. Inside, the inviting living room showcases exposed brick wall, built-in shelving, and elegant crown molding, flowing seamlessly into a casual dining area. The updated kitchen is a showstopper with custom 42" cabinetry, granite countertops, stainless steel appliances, a breakfast bar, pendant lighting, and decorative backsplash, and opens to a functional mudroom with direct access to the oversized parking pad and a main-level powder room. The second level offers three spacious bedrooms and a full bath, while the top-level primary suite feels like a private retreat with a walk-in closet, en-suite bath, laundry, a wet bar nook, and direct access to the rooftop deck perfect for entertaining or unwinding. That's right, it's four true bedrooms and all are above grade. Recent updates include a new roof (2021), HVAC with UV light purifier (2023), water heater, washer and dryer (2024), making this Hampden gem truly move-in ready. Perfectly situated between Hampden and Remington, residents can enjoy an eclectic mix of local shops, award-winning restaurants, cafes, breweries, and year-round events including festivals and farmers markets. Multiple nearby green spaces offer excellent options for outdoor recreation, jogging, biking, and relaxing. The neighborhood is also conveniently located near Johns Hopkins University, MedStar Union Memorial Hospital, and major commuter routes including I-83, making travel to Downtown Baltimore, Towson, and surrounding areas a breeze. Hampden's unique character, strong sense of community, and unbeatable convenience make this an exceptional place to call home. Welcome home!

4
beds

3
baths

1,736 Sq.Ft. LIVING AREA

Anthony Friedman

Anthony Friedman

Features & Amenities

Interior

  • total bedrooms4
  • Total bathrooms3
  • full bathrooms2
  • half bathroom1
  • Laundry room Upper Floor
  • Flooring Carpet, Hardwood
  • APPLIANCES Washer/Dryer Hookups Only, Dishwasher, Disposal, Microwave, Oven/Range - Gas, Refrigerator
  • other interior Features Breakfast Area, Built-Ins, Primary Bath(s), Crown Moldings, Upgraded Countertops, Wet/Dry Bar, Floor Plan - Open, Carpet, Ceiling Fan(s), Dining Area, Recessed Lighting, Walk-in Closet(s)

Area & Lot

  • Status Sold
  • Date Sold March 2, 2026
  • Living Area1,736 Sq.Ft.
  • Total Area1,736 Sq.Ft.
  • MLS® IDMDBA2199132
  • TypeResidential
  • YEAR BUILT1900
  • NeighborhoodBaltimore County
  • Architecture StylesTraditional
  • View DescriptionCity
  • School DistrictBALTIMORE CITY PUBLIC SCHOOLS

Exterior

  • STORIES4
  • water SourcePublic
  • PoolNo Pool
  • roofOther
  • parkingOff Street, On Street, Driveway
  • HEAT TYPEForced Air
  • AIR CONDITIONINGCentral A/C, Ceiling Fan(s)
  • sewerPublic Sewer
  • SubstructurePermanent
  • Disability FeaturesNone
  • security FeaturesMain Entrance Lock, Smoke Detector
  • other exterior FeaturesExterior Lighting, Sidewalks

Financial

  • Sales Price$475,000
  • Real Estate Tax $9,008/yr
  • Zoning R-7
View Virtual Tour

Baltimore County

Explore

Partner With Our Expert Team

Our team has a comprehensive approach to marketing and negotiating and has built a solid reputation on trust and unwavering persistence in the community. Whether you are buying or selling a home, we would be honored to personally assist you with your real estate needs.

Follow Me on Instagram