Leave a Message

Thank you for your message. We will be in touch with you shortly.

3101 WOODHOME AVE
3101 WOODHOME AVE
3101 WOODHOME AVE
3101 WOODHOME AVE
3101 WOODHOME AVE
3101 WOODHOME AVE
3101 WOODHOME AVE
3101 WOODHOME AVE
3101 WOODHOME AVE
3101 WOODHOME AVE
3101 WOODHOME AVE
3101 WOODHOME AVE
3101 WOODHOME AVE
3101 WOODHOME AVE
3101 WOODHOME AVE
3101 WOODHOME AVE
3101 WOODHOME AVE
3101 WOODHOME AVE
3101 WOODHOME AVE
3101 WOODHOME AVE
3101 WOODHOME AVE
3101 WOODHOME AVE
3101 WOODHOME AVE
3101 WOODHOME AVE
3101 WOODHOME AVE
3101 WOODHOME AVE
3101 WOODHOME AVE
3101 WOODHOME AVE
3101 WOODHOME AVE
3101 WOODHOME AVE
3101 WOODHOME AVE
3101 WOODHOME AVE
3101 WOODHOME AVE
3101 WOODHOME AVE
3101 WOODHOME AVE
3101 WOODHOME AVE
3101 WOODHOME AVE
3101 WOODHOME AVE
3101 WOODHOME AVE
3101 WOODHOME AVE
3101 WOODHOME AVE
3101 WOODHOME AVE
3101 WOODHOME AVE
3101 WOODHOME AVE
3101 WOODHOME AVE
3101 WOODHOME AVE
3101 WOODHOME AVE
3101 WOODHOME AVE
3101 WOODHOME AVE
3101 WOODHOME AVE
3101 WOODHOME AVE
3101 WOODHOME AVE
3101 WOODHOME AVE
3101 WOODHOME AVE
3101 WOODHOME AVE
3101 WOODHOME AVE
3101 WOODHOME AVE
3101 WOODHOME AVE
3101 WOODHOME AVE
3101 WOODHOME AVE
3101 WOODHOME AVE
3101 WOODHOME AVE
SEE ALL PHOTOS
3101 WOODHOME AVE
3101 WOODHOME AVE
3101 WOODHOME AVE
3101 WOODHOME AVE
3101 WOODHOME AVE
3101 WOODHOME AVE
3101 WOODHOME AVE
3101 WOODHOME AVE
3101 WOODHOME AVE
3101 WOODHOME AVE
3101 WOODHOME AVE
3101 WOODHOME AVE
3101 WOODHOME AVE
3101 WOODHOME AVE
3101 WOODHOME AVE
3101 WOODHOME AVE
3101 WOODHOME AVE
3101 WOODHOME AVE
3101 WOODHOME AVE
3101 WOODHOME AVE
3101 WOODHOME AVE
3101 WOODHOME AVE
3101 WOODHOME AVE
3101 WOODHOME AVE
3101 WOODHOME AVE
3101 WOODHOME AVE
3101 WOODHOME AVE
3101 WOODHOME AVE
3101 WOODHOME AVE
3101 WOODHOME AVE
3101 WOODHOME AVE
3101 WOODHOME AVE
3101 WOODHOME AVE
3101 WOODHOME AVE
3101 WOODHOME AVE
3101 WOODHOME AVE
3101 WOODHOME AVE
3101 WOODHOME AVE
3101 WOODHOME AVE
3101 WOODHOME AVE
3101 WOODHOME AVE
3101 WOODHOME AVE
3101 WOODHOME AVE
3101 WOODHOME AVE
3101 WOODHOME AVE
3101 WOODHOME AVE
3101 WOODHOME AVE
3101 WOODHOME AVE
3101 WOODHOME AVE
3101 WOODHOME AVE
3101 WOODHOME AVE
3101 WOODHOME AVE
3101 WOODHOME AVE
3101 WOODHOME AVE
3101 WOODHOME AVE
3101 WOODHOME AVE
3101 WOODHOME AVE
3101 WOODHOME AVE
3101 WOODHOME AVE
3101 WOODHOME AVE
3101 WOODHOME AVE
3101 WOODHOME AVE
Courtesy of Northrop Realty
Sold

3101 WOODHOME AVE

3101 WOODHOME AVENUE, BALTIMORE, MD 21234

$385,000
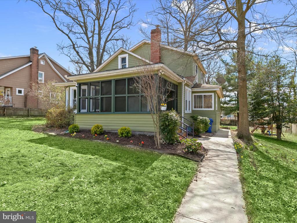
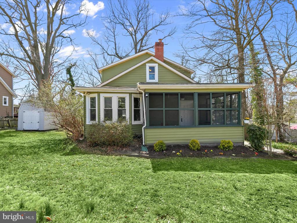
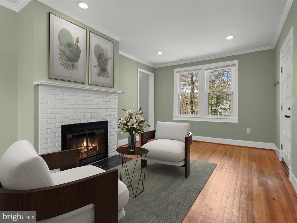
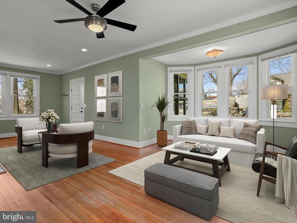
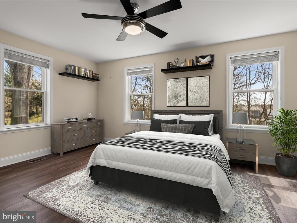
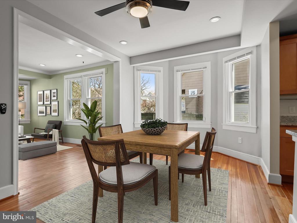

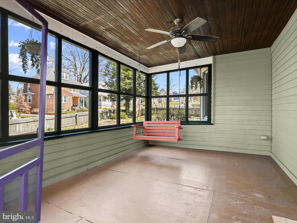
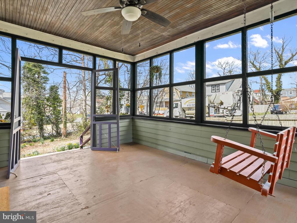
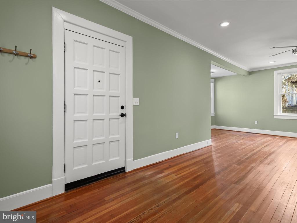
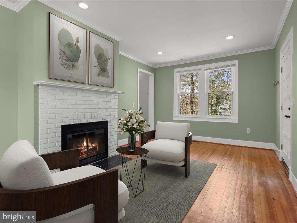
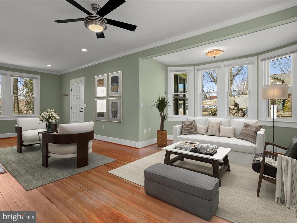
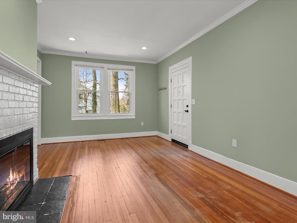
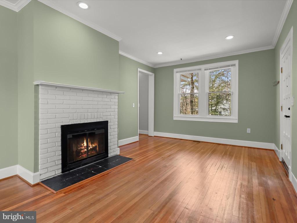
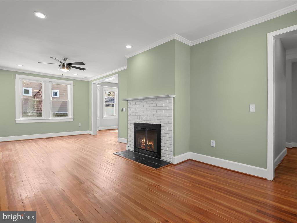
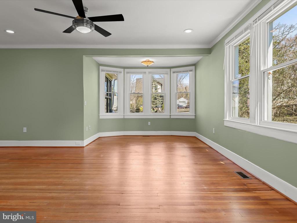
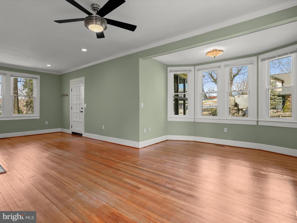
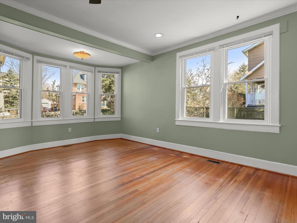
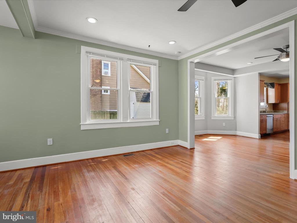
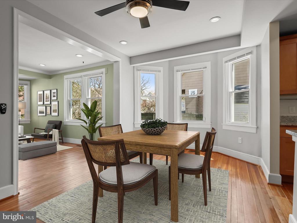
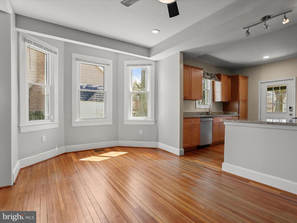
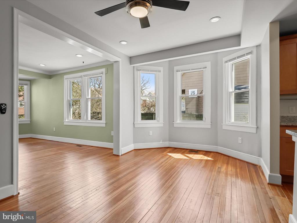
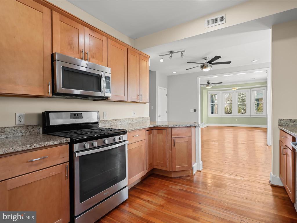
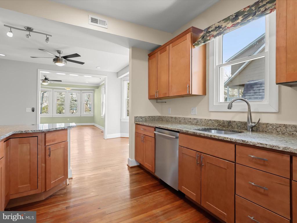
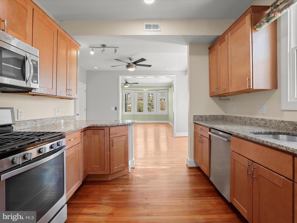
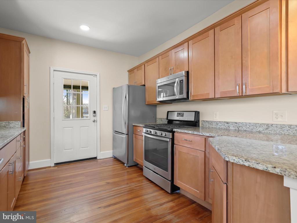
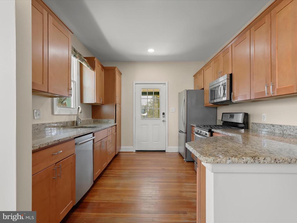
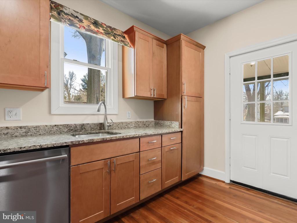
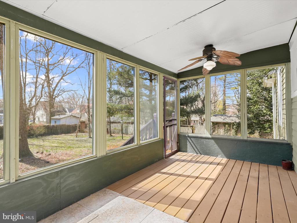
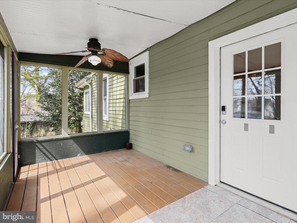
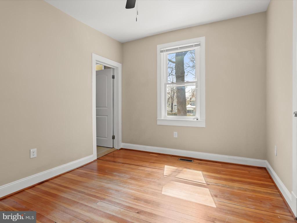
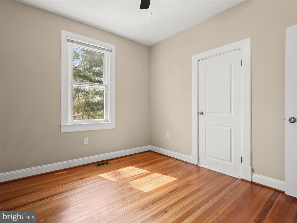
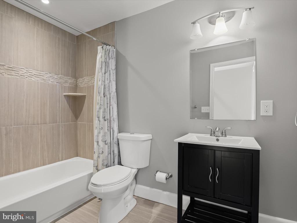

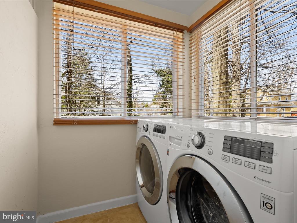
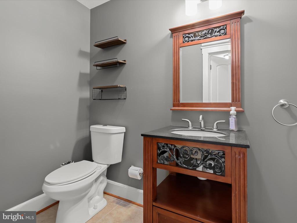
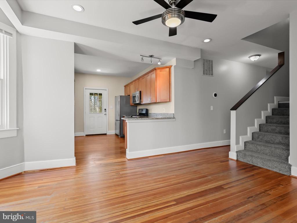
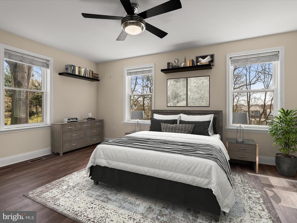
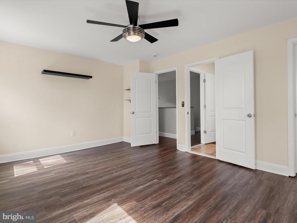
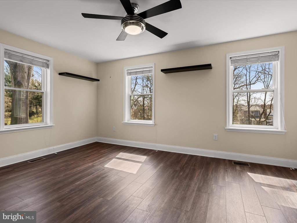
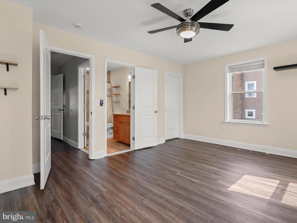
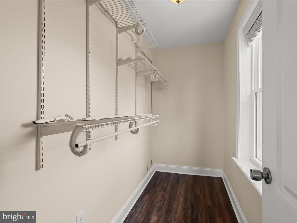
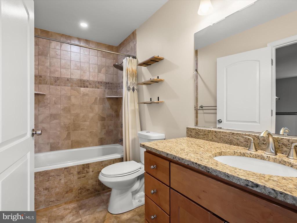
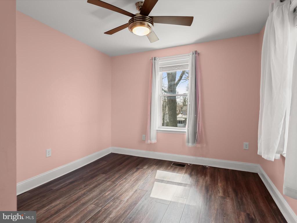
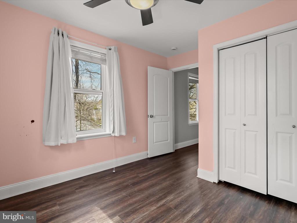
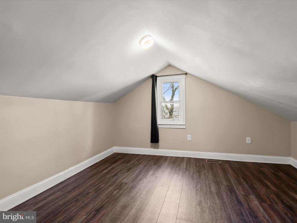
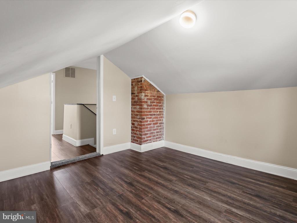
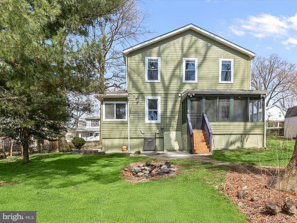
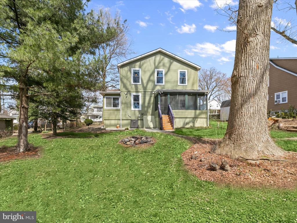
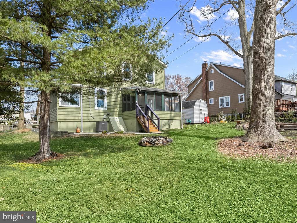
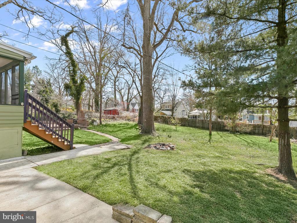
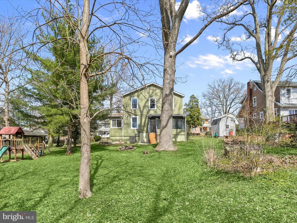
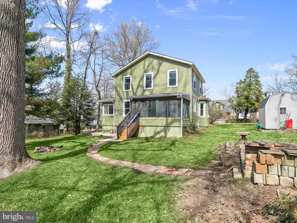
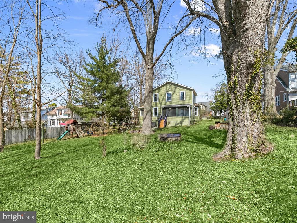
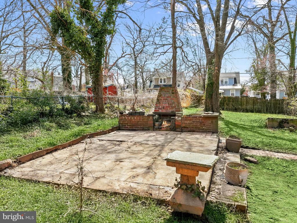
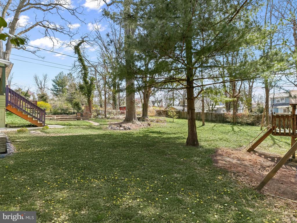
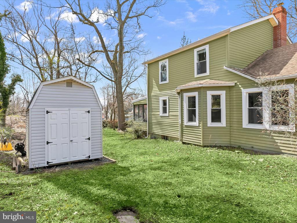
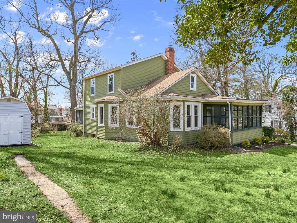
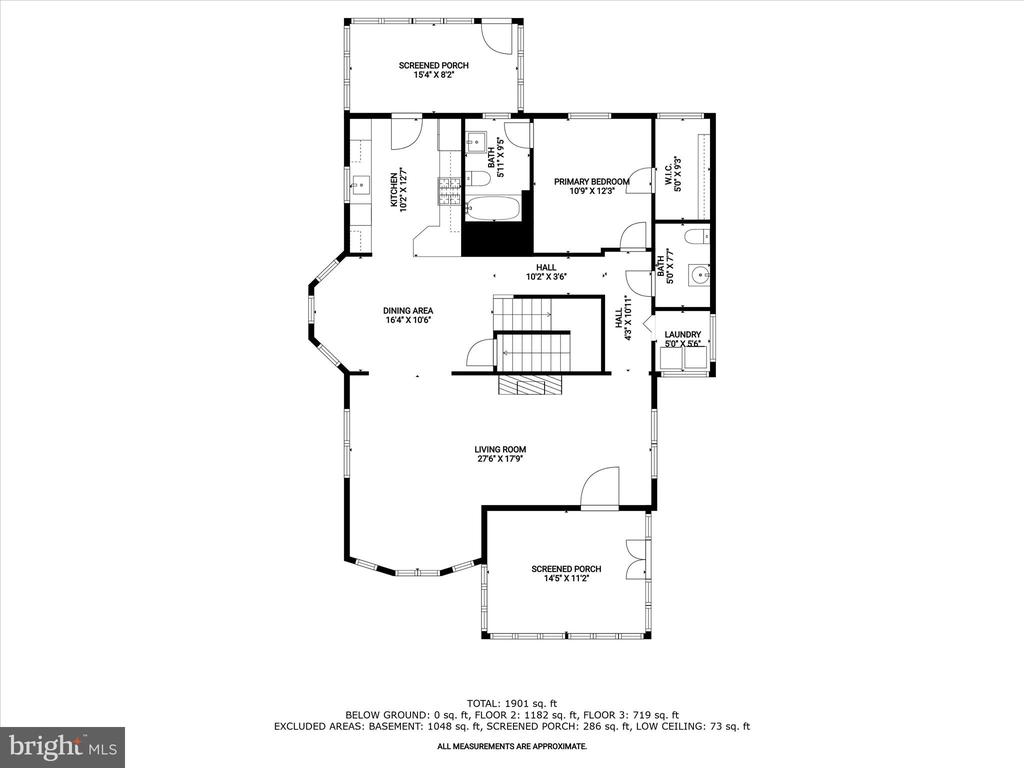
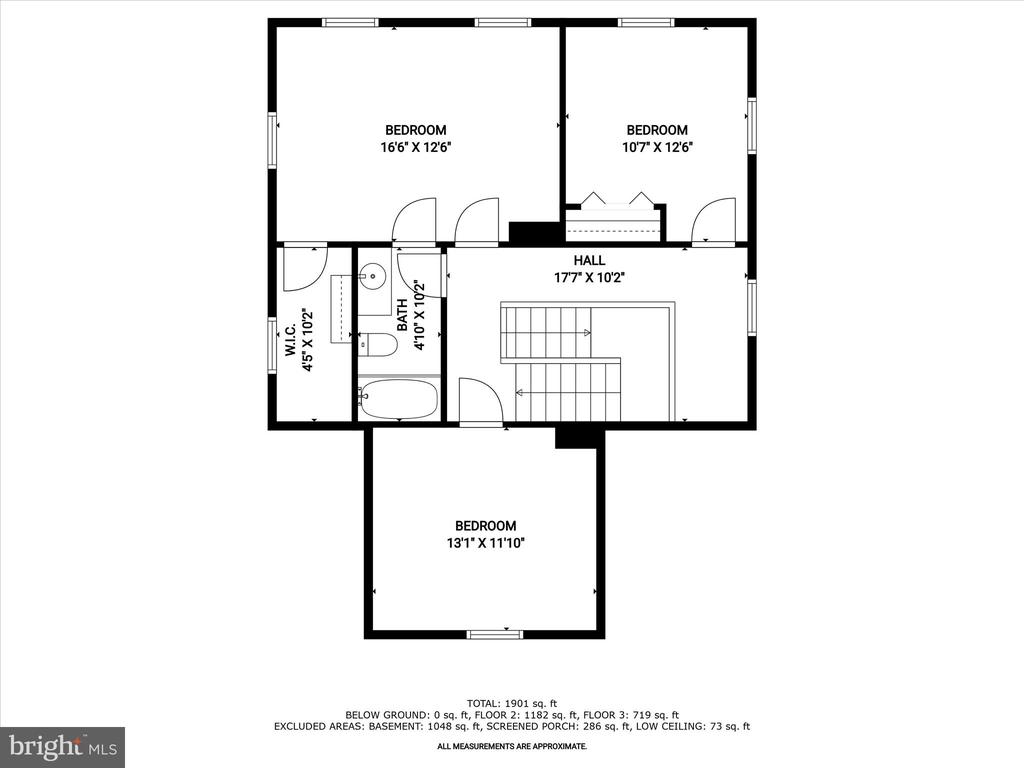
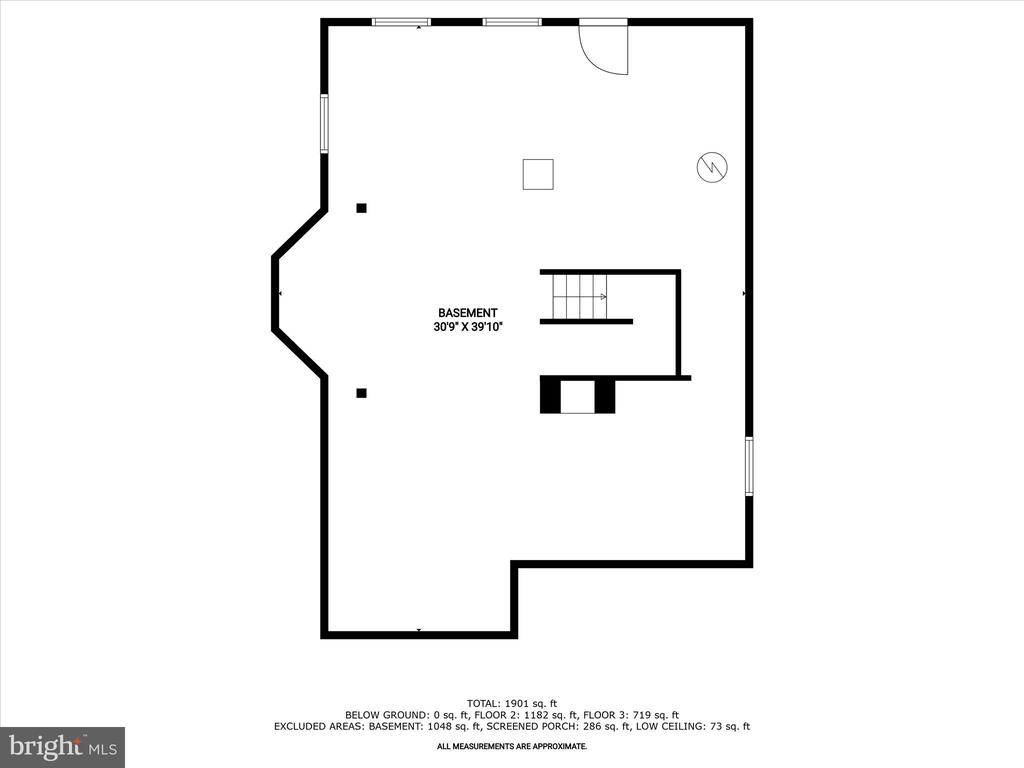
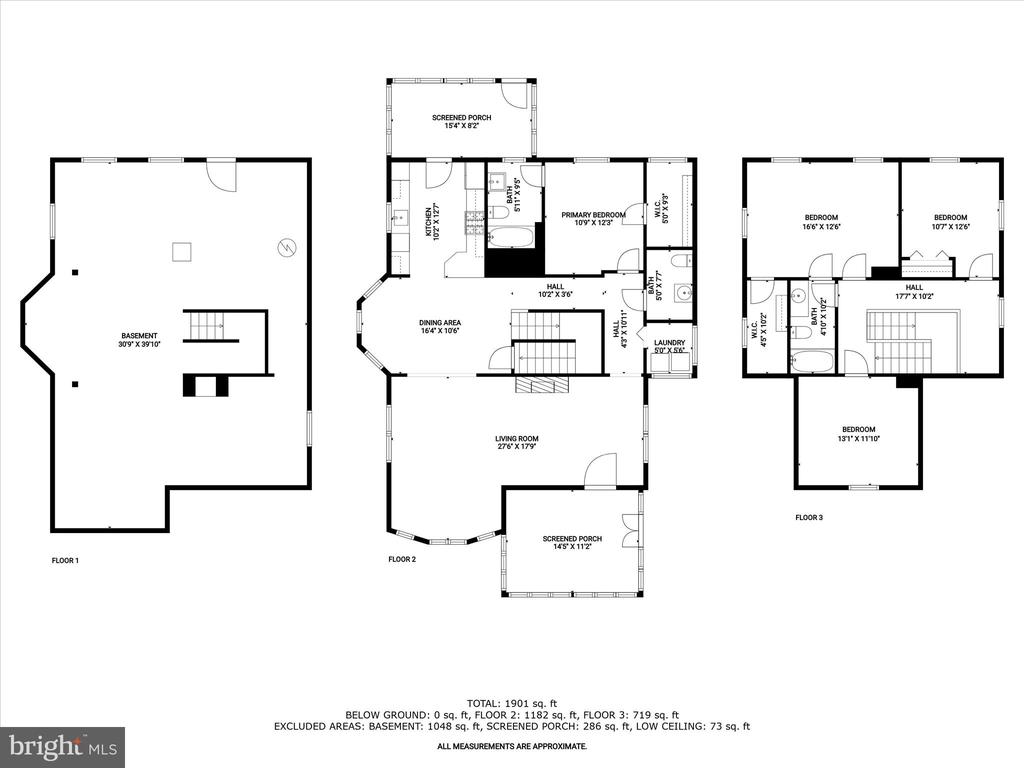
Discover serenity in this stunning Craftsman-style 4-bedroom, 2.5-bath home, nestled on nearly half an acre of partially wooded land in the sought-after Taylor Heights neighborhood. From the moment you arrive, the charm is undeniable--starting with the inviting front screened porch, where gentle breezes and warm sunlight set a tranquil tone. Step inside to an open and welcoming main level, where the living room exudes warmth with rich hardwood floors, an on-trend color palette, crown molding, and a classic brick wood-burning fireplace. A cozy bay-window nook offers the perfect retreat for reading or relaxing. The dining area, tucked into another sunlit bump-out, is ideal for both casual meals and intimate gatherings. The heart of the home--the gourmet kitchen--features gleaming granite countertops, stainless steel appliances, and seamless access to the incredible rear screened-in porch. Here, your culinary skills will shine as you prepare meals in a space designed for both function and style. Also on the main level, the primary suite offers a peaceful escape with its own beautifully tiled en-suite bath. A convenient powder room and a bright, airy laundry room complete this floor. Upstairs, three additional bedrooms provide ample space, including one with a generous walk-in closet. The upper-level bath is equally impressive, showcasing detailed tile work. The unfinished lower level presents endless possibilities--transform it into a home office, gym, or recreation space tailored to your needs. Outside, a private backyard sanctuary awaits. Fire up the custom-built brick barbecue on the stone patio, perfect for summer gatherings. The fully fenced yard adds privacy while offering a serene backdrop of mature trees. Ideally located near I-695, MD Route 147, Double Rock Park, and Towson Town Center, this home offers the perfect blend of comfort, convenience, and timeless appeal. Don't miss your chance to make it yours! Note: Select interior photos have been virtually staged

4
beds

3
baths

1,901 Sq.Ft. LIVING AREA

0.4 Acres lot

Anthony Friedman

Anthony Friedman

Molly Kotlinski

Molly Kotlinski

Features & Amenities

Interior

  • total bedrooms4
  • Total bathrooms3
  • full bathrooms2
  • half bathroom1
  • Laundry room Main Floor
  • Flooring Ceramic Tile, Hardwood, Luxury Vinyl Plank
  • Fireplace Wood
  • APPLIANCES Built-In Microwave, Dishwasher, Disposal, Dryer - Front Loading, Dual Flush Toilets, Exhaust Fan, Icemaker, Oven/Range - Gas, Refrigerator, Stainless Steel Appliances, Washer - Front Loading, Water Heater
  • other interior Features Bathroom - Jetted Tub, Bathroom - Tub Shower, Ceiling Fan(s), Crown Moldings, Dining Area, Entry Level Bedroom, Primary Bath(s), Recessed Lighting, Upgraded Countertops, Walk-in Closet(s), Wood Floors

Area & Lot

  • Status Sold
  • Date Sold May 9, 2025
  • Living Area1,901 Sq.Ft.
  • Total Area1,901 Sq.Ft.
  • Lot Area0.4 Acres
  • MLS® IDMDBA2160668
  • TypeResidential
  • YEAR BUILT1924
  • NeighborhoodBaltimore County
  • Architecture StylesCraftsman
  • View DescriptionGarden/Lawn, Trees/Woods
  • Elementary SchoolCALL SCHOOL BOARD
  • Middle SchoolCALL SCHOOL BOARD
  • High SchoolCALL SCHOOL BOARD
  • School DistrictBALTIMORE CITY PUBLIC SCHOOLS

Exterior

  • STORIES3
  • water SourcePublic
  • PoolNo Pool
  • lot featuresFront Yard, Landscaping, Level, Rear Yard, Side Yard(s)
  • parkingOff Street
  • HEAT TYPEHeat Pump(s), Programmable Thermostat
  • AIR CONDITIONINGCentral A/C, Programmable Thermostat
  • sewerPublic Sewer
  • SubstructureOther
  • Disability FeaturesOther
  • other exterior FeaturesExterior Lighting, Flood Lights, Gutter System, Play Equipment, Secure Storage, Sidewalks, Street Lights

Financial

  • Sales Price$385,000
  • Real Estate Tax $6,629/yr
  • Zoning R-1
View Virtual Tour

Baltimore County

Explore

Partner With Our Expert Team

Our team has a comprehensive approach to marketing and negotiating and has built a solid reputation on trust and unwavering persistence in the community. Whether you are buying or selling a home, we would be honored to personally assist you with your real estate needs.

Follow Me on Instagram