Leave a Message

Thank you for your message. We will be in touch with you shortly.

3826 WALT ANN DR
3826 WALT ANN DR
3826 WALT ANN DR
3826 WALT ANN DR
3826 WALT ANN DR
3826 WALT ANN DR
3826 WALT ANN DR
3826 WALT ANN DR
3826 WALT ANN DR
3826 WALT ANN DR
3826 WALT ANN DR
3826 WALT ANN DR
3826 WALT ANN DR
3826 WALT ANN DR
3826 WALT ANN DR
3826 WALT ANN DR
3826 WALT ANN DR
3826 WALT ANN DR
3826 WALT ANN DR
3826 WALT ANN DR
3826 WALT ANN DR
3826 WALT ANN DR
3826 WALT ANN DR
3826 WALT ANN DR
3826 WALT ANN DR
3826 WALT ANN DR
3826 WALT ANN DR
3826 WALT ANN DR
3826 WALT ANN DR
3826 WALT ANN DR
3826 WALT ANN DR
3826 WALT ANN DR
3826 WALT ANN DR
3826 WALT ANN DR
3826 WALT ANN DR
3826 WALT ANN DR
3826 WALT ANN DR
3826 WALT ANN DR
3826 WALT ANN DR
3826 WALT ANN DR
3826 WALT ANN DR
3826 WALT ANN DR
3826 WALT ANN DR
3826 WALT ANN DR
3826 WALT ANN DR
3826 WALT ANN DR
3826 WALT ANN DR
3826 WALT ANN DR
3826 WALT ANN DR
3826 WALT ANN DR
3826 WALT ANN DR
3826 WALT ANN DR
3826 WALT ANN DR
3826 WALT ANN DR
3826 WALT ANN DR
3826 WALT ANN DR
3826 WALT ANN DR
3826 WALT ANN DR
3826 WALT ANN DR
3826 WALT ANN DR
3826 WALT ANN DR
3826 WALT ANN DR
3826 WALT ANN DR
3826 WALT ANN DR
3826 WALT ANN DR
SEE ALL PHOTOS
3826 WALT ANN DR
3826 WALT ANN DR
3826 WALT ANN DR
3826 WALT ANN DR
3826 WALT ANN DR
3826 WALT ANN DR
3826 WALT ANN DR
3826 WALT ANN DR
3826 WALT ANN DR
3826 WALT ANN DR
3826 WALT ANN DR
3826 WALT ANN DR
3826 WALT ANN DR
3826 WALT ANN DR
3826 WALT ANN DR
3826 WALT ANN DR
3826 WALT ANN DR
3826 WALT ANN DR
3826 WALT ANN DR
3826 WALT ANN DR
3826 WALT ANN DR
3826 WALT ANN DR
3826 WALT ANN DR
3826 WALT ANN DR
3826 WALT ANN DR
3826 WALT ANN DR
3826 WALT ANN DR
3826 WALT ANN DR
3826 WALT ANN DR
3826 WALT ANN DR
3826 WALT ANN DR
3826 WALT ANN DR
3826 WALT ANN DR
3826 WALT ANN DR
3826 WALT ANN DR
3826 WALT ANN DR
3826 WALT ANN DR
3826 WALT ANN DR
3826 WALT ANN DR
3826 WALT ANN DR
3826 WALT ANN DR
3826 WALT ANN DR
3826 WALT ANN DR
3826 WALT ANN DR
3826 WALT ANN DR
3826 WALT ANN DR
3826 WALT ANN DR
3826 WALT ANN DR
3826 WALT ANN DR
3826 WALT ANN DR
3826 WALT ANN DR
3826 WALT ANN DR
3826 WALT ANN DR
3826 WALT ANN DR
3826 WALT ANN DR
3826 WALT ANN DR
3826 WALT ANN DR
3826 WALT ANN DR
3826 WALT ANN DR
3826 WALT ANN DR
3826 WALT ANN DR
3826 WALT ANN DR
3826 WALT ANN DR
3826 WALT ANN DR
3826 WALT ANN DR
Courtesy of Northrop Realty
Sold

3826 WALT ANN DR

3826 WALT ANN DRIVE, ELLICOTT CITY, MD 21042

$635,000
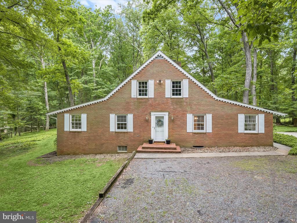
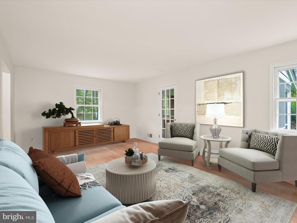
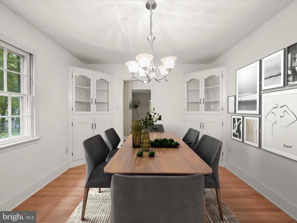
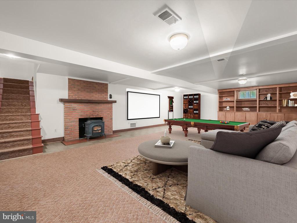
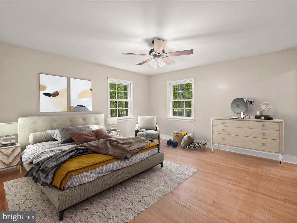
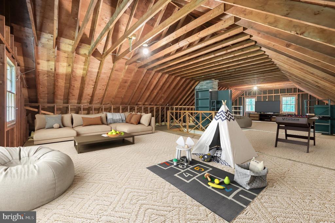
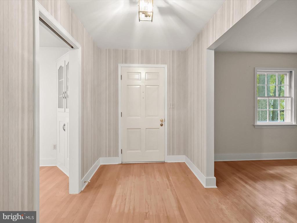
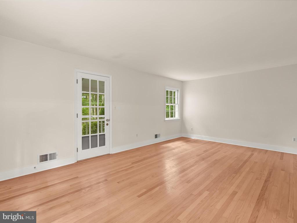
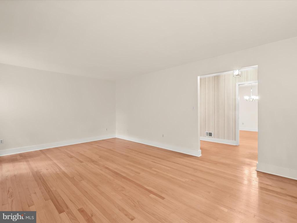
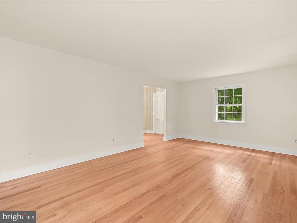
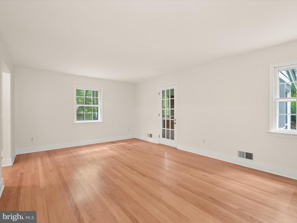
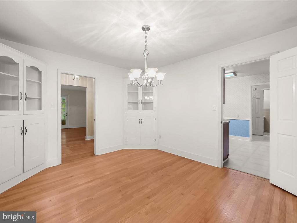
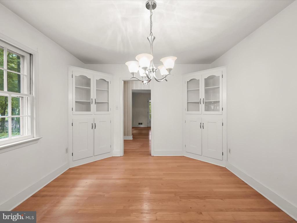
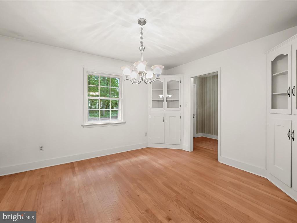
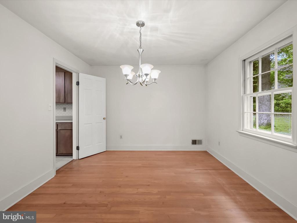
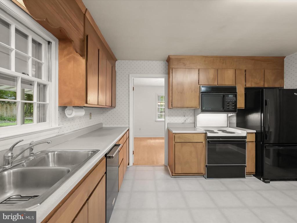
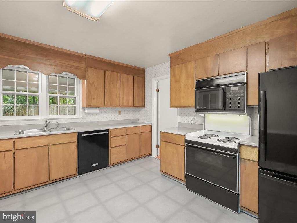
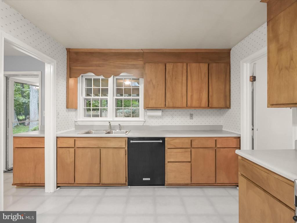
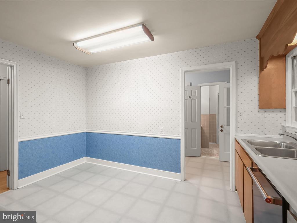
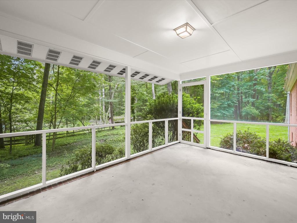
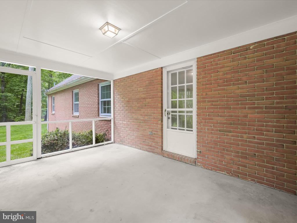
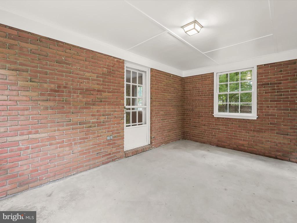
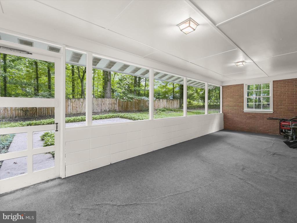
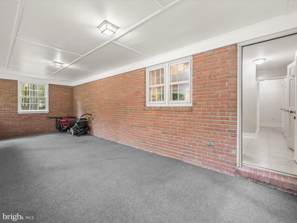
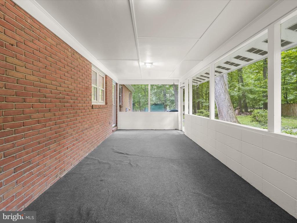
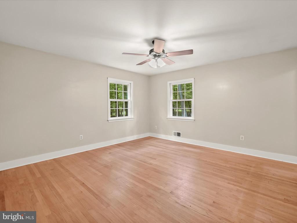
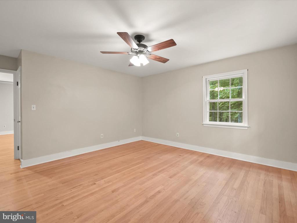
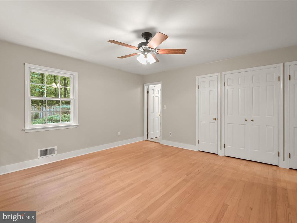
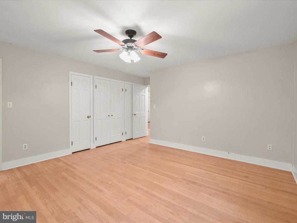
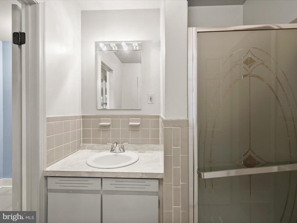
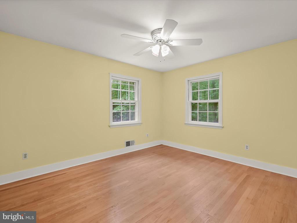
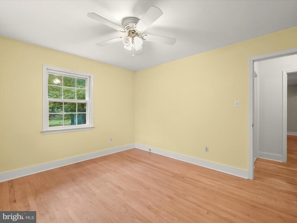
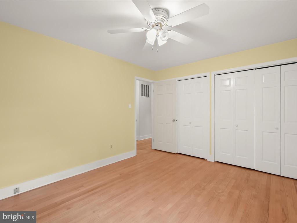
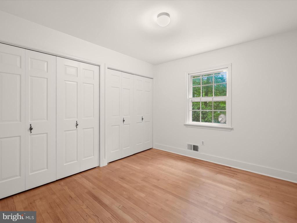
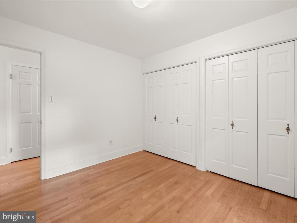
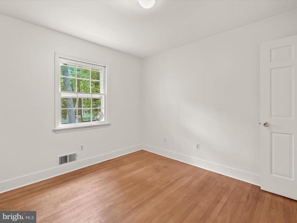
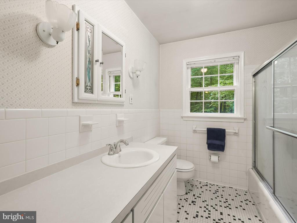
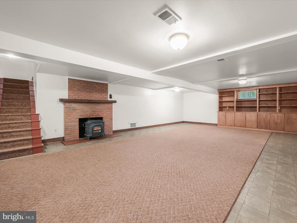
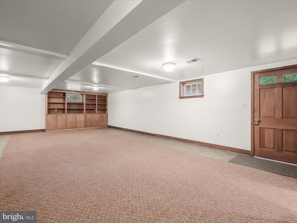
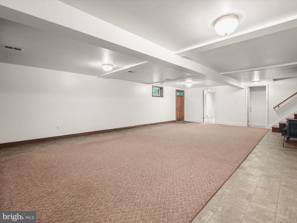
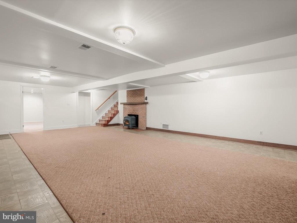
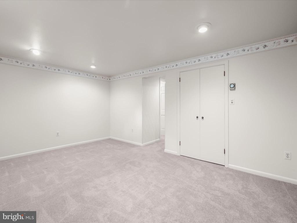
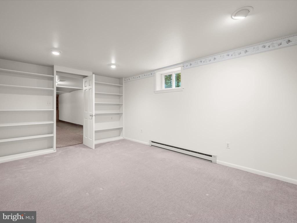
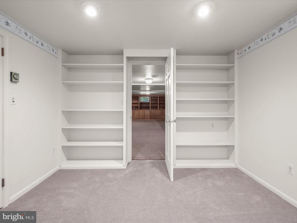
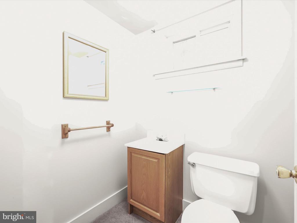
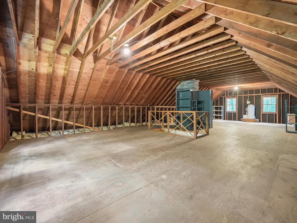
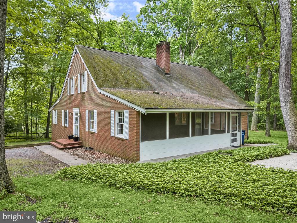
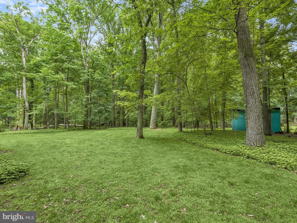
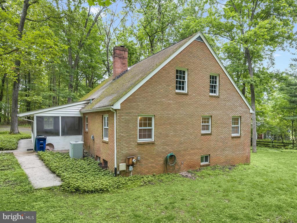
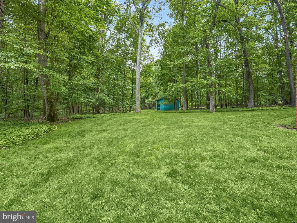
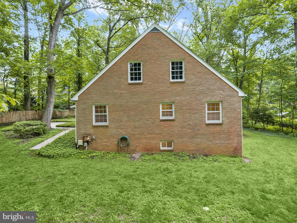
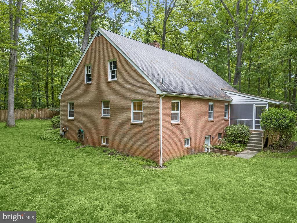
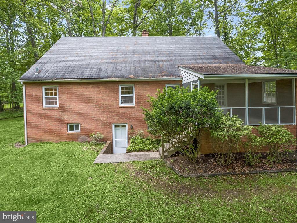
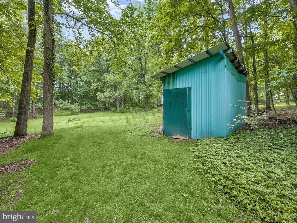
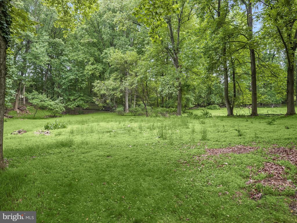
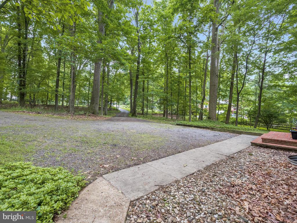
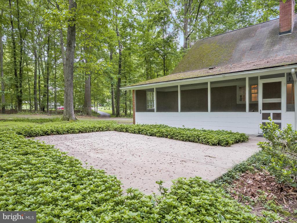
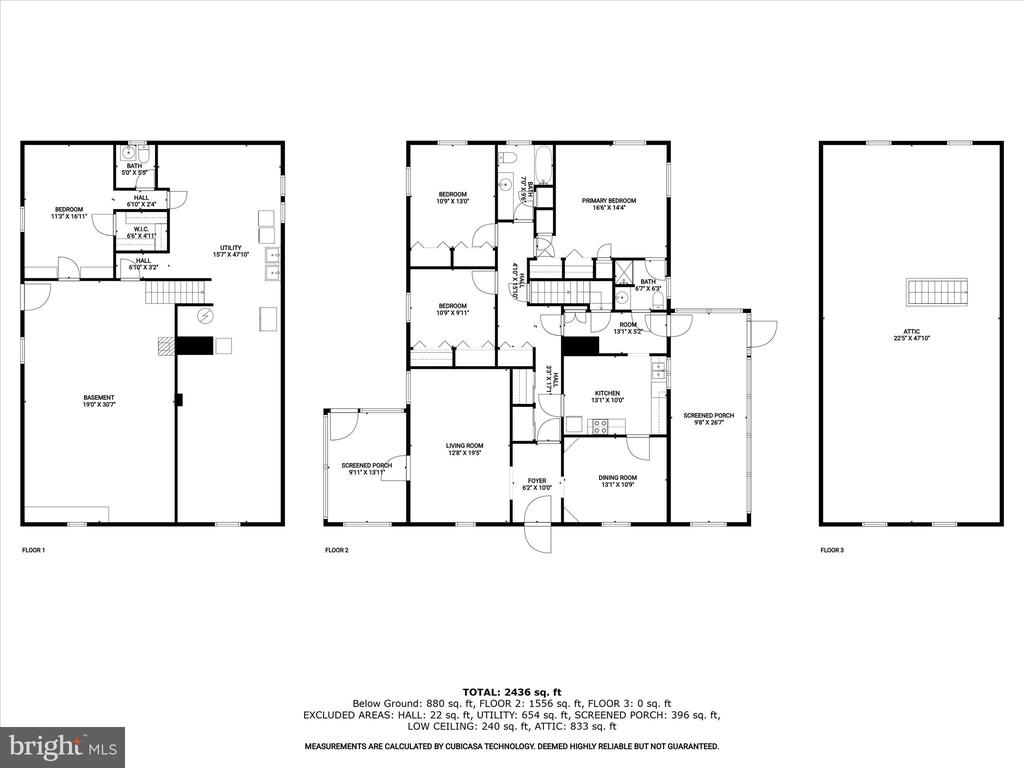
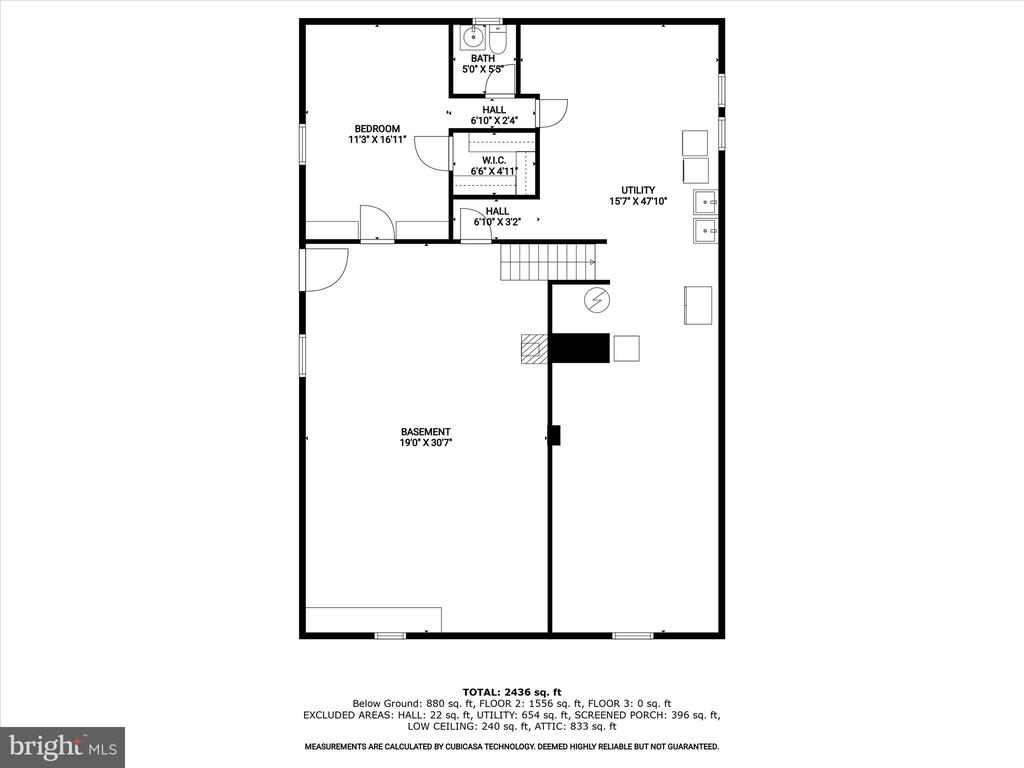
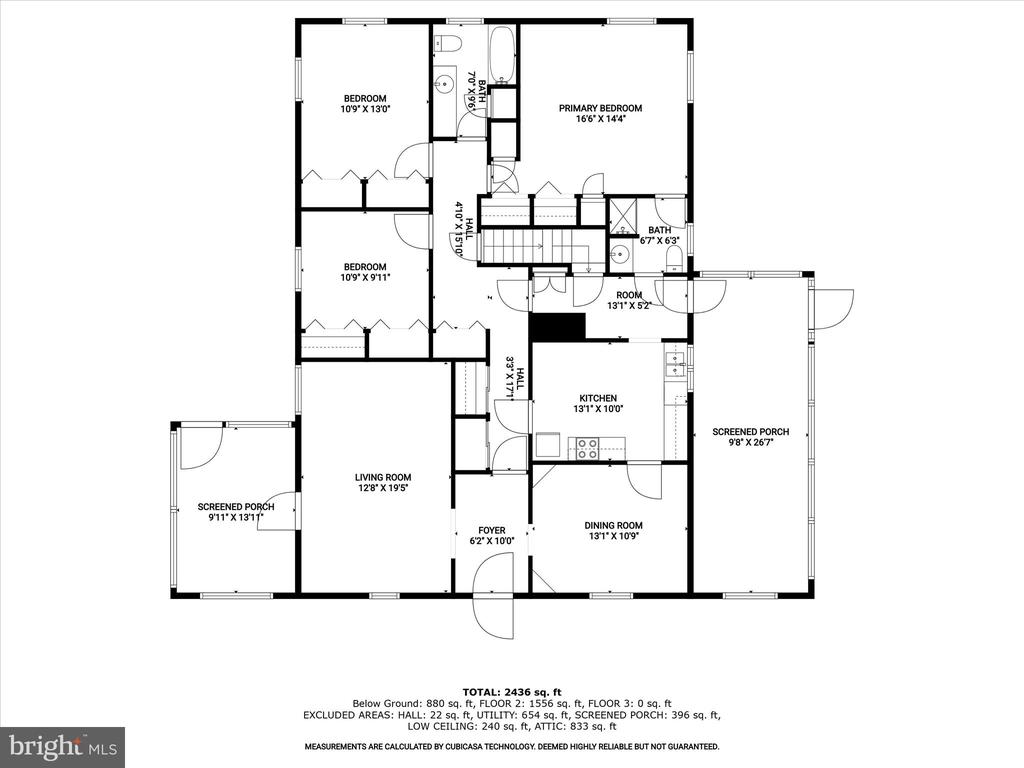
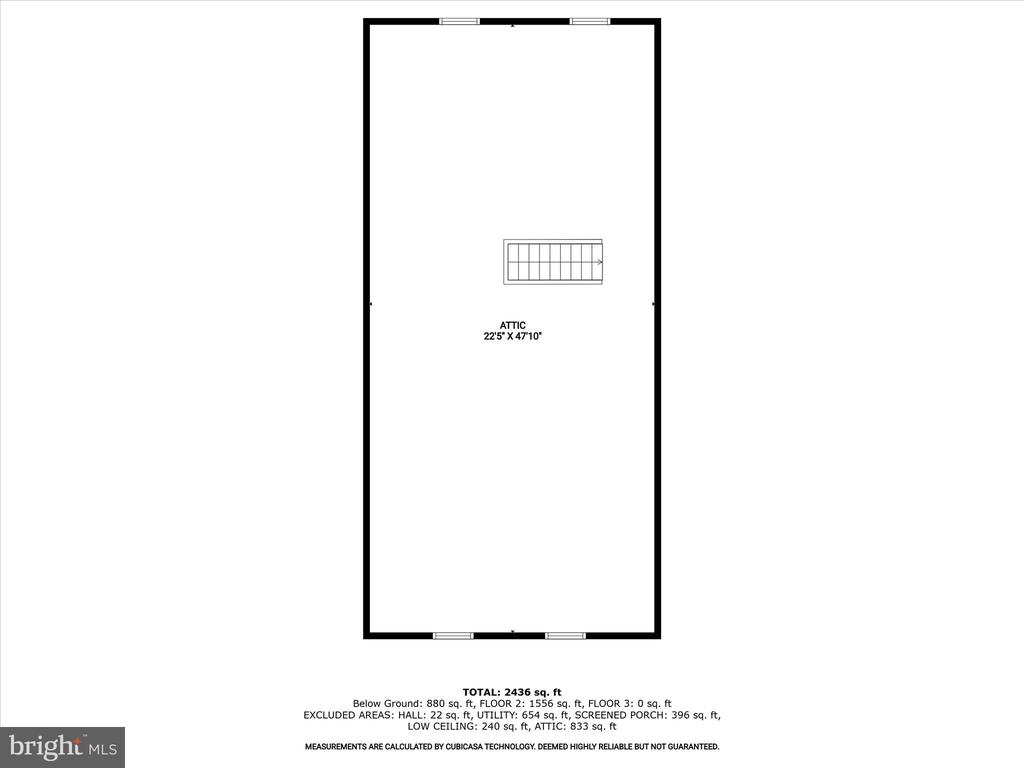
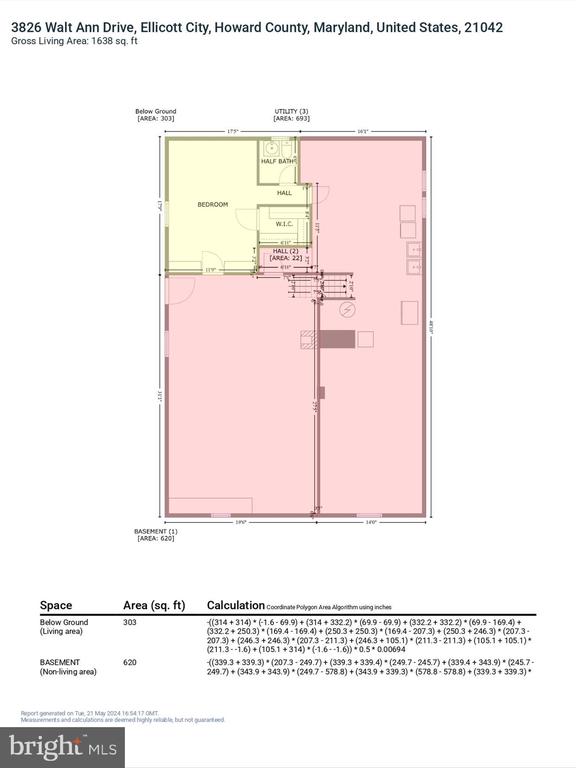
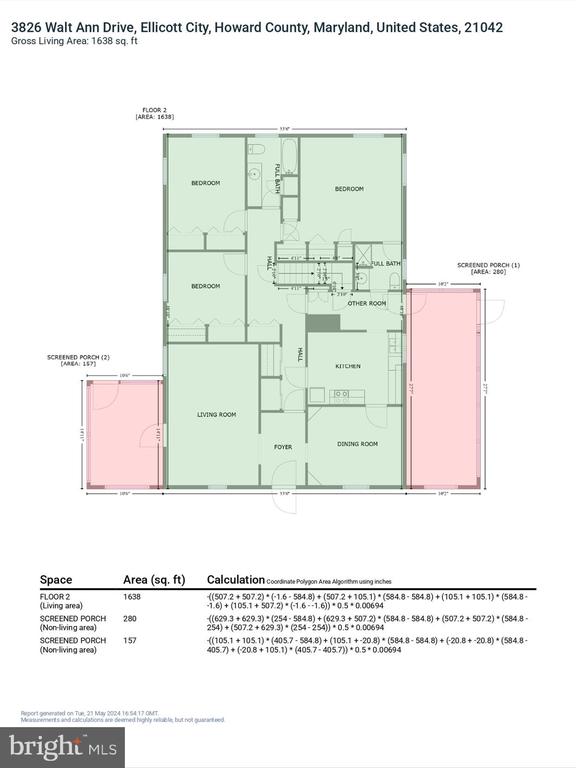
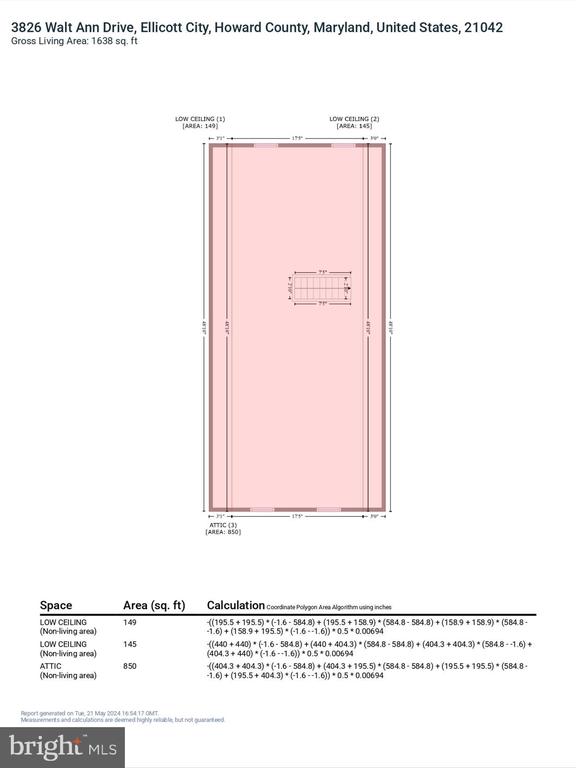
Charming all brick home located in Ellicott City's desired Shepherd's Glen community. This expansive residence offers 3 bedrooms and 2.5 baths on a stunning 1.91-acre lot with beautifully landscaped, level grounds, mature shade trees, and open spaces. Step inside to freshly painted interiors and hardwood floors throughout most of the main level, including all three bedrooms. The living room provides access to one of two screened porches, perfect for relaxing. The dining room is adorned with two built-in China cabinets, adding a touch of elegance. The spacious kitchen features gorgeous maple cabinets and ample counter space, making it a cook's delight. The primary bedroom boasts three closets and an attached full bathroom. The finished lower level includes a versatile flex room, a half bath, a storage room, and a cozy family room with a wood-burning stove set in a brick fireplace. Additionally, the home includes a huge standup and floored attic, perfect for abundant storage or potential additional living space. This property is a perfect blend of space, comfort, and convenience. Don't miss the opportunity to make it yours!

3
beds

3
baths

3,400 Sq.Ft. LIVING AREA

1.91 Acres lot

Anthony Friedman

Anthony Friedman

Joe Quirk

Joe Quirk

Features & Amenities

Interior

  • total bedrooms3
  • Total bathrooms3
  • full bathrooms3
  • Laundry room Lower Floor
  • Flooring Hardwood, Ceramic Tile, Carpet, Vinyl
  • Fireplace Brick, Mantel(s)
  • APPLIANCES Built-In Microwave, Dishwasher, Dryer - Front Loading, Oven - Self Cleaning, Oven/Range - Electric, Refrigerator, Washer
  • other interior Features Breakfast Area, Ceiling Fan(s), Carpet, Dining Area, Entry Level Bedroom, Formal/Separate Dining Room, Kitchen - Eat-In, Kitchen - Table Space, Primary Bath(s), Bathroom - Tub Shower, Wood Floors

Area & Lot

  • Status Sold
  • Date Sold August 16, 2024
  • Living Area3,400 Sq.Ft.
  • Total Area3,400 Sq.Ft.
  • Lot Area1.91 Acres
  • MLS® IDMDHW2040450
  • TypeResidential
  • YEAR BUILT1968
  • NeighborhoodHoward County
  • Architecture StylesColonial
  • View DescriptionGarden/Lawn, Trees/Woods
  • School DistrictHOWARD COUNTY PUBLIC SCHOOL SYSTEM

Exterior

  • STORIES2
  • water SourcePrivate, Well
  • PoolNo Pool
  • lot featuresBacks to Trees, Front Yard, Landscaping, Level, Rear Yard, Side Yard(s), Trees/Wooded
  • parkingOther
  • HEAT TYPEForced Air
  • AIR CONDITIONINGCentral A/C, Ceiling Fan(s)
  • sewerSeptic Exists
  • SubstructureOther
  • Disability FeaturesOther
  • security FeaturesMain Entrance Lock
  • other exterior FeaturesExterior Lighting

Financial

  • Sales Price$635,000
  • Real Estate Tax $8,342/yr
  • Zoning RRDEO
View Virtual Tour

Howard County

A diverse Maryland region featuring a strong job market, top-rated schools, and a mix of urban, suburban, and rural communities with extensive amenities.

Explore

Partner With Our Expert Team

Our team has a comprehensive approach to marketing and negotiating and has built a solid reputation on trust and unwavering persistence in the community. Whether you are buying or selling a home, we would be honored to personally assist you with your real estate needs.

Follow Me on Instagram