Leave a Message

Thank you for your message. We will be in touch with you shortly.

4006 THISTLEBRIDGE WAY
SEE ALL PHOTOS
4006 THISTLEBRIDGE WAY
Courtesy of Northrop Realty
Sold

4006 THISTLEBRIDGE WAY

4006 THISTLEBRIDGE WAY, ROCKVILLE, MD 20853

$1,260,000
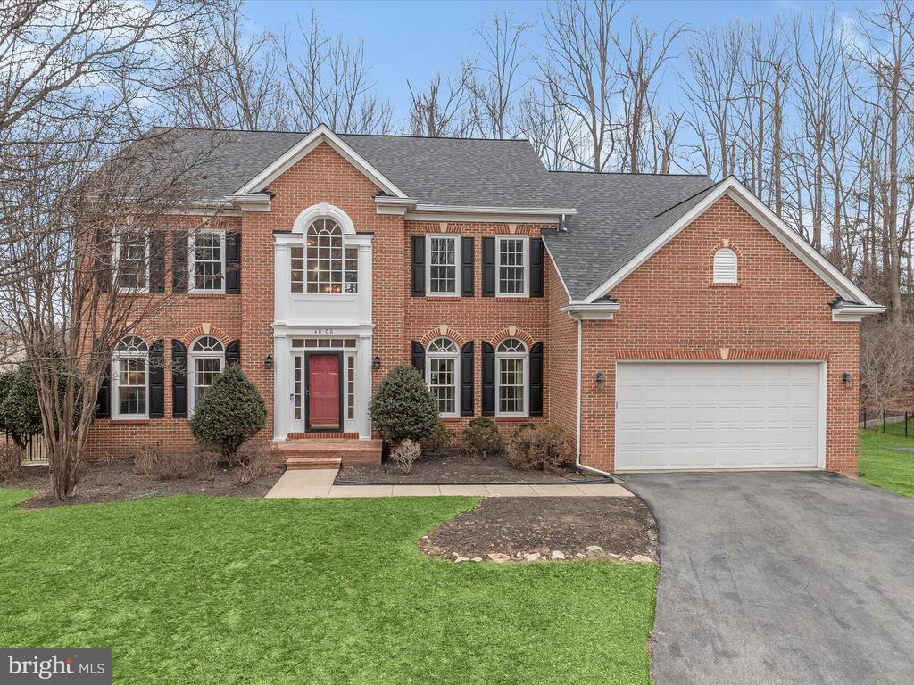
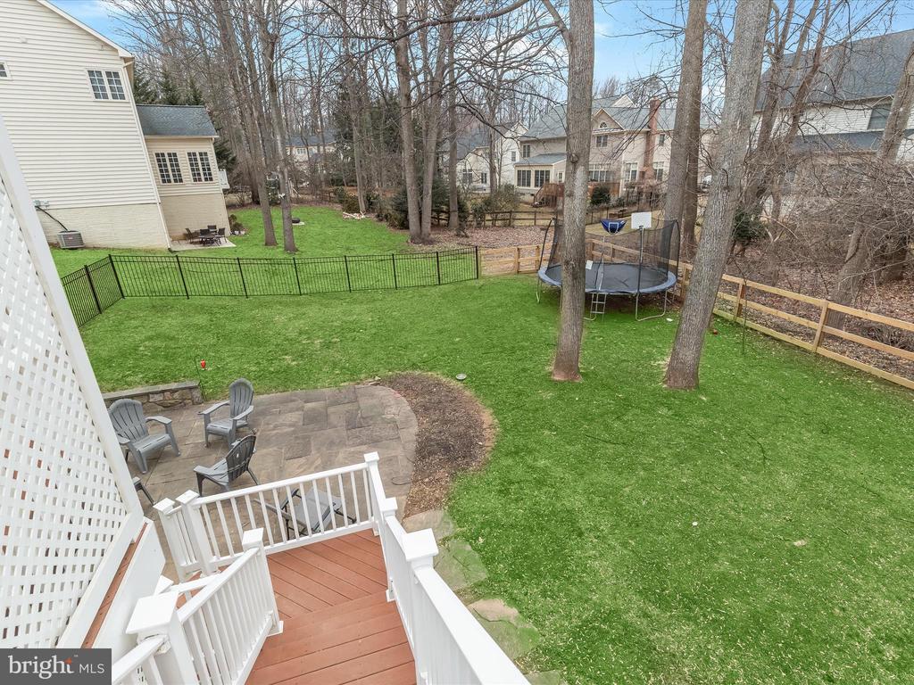
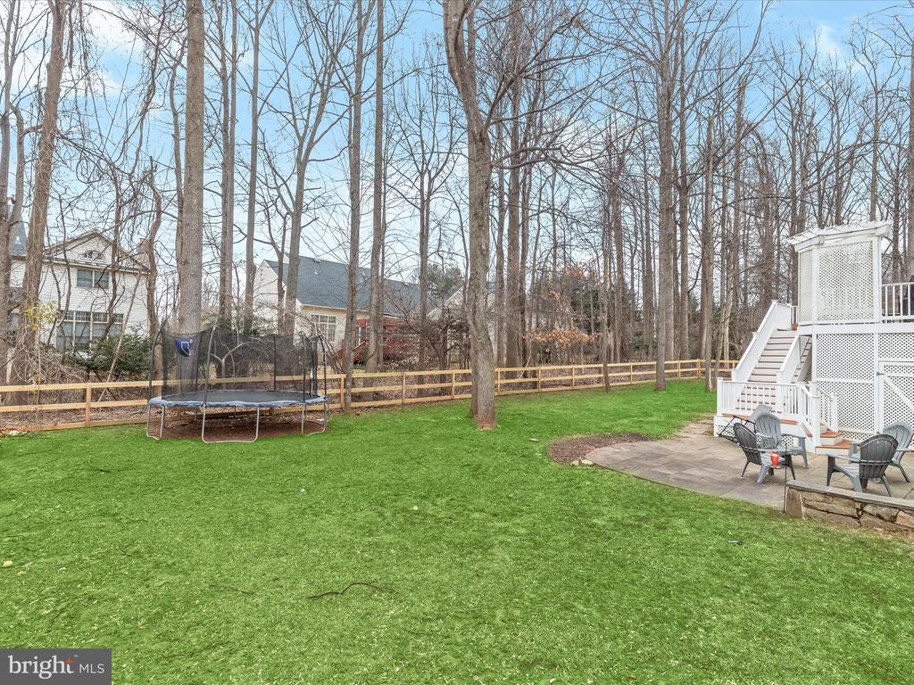
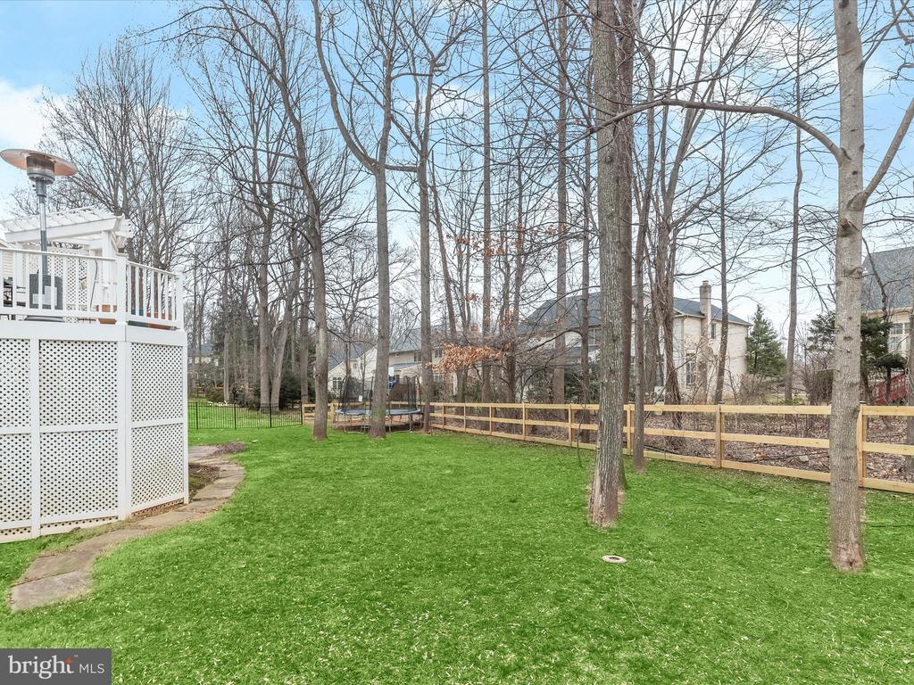
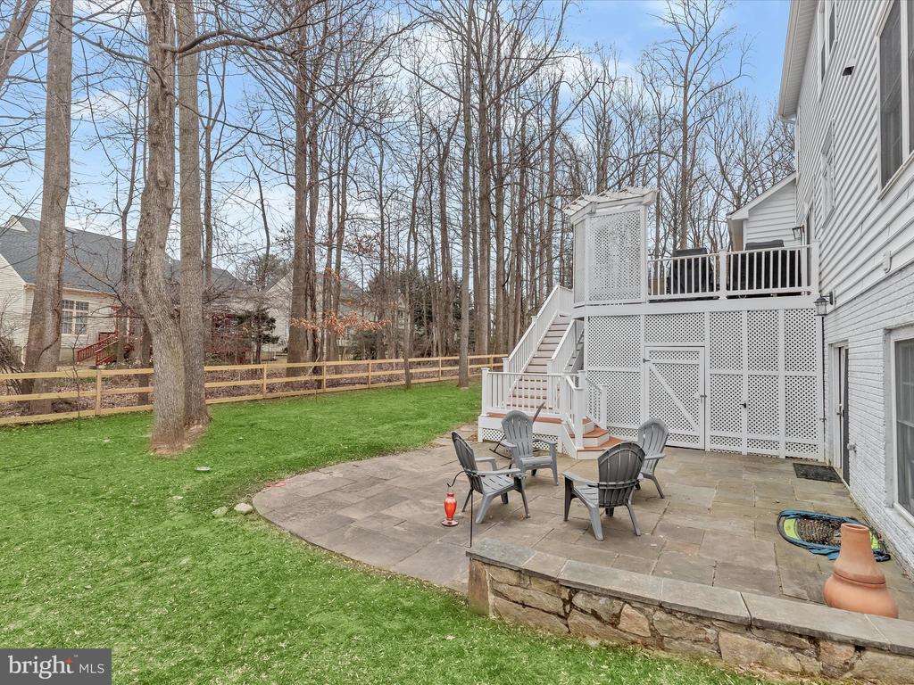
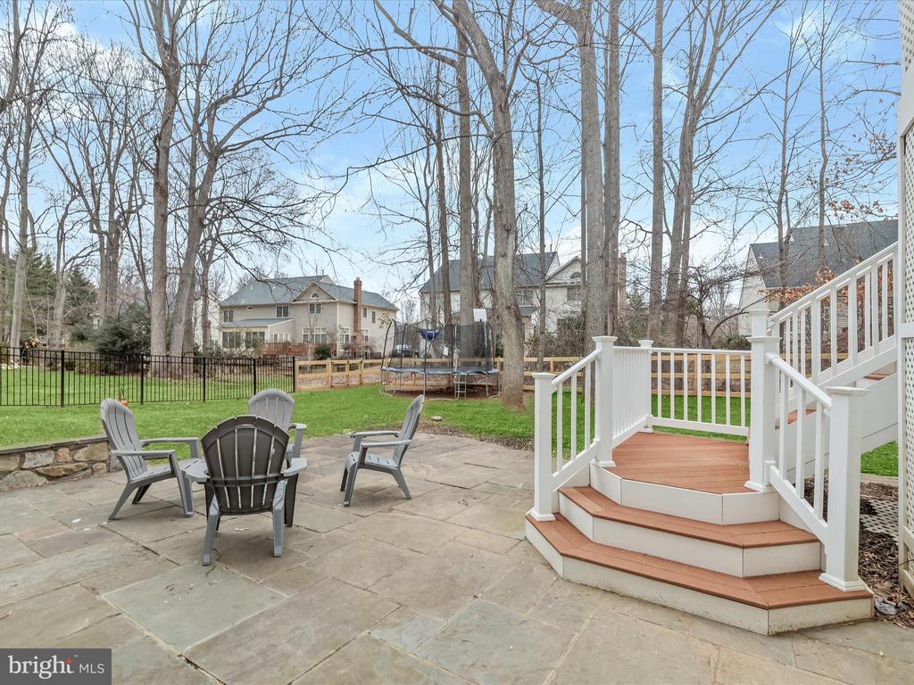
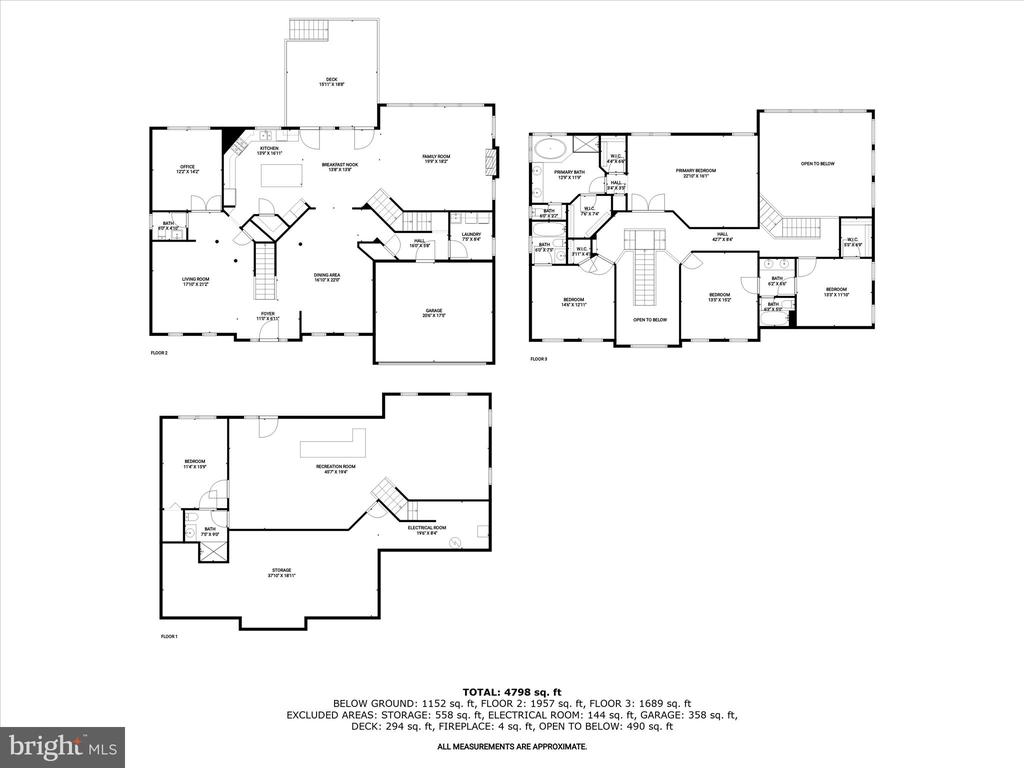
Nestled on a premium lot, this stately brick colonial in The Preserve at Small's Nursery offers an exceptional blend of luxury, comfort, and modern convenience. With nearly 5,000 square feet of exquisitely finished living space, this home is designed for both grand entertaining and everyday ease. Architectural details, soaring ceilings, and elegant moldings enhance the sophisticated interior, while an expansive backyard with a deck, flagstone patio, and fenced lawn creates a private outdoor retreat.
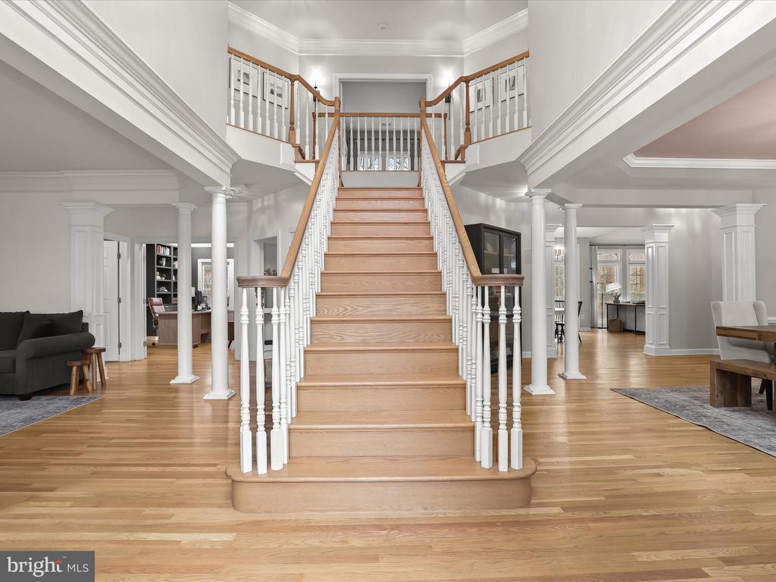
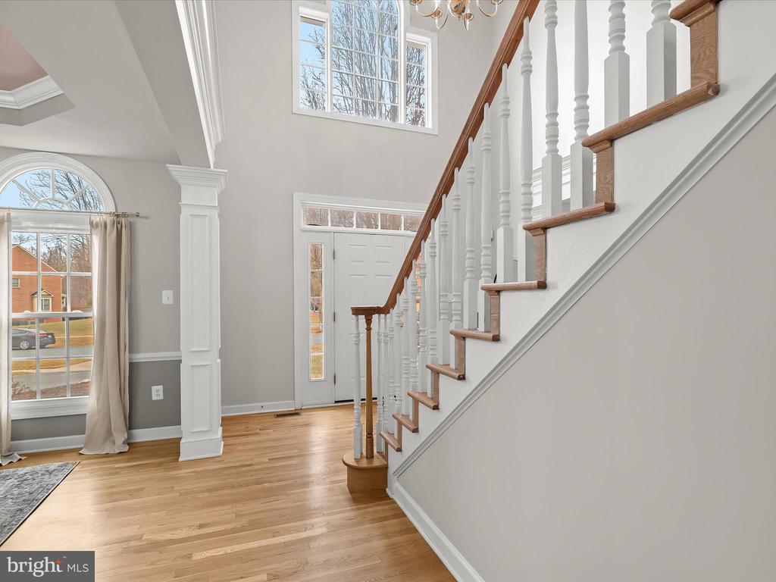
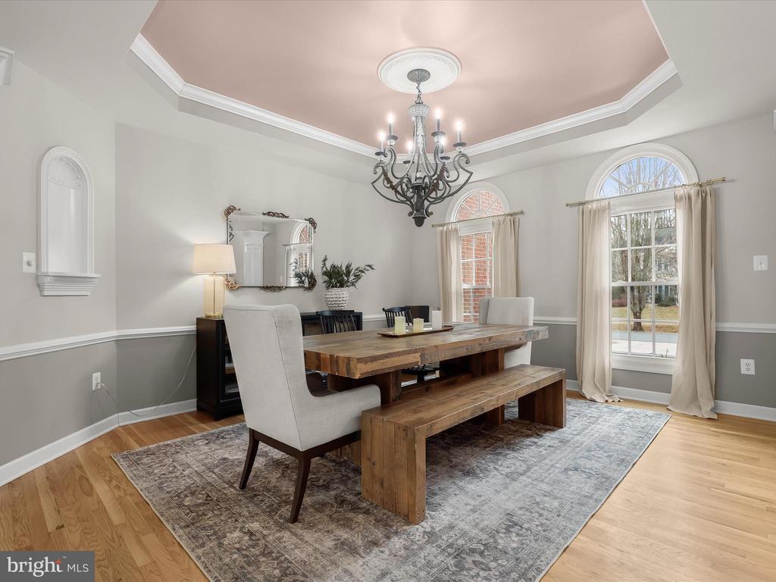
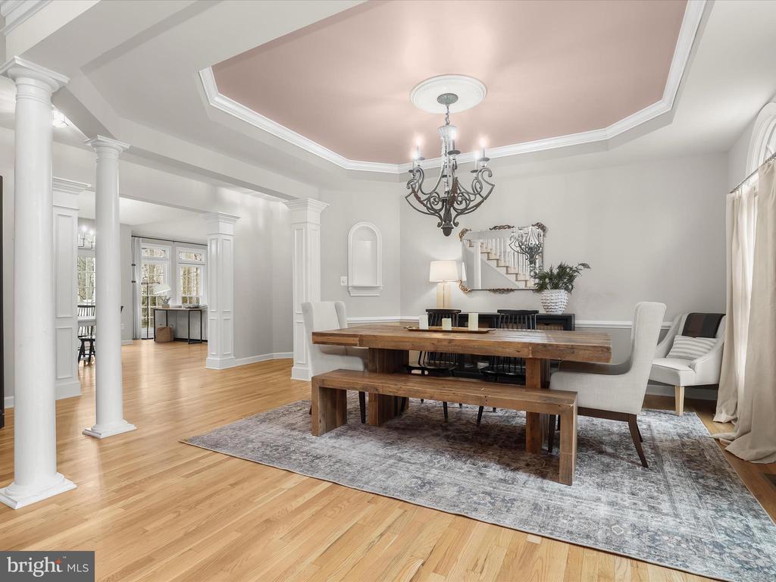
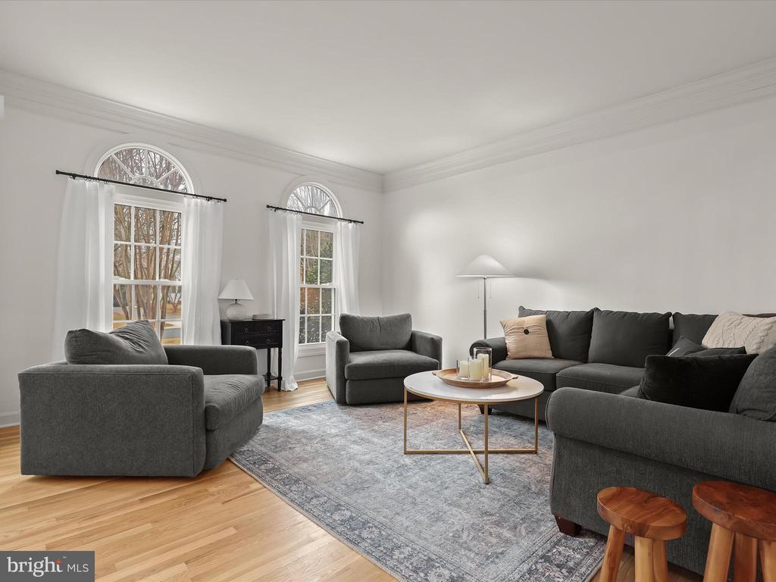
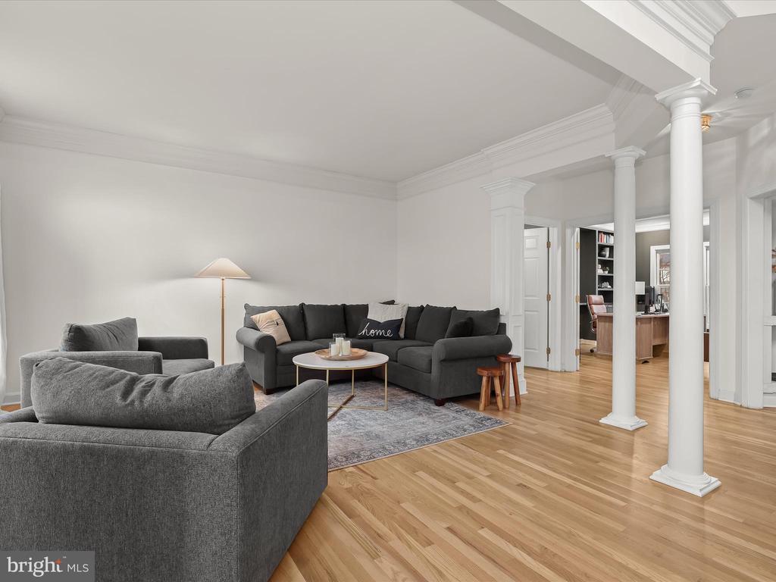
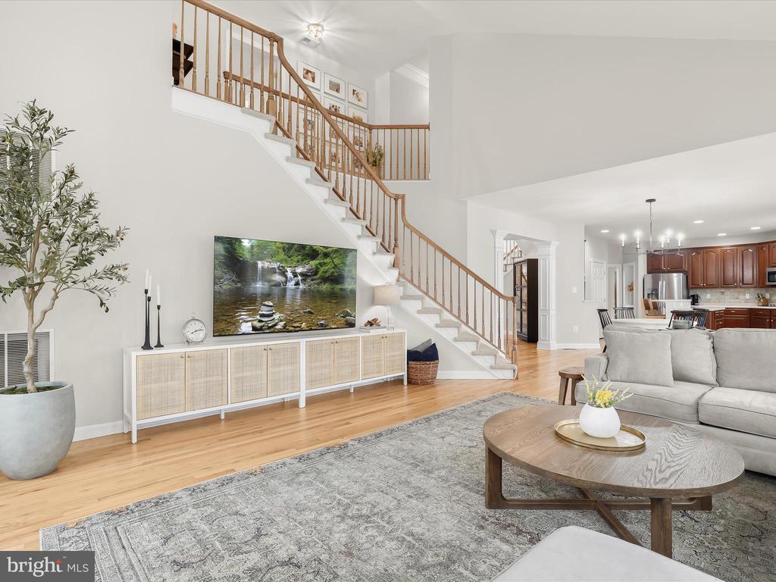
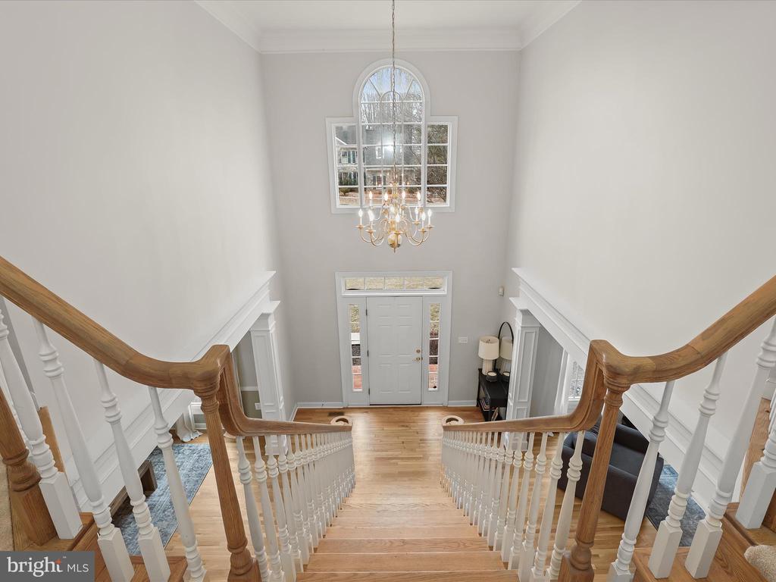
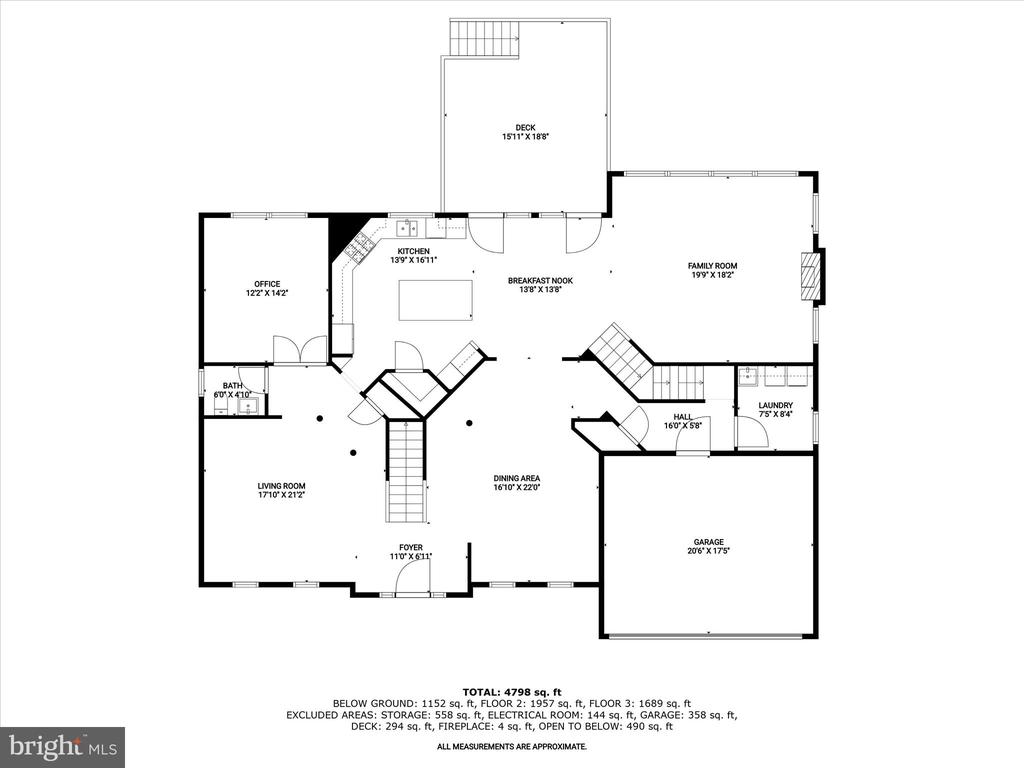
A striking two-story foyer welcomes you into the home, where refinished hardwood flooring flows seamlessly throughout the main level. The formal living and dining rooms sit opposite one another, each offering distinct character--Palladian windows in the living room provide an abundance of natural light, while the dining room is accented by a tray ceiling, setting the stage for refined gatherings.
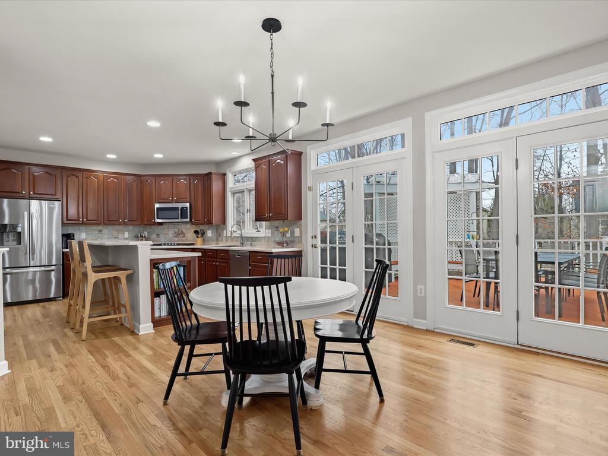
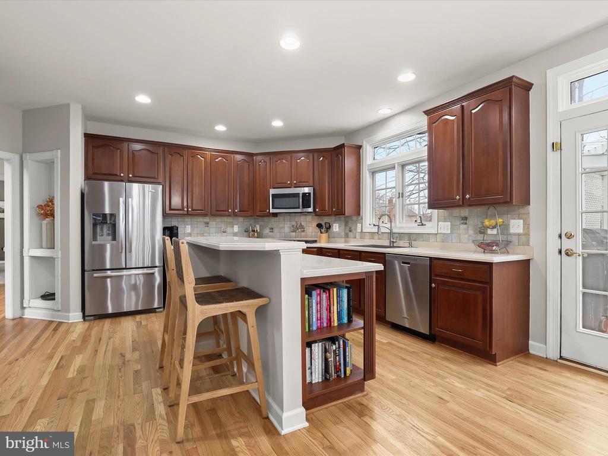
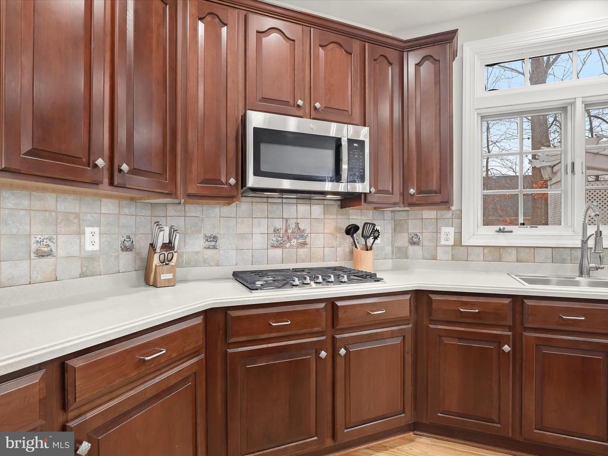
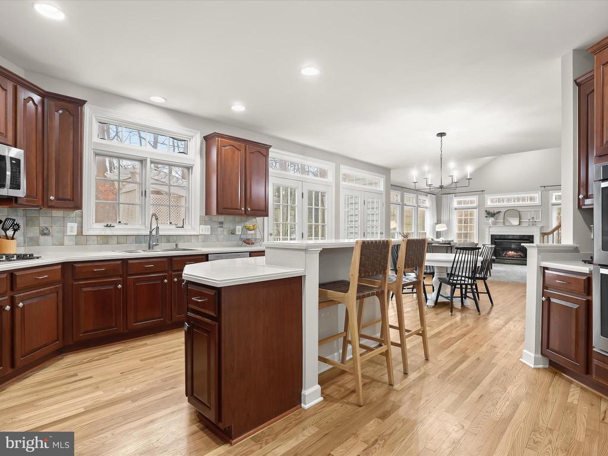
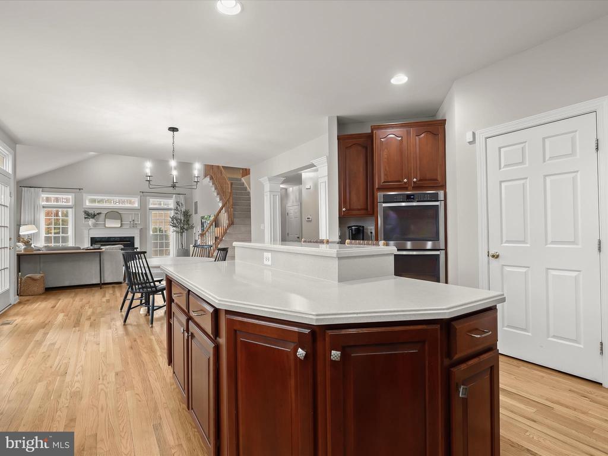
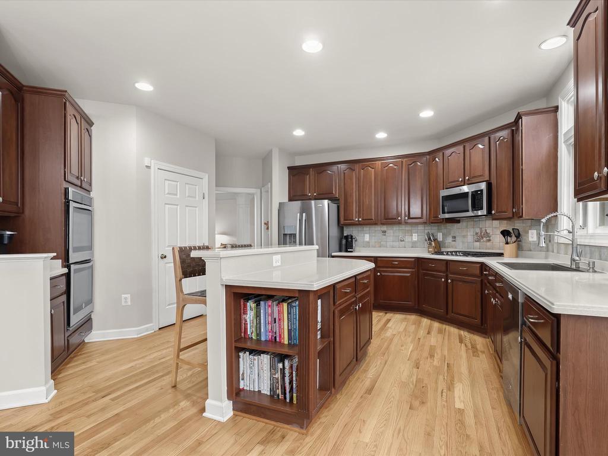
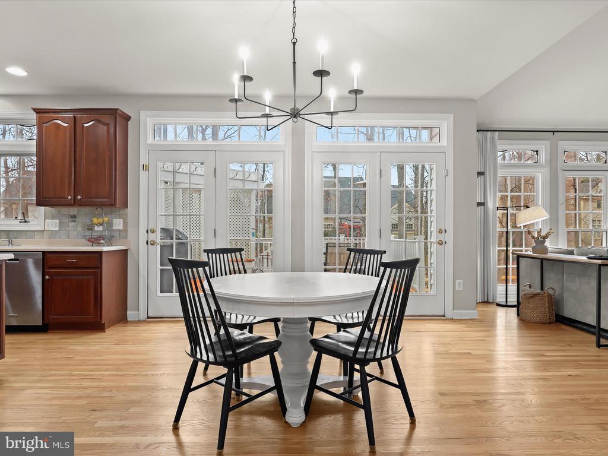
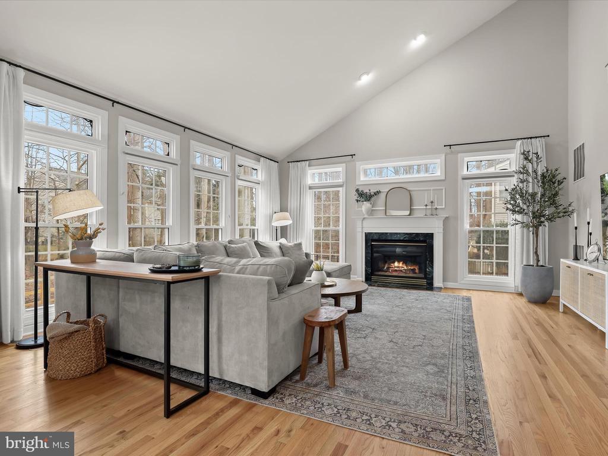
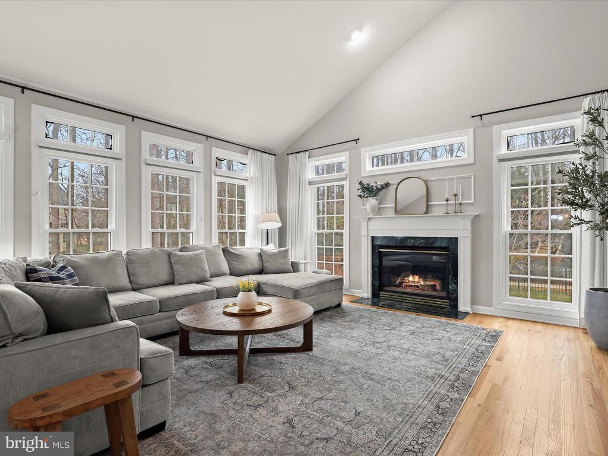
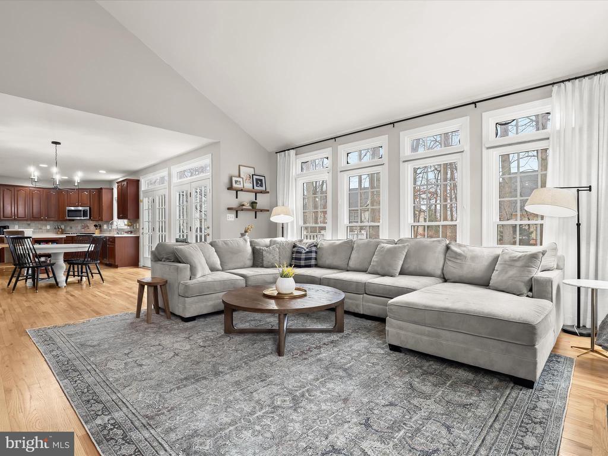
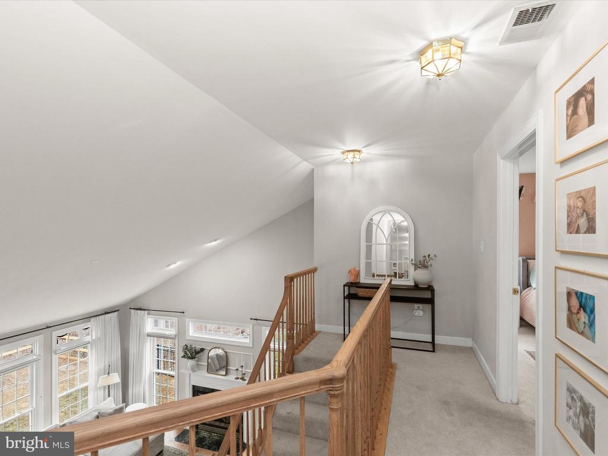
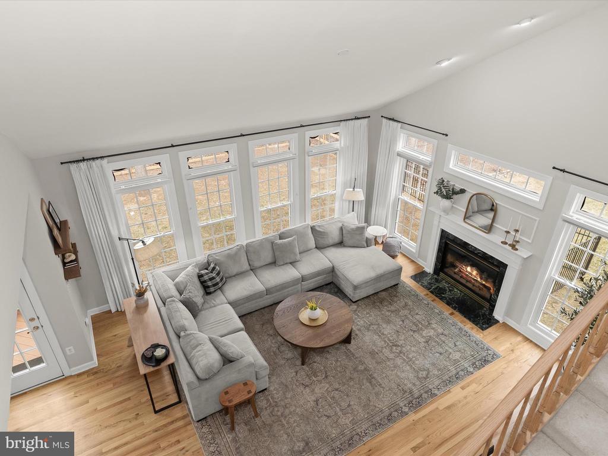
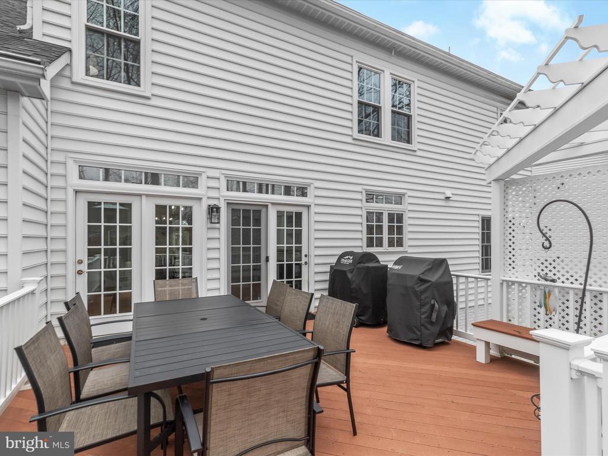
At the heart of the home, the gourmet kitchen is complete with 42-inch cabinetry, stainless steel appliances, a gas cooktop with double wall ovens, and an expansive island with a breakfast bar. A breakfast area, bathed in natural light from two atrium doors and transom windows, provides direct access to the deck. The adjacent family room impresses with a soaring vaulted ceiling, a cozy gas fireplace, and floor-to-ceiling windows topped with transoms, offering picturesque backyard views.
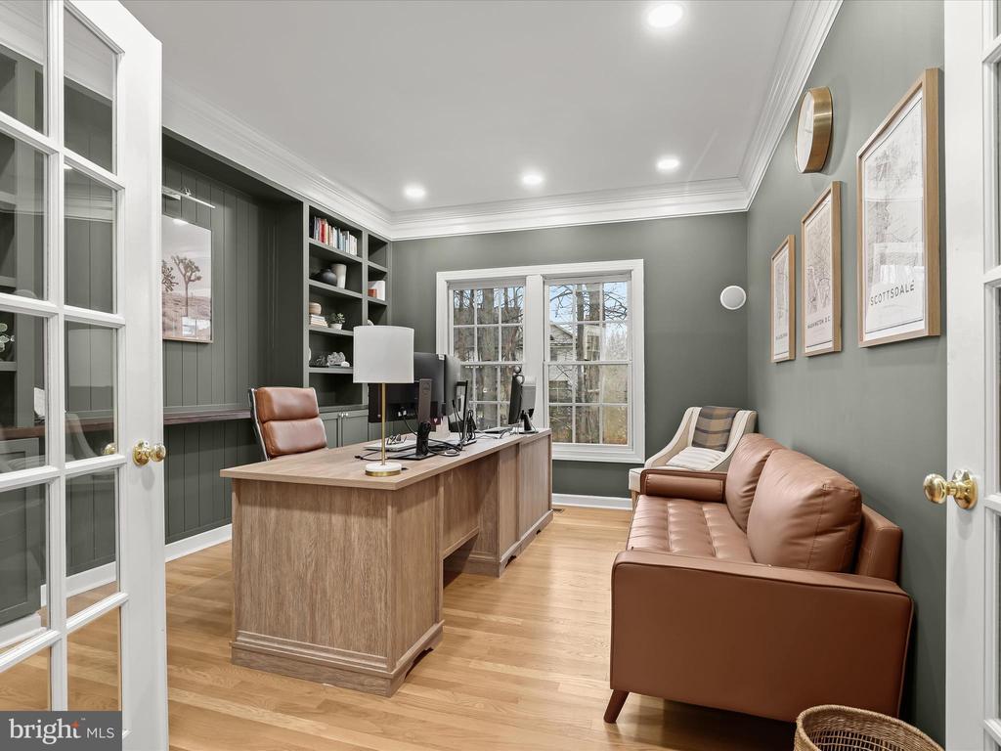
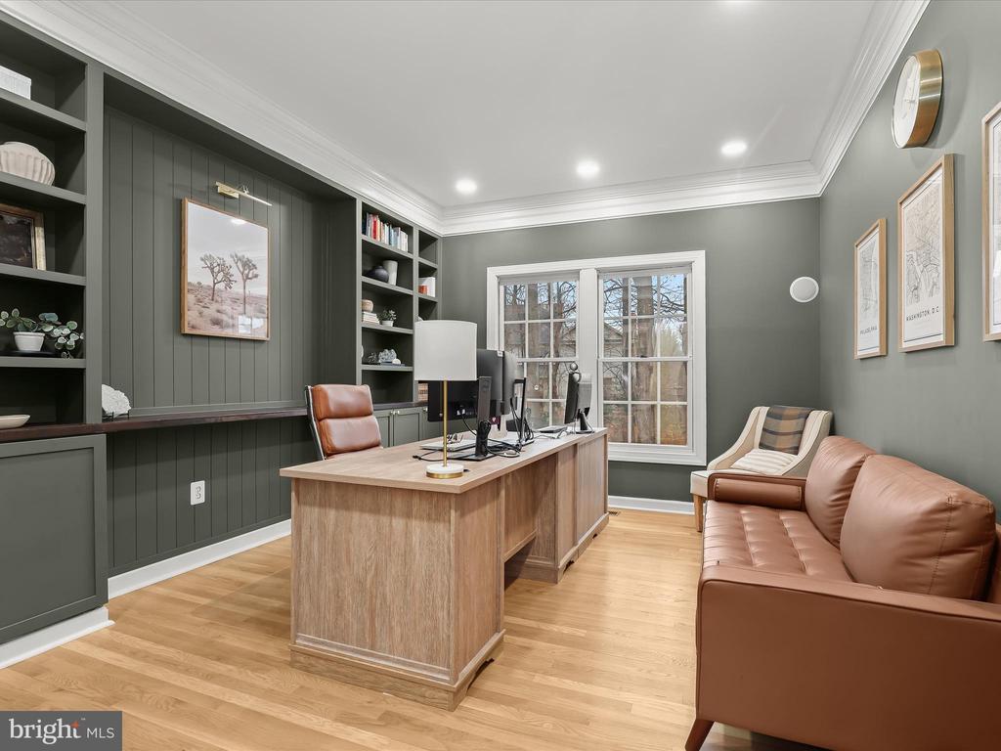
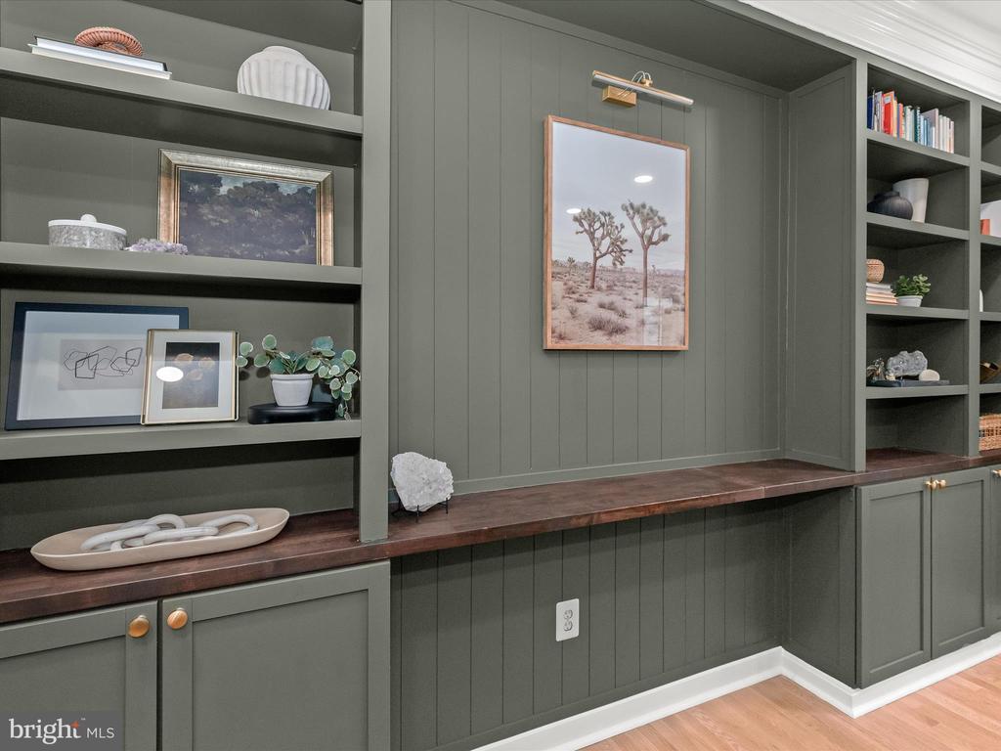
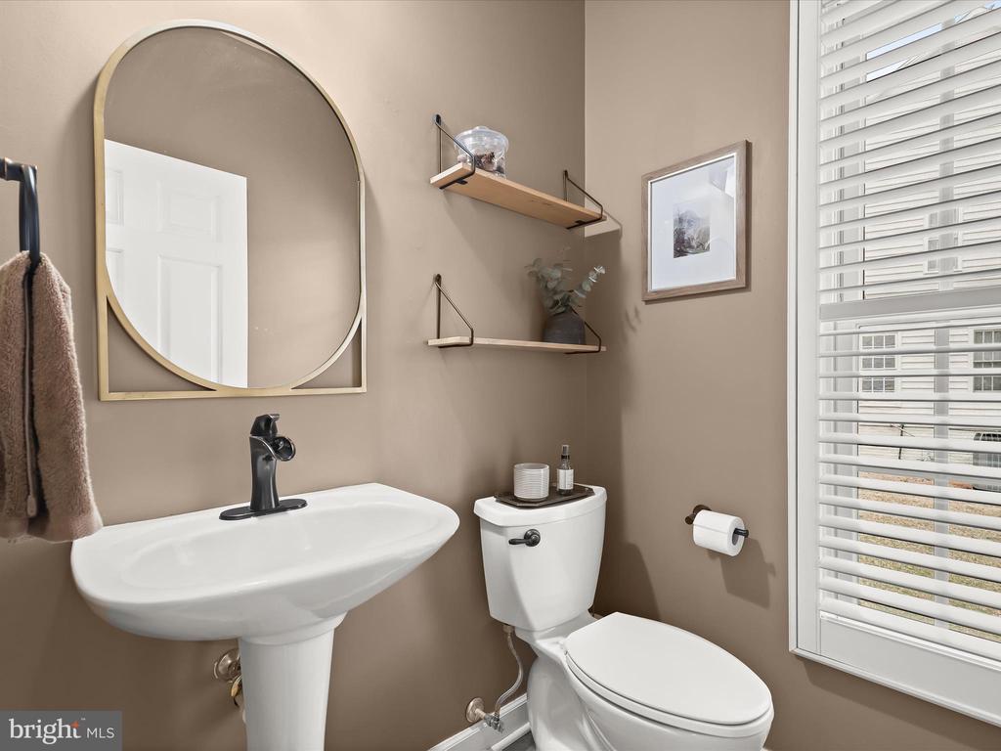
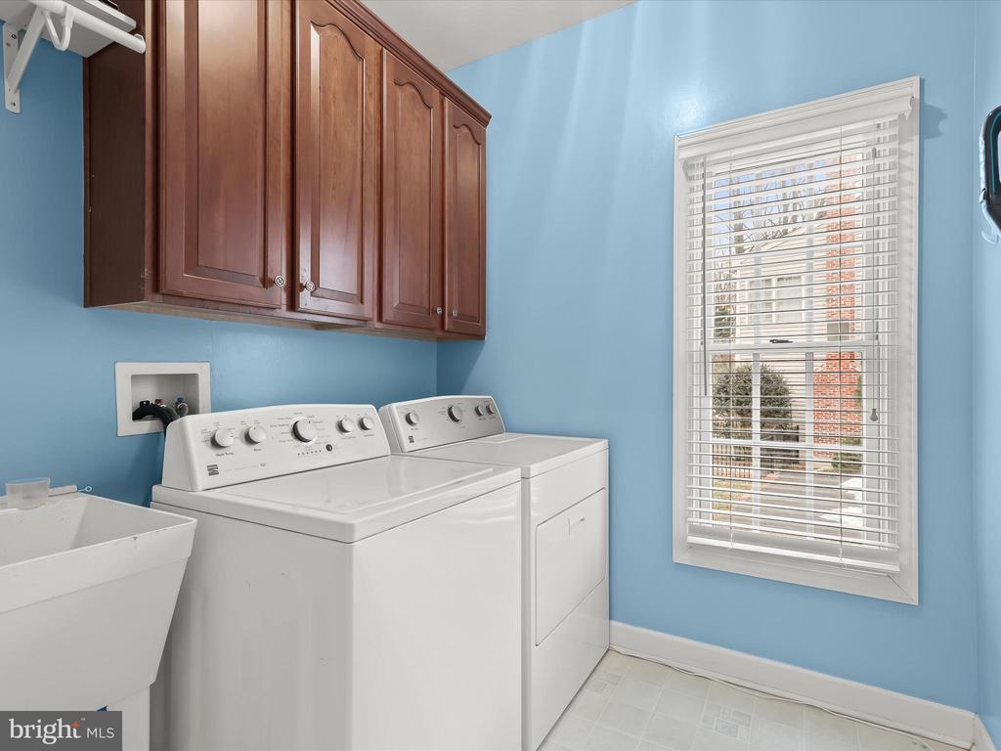
A main-level home office is an ideal workspace, featuring custom built-in bookcases, and hardwood flooring that extends seamlessly from the main living areas. Additional conveniences on this level include a powder room, a laundry room, and two staircases with refinished banisters for added elegance and cohesion.
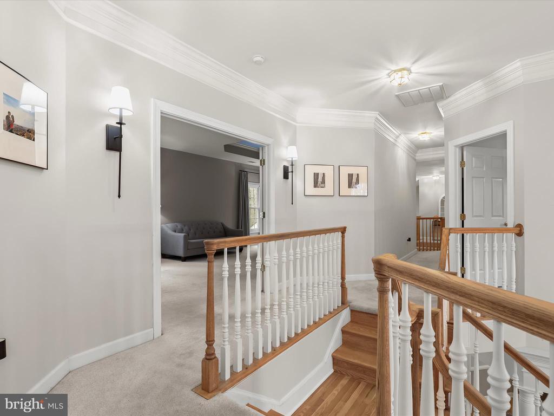
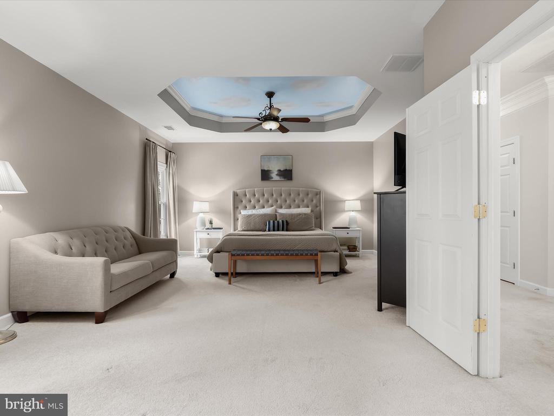
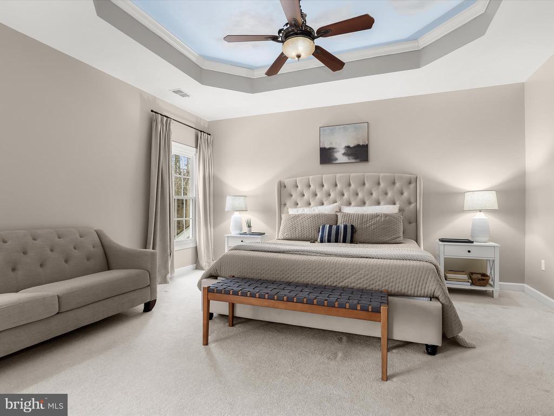
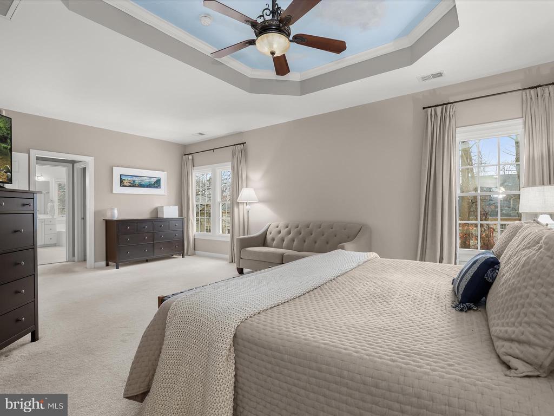
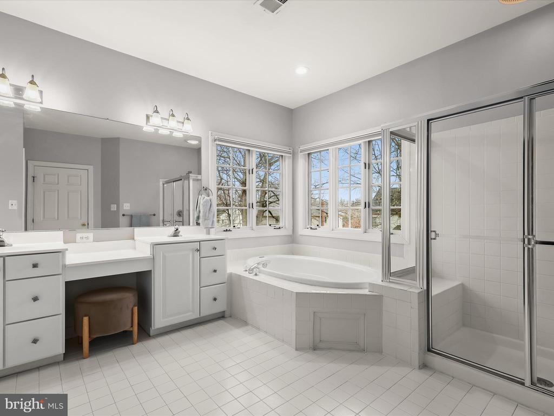
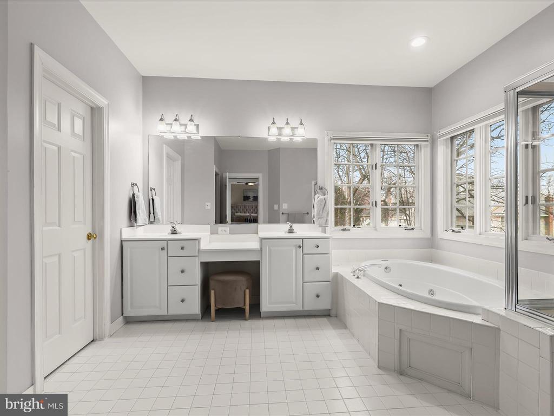
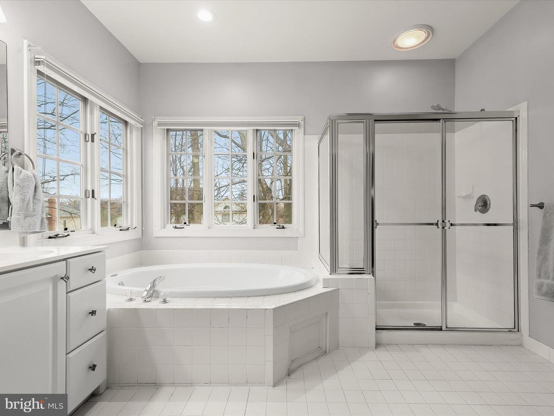
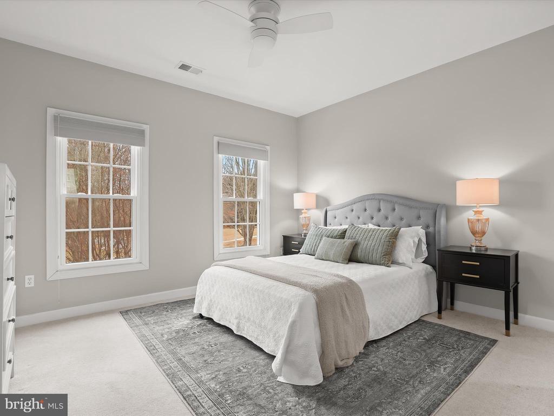
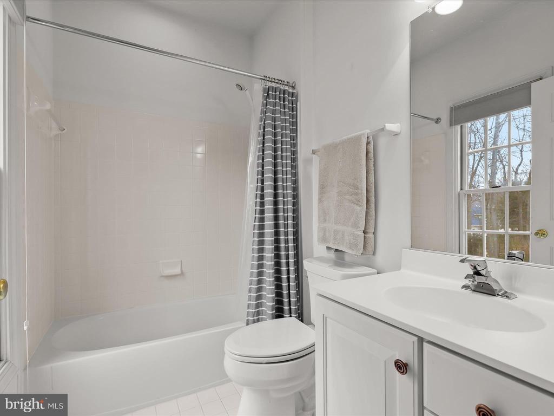
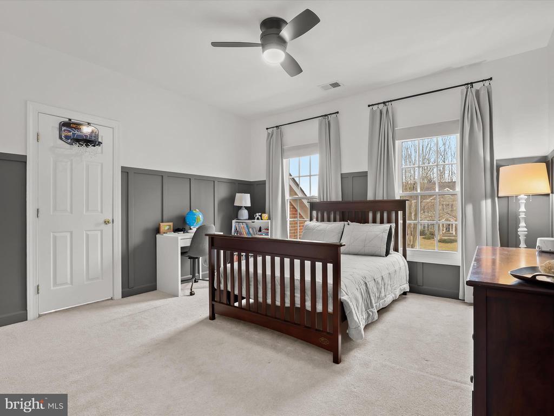
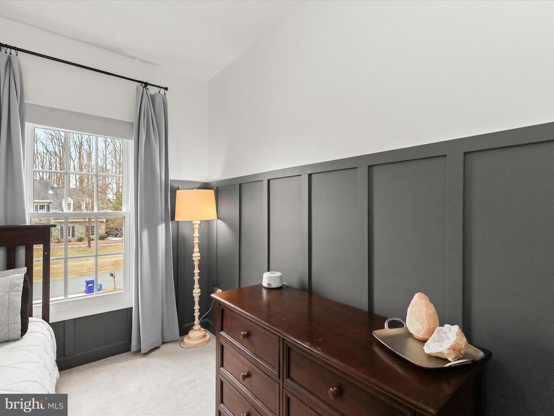
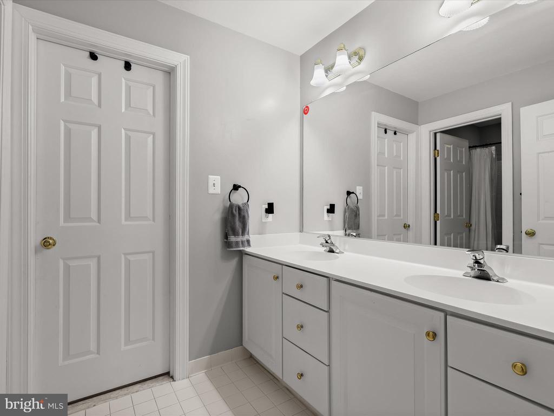
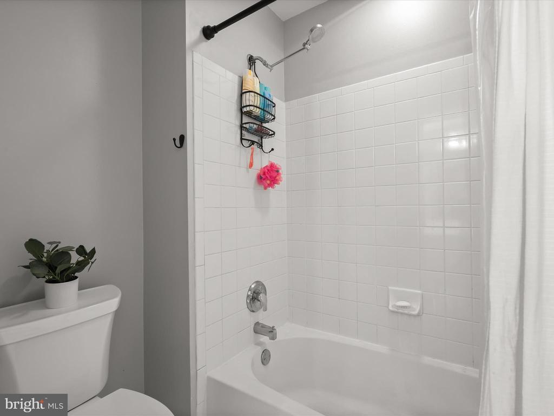
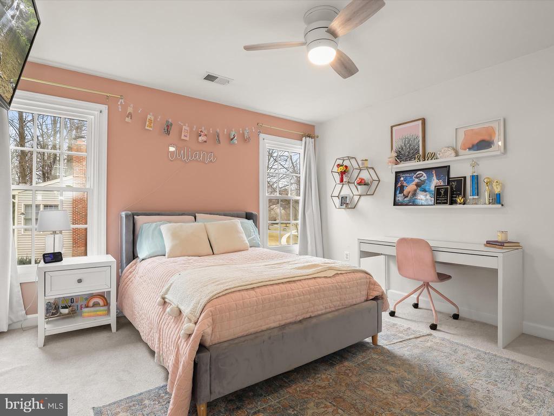
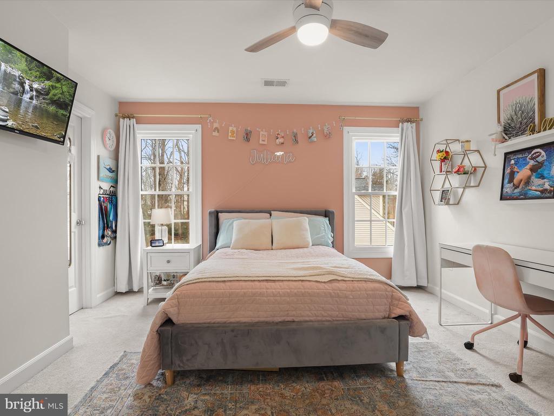
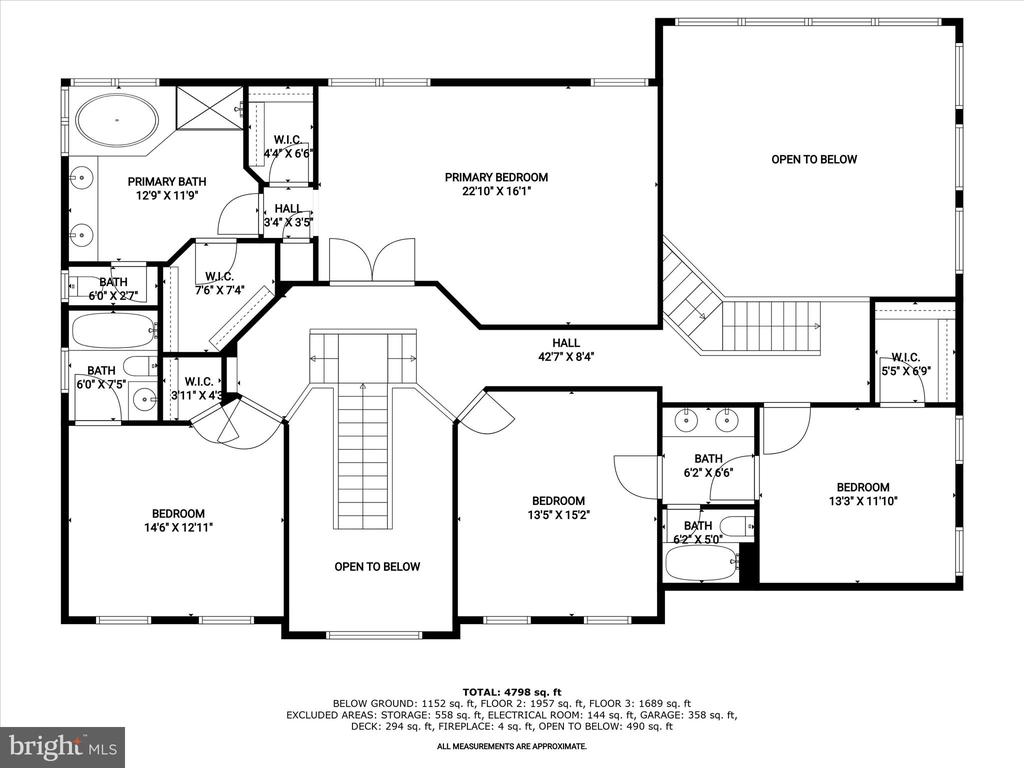
Upstairs, the luxurious primary suite serves as a private sanctuary, boasting a tray ceiling, two walk-in closets, and a spa-like en-suite bath with a double vanity, soaking tub, and a tiled shower. Two additional bedrooms, one with custom board and batten trim, share a well-designed full bath with a double sink vanity, while a fourth upper-level bedroom enjoys its own private en-suite bath.
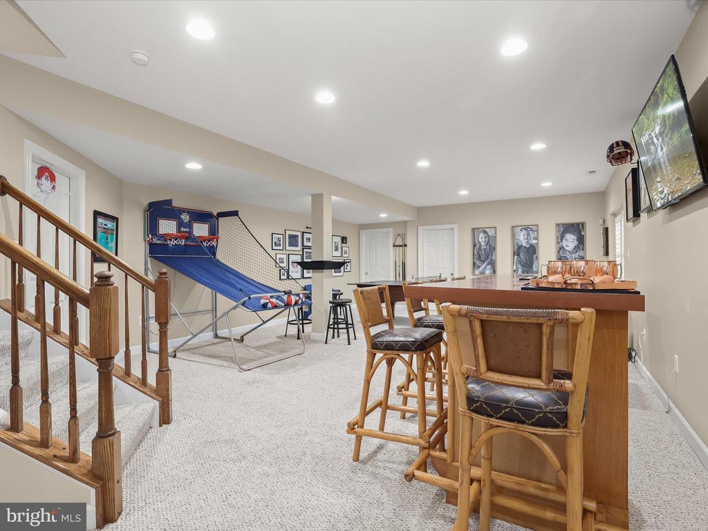
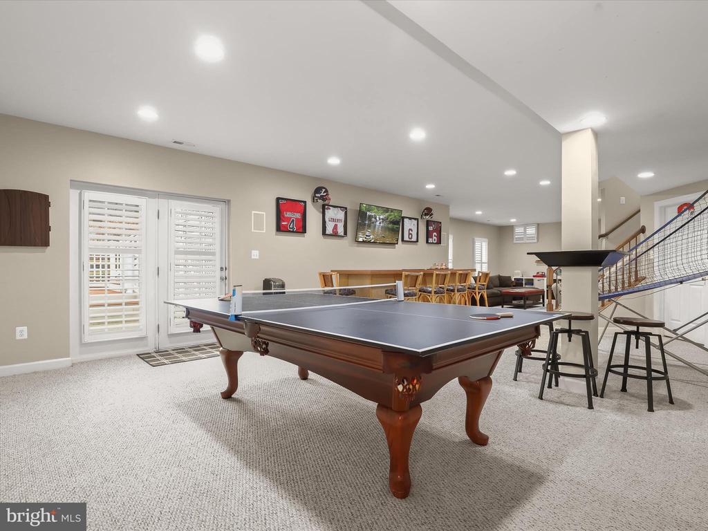
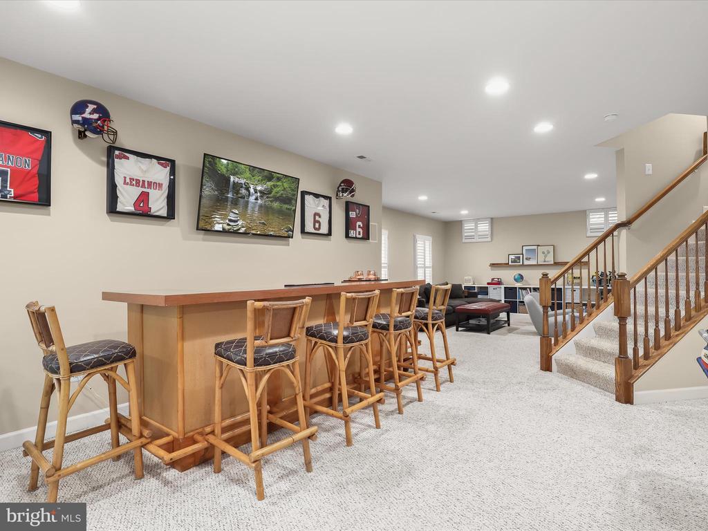
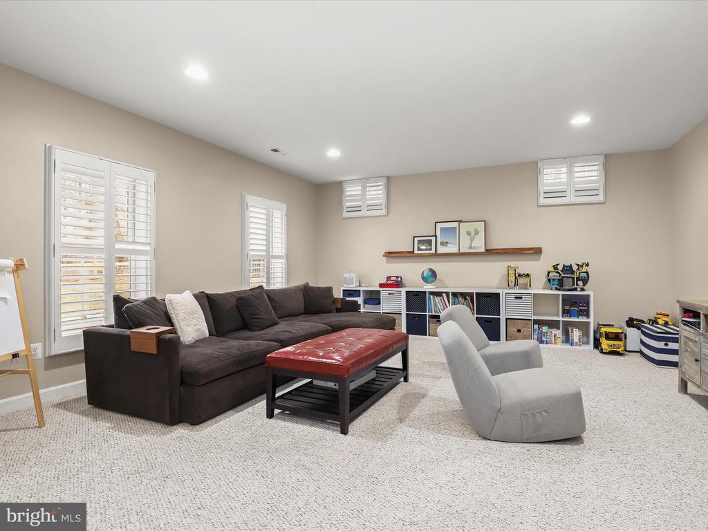
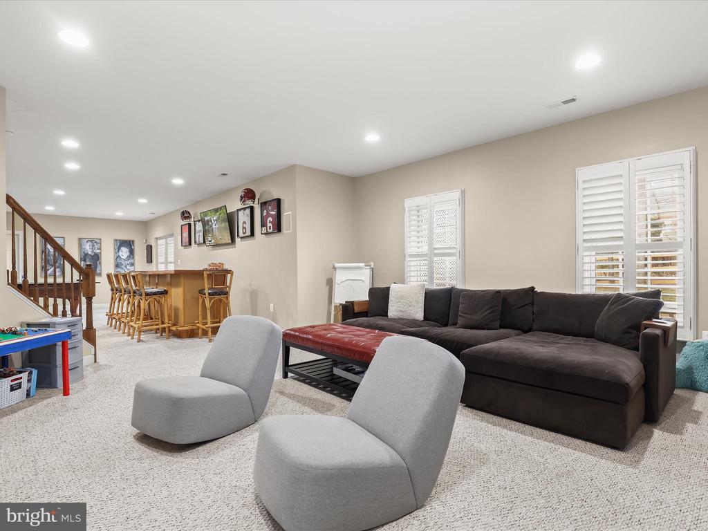
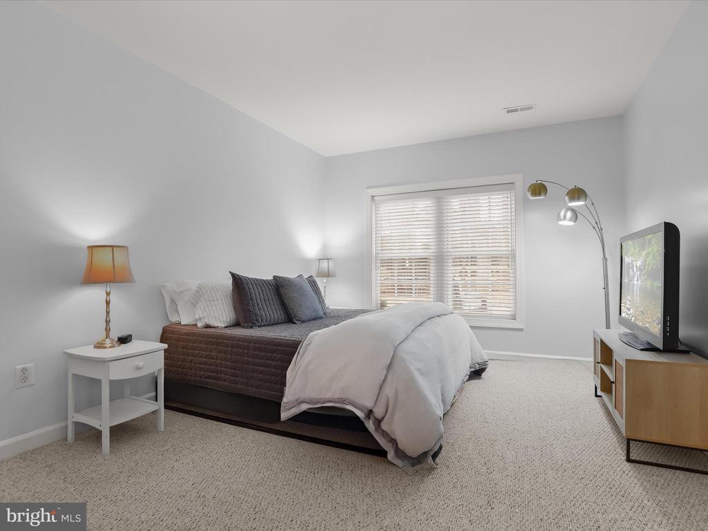
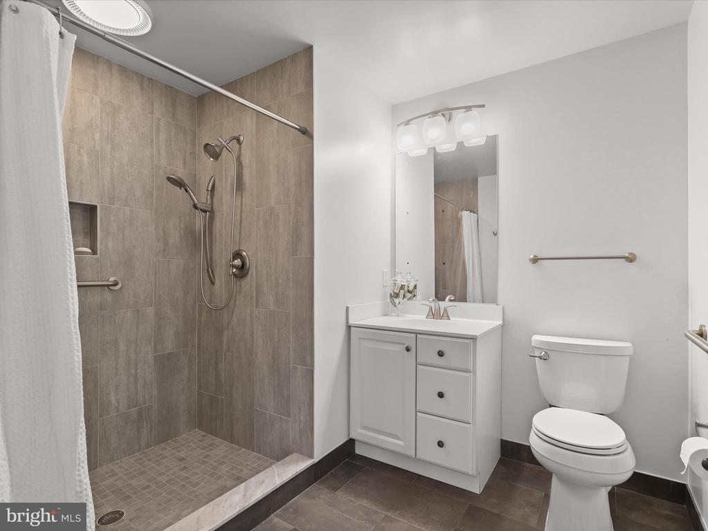
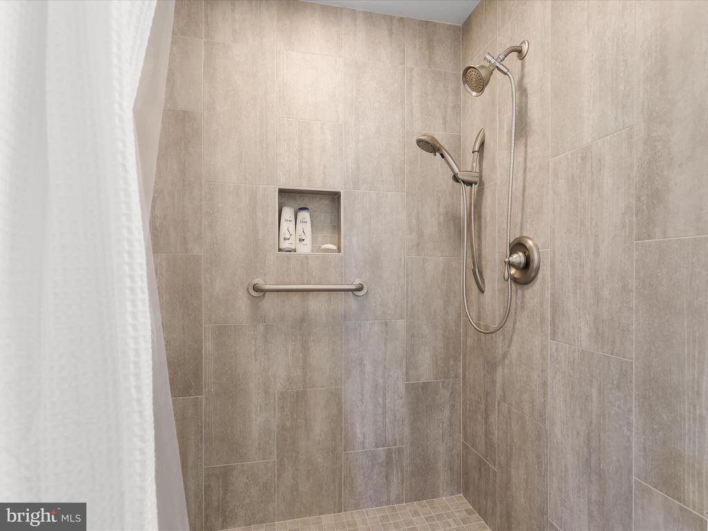
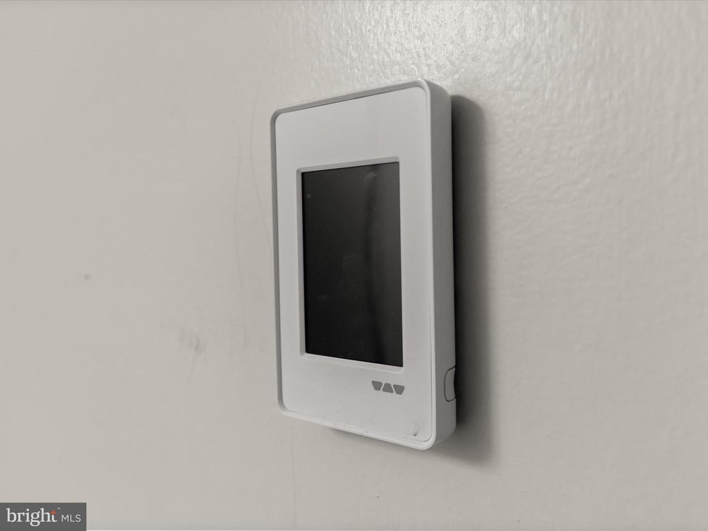
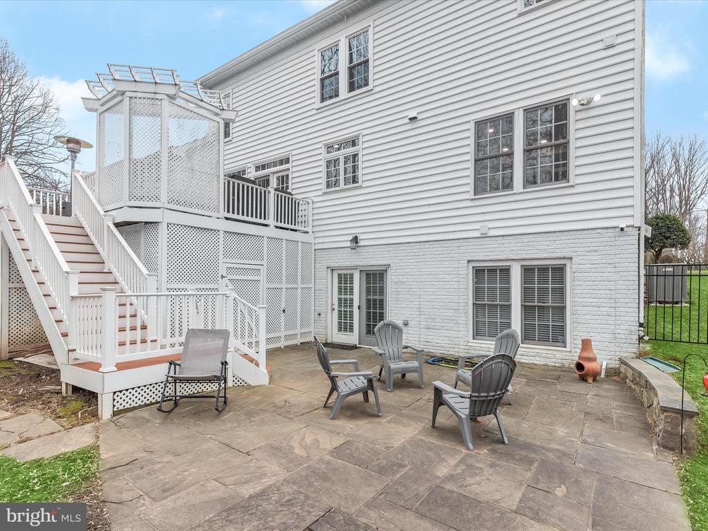
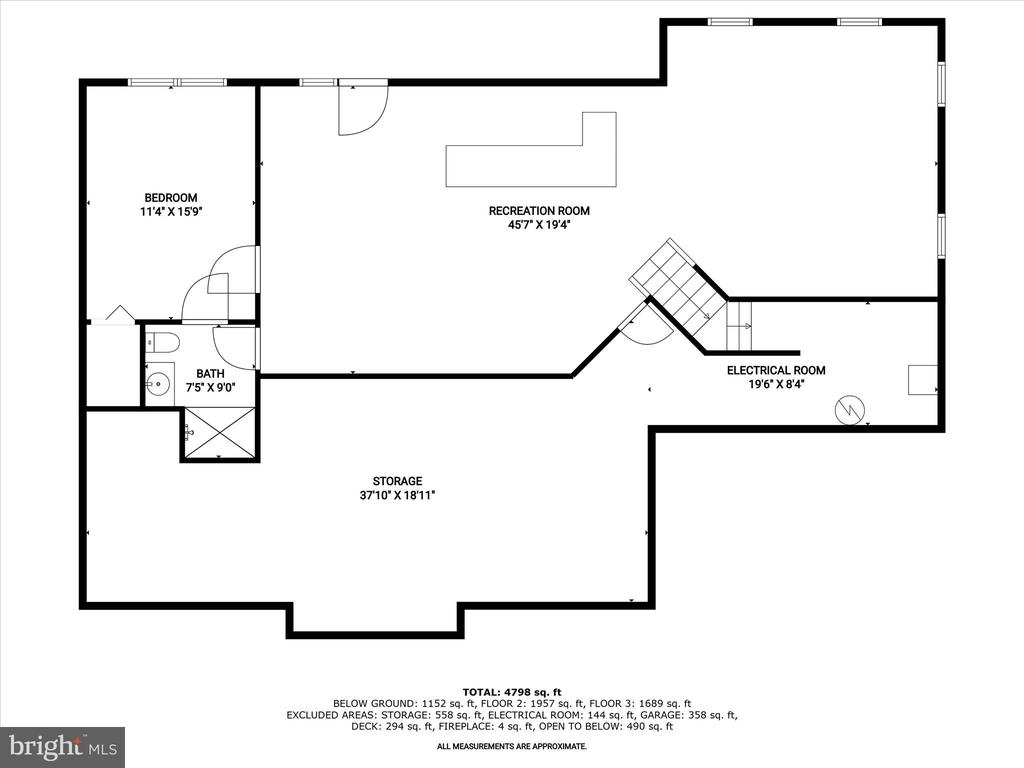
The fully finished, walk-out lower level adds even more living space. A spacious recreation room offers direct access to the patio through an atrium door, seamlessly blending indoor and outdoor living. A fifth bedroom on this level is designed with accessibility in mind, featuring a luxury full bath with heated floors, a floor-to-ceiling tiled shower, and thoughtfully placed grab bars for added safety. An expansive storage room completes the lower level.
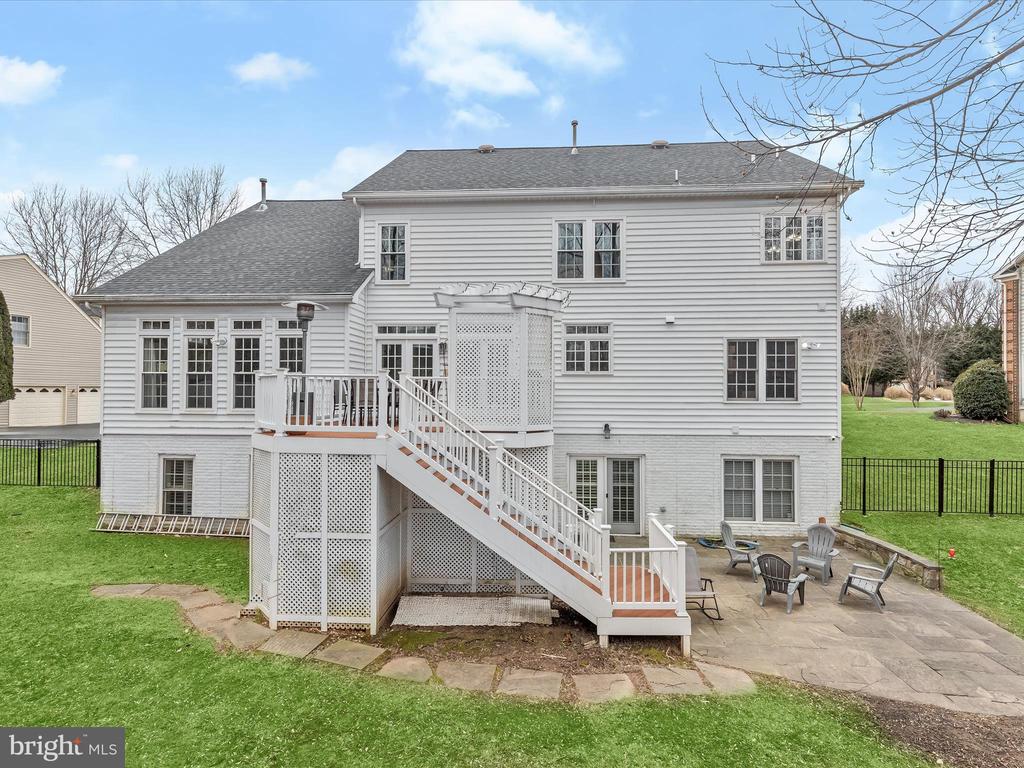
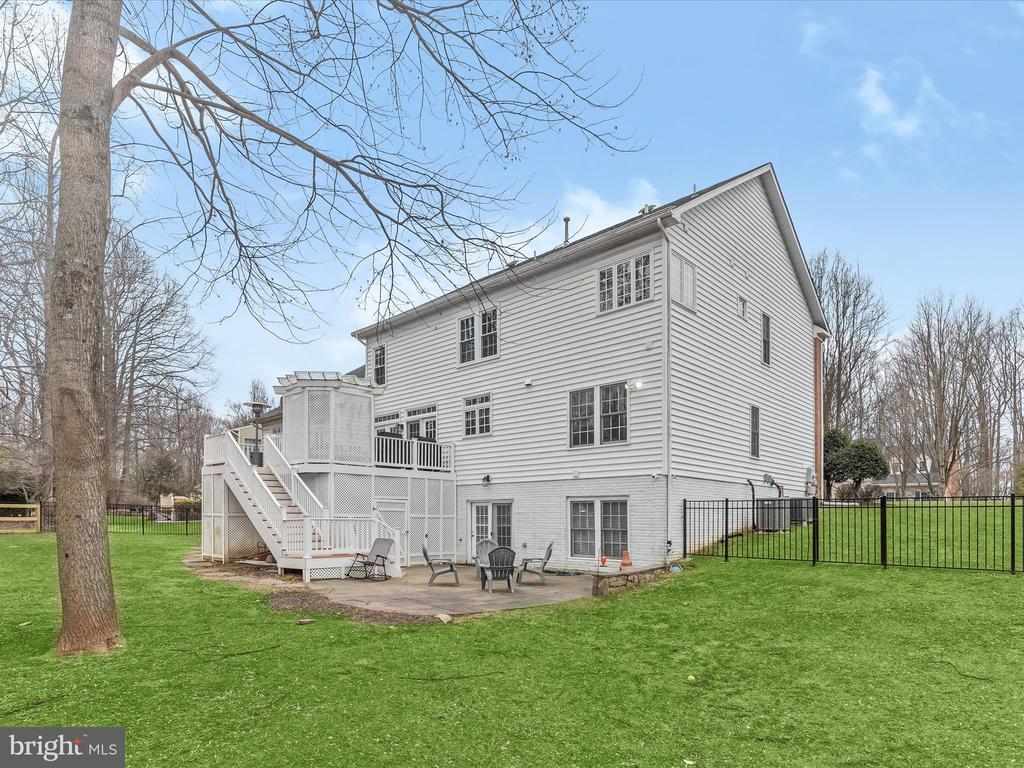
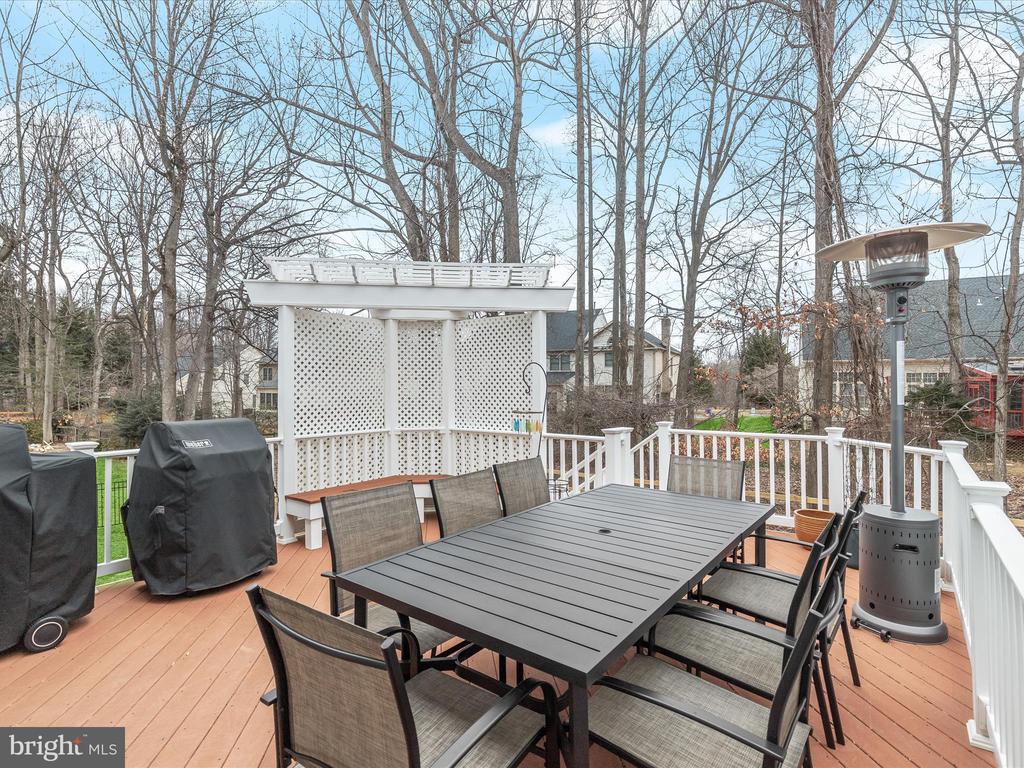
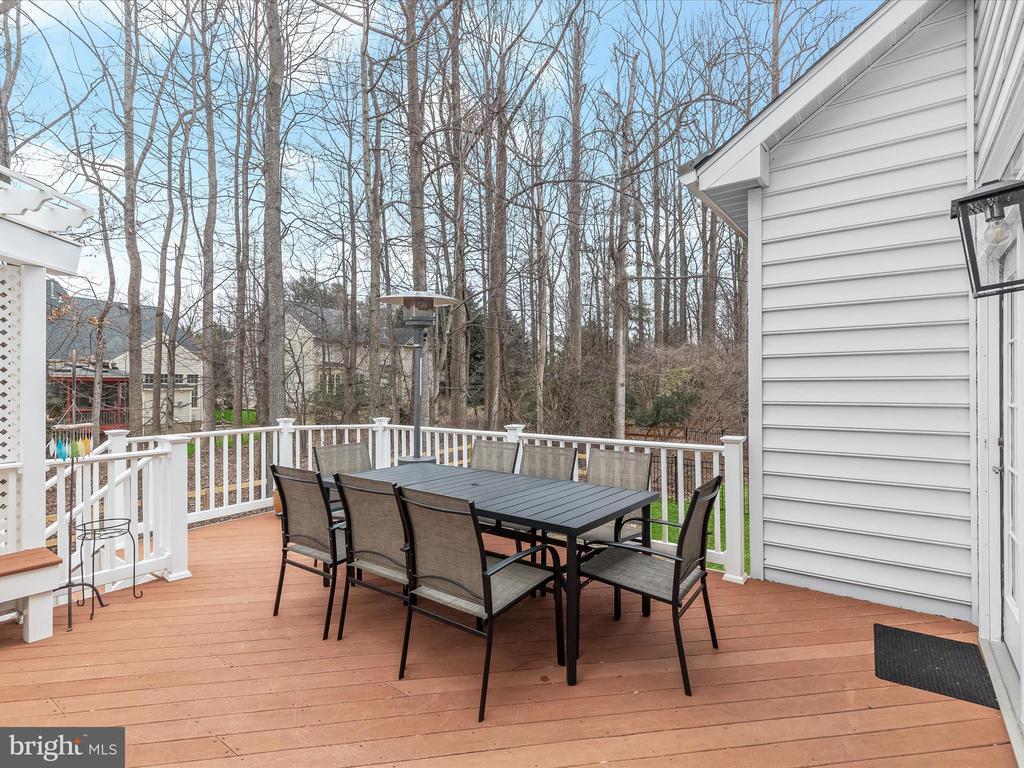
The outdoor space is just as impressive as the interior, with a composite deck overlooking a beautifully landscaped, flat backyard. A paver patio below provides additional space for relaxation or entertaining, all within the privacy of a fully fenced yard.
Completing this incredible home is an attached two-car garage with epoxy flooring, offering both practicality and polished style. Recent upgrades provide peace of mind, including a new roof (August 2019), two new AC units (main level - March 2019, upper level - August 2023), a new hot water heater (July 2020), and upgraded energy-efficient windows (2020) with a transferable warranty. The kitchen has also been enhanced with a new refrigerator, dishwasher, and double oven (October 2018), a new microwave (January 2021), a new gas cooktop (October 2020), and a recently installed kitchen sink and garbage disposal (September 2023).
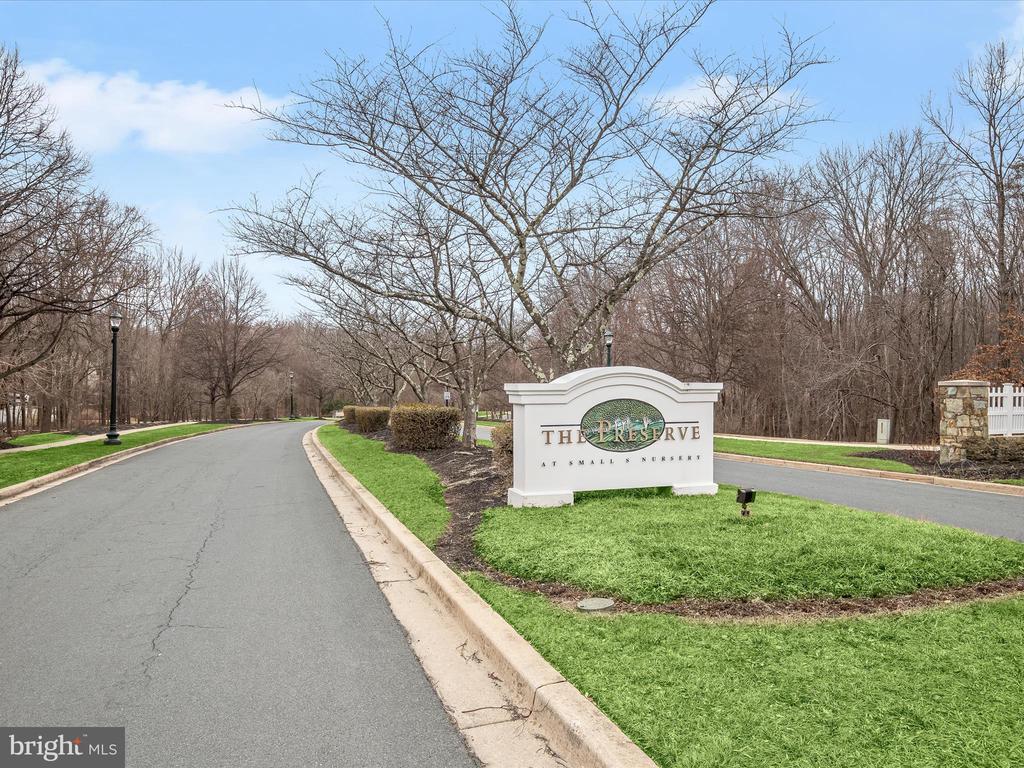
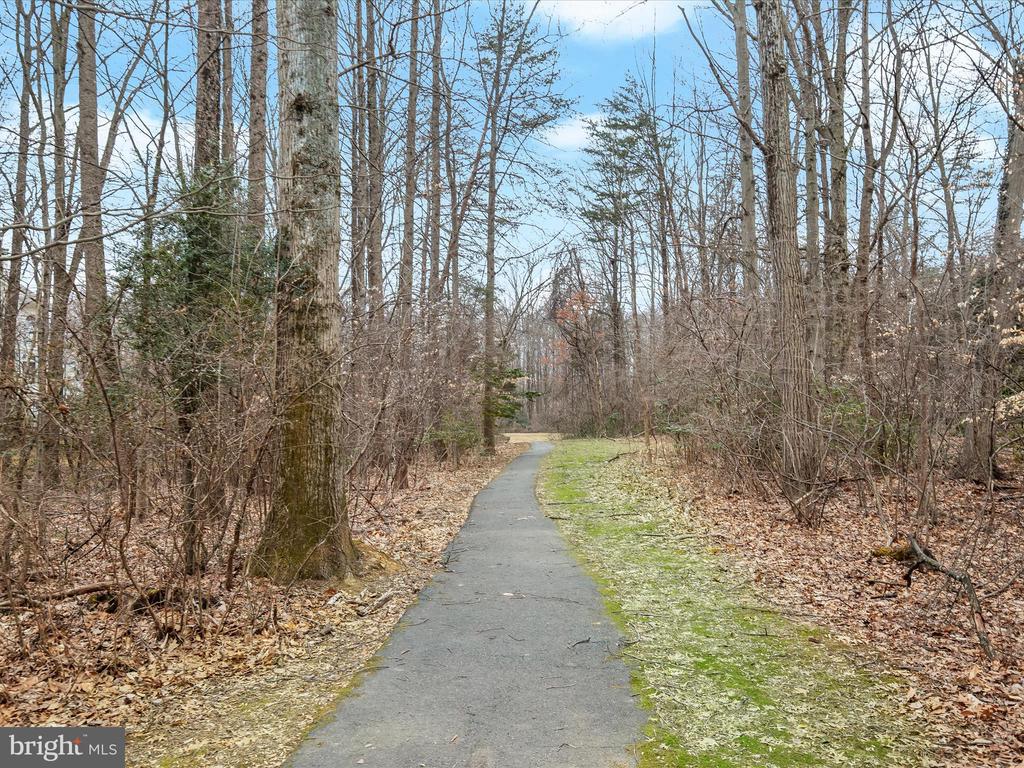
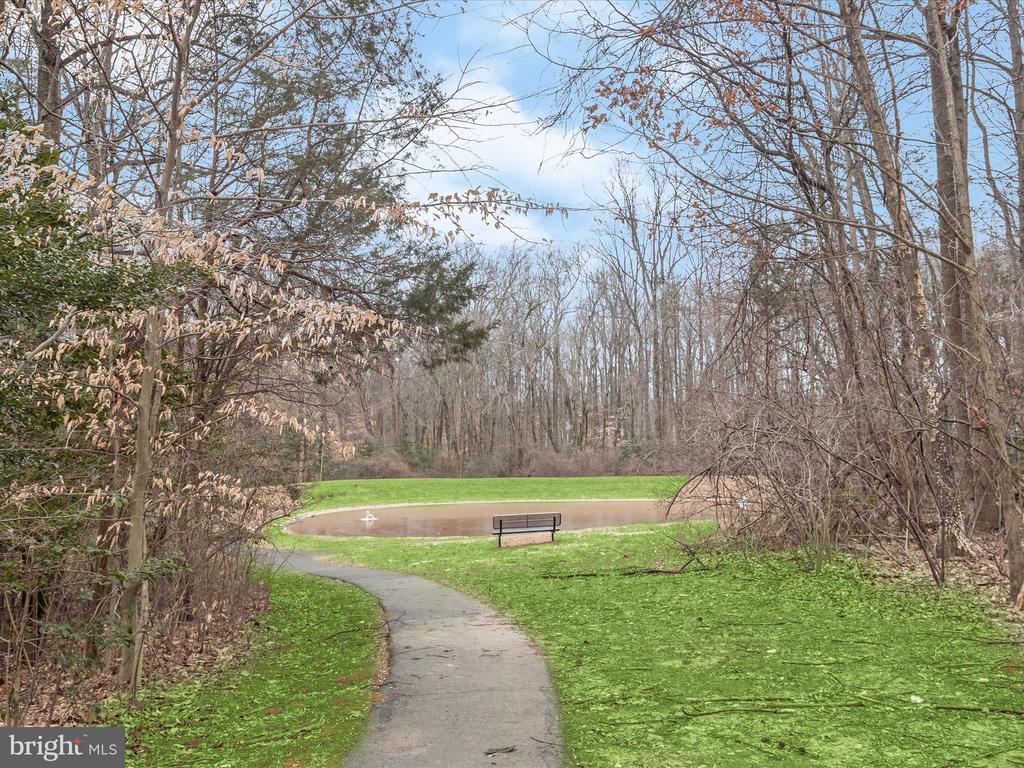
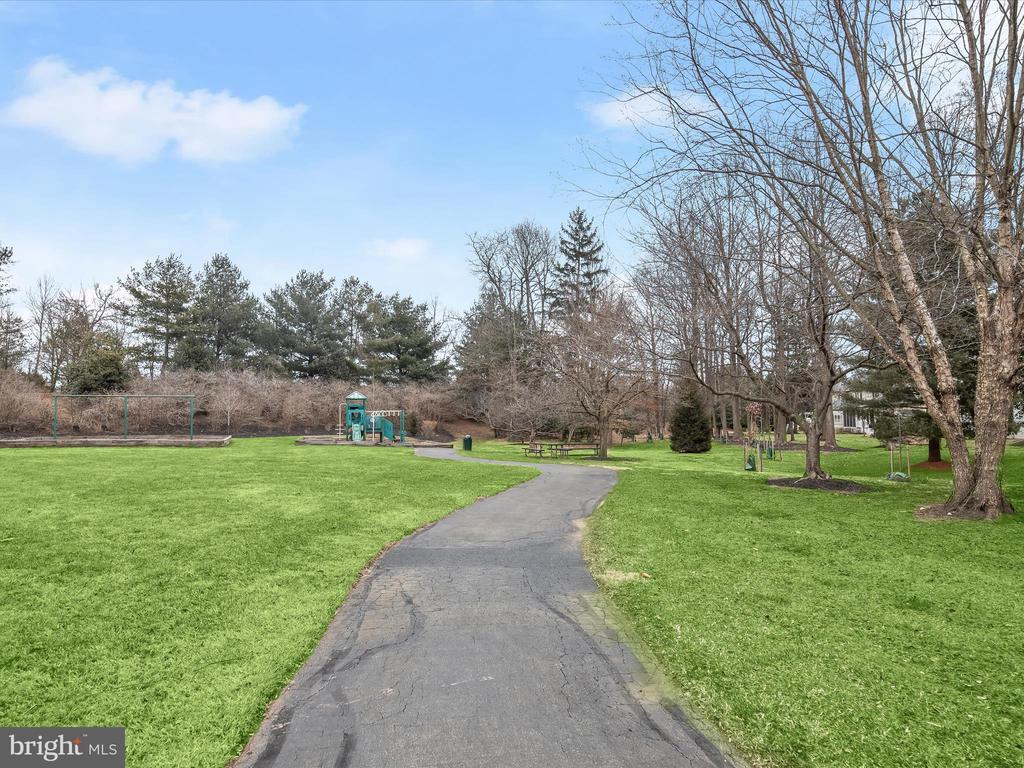
Located in a sought-after community with scenic walking trails and no-through traffic, this home offers an unparalleled balance of privacy and convenience. Just minutes from Olney and Rockville, it provides easy access to major commuter routes, including the ICC, Routes 97 and 28, I-495, I-270, I-95, and the Metro. Washington, DC, Baltimore, and multiple airports are all within a 30-minute drive. Offers being reviewed Sunday, 2/23. Respectfully, please send all offers by 8pm.

5
beds

5
baths

4,798 Sq.Ft. LIVING AREA

0.37 Acres lot

Anthony Friedman

Anthony Friedman

Features & Amenities

Interior

  • total bedrooms5
  • Total bathrooms5
  • full bathrooms4
  • half bathroom1
  • Laundry room Has Laundry, Main Floor
  • Flooring Carpet, Ceramic Tile, Wood
  • Fireplace Mantel(s), Gas/Propane
  • APPLIANCES Cooktop, Dishwasher, Disposal, Exhaust Fan, Oven - Double, Oven - Wall, Refrigerator, Water Heater, Dryer, Oven/Range - Gas, Stainless Steel Appliances, Washer
  • other interior Features Carpet, Ceiling Fan(s), Crown Moldings, Dining Area, Family Room Off Kitchen, Floor Plan - Open, Formal/Separate Dining Room, Kitchen - Eat-In, Kitchen - Gourmet, Kitchen - Island, Kitchen - Table Space, Recessed Lighting, Bathroom - Soaking Tub, Wood Floors, Bathroom - Stall Shower, Breakfast Area, Built-Ins, Chair Railings, Additional Stairway, Pantry, Primary Bath(s), Upgraded Countertops, Walk-in Closet(s)

Area & Lot

  • Status Sold
  • Date Sold March 14, 2025
  • Living Area4,798 Sq.Ft.
  • Total Area4,798 Sq.Ft.
  • Lot Area0.37 Acres
  • MLS® IDMDMC2163090
  • TypeResidential
  • YEAR BUILT2000
  • Architecture StylesColonial
  • View DescriptionGarden/Lawn, Trees/Woods
  • Elementary SchoolFLOWER VALLEY
  • Middle SchoolEARLE B. WOOD
  • High SchoolROCKVILLE
  • School DistrictMONTGOMERY COUNTY PUBLIC SCHOOLS

Exterior

  • STORIES3
  • Garage Space2.0
  • water SourcePublic
  • PoolNo Pool
  • roofAsphalt
  • lot featuresBacks to Trees, Front Yard, Landscaping, Rear Yard
  • parkingAttached Garage, Driveway
  • HEAT TYPEForced Air, Heat Pump(s), Zoned
  • AIR CONDITIONINGCentral A/C, Ceiling Fan(s), Zoned
  • sewerPublic Sewer
  • SubstructureBlock
  • Disability Features32 wide Doors
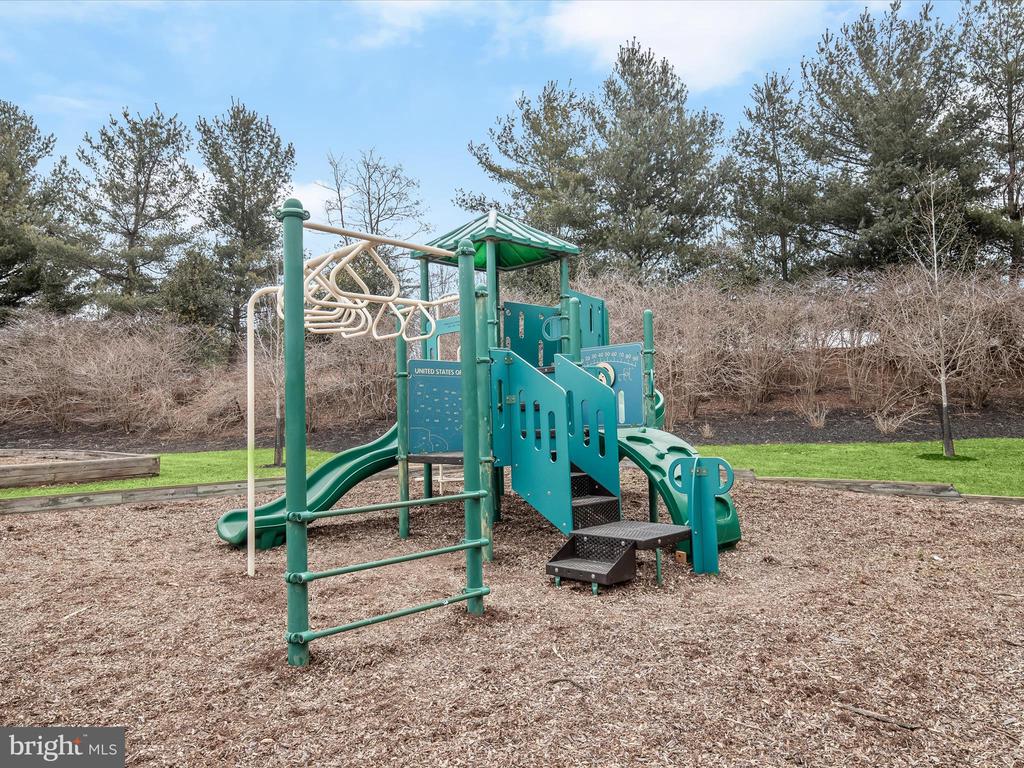
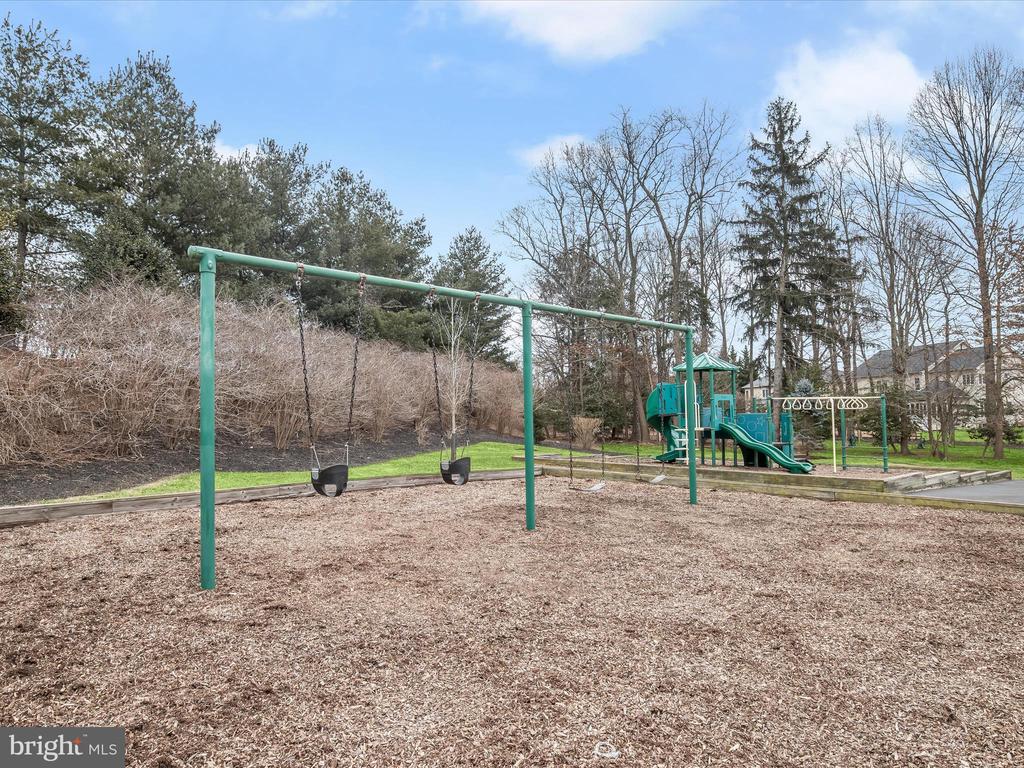
  • HOA AmenitiesCommon Grounds, Jog/Walk Path
  • security FeaturesMain Entrance Lock, Smoke Detector
  • other exterior FeaturesExterior Lighting, Flood Lights

Financial

  • Sales Price$1,260,000
  • Real Estate Tax $10,647/yr
  • HOA $100/mo
  • Zoning RE1
View Virtual Tour

Partner With Our Expert Team

Our team has a comprehensive approach to marketing and negotiating and has built a solid reputation on trust and unwavering persistence in the community. Whether you are buying or selling a home, we would be honored to personally assist you with your real estate needs.

Follow Me on Instagram