Leave a Message

Thank you for your message. We will be in touch with you shortly.

401 TRAIN CT #4
401 TRAIN CT #4
401 TRAIN CT #4
401 TRAIN CT #4
401 TRAIN CT #4
401 TRAIN CT #4
401 TRAIN CT #4
401 TRAIN CT #4
401 TRAIN CT #4
401 TRAIN CT #4
401 TRAIN CT #4
401 TRAIN CT #4
401 TRAIN CT #4
401 TRAIN CT #4
401 TRAIN CT #4
401 TRAIN CT #4
401 TRAIN CT #4
401 TRAIN CT #4
401 TRAIN CT #4
401 TRAIN CT #4
401 TRAIN CT #4
401 TRAIN CT #4
401 TRAIN CT #4
401 TRAIN CT #4
401 TRAIN CT #4
401 TRAIN CT #4
401 TRAIN CT #4
401 TRAIN CT #4
401 TRAIN CT #4
401 TRAIN CT #4
401 TRAIN CT #4
401 TRAIN CT #4
401 TRAIN CT #4
401 TRAIN CT #4
401 TRAIN CT #4
401 TRAIN CT #4
401 TRAIN CT #4
401 TRAIN CT #4
401 TRAIN CT #4
SEE ALL PHOTOS
401 TRAIN CT #4
401 TRAIN CT #4
401 TRAIN CT #4
401 TRAIN CT #4
401 TRAIN CT #4
401 TRAIN CT #4
401 TRAIN CT #4
401 TRAIN CT #4
401 TRAIN CT #4
401 TRAIN CT #4
401 TRAIN CT #4
401 TRAIN CT #4
401 TRAIN CT #4
401 TRAIN CT #4
401 TRAIN CT #4
401 TRAIN CT #4
401 TRAIN CT #4
401 TRAIN CT #4
401 TRAIN CT #4
401 TRAIN CT #4
401 TRAIN CT #4
401 TRAIN CT #4
401 TRAIN CT #4
401 TRAIN CT #4
401 TRAIN CT #4
401 TRAIN CT #4
401 TRAIN CT #4
401 TRAIN CT #4
401 TRAIN CT #4
401 TRAIN CT #4
401 TRAIN CT #4
401 TRAIN CT #4
401 TRAIN CT #4
401 TRAIN CT #4
401 TRAIN CT #4
401 TRAIN CT #4
401 TRAIN CT #4
401 TRAIN CT #4
401 TRAIN CT #4
Courtesy of Northrop Realty
Sold

401 TRAIN CT #4

401 TRAIN COURT Unit: 4, BEL AIR, MD 21014

$380,000
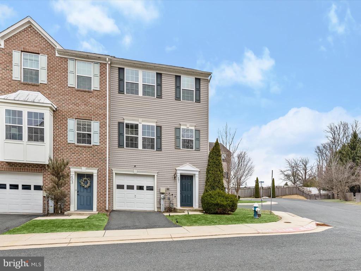
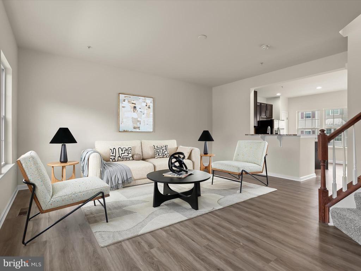
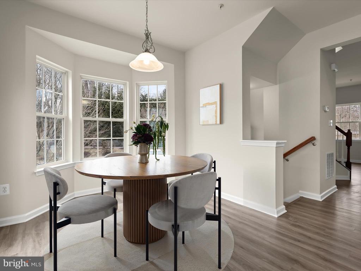
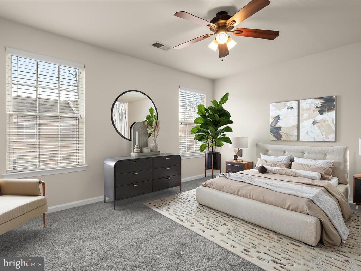
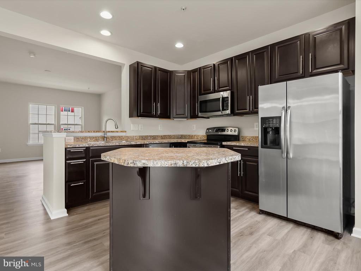
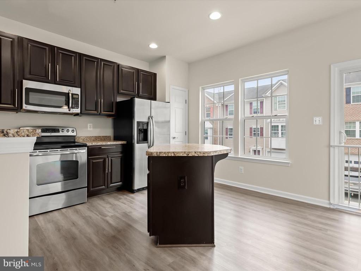
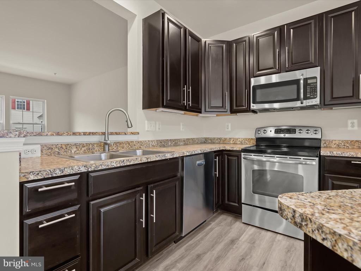
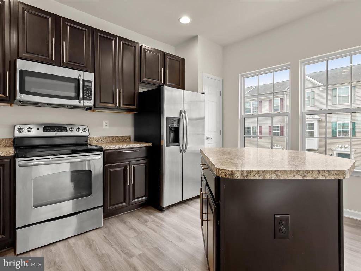
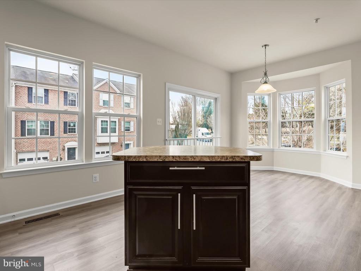
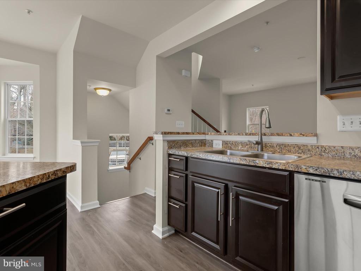
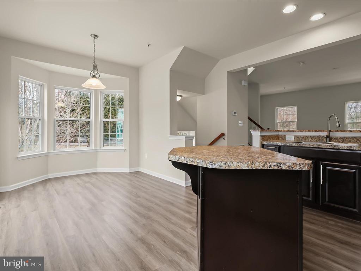
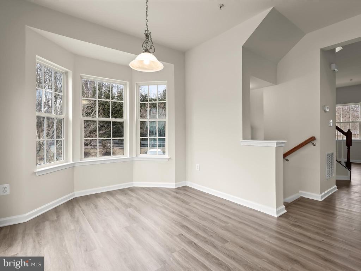
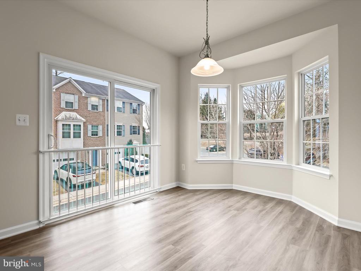
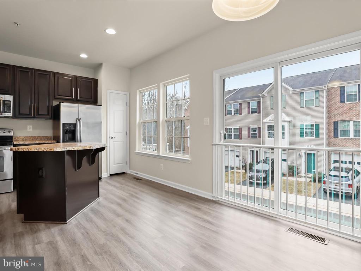
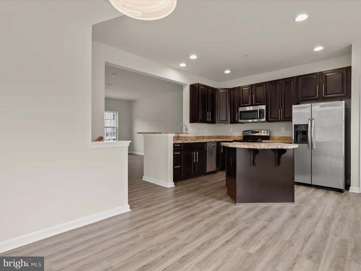
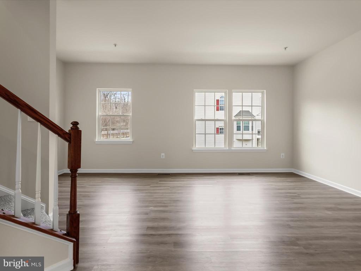
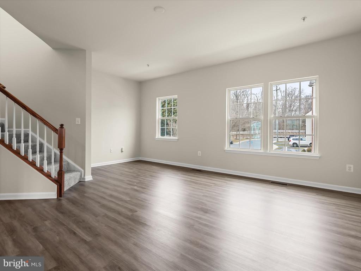
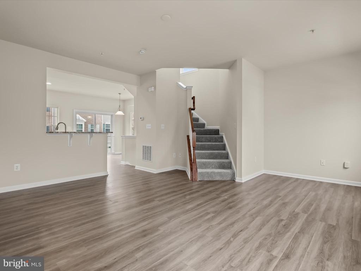
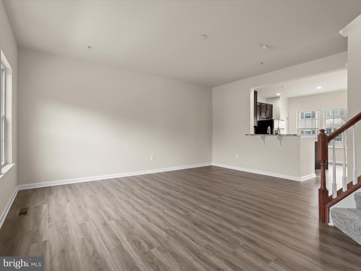
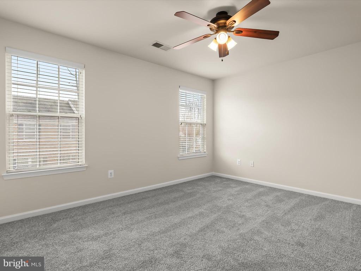
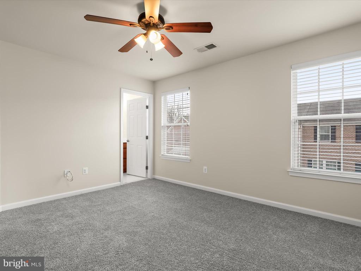
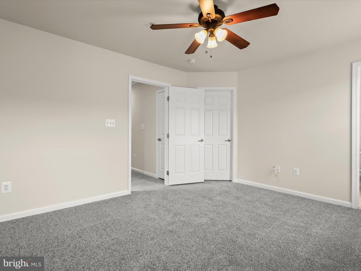
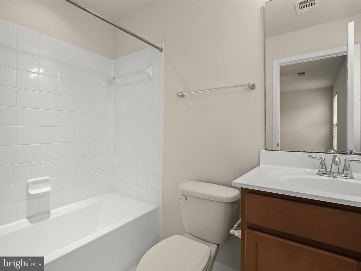
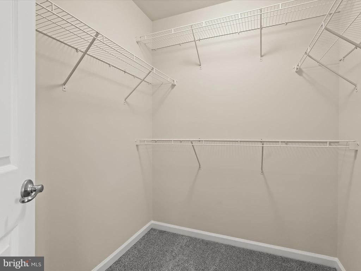
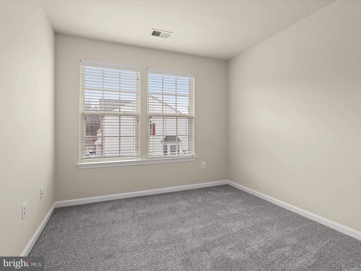
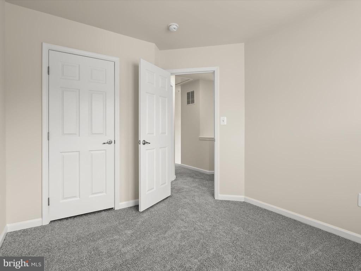
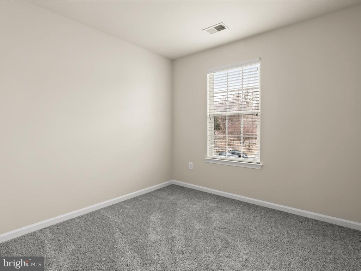
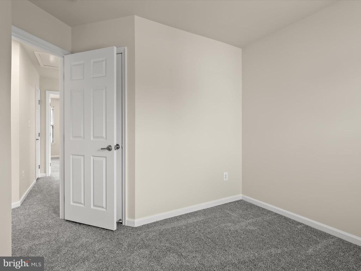
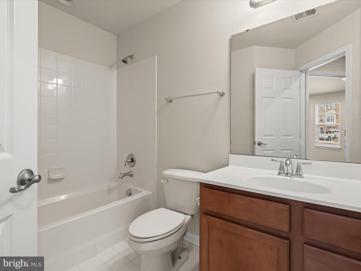
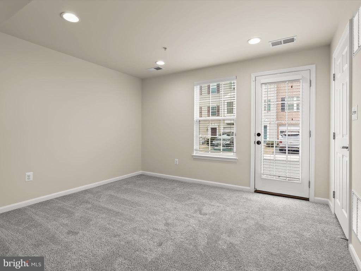
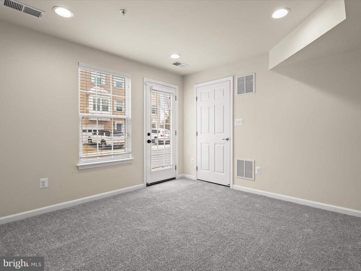
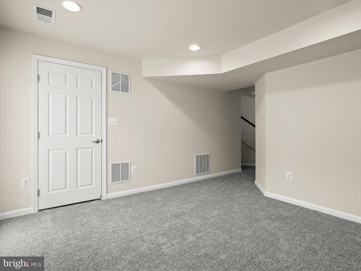
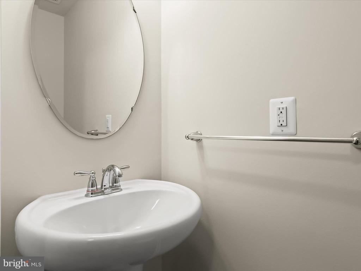
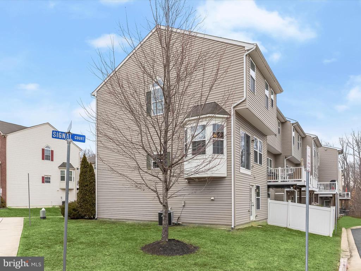
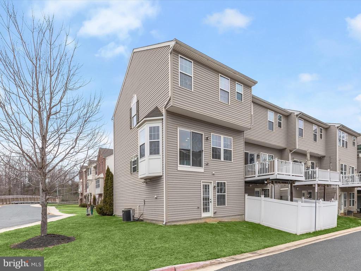
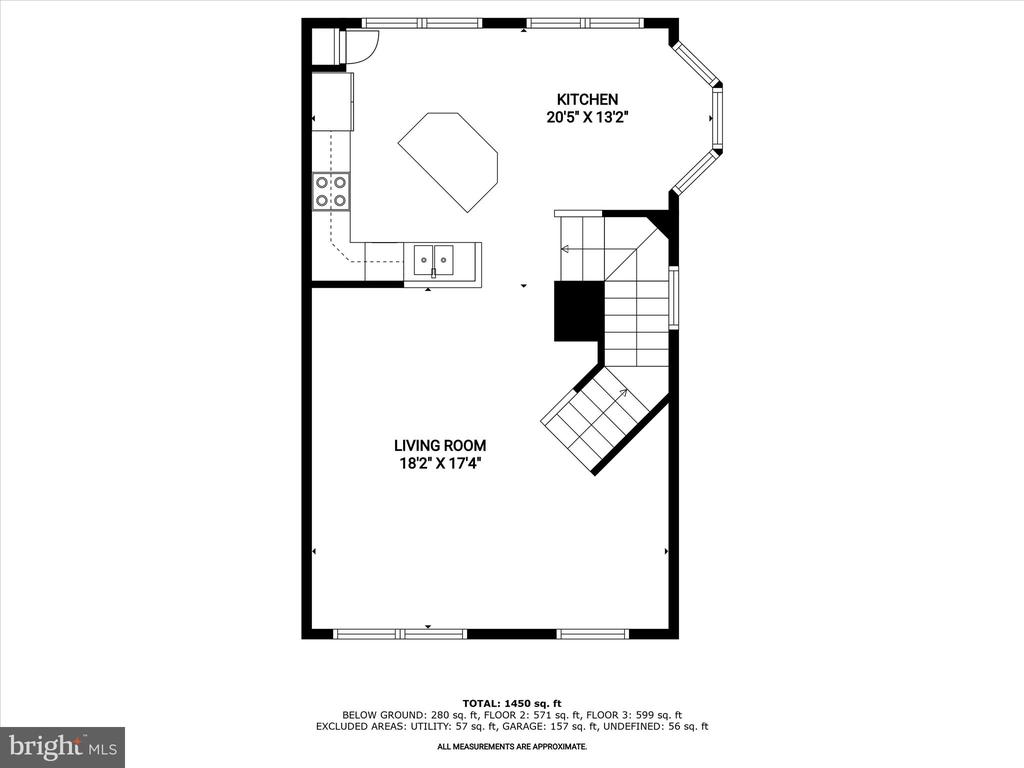
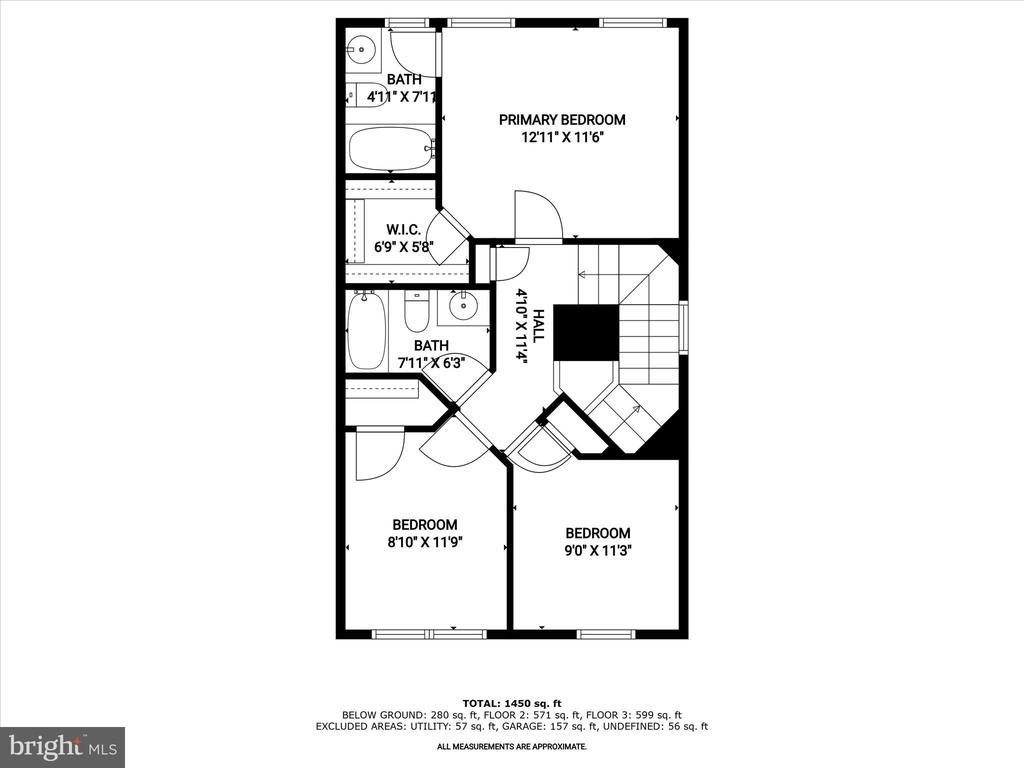
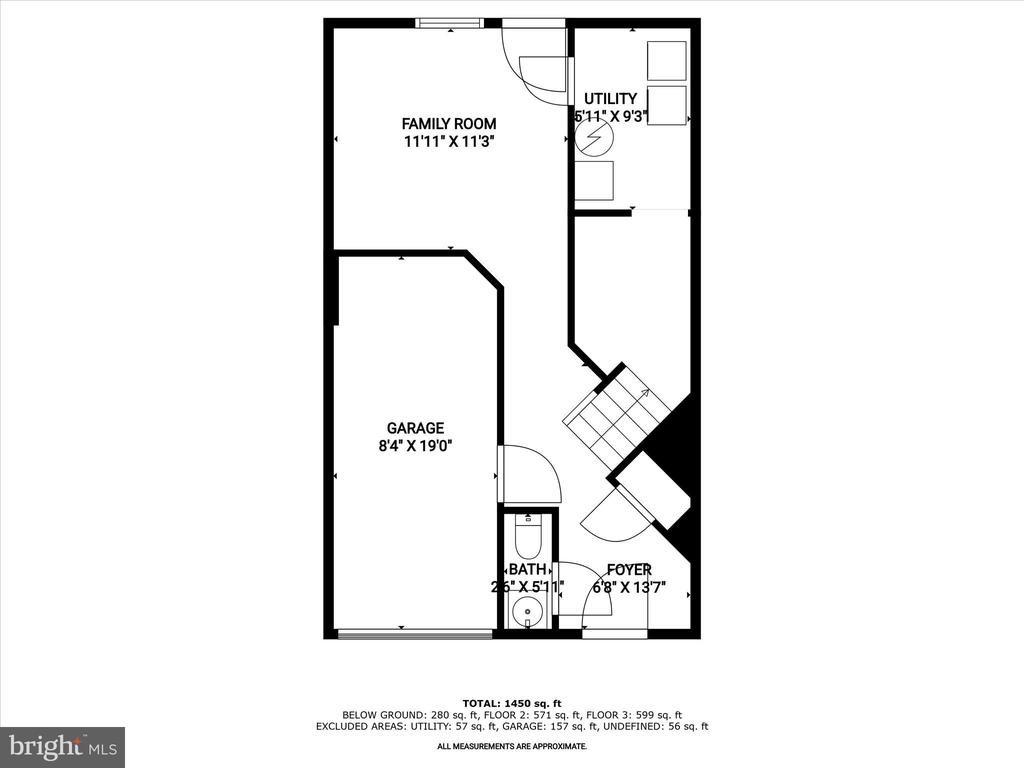
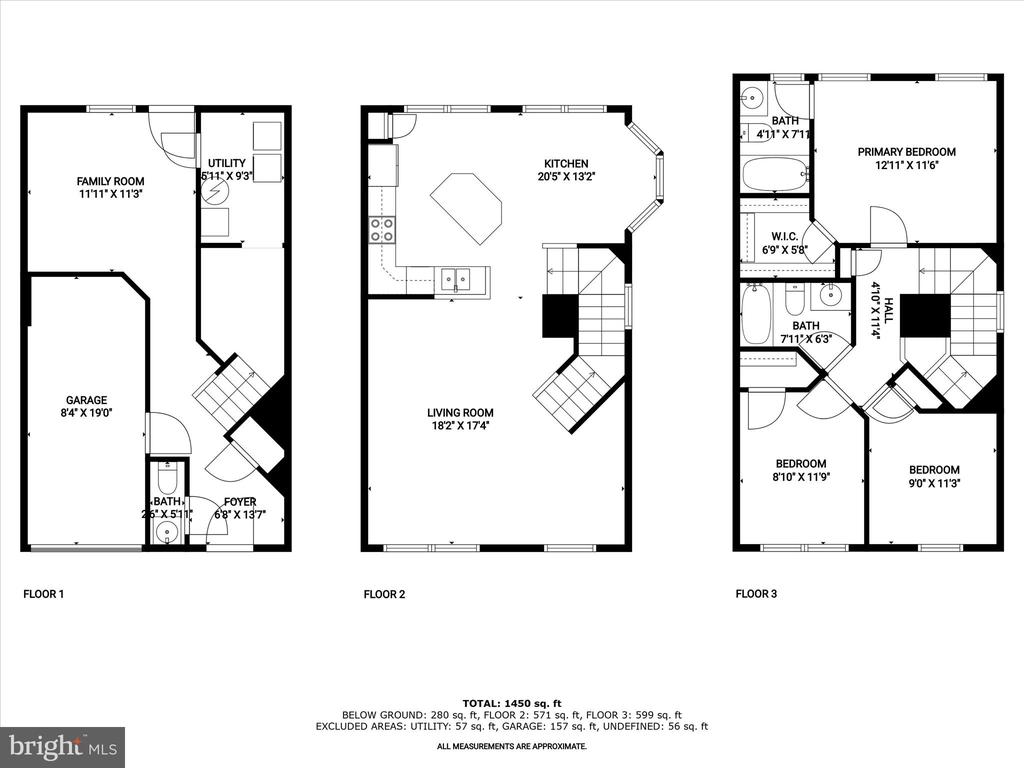
Discover the perfect blend of comfort and convenience in this three-level end-unit townhouse in the desirable Hickory Village community of Bel Air. Offering modern updates and a spacious layout, this home is designed for effortless living. The entry-level welcomes you with recessed lighting, garage access, and brand-new plush carpeting, with entry options from both the front door and backyard. The main living level boasts high ceilings, stylish laminate flooring, and an open-concept design ideal for entertaining. The gourmet kitchen is a chef's delight, featuring a center island, 42" cabinetry with pull-out drawers, a double sink, a breakfast bar, electric cooking, and sleek stainless steel appliances. A bright and airy dining area with a bay window completes this inviting space. Retreat to the upper-level primary suite, where plush carpeting, a ceiling fan, a walk-in closet, and an ensuite bath filled with natural light create a private oasis. Two additional bedrooms and a hall bath provide ample space for family or guests. Ideally situated near major commuter routes, including US-1, I-95, and MD-24, this home offers easy access to shopping, dining, and entertainment at Harford Mall, outdoor recreation at Winter's Run Golf Club, and more. Don't miss this exceptional opportunity to own in one of Harford County's most sought-after communities! Updates: Carpet

3
beds

3
baths

1,688 Sq.Ft. LIVING AREA

Anthony Friedman

Anthony Friedman

Brittany Pippen

Brittany Pippen

Features & Amenities

Interior

  • total bedrooms3
  • Total bathrooms3
  • full bathrooms2
  • half bathroom1
  • Laundry room Washer In Unit, Has Laundry, Dryer In Unit
  • Flooring Carpet, Laminate Plank, Ceramic Tile
  • APPLIANCES Built-In Microwave, Dishwasher, Disposal, Dryer, Freezer, Icemaker, Oven - Self Cleaning, Oven - Single, Oven/Range - Electric, Refrigerator, Stainless Steel Appliances, Washer, Water Dispenser, Water Heater
  • other interior Features Attic, Carpet, Floor Plan - Open, Kitchen - Eat-In, Kitchen - Table Space, Primary Bath(s), Recessed Lighting, Bathroom - Tub Shower, Walk-in Closet(s)

Area & Lot

  • Status Sold
  • Date Sold May 9, 2025
  • Living Area1,688 Sq.Ft.
  • Total Area1,688 Sq.Ft.
  • MLS® IDMDHR2039650
  • TypeResidential
  • YEAR BUILT2012
  • Architecture StylesColonial
  • View DescriptionGarden/Lawn
  • Elementary SchoolBEL AIR
  • Middle SchoolBEL AIR
  • High SchoolBEL AIR
  • School DistrictHARFORD COUNTY PUBLIC SCHOOLS

Exterior

  • STORIES3
  • Garage Space1.0
  • water SourcePublic
  • PoolNo Pool
  • roofShingle
  • lot featuresLandscaping
  • parkingAttached Garage, Parking Lot, Driveway, On Street
  • HEAT TYPEForced Air
  • AIR CONDITIONINGCentral A/C
  • sewerPublic Sewer
  • SubstructureSlab
  • Disability FeaturesOther
  • HOA AmenitiesCommon Grounds
  • security FeaturesMain Entrance Lock, Smoke Detector
  • other exterior FeaturesExterior Lighting, Sidewalks

Financial

  • Sales Price$380,000
  • Real Estate Tax $3,782/yr
  • Zoning R3
View Virtual Tour

Partner With Our Expert Team

Our team has a comprehensive approach to marketing and negotiating and has built a solid reputation on trust and unwavering persistence in the community. Whether you are buying or selling a home, we would be honored to personally assist you with your real estate needs.

Follow Me on Instagram