Leave a Message

Thank you for your message. We will be in touch with you shortly.

4706 BABBLING BROOK DR
SEE ALL PHOTOS
4706 BABBLING BROOK DR
Courtesy of Northrop Realty
Sold

4706 BABBLING BROOK DR

4706 BABBLING BROOK DRIVE, OLNEY, MD 20832

$525,000
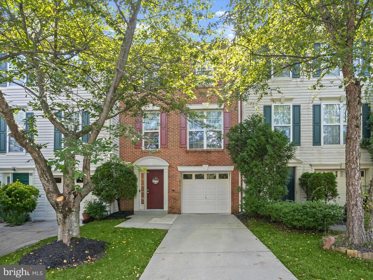
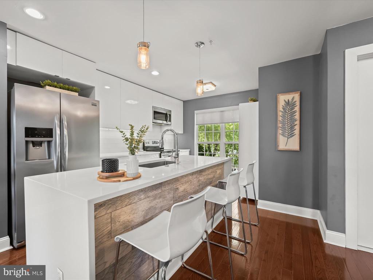
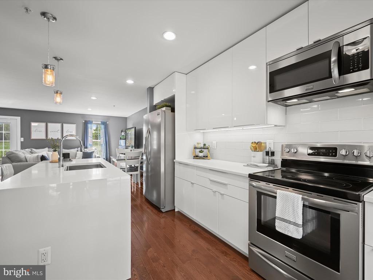
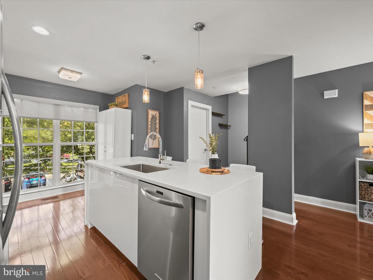
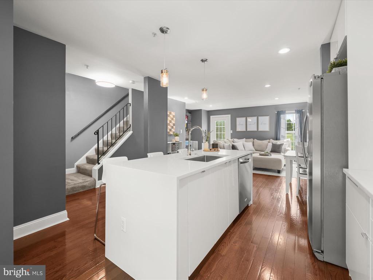
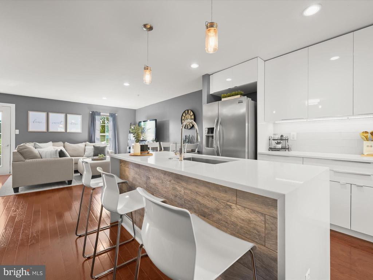
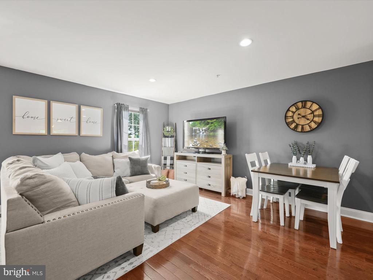
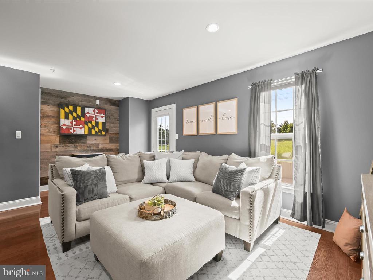
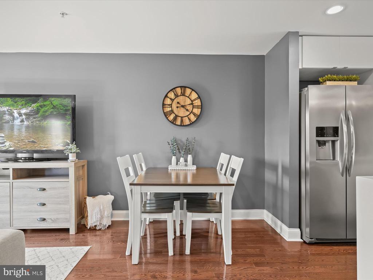
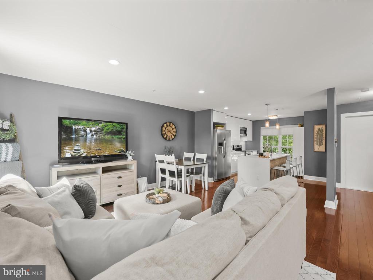
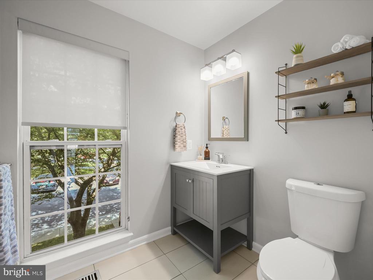
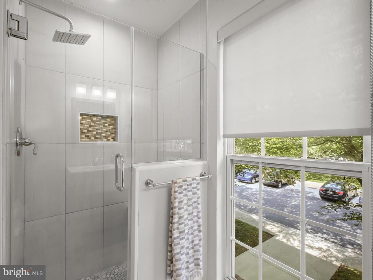
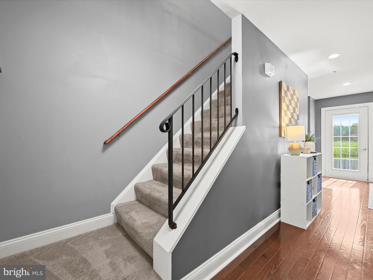
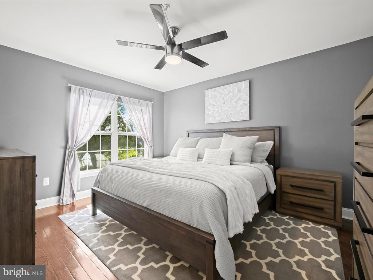
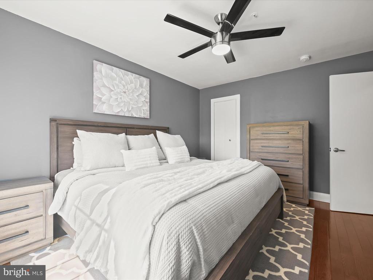
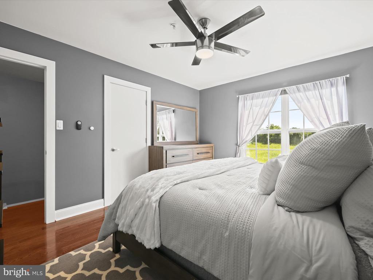
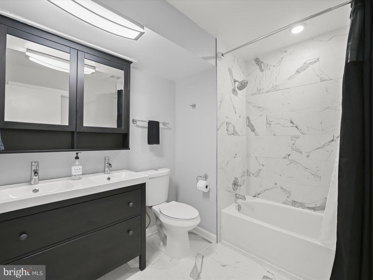
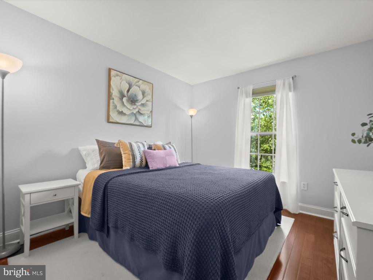
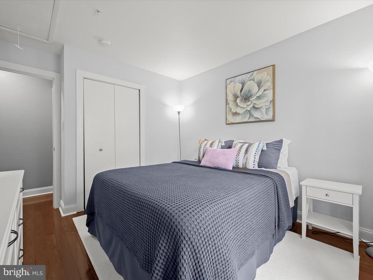
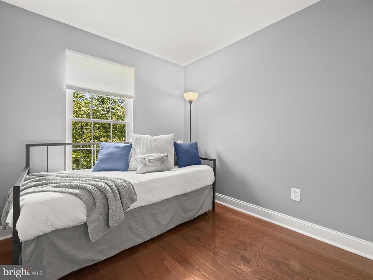
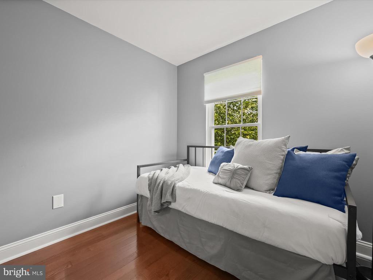
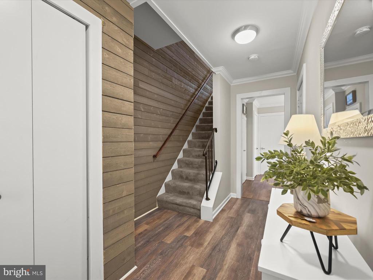
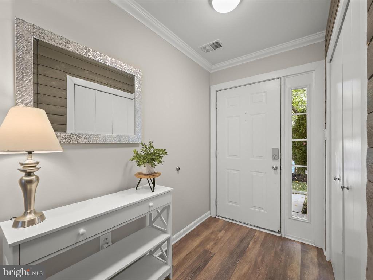
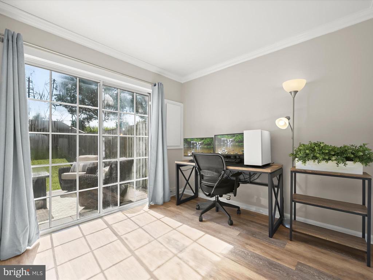
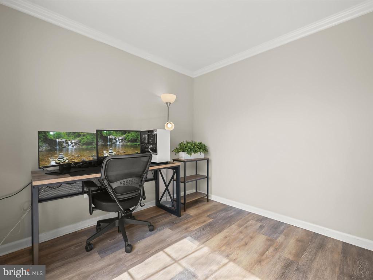
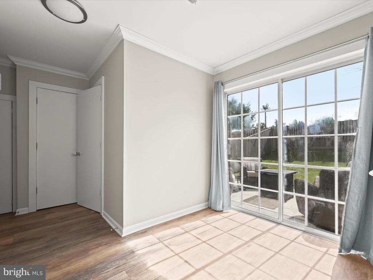
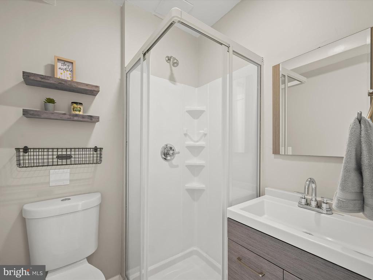
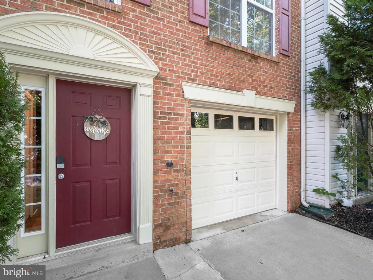
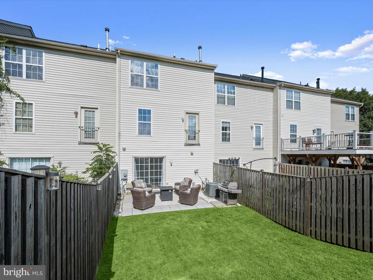
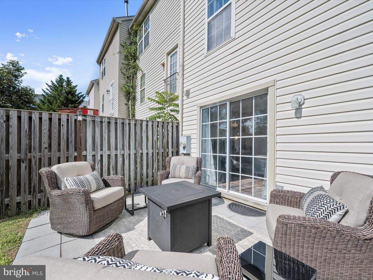
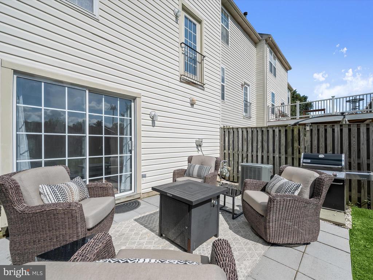
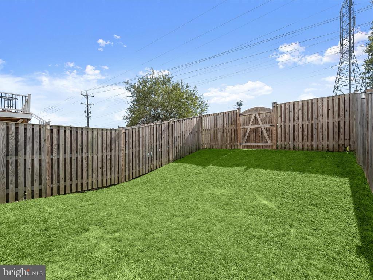
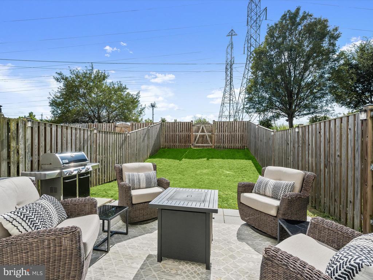
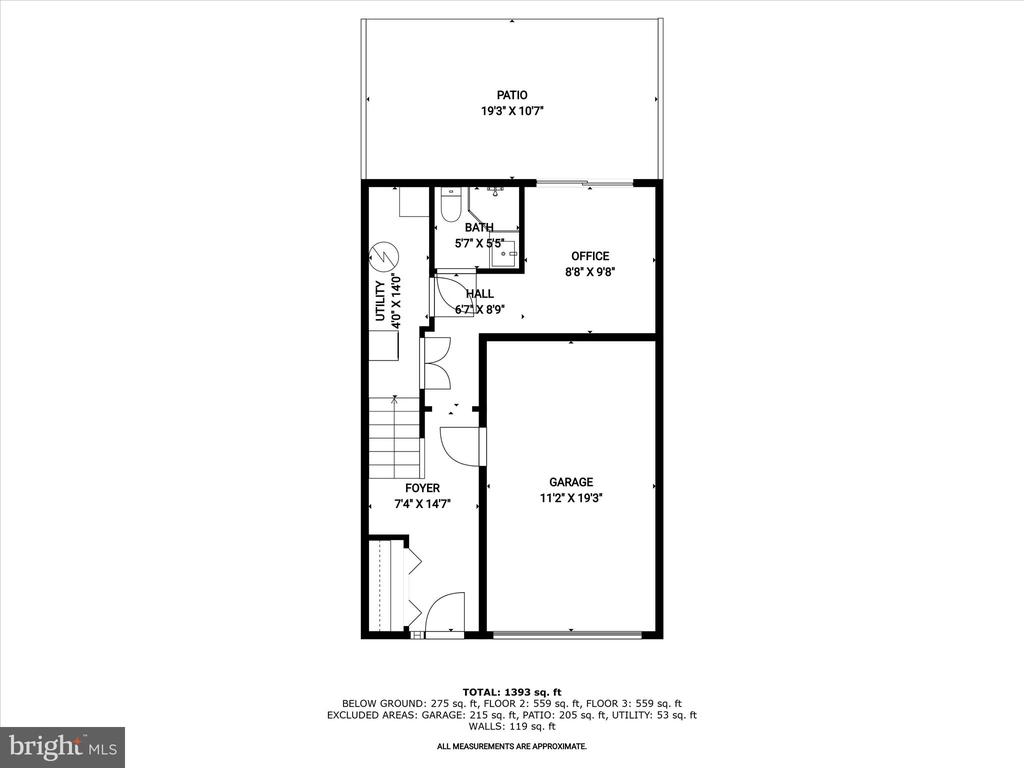
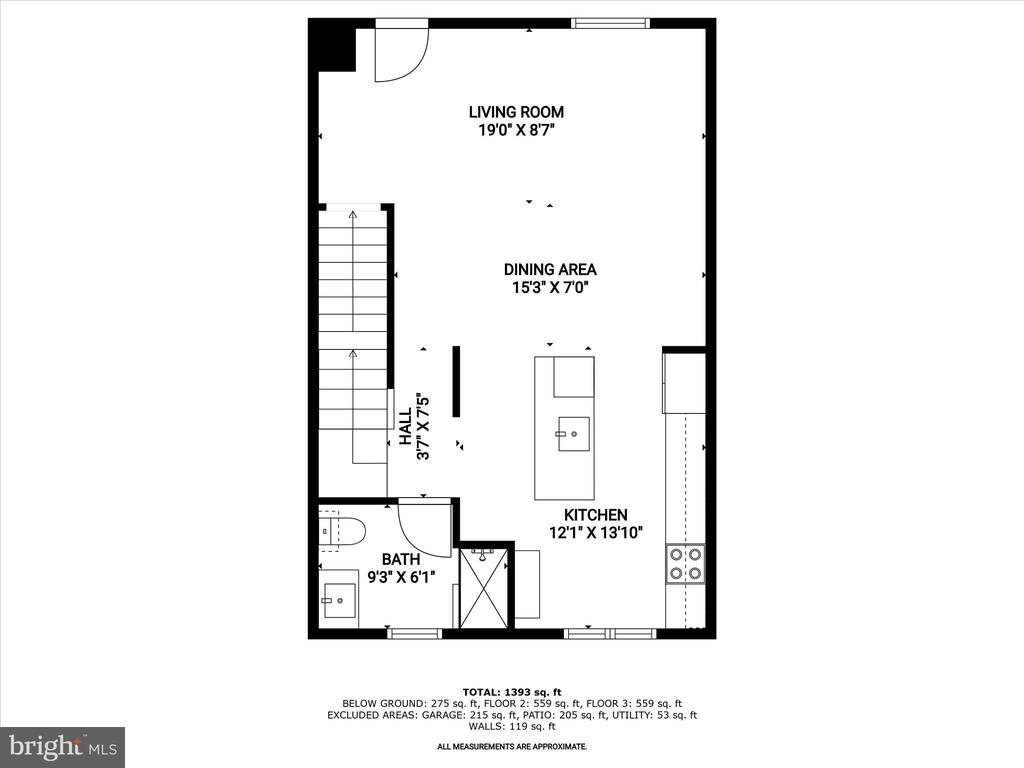
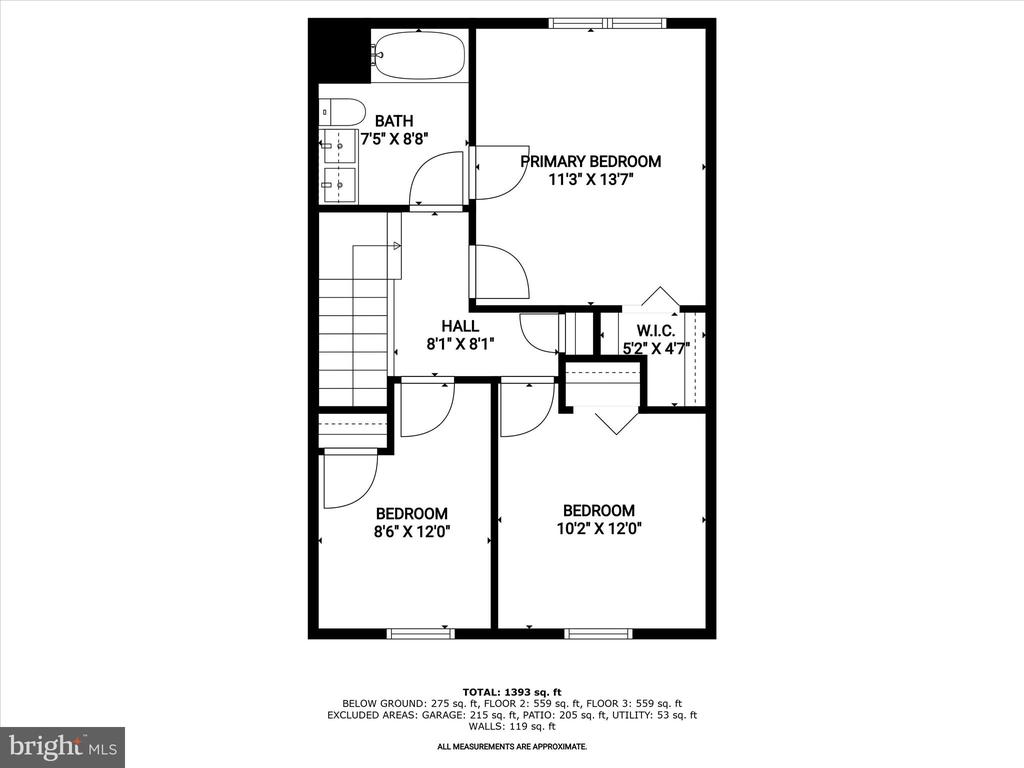
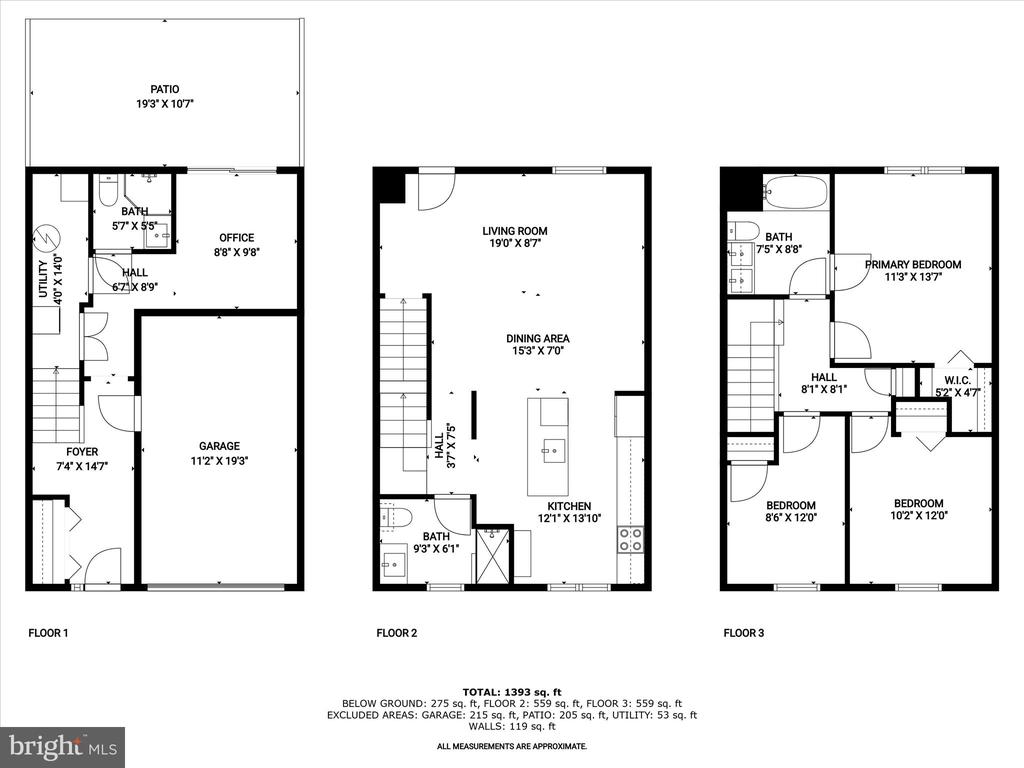
Tucked into one of Olney's most sought-after communities, this beautifully renovated three-level brick townhome blends stylish design with exceptional function. From the moment you step inside, the reclaimed wood accent wall running up the staircase sets the tone for a thoughtfully curated interior that's both warm and modern. The entry level offers incredible flexibility, featuring a spacious bonus room perfect for a home office, guest suite, playroom, or potential fourth bedroom, along with a full bathroom, garage access, and laundry area for added convenience. Upstairs, the heart of the home unfolds in an airy open-concept layout ideal for everyday living and entertaining. Gleaming hardwood floors lead through the living and dining areas to the show-stopping kitchen, where sleek, soft-close cabinetry, a waterfall-edge center island with wood planking, under-cabinet lighting, and stainless steel appliances create a sleek, sophisticated space. A second full bathroom on this level features boutique-hotel-inspired finishes, including a floor-to-ceiling tiled shower enclosed by frameless glass. The top level is home to three bedrooms, including a serene primary suite complete with a walk-in closet and private access to a beautifully tiled full bath. Two additional bedrooms offer flexibility for guests, family, or creative space. Step outside to enjoy your fully fenced backyard, complete with privacy fencing, green space, and a charming patio, perfect for relaxing evenings or weekend gatherings. Also included is garage parking and access to guest parking in front of the home. Recent updates include a new roof, replaced just one year ago, ensuring peace of mind for years to come. Beyond the home itself, enjoy a location that offers the best of Olney, just minutes from scenic hiking trails, playgrounds, parks, and top-rated schools. Everyday conveniences like grocery stores, gyms, restaurants, shopping, a public library, and even the beloved Olney Theatre are all within easy reach. With quick access to major commuter routes, this home combines comfort, community, and connectivity in one incredible package. Welcome home!

3
beds

3
baths

1,560 Sq.Ft. LIVING AREA

1,800 Sq.Ft. lot

Anthony Friedman

Anthony Friedman

Features & Amenities

Interior

  • total bedrooms3
  • Total bathrooms3
  • full bathrooms3
  • Laundry room Has Laundry, Lower Floor
  • Flooring Ceramic Tile, Hardwood
  • APPLIANCES Dishwasher, Disposal, Dryer, Stove, Washer, Refrigerator, Built-In Microwave, Exhaust Fan, Icemaker, Oven - Single, Oven/Range - Electric, Stainless Steel Appliances, Water Heater
  • other interior Features Attic, Kitchen - Gourmet, Kitchen - Eat-In, Wood Floors, Floor Plan - Open, Bathroom - Tub Shower, Bathroom - Stall Shower, Breakfast Area, Combination Dining/Living, Combination Kitchen/Dining, Combination Kitchen/Living, Crown Moldings, Dining Area, Kitchen - Island, Recessed Lighting, Upgraded Countertops, Walk-in Closet(s)

Area & Lot

  • Status Sold
  • Date Sold August 8, 2025
  • Living Area1,560 Sq.Ft.
  • Total Area1,560 Sq.Ft.
  • Lot Area1,800 Sq.Ft.
  • MLS® IDMDMC2190458
  • TypeResidential
  • YEAR BUILT2000
  • Architecture StylesColonial
  • View DescriptionGarden/Lawn
  • Elementary SchoolBELMONT
  • Middle SchoolROSA M. PARKS
  • High SchoolSHERWOOD
  • School DistrictMONTGOMERY COUNTY PUBLIC SCHOOLS

Exterior

  • STORIES3
  • Garage Space1.0
  • water SourcePublic
  • PoolNo Pool
  • lot featuresRear Yard
  • parkingAttached Garage, Driveway
  • HEAT TYPEForced Air
  • AIR CONDITIONINGCentral A/C
  • sewerPublic Sewer
  • SubstructureSlab
  • Disability FeaturesOther
  • HOA AmenitiesCommon Grounds
  • security FeaturesMain Entrance Lock, Smoke Detector
  • other exterior FeaturesSidewalks

Financial

  • Sales Price$525,000
  • Real Estate Tax $5,166/yr
  • HOA $101/mo
  • Zoning RE1
View Virtual Tour

Partner With Our Expert Team

Our team has a comprehensive approach to marketing and negotiating and has built a solid reputation on trust and unwavering persistence in the community. Whether you are buying or selling a home, we would be honored to personally assist you with your real estate needs.

Follow Me on Instagram