Leave a Message

Thank you for your message. We will be in touch with you shortly.

4738 RAMS HORN ROW
4738 RAMS HORN ROW
4738 RAMS HORN ROW
4738 RAMS HORN ROW
4738 RAMS HORN ROW
4738 RAMS HORN ROW
4738 RAMS HORN ROW
4738 RAMS HORN ROW
4738 RAMS HORN ROW
4738 RAMS HORN ROW
4738 RAMS HORN ROW
4738 RAMS HORN ROW
4738 RAMS HORN ROW
4738 RAMS HORN ROW
4738 RAMS HORN ROW
4738 RAMS HORN ROW
4738 RAMS HORN ROW
4738 RAMS HORN ROW
4738 RAMS HORN ROW
4738 RAMS HORN ROW
4738 RAMS HORN ROW
4738 RAMS HORN ROW
4738 RAMS HORN ROW
4738 RAMS HORN ROW
4738 RAMS HORN ROW
4738 RAMS HORN ROW
4738 RAMS HORN ROW
4738 RAMS HORN ROW
4738 RAMS HORN ROW
4738 RAMS HORN ROW
4738 RAMS HORN ROW
4738 RAMS HORN ROW
4738 RAMS HORN ROW
4738 RAMS HORN ROW
4738 RAMS HORN ROW
4738 RAMS HORN ROW
4738 RAMS HORN ROW
4738 RAMS HORN ROW
4738 RAMS HORN ROW
SEE ALL PHOTOS
4738 RAMS HORN ROW
4738 RAMS HORN ROW
4738 RAMS HORN ROW
4738 RAMS HORN ROW
4738 RAMS HORN ROW
4738 RAMS HORN ROW
4738 RAMS HORN ROW
4738 RAMS HORN ROW
4738 RAMS HORN ROW
4738 RAMS HORN ROW
4738 RAMS HORN ROW
4738 RAMS HORN ROW
4738 RAMS HORN ROW
4738 RAMS HORN ROW
4738 RAMS HORN ROW
4738 RAMS HORN ROW
4738 RAMS HORN ROW
4738 RAMS HORN ROW
4738 RAMS HORN ROW
4738 RAMS HORN ROW
4738 RAMS HORN ROW
4738 RAMS HORN ROW
4738 RAMS HORN ROW
4738 RAMS HORN ROW
4738 RAMS HORN ROW
4738 RAMS HORN ROW
4738 RAMS HORN ROW
4738 RAMS HORN ROW
4738 RAMS HORN ROW
4738 RAMS HORN ROW
4738 RAMS HORN ROW
4738 RAMS HORN ROW
4738 RAMS HORN ROW
4738 RAMS HORN ROW
4738 RAMS HORN ROW
4738 RAMS HORN ROW
4738 RAMS HORN ROW
4738 RAMS HORN ROW
4738 RAMS HORN ROW
Courtesy of Northrop Realty
Sold

4738 RAMS HORN ROW

4738 RAMS HORN ROW, ELLICOTT CITY, MD 21042

$475,000
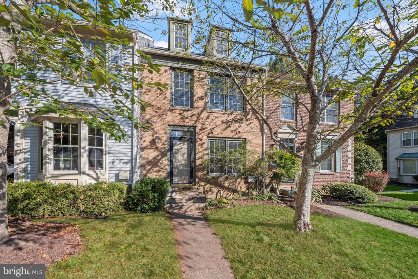
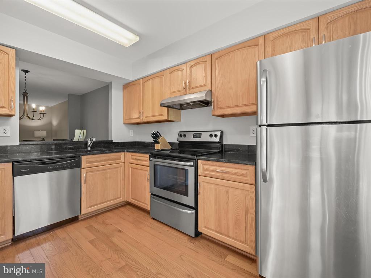
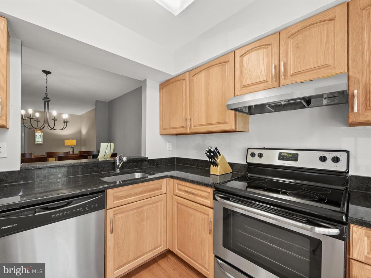
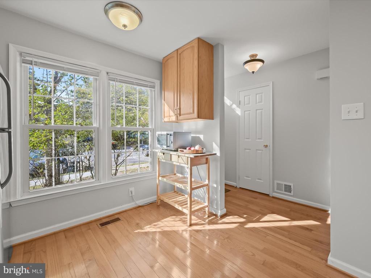
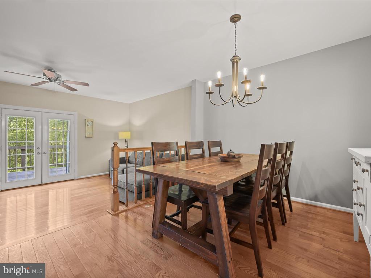
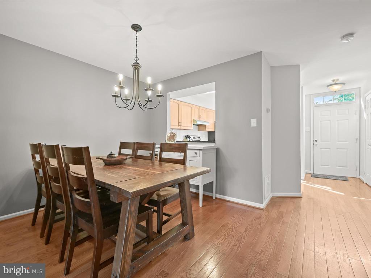
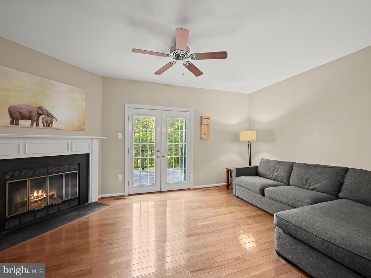
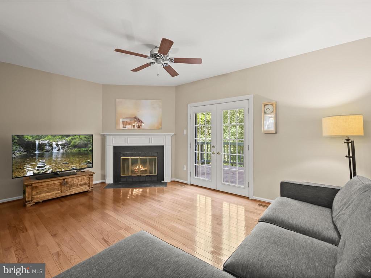
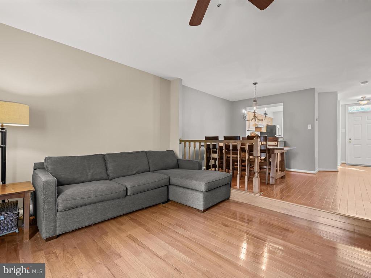
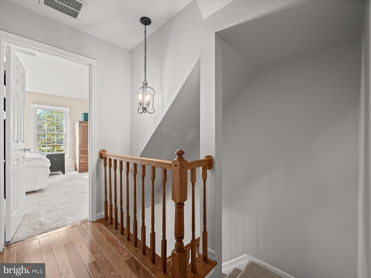
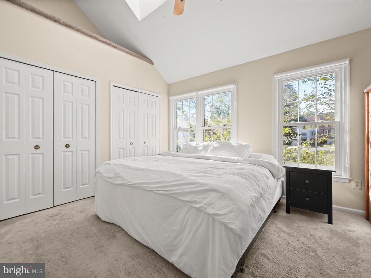
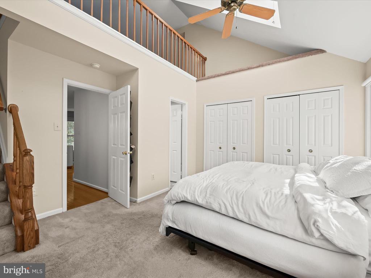
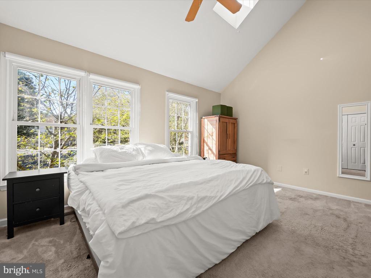
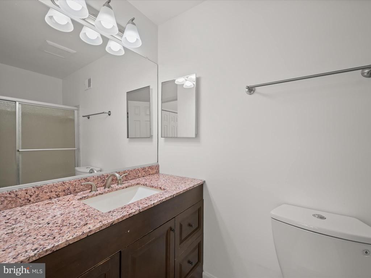
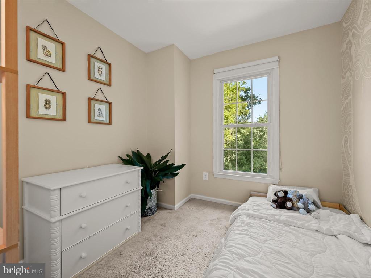
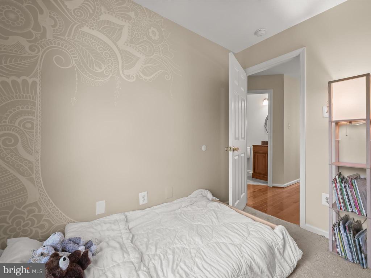
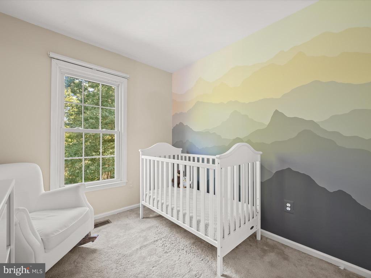
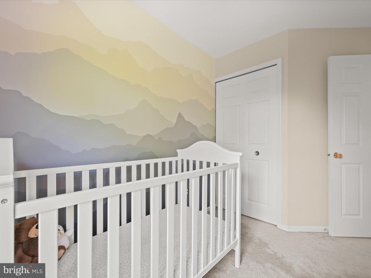
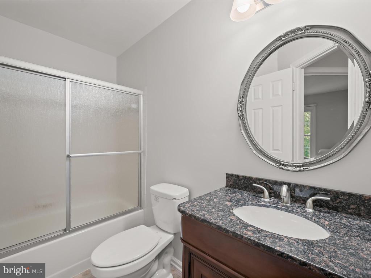
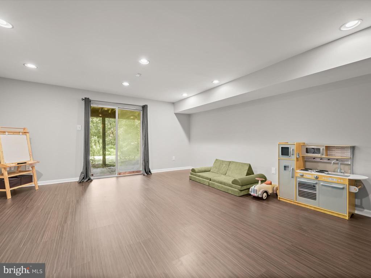
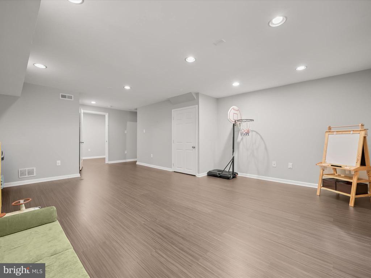
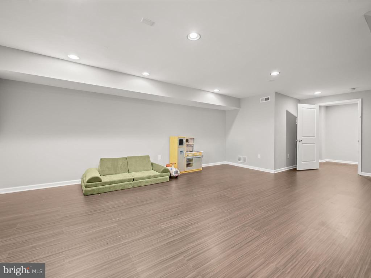
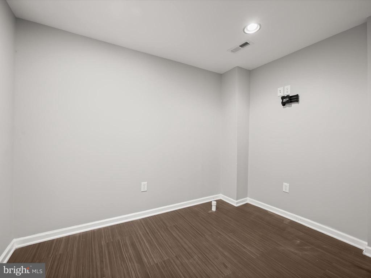
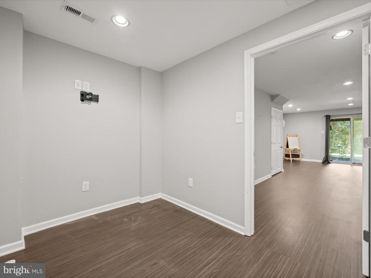
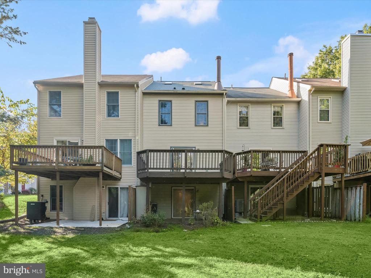
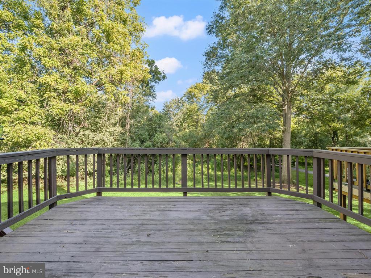
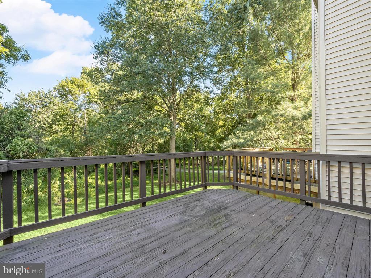
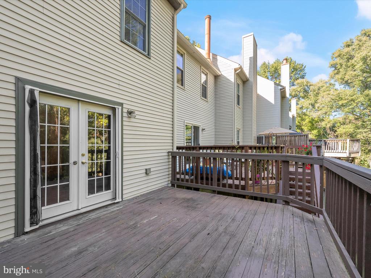
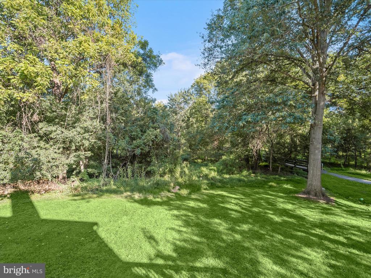
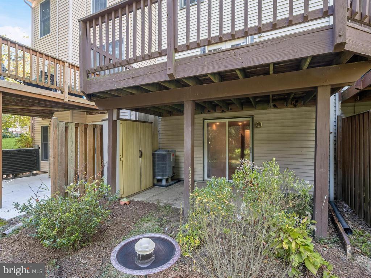
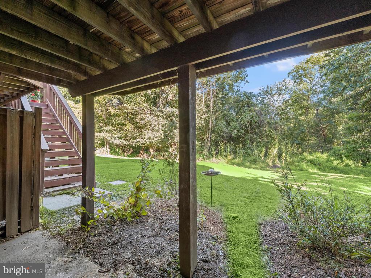
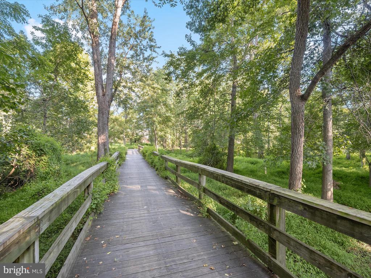
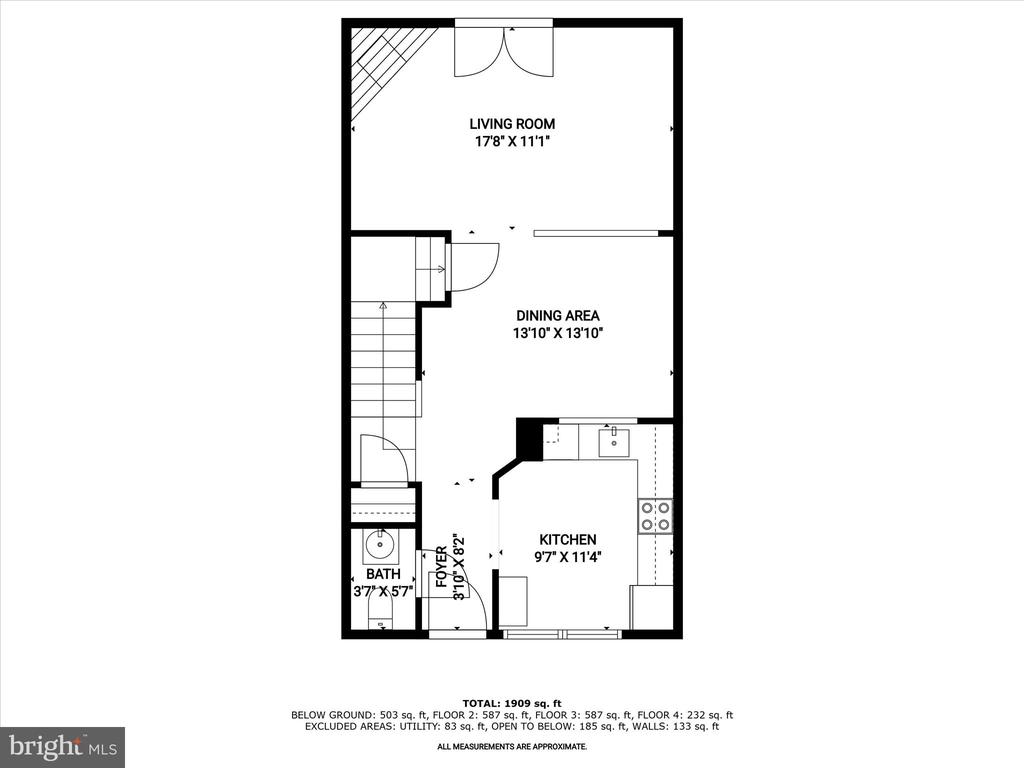
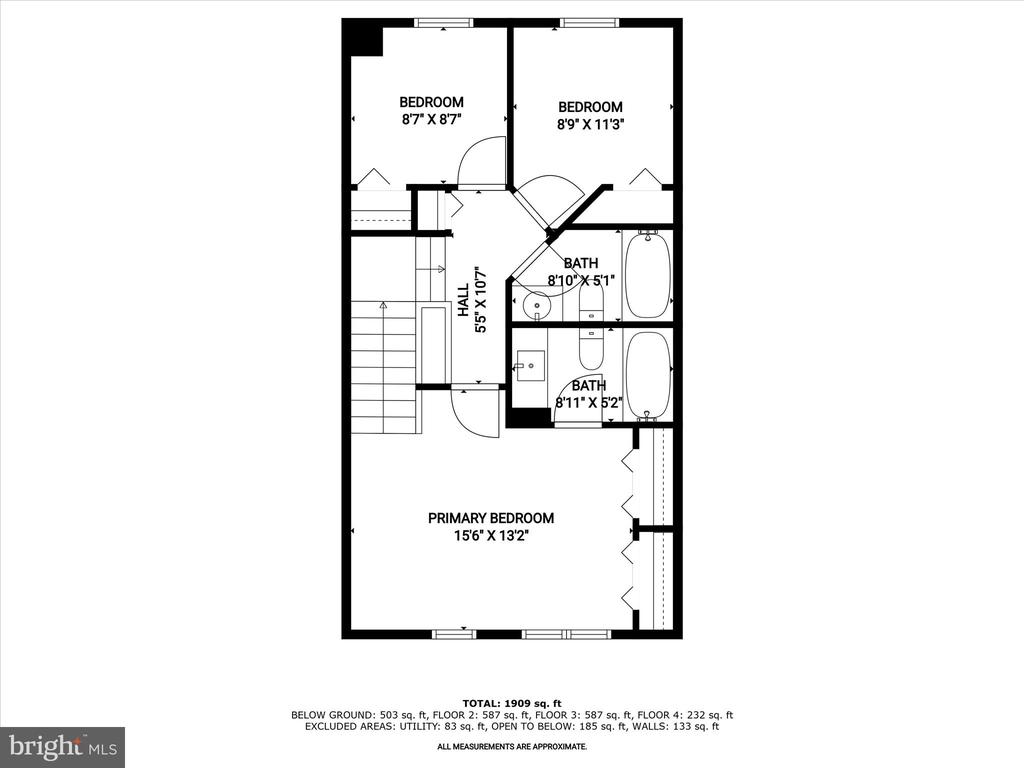
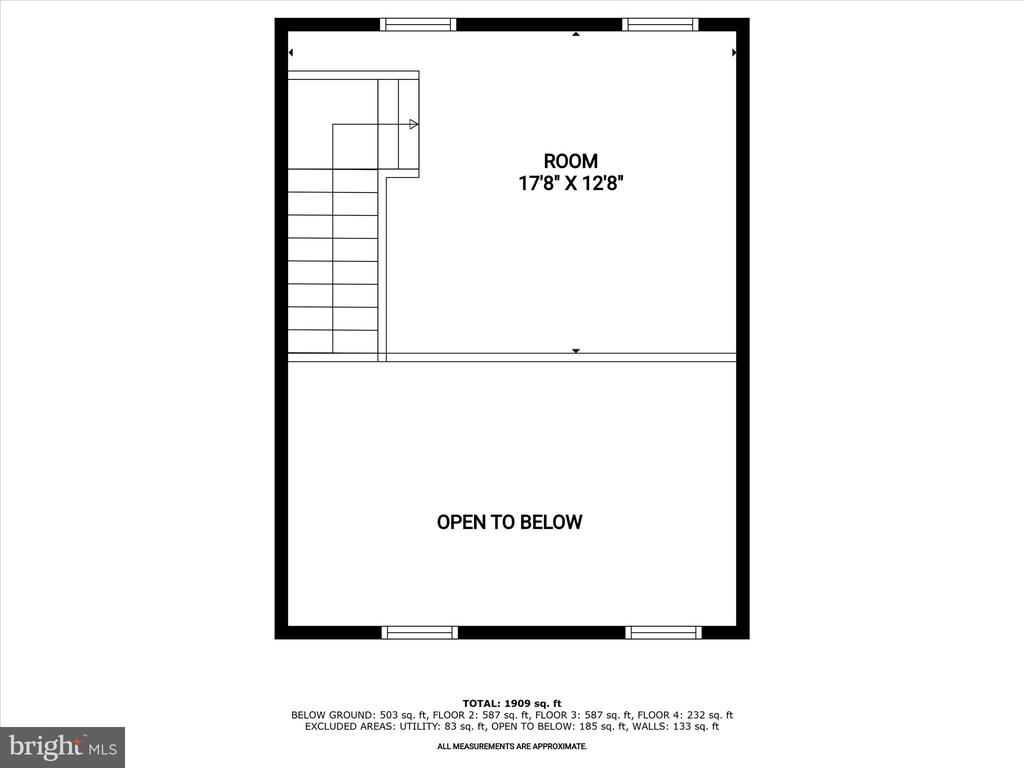
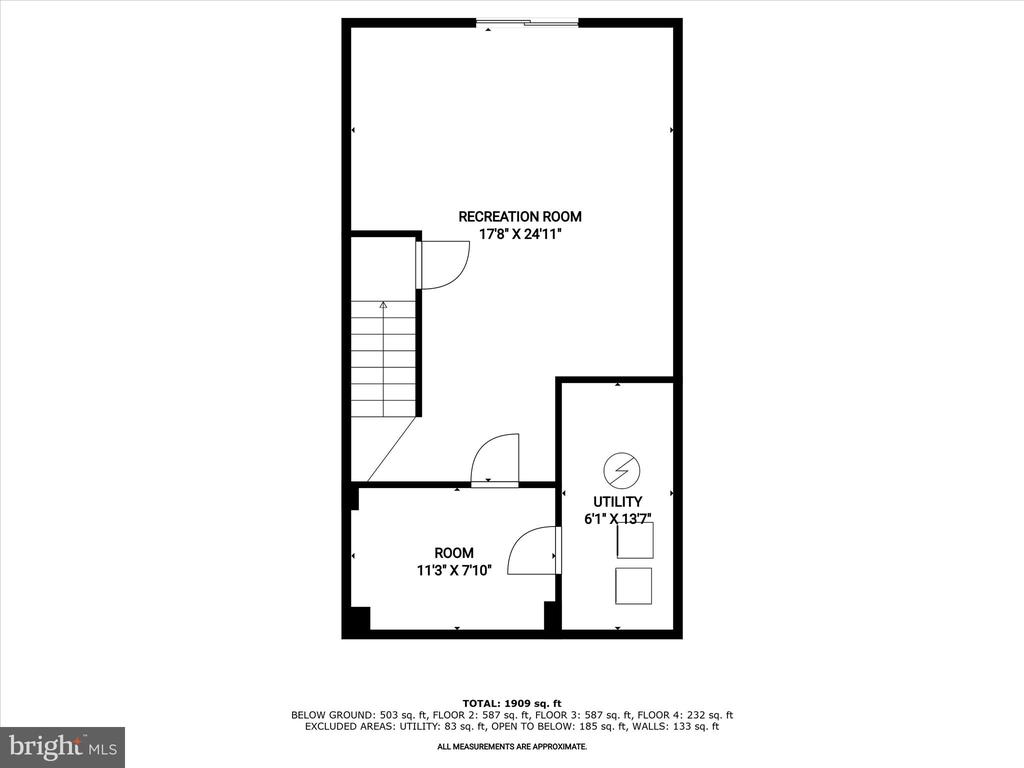
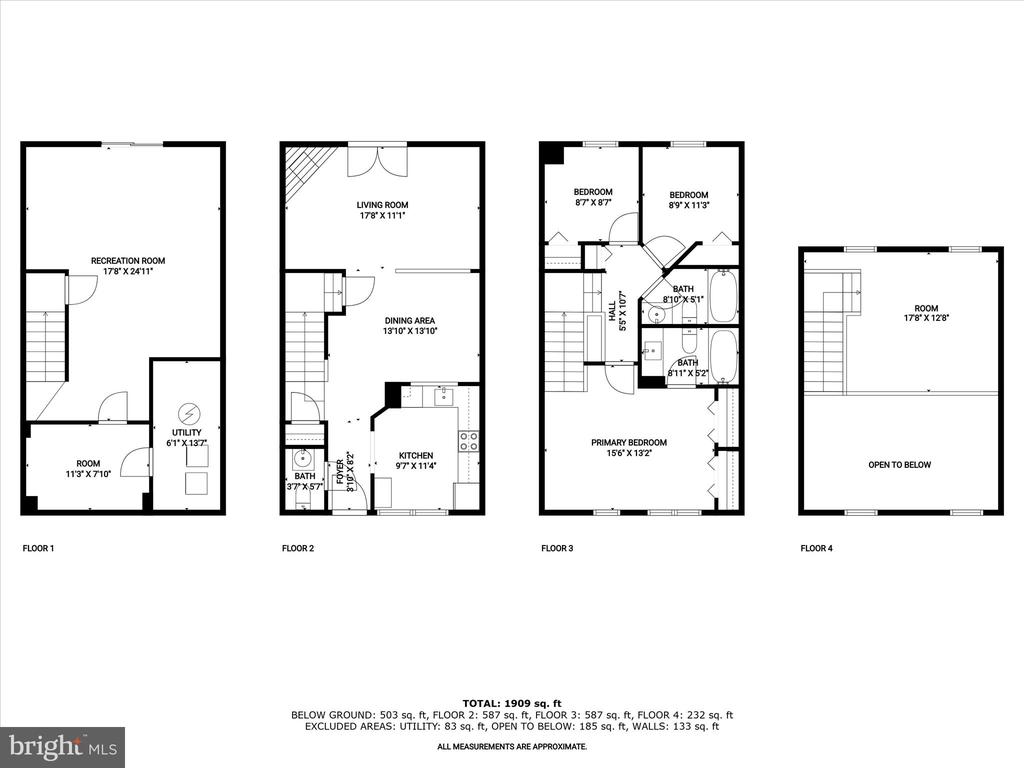
Beautiful brick-front townhouse in the sought-after Dorsey Hall community combines thoughtful updates with a setting that feels both peaceful and connected. Nestled in a tree-lined neighborhood that backs to wooded views and winding community trails, the home offers easy access to a playground, park, pool, and basketball court, all while maintaining a tranquil atmosphere. Step inside and to the right is the kitchen, featuring stainless steel appliances, granite counters, and a generous pass-through window that opens to the dining room, making everyday meals and entertaining effortless. Hardwood flooring stretches across the main level, seamlessly uniting the dining and living spaces. In the living room, a cozy fireplace anchors the space, while an atrium door invites you out to a spacious deck, perfect for enjoying the peaceful backdrop of trees. Upstairs, three bedrooms provide comfort and versatility. The primary suite impresses with soaring two-story ceilings, abundant windows, two closets, and an en-suite bath with a granite counter comfort-height vanity. A private loft adds another dimension to this retreat, creating a flexible space ideal for a home office or reading nook. Two additional bedrooms and a full bath complete the upper level. The lower level is equally inviting, with wide-planked cork flooring in the family room and a sliding glass door that opens to the patio for easy indoor-outdoor living. A versatile bonus room, a utility space with laundry, and ample storage round out this level. Recent updates provide peace of mind, including a new roof and skylights in 2022, a heat pump in 2021, attic insulation in 2021, lower-level cork plank flooring, and a washer added in 2024. With a convenient commuter location close to major highways, shopping, dining, and everyday needs, this townhouse balances convenience with comfort. As part of the Columbia Association, residents can enjoy a wealth of community amenities, including pools, recreational facilities, and trails, making this home an exceptional opportunity in Dorsey Hall.

3
beds

3
baths

1,909 Sq.Ft. LIVING AREA

435.6 Sq.Ft. lot

Anthony Friedman

Anthony Friedman

Features & Amenities

Interior

  • total bedrooms3
  • Total bathrooms3
  • full bathrooms2
  • half bathroom1
  • Laundry room Has Laundry, Lower Floor
  • Flooring Carpet, Hardwood, Vinyl, Other
  • Fireplace Fireplace - Glass Doors, Mantel(s), Screen, Wood
  • APPLIANCES Dishwasher, Disposal, Dryer, Oven - Single, Range Hood, Refrigerator, Stainless Steel Appliances, Washer, Water Heater
  • other interior Features Bathroom - Tub Shower, Carpet, Ceiling Fan(s), Combination Dining/Living, Combination Kitchen/Dining, Dining Area, Floor Plan - Open, Primary Bath(s), Recessed Lighting, Upgraded Countertops, Wood Floors

Area & Lot

  • Status Sold
  • Date Sold October 17, 2025
  • Living Area1,909 Sq.Ft.
  • Total Area1,909 Sq.Ft.
  • Lot Area435.6 Sq.Ft.
  • MLS® IDMDHW2058970
  • TypeResidential
  • YEAR BUILT1988
  • NeighborhoodHoward County
  • Architecture StylesColonial
  • View DescriptionTrees/Woods, Garden/Lawn
  • School DistrictHOWARD COUNTY PUBLIC SCHOOLS

Exterior

  • STORIES4
  • water SourcePublic
  • PoolNo Pool
  • roofAsphalt
  • lot featuresBacks to Trees, Landscaping, Rear Yard
  • parkingParking Lot
  • HEAT TYPEHeat Pump(s)
  • AIR CONDITIONINGCentral A/C
  • sewerPublic Sewer
  • SubstructureOther
  • Disability FeaturesOther
  • HOA AmenitiesCommon Grounds
  • security FeaturesMain Entrance Lock, Smoke Detector
  • other exterior FeaturesSidewalks

Financial

  • Sales Price$475,000
  • Real Estate Tax $5,872/yr
  • HOA $72/mo
  • Zoning RSC
View Virtual Tour

Howard County

A diverse Maryland region featuring a strong job market, top-rated schools, and a mix of urban, suburban, and rural communities with extensive amenities.

Explore

Partner With Our Expert Team

Our team has a comprehensive approach to marketing and negotiating and has built a solid reputation on trust and unwavering persistence in the community. Whether you are buying or selling a home, we would be honored to personally assist you with your real estate needs.

Follow Me on Instagram