Leave a Message

Thank you for your message. We will be in touch with you shortly.

6 NEW CASTLE STREET
Coming Soon

6 NEW CASTLE STREET

6 NEW CASTLE STREET, REHOBOTH BEACH, DE 19971

$4,990,000
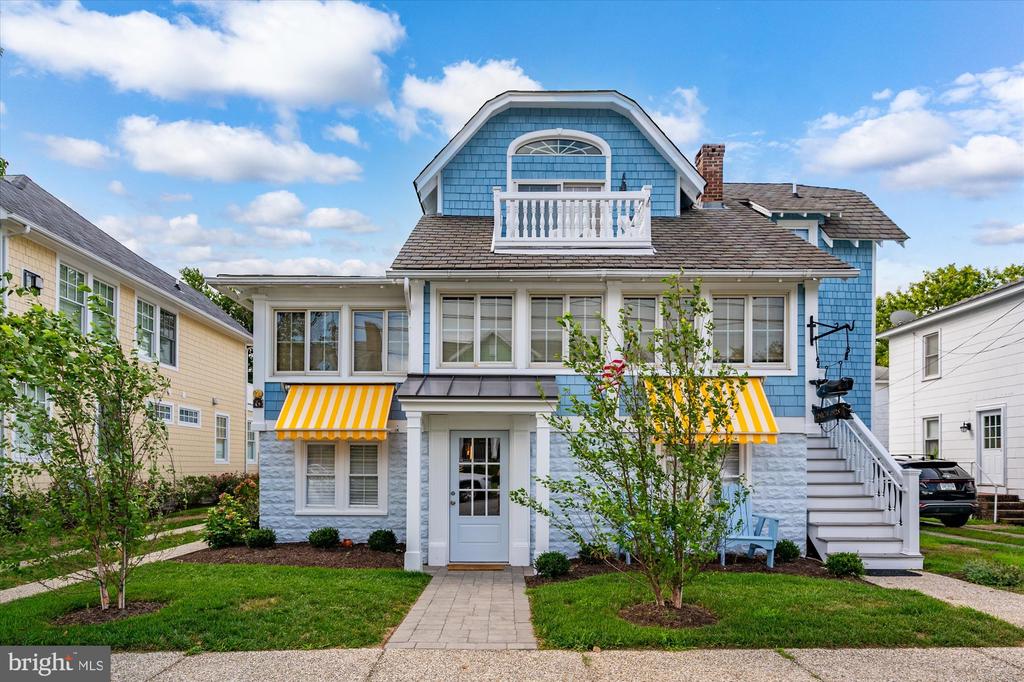
Coming Soon! Nestled in coveted South Rehoboth, this exquisite coastal residence, originally built in 1928 and thoughtfully renovated in 2010, offers a harmonious blend of timeless charm and modern luxury. With 8 spacious bedrooms and 6.5 elegantly appointed bathrooms across the house and detached cottage, this home is designed for both comfort and style. Step inside to discover rich hardwood floors, built-ins, and a cozy den that flows seamlessly into a gourmet kitchen, complete with energy-efficient appliances, including commercial washer and dryer, and ample dining space. Enjoy the warmth of two gas fireplaces, perfect for intimate gatherings. The exterior boasts extensive hardscaping, outdoor lighting, and an inviting deck, ideal for entertaining while soaking in ocean views. The meticulously landscaped front yard and private driveway lead to a detached garage with a second floor apartment offering 2 bedrooms and 2 baths with a sauna room. Located just steps from the beach, this oceanblock gem offers an exclusive lifestyle, combining luxury living with the tranquility of coastal life. Experience the perfect blend of elegance and comfort in your new home.

7
beds

6
baths

4,376 Sq.Ft. LIVING AREA

5,500.04 Sq.Ft. lot

Brittany Pippen

Brittany Pippen

Features & Amenities

Interior

  • total bedrooms7
  • Total bathrooms6
  • full bathrooms5
  • half bathroom1
  • Laundry room Lower Floor
  • Flooring Carpet, Hardwood, Tile/Brick
  • Fireplace Gas/Propane
  • APPLIANCES Dishwasher, Dryer, Energy Efficient Appliances, Extra Refrigerator/Freezer, Microwave, Oven/Range - Electric, Refrigerator, Washer, Water Heater
  • other interior Features Air Filter System, Attic, Built-Ins, Ceiling Fan(s), Dining Area, Entry Level Bedroom, Family Room Off Kitchen, Kitchen - Table Space, Wood Floors

Area & Lot

  • Status Coming Soon
  • Living Area4,376 Sq.Ft.
  • Total Area4,376 Sq.Ft.
  • Lot Area5,500.04 Sq.Ft.
  • MLS® IDDESU2121722
  • TypeResidential
  • YEAR BUILT1928
  • Architecture StylesCoastal
  • View DescriptionOcean
  • Elementary SchoolREHOBOTH
  • Middle SchoolFREDERICK D. THOMAS
  • High SchoolCAPE HENLOPEN
  • School DistrictCAPE HENLOPEN

Exterior

  • STORIES3
  • Garage Space2.0
  • water SourcePublic
  • utilitiesCable TV, Phone, Propane, Under Ground
  • PoolNo Pool
  • roofShingle, Other
  • lot featuresFront Yard, No Thru Street, Landscaping
  • parkingDetached Garage, Driveway, On Street
  • HEAT TYPEForced Air, Heat Pump(s), Zoned
  • AIR CONDITIONINGCentral A/C, Zoned, Ceiling Fan(s)
  • sewerPublic Sewer
  • SubstructureBlock
  • Disability FeaturesLevel Entry - Main
  • other exterior FeaturesExtensive Hardscape, Exterior Lighting, Flood Lights, Gutter System, Outside Shower, Sidewalks

Financial

  • Sales Price$4,990,000
  • Real Estate Tax $5,774/yr
  • Zoning TN

Mortgage Calculator

Estimate your monthly mortgage payment, including the principal and interest, property taxes, and HOA. Adjust the values to generate a more accurate rate.

All estimates are provided for informational purposes only. Actual amounts may vary.
$0,000 Your Payment 20 15 65
$0,000 Your Payment

Partner With Our Expert Team

Our team has a comprehensive approach to marketing and negotiating and has built a solid reputation on trust and unwavering persistence in the community. Whether you are buying or selling a home, we would be honored to personally assist you with your real estate needs.

Follow Me on Instagram