Leave a Message

Thank you for your message. We will be in touch with you shortly.

607 S CLINTON ST
607 S CLINTON ST
607 S CLINTON ST
607 S CLINTON ST
607 S CLINTON ST
607 S CLINTON ST
607 S CLINTON ST
607 S CLINTON ST
607 S CLINTON ST
607 S CLINTON ST
607 S CLINTON ST
607 S CLINTON ST
607 S CLINTON ST
607 S CLINTON ST
607 S CLINTON ST
607 S CLINTON ST
607 S CLINTON ST
607 S CLINTON ST
607 S CLINTON ST
607 S CLINTON ST
607 S CLINTON ST
607 S CLINTON ST
607 S CLINTON ST
607 S CLINTON ST
607 S CLINTON ST
607 S CLINTON ST
607 S CLINTON ST
607 S CLINTON ST
607 S CLINTON ST
607 S CLINTON ST
607 S CLINTON ST
607 S CLINTON ST
607 S CLINTON ST
607 S CLINTON ST
607 S CLINTON ST
607 S CLINTON ST
607 S CLINTON ST
607 S CLINTON ST
607 S CLINTON ST
607 S CLINTON ST
607 S CLINTON ST
607 S CLINTON ST
607 S CLINTON ST
607 S CLINTON ST
607 S CLINTON ST
607 S CLINTON ST
607 S CLINTON ST
607 S CLINTON ST
607 S CLINTON ST
607 S CLINTON ST
607 S CLINTON ST
607 S CLINTON ST
607 S CLINTON ST
607 S CLINTON ST
607 S CLINTON ST
SEE ALL PHOTOS
607 S CLINTON ST
607 S CLINTON ST
607 S CLINTON ST
607 S CLINTON ST
607 S CLINTON ST
607 S CLINTON ST
607 S CLINTON ST
607 S CLINTON ST
607 S CLINTON ST
607 S CLINTON ST
607 S CLINTON ST
607 S CLINTON ST
607 S CLINTON ST
607 S CLINTON ST
607 S CLINTON ST
607 S CLINTON ST
607 S CLINTON ST
607 S CLINTON ST
607 S CLINTON ST
607 S CLINTON ST
607 S CLINTON ST
607 S CLINTON ST
607 S CLINTON ST
607 S CLINTON ST
607 S CLINTON ST
607 S CLINTON ST
607 S CLINTON ST
607 S CLINTON ST
607 S CLINTON ST
607 S CLINTON ST
607 S CLINTON ST
607 S CLINTON ST
607 S CLINTON ST
607 S CLINTON ST
607 S CLINTON ST
607 S CLINTON ST
607 S CLINTON ST
607 S CLINTON ST
607 S CLINTON ST
607 S CLINTON ST
607 S CLINTON ST
607 S CLINTON ST
607 S CLINTON ST
607 S CLINTON ST
607 S CLINTON ST
607 S CLINTON ST
607 S CLINTON ST
607 S CLINTON ST
607 S CLINTON ST
607 S CLINTON ST
607 S CLINTON ST
607 S CLINTON ST
607 S CLINTON ST
607 S CLINTON ST
607 S CLINTON ST
Courtesy of Northrop Realty
Sold

607 S CLINTON ST

607 S CLINTON STREET, BALTIMORE, MD 21224

$420,000
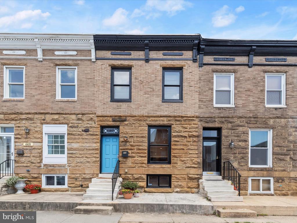
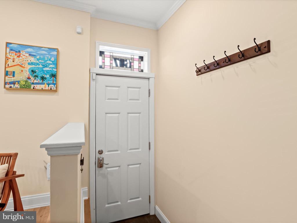
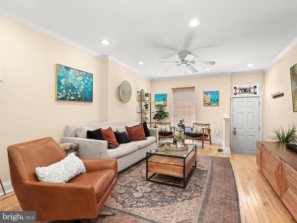
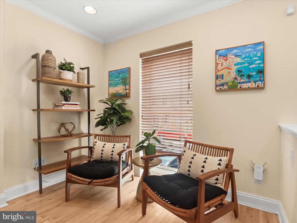
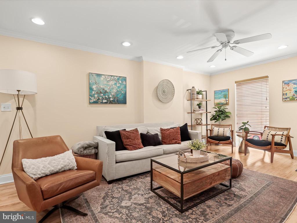
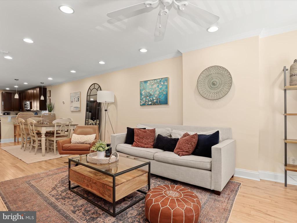
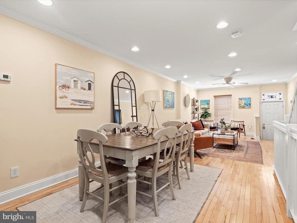
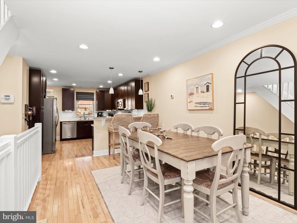
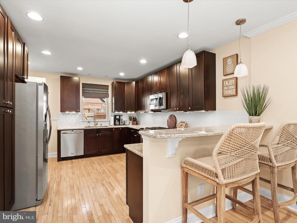
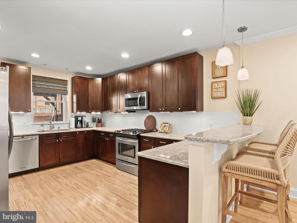
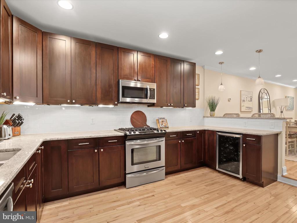
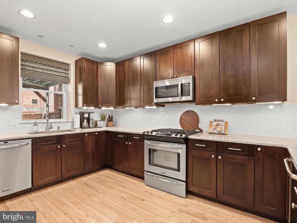
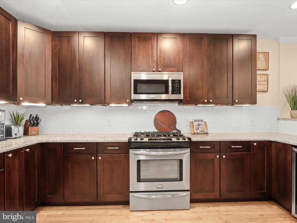
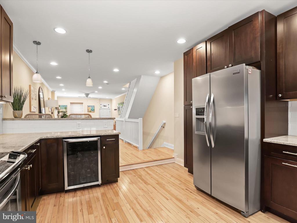
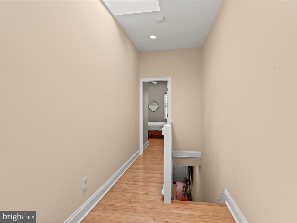
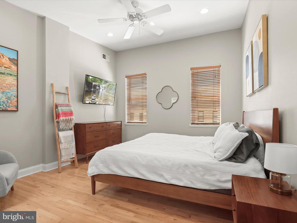
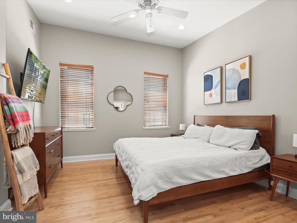
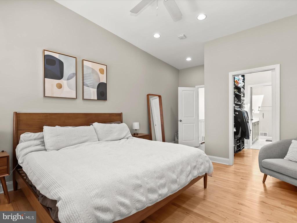
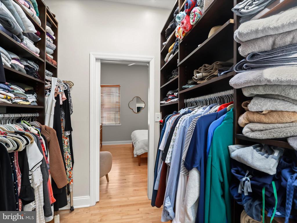
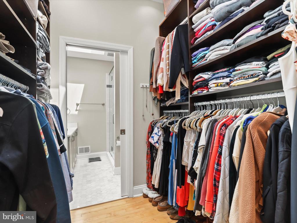
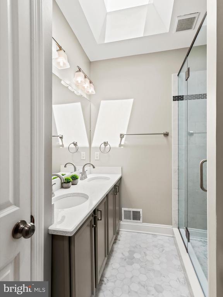
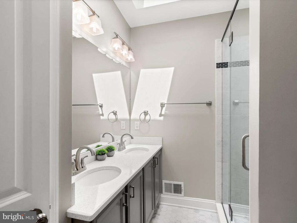
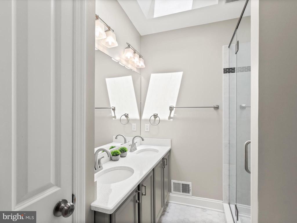
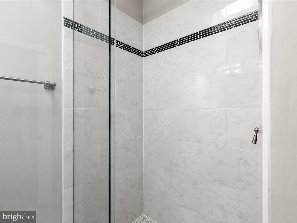
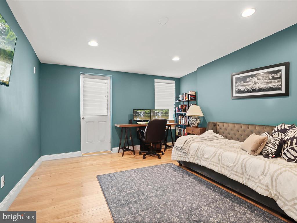
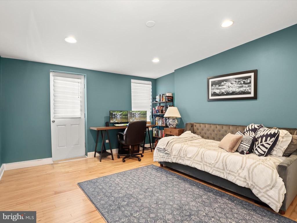
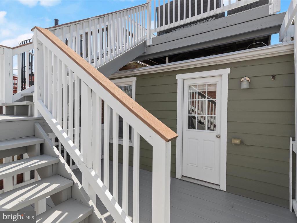
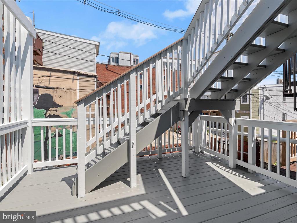
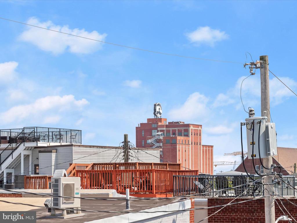
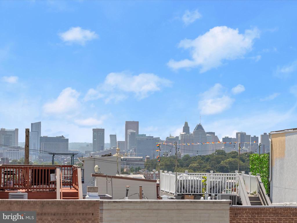
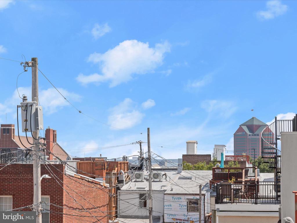
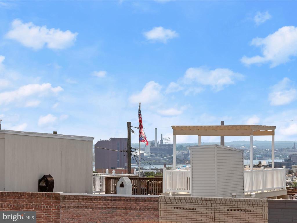
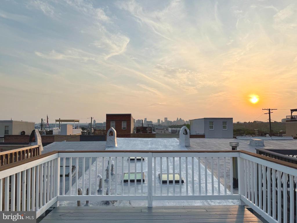
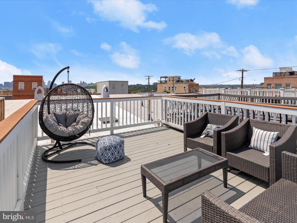
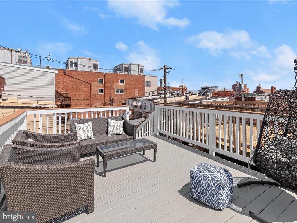
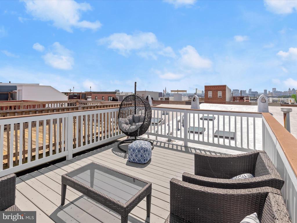
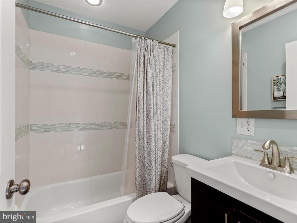
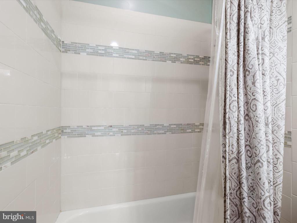
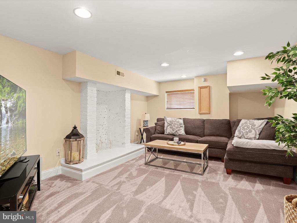
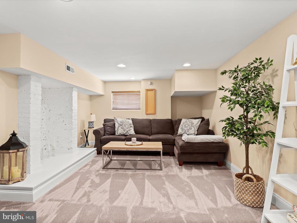
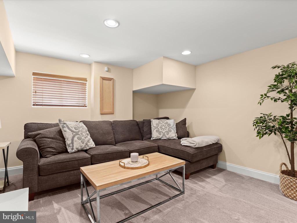
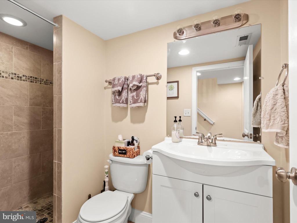
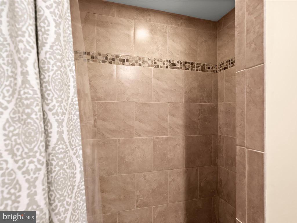
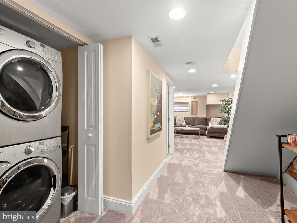
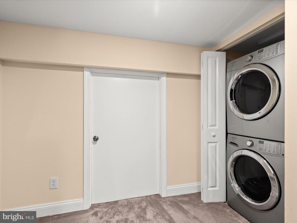
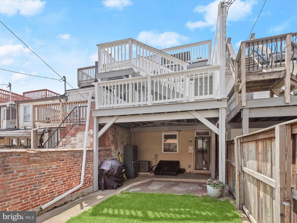
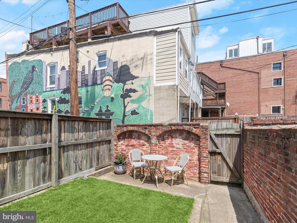
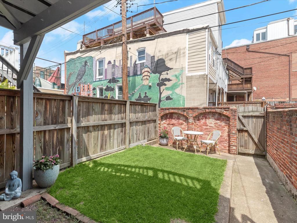
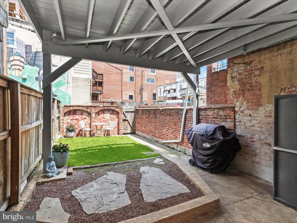
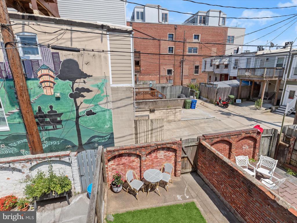
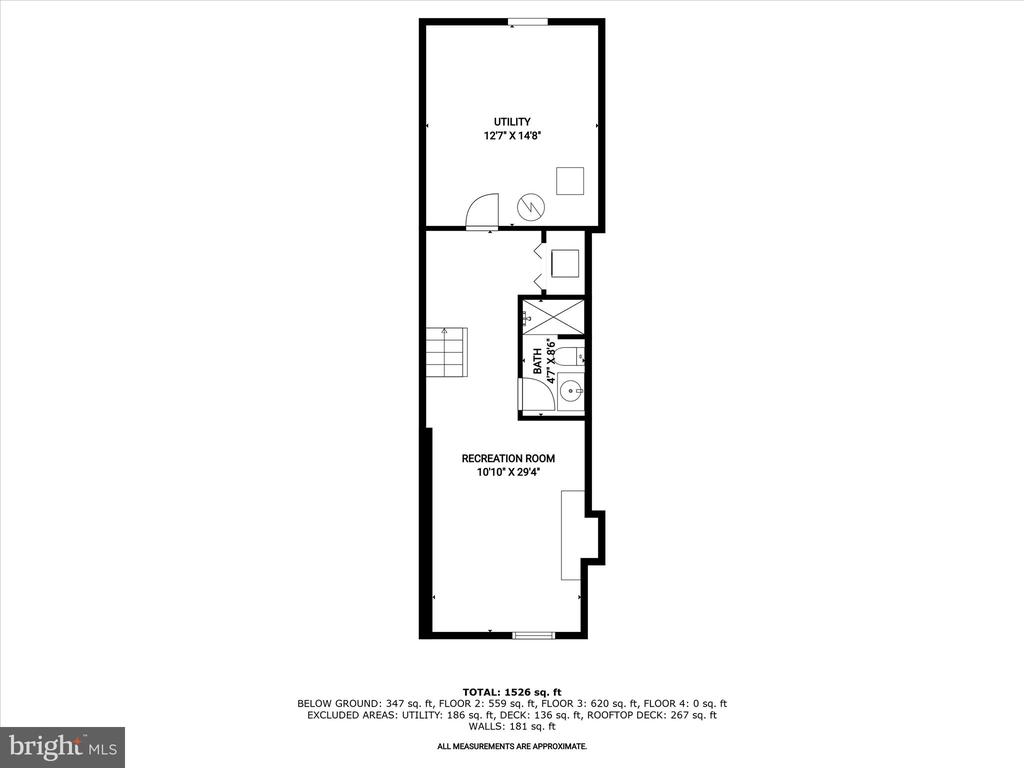
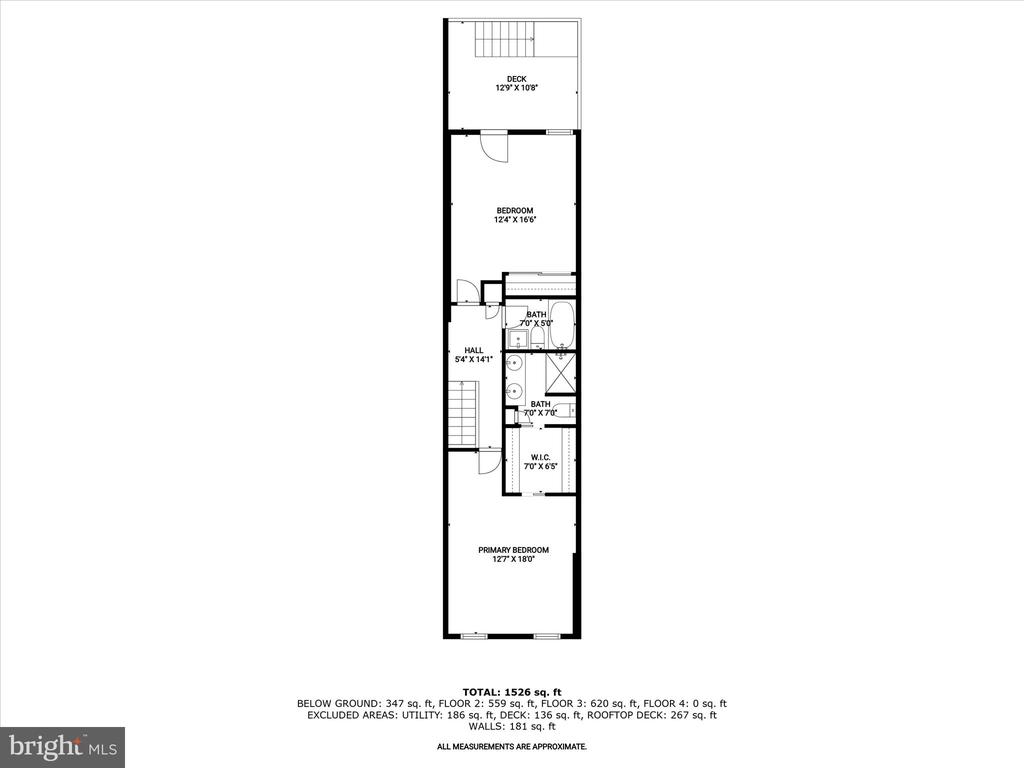
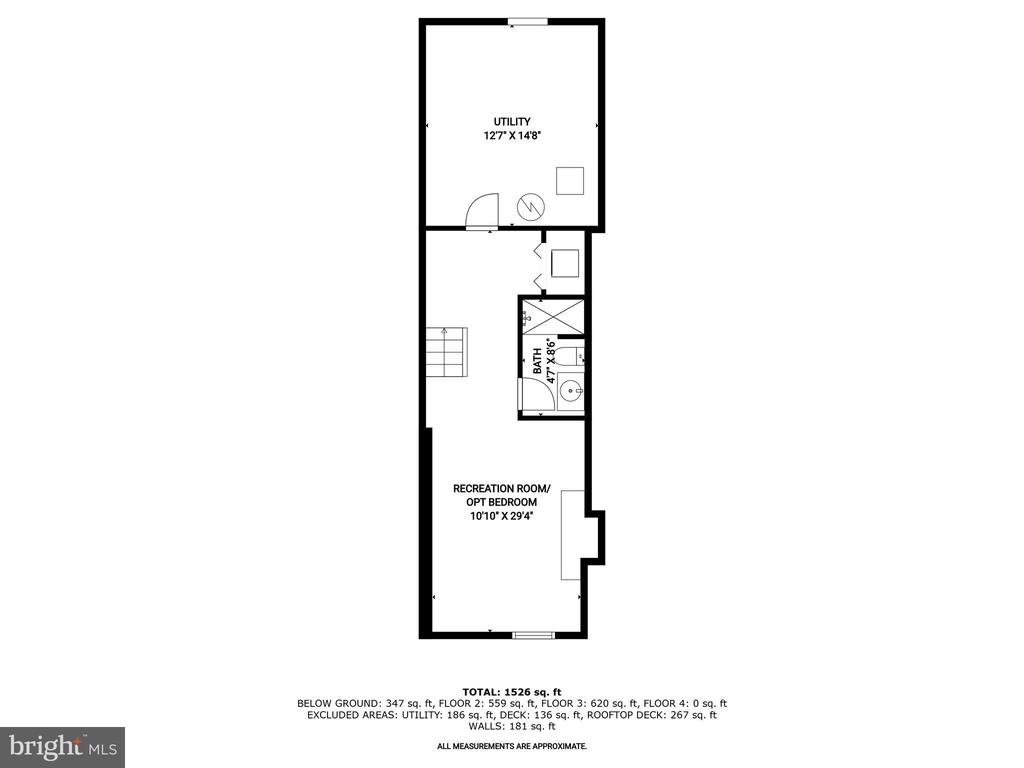
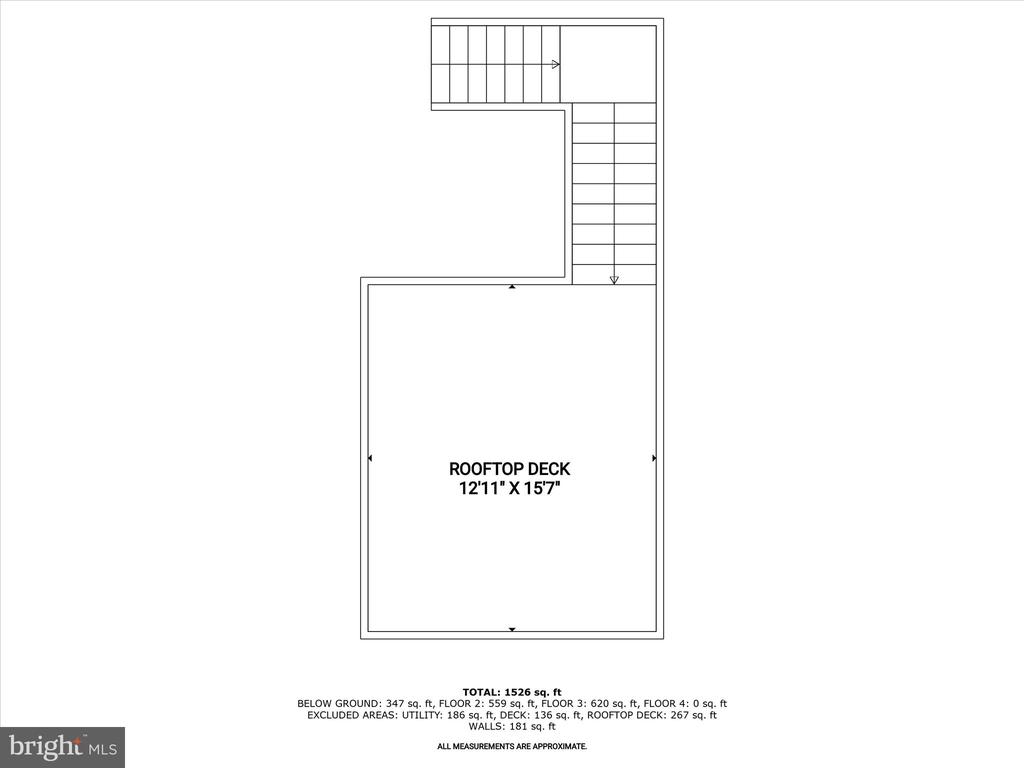
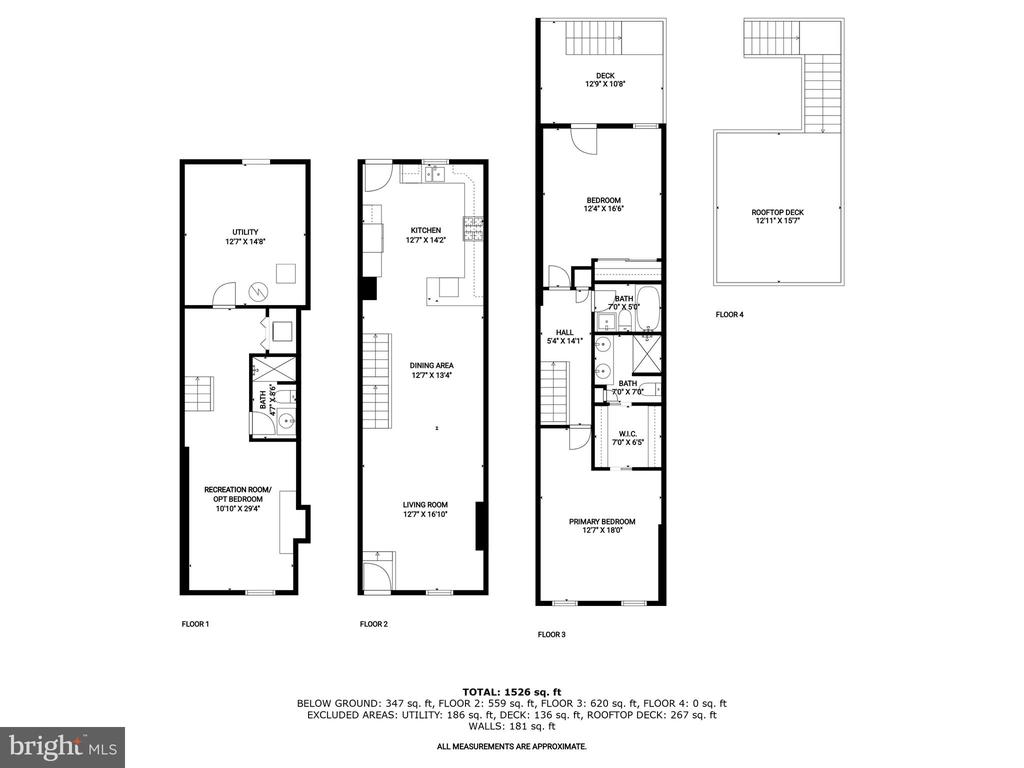
Experience the perfect harmony of comfort, style, and convenience in this beautifully updated 14'-wide rowhome in the heart of vibrant Canton. Offering a seamless blend of historic character and contemporary updates, this home welcomes you with rich hardwood floors and a freshly painted neutral color palette that enhances its light-filled spaces. The sunny living room features crown molding, recessed lighting, and a breezy ceiling fan, creating a warm and inviting atmosphere. Flowing effortlessly into the dining area and kitchen, the layout is ideal for both entertaining and everyday living. The eat-in kitchen offers a refined mix of form and function, with stainless steel appliances, granite countertops, subway tile backsplash, and both pendant and recessed lighting. A breakfast bar adds a casual dining option, and the overall design strikes a perfect chord between timeless and modern. Upstairs, the primary suite offers a tranquil retreat with a spacious bedroom and an en suite bath featuring marble flooring and a frameless glass walk-in shower finished in ceramic tile--a luxurious update completed in 2022. Down the hall, a generous second bedroom provides direct access to a tiered rooftop deck with sweeping views of the city skyline--an ideal spot for relaxing, entertaining, or catching a sunset. A well-appointed full hall bath completes the upper level. The fully finished lower level extends your living space and offers flexibility to suit your needs--whether as a bedroom, recreation room or home office. A charming brick nook creates the perfect focal point for a future electric fireplace, bookshelf wall, or eye-catching artwork. A third full bath and additional storage add to the home's functionality. The lower-level carpet was replaced in 2019, offering a fresh and comfortable feel. Step outside to your private, fenced courtyard, thoughtfully landscaped and showcasing the craftsmanship of the original brickwork. It's a peaceful spot to sip morning coffee, garden, or let pets enjoy the outdoors. Recent updates have been made with quality and longevity in mind. In 2025, the rooftop deck was refreshed, the roof was resealed and restored, a new insulated front entry door was installed, and the kitchen drain was replaced. In 2024, a new water heater was added to enhance efficiency. The sewage ejector pump was replaced in 2023, and the entire interior was repainted in 2022 as part of the primary bath renovation. Located just blocks from Canton's best amenities, this home is close to waterfront dining and shopping, O'Donnell Square, the Fells Point promenade, and the expansive green spaces of Patterson Park. Commuting is easy with quick access to I-95, I-895, and I-83, plus close proximity to Johns Hopkins Bayview and downtown campuses. With its thoughtful updates, flexible living spaces, and unbeatable location, this Canton gem truly has it all.

3
beds

3
baths

2,054 Sq.Ft. LIVING AREA

0.04 Sq.Ft. lot

Anthony Friedman

Anthony Friedman

Features & Amenities

Interior

  • total bedrooms3
  • Total bathrooms3
  • full bathrooms3
  • Laundry room Basement, Lower Floor, Has Laundry, Washer In Unit, Dryer In Unit
  • Flooring Carpet, Ceramic Tile, Hardwood
  • APPLIANCES Washer/Dryer Stacked, Built-In Microwave, Dishwasher, Disposal, Dryer, Exhaust Fan, Icemaker, Oven/Range - Gas, Refrigerator, Stainless Steel Appliances, Washer, Water Dispenser, Water Heater
  • other interior Features Bathroom - Tub Shower, Bathroom - Walk-In Shower, Breakfast Area, Carpet, Ceiling Fan(s), Crown Moldings, Dining Area, Floor Plan - Open, Skylight(s), Upgraded Countertops, Walk-in Closet(s), Wood Floors

Area & Lot

  • Status Sold
  • Date Sold August 29, 2025
  • Living Area2,054 Sq.Ft.
  • Total Area2,054 Sq.Ft.
  • Lot Area0.04 Sq.Ft.
  • MLS® IDMDBA2166658
  • TypeResidential
  • YEAR BUILT1910
  • NeighborhoodBaltimore County
  • Architecture StylesFederal
  • View DescriptionCity, Panoramic
  • Elementary SchoolCALL SCHOOL BOARD
  • Middle SchoolCALL SCHOOL BOARD
  • High SchoolCALL SCHOOL BOARD
  • School DistrictBALTIMORE CITY PUBLIC SCHOOLS

Exterior

  • STORIES3
  • water SourcePublic
  • PoolNo Pool
  • roofFlat
  • lot featuresOther
  • parkingOn Street
  • HEAT TYPEForced Air
  • AIR CONDITIONINGCentral A/C
  • sewerPublic Sewer
  • SubstructureOther
  • Disability FeaturesNone
  • security FeaturesMain Entrance Lock, Smoke Detector
  • other exterior FeaturesExterior Lighting, Gutter System, Roof Deck

Financial

  • Sales Price$420,000
  • Real Estate Tax $8,673/yr
  • Zoning R-8
View Virtual Tour

Baltimore County

Explore

Partner With Our Expert Team

Our team has a comprehensive approach to marketing and negotiating and has built a solid reputation on trust and unwavering persistence in the community. Whether you are buying or selling a home, we would be honored to personally assist you with your real estate needs.

Follow Me on Instagram