Leave a Message

Thank you for your message. We will be in touch with you shortly.

6119 EDLYNNE RD
6119 EDLYNNE RD
6119 EDLYNNE RD
6119 EDLYNNE RD
6119 EDLYNNE RD
6119 EDLYNNE RD
6119 EDLYNNE RD
6119 EDLYNNE RD
6119 EDLYNNE RD
6119 EDLYNNE RD
6119 EDLYNNE RD
6119 EDLYNNE RD
6119 EDLYNNE RD
6119 EDLYNNE RD
6119 EDLYNNE RD
6119 EDLYNNE RD
6119 EDLYNNE RD
6119 EDLYNNE RD
6119 EDLYNNE RD
6119 EDLYNNE RD
6119 EDLYNNE RD
6119 EDLYNNE RD
6119 EDLYNNE RD
6119 EDLYNNE RD
6119 EDLYNNE RD
6119 EDLYNNE RD
6119 EDLYNNE RD
6119 EDLYNNE RD
6119 EDLYNNE RD
6119 EDLYNNE RD
6119 EDLYNNE RD
6119 EDLYNNE RD
6119 EDLYNNE RD
6119 EDLYNNE RD
6119 EDLYNNE RD
6119 EDLYNNE RD
6119 EDLYNNE RD
6119 EDLYNNE RD
6119 EDLYNNE RD
6119 EDLYNNE RD
6119 EDLYNNE RD
6119 EDLYNNE RD
6119 EDLYNNE RD
6119 EDLYNNE RD
6119 EDLYNNE RD
6119 EDLYNNE RD
6119 EDLYNNE RD
6119 EDLYNNE RD
6119 EDLYNNE RD
6119 EDLYNNE RD
6119 EDLYNNE RD
6119 EDLYNNE RD
6119 EDLYNNE RD
6119 EDLYNNE RD
6119 EDLYNNE RD
6119 EDLYNNE RD
6119 EDLYNNE RD
6119 EDLYNNE RD
6119 EDLYNNE RD
6119 EDLYNNE RD
6119 EDLYNNE RD
6119 EDLYNNE RD
6119 EDLYNNE RD
6119 EDLYNNE RD
6119 EDLYNNE RD
6119 EDLYNNE RD
6119 EDLYNNE RD
6119 EDLYNNE RD
6119 EDLYNNE RD
6119 EDLYNNE RD
6119 EDLYNNE RD
6119 EDLYNNE RD
6119 EDLYNNE RD
6119 EDLYNNE RD
SEE ALL PHOTOS
6119 EDLYNNE RD
6119 EDLYNNE RD
6119 EDLYNNE RD
6119 EDLYNNE RD
6119 EDLYNNE RD
6119 EDLYNNE RD
6119 EDLYNNE RD
6119 EDLYNNE RD
6119 EDLYNNE RD
6119 EDLYNNE RD
6119 EDLYNNE RD
6119 EDLYNNE RD
6119 EDLYNNE RD
6119 EDLYNNE RD
6119 EDLYNNE RD
6119 EDLYNNE RD
6119 EDLYNNE RD
6119 EDLYNNE RD
6119 EDLYNNE RD
6119 EDLYNNE RD
6119 EDLYNNE RD
6119 EDLYNNE RD
6119 EDLYNNE RD
6119 EDLYNNE RD
6119 EDLYNNE RD
6119 EDLYNNE RD
6119 EDLYNNE RD
6119 EDLYNNE RD
6119 EDLYNNE RD
6119 EDLYNNE RD
6119 EDLYNNE RD
6119 EDLYNNE RD
6119 EDLYNNE RD
6119 EDLYNNE RD
6119 EDLYNNE RD
6119 EDLYNNE RD
6119 EDLYNNE RD
6119 EDLYNNE RD
6119 EDLYNNE RD
6119 EDLYNNE RD
6119 EDLYNNE RD
6119 EDLYNNE RD
6119 EDLYNNE RD
6119 EDLYNNE RD
6119 EDLYNNE RD
6119 EDLYNNE RD
6119 EDLYNNE RD
6119 EDLYNNE RD
6119 EDLYNNE RD
6119 EDLYNNE RD
6119 EDLYNNE RD
6119 EDLYNNE RD
6119 EDLYNNE RD
6119 EDLYNNE RD
6119 EDLYNNE RD
6119 EDLYNNE RD
6119 EDLYNNE RD
6119 EDLYNNE RD
6119 EDLYNNE RD
6119 EDLYNNE RD
6119 EDLYNNE RD
6119 EDLYNNE RD
6119 EDLYNNE RD
6119 EDLYNNE RD
6119 EDLYNNE RD
6119 EDLYNNE RD
6119 EDLYNNE RD
6119 EDLYNNE RD
6119 EDLYNNE RD
6119 EDLYNNE RD
6119 EDLYNNE RD
6119 EDLYNNE RD
6119 EDLYNNE RD
6119 EDLYNNE RD
Courtesy of Northrop Realty
Sold

6119 EDLYNNE RD

6119 EDLYNNE ROAD, BALTIMORE, MD 21239

$289,000
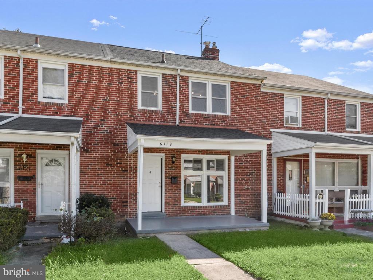
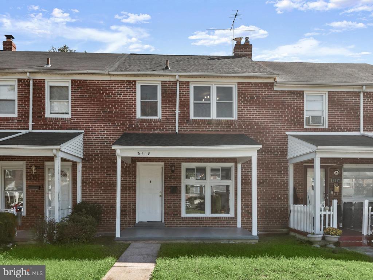
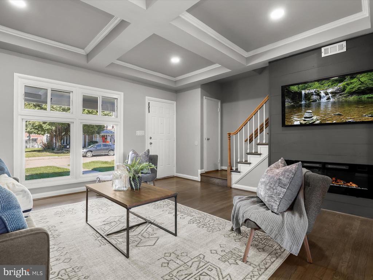
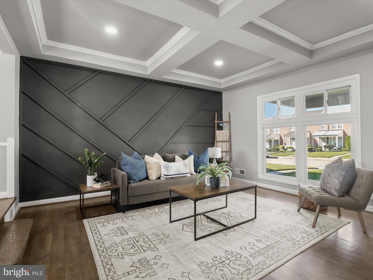
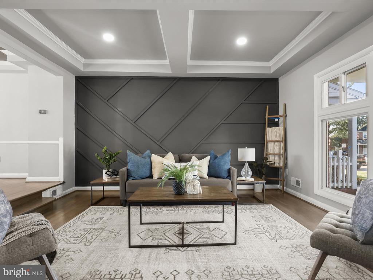
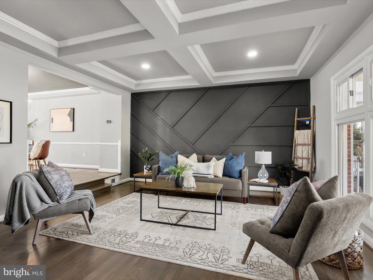
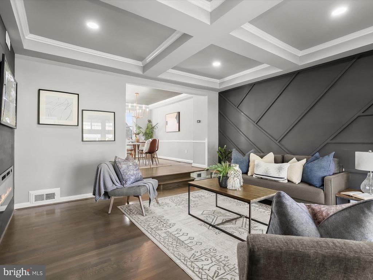
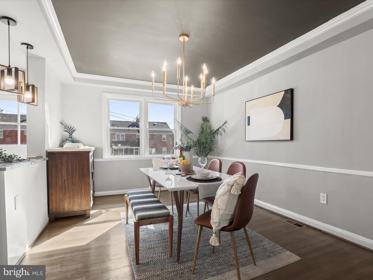
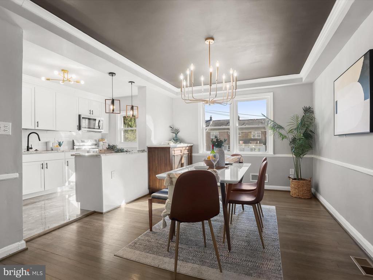
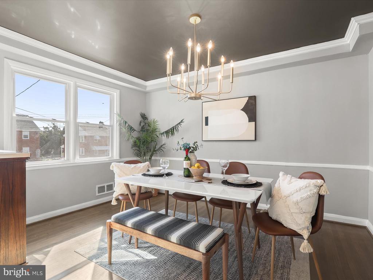
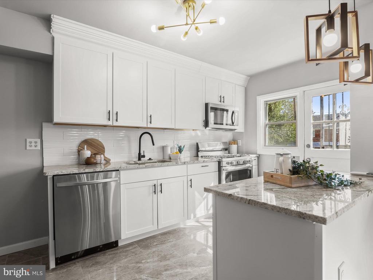
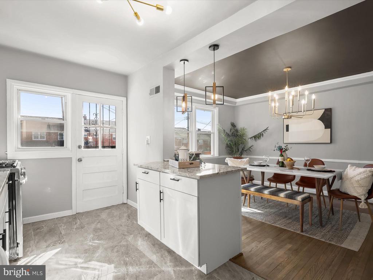
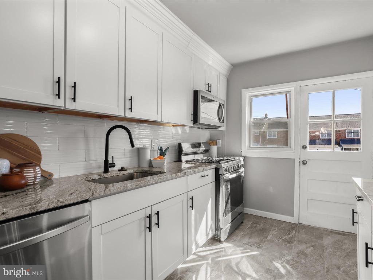
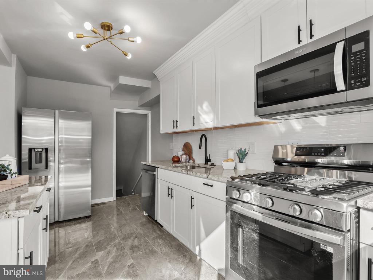
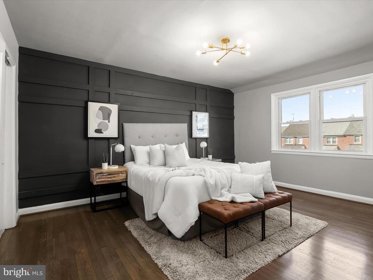
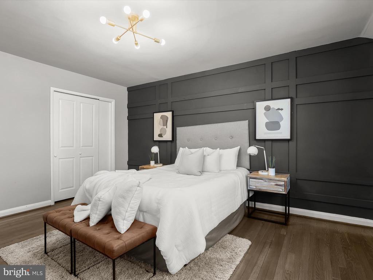
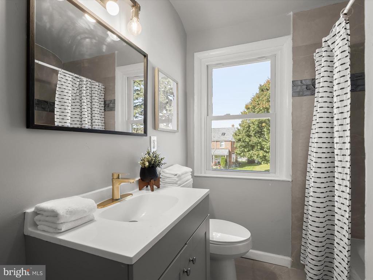
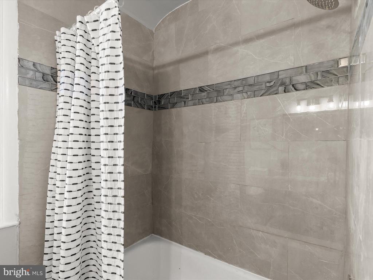
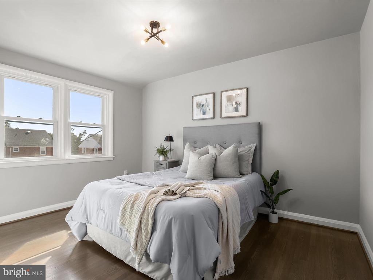
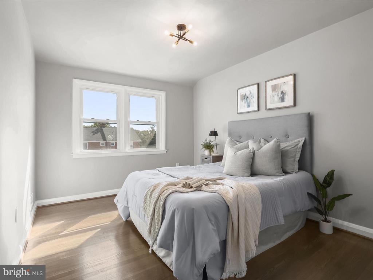
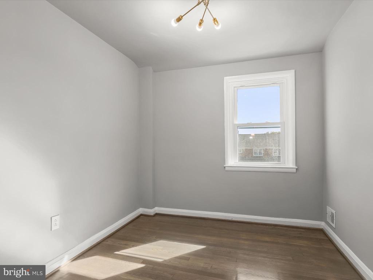
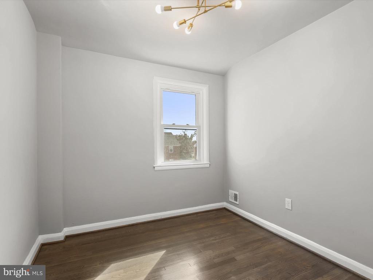
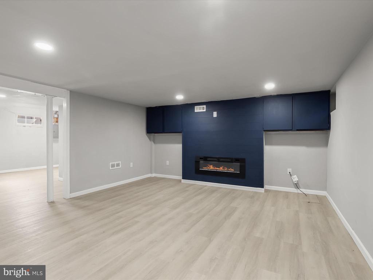
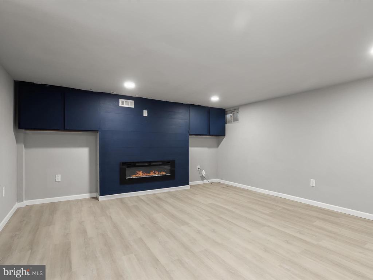
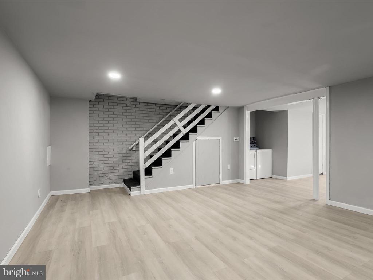
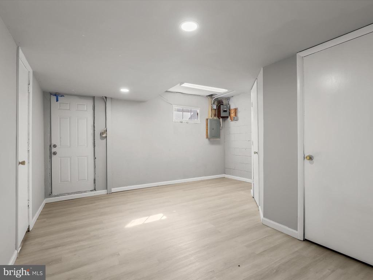
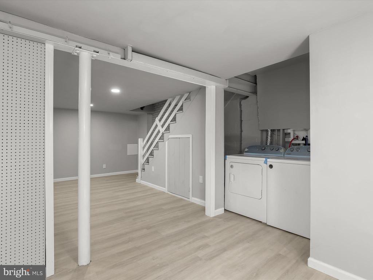
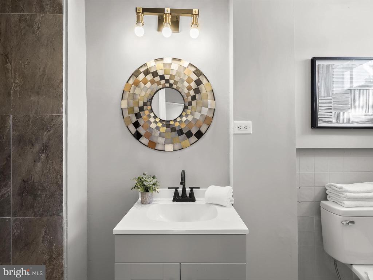
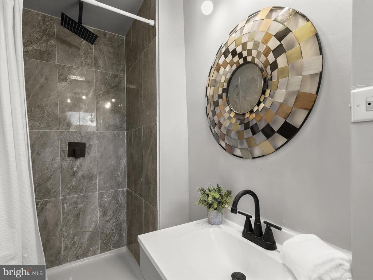
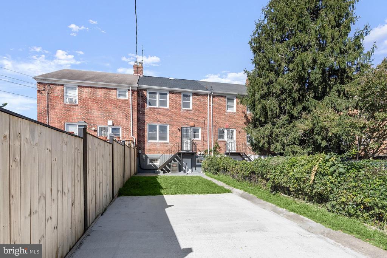
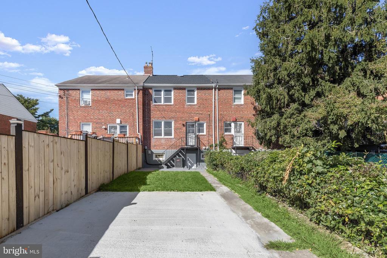
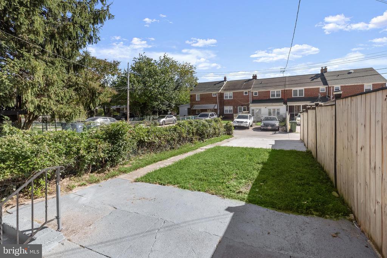
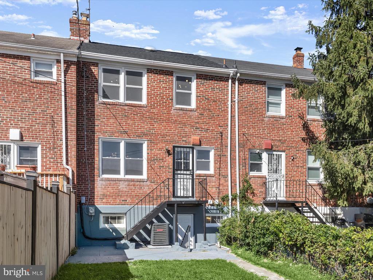
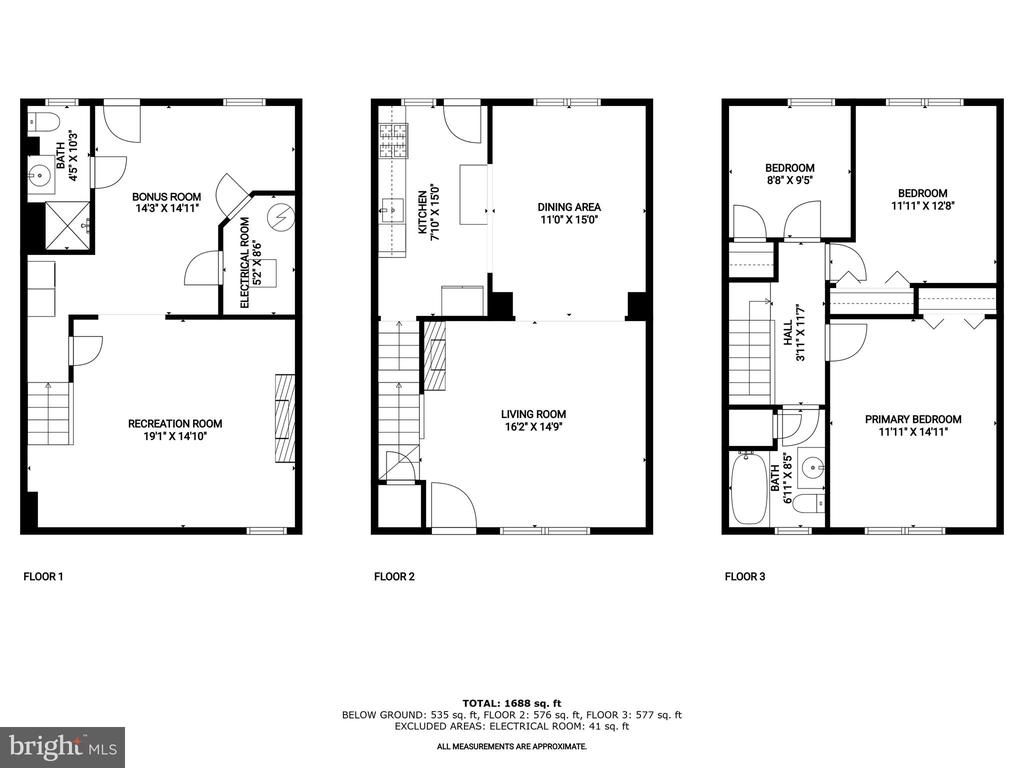
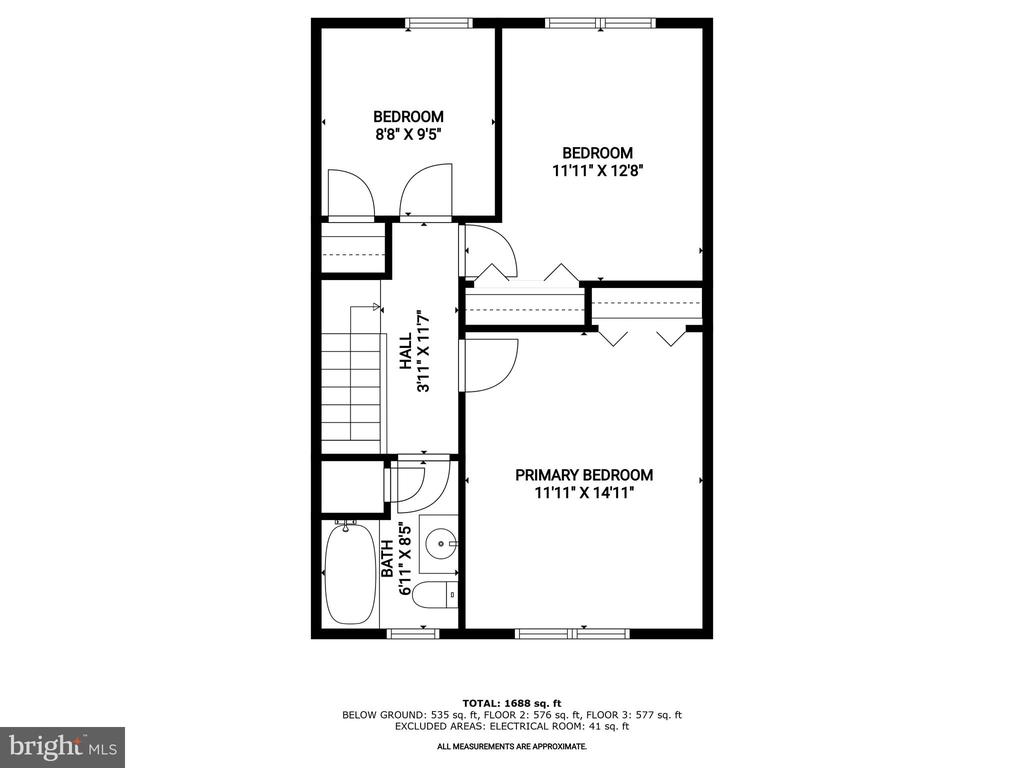
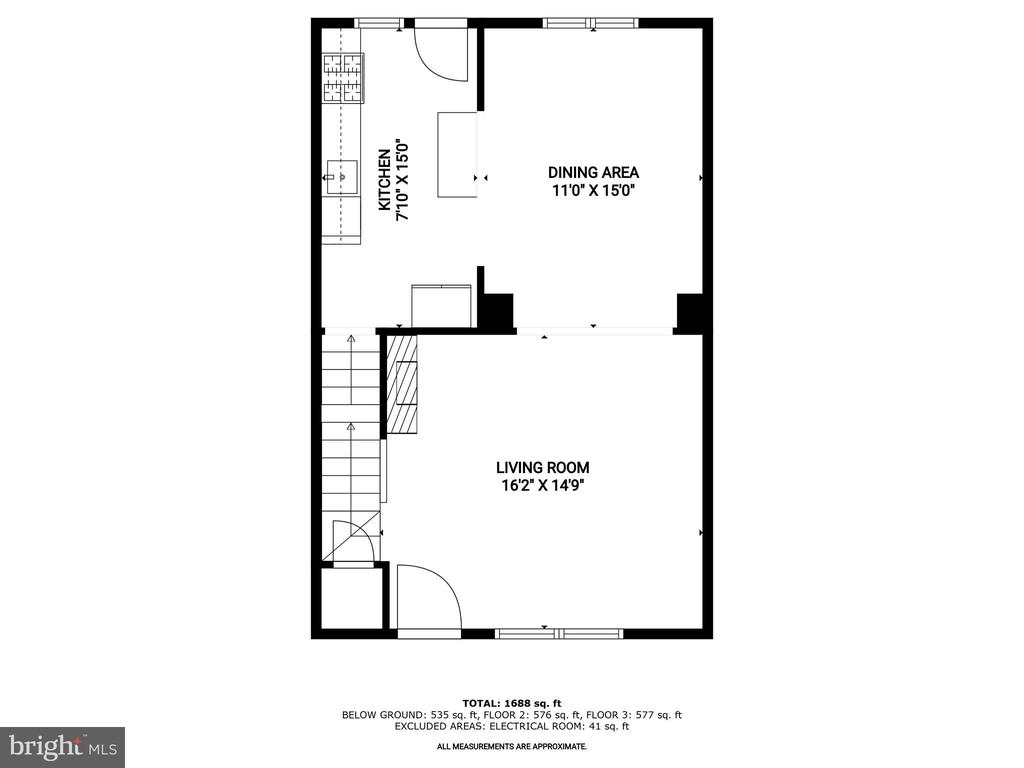
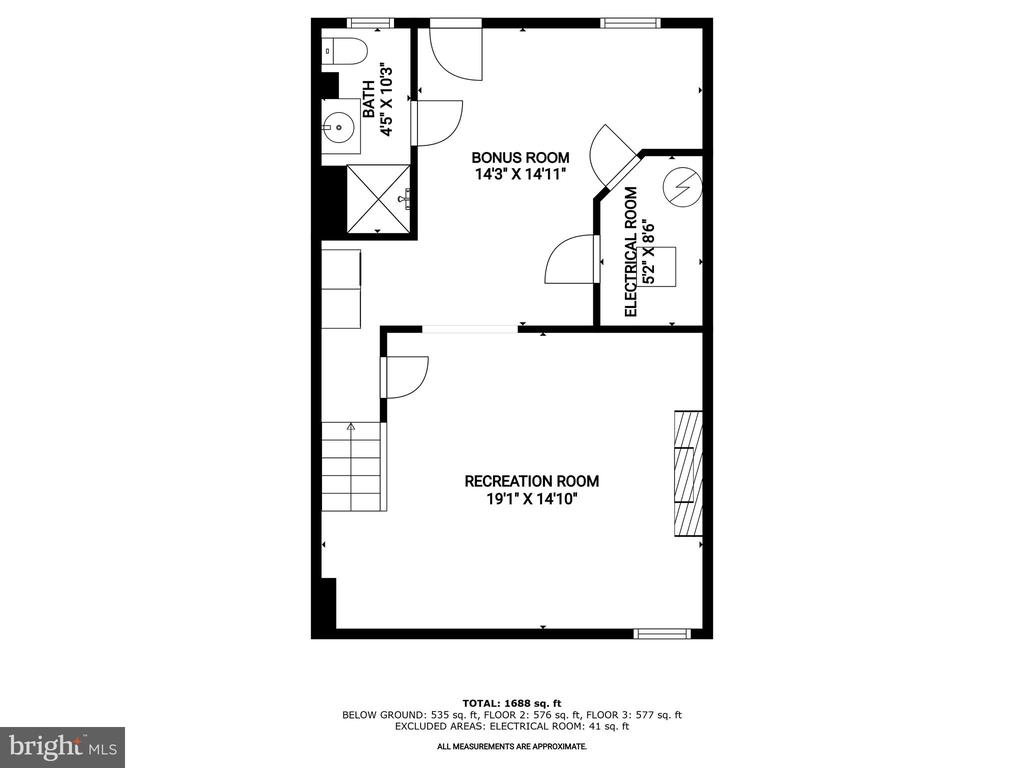
Introducing this completely renovated three bedroom, two full bathroom brick rowhome, showcasing stylish upgrades complemented by a neutral color palette and an abundance of natural light throughout. The front yard, with a welcoming covered porch, is perfect for outdoor lounging or relaxation. Inside, the living room highlights a coffered tray ceiling with recessed lighting, two accent walls, and a cozy electric fireplace. Refinished hardwood floors extend from the living room into the dining room as well as upstairs. The dining room, adorned with a tray ceiling, chair railing, and crown molding, opens seamlessly to the modern kitchen. Equipped with stainless steel appliances, granite countertops, a tile backsplash, and 42" shaker cabinets, the kitchen is designed to impress. Upstairs, the primary bedroom features an accent wall, while the full bathroom offers a tiled tub-shower. Two additional bedrooms complete the upper level. The fully finished lower level boasts new luxury vinyl plank flooring, recessed lighting, a spacious recreation room with built-ins and another electric fireplace, as well as a versatile bonus room. This level also hosts laundry and a second full bathroom that has a tiled walk-in shower with a rainfall showerhead. Outside, the rear yard features a convenient new parking pad. With top-to-bottom renovations, this move-in ready home includes a brand-new roof, windows, HVAC system, water heater, electric panel, two sump pumps, lighting fixtures, and more.

3
beds

2
baths

1,580 Sq.Ft. LIVING AREA

2,178 Sq.Ft. lot

Stephanie Bowen

Stephanie Bowen

Features & Amenities

Interior

  • total bedrooms3
  • Total bathrooms2
  • full bathrooms2
  • Laundry room Basement, Dryer In Unit, Has Laundry, Lower Floor, Washer In Unit
  • Flooring Ceramic Tile, Hardwood, Luxury Vinyl Plank
  • Fireplace Electric
  • APPLIANCES Built-In Microwave, Dishwasher, Disposal, Dryer, Energy Efficient Appliances, Icemaker, Oven/Range - Gas, Refrigerator, Stainless Steel Appliances, Washer, Water Dispenser, Water Heater
  • other interior Features Bathroom - Tub Shower, Bathroom - Walk-In Shower, Built-Ins, Chair Railings, Crown Moldings, Dining Area, Floor Plan - Open, Recessed Lighting, Upgraded Countertops, Wood Floors

Area & Lot

  • Status Sold
  • Date Sold January 10, 2025
  • Living Area1,580 Sq.Ft.
  • Total Area1,580 Sq.Ft.
  • Lot Area2,178 Sq.Ft.
  • MLS® IDMDBA2142534
  • TypeResidential
  • YEAR BUILT1955
  • NeighborhoodBaltimore County
  • Architecture StylesColonial
  • School DistrictBALTIMORE CITY PUBLIC SCHOOLS

Exterior

  • STORIES3
  • water SourcePublic
  • PoolNo Pool
  • roofShingle
  • lot featuresFront Yard, Level, Rear Yard
  • parkingDriveway, Off Street, On Street
  • HEAT TYPEForced Air
  • AIR CONDITIONINGCentral A/C
  • sewerPublic Sewer
  • SubstructureOther
  • Disability Features2 Access Exits
  • other exterior FeaturesAwning(s), Gutter System, Sidewalks

Financial

  • Sales Price$289,000
  • Real Estate Tax $2,568/yr
  • Zoning R-5
View Virtual Tour

Baltimore County

Explore

Partner With Our Expert Team

Our team has a comprehensive approach to marketing and negotiating and has built a solid reputation on trust and unwavering persistence in the community. Whether you are buying or selling a home, we would be honored to personally assist you with your real estate needs.

Follow Me on Instagram