Leave a Message

Thank you for your message. We will be in touch with you shortly.

662 HOWARDS LOOP
662 HOWARDS LOOP
662 HOWARDS LOOP
662 HOWARDS LOOP
662 HOWARDS LOOP
662 HOWARDS LOOP
662 HOWARDS LOOP
662 HOWARDS LOOP
662 HOWARDS LOOP
662 HOWARDS LOOP
662 HOWARDS LOOP
662 HOWARDS LOOP
662 HOWARDS LOOP
662 HOWARDS LOOP
662 HOWARDS LOOP
662 HOWARDS LOOP
662 HOWARDS LOOP
662 HOWARDS LOOP
662 HOWARDS LOOP
662 HOWARDS LOOP
662 HOWARDS LOOP
662 HOWARDS LOOP
662 HOWARDS LOOP
662 HOWARDS LOOP
662 HOWARDS LOOP
662 HOWARDS LOOP
662 HOWARDS LOOP
662 HOWARDS LOOP
662 HOWARDS LOOP
SEE ALL PHOTOS
662 HOWARDS LOOP
662 HOWARDS LOOP
662 HOWARDS LOOP
662 HOWARDS LOOP
662 HOWARDS LOOP
662 HOWARDS LOOP
662 HOWARDS LOOP
662 HOWARDS LOOP
662 HOWARDS LOOP
662 HOWARDS LOOP
662 HOWARDS LOOP
662 HOWARDS LOOP
662 HOWARDS LOOP
662 HOWARDS LOOP
662 HOWARDS LOOP
662 HOWARDS LOOP
662 HOWARDS LOOP
662 HOWARDS LOOP
662 HOWARDS LOOP
662 HOWARDS LOOP
662 HOWARDS LOOP
662 HOWARDS LOOP
662 HOWARDS LOOP
662 HOWARDS LOOP
662 HOWARDS LOOP
662 HOWARDS LOOP
662 HOWARDS LOOP
662 HOWARDS LOOP
662 HOWARDS LOOP
Courtesy of Northrop Realty
Leased

662 HOWARDS LOOP

662 HOWARDS LOOP, ANNAPOLIS, MD 21401

$3,400/month
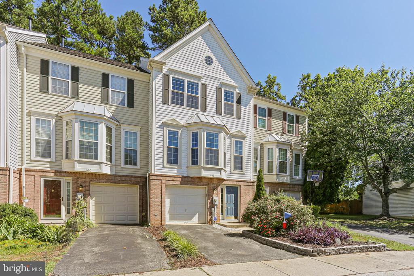
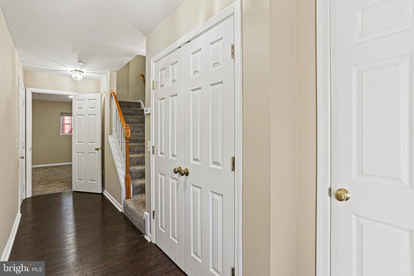
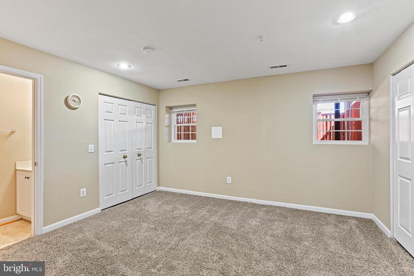
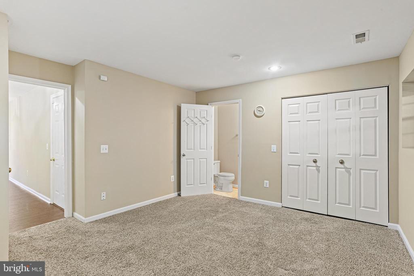
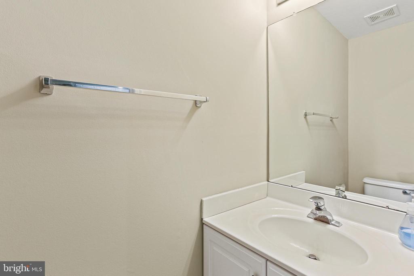
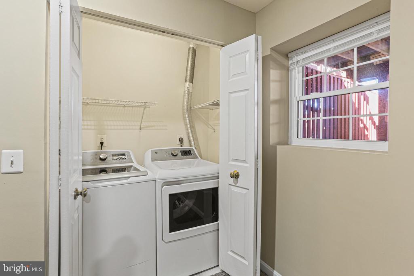
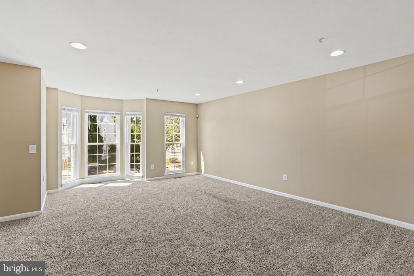
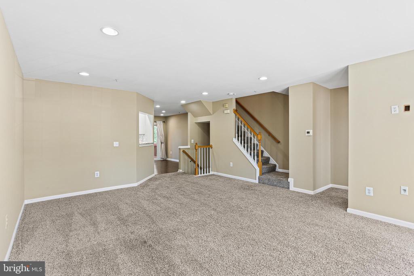
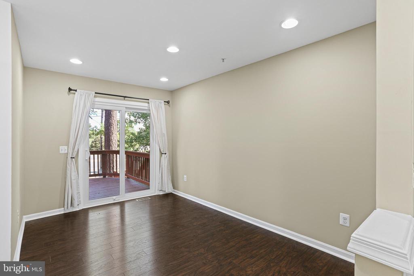
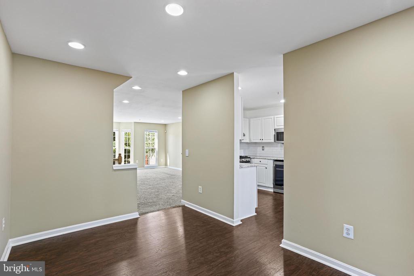
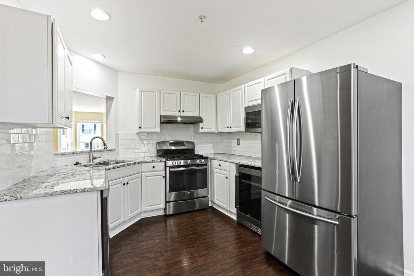
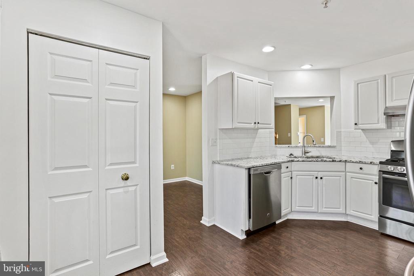
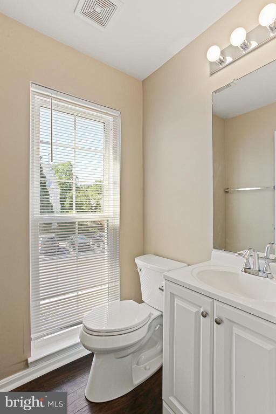
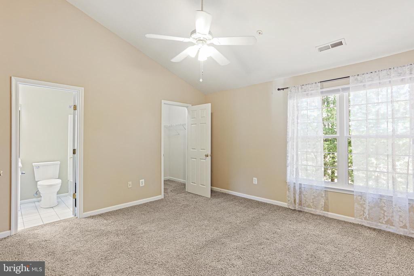
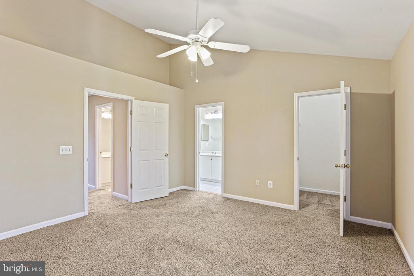
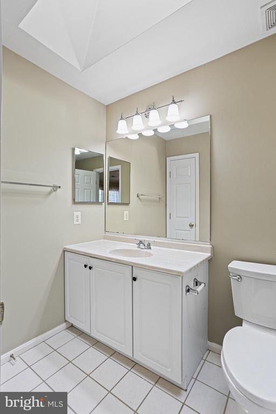
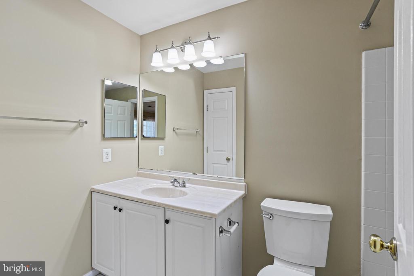
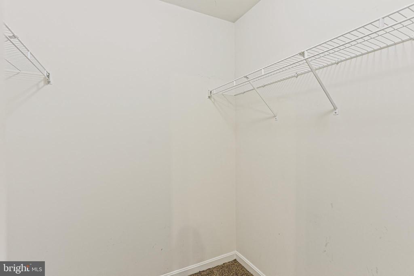
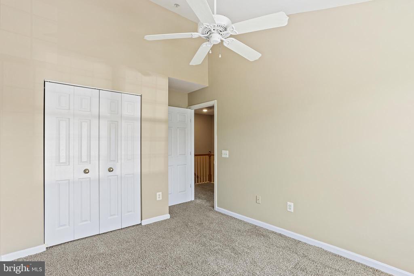
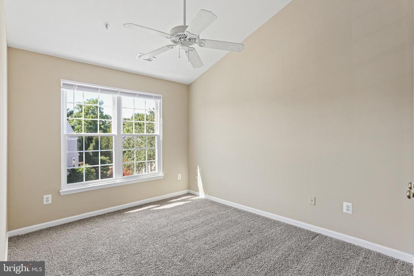
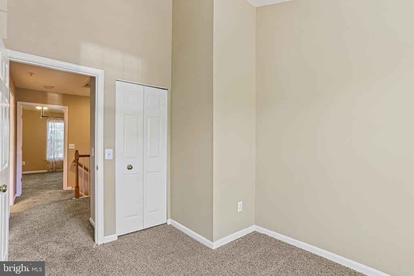
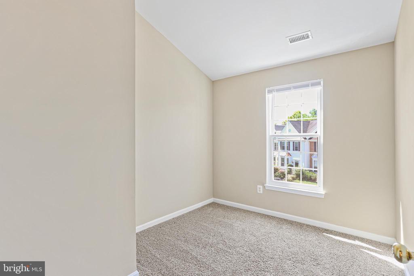
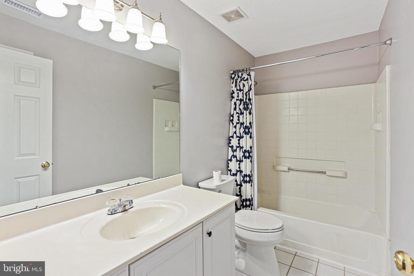
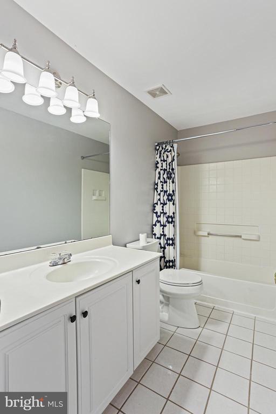
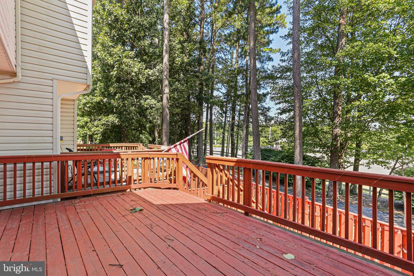
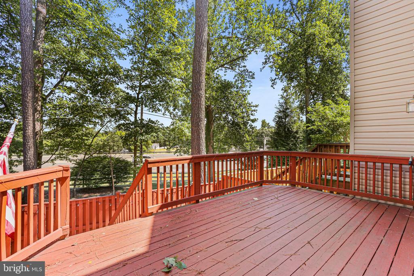
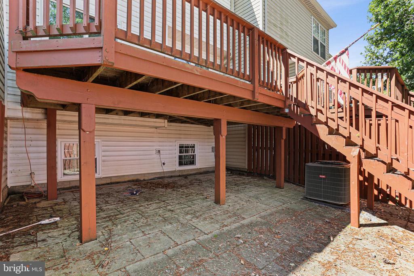
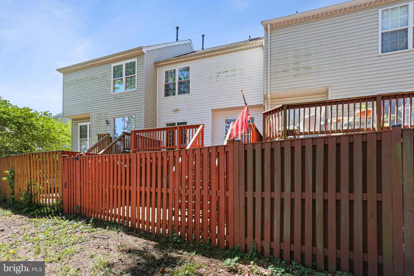
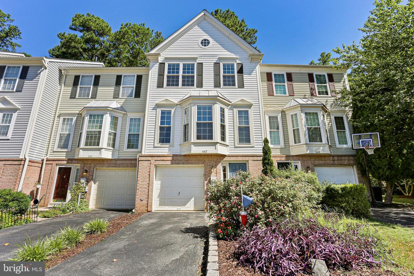
This beautifully updated garage townhome is ready for you today! Basement level features spacious bedroom with half bath and washer/dryer. Main level boasts an open concept family room, half bath, updated kitchen, and dining area with luxury vinyl flooring. Dining area opens up to large back deck that walks down to a fenced in backyard. Upstairs has a expansive primary suite with vaulted ceiling including a spacious walk-in closet and private full bath. Additional 2 bedrooms and are accompanied by a large hallway full bath. Plenty of parking options as you have a garage, driveway, and additions spots in the neighborhood. Downtown Annapolis is just minutes away as well as The Mall & surrounding shopping, restaurants, Naval Academy & other desired services and amenities, Easy access for commuting to Annapolis, Eastern Shore, Washington DC or Baltimore. Must See!

4
beds

4
baths

1,872 Sq.Ft. LIVING AREA

761 Sq.Ft. lot

Molly Kotlinski

Molly Kotlinski

Features & Amenities

Interior

  • total bedrooms4
  • Total bathrooms4
  • full bathrooms2
  • half bathrooms2
  • APPLIANCES Built-In Microwave, Refrigerator, Washer, Dryer, Dishwasher
  • other interior Features Carpet, Floor Plan - Open, Pantry, Recessed Lighting, Bathroom - Tub Shower, Walk-in Closet(s)

Area & Lot

  • Status Leased
  • Date Leased July 11, 2024
  • Living Area1,872 Sq.Ft.
  • Total Area1,872 Sq.Ft.
  • Lot Area761 Sq.Ft.
  • MLS® IDMDAA2088886
  • TypeResidential
  • YEAR BUILT1997
  • NeighborhoodAnne Arundel County
  • Architecture StylesTraditional
  • School DistrictANNE ARUNDEL COUNTY PUBLIC SCHOOLS

Exterior

  • STORIES3
  • Garage Space1.0
  • water SourcePublic
  • PoolNo Pool
  • parkingAttached Garage, Driveway
  • HEAT TYPE90 Forced Air
  • AIR CONDITIONINGCentral A/C
  • sewerPublic Sewer
  • SubstructureConcrete Perimeter
  • Disability FeaturesNone

Financial

  • Lease Price$3,400/mo
  • Zoning R5

Anne Arundel County

Explore

Partner With Our Expert Team

Our team has a comprehensive approach to marketing and negotiating and has built a solid reputation on trust and unwavering persistence in the community. Whether you are buying or selling a home, we would be honored to personally assist you with your real estate needs.

Follow Me on Instagram