Leave a Message

Thank you for your message. We will be in touch with you shortly.

6642 SENECA DR
6642 SENECA DR
6642 SENECA DR
6642 SENECA DR
6642 SENECA DR
6642 SENECA DR
6642 SENECA DR
6642 SENECA DR
6642 SENECA DR
6642 SENECA DR
6642 SENECA DR
6642 SENECA DR
6642 SENECA DR
6642 SENECA DR
6642 SENECA DR
6642 SENECA DR
6642 SENECA DR
6642 SENECA DR
6642 SENECA DR
6642 SENECA DR
6642 SENECA DR
6642 SENECA DR
6642 SENECA DR
6642 SENECA DR
6642 SENECA DR
6642 SENECA DR
6642 SENECA DR
6642 SENECA DR
6642 SENECA DR
6642 SENECA DR
6642 SENECA DR
6642 SENECA DR
6642 SENECA DR
6642 SENECA DR
6642 SENECA DR
6642 SENECA DR
6642 SENECA DR
6642 SENECA DR
6642 SENECA DR
6642 SENECA DR
6642 SENECA DR
6642 SENECA DR
6642 SENECA DR
6642 SENECA DR
6642 SENECA DR
6642 SENECA DR
6642 SENECA DR
6642 SENECA DR
6642 SENECA DR
6642 SENECA DR
6642 SENECA DR
6642 SENECA DR
6642 SENECA DR
6642 SENECA DR
6642 SENECA DR
6642 SENECA DR
6642 SENECA DR
6642 SENECA DR
6642 SENECA DR
6642 SENECA DR
6642 SENECA DR
6642 SENECA DR
SEE ALL PHOTOS
6642 SENECA DR
6642 SENECA DR
6642 SENECA DR
6642 SENECA DR
6642 SENECA DR
6642 SENECA DR
6642 SENECA DR
6642 SENECA DR
6642 SENECA DR
6642 SENECA DR
6642 SENECA DR
6642 SENECA DR
6642 SENECA DR
6642 SENECA DR
6642 SENECA DR
6642 SENECA DR
6642 SENECA DR
6642 SENECA DR
6642 SENECA DR
6642 SENECA DR
6642 SENECA DR
6642 SENECA DR
6642 SENECA DR
6642 SENECA DR
6642 SENECA DR
6642 SENECA DR
6642 SENECA DR
6642 SENECA DR
6642 SENECA DR
6642 SENECA DR
6642 SENECA DR
6642 SENECA DR
6642 SENECA DR
6642 SENECA DR
6642 SENECA DR
6642 SENECA DR
6642 SENECA DR
6642 SENECA DR
6642 SENECA DR
6642 SENECA DR
6642 SENECA DR
6642 SENECA DR
6642 SENECA DR
6642 SENECA DR
6642 SENECA DR
6642 SENECA DR
6642 SENECA DR
6642 SENECA DR
6642 SENECA DR
6642 SENECA DR
6642 SENECA DR
6642 SENECA DR
6642 SENECA DR
6642 SENECA DR
6642 SENECA DR
6642 SENECA DR
6642 SENECA DR
6642 SENECA DR
6642 SENECA DR
6642 SENECA DR
6642 SENECA DR
6642 SENECA DR
Courtesy of Northrop Realty
Sold

6642 SENECA DR

6642 SENECA DRIVE, COLUMBIA, MD 21046

$675,000
****Offers due by Monday, 3/23 @ Noon******
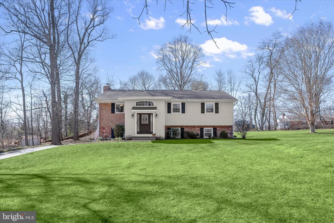
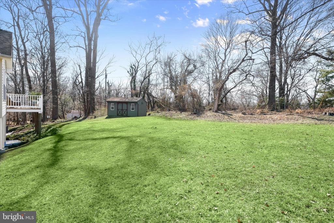
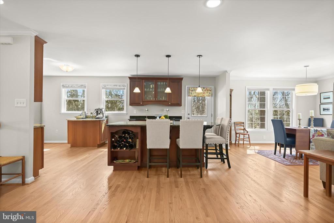
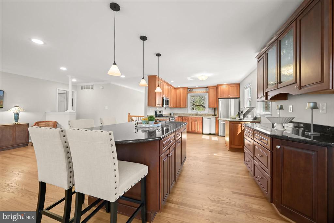
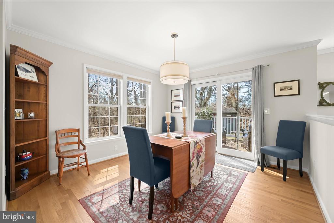
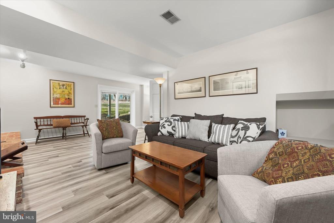
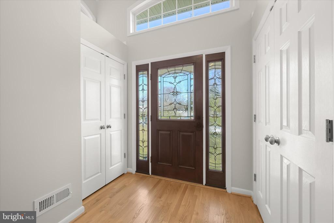
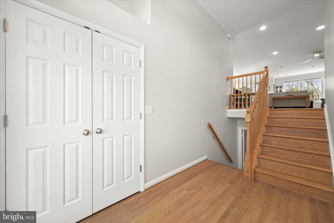
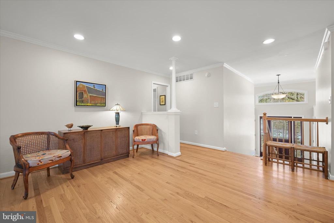
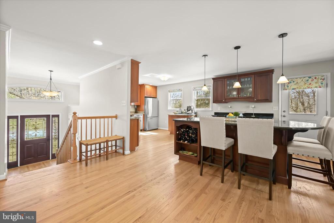
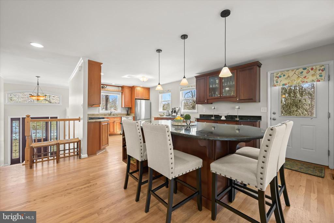
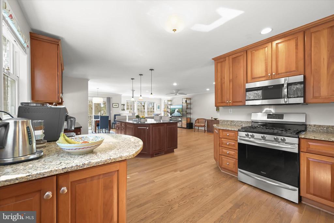
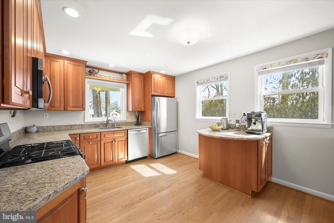
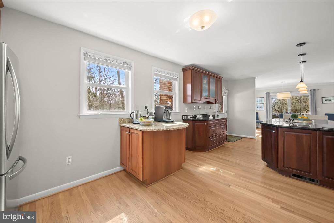
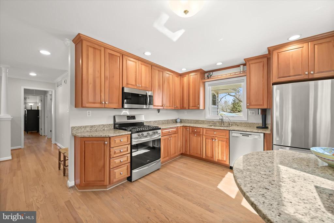
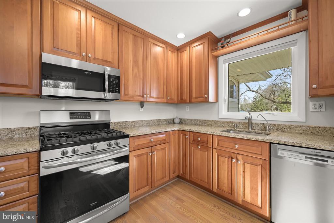
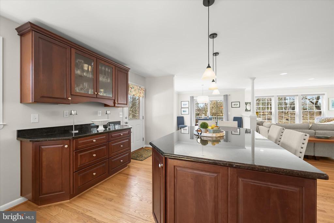
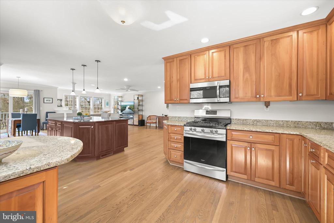
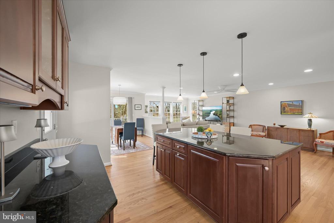
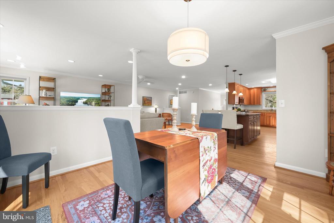
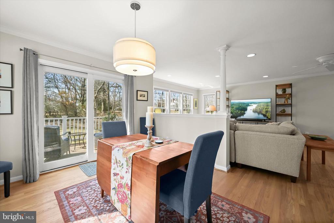
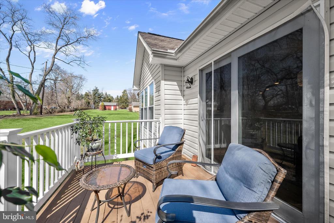
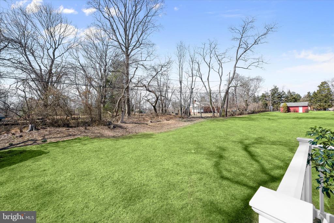
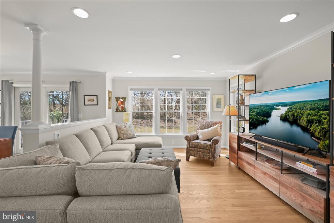
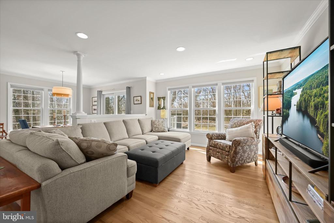
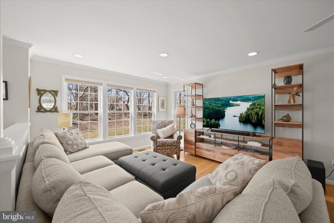
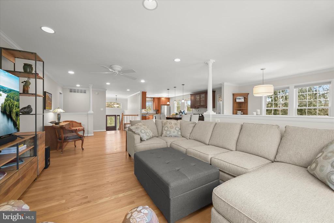
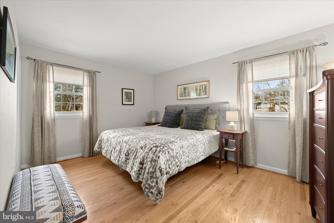
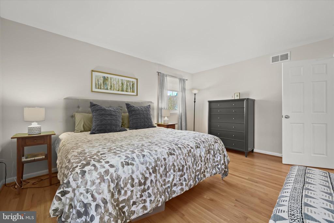
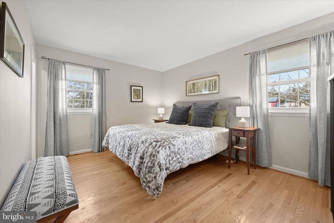
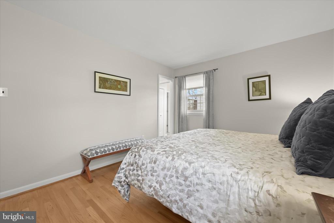
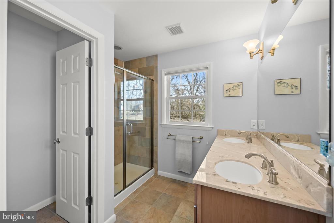
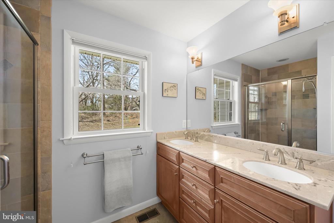
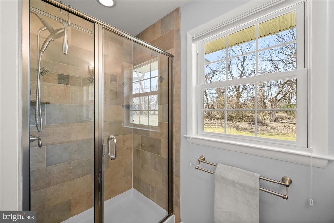
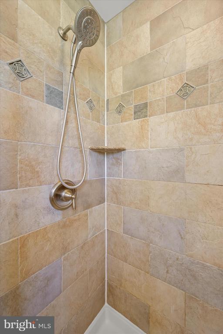
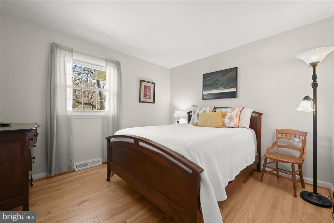
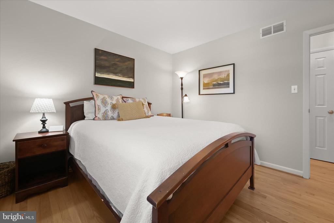
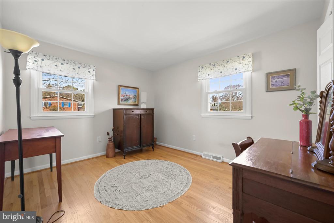
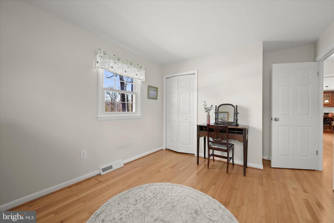
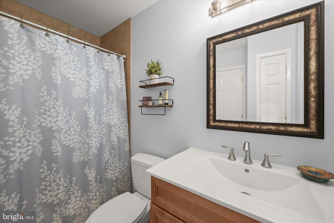
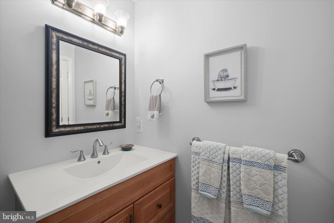
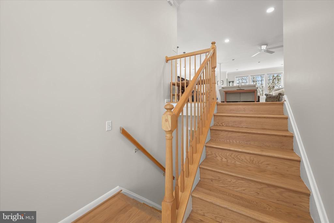
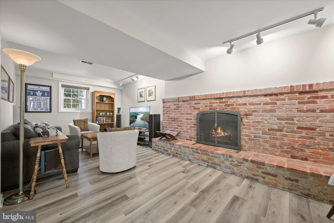
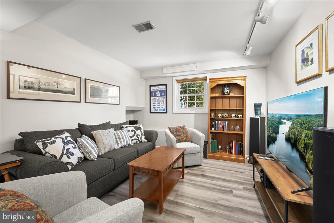
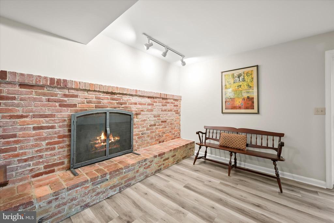
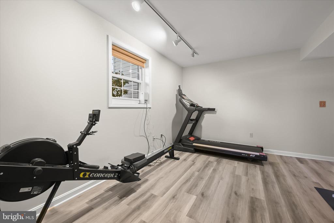
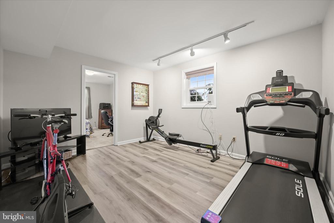
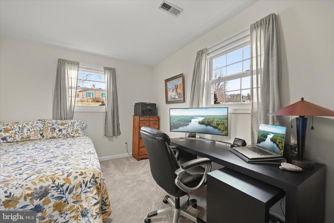
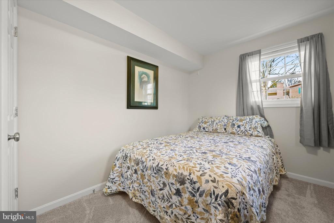
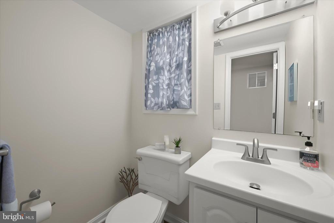
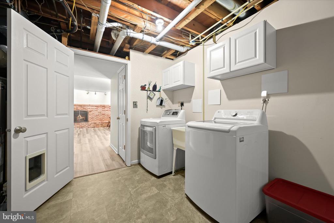
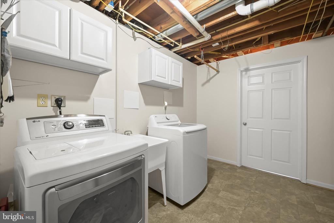
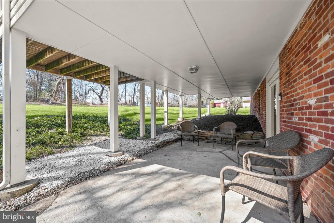
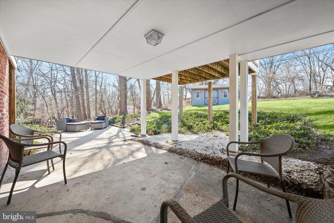
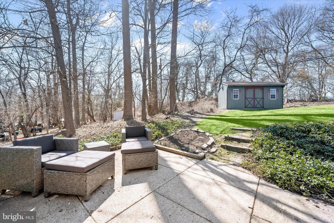
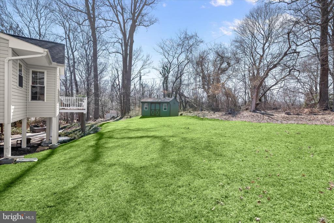
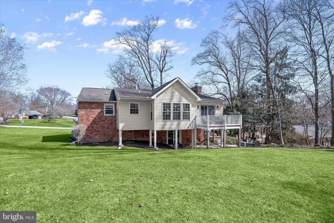
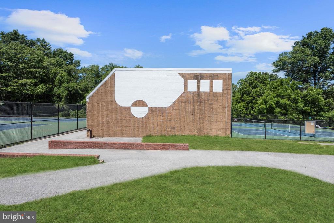
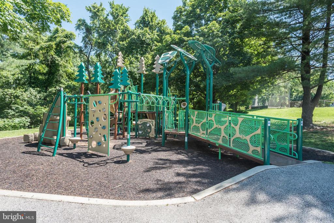
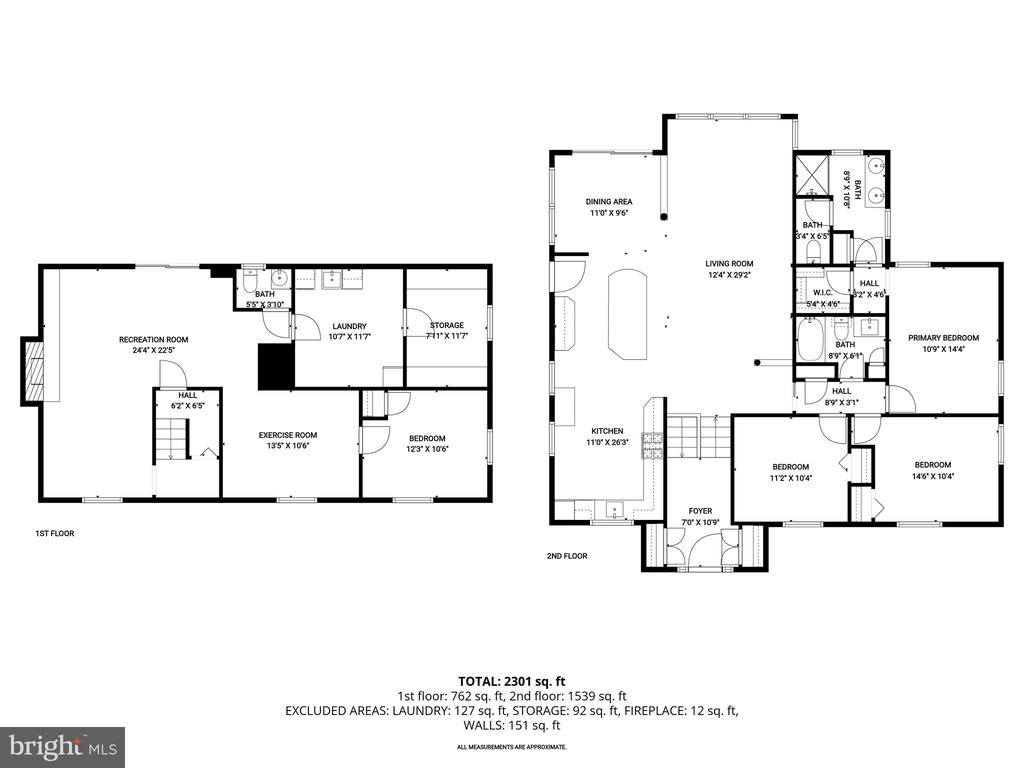
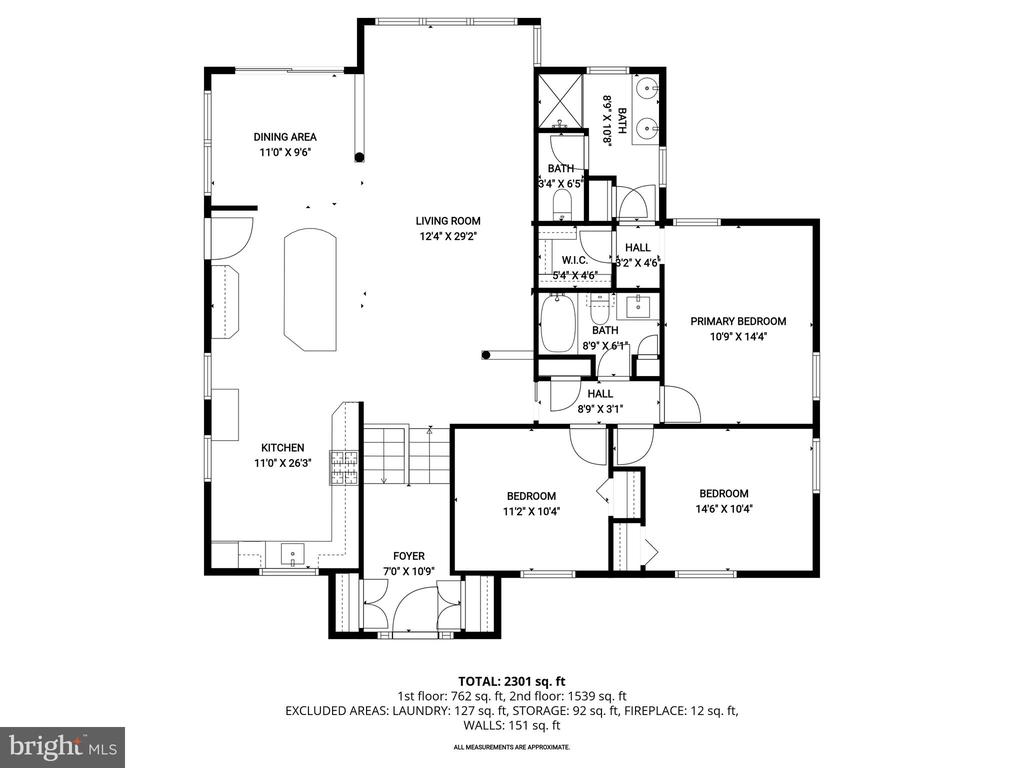
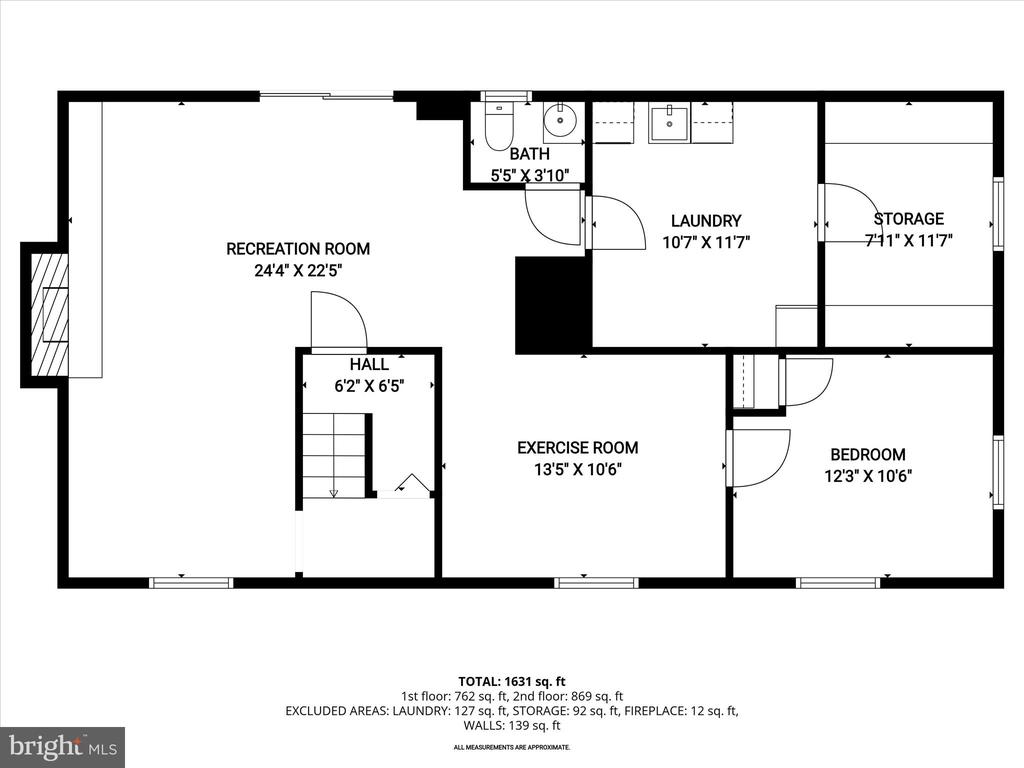
Meticulously maintained split-level home in Columbia's highly sought-after Allview Estates. Updated throughout, this home features an open floor plan with beautiful hardwood flooring in the living and dining areas, which open to a deck overlooking serene, landscaped views. Enter through the spacious, expanded foyer with two closets and ascend the oak staircase to a sun-filled open floor plan featuring inviting living and dining areas that flow seamlessly into the gourmet kitchen showcasing an oversized island with dining space, granite countertops, rich cherry wood cabinetry, and stainless steel appliances. Hardwoods extend to all main-level bedrooms, with the primary bedroom boasting a renovated en suite bathroom with dual granite vanity, water closet, and a glass-enclosed shower with decorative tile. Two additional spacious bedrooms and an updated hall bathroom complete this level. The walkout lower level offers a family room with a wood-burning fireplace in brick surround, plus a bonus room ideal for an exercise space or home office that leads to a fourth bedroom, perfect as a guest suite. This level also features a powder room, laundry area, and workshop. Step outside to enjoy both a covered and open patio, a landscaped lot, and a storage shed. Residents enjoy access to the community's Atholton Swim Club and multiple sports courts including pickleball. Vibrant Columbia offers abundant shopping, dining, and entertainment options and convenient major commuter access routes.

4
beds

3
baths

2,211 Sq.Ft. LIVING AREA

0.62 Acres lot

Anthony Friedman

Anthony Friedman

Joe Quirk

Joe Quirk

Features & Amenities

Interior

  • total bedrooms4
  • Total bathrooms3
  • full bathrooms2
  • half bathroom1
  • Laundry room Lower Floor
  • Flooring Hardwood, Ceramic Tile, Luxury Vinyl Plank, Carpet
  • Fireplace Brick, Screen, Wood
  • APPLIANCES Built-In Microwave, Dishwasher, Disposal, Oven - Self Cleaning, Refrigerator, Stainless Steel Appliances, Washer, Dryer
  • other interior Features Carpet, Ceiling Fan(s), Dining Area, Floor Plan - Open, Kitchen - Gourmet, Kitchen - Island, Primary Bath(s), Recessed Lighting, Wood Floors

Area & Lot

  • Status Sold
  • Date Sold April 24, 2026
  • Living Area2,211 Sq.Ft.
  • Total Area2,211 Sq.Ft.
  • Lot Area0.62 Acres
  • MLS® IDMDHW2063770
  • TypeResidential
  • YEAR BUILT1966
  • NeighborhoodHoward County
  • Architecture StylesSplit Foyer
  • View DescriptionGarden/Lawn, Trees/Woods
  • School DistrictHOWARD COUNTY PUBLIC SCHOOLS

Exterior

  • STORIES2
  • water SourcePublic
  • PoolNo Pool
  • lot featuresBacks to Trees, Front Yard, Landscaping, Rear Yard, Side Yard(s)
  • parkingDriveway
  • HEAT TYPEForced Air
  • AIR CONDITIONINGOther, Central A/C
  • sewerPublic Sewer
  • SubstructureOther
  • Disability FeaturesOther
  • security FeaturesMain Entrance Lock, Smoke Detector
  • other exterior FeaturesExterior Lighting

Financial

  • Sales Price$675,000
  • Real Estate Tax $7,797/yr
  • Zoning R20
View Virtual Tour

Howard County

A diverse Maryland region featuring a strong job market, top-rated schools, and a mix of urban, suburban, and rural communities with extensive amenities.

Explore

Partner With Our Expert Team

Our team has a comprehensive approach to marketing and negotiating and has built a solid reputation on trust and unwavering persistence in the community. Whether you are buying or selling a home, we would be honored to personally assist you with your real estate needs.

Follow Me on Instagram