Leave a Message

Thank you for your message. We will be in touch with you shortly.

6819 LITTLE BARLEY DR
SEE ALL PHOTOS
6819 LITTLE BARLEY DR
Courtesy of Northrop Realty
Sold

6819 LITTLE BARLEY DR

6819 LITTLE BARLEY DRIVE, MARRIOTTSVILLE, MD 21104

$760,000
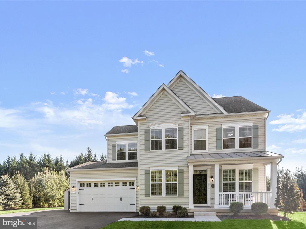
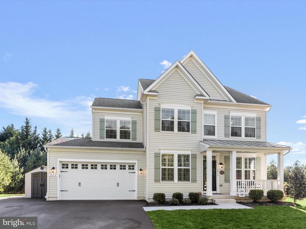
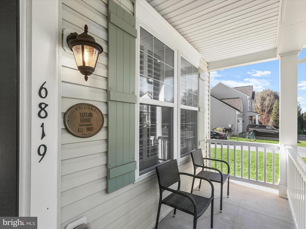
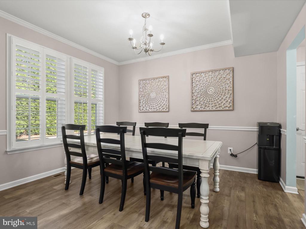
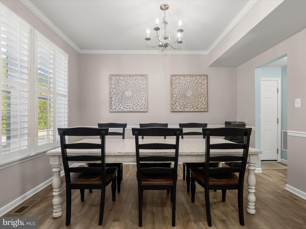
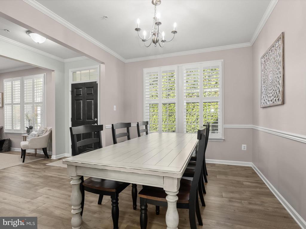
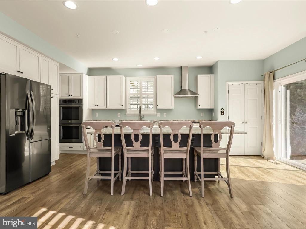
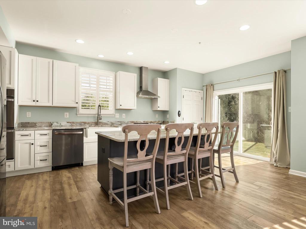
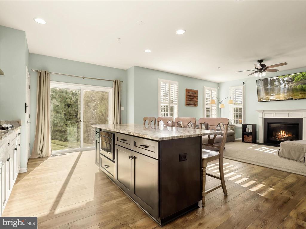
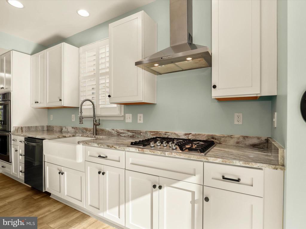
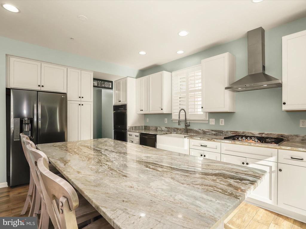
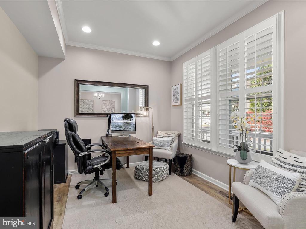
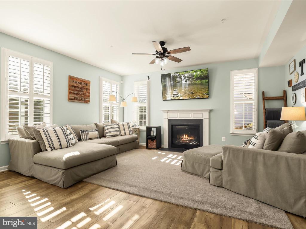
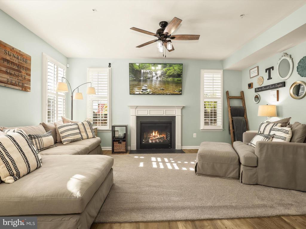
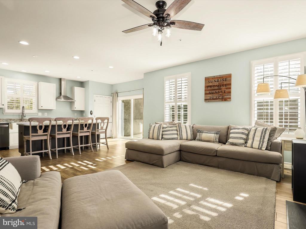
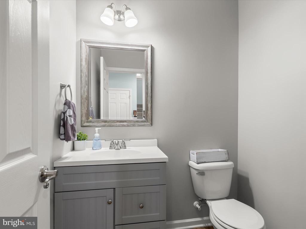
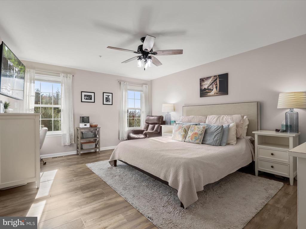
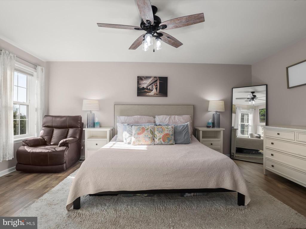
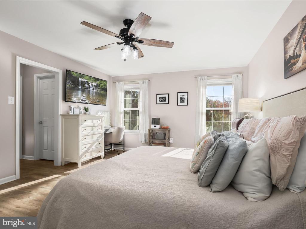
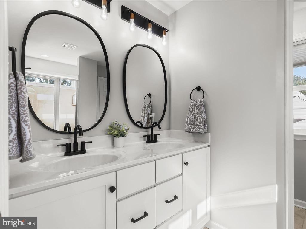
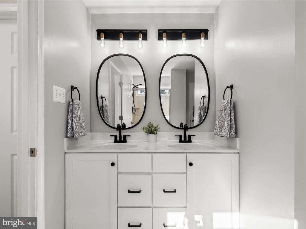
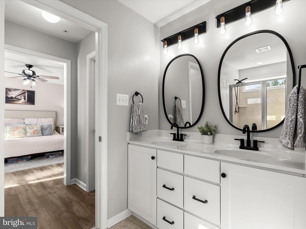
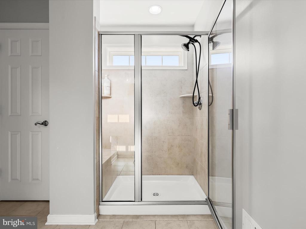
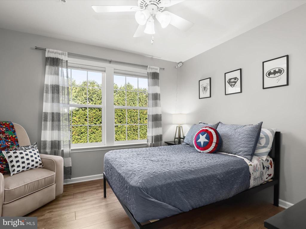
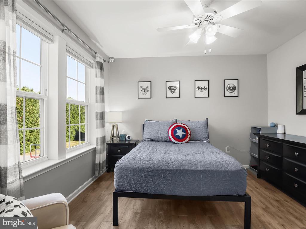
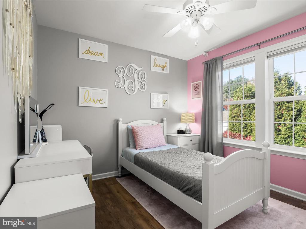
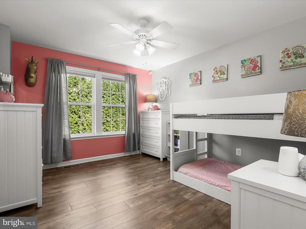
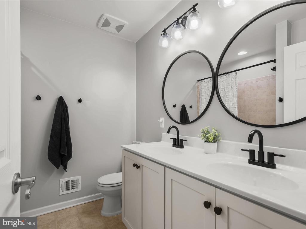
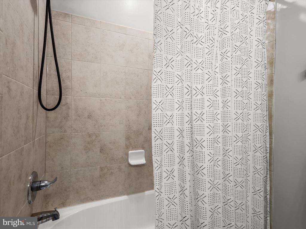
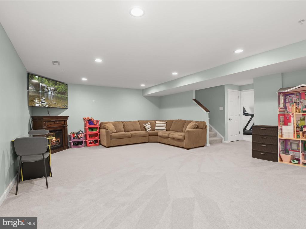
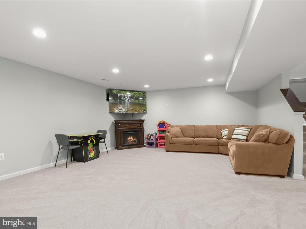
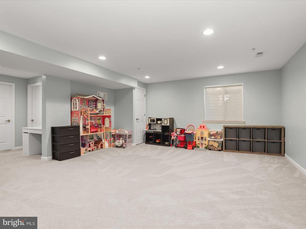
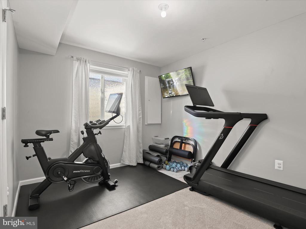
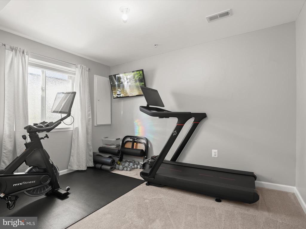
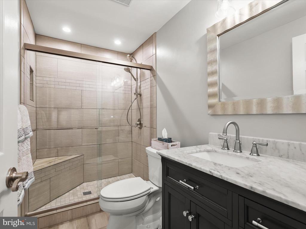
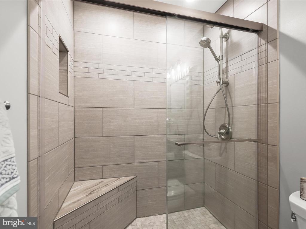
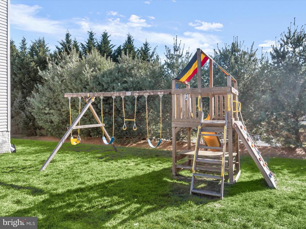
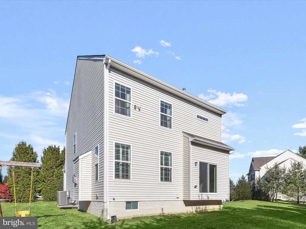
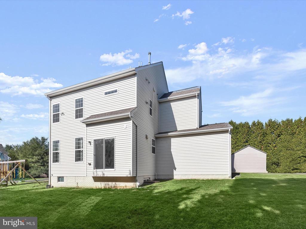
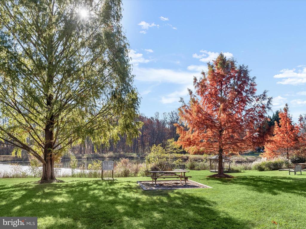
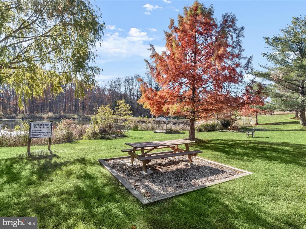
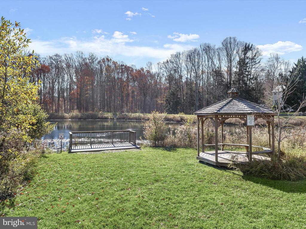
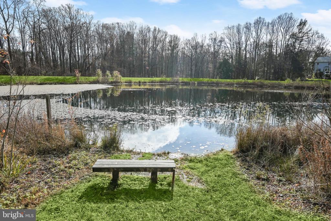
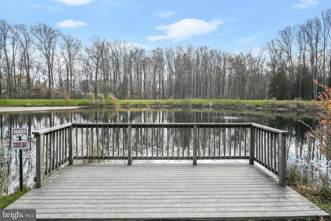
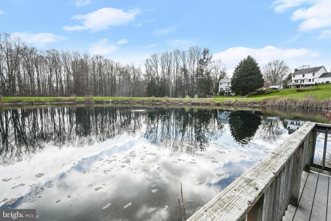
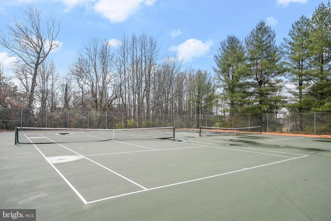
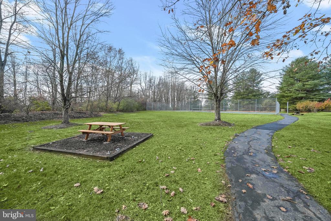
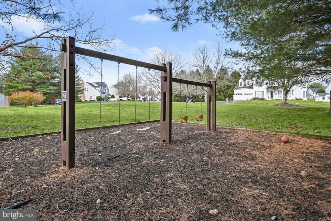
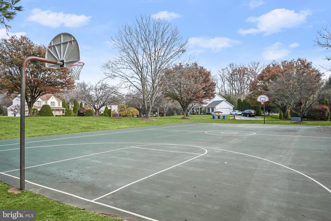
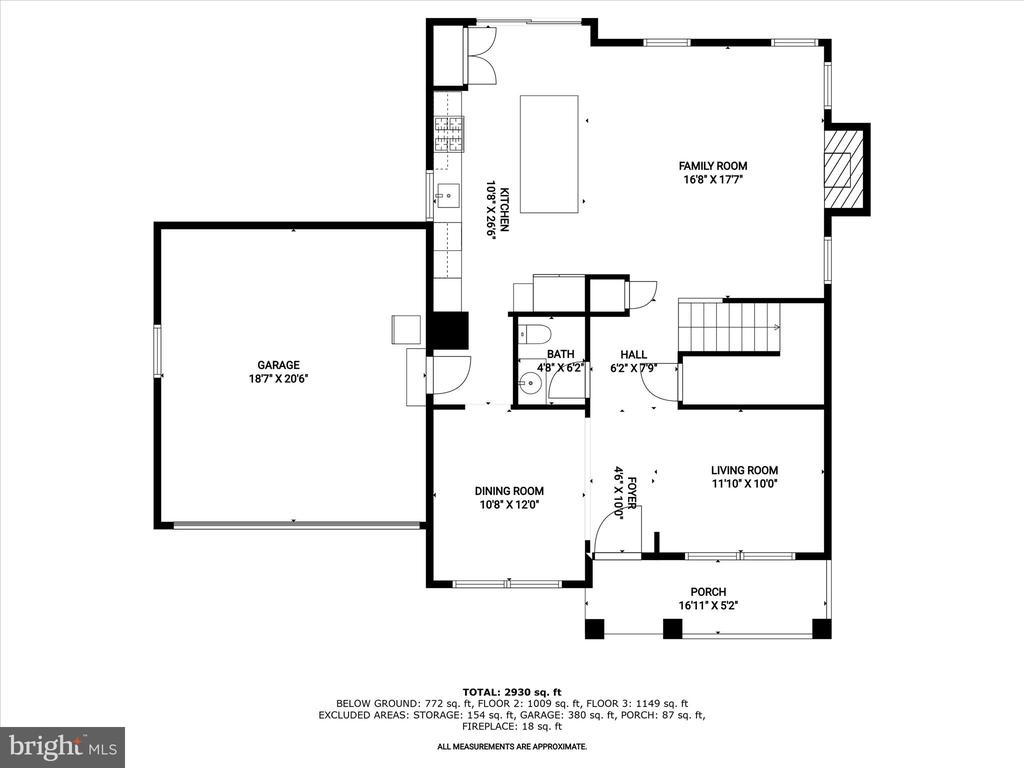
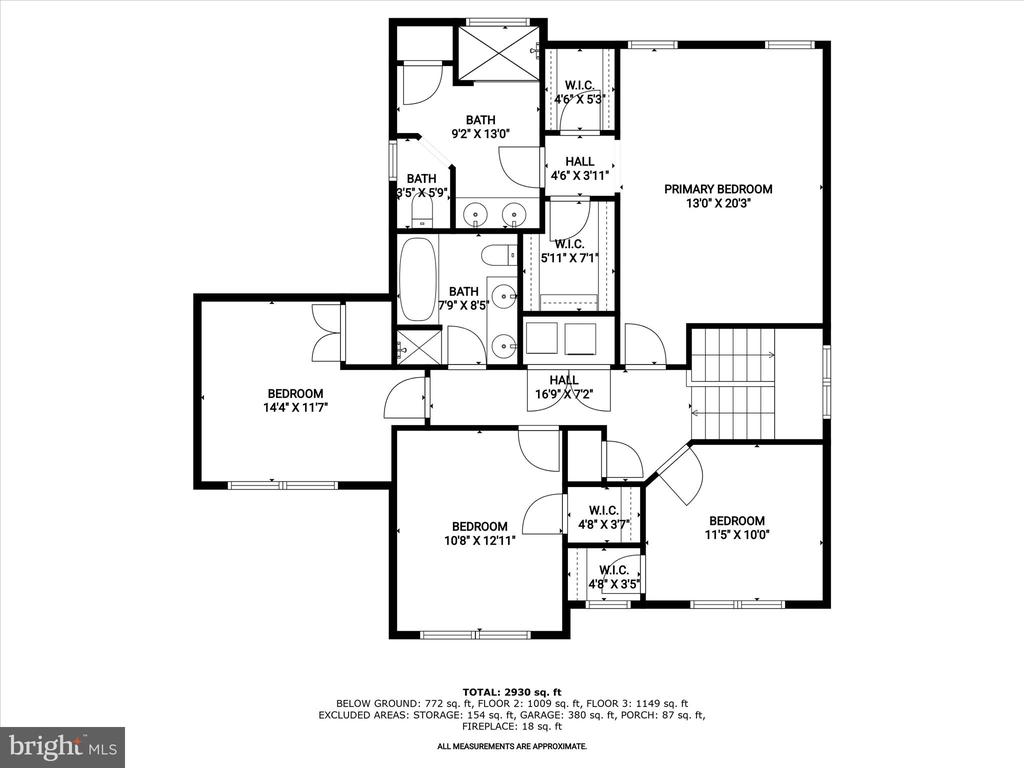
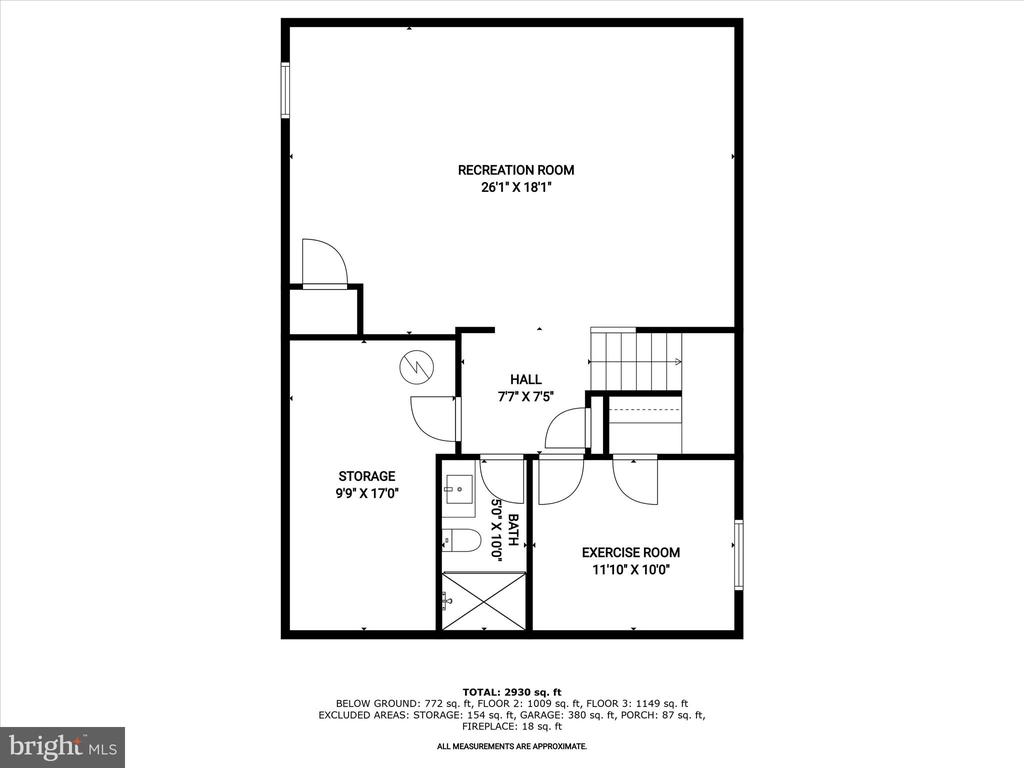
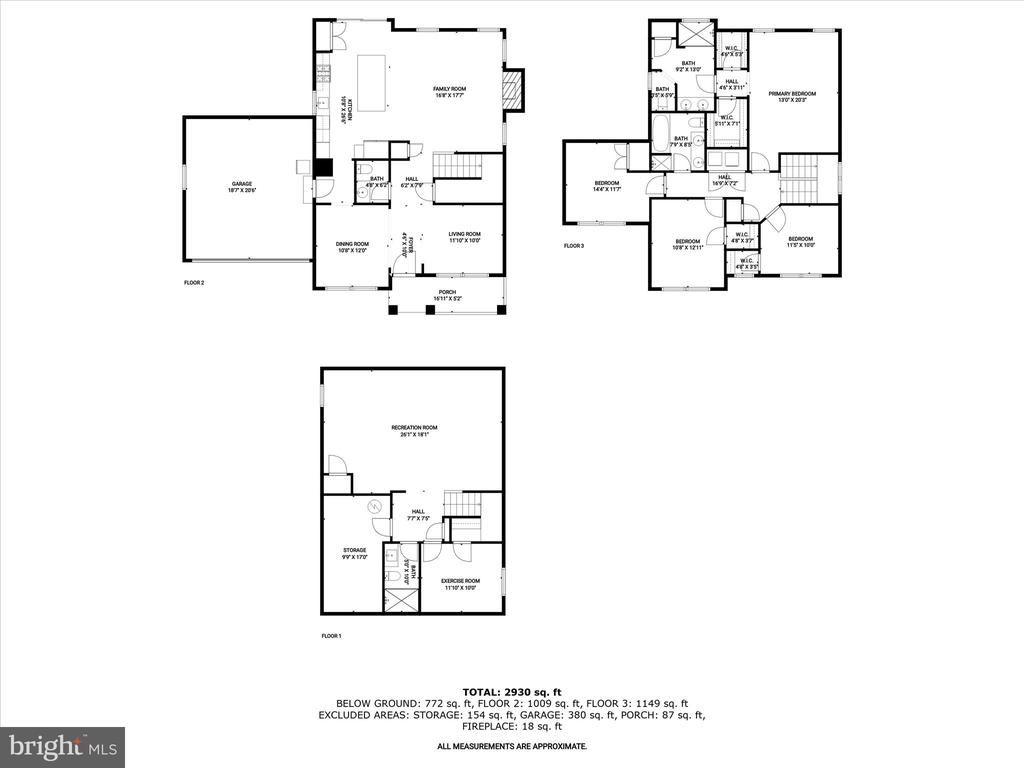
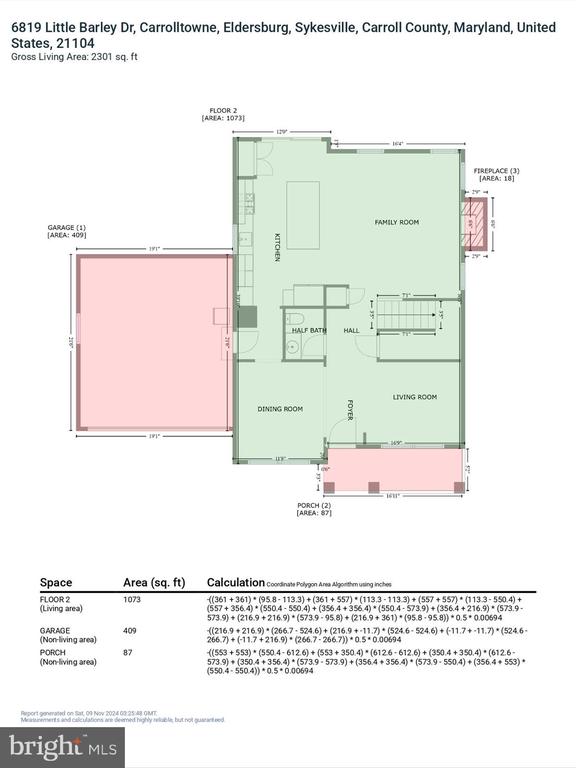
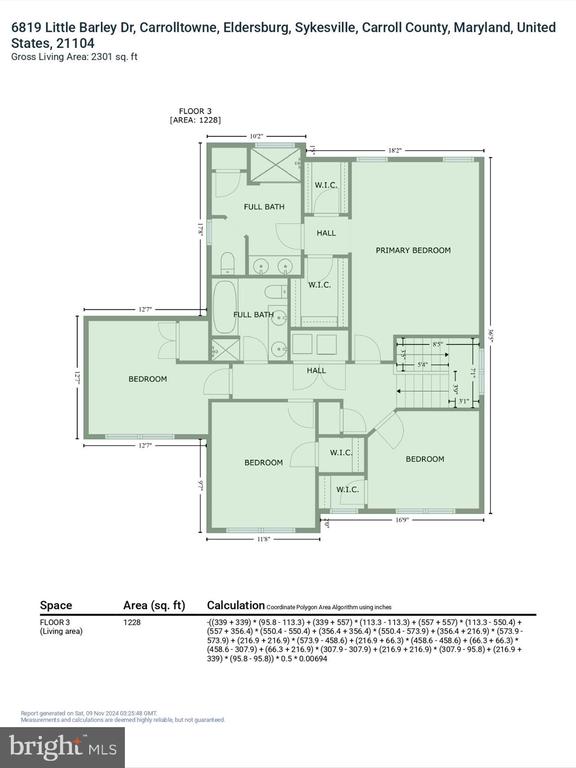
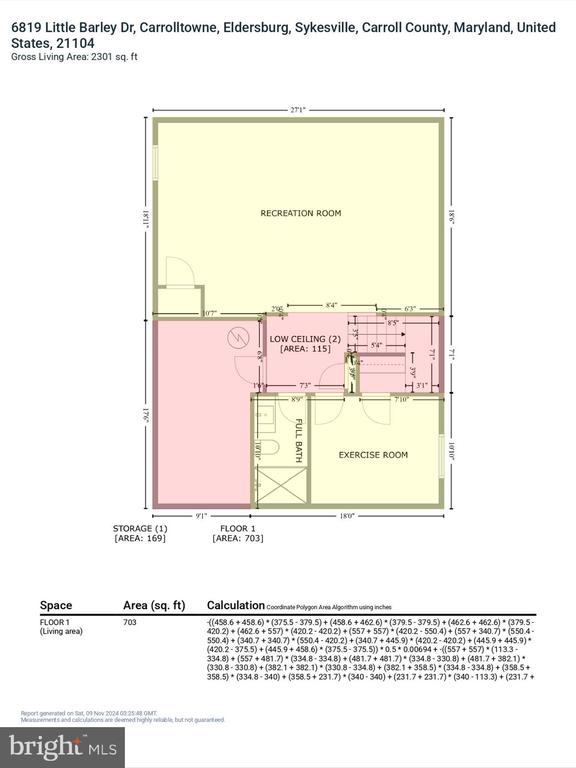
Welcome to this beautiful semi-custom colonial in the sought-after enclave community of Harvest Farm in Marriottsville, MD, built in 2017, perfectly nestled on a tree-lined driveway and serene landscapes. Step into the main level from the welcoming front porch or the attached two-car garage, where an open foyer leads you to the formal dining and living rooms adorned with elegant chair railing, plantation shutters, crown molding, and luxury flooring throughout. The gourmet, eat-in kitchen is a chef's dream, featuring a sizable central island with a breakfast bar, stainless steel appliances, 42" soft-close cabinetry with pull-out drawers, and sleek granite counters. Designed for both function and style, the kitchen flows effortlessly into the spacious family room, an ideal space for entertaining, complete with a soothing color palette and a gas fireplace framed by box wainscoting accents. Retreat to the primary bedroom suite, a sanctuary of comfort with two walk-in closets, plantation shutters, blackout shades, abundant natural light, and an ensuite bath showcasing a double vanity and walk-in ceramic tile shower. Three additional bedrooms and a hall bath with a double vanity and tub/shower combination complete the upper-level accommodations. The fully finished lower level expands your living space, offering plush carpet, generous storage, an extra bedroom or fitness room, and a full bath. Outdoors, enjoy landscaped grounds and a spacious additional parking area. There is also a community picnic area with peaceful water views, a pond for fishing, a basketball court, and pickleball courts. Convenient access to MD-97, I-795, and I-70 makes commuting a breeze. This home is a true blend of style, comfort, and prime location--don't miss it!

5
beds

4
baths

2,980 Sq.Ft. LIVING AREA

0.37 Acres lot

Anthony Friedman

Anthony Friedman

Features & Amenities

Interior

  • total bedrooms5
  • Total bathrooms4
  • full bathrooms3
  • half bathroom1
  • Laundry room Dryer In Unit, Has Laundry, Hookup, Upper Floor, Washer In Unit
  • Flooring Carpet, Luxury Vinyl Plank
  • Fireplace Fireplace - Glass Doors, Gas/Propane, Mantel(s)
  • APPLIANCES Built-In Microwave, Cooktop, Dishwasher, Dryer, Freezer, Icemaker, Exhaust Fan, Oven - Double, Oven - Self Cleaning, Refrigerator, Stainless Steel Appliances, Washer, Water Dispenser, Water Heater
  • other interior Features Carpet, Ceiling Fan(s), Chair Railings, Crown Moldings, Dining Area, Family Room Off Kitchen, Floor Plan - Open, Formal/Separate Dining Room, Kitchen - Eat-In, Kitchen - Gourmet, Kitchen - Island, Primary Bath(s), Pantry, Recessed Lighting, Bathroom - Stall Shower, Bathroom - Tub Shower, Upgraded Countertops, Walk-in Closet(s), Window Treatments

Area & Lot

  • Status Sold
  • Date Sold December 20, 2024
  • Living Area2,980 Sq.Ft.
  • Total Area2,980 Sq.Ft.
  • Lot Area0.37 Acres
  • MLS® IDMDCR2023782
  • TypeResidential
  • YEAR BUILT2017
  • Architecture StylesColonial
  • View DescriptionGarden/Lawn
  • Elementary SchoolCARROLLTOWNE
  • Middle SchoolOKLAHOMA ROAD
  • High SchoolLIBERTY
  • School DistrictCARROLL COUNTY PUBLIC SCHOOLS

Exterior

  • STORIES3
  • Garage Space2.0
  • water SourcePublic
  • PoolNo Pool
  • roofShingle
  • lot featuresLandscaping, Backs to Trees
  • parkingAttached Garage, Driveway, Off Street
  • HEAT TYPEForced Air
  • AIR CONDITIONINGHeat Pump(s), Central A/C
  • sewerPublic Sewer
  • SubstructureOther
  • Disability FeaturesNone
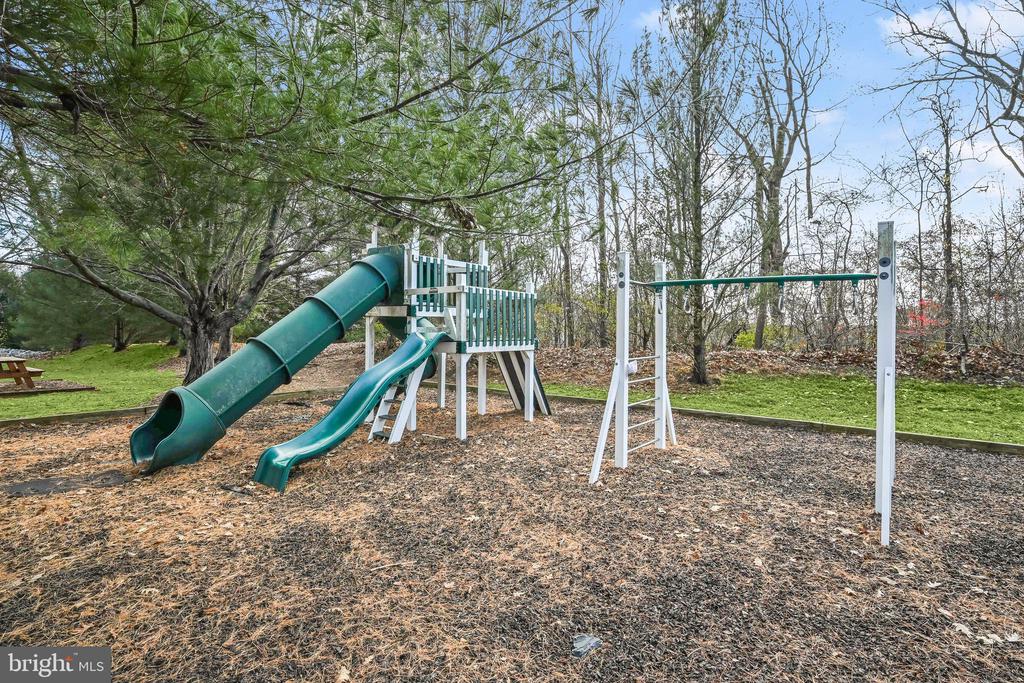
  • HOA AmenitiesCommon Grounds, Jog/Walk Path, Basketball Courts, Tennis Courts, Tot Lots/Playground
  • security FeaturesMain Entrance Lock, Smoke Detector
  • other exterior FeaturesExterior Lighting, Secure Storage

Financial

  • Sales Price$760,000
  • Real Estate Tax $6,252/yr
  • HOA $37/mo
  • Zoning R-100
View Virtual Tour

Partner With Our Expert Team

Our team has a comprehensive approach to marketing and negotiating and has built a solid reputation on trust and unwavering persistence in the community. Whether you are buying or selling a home, we would be honored to personally assist you with your real estate needs.

Follow Me on Instagram