


Leave a Message

Thank you for your message. We will be in touch with you shortly.

7114 TILBURY WAY
7114 TILBURY WAY
7114 TILBURY WAY
7114 TILBURY WAY
7114 TILBURY WAY
7114 TILBURY WAY
7114 TILBURY WAY
7114 TILBURY WAY
7114 TILBURY WAY
7114 TILBURY WAY
7114 TILBURY WAY
7114 TILBURY WAY
7114 TILBURY WAY
7114 TILBURY WAY
7114 TILBURY WAY
7114 TILBURY WAY
7114 TILBURY WAY
7114 TILBURY WAY
7114 TILBURY WAY
7114 TILBURY WAY
7114 TILBURY WAY
7114 TILBURY WAY
7114 TILBURY WAY
7114 TILBURY WAY
7114 TILBURY WAY
7114 TILBURY WAY
7114 TILBURY WAY
7114 TILBURY WAY
7114 TILBURY WAY
7114 TILBURY WAY
7114 TILBURY WAY
7114 TILBURY WAY
7114 TILBURY WAY
7114 TILBURY WAY
7114 TILBURY WAY
7114 TILBURY WAY
7114 TILBURY WAY
7114 TILBURY WAY
7114 TILBURY WAY
7114 TILBURY WAY
7114 TILBURY WAY
7114 TILBURY WAY
7114 TILBURY WAY
7114 TILBURY WAY
7114 TILBURY WAY
7114 TILBURY WAY
7114 TILBURY WAY
7114 TILBURY WAY
7114 TILBURY WAY
7114 TILBURY WAY
7114 TILBURY WAY
7114 TILBURY WAY
7114 TILBURY WAY
7114 TILBURY WAY
7114 TILBURY WAY
SEE ALL PHOTOS
7114 TILBURY WAY
7114 TILBURY WAY
7114 TILBURY WAY
7114 TILBURY WAY
7114 TILBURY WAY
7114 TILBURY WAY
7114 TILBURY WAY
7114 TILBURY WAY
7114 TILBURY WAY
7114 TILBURY WAY
7114 TILBURY WAY
7114 TILBURY WAY
7114 TILBURY WAY
7114 TILBURY WAY
7114 TILBURY WAY
7114 TILBURY WAY
7114 TILBURY WAY
7114 TILBURY WAY
7114 TILBURY WAY
7114 TILBURY WAY
7114 TILBURY WAY
7114 TILBURY WAY
7114 TILBURY WAY
7114 TILBURY WAY
7114 TILBURY WAY
7114 TILBURY WAY
7114 TILBURY WAY
7114 TILBURY WAY
7114 TILBURY WAY
7114 TILBURY WAY
7114 TILBURY WAY
7114 TILBURY WAY
7114 TILBURY WAY
7114 TILBURY WAY
7114 TILBURY WAY
7114 TILBURY WAY
7114 TILBURY WAY
7114 TILBURY WAY
7114 TILBURY WAY
7114 TILBURY WAY
7114 TILBURY WAY
7114 TILBURY WAY
7114 TILBURY WAY
7114 TILBURY WAY
7114 TILBURY WAY
7114 TILBURY WAY
7114 TILBURY WAY
7114 TILBURY WAY
7114 TILBURY WAY
7114 TILBURY WAY
7114 TILBURY WAY
7114 TILBURY WAY
7114 TILBURY WAY
7114 TILBURY WAY
7114 TILBURY WAY
Courtesy of Northrop Realty
Sold

7114 TILBURY WAY

7114 TILBURY WAY, HANOVER, MD 21076

$586,735
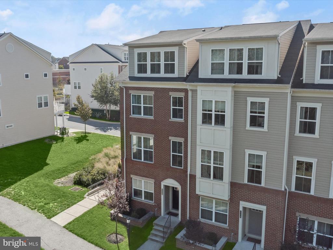
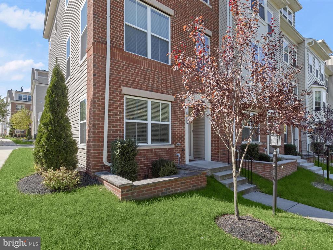
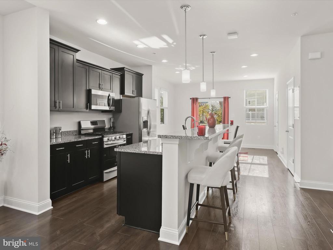
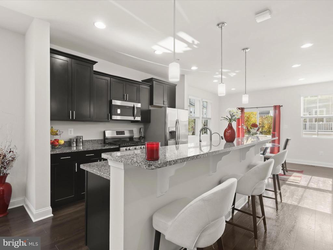
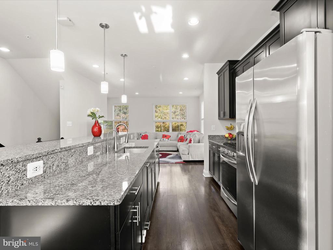
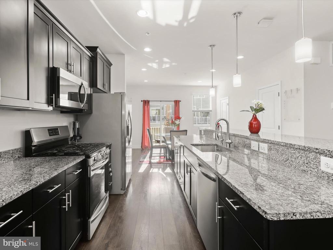
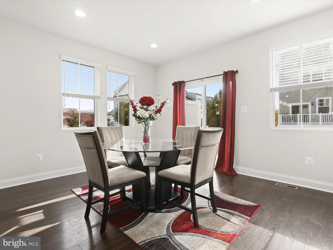
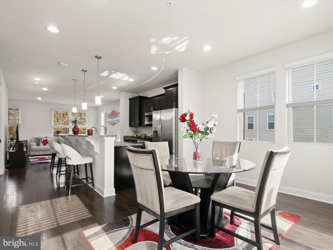
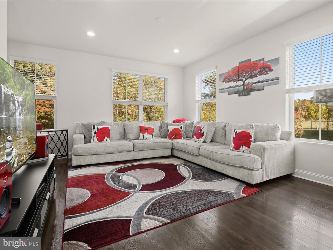
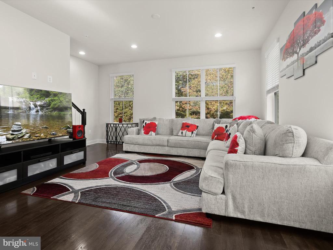
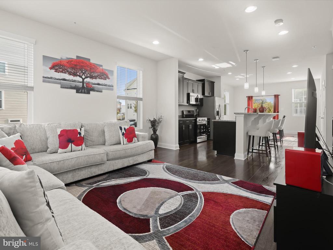
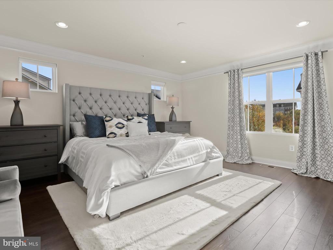
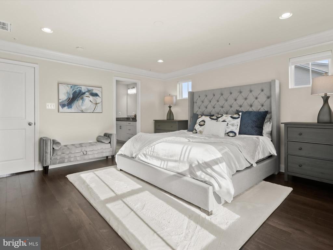
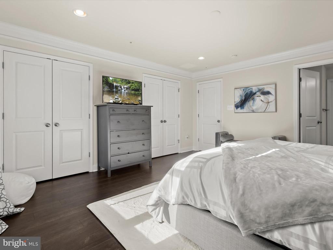
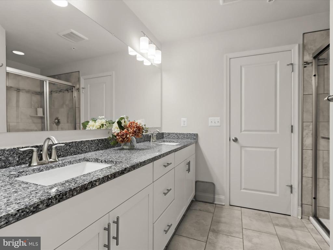
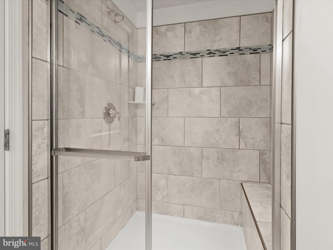
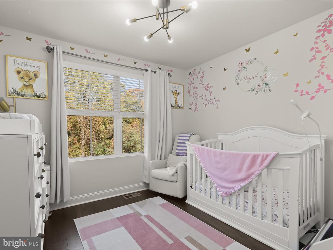
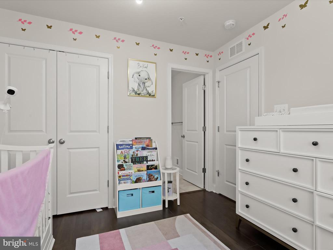
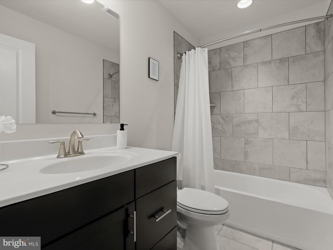
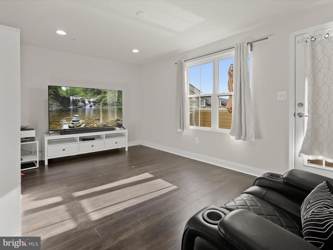
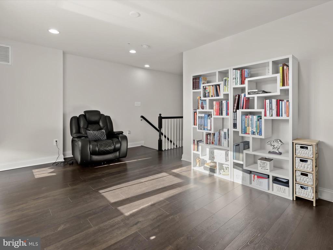
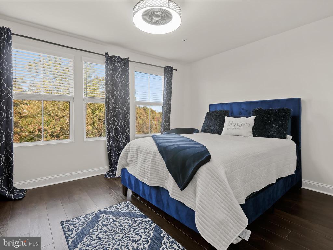
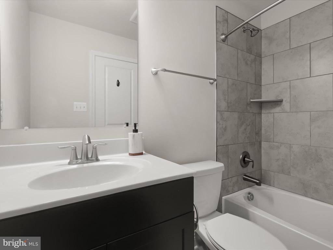
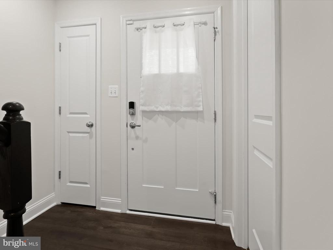
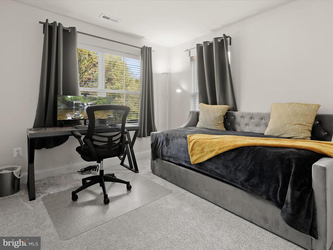
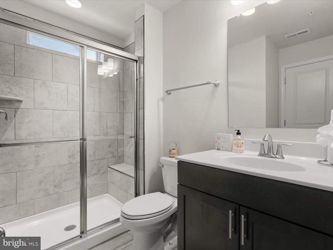
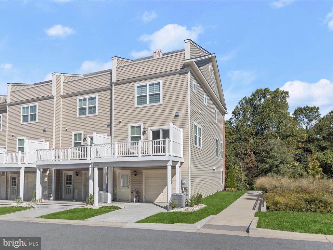
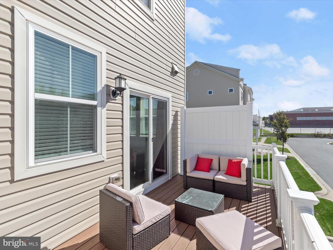
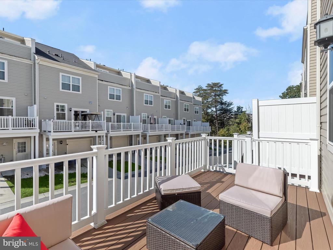
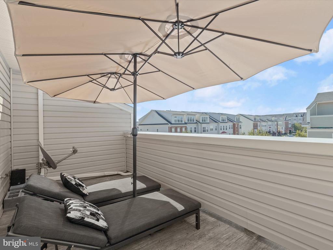
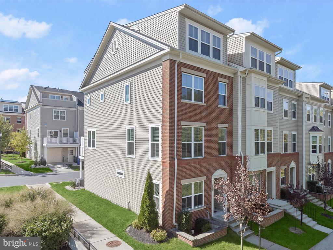
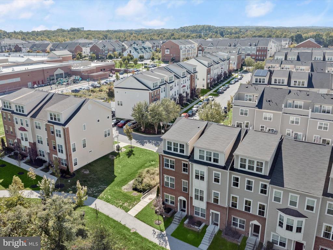
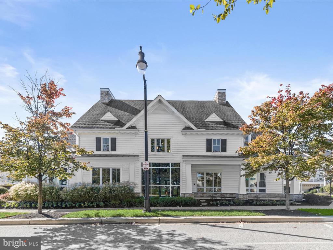
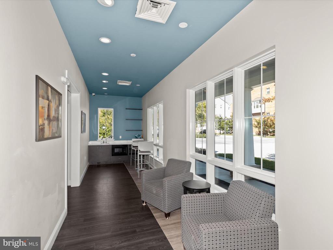
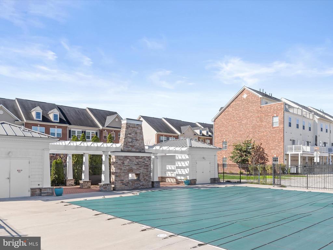
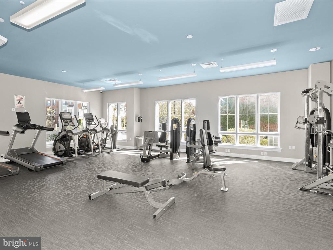
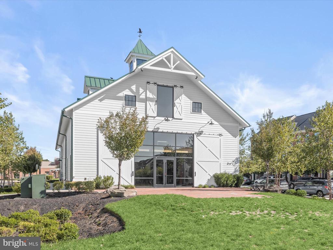
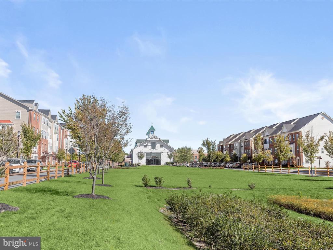
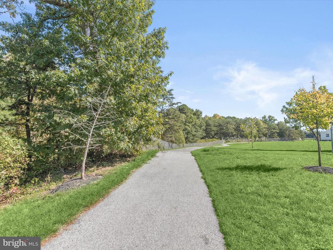
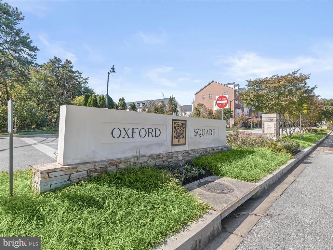
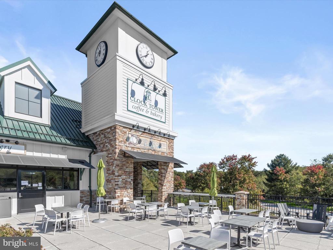
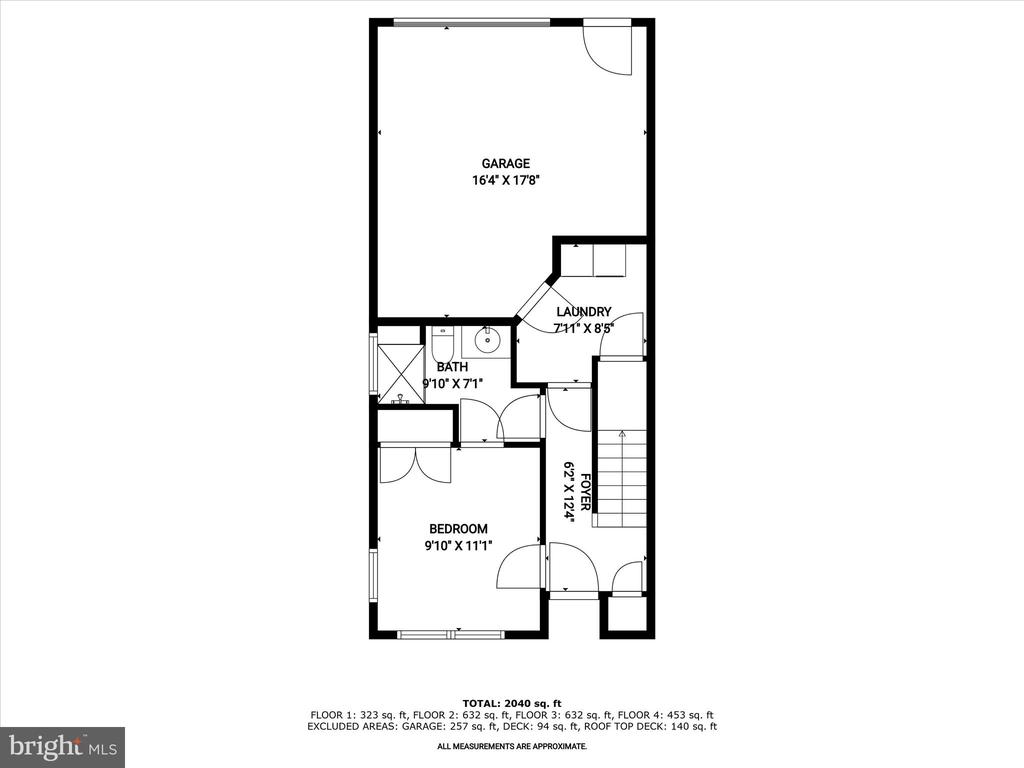
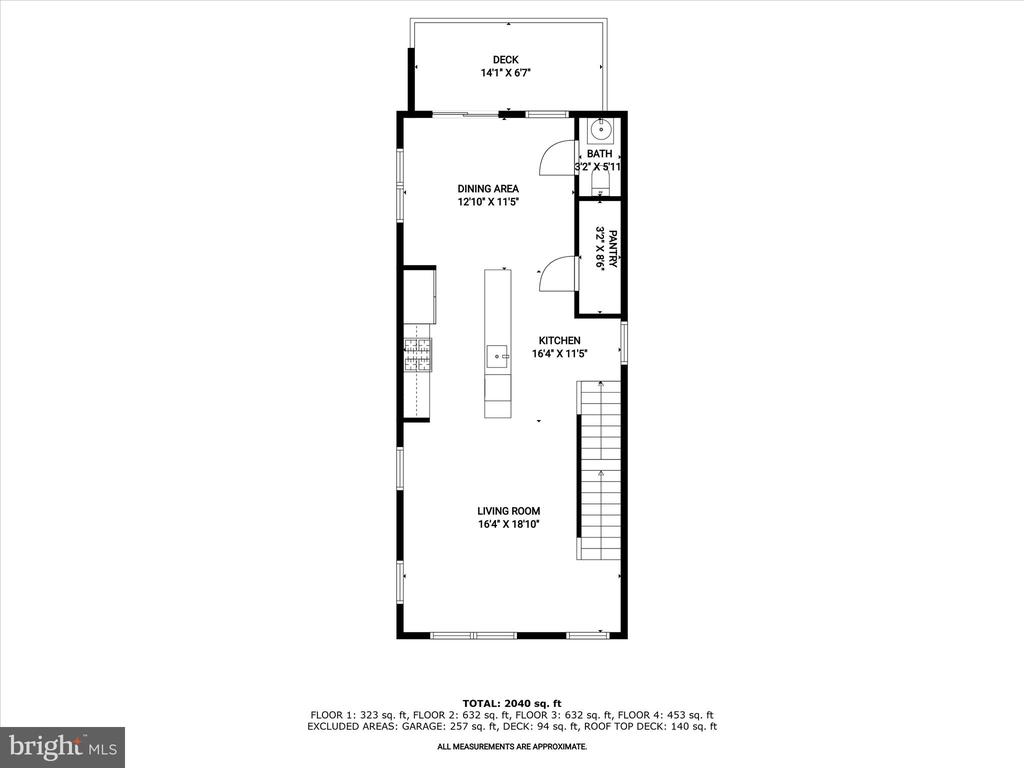
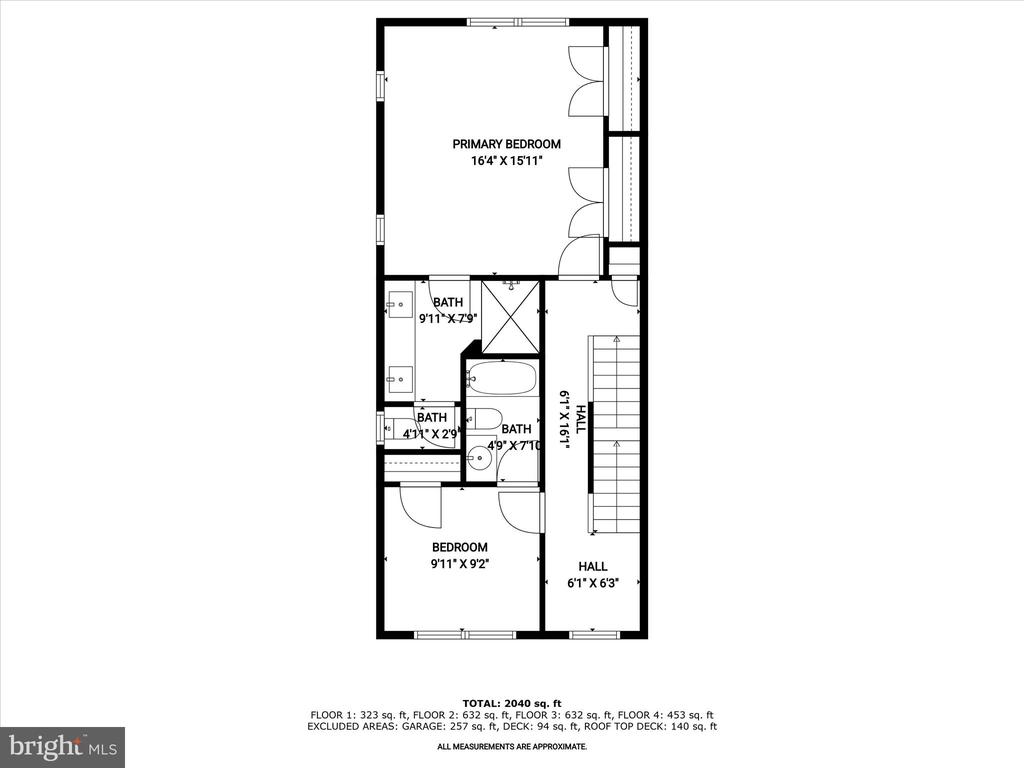
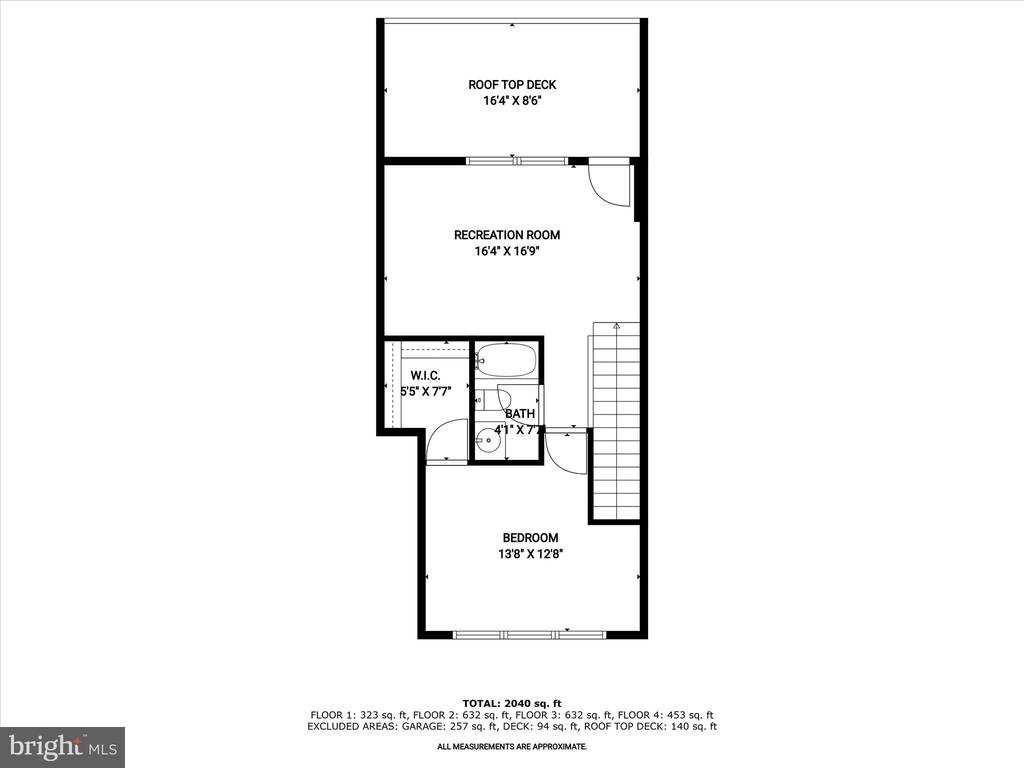
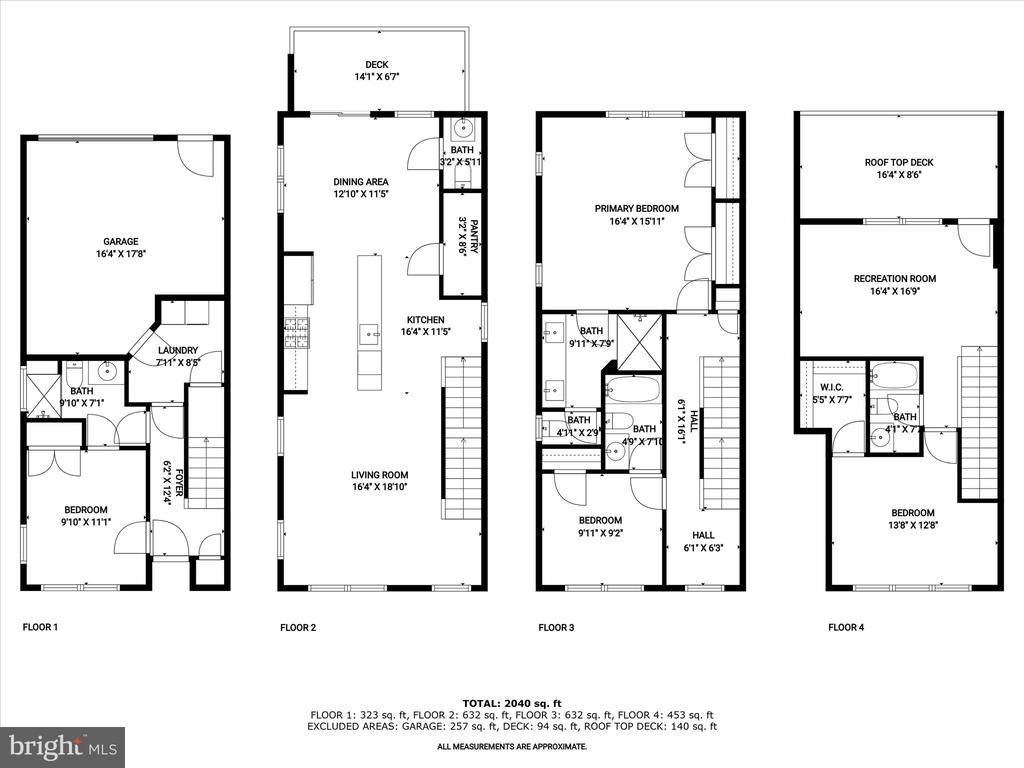
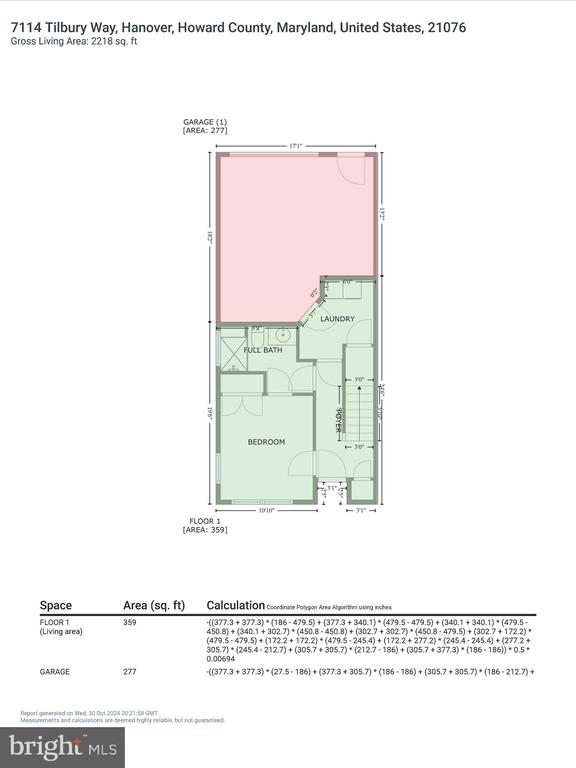
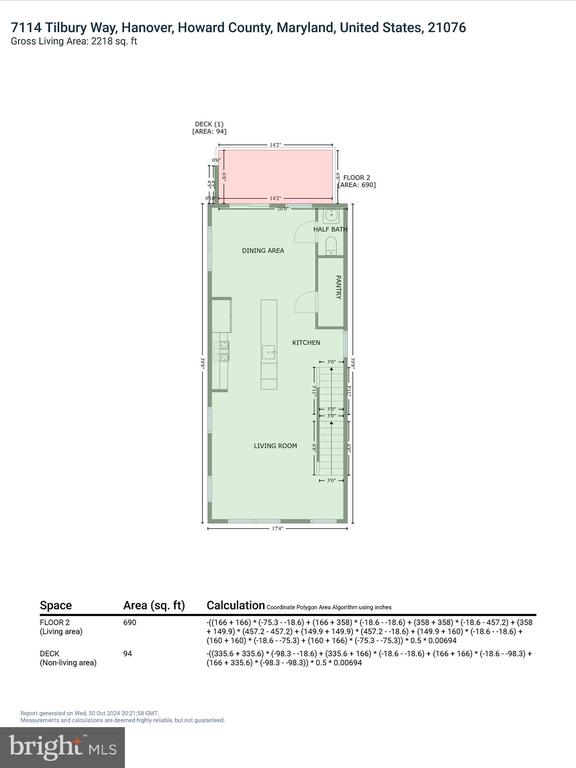
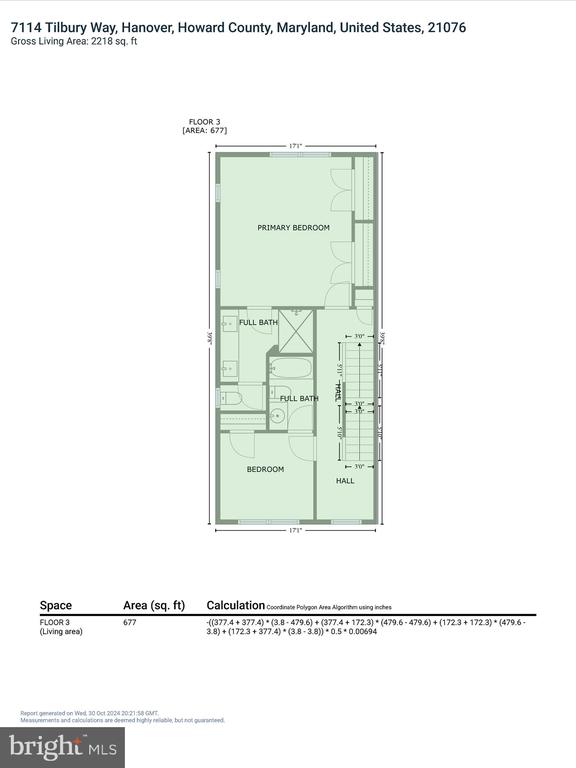
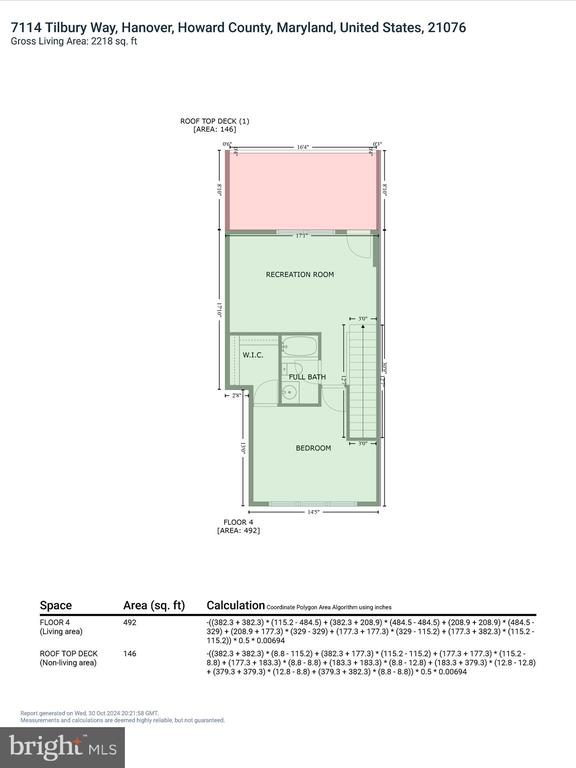
Welcome to this exquisite four-level end-unit townhome in the amenity-rich Oxford Square community, a rare blend of modern convenience and luxurious comfort. This 4-bedroom, 4.5-bath residence offers high-end finishes, from gleaming hardwood flooring to sun-filled windows that bathe every corner in natural light. Nestled against a wooded area, with a scenic community trail just outside your door, this home enjoys a peaceful, picturesque setting. The open-concept main level invites you in with a bright, spacious layout designed for both relaxation and entertainment. At the heart of the home, the kitchen impresses with granite countertops, 42-inch cabinetry, stainless steel appliances--including a gas range--and an expansive island with a breakfast bar. The adjacent dining room, with a sliding glass door to the deck, creates the perfect flow for indoor-outdoor entertaining, while the living room on the opposite side is ideal for cozy gatherings. On the second upper level, the primary suite is a private retreat featuring two sizable closets and an ensuite bath with a granite double vanity and tiled shower. A second bedroom on this level also includes its own full bath, perfect for guests or family members. The top floor adds an extra dimension to the home, with a third bedroom, a full bath, and a versatile recreation room leading to a rooftop deck--perfect for enjoying serene views of the community. The entry-level fourth bedroom, complete with an attached bath, offers flexible use as a guest suite or home office, while the laundry room with garage access rounds out this level, adding convenience to your daily routine. Life in Oxford Square means access to top-notch amenities, including a community pool, fitness center, clubhouse, and walking paths. The community barn, rentable for private events, adds a unique charm, and nearby newer schools make this neighborhood especially appealing. For commuters, Oxford Square's HOA covers Uber rides to the MARC Train station, and the location offers easy access to BWI Airport, MD-100, MD-295, and I-95. This home embodies both luxury and location, set in a community where convenience and relaxation meet seamlessly. Property Updates: Majority of interior repainted, and carpeting on stairs and entry level.

4
beds

5
baths

2,654 Sq.Ft. LIVING AREA

1,380 Sq.Ft. lot

Anthony Friedman

Anthony Friedman

Joe Quirk

Joe Quirk

Features & Amenities

Interior

  • total bedrooms4
  • Total bathrooms5
  • full bathrooms4
  • half bathroom1
  • Laundry room Has Laundry, Upper Floor
  • Flooring Carpet, Ceramic Tile, Hardwood
  • APPLIANCES Built-In Microwave, Dishwasher, Disposal, Dryer, Exhaust Fan, Oven - Single, Oven/Range - Gas, Refrigerator, Stainless Steel Appliances, Washer, Water Heater
  • other interior Features Bathroom - Walk-In Shower, Breakfast Area, Carpet, Ceiling Fan(s), Combination Kitchen/Dining, Combination Kitchen/Living, Crown Moldings, Dining Area, Entry Level Bedroom, Floor Plan - Open, Kitchen - Eat-In, Kitchen - Island, Kitchen - Table Space, Primary Bath(s), Recessed Lighting, Sprinkler System, Upgraded Countertops, Walk-in Closet(s), Wood Floors

Area & Lot

  • Status Sold
  • Date Sold December 30, 2024
  • Living Area2,654 Sq.Ft.
  • Total Area2,654 Sq.Ft.
  • Lot Area1,380 Sq.Ft.
  • MLS® IDMDHW2045188
  • TypeResidential
  • YEAR BUILT2019
  • NeighborhoodHoward County
  • Architecture StylesTraditional
  • View DescriptionTrees/Woods
  • Elementary SchoolHANOVER HILLS
  • Middle SchoolTHOMAS VIADUCT
  • High SchoolGUILFORD PARK
  • School DistrictHOWARD COUNTY PUBLIC SCHOOL SYSTEM

Exterior

  • STORIES4
  • Garage Space1.0
  • water SourcePublic
  • PoolYes - Community
  • lot featuresLandscaping, Corner
  • parkingAttached Garage, Driveway
  • HEAT TYPEForced Air
  • AIR CONDITIONINGCentral A/C, Ceiling Fan(s)
  • sewerPublic Sewer
  • SubstructureOther
  • Disability FeaturesOther
  • HOA AmenitiesClub House, Common Grounds, Exercise Room, Jog/Walk Path, Party Room
  • security FeaturesMain Entrance Lock, Smoke Detector, Sprinkler System - Indoor
  • other exterior FeaturesSidewalks

Financial

  • Sales Price$586,735
  • Real Estate Tax $7,416/yr
  • HOA $118/mo
  • Zoning TOD
View Virtual Tour

Howard County

A diverse Maryland region featuring a strong job market, top-rated schools, and a mix of urban, suburban, and rural communities with extensive amenities.

Explore

Partner With Our Expert Team

Our team has a comprehensive approach to marketing and negotiating and has built a solid reputation on trust and unwavering persistence in the community. Whether you are buying or selling a home, we would be honored to personally assist you with your real estate needs.

Follow Me on Instagram