Leave a Message

Thank you for your message. We will be in touch with you shortly.

7128 CRABBURY COURT
Courtesy of Northrop Realty
Sold

7128 CRABBURY COURT

7128 CRABBURY COURT, CLARKSVILLE, MD 21029

$1,300,000
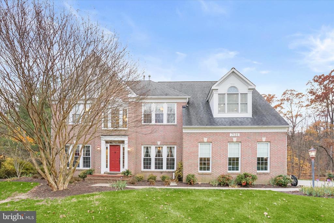
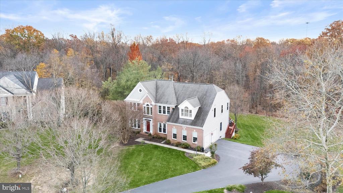
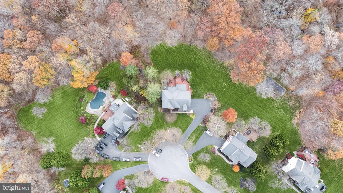
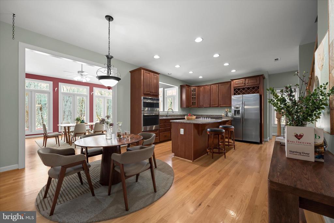
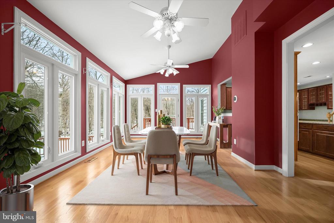
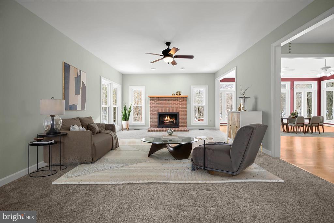
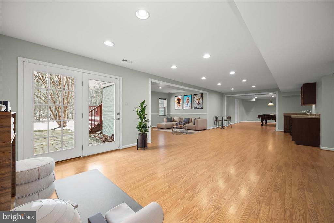
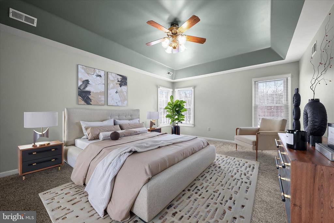
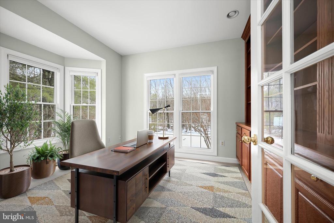
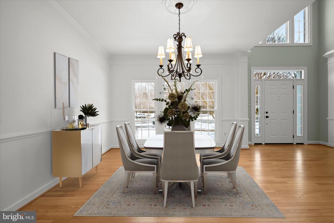
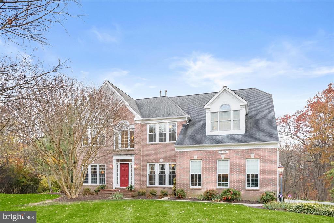
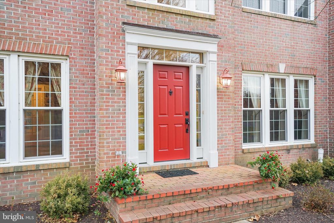
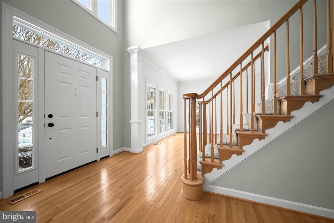
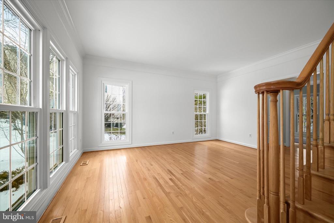
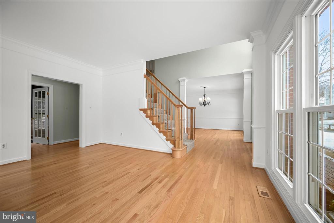
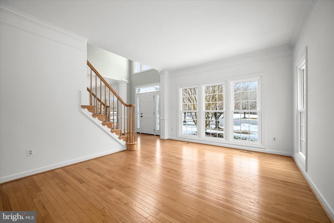
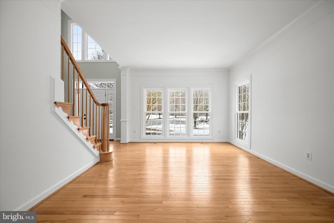
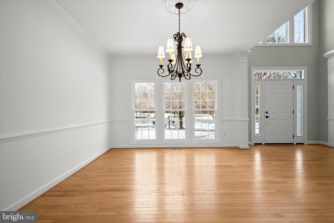
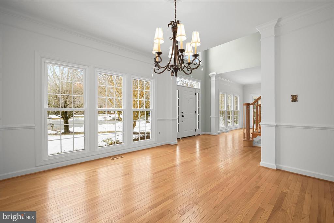
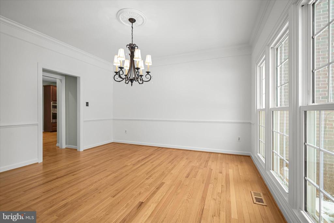
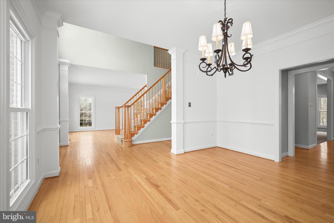
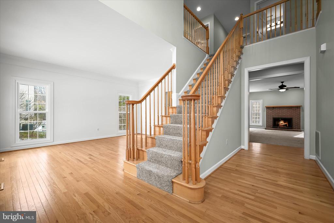
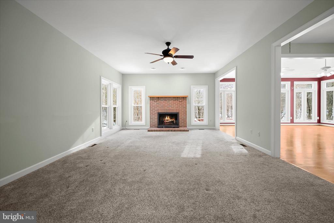
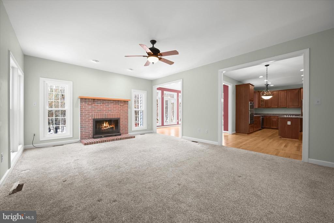
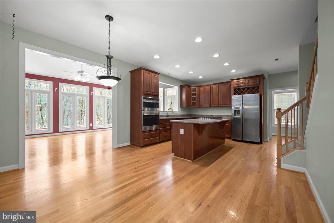
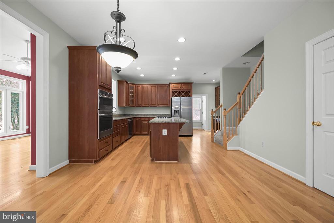
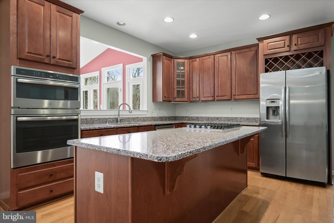
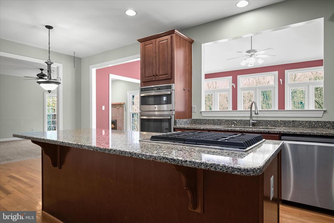
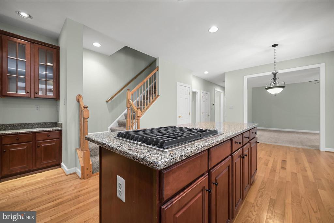
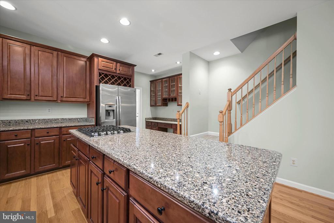
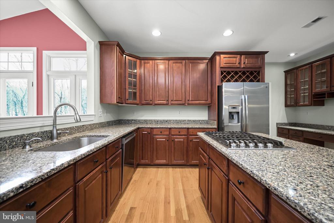
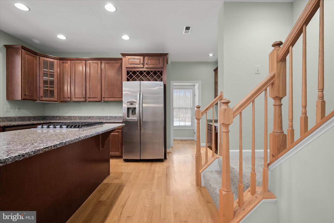
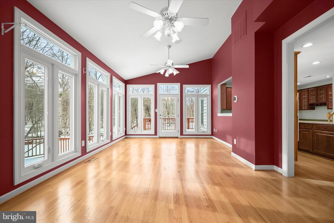
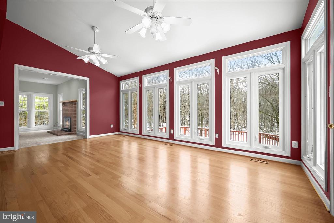
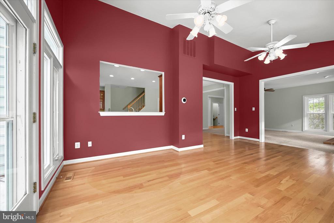
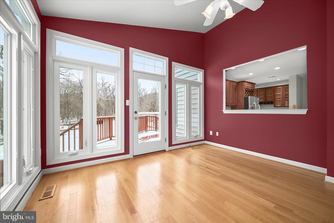
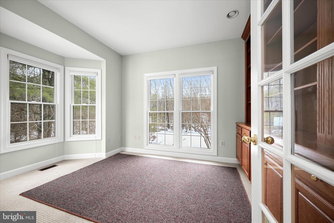
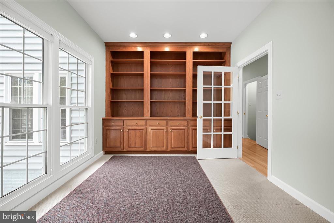
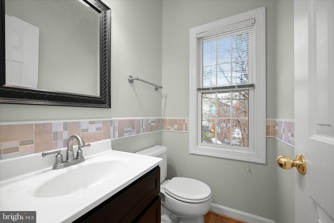
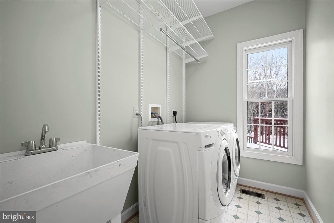
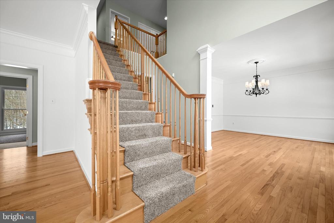
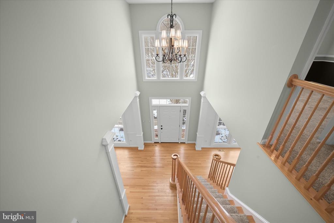
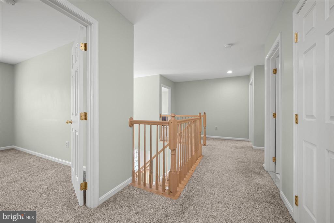
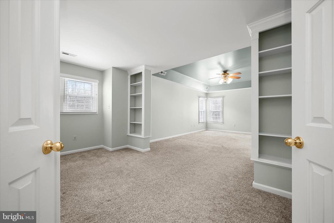
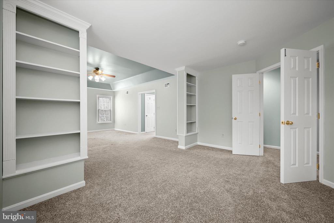
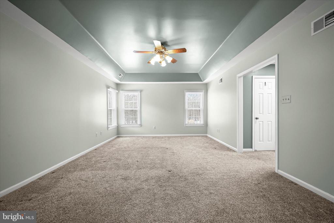
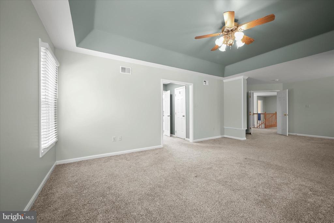
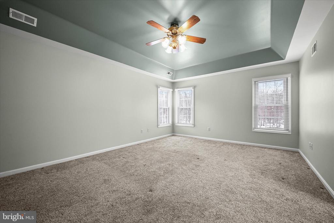
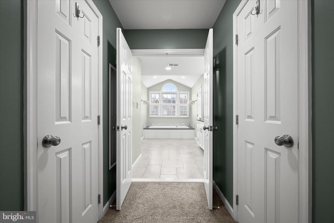
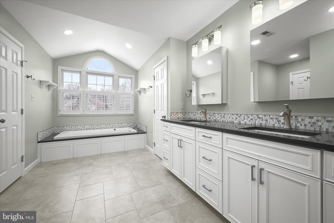
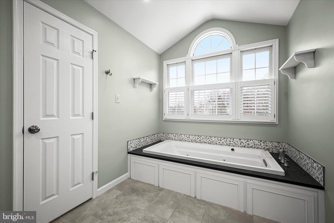
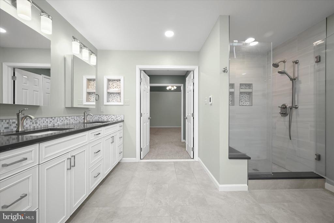
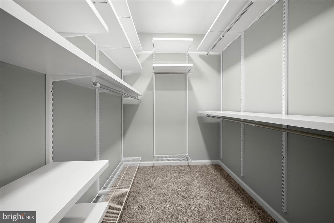
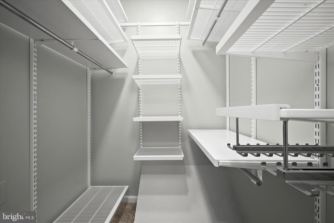
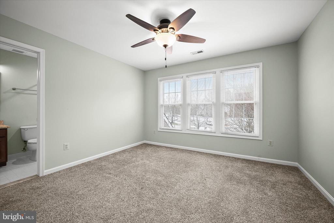
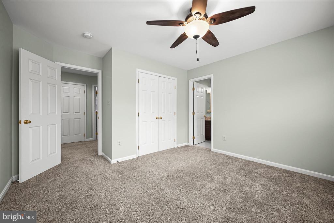
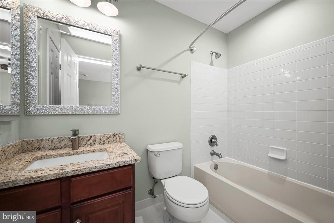
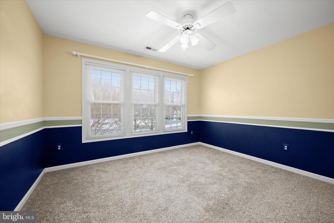
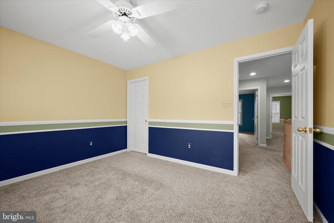
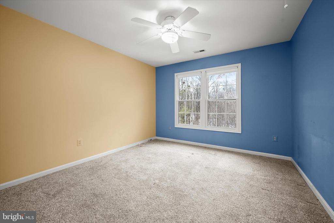
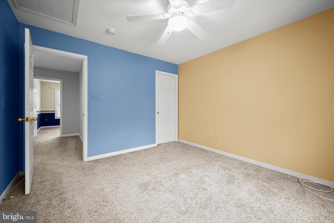
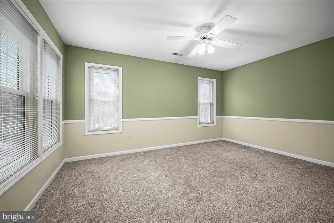
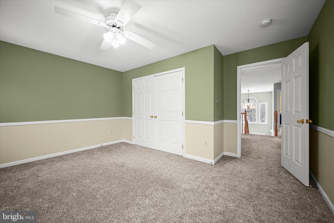
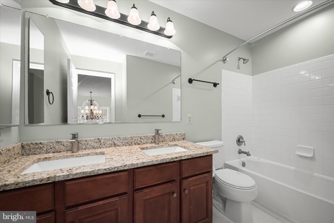
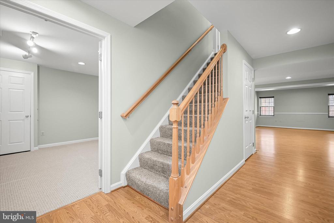
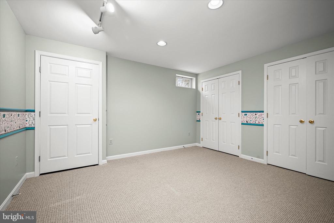
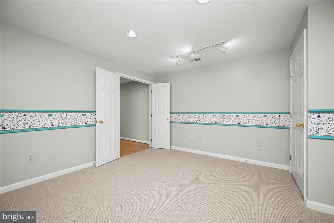
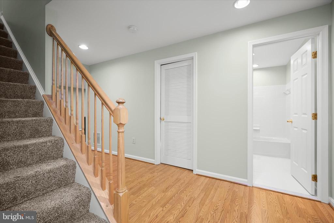
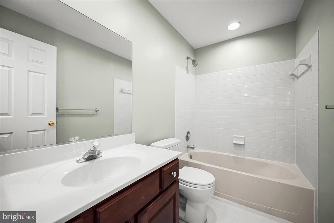
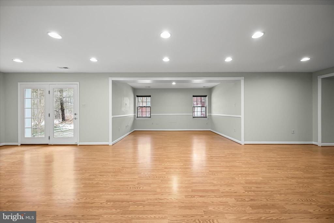
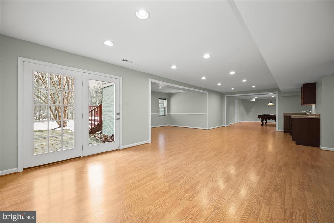
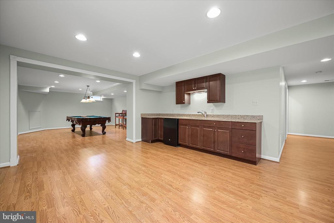
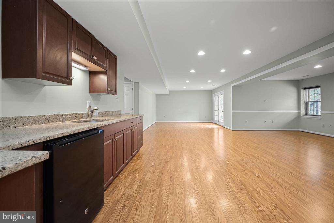
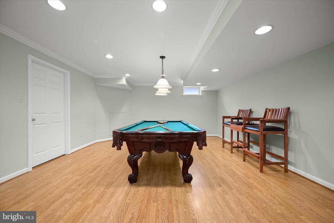
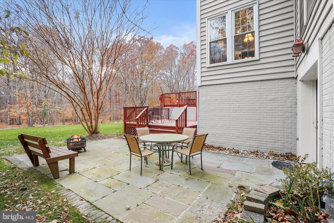
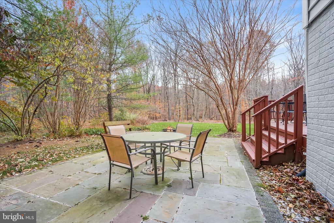
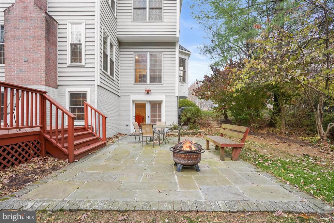
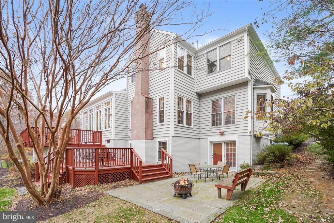
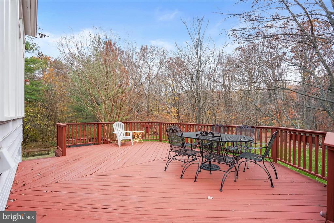
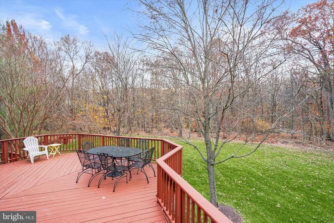
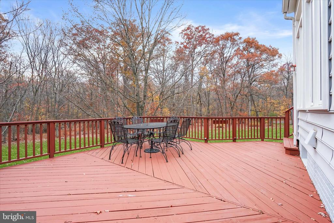
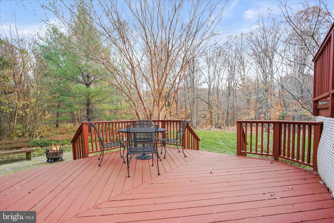
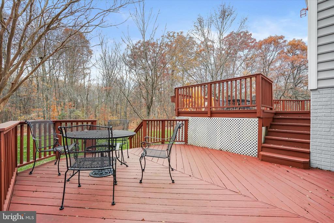
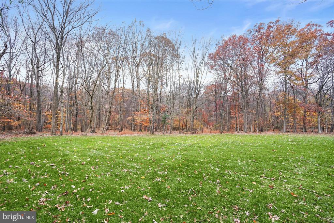
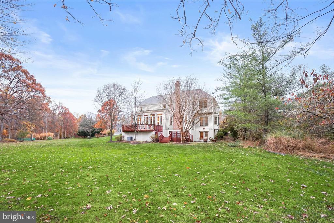
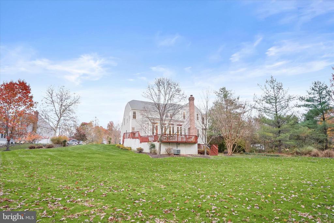
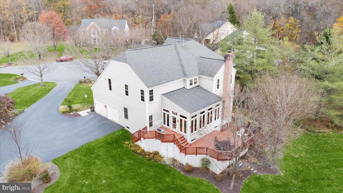
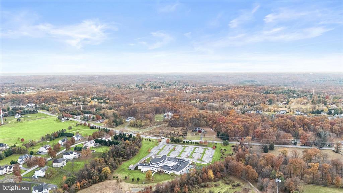
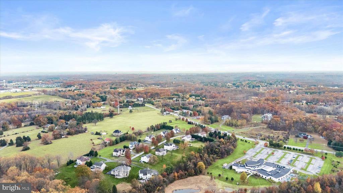
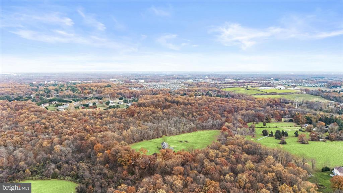
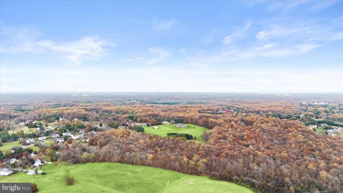
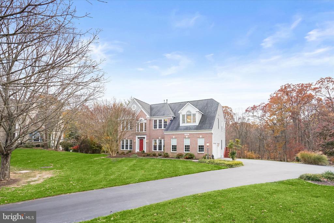
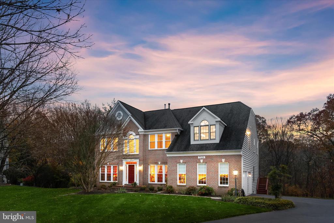
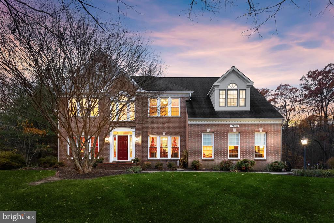
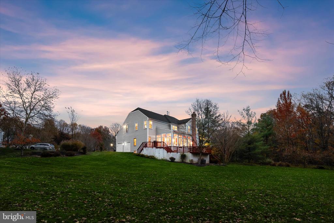
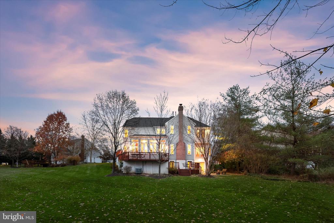
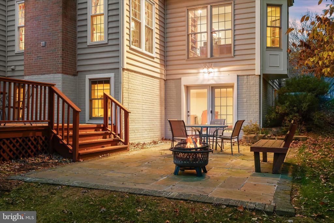
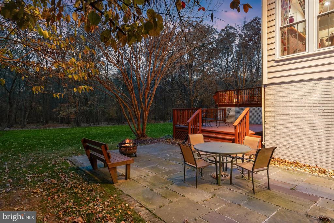
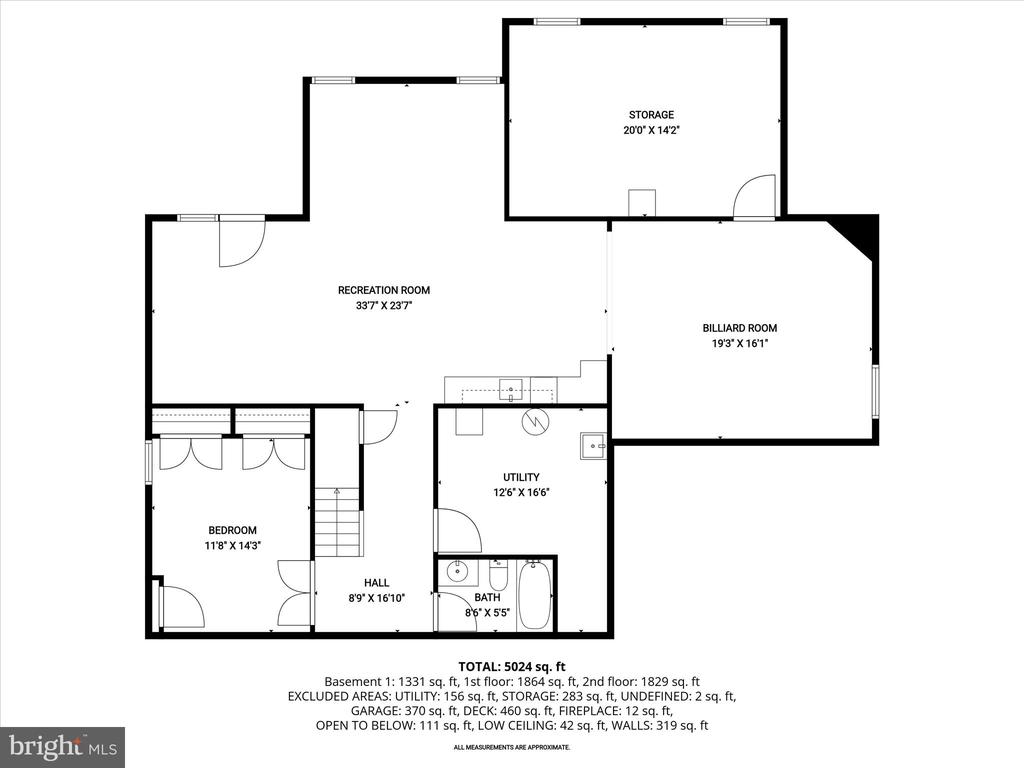
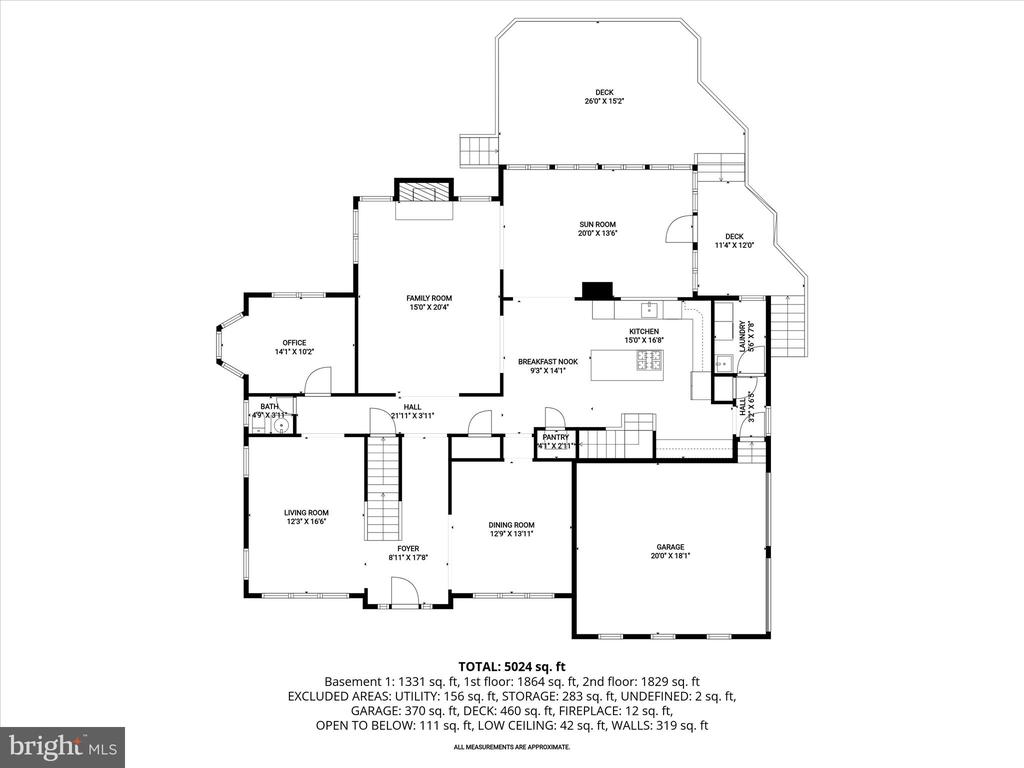
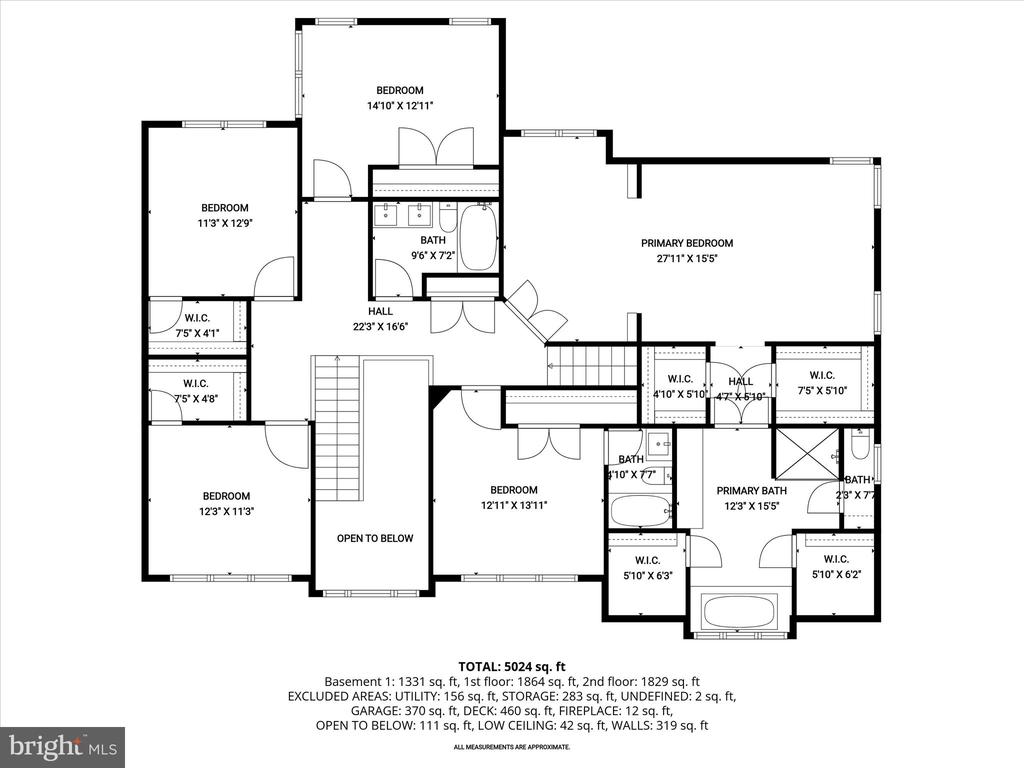
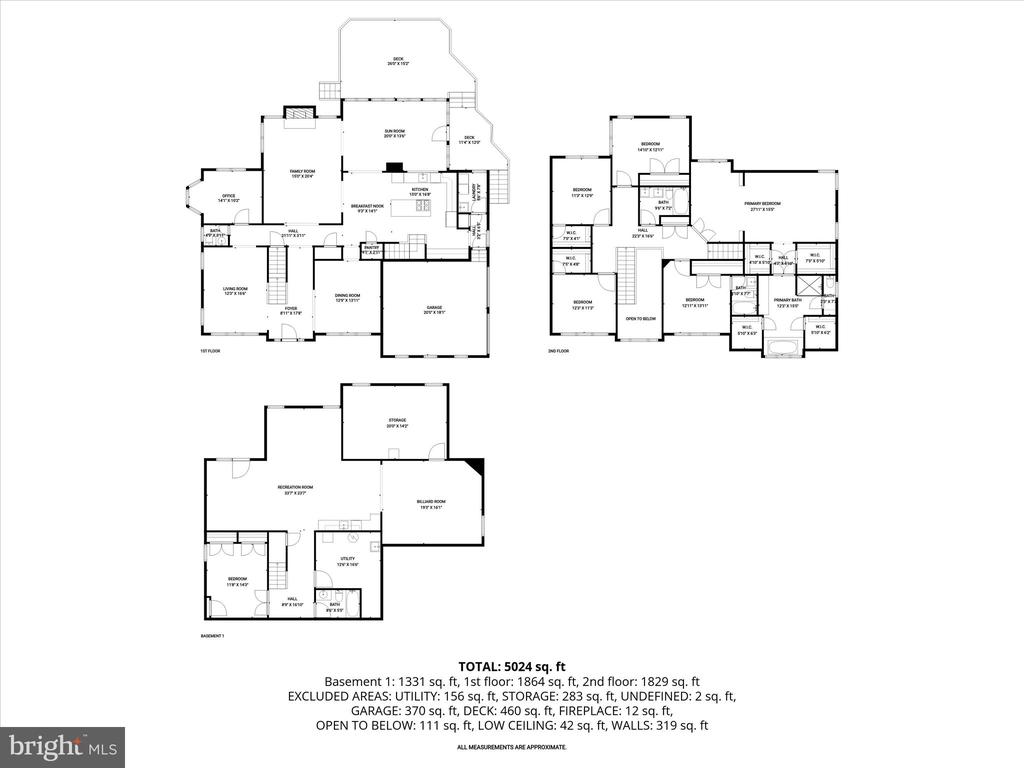
Perfectly positioned on a nearly one-acre, tree-lined homesite backing to wooded preservation land, this impressive brick-front residence showcases over 5,000 square feet of refined living space. Lovingly maintained by its original owners, the home reflects thoughtful updates and meticulous care throughout. Recent enhancements include updated appliances and windows, a 400-amp electrical panel, EV charger, and well equipment. In addition, major components have been upgraded over time, including all three HVAC systems, the roof, and insulation, offering lasting value and exceptional peace of mind for years to come. A dramatic two-story foyer welcomes you with gleaming hardwood floors and introduces the home's thoughtfully designed floor plan. Formal living and dining rooms adorned with accent molding provide an elegant backdrop for sophisticated gatherings. At the heart of the home, the inviting family room showcases a classic brick fireplace and flows seamlessly into the gourmet kitchen. Beautifully appointed, the kitchen features an island with breakfast bar and gas cooktop, stainless steel appliances, upgraded granite countertops and a sunlit breakfast area. The adjoining morning room is surrounded by walls of windows, offering panoramic wooded views and access to the expansive deck, perfect for effortless indoor-outdoor living. A private home office with custom built-in bookcases, powder room, and convenient main-level laundry enhance functionality. Dual staircases ascend to the upper level, unveiling an exceptional primary suite designed as a private retreat. This expansive sanctuary features a generous sitting room, two customized walk-in closets, and a beautifully appointed spa-inspired bath. Indulge in a soaking tub, an oversized frameless glass shower with built-in seating, dual granite vanities, and the added luxury of heated floors. Enhanced with additional custom closet space, the primary bath truly delivers a serene, resort-like experience. A secondary bedroom with its own en suite bath, along with three additional generously sized bedrooms and a well-appointed hall bath, complete the upper level. The fully finished walkout lower level expands the living space with a sprawling recreation room with a built-in wet bar with an upgraded granite top, full bathroom, ample storage, and wide walkout stairs to the backyard, ideal for entertaining. . Outdoor living is equally exceptional with a stone patio and bi-level decks overlooking tranquil, wooded views, creating a private oasis for relaxing or entertaining on an expansive homesite rarely found. Ideally located near major commuter routes, shopping, dining, and entertainment, this extraordinary property offers the perfect blend of privacy, luxury, and convenience. Some photos have been virtually staged.

6
beds

5
baths

4,630 Sq.Ft. LIVING AREA

0.76 Acres lot

Anthony Friedman

Anthony Friedman

Features & Amenities

Interior

  • total bedrooms6
  • Total bathrooms5
  • full bathrooms4
  • half bathroom1
  • Laundry room Main Floor
  • Flooring Hardwood, Ceramic Tile, Carpet, Laminated
  • Fireplace Brick, Mantel(s), Wood
  • APPLIANCES Built-In Microwave, Dishwasher, Disposal, Dryer - Front Loading, Energy Efficient Appliances, ENERGY STAR Clothes Washer, Icemaker, Oven - Self Cleaning, Oven - Wall, Refrigerator, Stainless Steel Appliances, Washer - Front Loading, Water Dispenser, Water Heater
  • other interior Features Additional Stairway, Breakfast Area, Built-Ins, Carpet, Ceiling Fan(s), Chair Railings, Crown Moldings, Dining Area, Family Room Off Kitchen, Formal/Separate Dining Room, Kitchen - Gourmet, Kitchen - Island, Primary Bath(s), Recessed Lighting, Walk-in Closet(s), Wet/Dry Bar, Wine Storage, Wood Floors

Area & Lot

  • Status Sold
  • Date Sold March 31, 2026
  • Living Area4,630 Sq.Ft.
  • Total Area4,630 Sq.Ft.
  • Lot Area0.76 Acres
  • MLS® IDMDHW2061552
  • TypeResidential
  • YEAR BUILT1998
  • NeighborhoodHoward County
  • Architecture StylesColonial
  • View DescriptionGarden/Lawn, Trees/Woods, Scenic Vista
  • School DistrictHOWARD COUNTY PUBLIC SCHOOLS

Exterior

  • STORIES3
  • Garage Space2.0
  • water SourcePrivate
  • PoolNo Pool
  • lot featuresBacks to Trees, Front Yard, Landscaping, Rear Yard, Side Yard(s), Trees/Wooded
  • parkingAttached Garage, Driveway, Off Street
  • HEAT TYPEForced Air, Zoned
  • AIR CONDITIONINGCentral A/C, Ceiling Fan(s)
  • sewerCommunity Septic Tank
  • SubstructureOther
  • Disability FeaturesNone
  • security FeaturesMain Entrance Lock
  • other exterior FeaturesExterior Lighting

Financial

  • Sales Price$1,300,000
  • Real Estate Tax $13,041/yr
  • HOA $48/mo
  • Zoning RRDEO
View Virtual Tour

Howard County

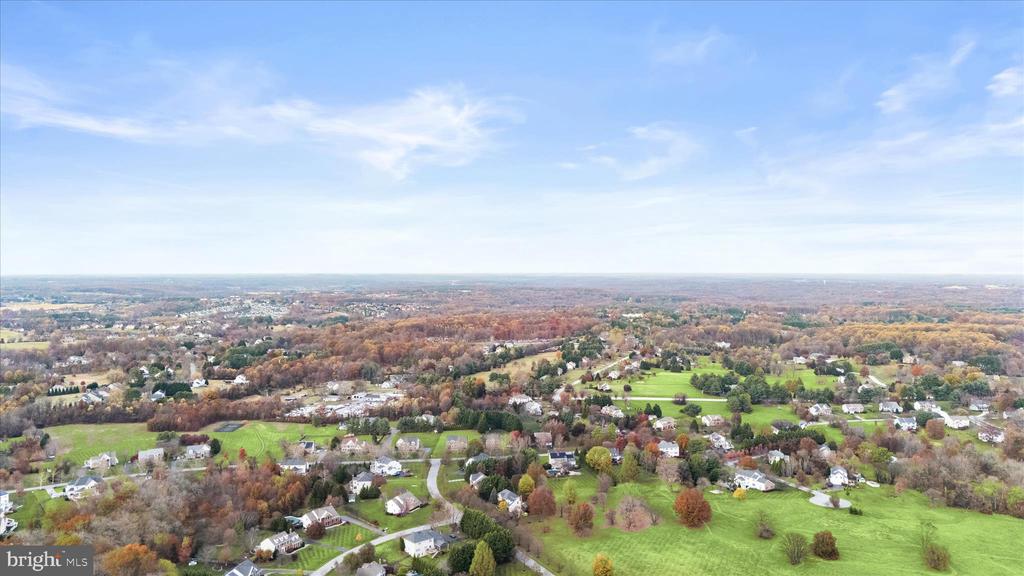
A diverse Maryland region featuring a strong job market, top-rated schools, and a mix of urban, suburban, and rural communities with extensive amenities.

Explore

Partner With Our Expert Team

Our team has a comprehensive approach to marketing and negotiating and has built a solid reputation on trust and unwavering persistence in the community. Whether you are buying or selling a home, we would be honored to personally assist you with your real estate needs.

Follow Me on Instagram