Leave a Message

Thank you for your message. We will be in touch with you shortly.

7184 COLLINGWOOD COURT
SEE ALL PHOTOS
7184 COLLINGWOOD COURT
Courtesy of Northrop Realty
Sold

7184 COLLINGWOOD COURT

7184 COLLINGWOOD COURT, ELKRIDGE, MD 21075

$1,050,000
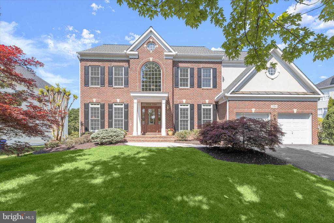
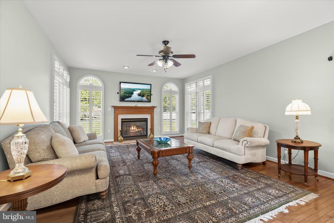
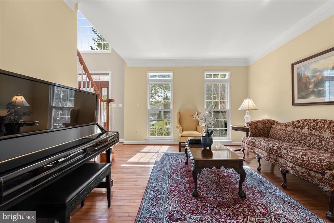
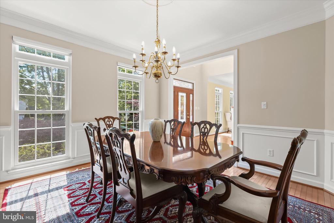
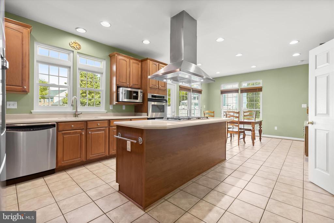
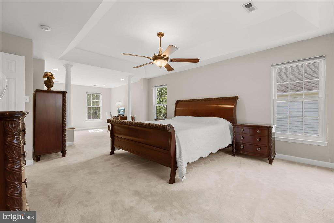
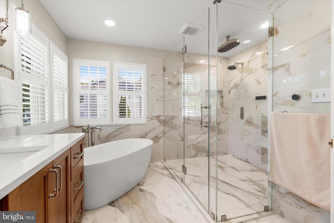
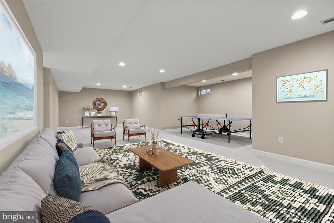
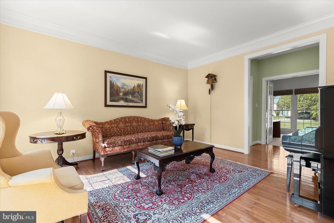
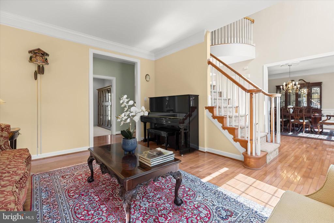
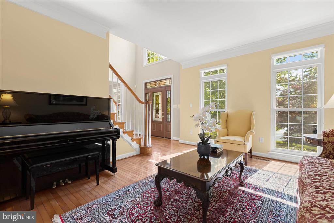
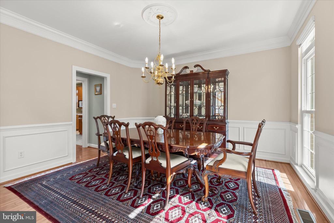
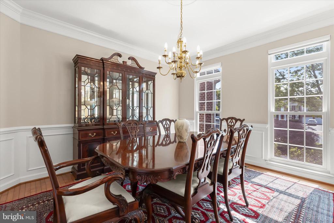
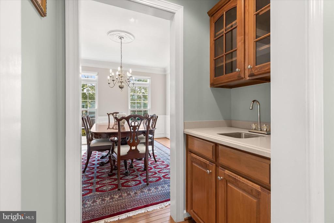
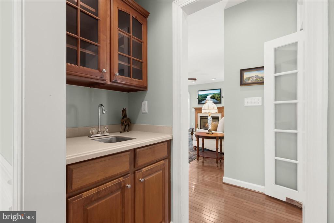
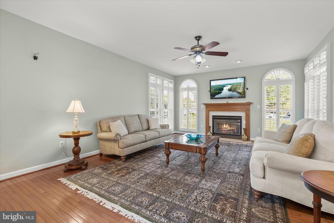
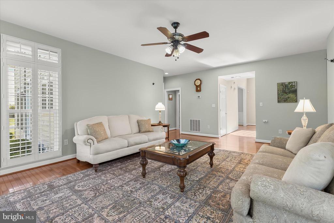
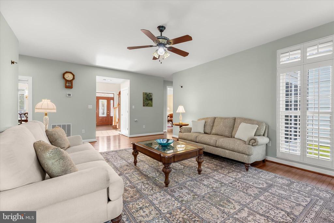
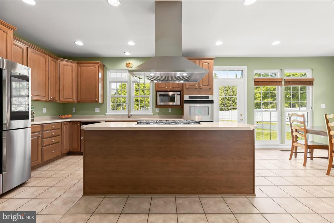
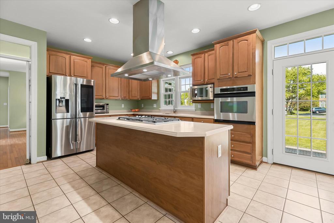
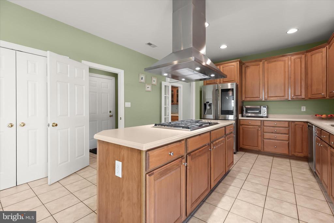
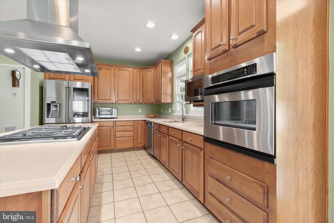
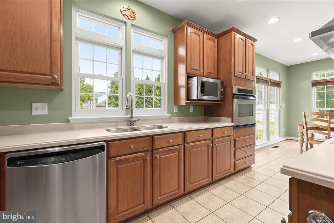
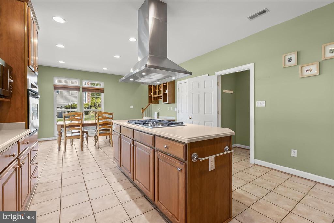
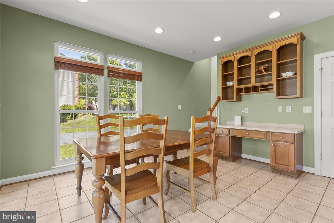
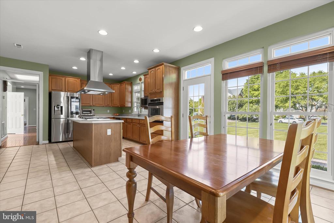
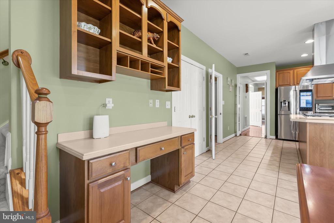
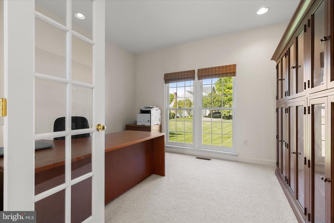
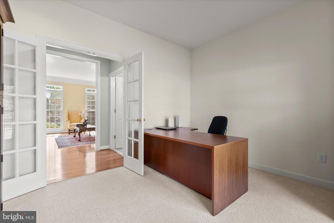
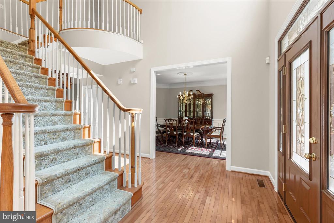
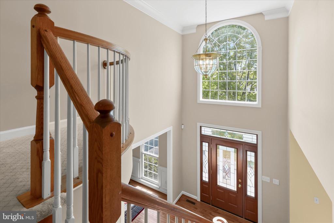
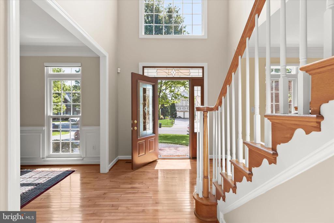
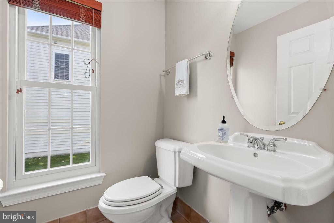
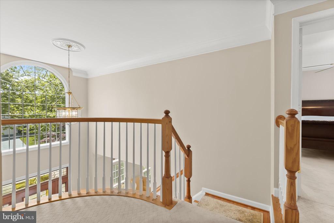
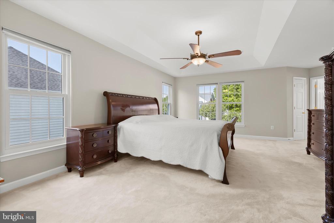
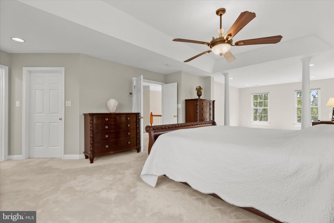
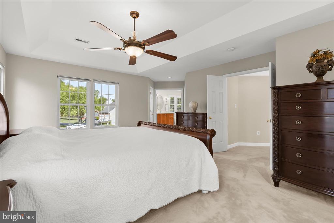
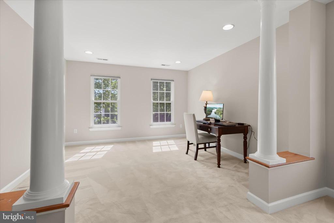
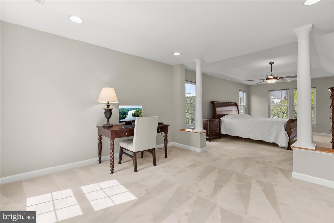
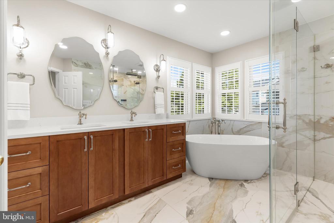
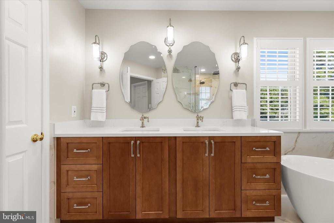
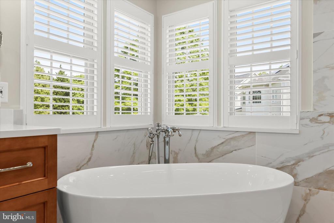
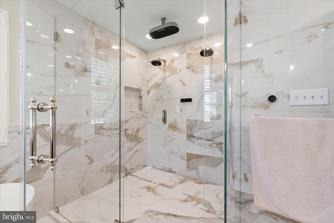
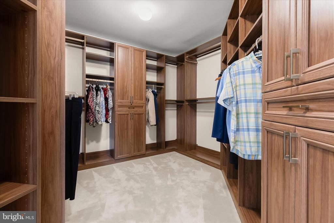
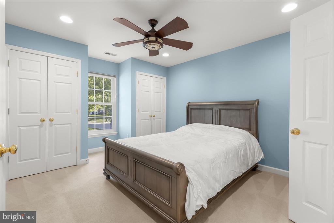
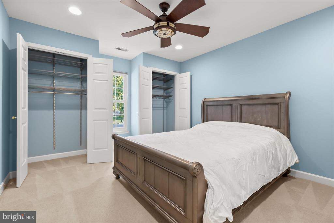
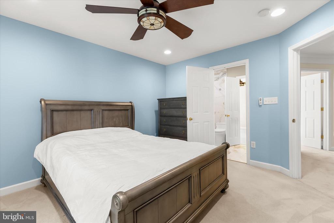
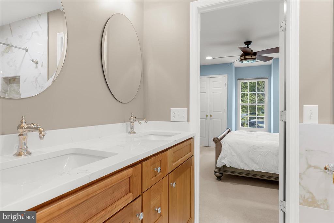
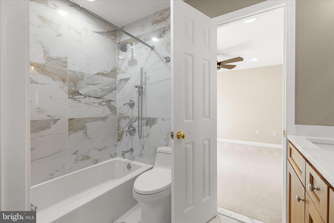
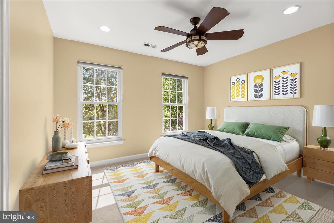
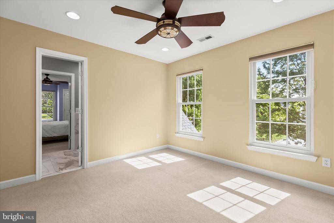
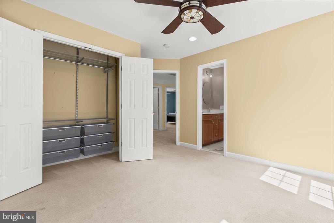
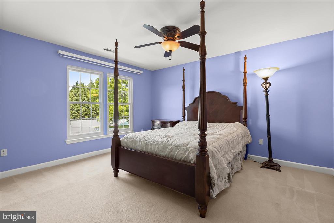
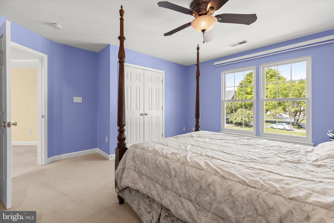
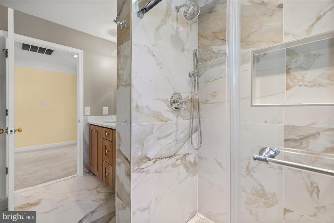
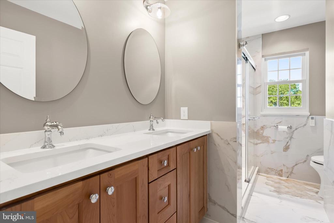
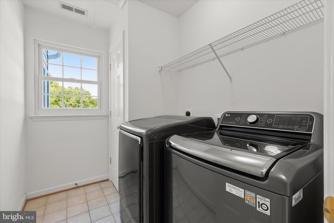
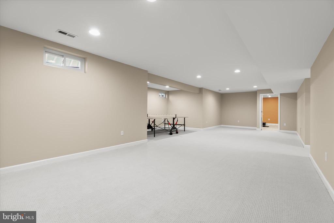
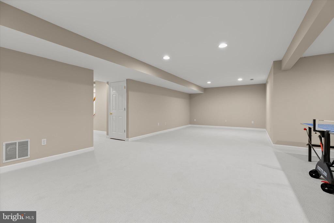
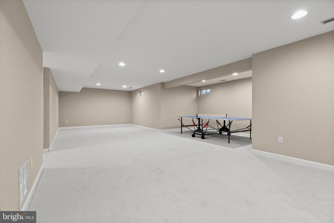
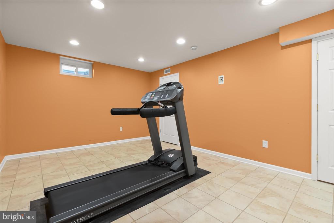
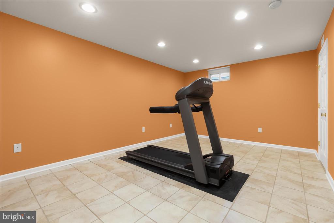
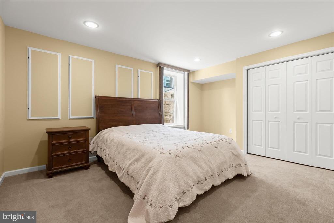
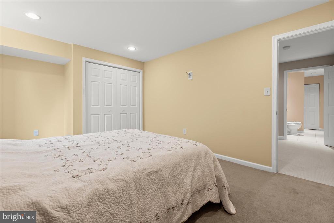
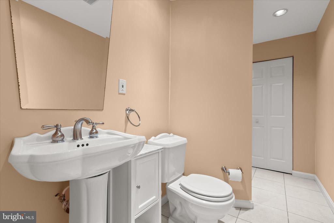
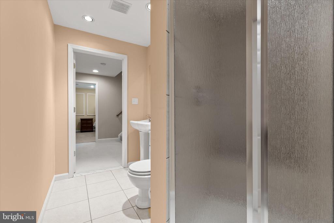
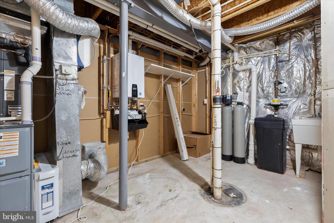
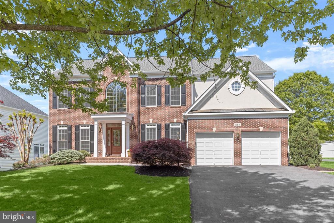
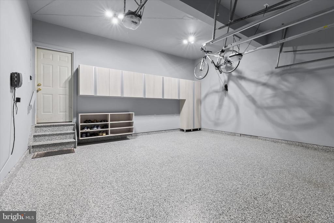
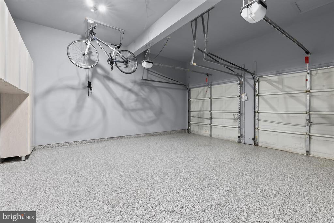
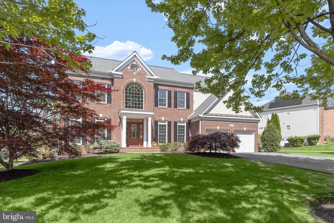
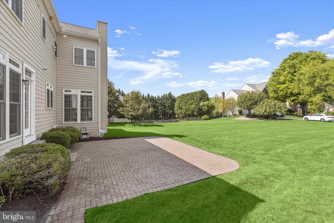
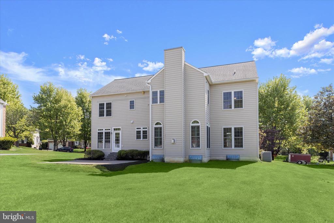
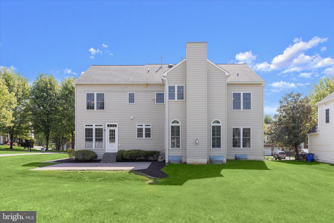
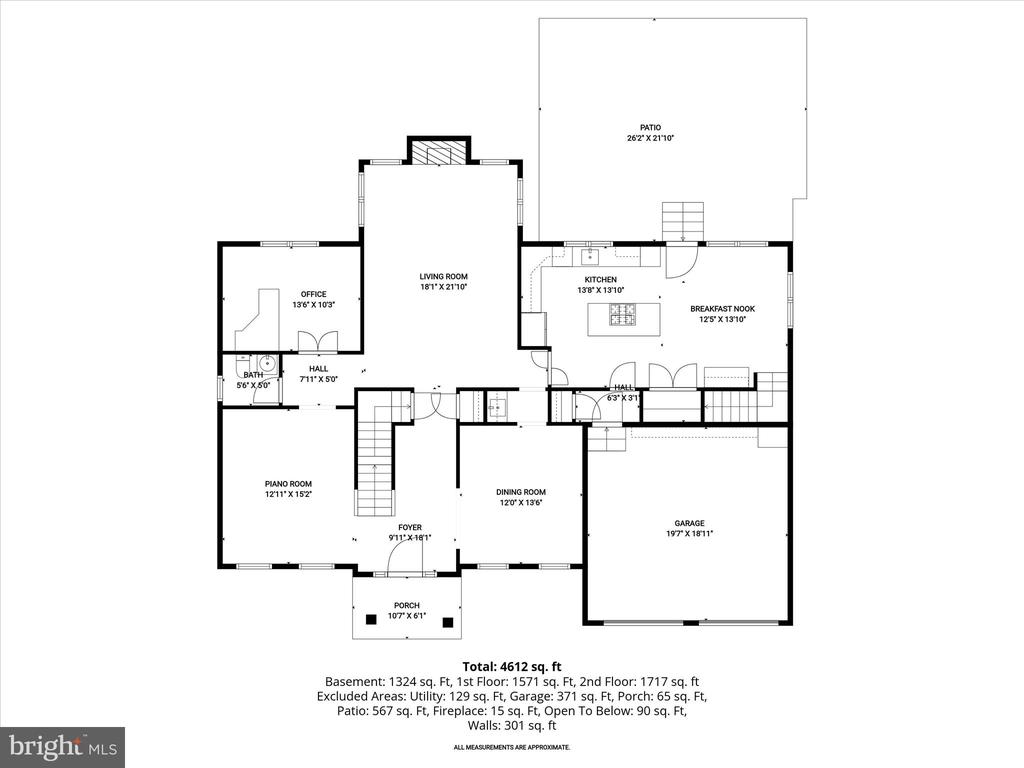
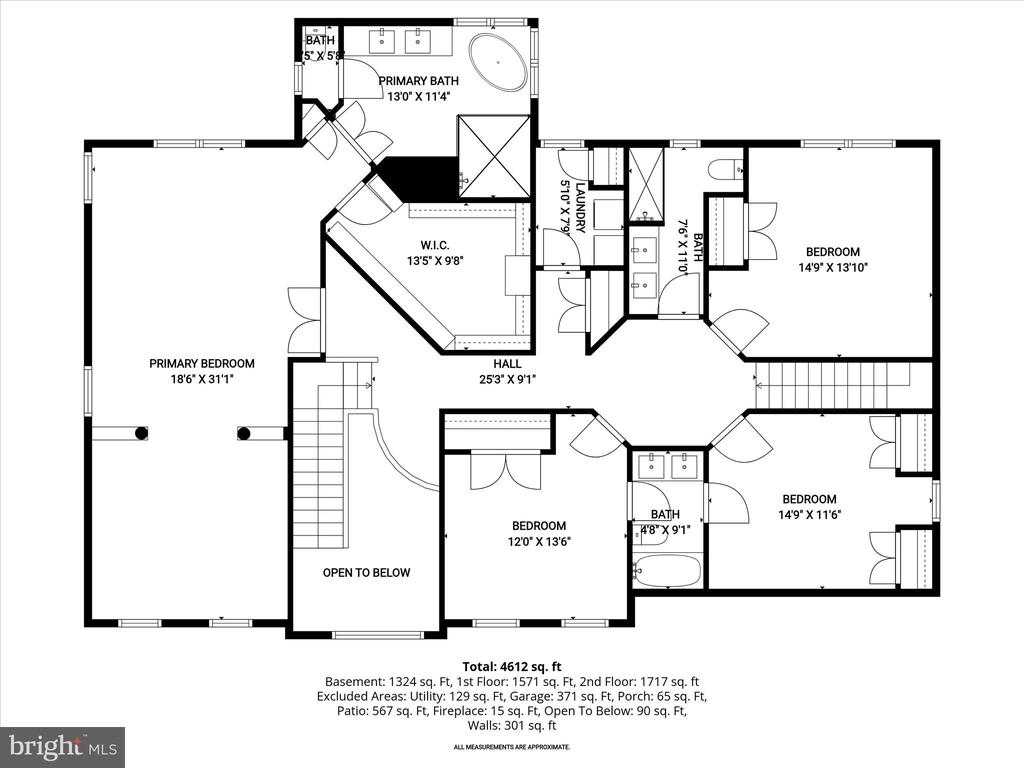
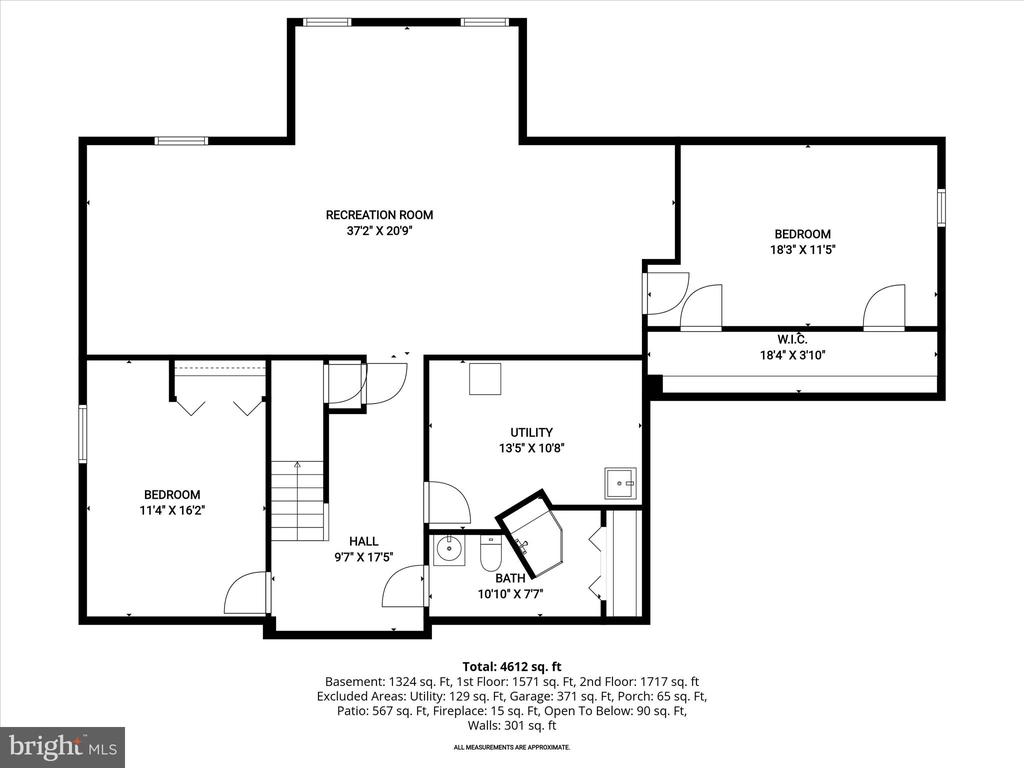
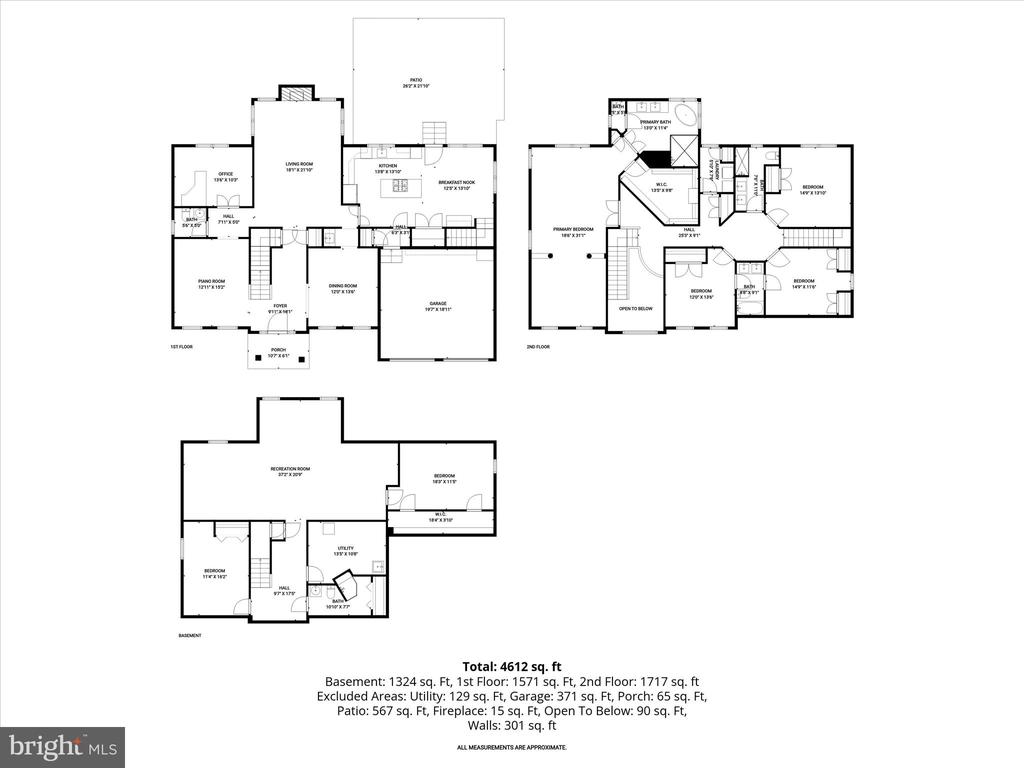
Stunning Colonial-style home in the sought-after Grovemont community, offering over 5,000 sq ft of beautifully finished living space and many noteworthy updates including roof, hvacs, windows, bathrooms, California closets and so much more! This impressive residence features 5 bedrooms, 4.5 baths, and expansive living areas designed for both everyday comfort and elegant entertainment. The main level showcases a refined yet functional layout, beginning with a formal living room accented with crown molding and a spacious dining room with box wainscoting and a convenient butler's pantry. The gourmet kitchen serves as the heart of the home, complete with stainless steel appliances, a center island, range hood, breakfast room, and a planning station, perfect for both daily living and entertaining. The family room offers a warm and inviting atmosphere with a fireplace and custom interior window shutters. A private home office and powder room complete the main level. Upstairs, the home continues to impress with generously sized bedrooms, including a luxurious primary suite featuring a sitting room, and a stunning renovated full bath with a standalone soaking tub and dual showerheads, creating a true spa-like retreat. A standout feature is the beautifully renovated upper-level secondary baths, showcasing sleek, modern design and finishes. The fully finished lower level expands your living space with an expansive recreation room, a dedicated exercise room, an additional bedroom, and a full bath, ideal for guests or extended living. Ample storage space adds to the home's functionality. Recent updates include an Andersen front entry door, all Andersen windows throughout, all bathrooms, lower-level carpet, cooktop, range hood, refrigerator, washer, dryer, tankless water heater, HVAC, custom closet systems, upper-level recessed lighting, gutter guards, irrigation system, roof (2019), and a whole-house water filtration system. A finished 2-car garage with built-in cabinetry adds convenience and excellent storage. With its blend of thoughtful updates, timeless design, and generous space, this exceptional home offers the perfect balance of luxury, comfort, and functionality.

5
beds

5
baths

4,302 Sq.Ft. LIVING AREA

0.37 Acres lot

Anthony Friedman

Anthony Friedman

Features & Amenities

Interior

  • total bedrooms5
  • Total bathrooms5
  • full bathrooms4
  • half bathroom1
  • Laundry room Has Laundry, Upper Floor
  • Flooring Carpet, Ceramic Tile, Hardwood, Concrete
  • Fireplace Gas/Propane, Mantel(s), Fireplace - Glass Doors
  • APPLIANCES Cooktop, Dishwasher, Disposal, Dryer, Exhaust Fan, Icemaker, Oven - Self Cleaning, Oven - Wall, Range Hood, Refrigerator, Stainless Steel Appliances, Washer, Water Heater, Water Dispenser, Humidifier
  • other interior Features Additional Stairway, Attic, Breakfast Area, Butlers Pantry, Carpet, Ceiling Fan(s), Chair Railings, Dining Area, Family Room Off Kitchen, Formal/Separate Dining Room, Kitchen - Eat-In, Kitchen - Island, Kitchen - Gourmet, Kitchen - Table Space, Pantry, Primary Bath(s), Recessed Lighting, Upgraded Countertops, Walk-in Closet(s), Wainscotting, Water Treat System, Window Treatments, Wood Floors

Area & Lot

  • Status Sold
  • Date Sold July 10, 2026
  • Living Area4,302 Sq.Ft.
  • Total Area4,302 Sq.Ft.
  • Lot Area0.37 Acres
  • MLS® IDMDHW2066292
  • TypeResidential
  • YEAR BUILT2001
  • NeighborhoodHoward County
  • Architecture StylesColonial
  • View DescriptionGarden/Lawn
  • School DistrictHOWARD COUNTY PUBLIC SCHOOLS

Exterior

  • STORIES3
  • Garage Space2.0
  • water SourcePublic
  • PoolNo Pool
  • roofShingle
  • lot featuresCul-de-sac, Front Yard, Landscaping, No Thru Street, Rear Yard, Side Yard(s)
  • parkingAttached Garage, Driveway, On Street, Off Street
  • HEAT TYPEForced Air, Zoned, Programmable Thermostat
  • AIR CONDITIONINGCeiling Fan(s), Central A/C, Zoned, Programmable Thermostat
  • sewerPublic Sewer
  • SubstructureOther
  • Disability FeaturesNone
  • security FeaturesMain Entrance Lock, Smoke Detector
  • other exterior FeaturesExterior Lighting, Sidewalks, Street Lights

Financial

  • Sales Price$1,050,000
  • Real Estate Tax $12,170/yr
  • HOA $34/mo
  • Zoning R20
View Virtual Tour

Howard County

A diverse Maryland region featuring a strong job market, top-rated schools, and a mix of urban, suburban, and rural communities with extensive amenities.

Explore

Partner With Our Expert Team

Our team has a comprehensive approach to marketing and negotiating and has built a solid reputation on trust and unwavering persistence in the community. Whether you are buying or selling a home, we would be honored to personally assist you with your real estate needs.

Follow Me on Instagram