Leave a Message

Thank you for your message. We will be in touch with you shortly.

7301 EDEN BROOK DR #A-1
SEE ALL PHOTOS
7301 EDEN BROOK DR #A-1
Courtesy of Northrop Realty
Sold

7301 EDEN BROOK DR #A-1

7301 EDEN BROOK DRIVE Unit: A-1, COLUMBIA, MD 21046

$510,000
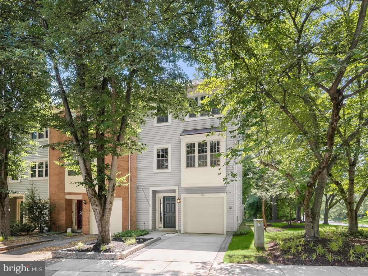
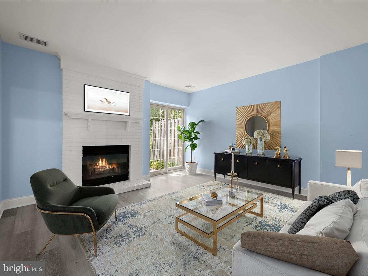
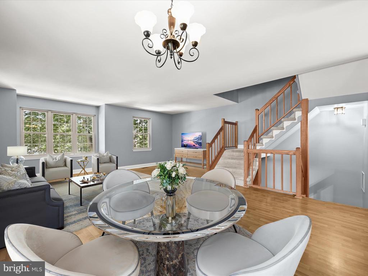
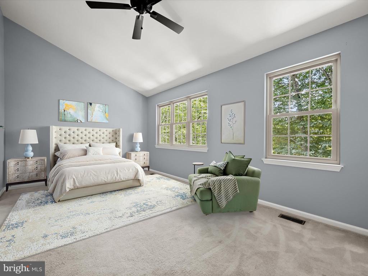
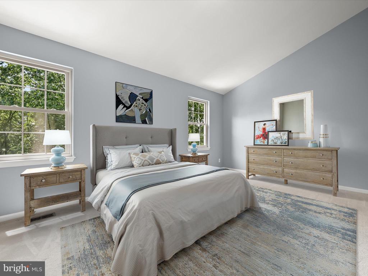
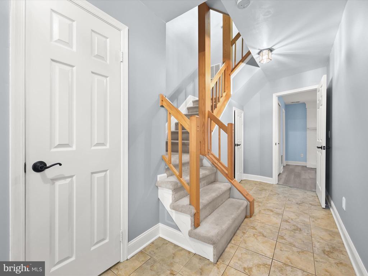
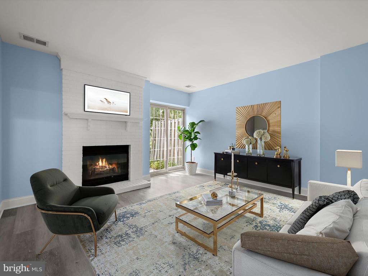
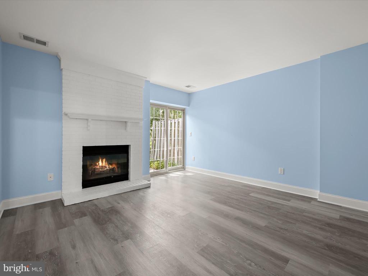
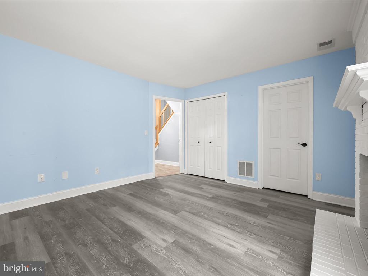
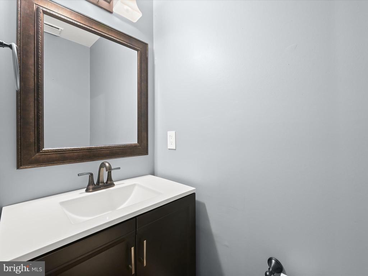
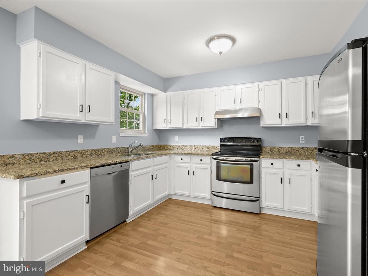
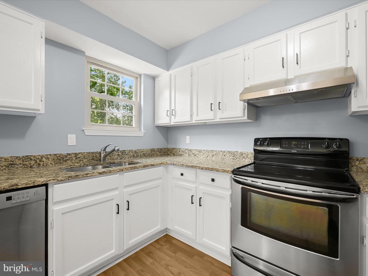
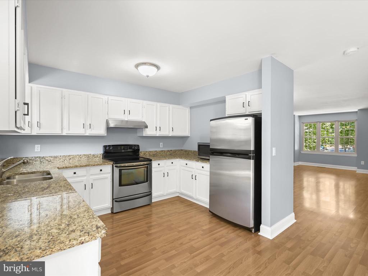
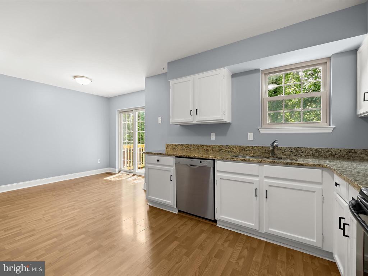
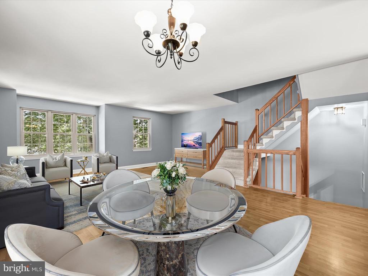
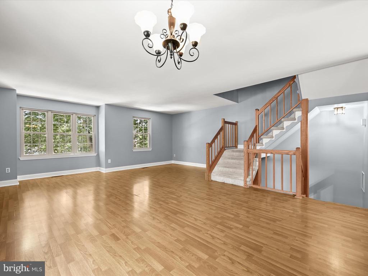
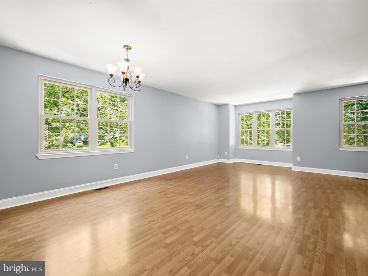
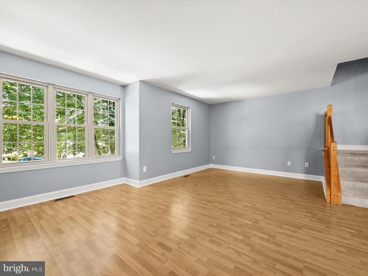
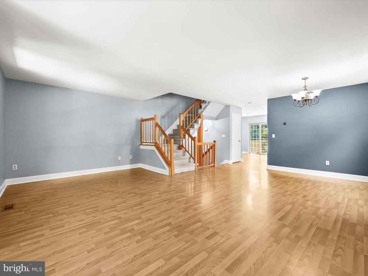
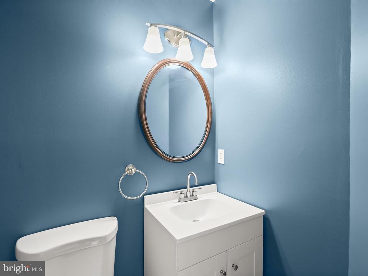
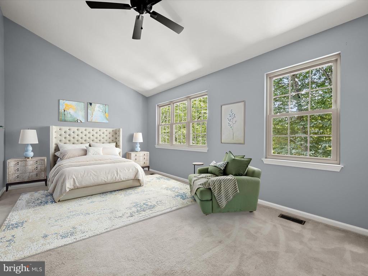
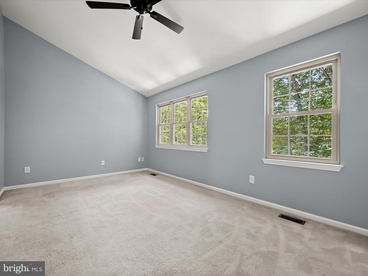
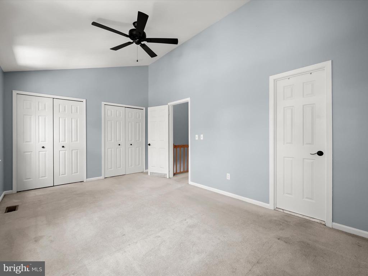
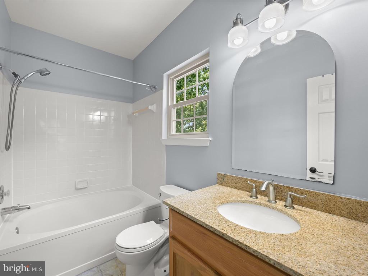
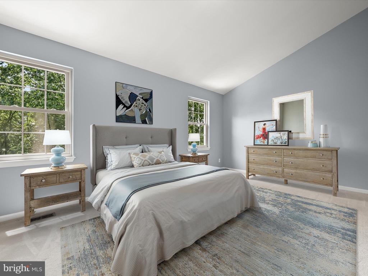
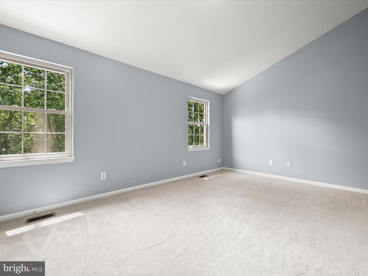
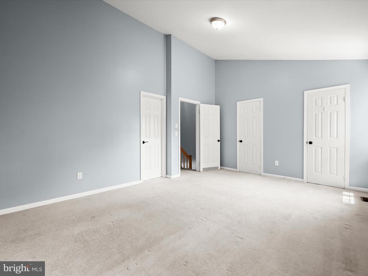
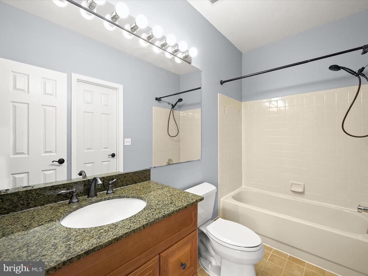
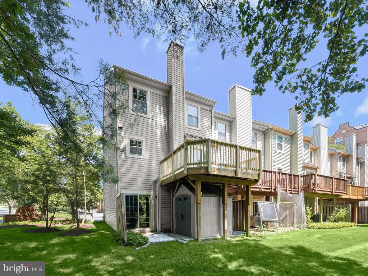
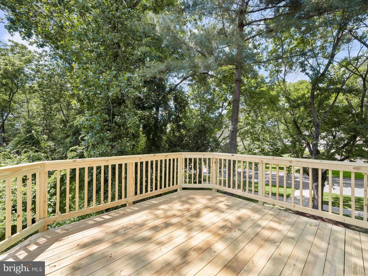
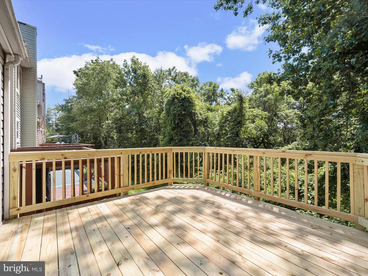
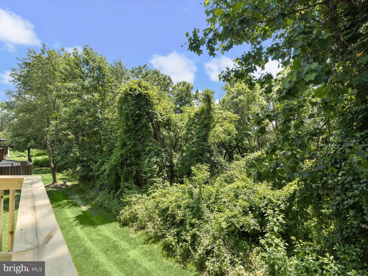
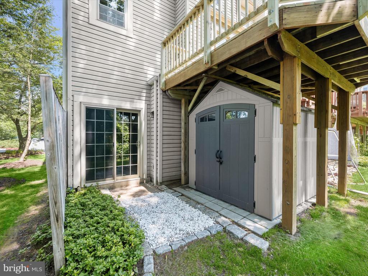
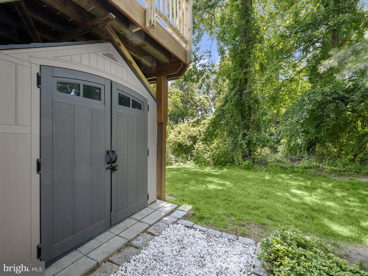
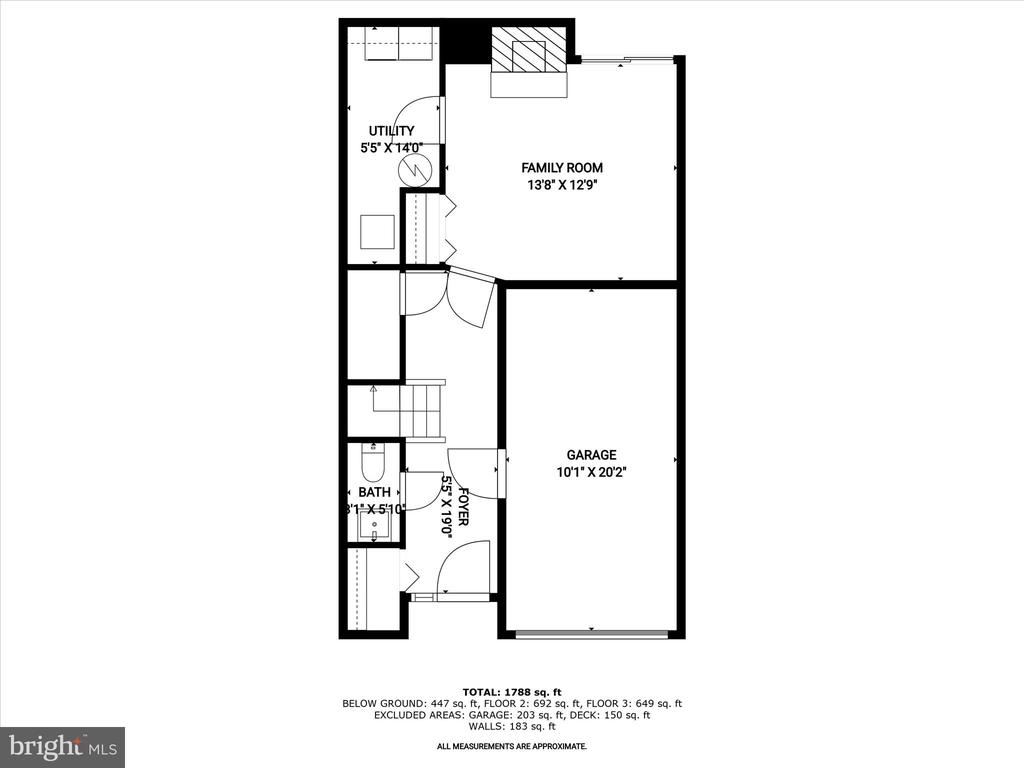
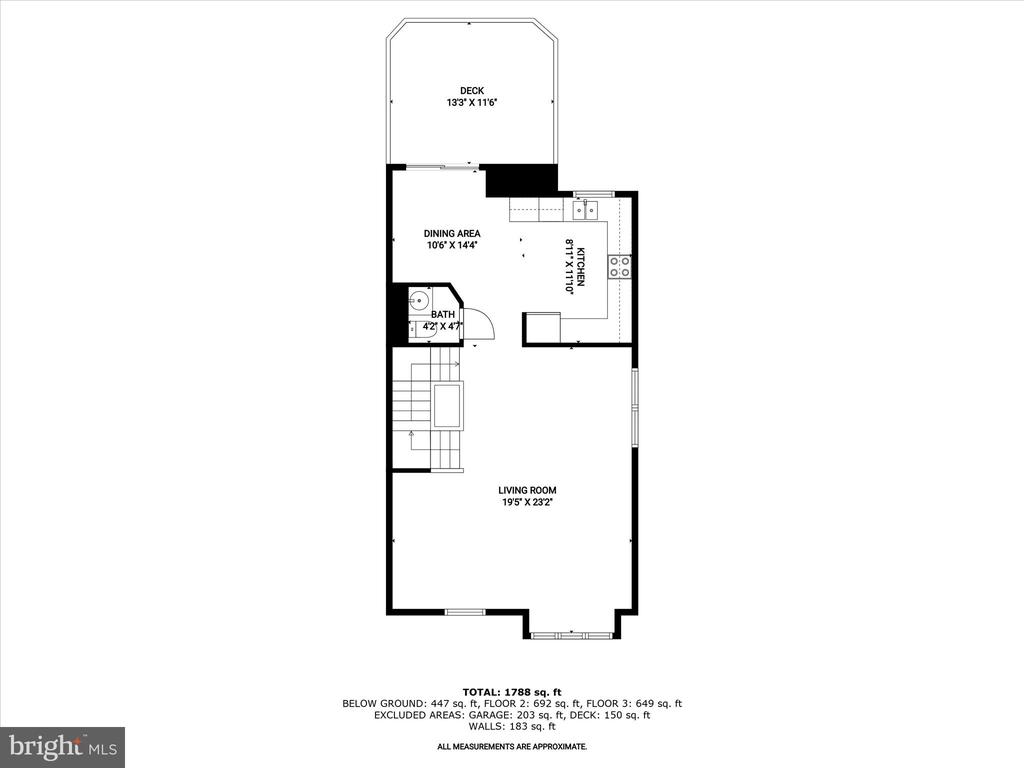
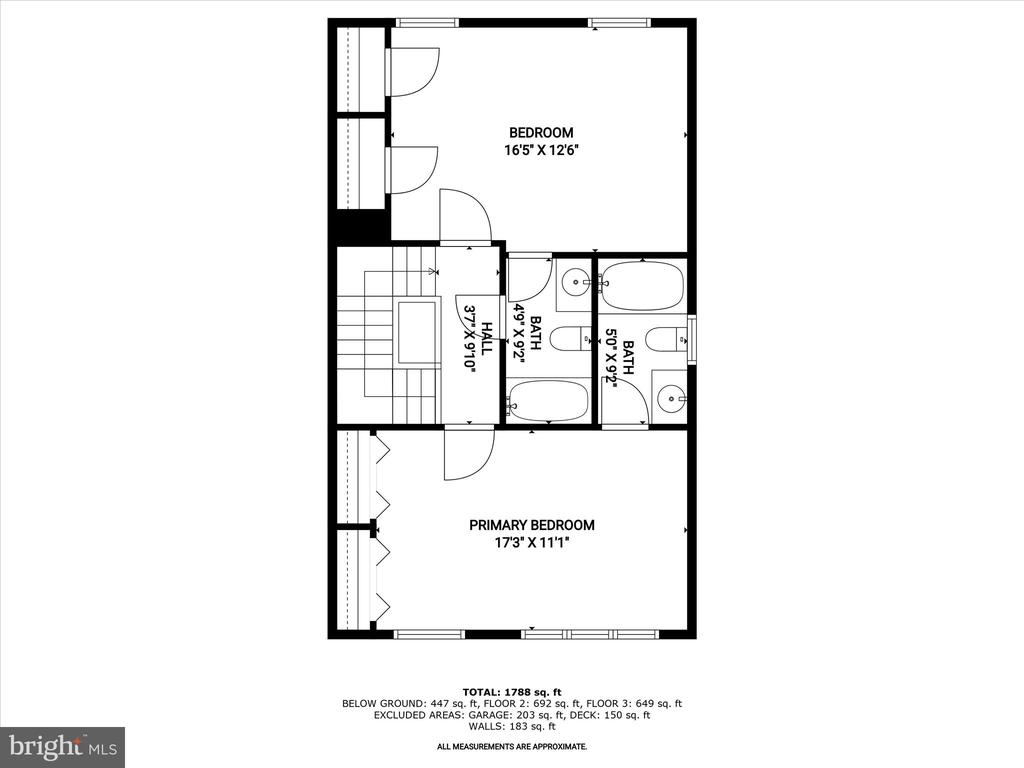
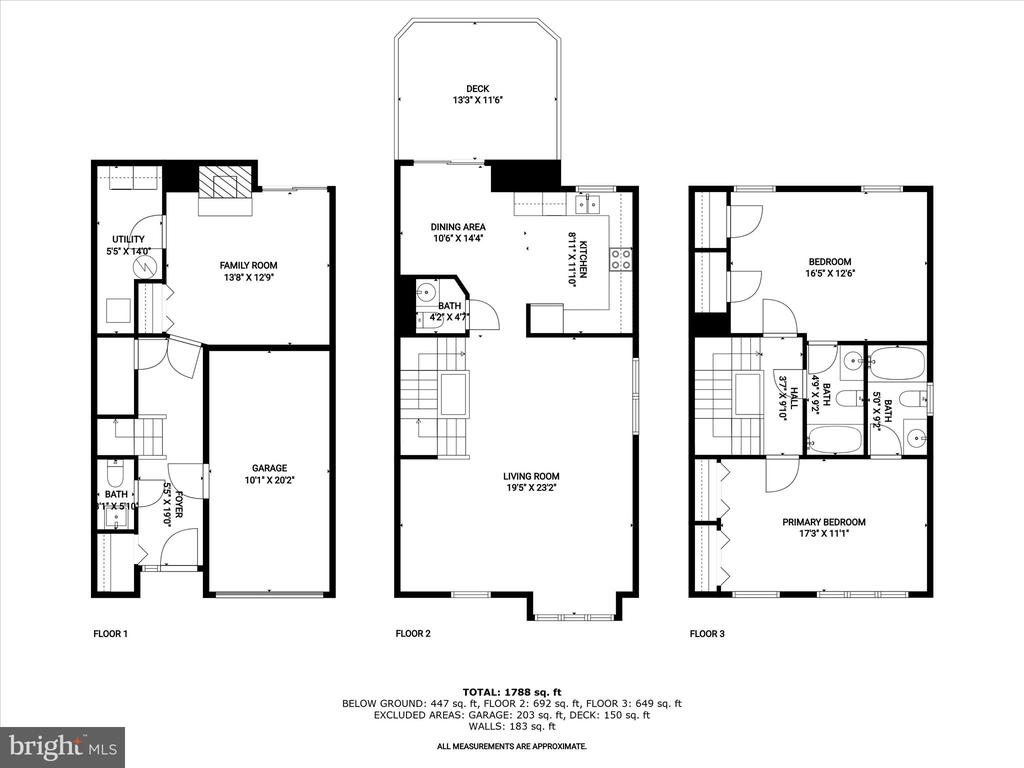
Tucked into Columbia's Village of Kings Contrivance, this end-unit townhome offers a peaceful retreat in a beautiful tree-lined neighborhood. With a one-car garage and a private setting that backs to mature trees, it blends comfort, convenience, and natural beauty. Step inside to a welcoming foyer that opens to a versatile flex room that can serve as a spacious family room or a third bedroom. A sliding glass door invites you out to the backyard, while a laundry room, half bath, and access to the garage complete this level. Upstairs, the main living area is airy and bright, with neutral paint and plank flooring that flows through the open-concept living and dining room. The kitchen is both stylish and functional, featuring white cabinetry with modern hardware, granite countertops, and stainless steel appliances. A sunny breakfast area offers casual dining space and opens to a generous deck, perfect for morning coffee or evening gatherings, framed by a backdrop of trees for added privacy. The upper level is thoughtfully designed with two spacious primary suites, each with vaulted ceilings, two closets, and attached full baths. One of the baths is private and includes a soaking tub, creating a spa-like escape right at home. Large windows throughout the home bring in natural light, enhancing the sense of openness and warmth. Additional parking for guests is available in unassigned spaces within the community. Just minutes from the Kings Contrivance Village Center, you'll enjoy easy access to grocery stores, restaurants, and everyday essentials. Columbia Town Center and the Merriweather District offer even more shopping, dining, and entertainment options, while the area's extensive trail system is perfect for biking, walking, or jogging. Commuters will appreciate quick connections to Routes 32 and 29, as well as I-95, making travel to Baltimore, Washington, D.C., and surrounding areas a breeze. With its flexible layout, wooded setting, and central location, this Columbia townhome is the perfect place to settle in and feel right at home.

3
beds

4
baths

1,896 Sq.Ft. LIVING AREA

Anthony Friedman

Anthony Friedman

Joe Quirk

Joe Quirk

Molly Kotlinski

Molly Kotlinski

Features & Amenities

Interior

  • total bedrooms3
  • Total bathrooms4
  • full bathrooms2
  • half bathrooms2
  • Laundry room Has Laundry, Lower Floor
  • Flooring Ceramic Tile, Laminate Plank
  • Fireplace Fireplace - Glass Doors, Screen, Brick, Mantel(s), Wood
  • APPLIANCES Dishwasher, Oven - Single, Oven/Range - Electric, Refrigerator, Range Hood, Stainless Steel Appliances, Water Heater
  • other interior Features Kitchen - Table Space, Combination Dining/Living, Breakfast Area, Kitchen - Eat-In, Primary Bath(s), Upgraded Countertops, Stove - Wood, Floor Plan - Open, Bathroom - Soaking Tub, Bathroom - Tub Shower, Carpet, Ceiling Fan(s), Combination Kitchen/Dining, Dining Area

Area & Lot

  • Status Sold
  • Date Sold July 3, 2025
  • Living Area1,896 Sq.Ft.
  • Total Area1,896 Sq.Ft.
  • MLS® IDMDHW2053674
  • TypeResidential
  • YEAR BUILT1988
  • NeighborhoodHoward County
  • Architecture StylesColonial
  • View DescriptionGarden/Lawn, Trees/Woods
  • Elementary SchoolHAMMOND
  • Middle SchoolHAMMOND
  • High SchoolHAMMOND
  • School DistrictHOWARD COUNTY PUBLIC SCHOOL SYSTEM

Exterior

  • STORIES3
  • Garage Space1.0
  • water SourcePublic
  • PoolNo Pool
  • lot featuresBacks to Trees, Corner, Trees/Wooded
  • parkingDriveway, Attached Garage
  • HEAT TYPEHeat Pump(s)
  • AIR CONDITIONINGCeiling Fan(s), Central A/C, Programmable Thermostat
  • sewerPublic Sewer
  • SubstructureOther
  • Disability FeaturesOther
  • HOA AmenitiesCommon Grounds
  • security FeaturesMain Entrance Lock, Smoke Detector
  • other exterior FeaturesBump-outs

Financial

  • Sales Price$510,000
  • Real Estate Tax $5,395/yr
  • HOA $1,106/yr
  • Zoning NT
View Virtual Tour

Howard County

A diverse Maryland region featuring a strong job market, top-rated schools, and a mix of urban, suburban, and rural communities with extensive amenities.

Explore

Partner With Our Expert Team

Our team has a comprehensive approach to marketing and negotiating and has built a solid reputation on trust and unwavering persistence in the community. Whether you are buying or selling a home, we would be honored to personally assist you with your real estate needs.

Follow Me on Instagram