Leave a Message

Thank you for your message. We will be in touch with you shortly.

7301 QUARTZ TER
7301 QUARTZ TER
7301 QUARTZ TER
7301 QUARTZ TER
7301 QUARTZ TER
7301 QUARTZ TER
7301 QUARTZ TER
7301 QUARTZ TER
7301 QUARTZ TER
7301 QUARTZ TER
7301 QUARTZ TER
7301 QUARTZ TER
7301 QUARTZ TER
7301 QUARTZ TER
7301 QUARTZ TER
7301 QUARTZ TER
7301 QUARTZ TER
7301 QUARTZ TER
7301 QUARTZ TER
7301 QUARTZ TER
7301 QUARTZ TER
7301 QUARTZ TER
7301 QUARTZ TER
7301 QUARTZ TER
7301 QUARTZ TER
7301 QUARTZ TER
7301 QUARTZ TER
7301 QUARTZ TER
7301 QUARTZ TER
7301 QUARTZ TER
7301 QUARTZ TER
7301 QUARTZ TER
7301 QUARTZ TER
7301 QUARTZ TER
7301 QUARTZ TER
7301 QUARTZ TER
7301 QUARTZ TER
7301 QUARTZ TER
7301 QUARTZ TER
7301 QUARTZ TER
7301 QUARTZ TER
7301 QUARTZ TER
7301 QUARTZ TER
7301 QUARTZ TER
7301 QUARTZ TER
7301 QUARTZ TER
7301 QUARTZ TER
7301 QUARTZ TER
7301 QUARTZ TER
7301 QUARTZ TER
7301 QUARTZ TER
7301 QUARTZ TER
7301 QUARTZ TER
7301 QUARTZ TER
7301 QUARTZ TER
7301 QUARTZ TER
7301 QUARTZ TER
7301 QUARTZ TER
7301 QUARTZ TER
7301 QUARTZ TER
7301 QUARTZ TER
7301 QUARTZ TER
7301 QUARTZ TER
7301 QUARTZ TER
7301 QUARTZ TER
7301 QUARTZ TER
7301 QUARTZ TER
SEE ALL PHOTOS
7301 QUARTZ TER
7301 QUARTZ TER
7301 QUARTZ TER
7301 QUARTZ TER
7301 QUARTZ TER
7301 QUARTZ TER
7301 QUARTZ TER
7301 QUARTZ TER
7301 QUARTZ TER
7301 QUARTZ TER
7301 QUARTZ TER
7301 QUARTZ TER
7301 QUARTZ TER
7301 QUARTZ TER
7301 QUARTZ TER
7301 QUARTZ TER
7301 QUARTZ TER
7301 QUARTZ TER
7301 QUARTZ TER
7301 QUARTZ TER
7301 QUARTZ TER
7301 QUARTZ TER
7301 QUARTZ TER
7301 QUARTZ TER
7301 QUARTZ TER
7301 QUARTZ TER
7301 QUARTZ TER
7301 QUARTZ TER
7301 QUARTZ TER
7301 QUARTZ TER
7301 QUARTZ TER
7301 QUARTZ TER
7301 QUARTZ TER
7301 QUARTZ TER
7301 QUARTZ TER
7301 QUARTZ TER
7301 QUARTZ TER
7301 QUARTZ TER
7301 QUARTZ TER
7301 QUARTZ TER
7301 QUARTZ TER
7301 QUARTZ TER
7301 QUARTZ TER
7301 QUARTZ TER
7301 QUARTZ TER
7301 QUARTZ TER
7301 QUARTZ TER
7301 QUARTZ TER
7301 QUARTZ TER
7301 QUARTZ TER
7301 QUARTZ TER
7301 QUARTZ TER
7301 QUARTZ TER
7301 QUARTZ TER
7301 QUARTZ TER
7301 QUARTZ TER
7301 QUARTZ TER
7301 QUARTZ TER
7301 QUARTZ TER
7301 QUARTZ TER
7301 QUARTZ TER
7301 QUARTZ TER
7301 QUARTZ TER
7301 QUARTZ TER
7301 QUARTZ TER
7301 QUARTZ TER
7301 QUARTZ TER
Courtesy of Northrop Realty
Sold

7301 QUARTZ TER

7301 QUARTZ TERRACE, BOWIE, MD 20720

$723,500
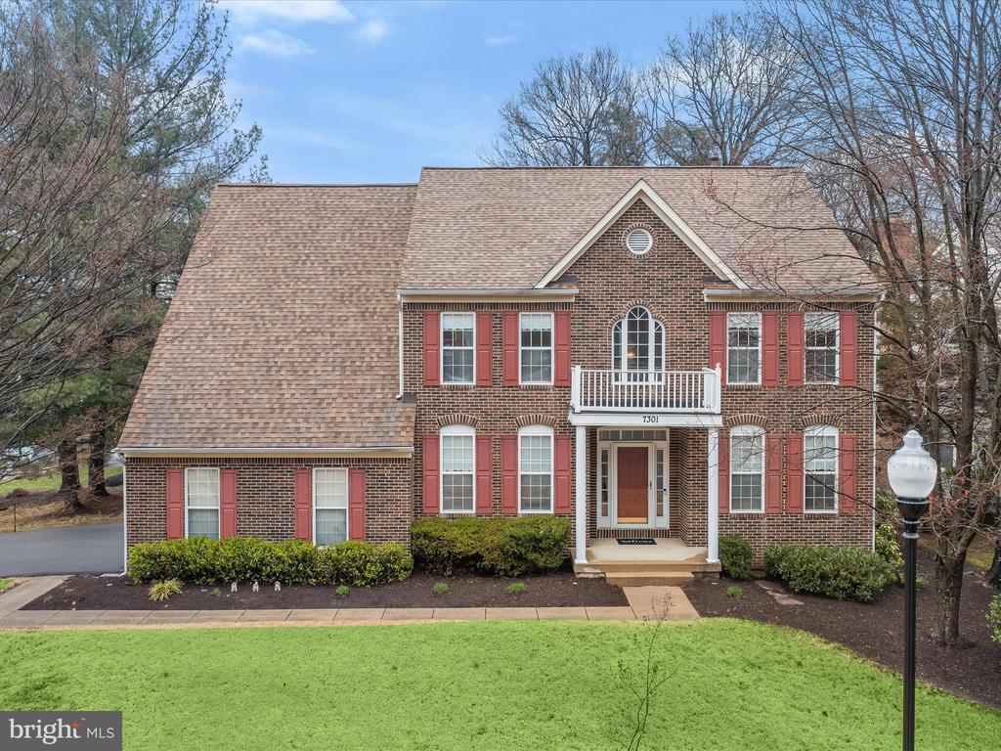
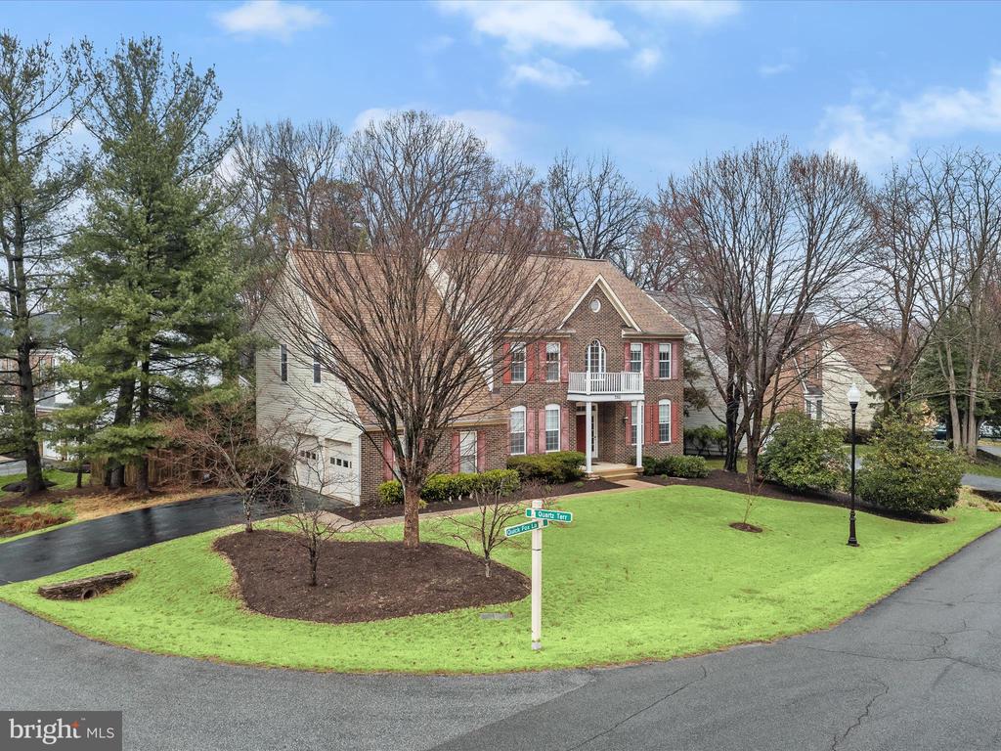
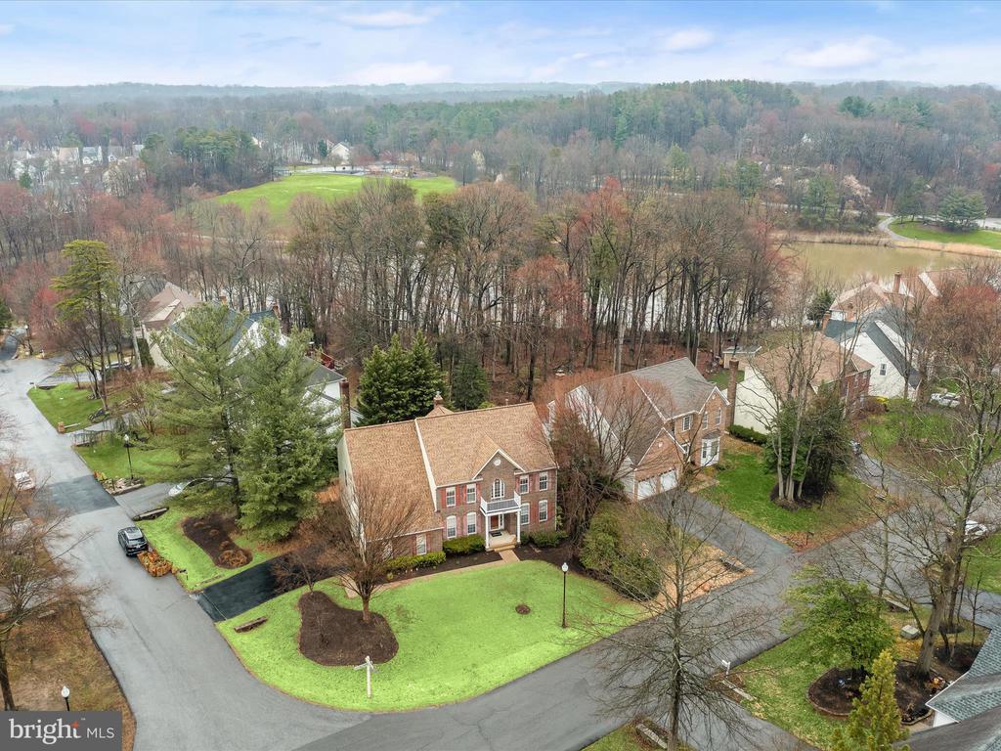
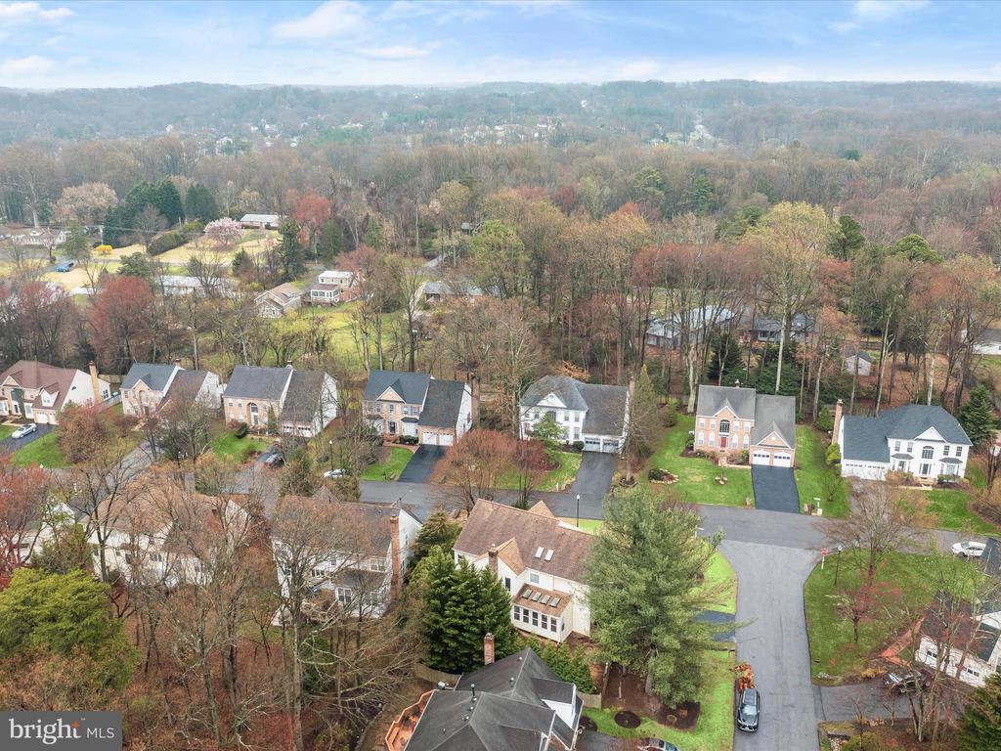
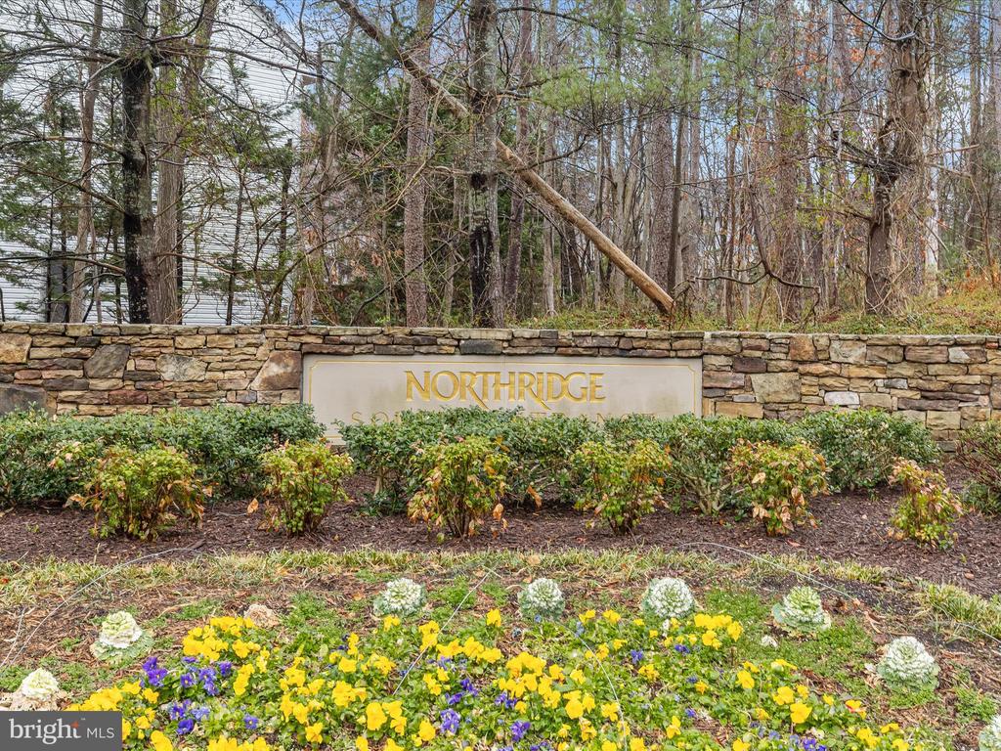
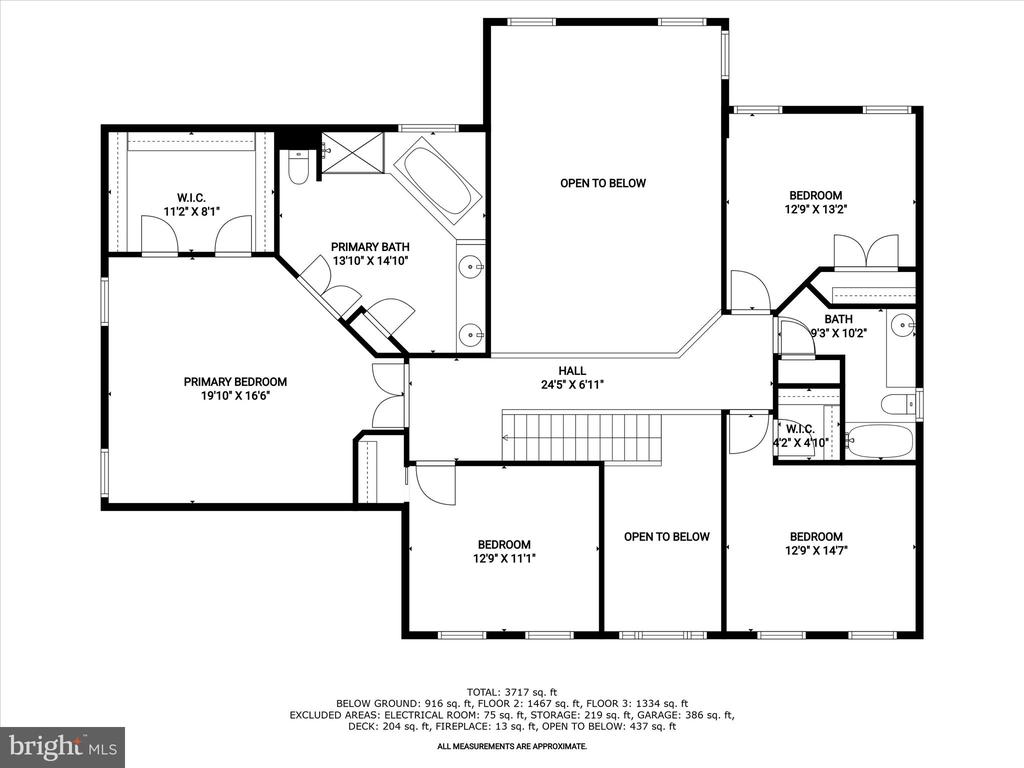
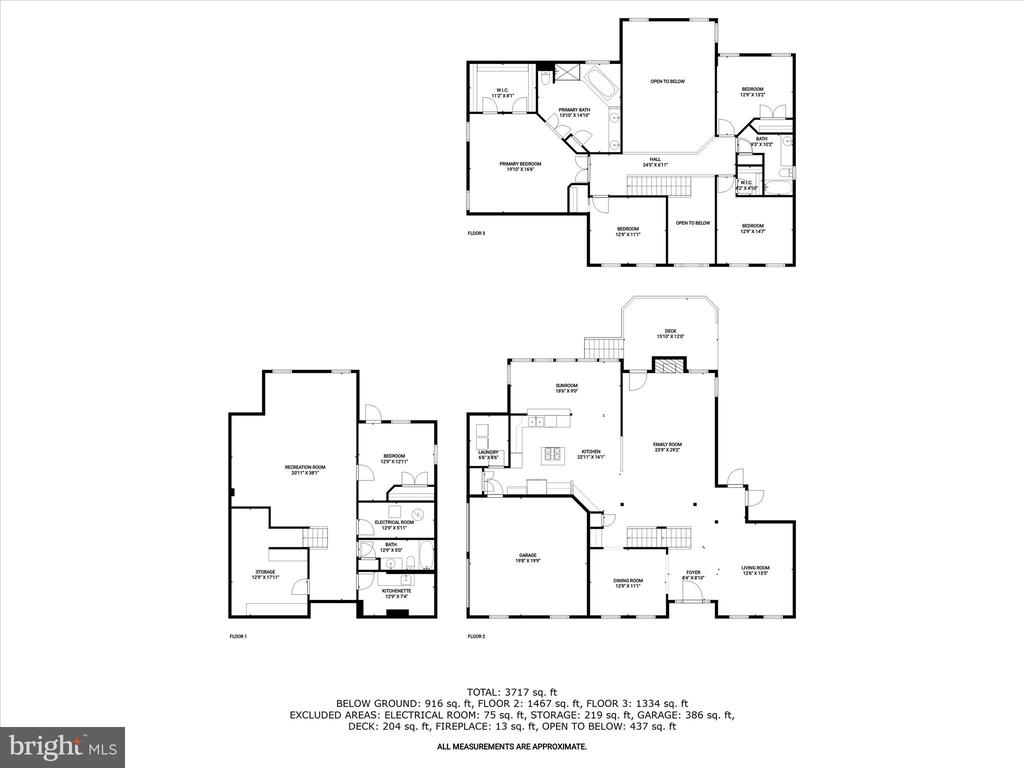
This stately brick-front colonial, situated on a beautifully landscaped quarter-acre corner lot, offers over 5,000 square feet of well-maintained living space in the sought-after Northridge community. Mature trees, blooming foliage, and lush zoysia grass enhance the curb appeal, setting the stage for a home that balances elegance with comfort.
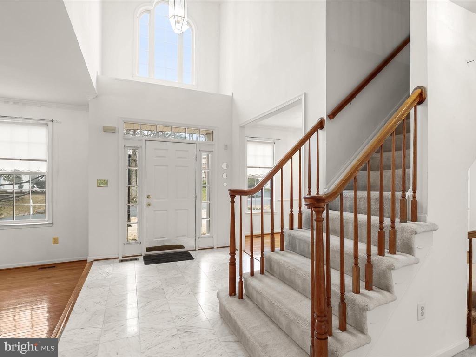
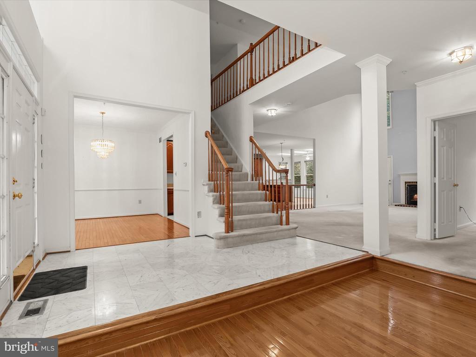
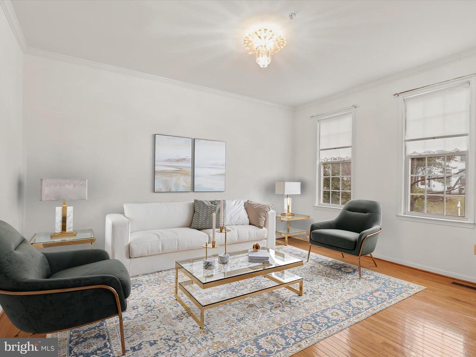
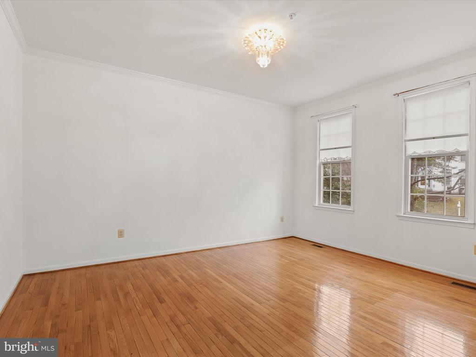
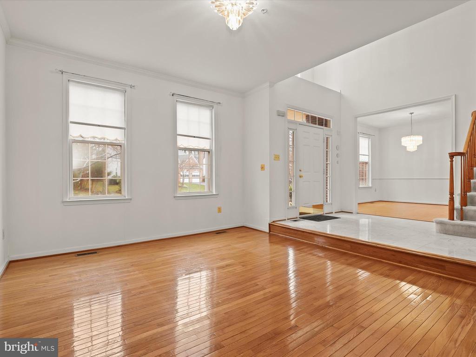
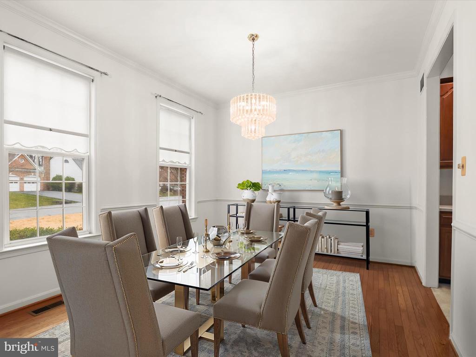
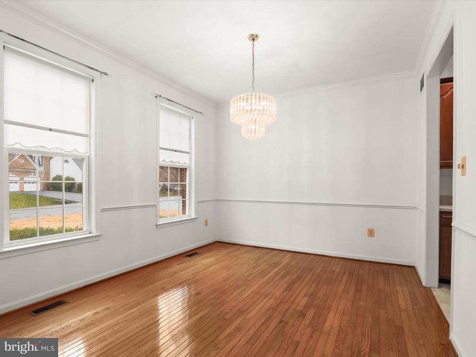
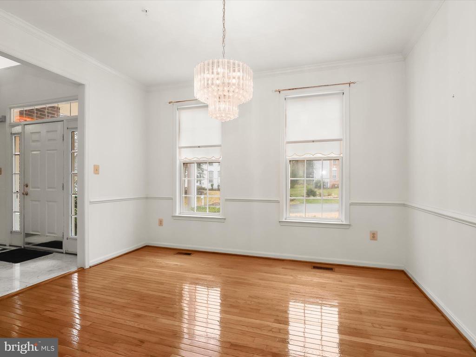
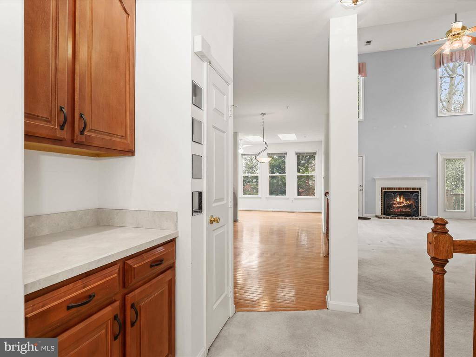
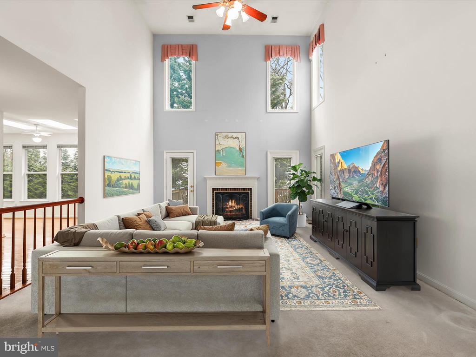
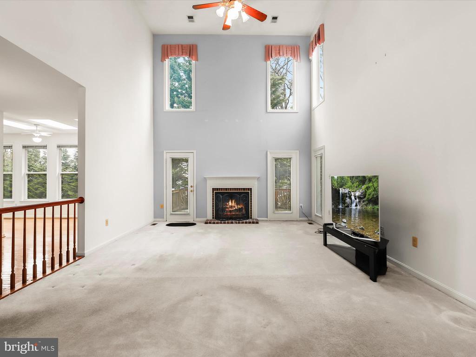
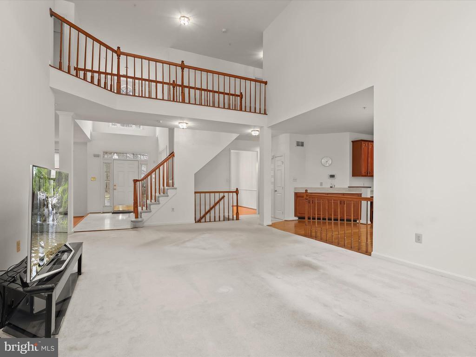
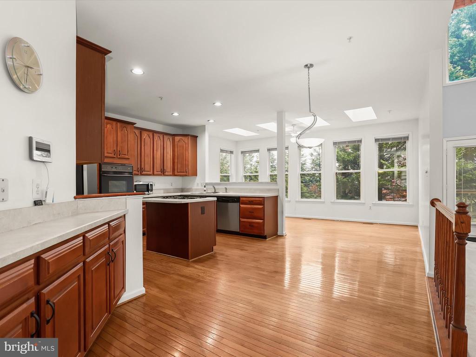
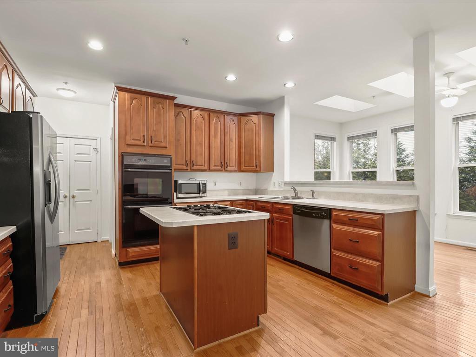
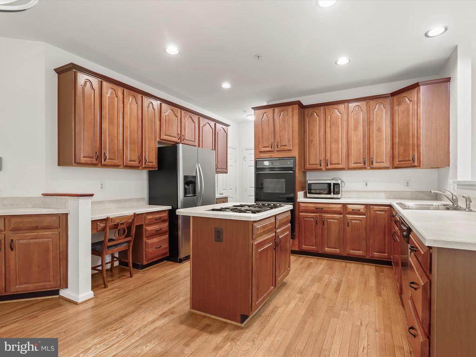
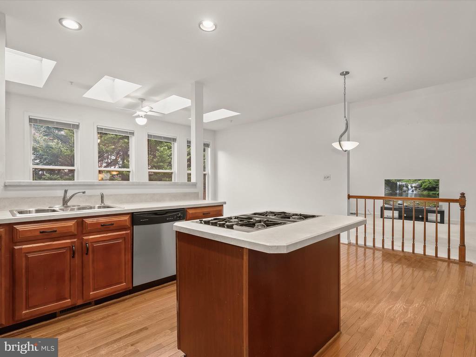
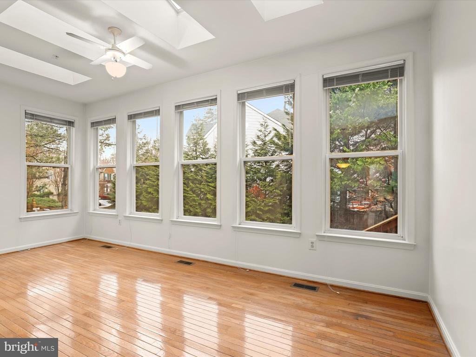
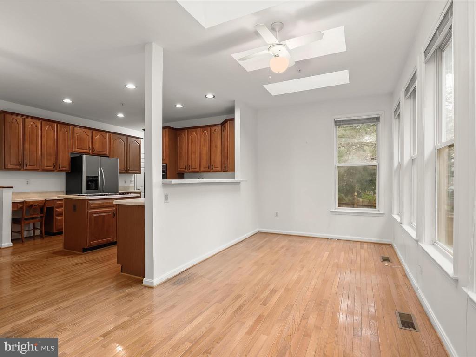
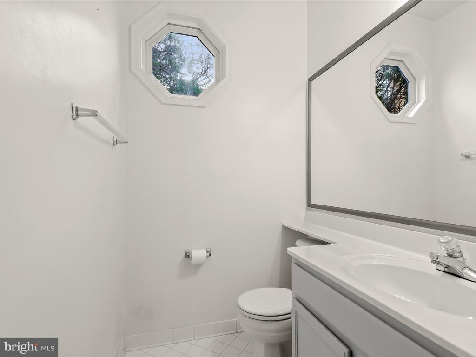
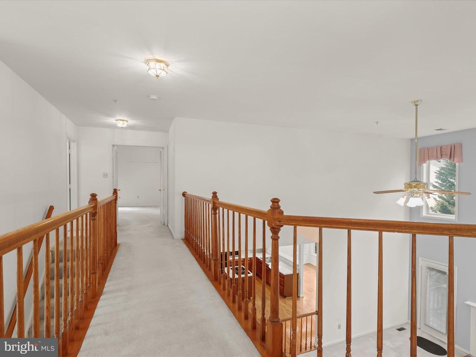
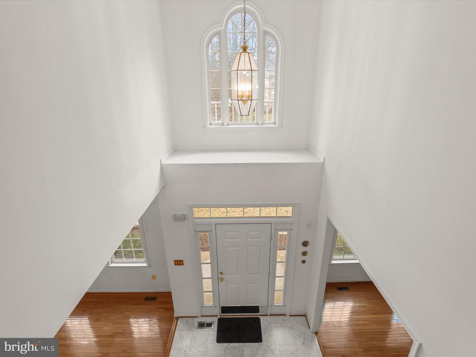
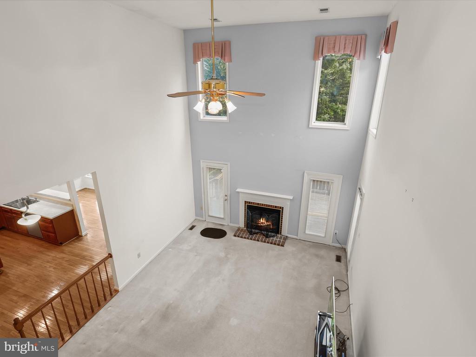

Step inside to a grand two-story foyer adorned with marble tile, flanked by formal living and dining rooms, each featuring hardwood flooring and crown molding. Beyond, the impressive two-story family room boasts soaring windows and a cozy gas fireplace, seamlessly connecting to the kitchen. Designed for both function and style, the kitchen offers 42-inch cabinetry, a spacious island, a breakfast area, double wall convection ovens, and a pantry. The adjacent sunroom, bathed in natural light from its walls of windows and skylights, provides tranquil views of the surrounding evergreens. A private home office with double door entry, a main-level laundry room, and a half bath complete this floor.
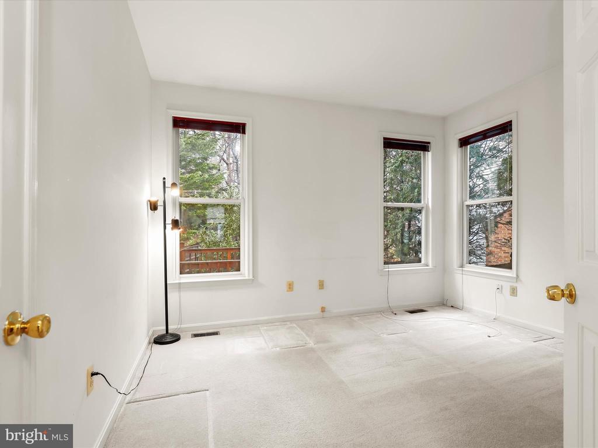
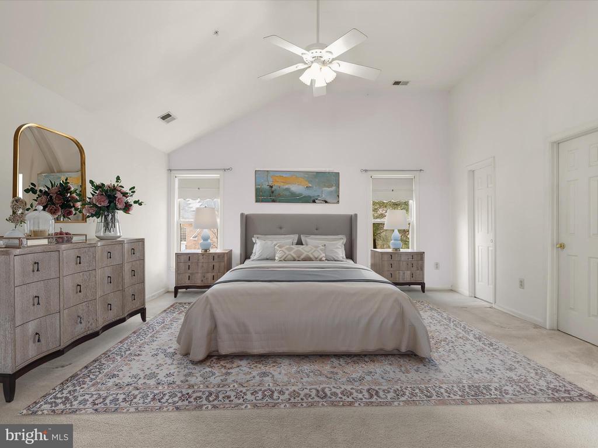
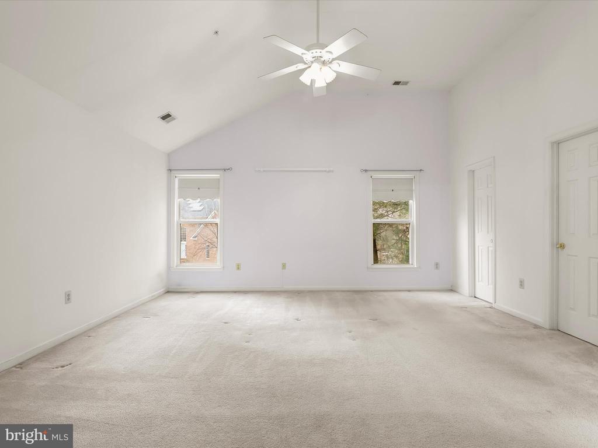
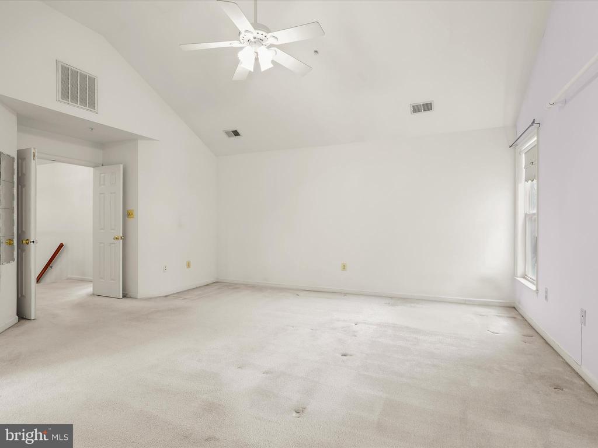
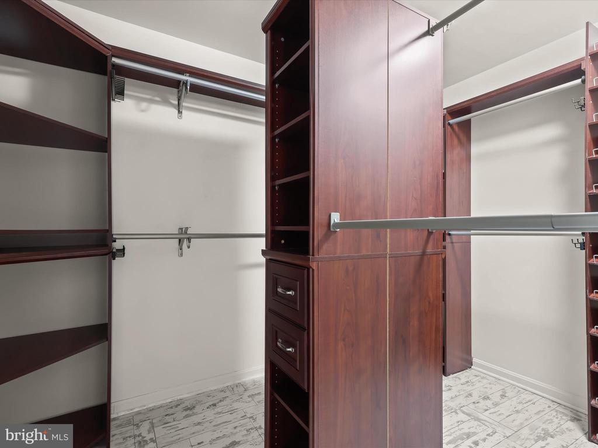
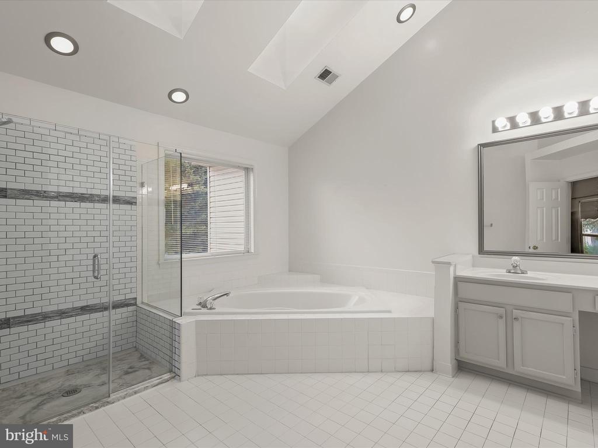
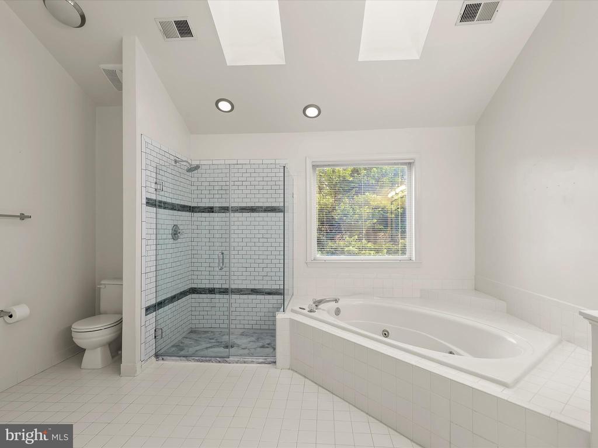
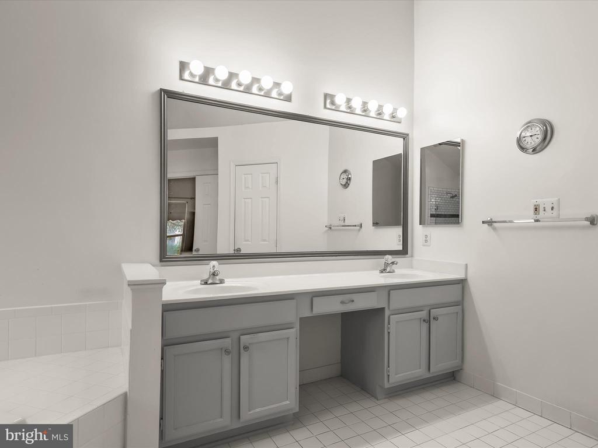
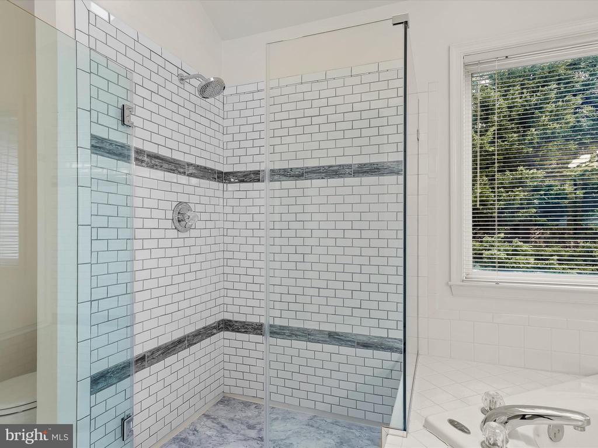
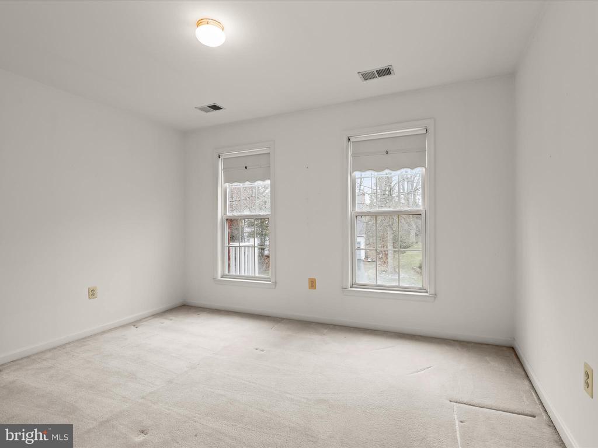
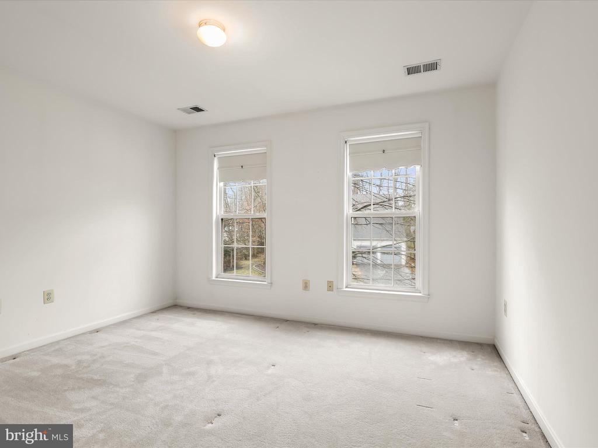
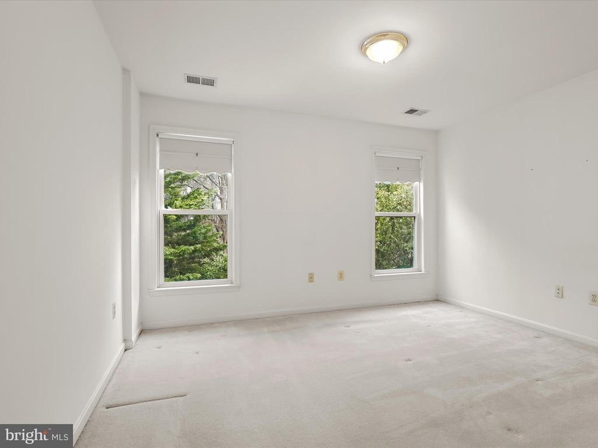
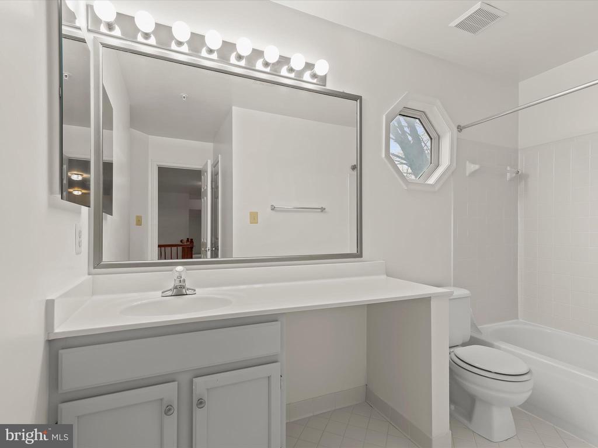
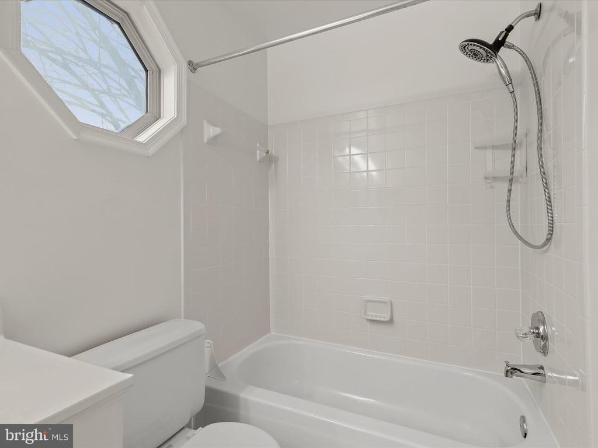
Upstairs, the primary suite is a serene retreat with a vaulted ceiling, a walk-in closet featuring a custom organization system, and an en-suite bath with a double vanity, a whirlpool/jetted tub, and a recently renovated glass-enclosed shower. Three additional bedrooms share a well-appointed full bath.
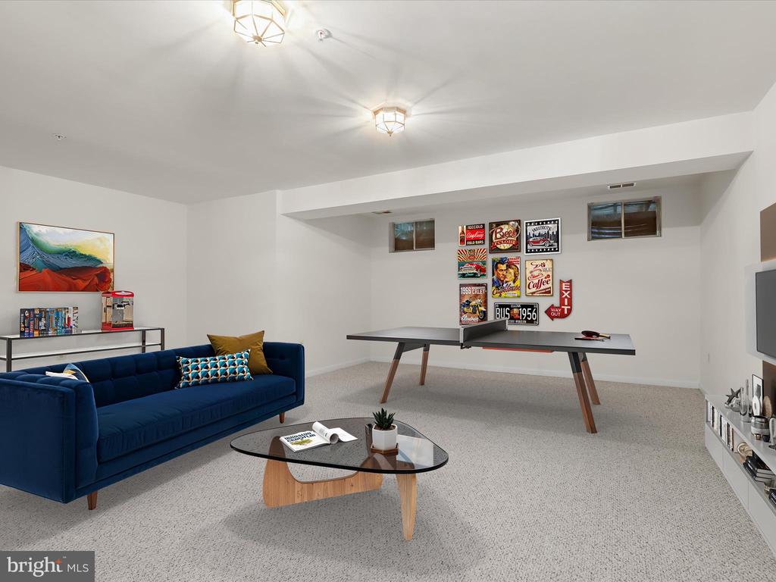
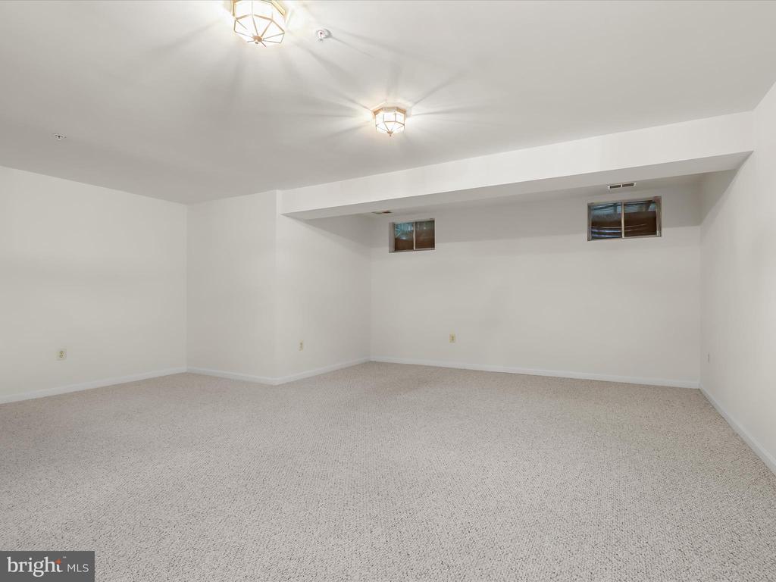
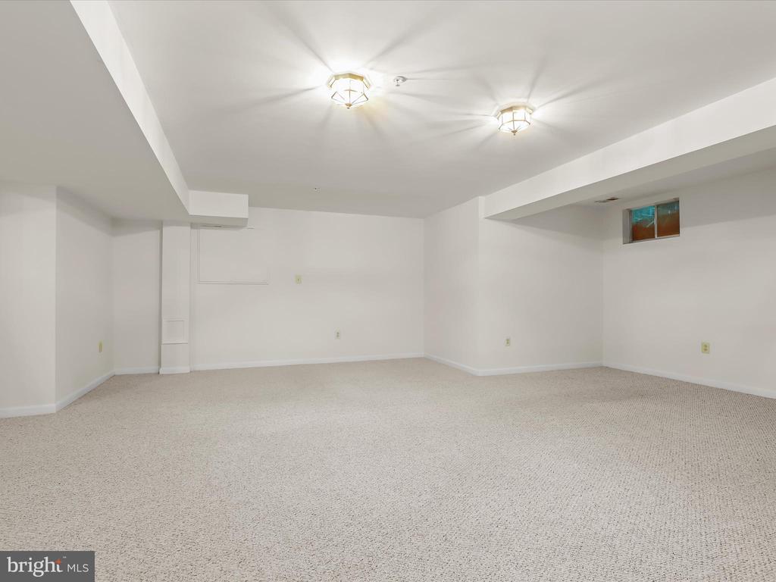
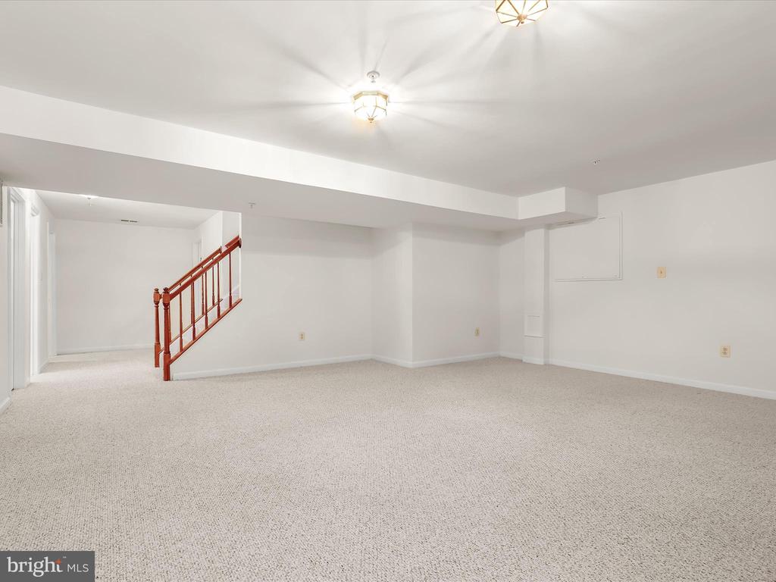
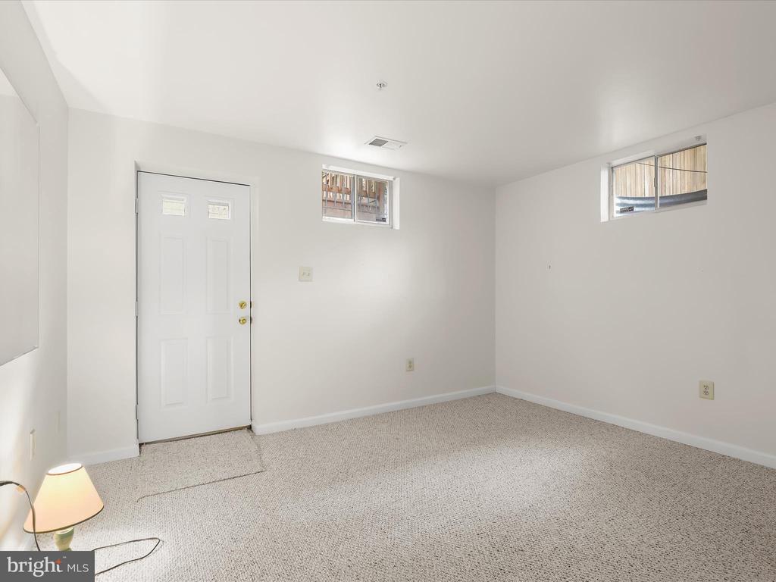
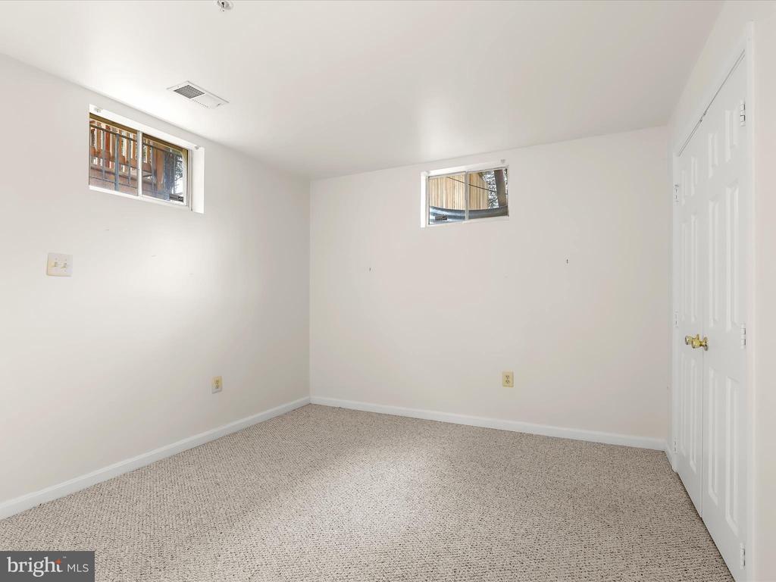
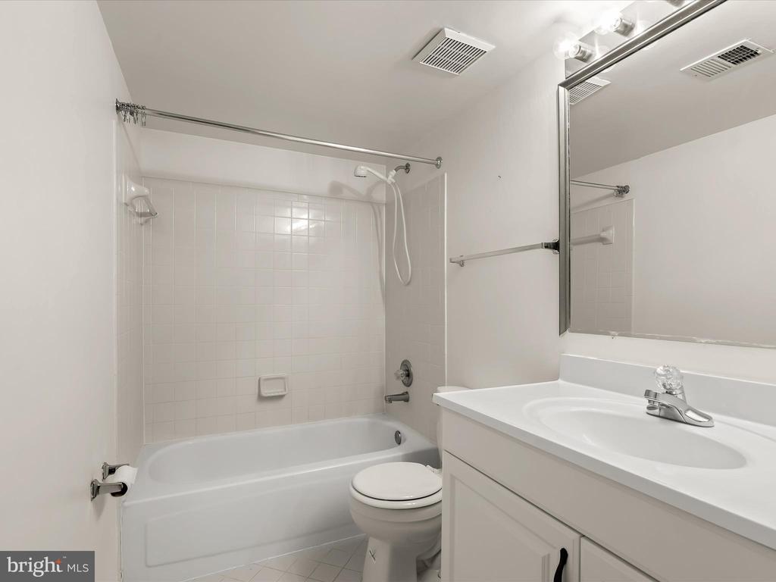
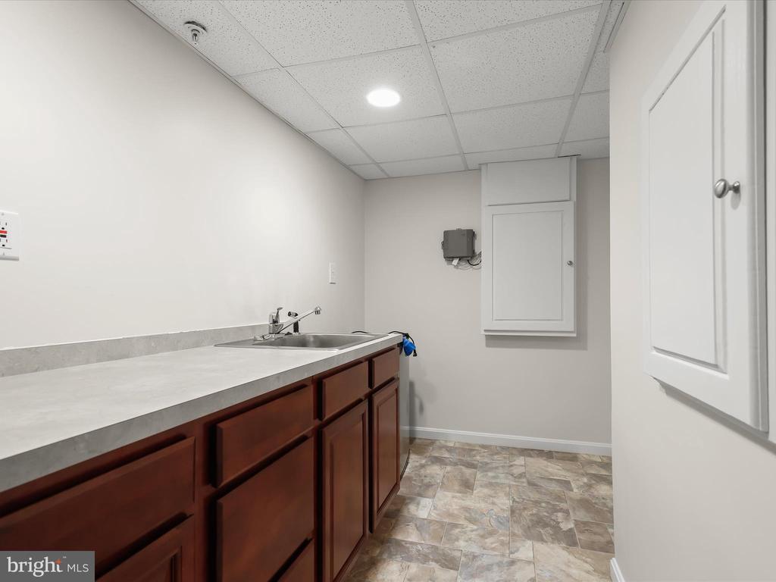
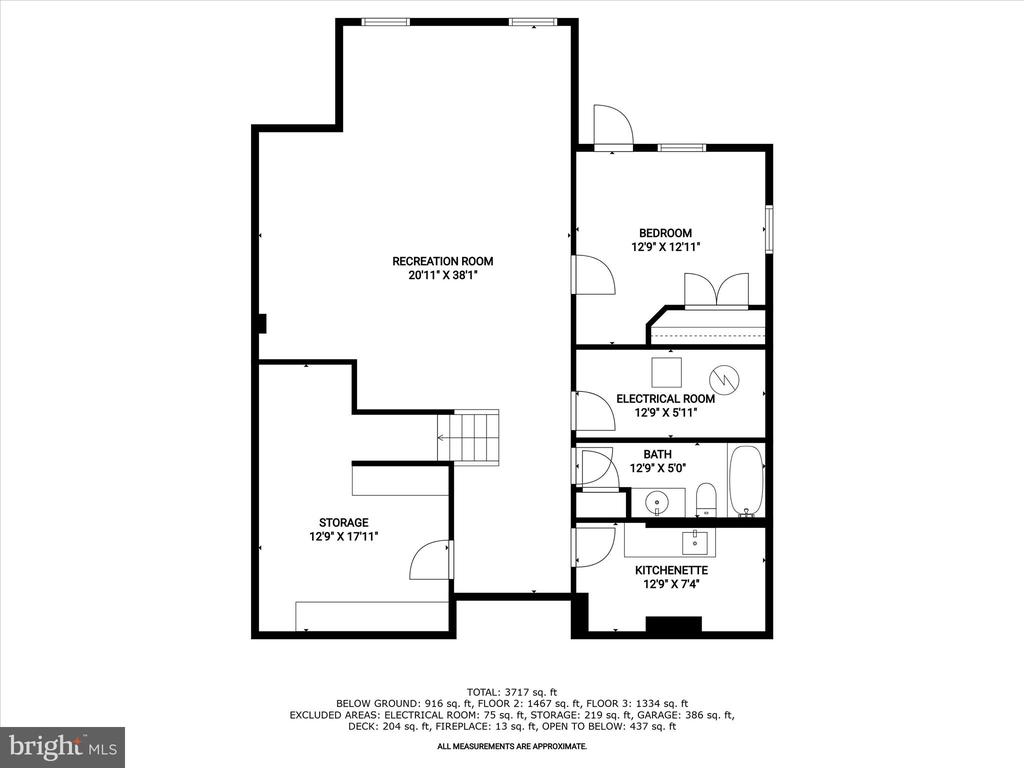
The versatile lower level expands the home's possibilities with a spacious recreation room, a private fifth bedroom with its own entrance, a kitchenette--ideal for guests or in-laws--and a full bathroom. A large storage room ensures ample space for organization.
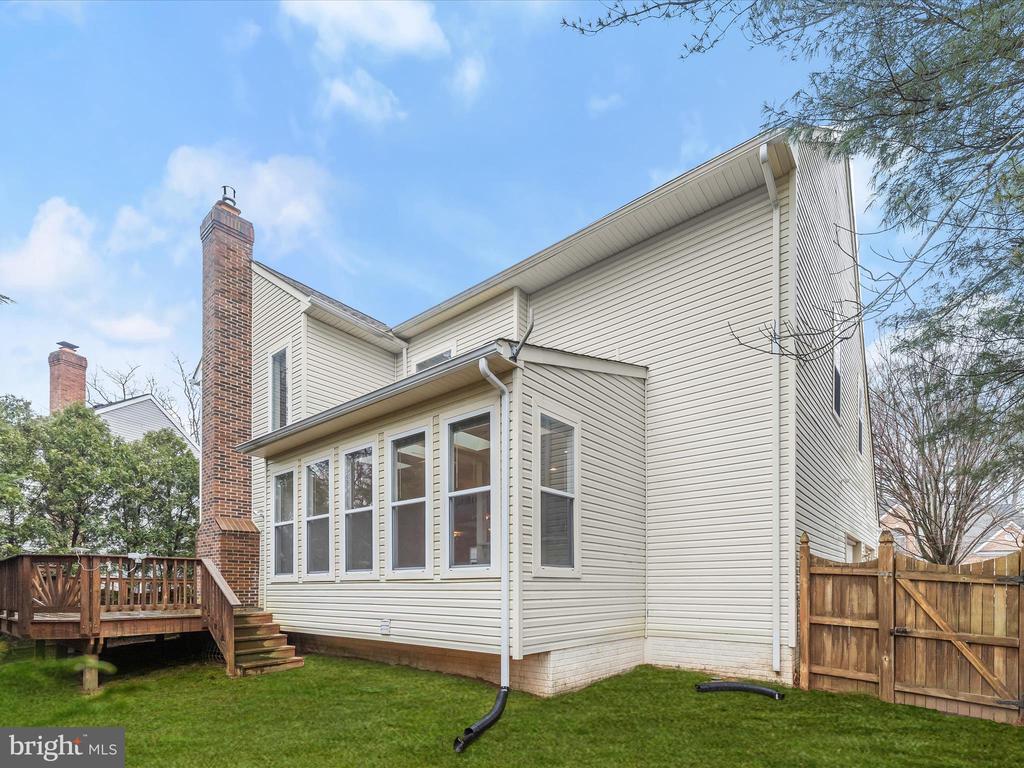
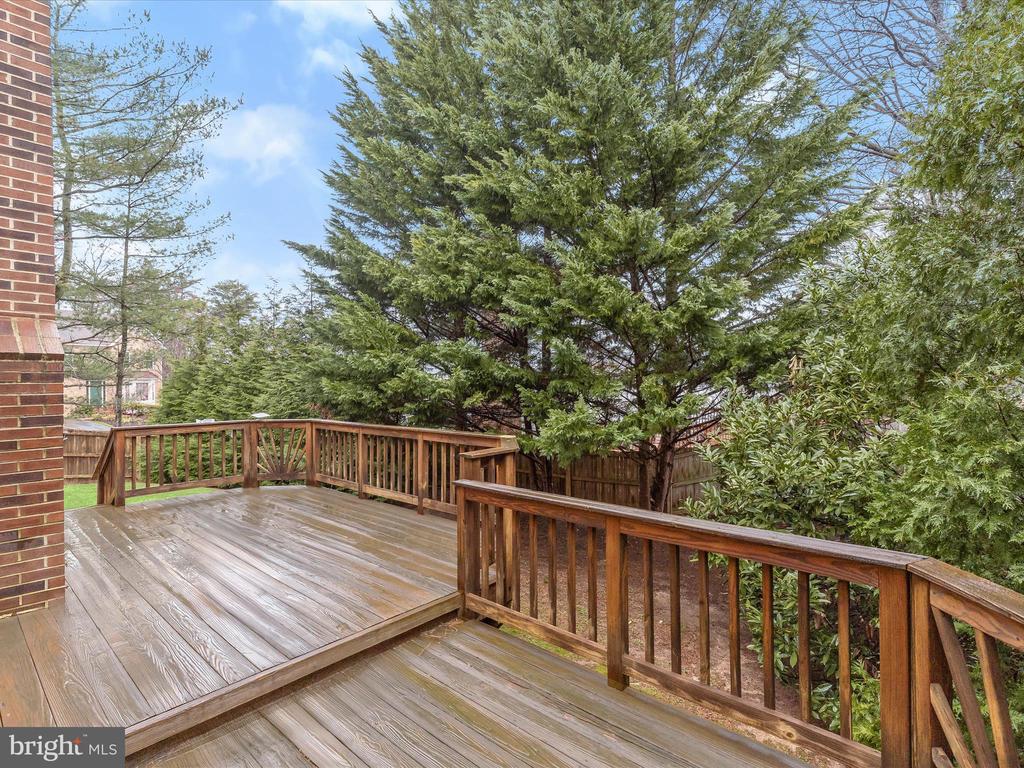
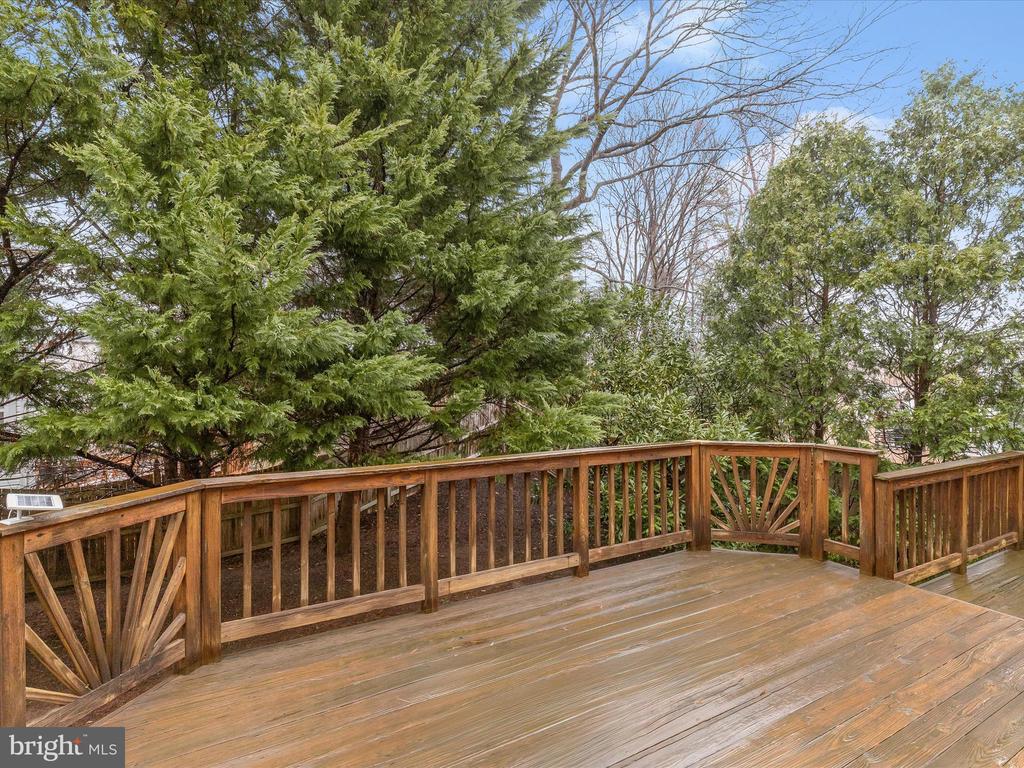
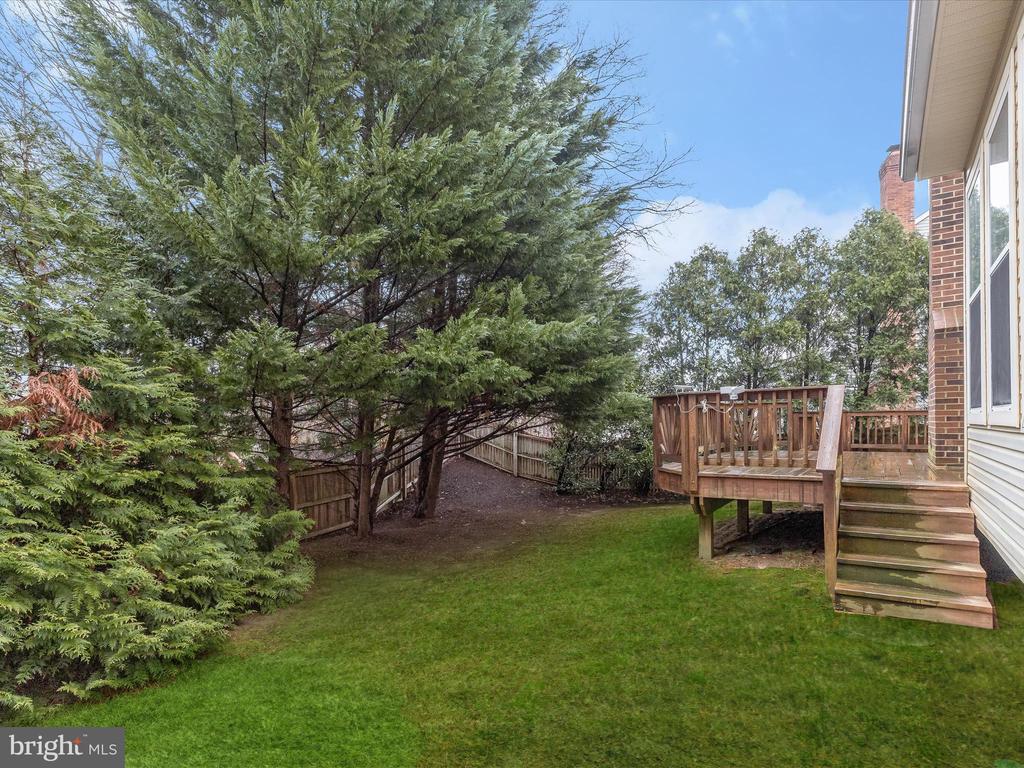
Outdoor living is elevated with a spacious tiered deck overlooking mature trees and a private, fenced-in backyard, offering a peaceful setting for entertaining or relaxation. Adding to the home's practicality,
a side-loading extra-wide garage with high ceilings affords additional space for optional wall shelving and overhead storage.
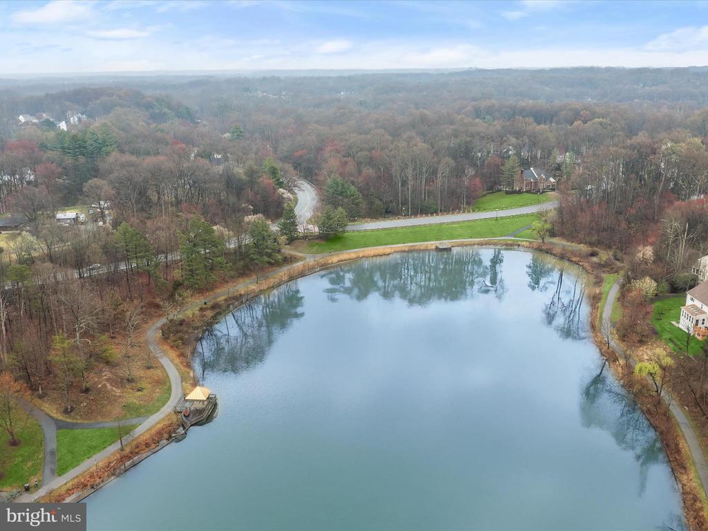
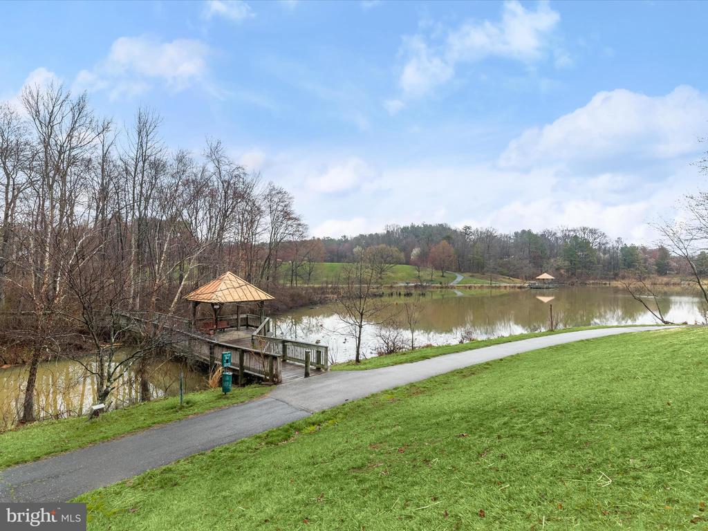
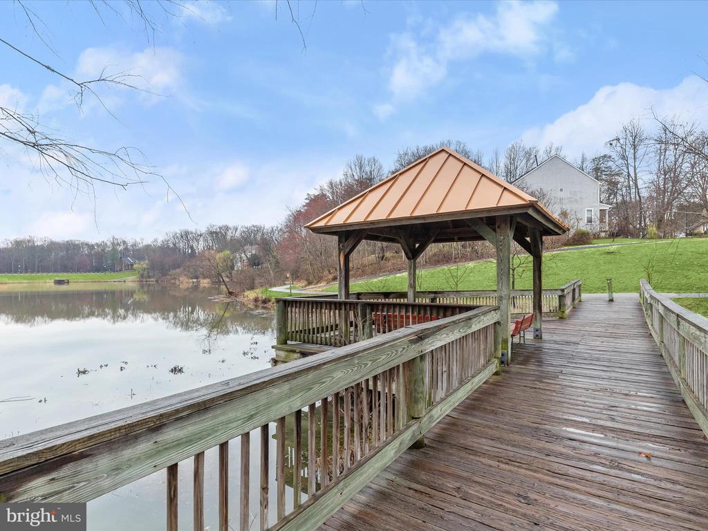
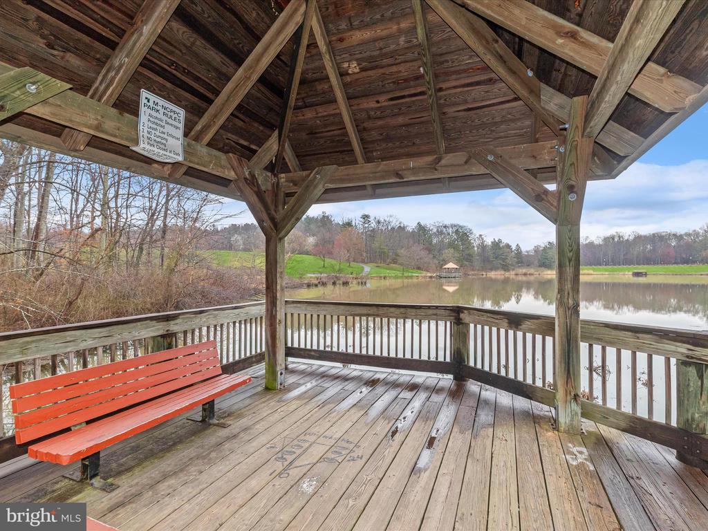
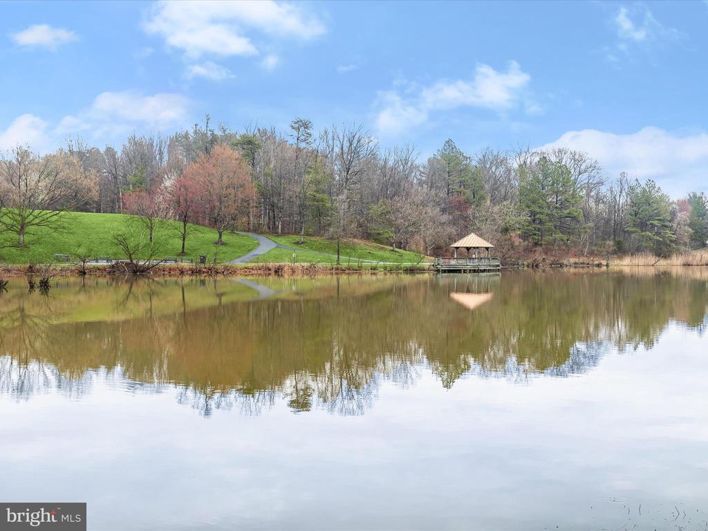
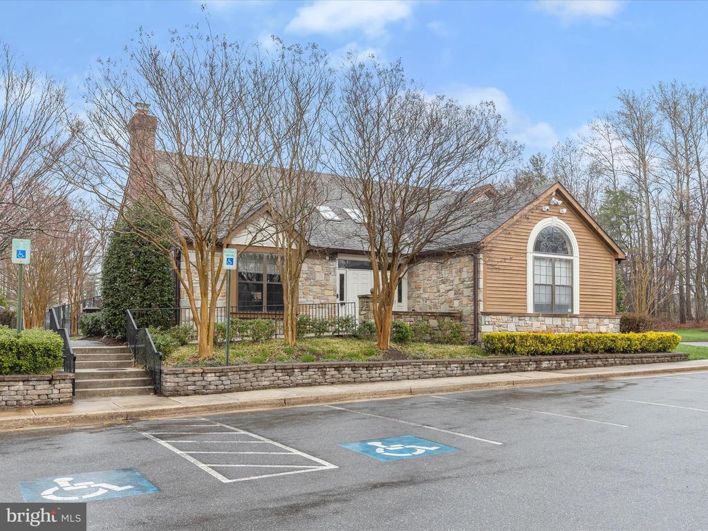
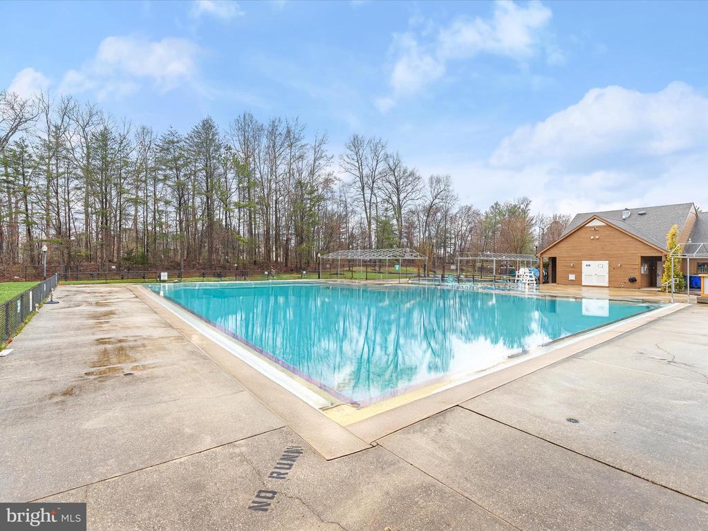
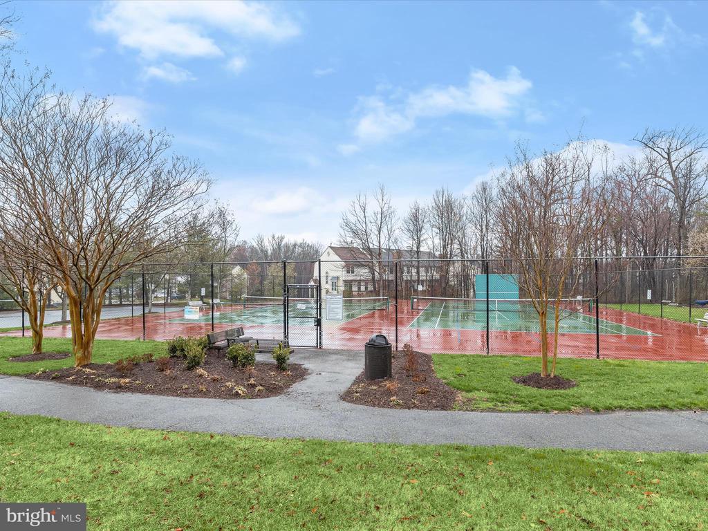
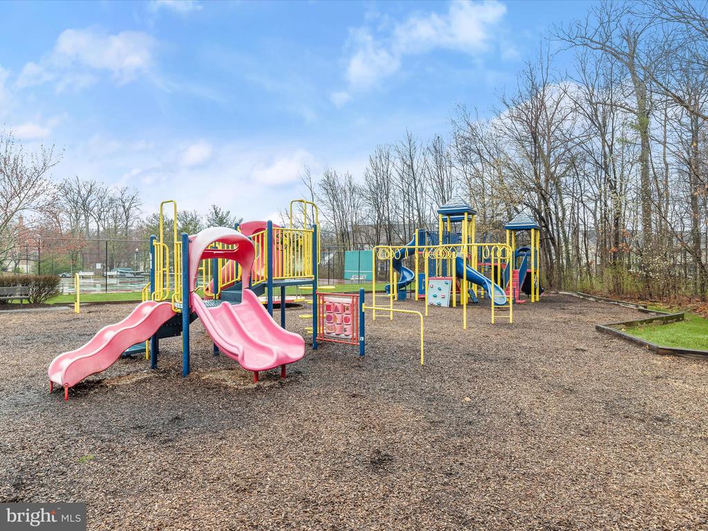
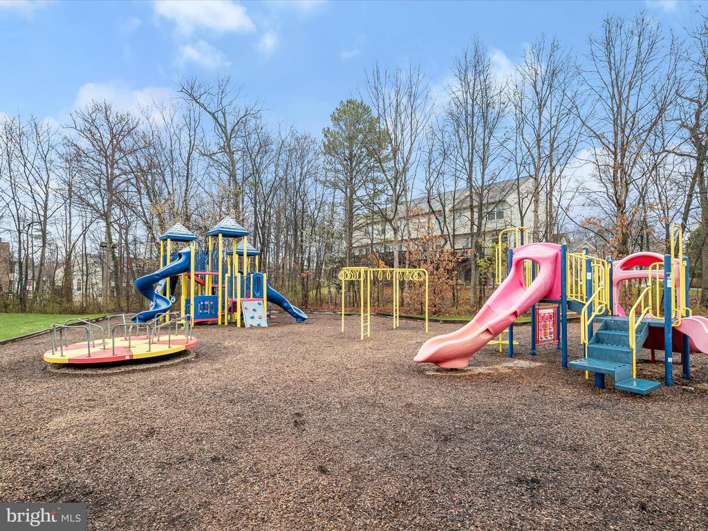
Residents of Northridge enjoy a wealth of amenities, including a lakefront park with a paved walking trail, a gazebo on the water, a community pool, tennis courts, a playground, and a clubhouse available for private events. The trailhead to paved walking trails is a mere 200 yards from the driveway, and the WB&A walking/biking trail is also nearby. Conveniently located just minutes from shopping, dining, and major commuter routes, this home provides easy access to Washington, D.C., Annapolis, and Baltimore. Nearby, NASA, the University of Maryland, Metro stations, and major highways enhance connectivity for work and travel. A perfect blend of space, style, and location--this home is a rare find!
Please note: photos depicting furniture have utilized virtual staging.

5
beds

4
baths

4,559 Sq.Ft. LIVING AREA

0.26 Acres lot

Anthony Friedman

Anthony Friedman

Features & Amenities

Interior

  • total bedrooms5
  • Total bathrooms4
  • full bathrooms3
  • half bathroom1
  • Laundry room Has Laundry, Main Floor
  • Flooring Carpet, Ceramic Tile, Hardwood, Vinyl
  • Fireplace Mantel(s), Gas/Propane
  • APPLIANCES Dishwasher, Dryer, Icemaker, Oven - Double, Oven - Wall, Oven/Range - Gas, Refrigerator, Stainless Steel Appliances, Washer, Water Heater, Exhaust Fan
  • other interior Features Attic, Bathroom - Soaking Tub, Bathroom - Walk-In Shower, Bathroom - Tub Shower, Breakfast Area, Carpet, Butlers Pantry, Ceiling Fan(s), Chair Railings, Crown Moldings, Dining Area, Family Room Off Kitchen, Floor Plan - Open, Floor Plan - Traditional, Formal/Separate Dining Room, Kitchen - Eat-In, Kitchen - Island, Kitchen - Table Space, Pantry, Primary Bath(s), Recessed Lighting, Sprinkler System, Upgraded Countertops, Walk-in Closet(s), Wet/Dry Bar

Area & Lot

  • Status Sold
  • Date Sold May 5, 2025
  • Living Area4,559 Sq.Ft.
  • Total Area4,559 Sq.Ft.
  • Lot Area0.26 Acres
  • MLS® IDMDPG2145890
  • TypeResidential
  • YEAR BUILT1993
  • Architecture StylesColonial
  • View DescriptionGarden/Lawn
  • Elementary SchoolHIGH BRIDGE
  • Middle SchoolSAMUEL OGLE
  • High SchoolBOWIE
  • School DistrictPRINCE GEORGE'S COUNTY PUBLIC SCHOOLS

Exterior

  • STORIES3
  • Garage Space2.0
  • water SourcePublic
  • PoolYes - Community
  • lot featuresCorner, Front Yard, Landscaping, Rear Yard, Side Yard(s)
  • parkingAttached Garage, Driveway
  • HEAT TYPEForced Air, Heat Pump(s), Zoned
  • AIR CONDITIONINGCeiling Fan(s), Central A/C, Zoned
  • sewerPublic Sewer
  • SubstructureOther
  • Disability FeaturesOther
  • HOA AmenitiesClub House, Common Grounds, Jog/Walk Path, Lake, Swimming Pool, Tennis Courts, Tot Lots/Playground
  • security FeaturesMain Entrance Lock, Smoke Detector, Sprinkler System - Indoor

Financial

  • Sales Price$723,500
  • Real Estate Tax $10,486/yr
  • HOA $84/mo
  • Zoning LCD
View Virtual Tour

Partner With Our Expert Team

Our team has a comprehensive approach to marketing and negotiating and has built a solid reputation on trust and unwavering persistence in the community. Whether you are buying or selling a home, we would be honored to personally assist you with your real estate needs.

Follow Me on Instagram