Leave a Message

Thank you for your message. We will be in touch with you shortly.

7434 JEANS WAY
7434 JEANS WAY
7434 JEANS WAY
7434 JEANS WAY
7434 JEANS WAY
7434 JEANS WAY
7434 JEANS WAY
7434 JEANS WAY
7434 JEANS WAY
7434 JEANS WAY
7434 JEANS WAY
7434 JEANS WAY
7434 JEANS WAY
7434 JEANS WAY
7434 JEANS WAY
7434 JEANS WAY
7434 JEANS WAY
7434 JEANS WAY
7434 JEANS WAY
7434 JEANS WAY
7434 JEANS WAY
7434 JEANS WAY
7434 JEANS WAY
7434 JEANS WAY
7434 JEANS WAY
7434 JEANS WAY
7434 JEANS WAY
7434 JEANS WAY
7434 JEANS WAY
7434 JEANS WAY
7434 JEANS WAY
7434 JEANS WAY
7434 JEANS WAY
7434 JEANS WAY
7434 JEANS WAY
7434 JEANS WAY
7434 JEANS WAY
7434 JEANS WAY
7434 JEANS WAY
7434 JEANS WAY
7434 JEANS WAY
7434 JEANS WAY
7434 JEANS WAY
7434 JEANS WAY
7434 JEANS WAY
7434 JEANS WAY
SEE ALL PHOTOS
7434 JEANS WAY
7434 JEANS WAY
7434 JEANS WAY
7434 JEANS WAY
7434 JEANS WAY
7434 JEANS WAY
7434 JEANS WAY
7434 JEANS WAY
7434 JEANS WAY
7434 JEANS WAY
7434 JEANS WAY
7434 JEANS WAY
7434 JEANS WAY
7434 JEANS WAY
7434 JEANS WAY
7434 JEANS WAY
7434 JEANS WAY
7434 JEANS WAY
7434 JEANS WAY
7434 JEANS WAY
7434 JEANS WAY
7434 JEANS WAY
7434 JEANS WAY
7434 JEANS WAY
7434 JEANS WAY
7434 JEANS WAY
7434 JEANS WAY
7434 JEANS WAY
7434 JEANS WAY
7434 JEANS WAY
7434 JEANS WAY
7434 JEANS WAY
7434 JEANS WAY
7434 JEANS WAY
7434 JEANS WAY
7434 JEANS WAY
7434 JEANS WAY
7434 JEANS WAY
7434 JEANS WAY
7434 JEANS WAY
7434 JEANS WAY
7434 JEANS WAY
7434 JEANS WAY
7434 JEANS WAY
7434 JEANS WAY
7434 JEANS WAY
For Sale

7434 JEANS WAY

7434 JEANS WAY, ELLICOTT CITY, MD 21043

$650,000
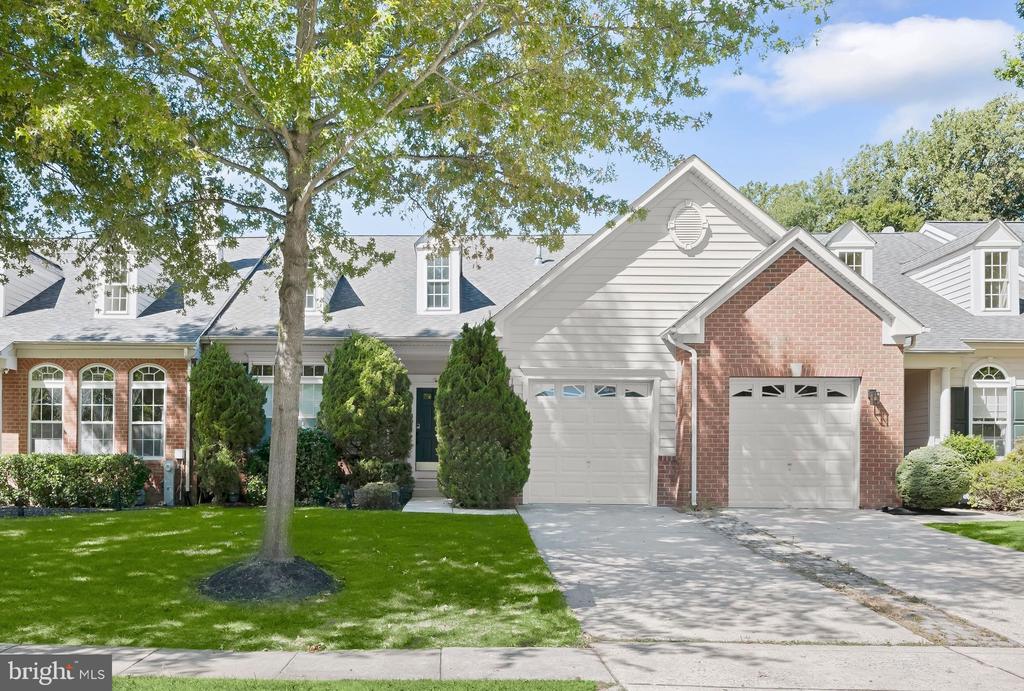
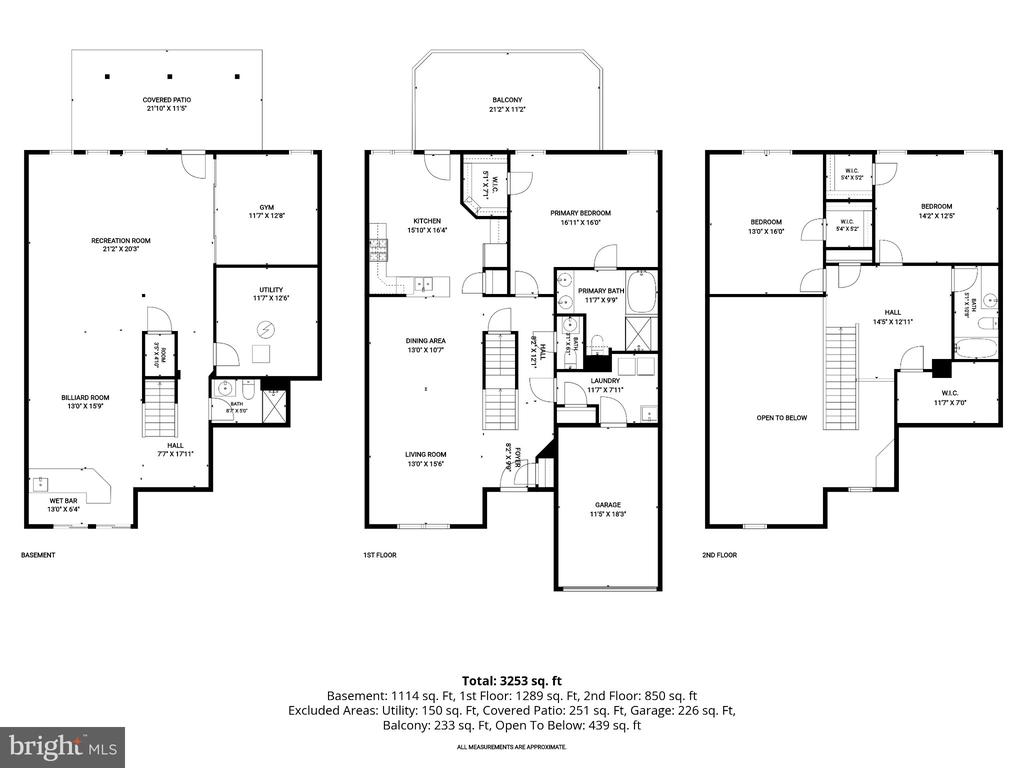
This beautifully maintained Colonial-style townhome offers 3 bedrooms, 3.5 baths, and over 3,000 finished square feet of comfortable living space. An attached garage, fully finished walkout lower level, versatile floor plan, and outdoor spaces overlooking community green space add to its appeal.
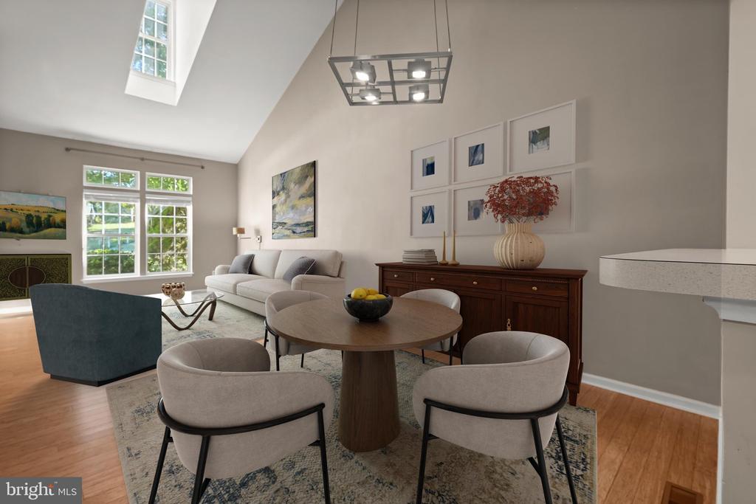
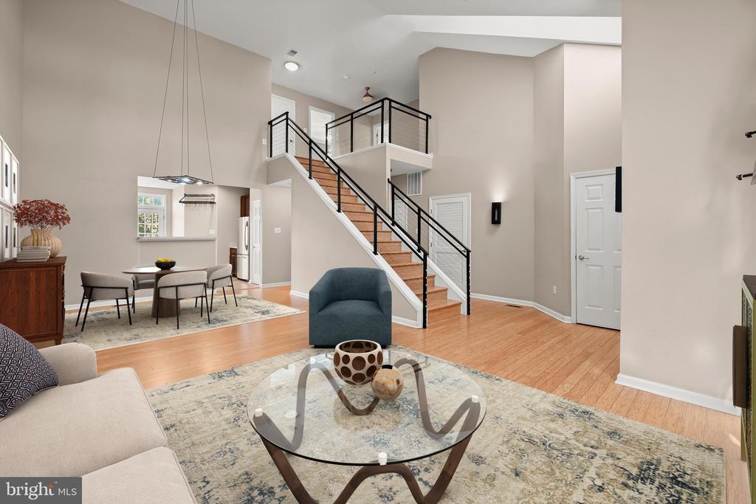
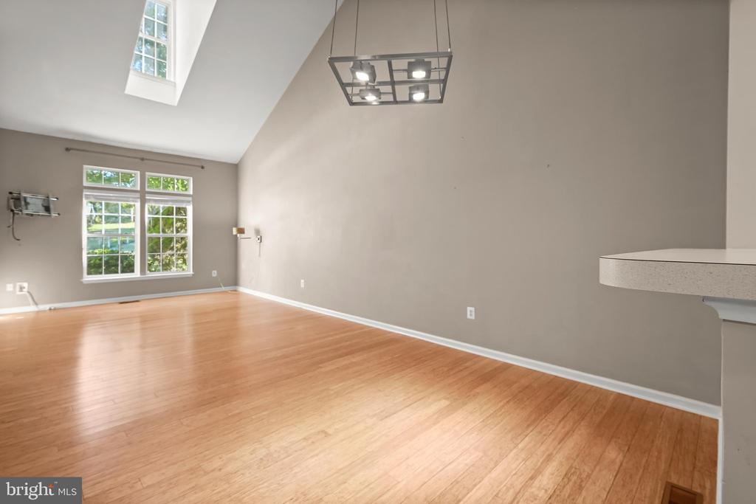
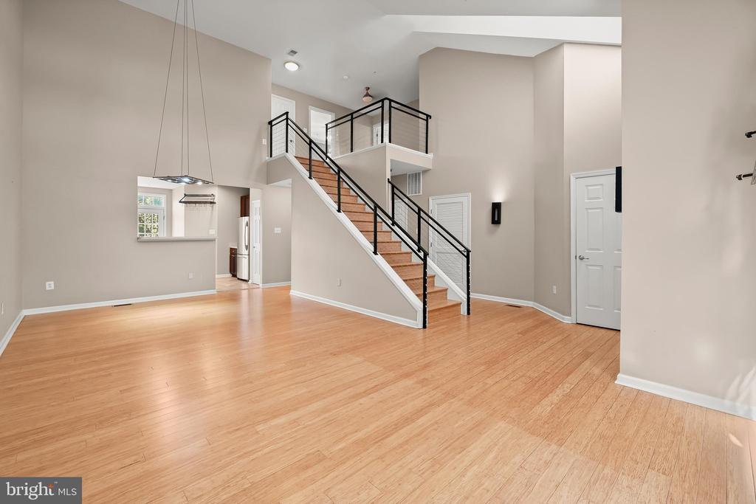
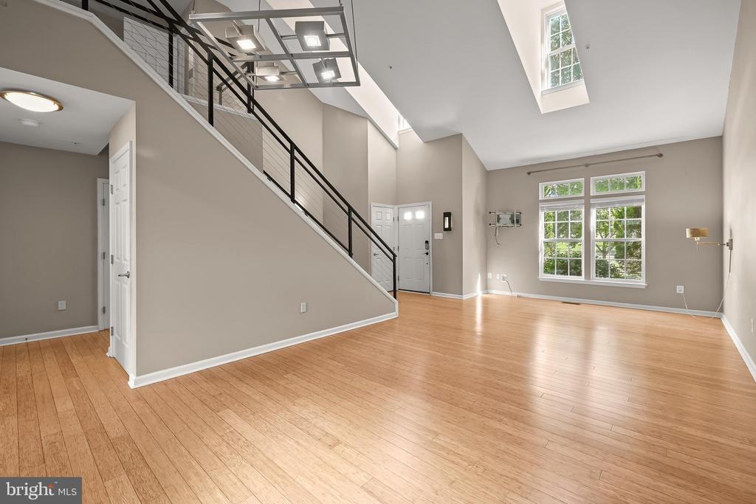
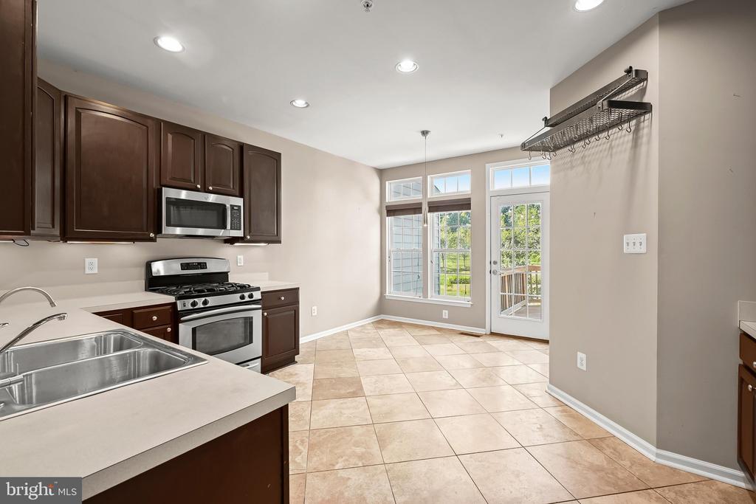
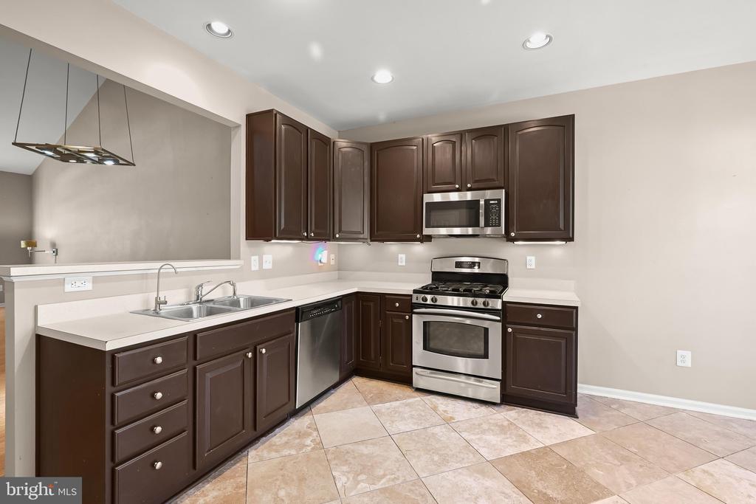
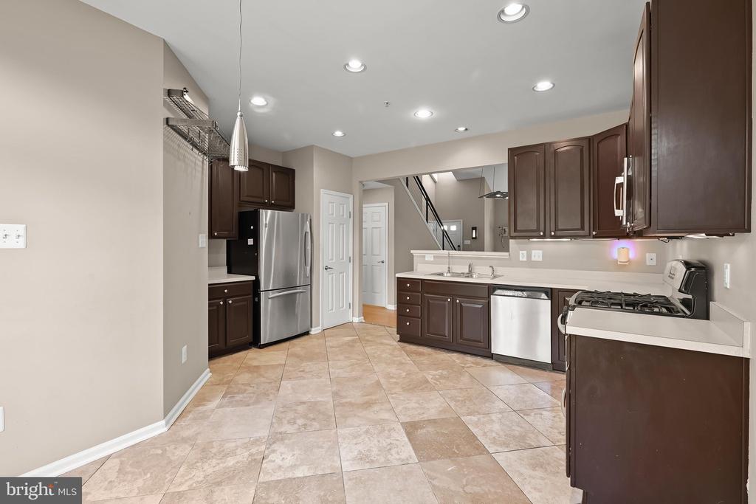
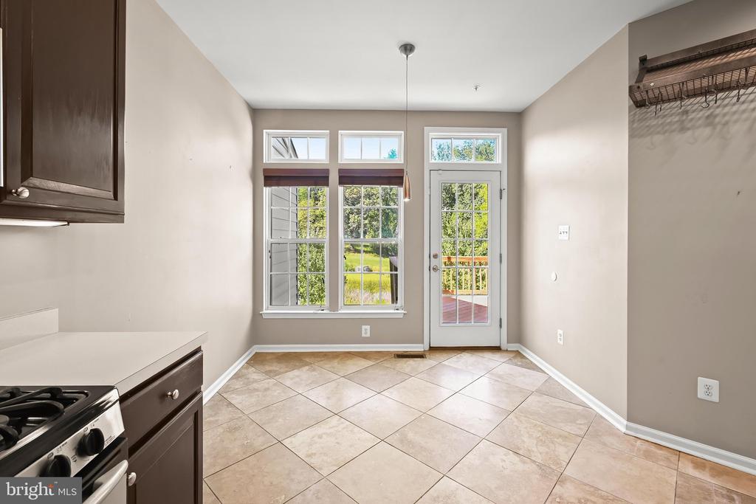
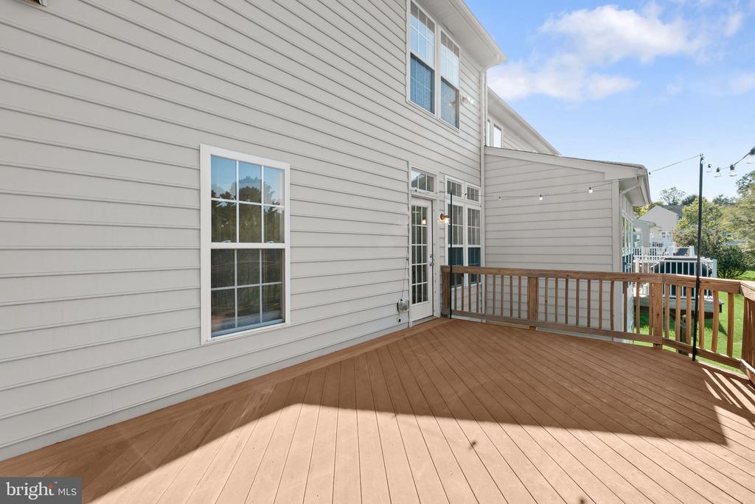
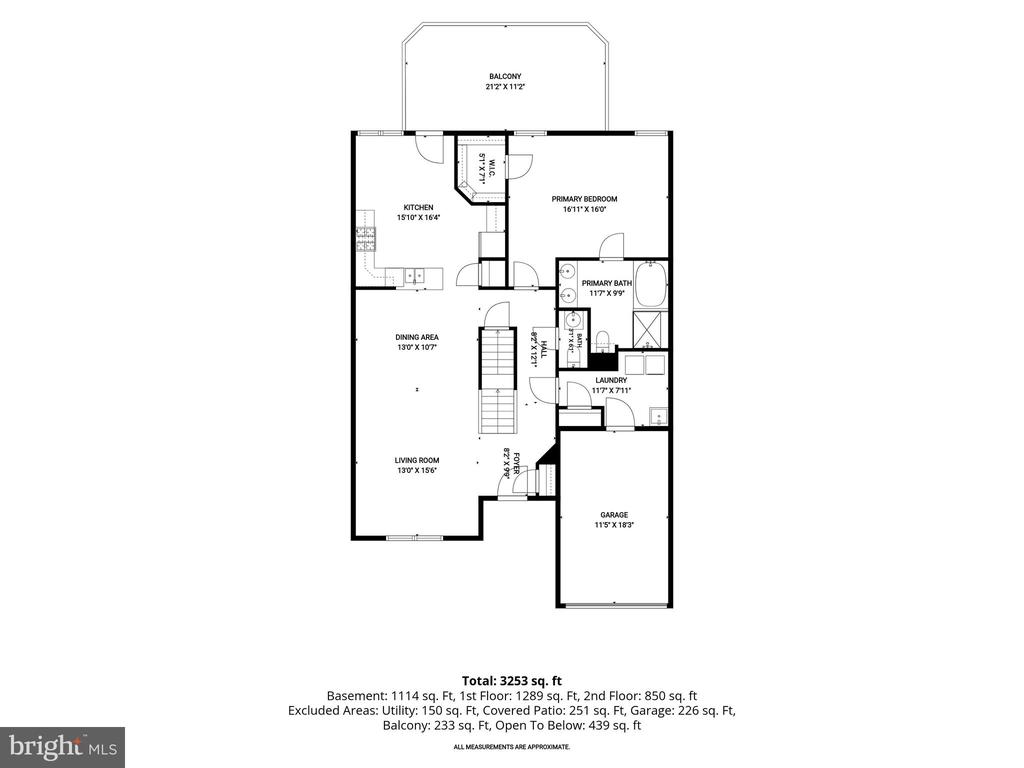
The open-concept living and dining room is filled with natural light from transom windows and dormer windows, while hardwood flooring and modern accents add a polished touch. The dining area flows into the kitchen, where deep espresso cabinetry, stainless steel appliances, a pantry, and casual dining space create a functional setting. A dramatic wall of floor-to-ceiling glass, spanning windows, a glass-panel door, and transom windows, fills the space with additional natural light and overlooks the deck.
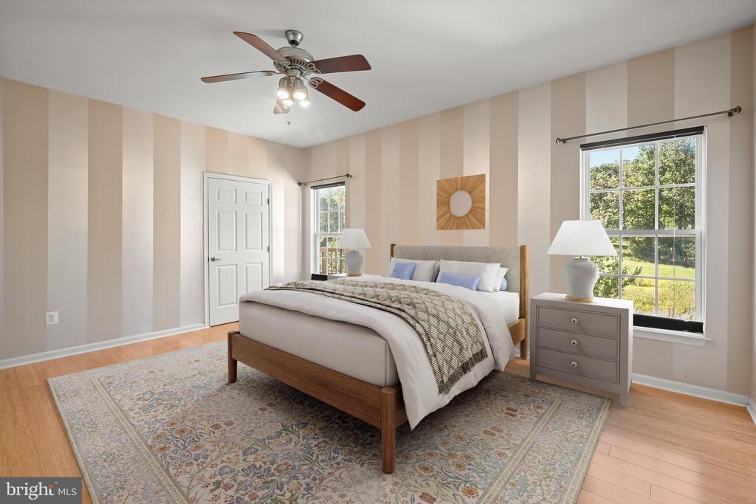
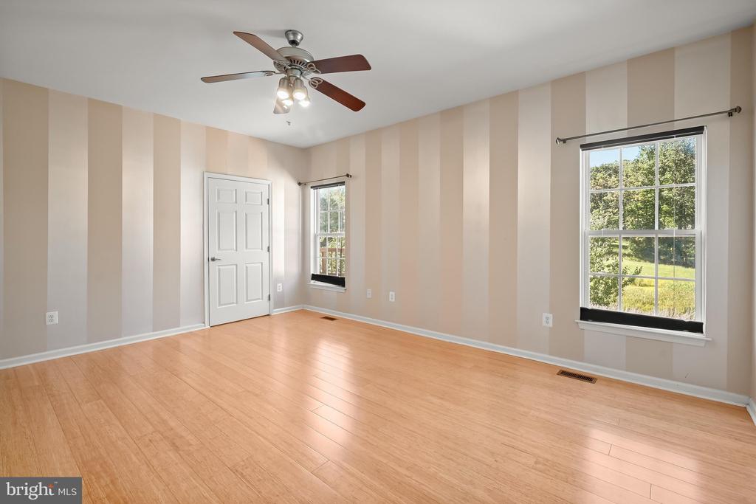
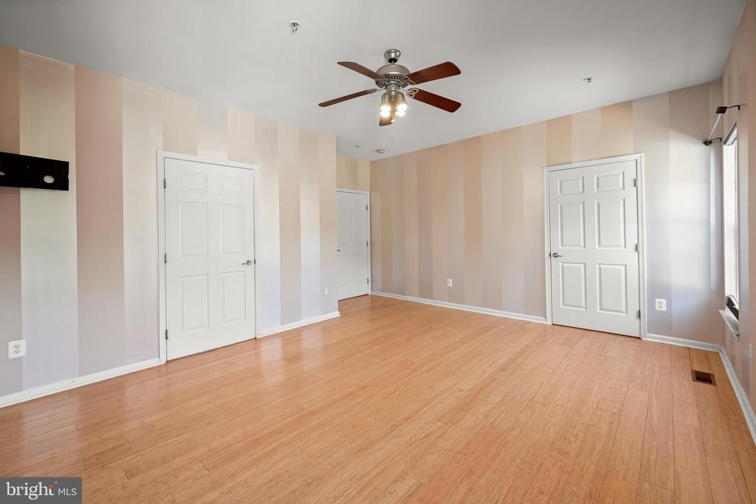
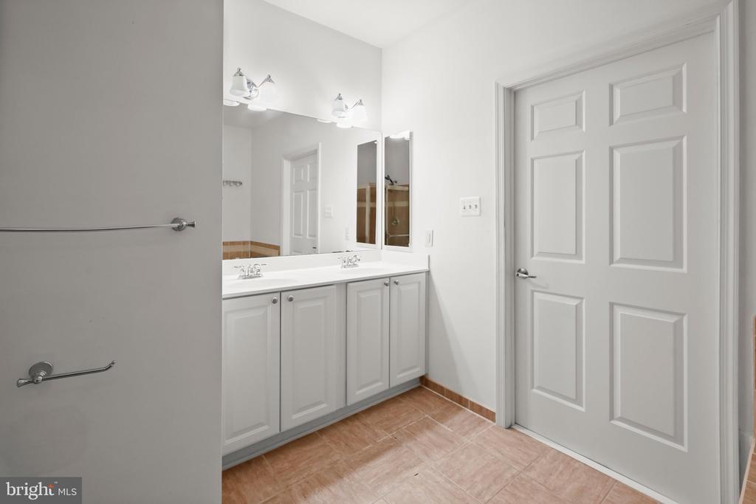
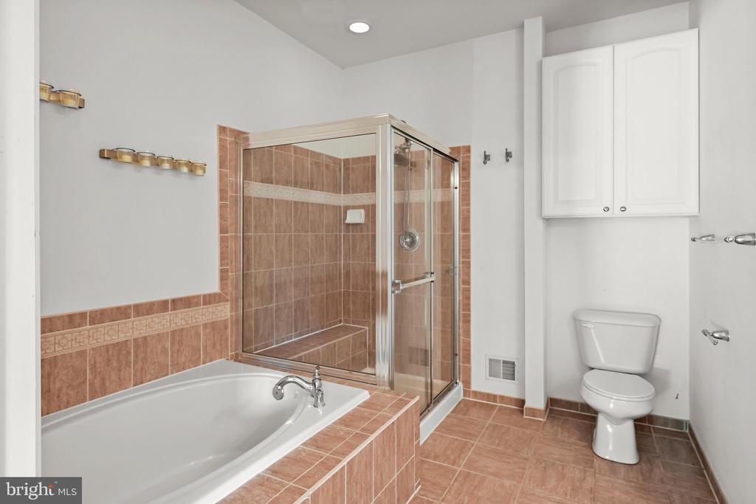
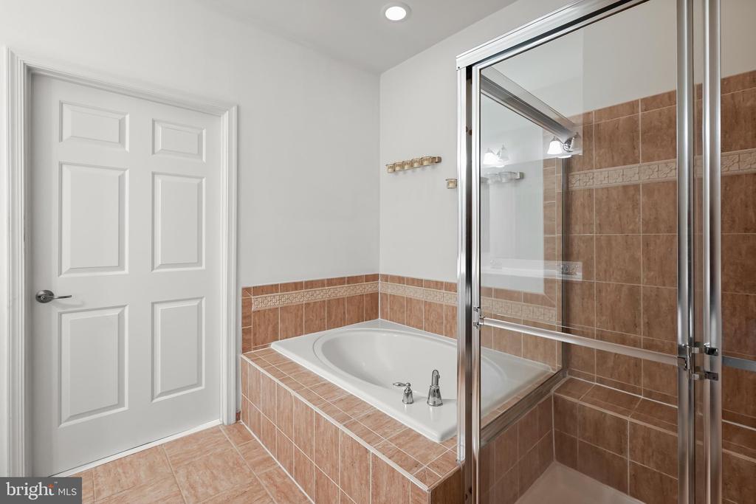
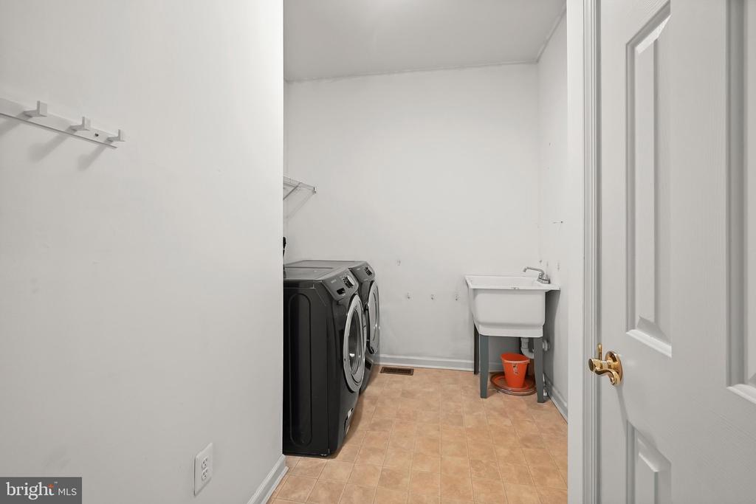
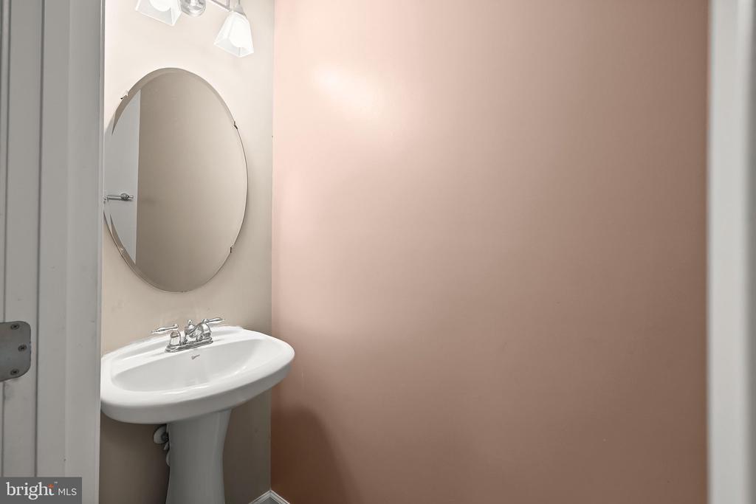
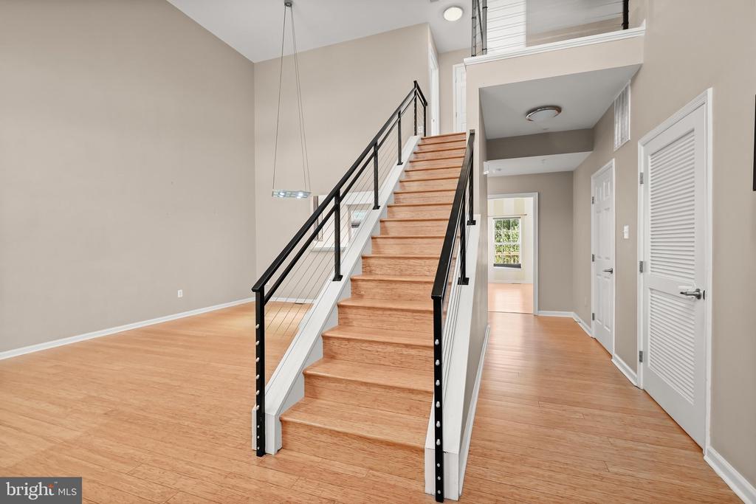
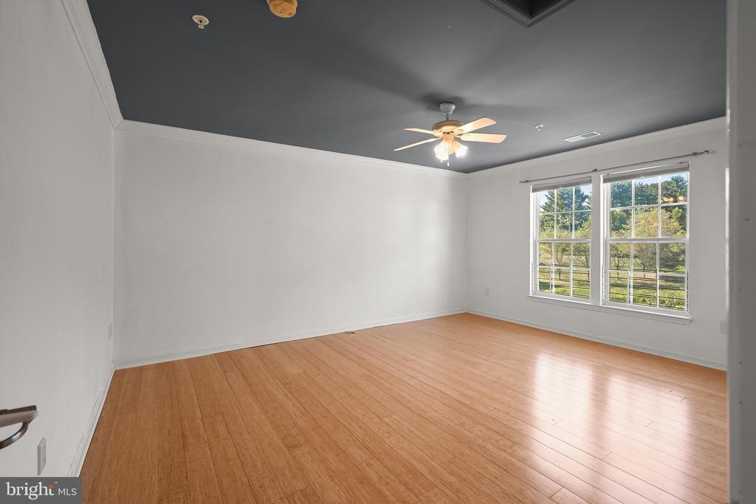
The main level includes a generously sized primary bedroom with a walk-in closet and en-suite bath featuring a double-sink vanity, soaking tub, and separate shower. A convenient laundry room, powder room, and garage access complete the level, while the staircase showcases modern cable balusters.
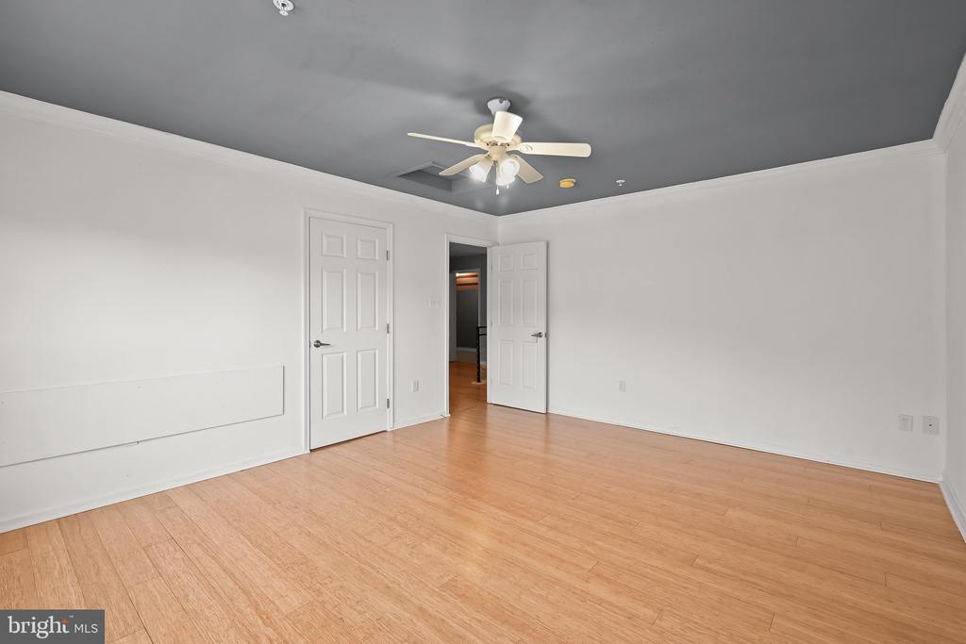
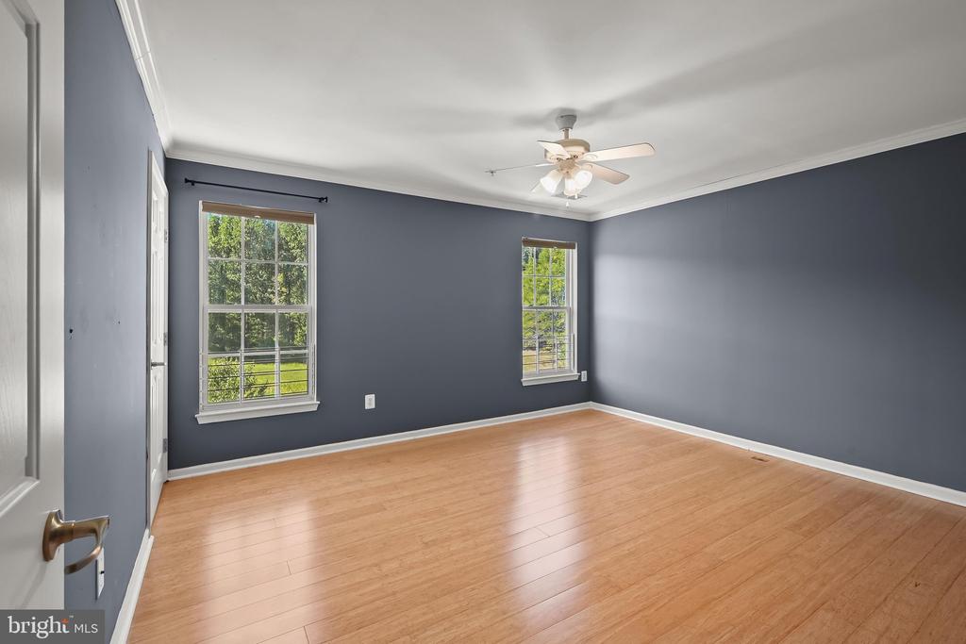
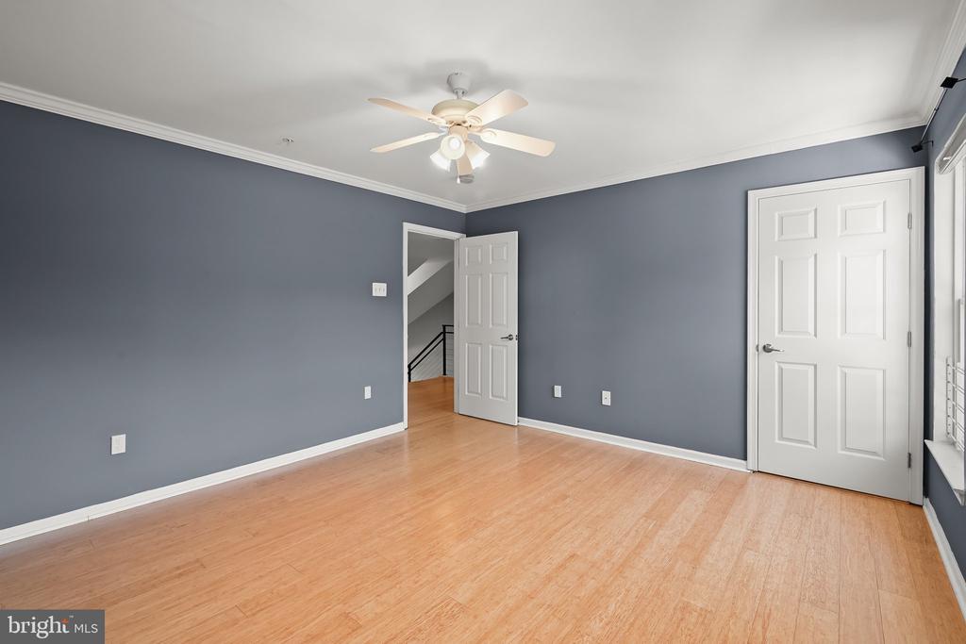
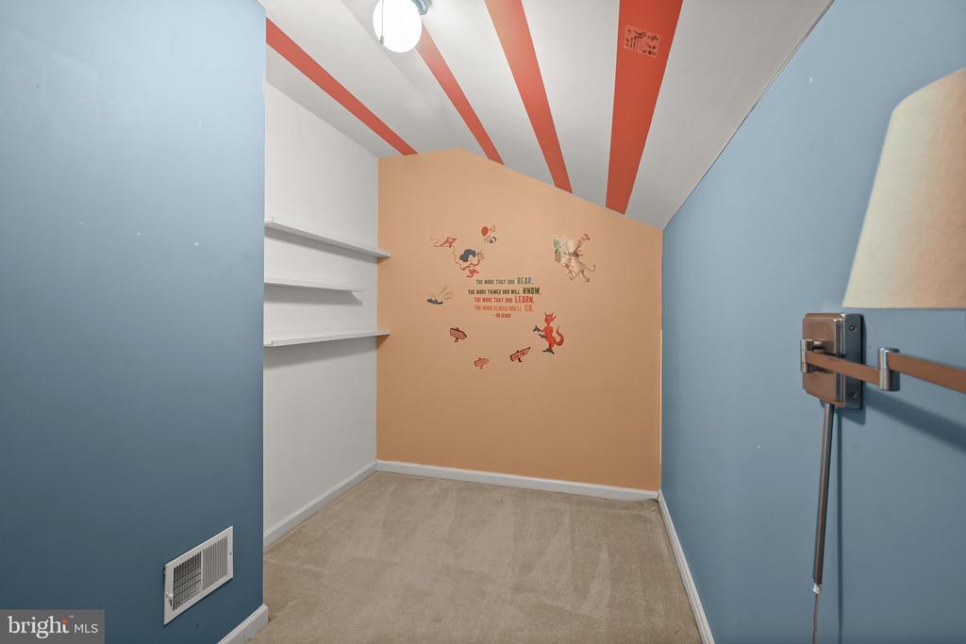
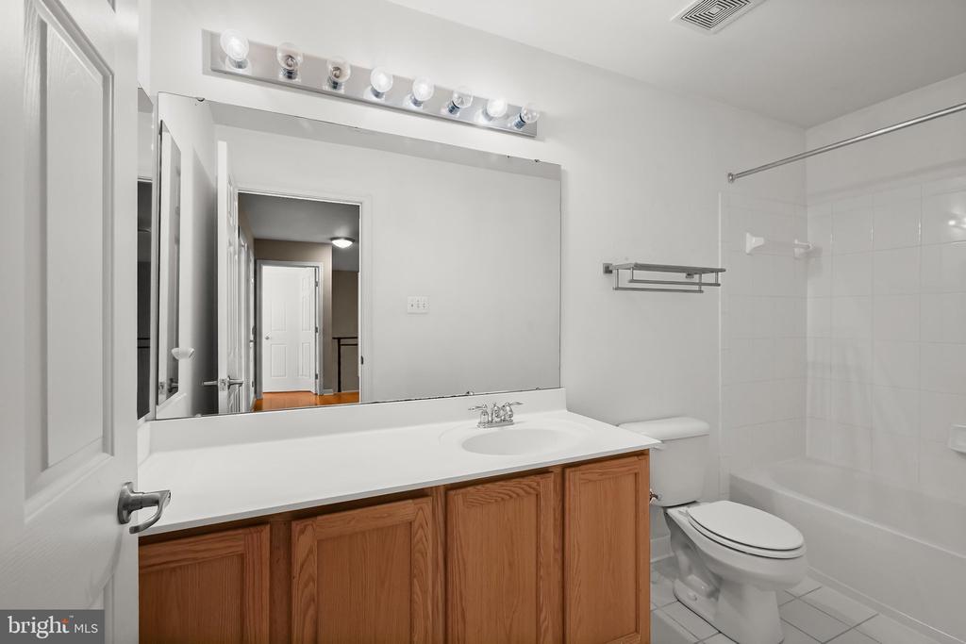
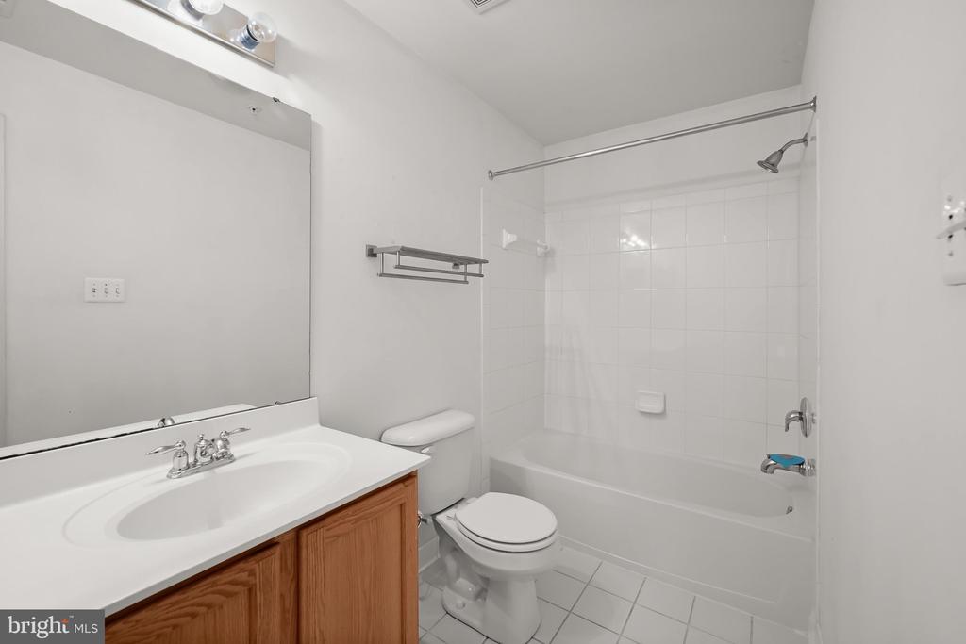
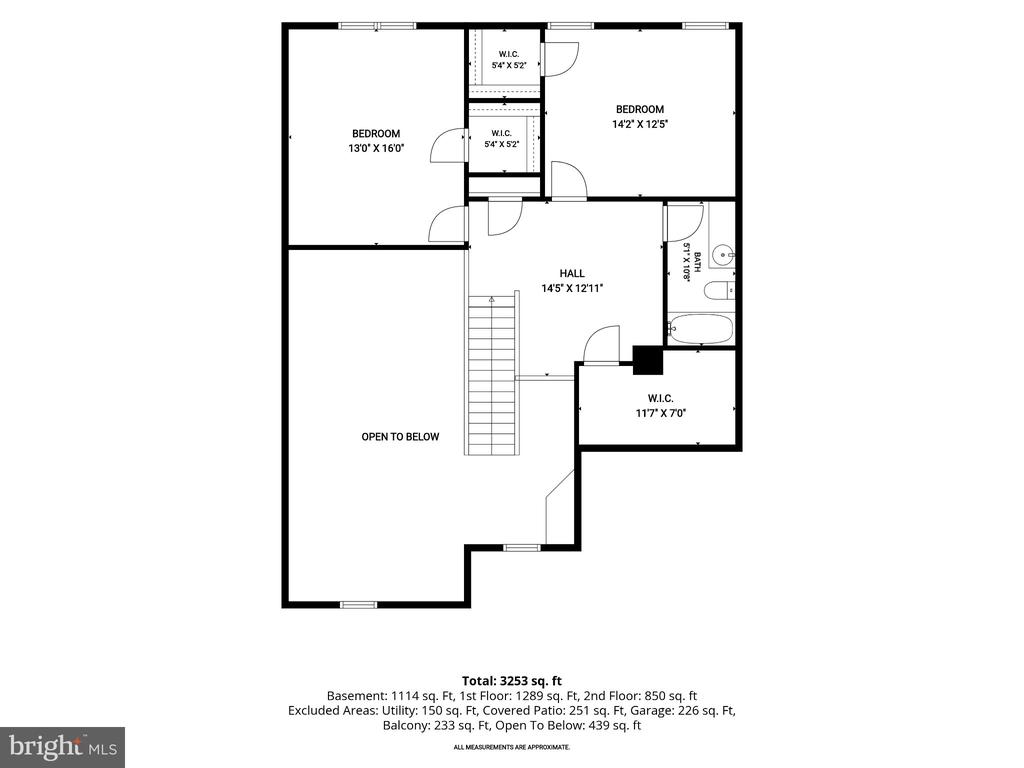
Upstairs, two spacious bedrooms each offer a walk-in closet and share a full bath. A versatile bonus room provides flexible space for an office, hobby room, or storage.
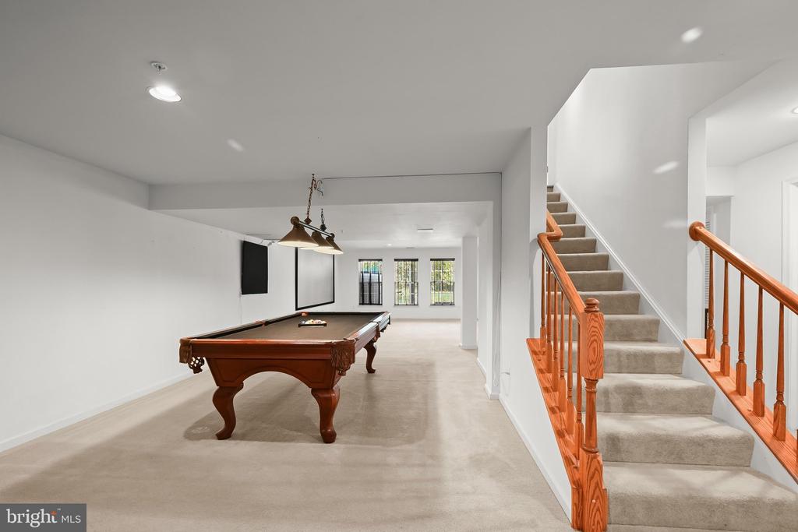
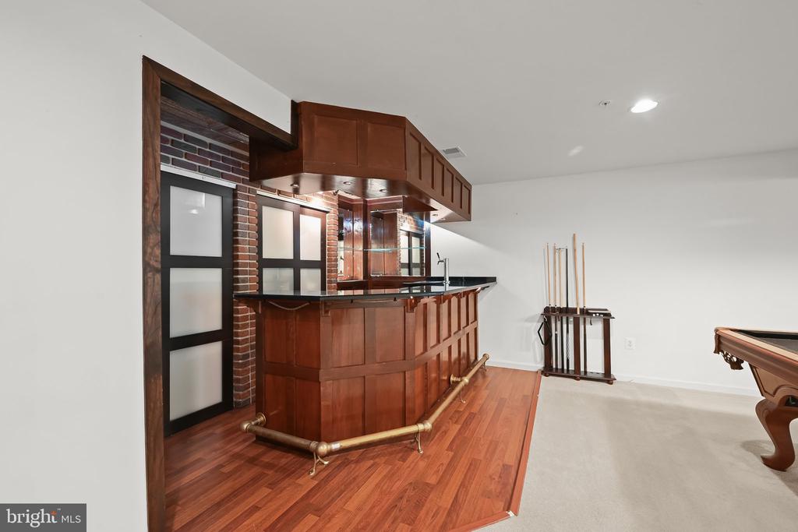
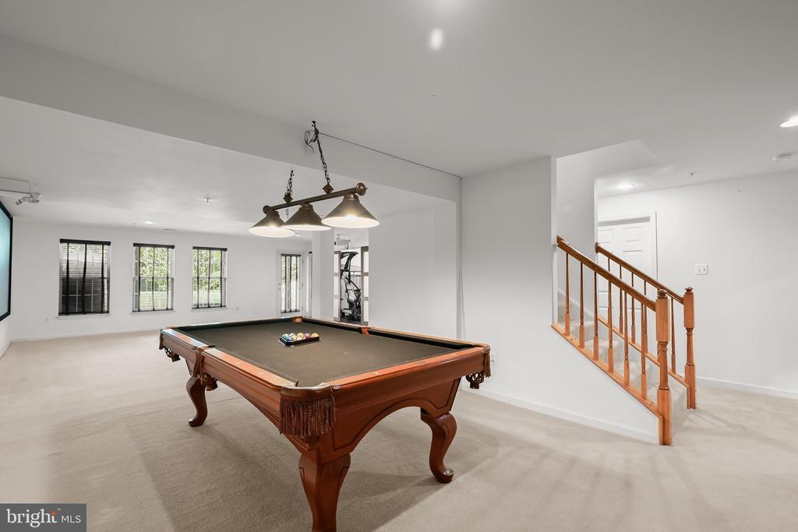
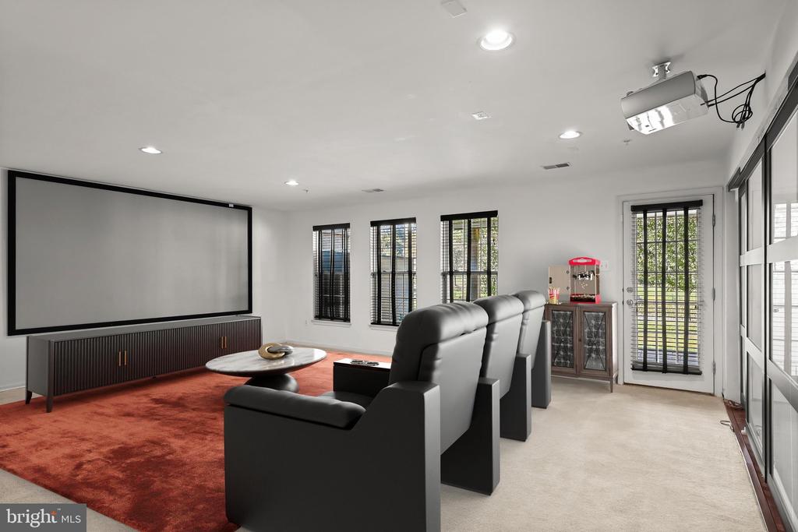
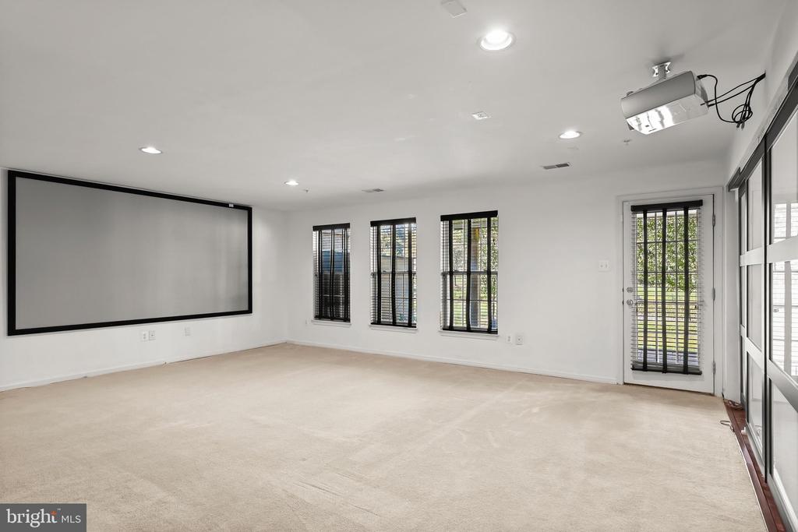
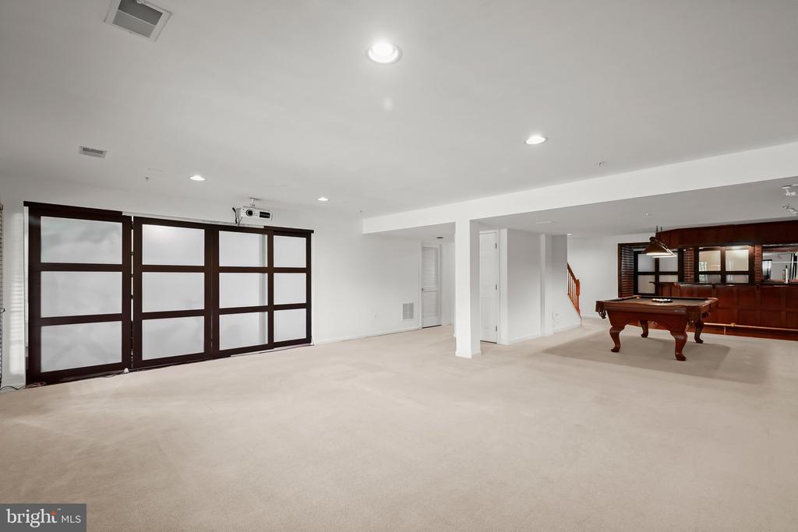
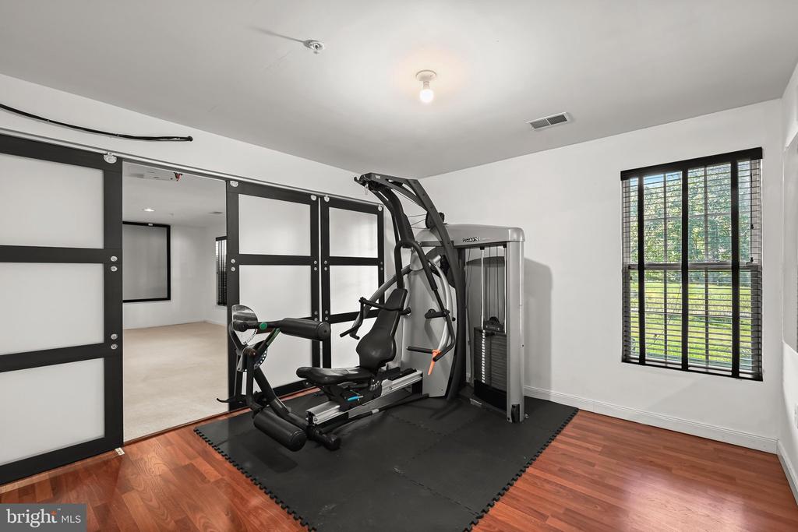
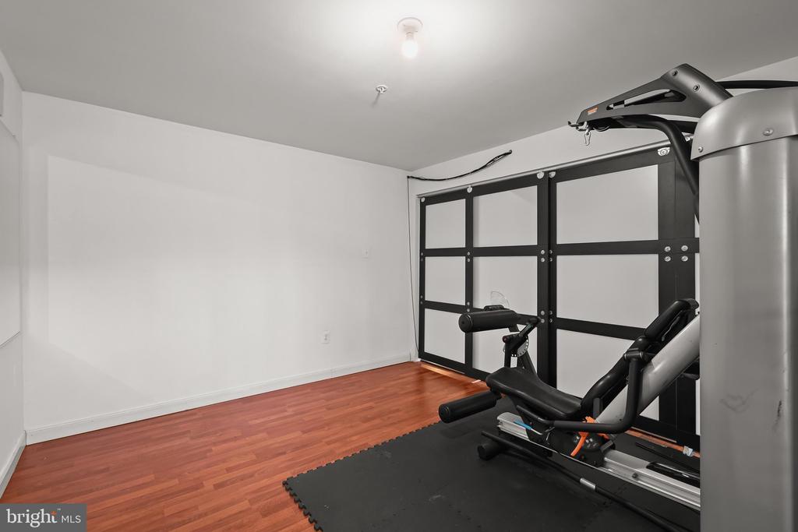
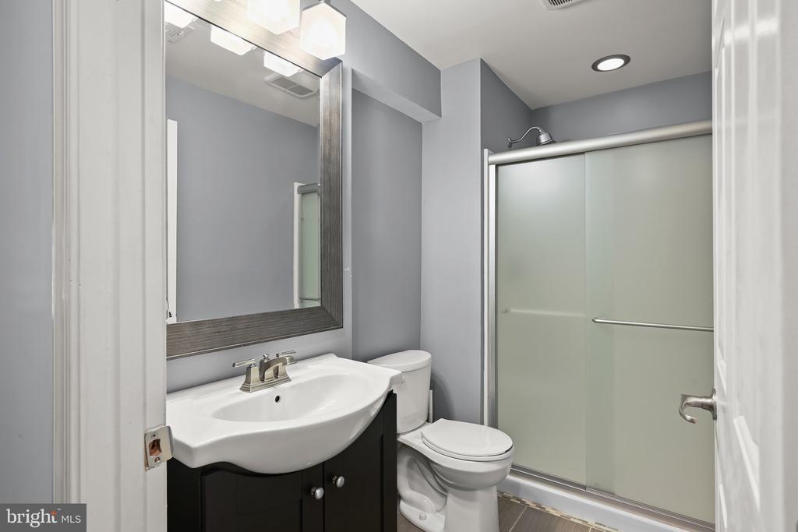
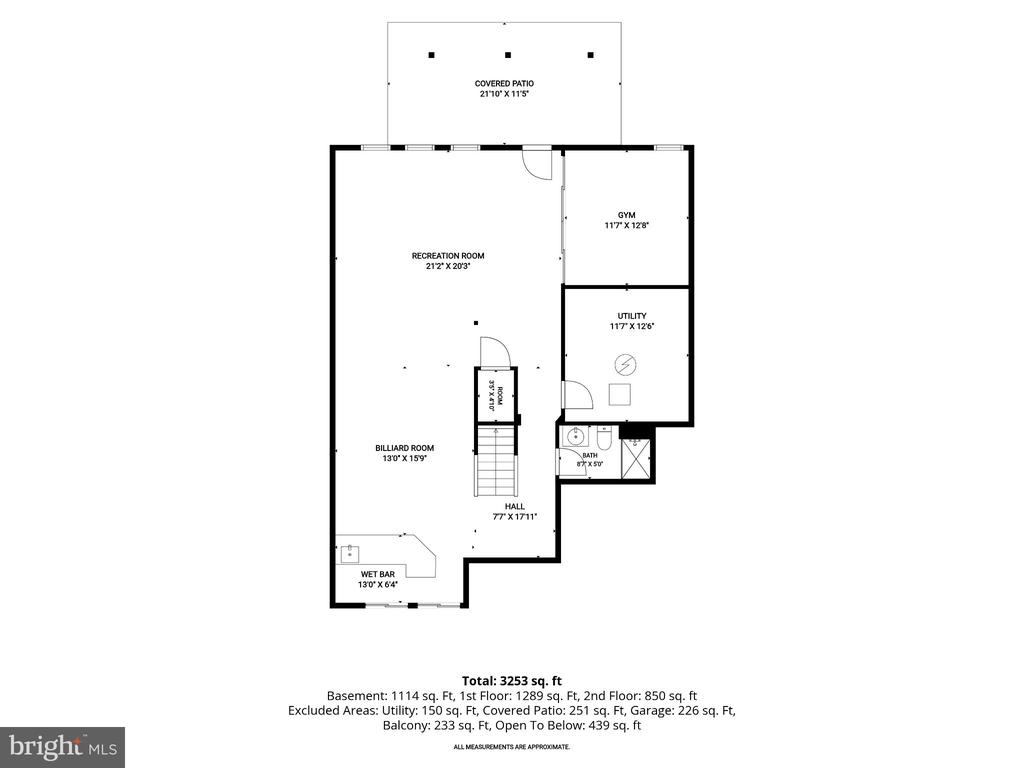
The fully finished lower level expands the living space with a recreation room, custom wood-paneled wet bar, media room ideal for movie nights, and a bonus room with modern sliding doors currently used as an exercise room with potential to be a 4th bedroom. A full bath and walkout access add convenience.
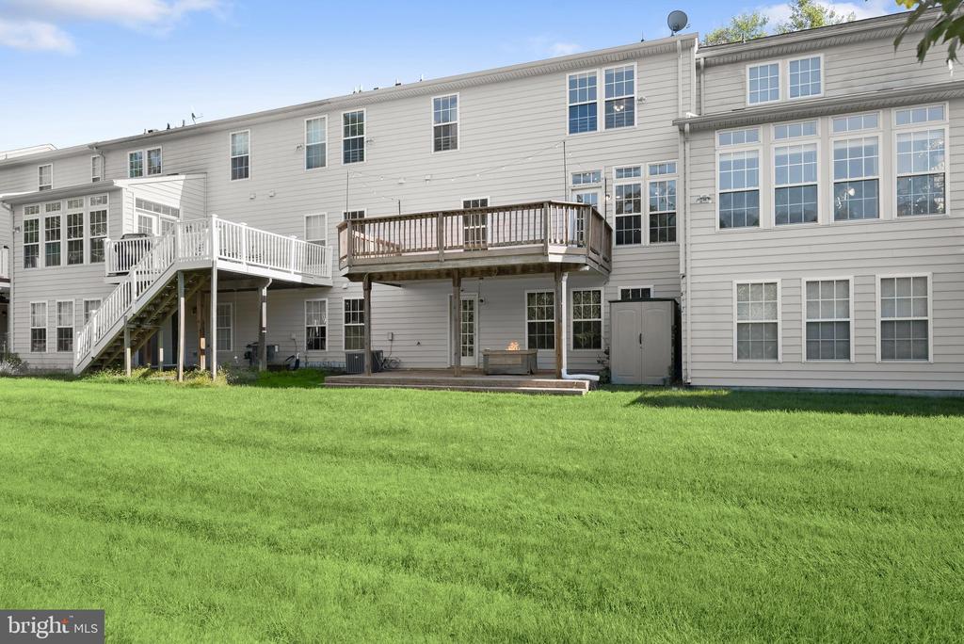
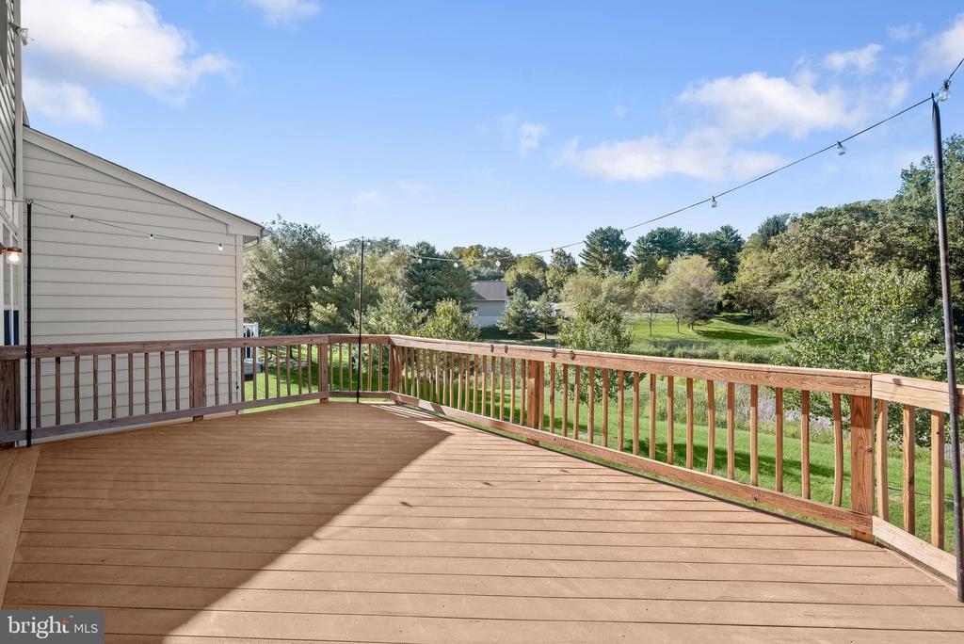
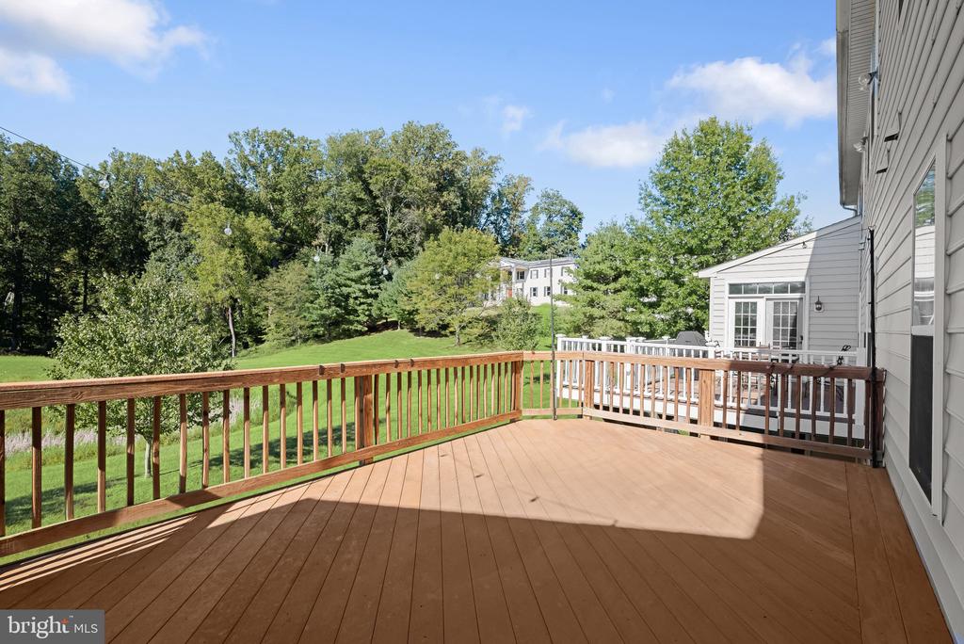
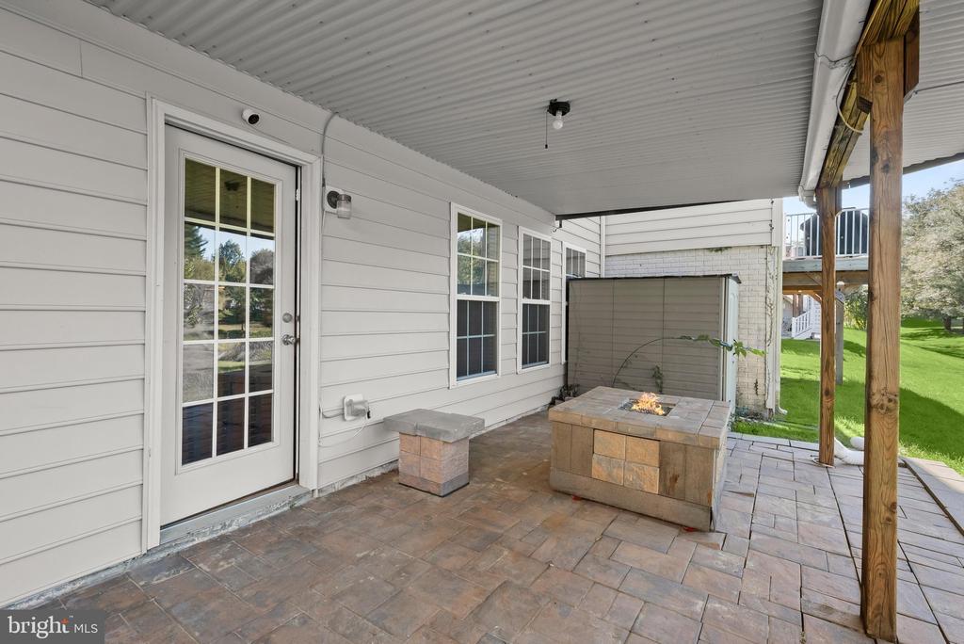
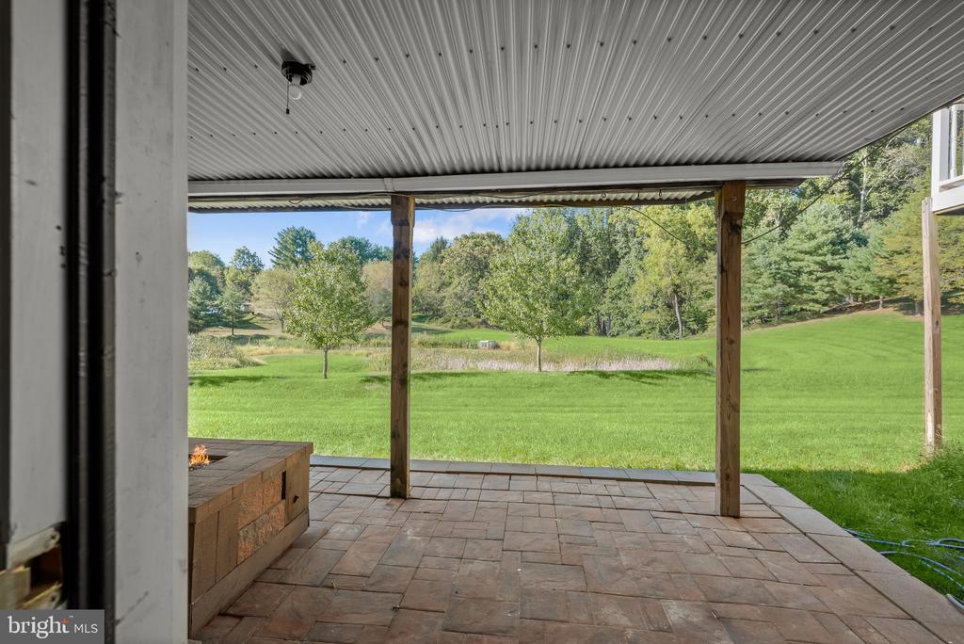
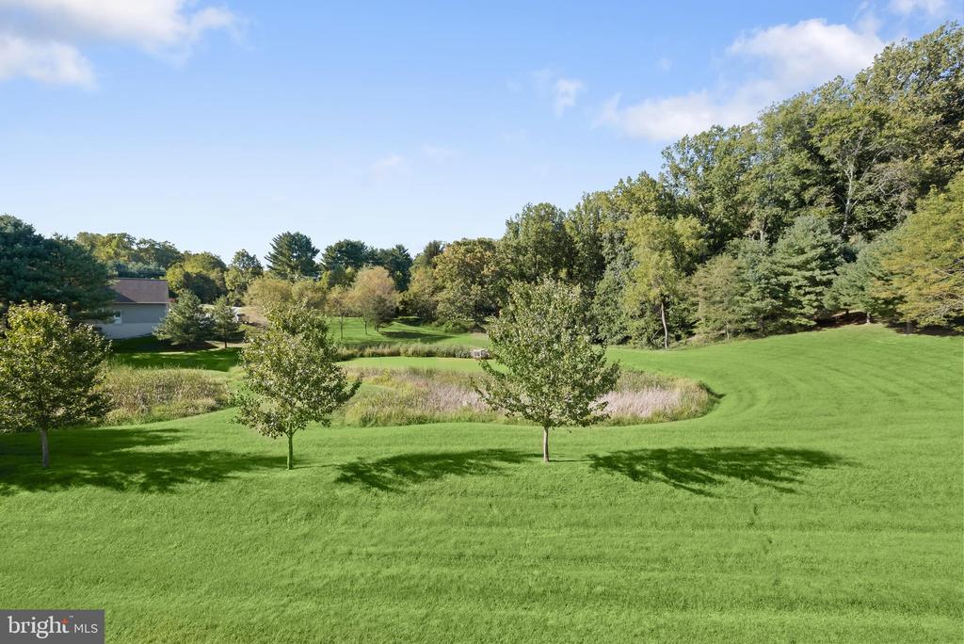
Outside, the deck and patio overlook community green space and provide comfortable settings for outdoor enjoyment. Conveniently located, the home offers access to Historic Ellicott City, Long Gate Shopping Center, Patapsco Valley State Park, Meadowbrook Park, Font Hill Wetlands Park, and the Roger Carter Community Center, with its pool, fitness facilities, courts, and climbing wall. A versatile layout, generous living spaces, and a peaceful setting come together to make this a wonderful place to call home. Please note: some photos have utilized virtual staging.

3
beds

4
baths

3,050 Sq.Ft. LIVING AREA

4,114 Sq.Ft. lot

Anthony Friedman

Anthony Friedman

Features & Amenities

Interior

  • total bedrooms3
  • Total bathrooms4
  • full bathrooms3
  • half bathroom1
  • Laundry room Has Laundry, Main Floor
  • Flooring Carpet, Ceramic Tile, Bamboo, Laminate Plank
  • APPLIANCES Built-In Microwave, Dishwasher, Disposal, Dryer, Oven - Single, Oven/Range - Gas, Refrigerator, Stainless Steel Appliances, Washer, Water Heater
  • other interior Features Breakfast Area, Dining Area, Bathroom - Soaking Tub, Bathroom - Tub Shower, Bathroom - Stall Shower, Carpet, Ceiling Fan(s), Combination Dining/Living, Combination Kitchen/Dining, Entry Level Bedroom, Floor Plan - Open, Kitchen - Eat-In, Pantry, Primary Bath(s), Recessed Lighting, Sprinkler System, Walk-in Closet(s), Wet/Dry Bar, Wood Floors

Area & Lot

  • Status For Sale
  • Living Area3,050 Sq.Ft.
  • Total Area3,250 Sq.Ft.
  • Lot Area4,114 Sq.Ft.
  • MLS® IDMDHW2074120
  • TypeTownhouse
  • YEAR BUILT2005
  • NeighborhoodHoward County
  • Architecture StylesColonial
  • View DescriptionGarden/Lawn, Trees/Woods
  • Elementary SchoolILCHESTER
  • Middle SchoolBONNIE BRANCH
  • High SchoolHOWARD
  • School DistrictHOWARD COUNTY PUBLIC SCHOOLS

Exterior

  • STORIES3
  • Garage Space1.0
  • water SourcePublic
  • PoolNo Pool
  • lot featuresLandscaping
  • parkingAttached Garage, Driveway
  • HEAT TYPEForced Air
  • AIR CONDITIONINGCentral A/C
  • sewerPublic Sewer
  • SubstructureOther
  • Disability FeaturesOther
  • HOA AmenitiesCommon Grounds
  • security FeaturesMain Entrance Lock, Smoke Detector, Sprinkler System - Indoor
  • other exterior FeaturesSidewalks

Financial

  • Sales Price$650,000
  • Real Estate Tax $8,056/yr
  • HOA $48/mo
  • Zoning R20
View Virtual Tour
image

Schedule a Showing

We would love to show you our beautiful property. Please select your preferred date and time below. An agent will be in touch shortly to confirm your appointment.

Schedule a Showing

We would love to show you our beautiful property. Please select your preferred date and time below. An agent will be in touch shortly to confirm your appointment.

Thank you for your interest in 7434 JEANS WAY, ELLICOTT CITY, MD 21043. We are reviewing your request and will be in touch shortly!

Mortgage Calculator

Estimate your monthly mortgage payment, including the principal and interest, property taxes, and HOA. Adjust the values to generate a more accurate rate.

All estimates are provided for informational purposes only. Actual amounts may vary.
$0,000 Your Payment 20 15 65
$0,000 Your Payment

Howard County

A diverse Maryland region featuring a strong job market, top-rated schools, and a mix of urban, suburban, and rural communities with extensive amenities.

Explore

Partner With Our Expert Team

Our team has a comprehensive approach to marketing and negotiating and has built a solid reputation on trust and unwavering persistence in the community. Whether you are buying or selling a home, we would be honored to personally assist you with your real estate needs.

Follow Me on Instagram