Leave a Message

Thank you for your message. We will be in touch with you shortly.

7442 JEANS WAY
7442 JEANS WAY
7442 JEANS WAY
7442 JEANS WAY
7442 JEANS WAY
7442 JEANS WAY
7442 JEANS WAY
7442 JEANS WAY
7442 JEANS WAY
7442 JEANS WAY
7442 JEANS WAY
7442 JEANS WAY
7442 JEANS WAY
7442 JEANS WAY
7442 JEANS WAY
7442 JEANS WAY
7442 JEANS WAY
7442 JEANS WAY
7442 JEANS WAY
7442 JEANS WAY
7442 JEANS WAY
7442 JEANS WAY
7442 JEANS WAY
7442 JEANS WAY
7442 JEANS WAY
7442 JEANS WAY
7442 JEANS WAY
7442 JEANS WAY
7442 JEANS WAY
7442 JEANS WAY
7442 JEANS WAY
7442 JEANS WAY
7442 JEANS WAY
7442 JEANS WAY
7442 JEANS WAY
7442 JEANS WAY
7442 JEANS WAY
7442 JEANS WAY
7442 JEANS WAY
7442 JEANS WAY
7442 JEANS WAY
7442 JEANS WAY
7442 JEANS WAY
7442 JEANS WAY
7442 JEANS WAY
7442 JEANS WAY
7442 JEANS WAY
7442 JEANS WAY
7442 JEANS WAY
7442 JEANS WAY
7442 JEANS WAY
7442 JEANS WAY
7442 JEANS WAY
7442 JEANS WAY
7442 JEANS WAY
7442 JEANS WAY
7442 JEANS WAY
7442 JEANS WAY
7442 JEANS WAY
7442 JEANS WAY
7442 JEANS WAY
7442 JEANS WAY
7442 JEANS WAY
7442 JEANS WAY
7442 JEANS WAY
7442 JEANS WAY
7442 JEANS WAY
7442 JEANS WAY
7442 JEANS WAY
7442 JEANS WAY
7442 JEANS WAY
7442 JEANS WAY
7442 JEANS WAY
SEE ALL PHOTOS
7442 JEANS WAY
7442 JEANS WAY
7442 JEANS WAY
7442 JEANS WAY
7442 JEANS WAY
7442 JEANS WAY
7442 JEANS WAY
7442 JEANS WAY
7442 JEANS WAY
7442 JEANS WAY
7442 JEANS WAY
7442 JEANS WAY
7442 JEANS WAY
7442 JEANS WAY
7442 JEANS WAY
7442 JEANS WAY
7442 JEANS WAY
7442 JEANS WAY
7442 JEANS WAY
7442 JEANS WAY
7442 JEANS WAY
7442 JEANS WAY
7442 JEANS WAY
7442 JEANS WAY
7442 JEANS WAY
7442 JEANS WAY
7442 JEANS WAY
7442 JEANS WAY
7442 JEANS WAY
7442 JEANS WAY
7442 JEANS WAY
7442 JEANS WAY
7442 JEANS WAY
7442 JEANS WAY
7442 JEANS WAY
7442 JEANS WAY
7442 JEANS WAY
7442 JEANS WAY
7442 JEANS WAY
7442 JEANS WAY
7442 JEANS WAY
7442 JEANS WAY
7442 JEANS WAY
7442 JEANS WAY
7442 JEANS WAY
7442 JEANS WAY
7442 JEANS WAY
7442 JEANS WAY
7442 JEANS WAY
7442 JEANS WAY
7442 JEANS WAY
7442 JEANS WAY
7442 JEANS WAY
7442 JEANS WAY
7442 JEANS WAY
7442 JEANS WAY
7442 JEANS WAY
7442 JEANS WAY
7442 JEANS WAY
7442 JEANS WAY
7442 JEANS WAY
7442 JEANS WAY
7442 JEANS WAY
7442 JEANS WAY
7442 JEANS WAY
7442 JEANS WAY
7442 JEANS WAY
7442 JEANS WAY
7442 JEANS WAY
7442 JEANS WAY
7442 JEANS WAY
7442 JEANS WAY
7442 JEANS WAY
Courtesy of Northrop Realty
Sold

7442 JEANS WAY

7442 JEANS WAY, ELLICOTT CITY, MD 21043

$676,000
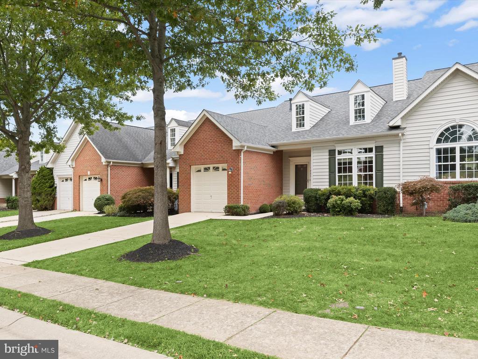
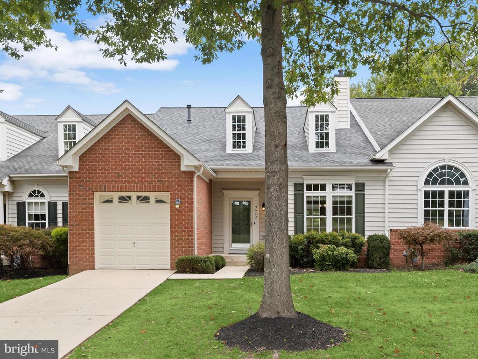
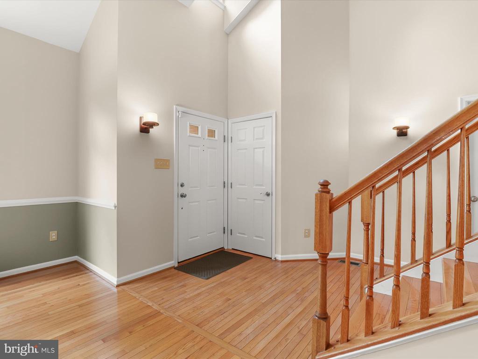
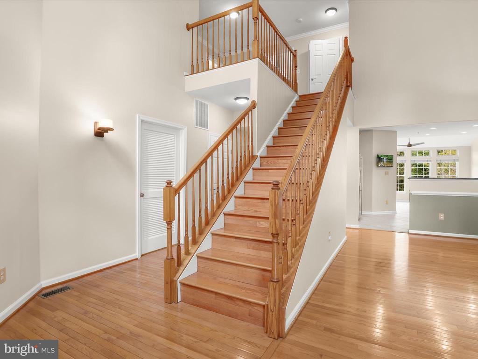
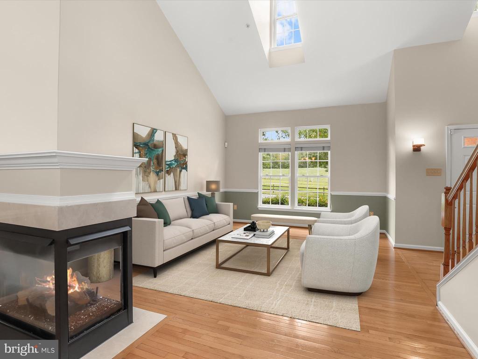
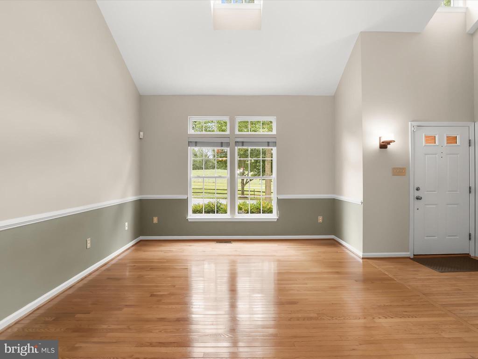
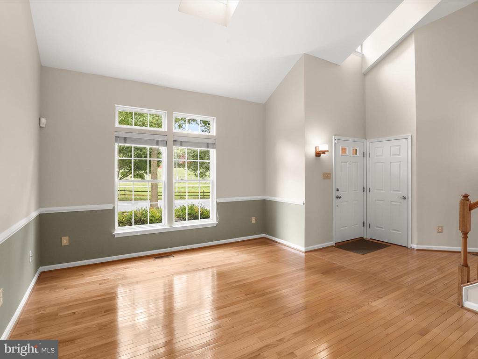
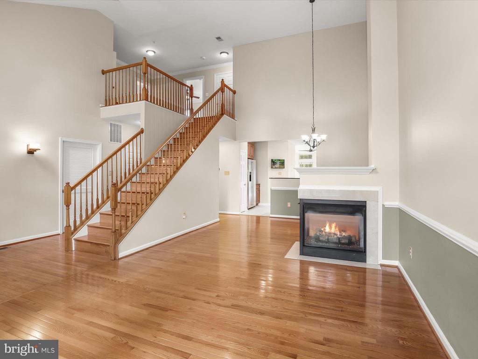
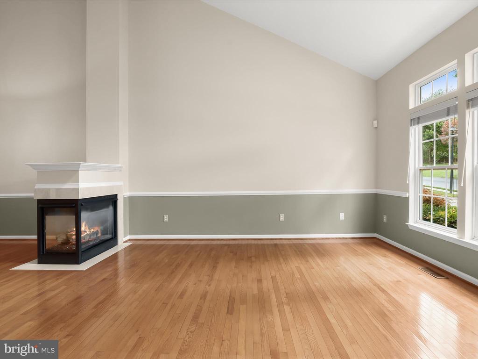
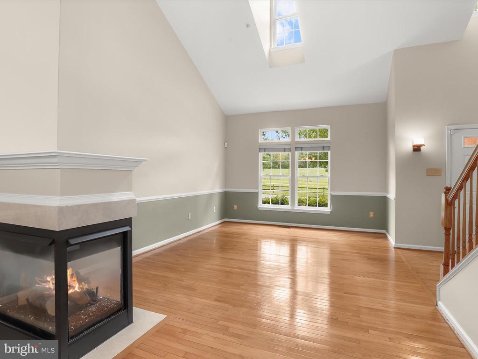
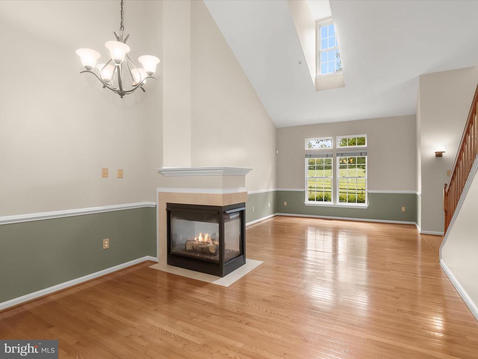
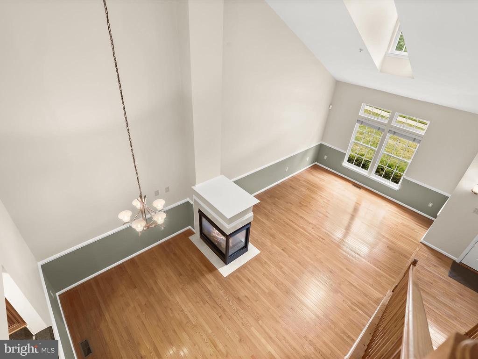
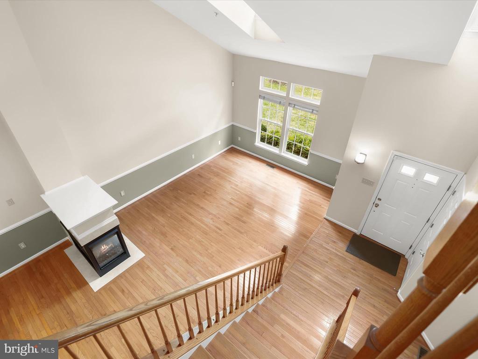
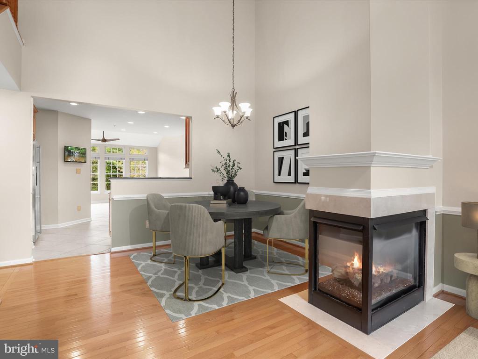
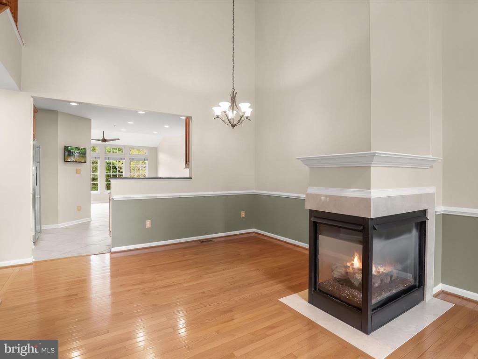
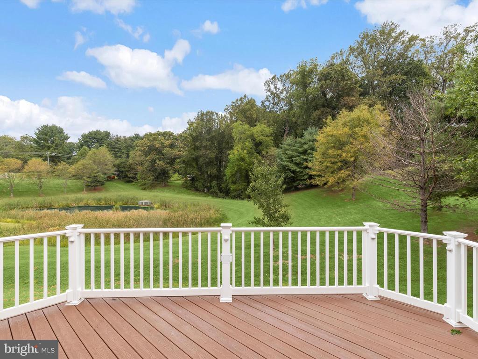
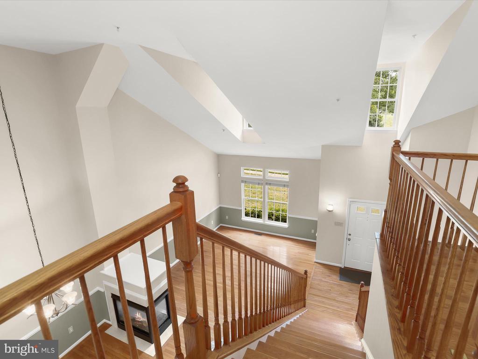
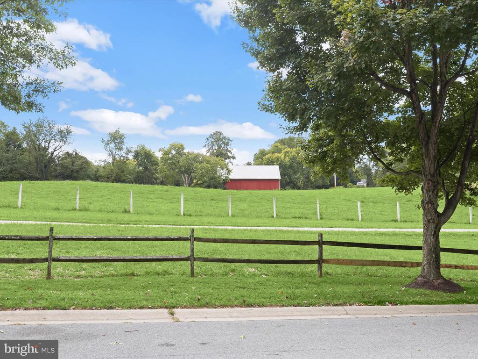
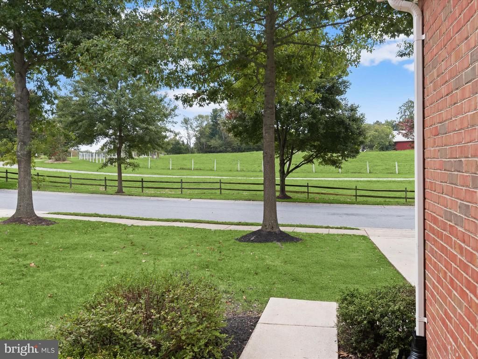
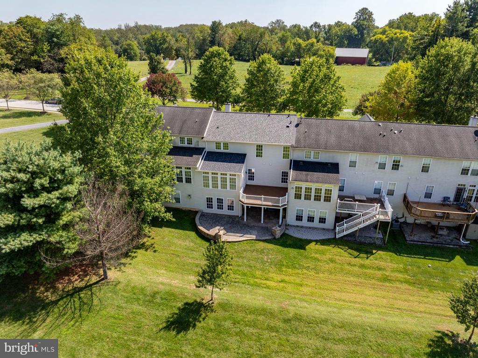
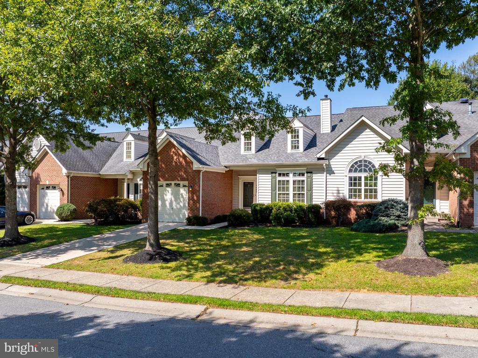
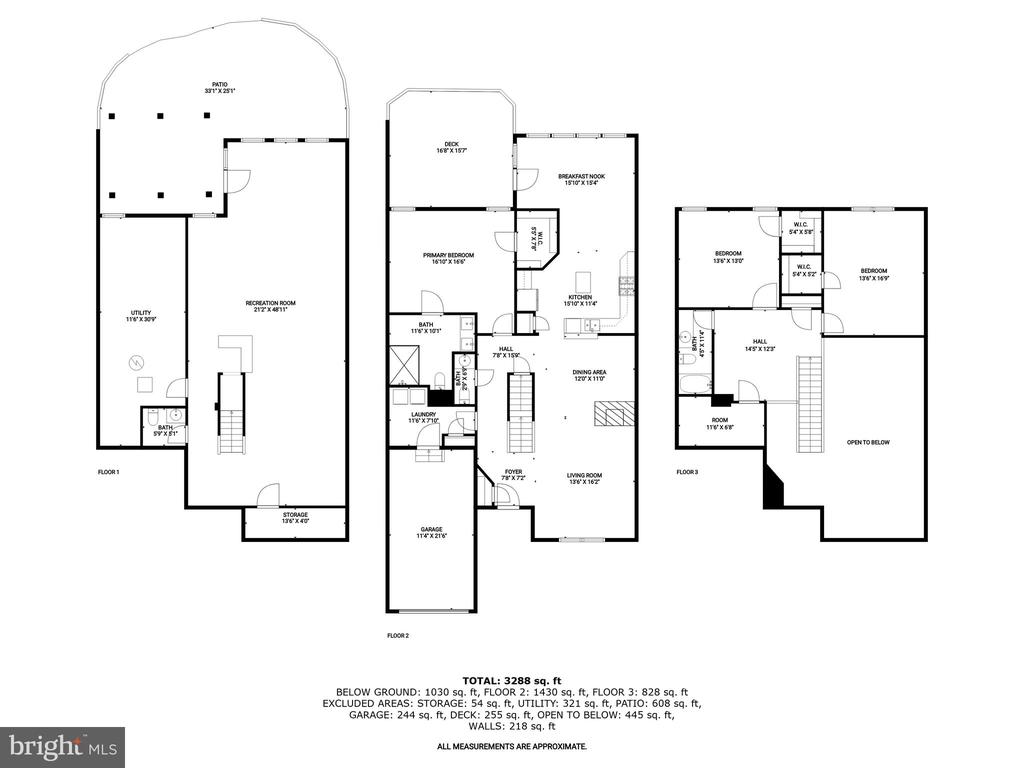
Discover this beautifully updated, turnkey villa-style home offering low-maintenance living in a scenic community perfect for any life stage. This pristine 3-bedroom, 2-full and 2-half bath residence is nestled among mature trees with peaceful pastoral views. From the moment you enter, the sunny living room with its Southern exposure, soaring vaulted ceiling, rich hardwood floors, and a soft neutral color palette sets the tone for relaxed yet elegant living. A chair rail adds a touch of sophistication as the space flows seamlessly into the open dining area.

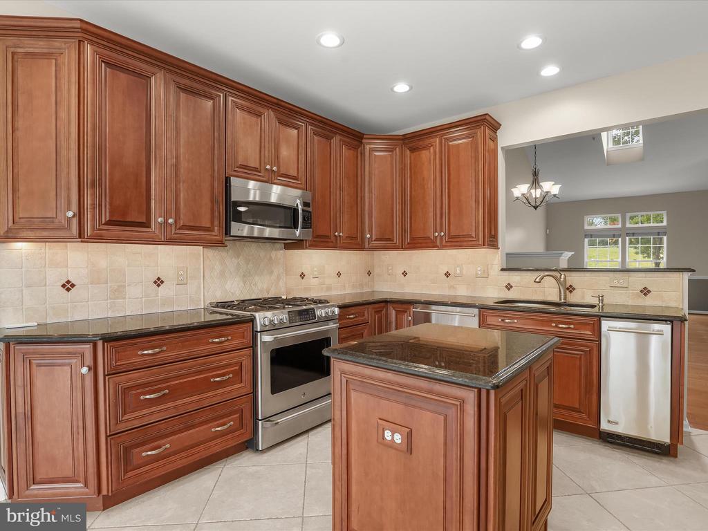
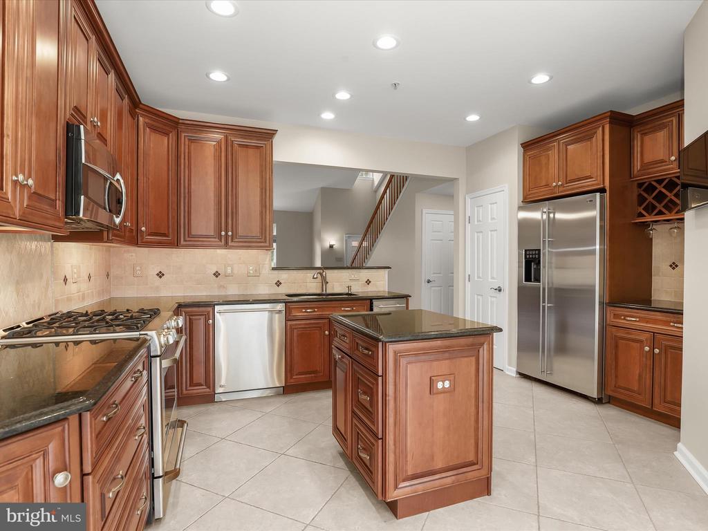
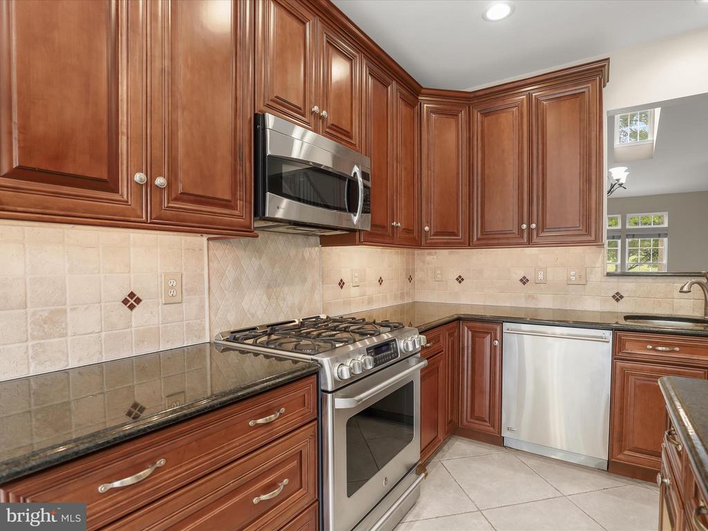
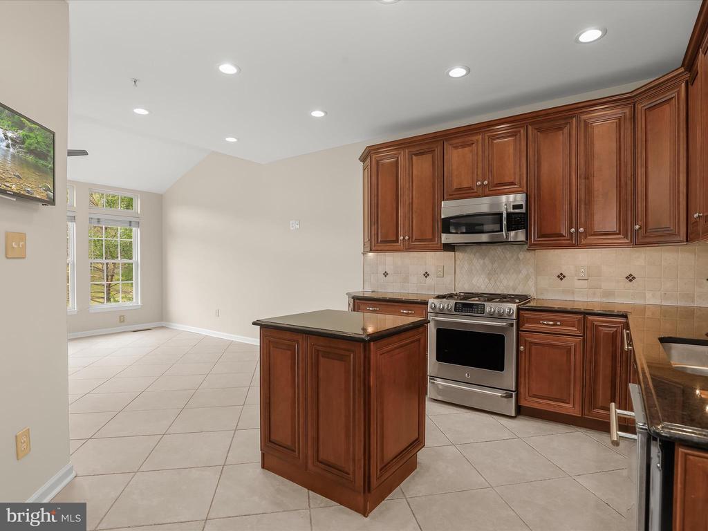
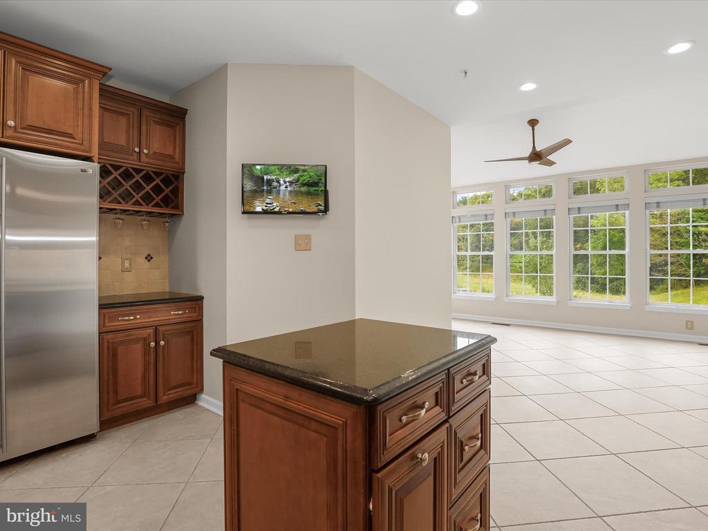
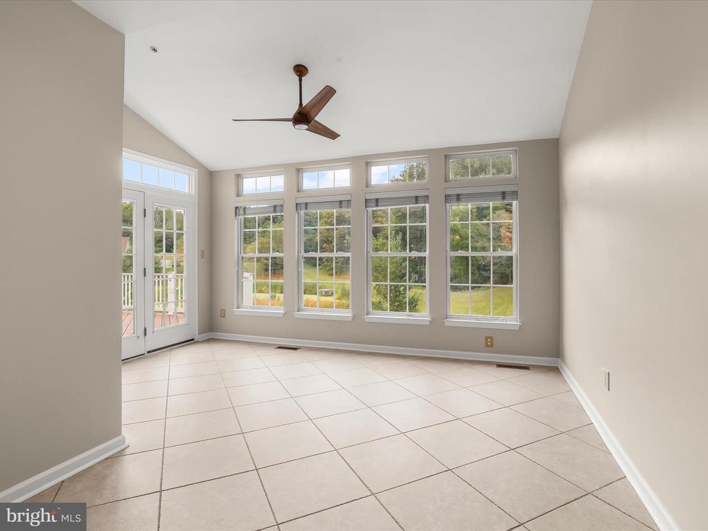
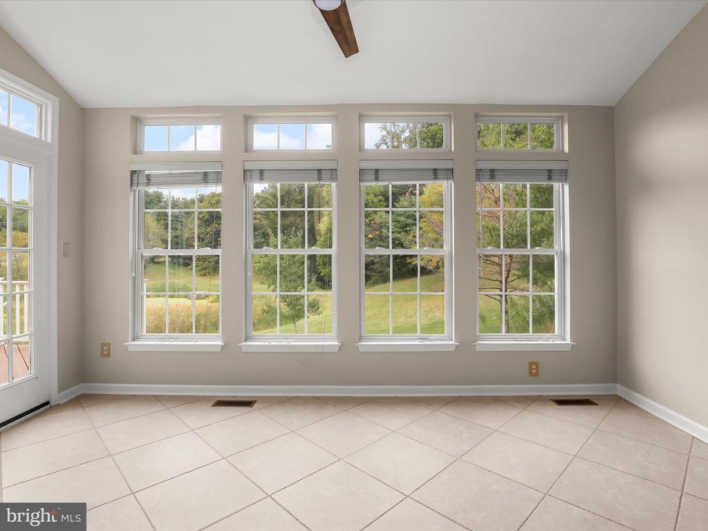
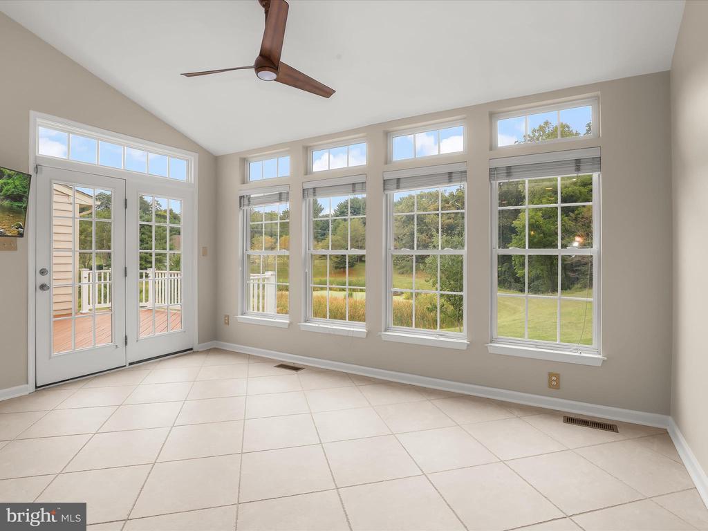
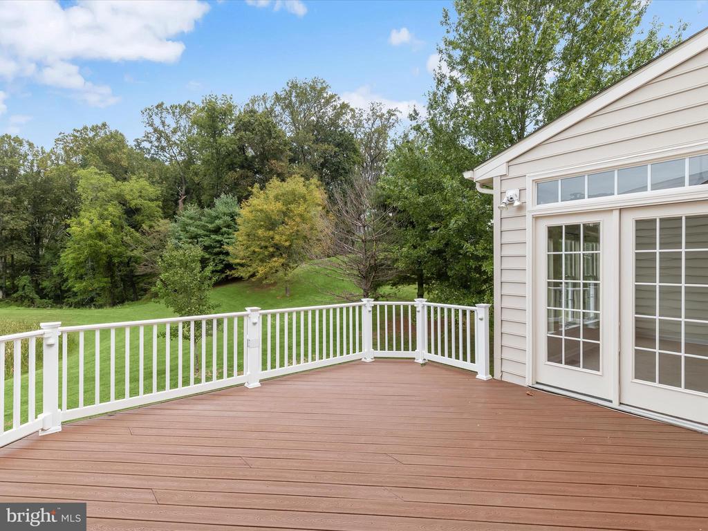
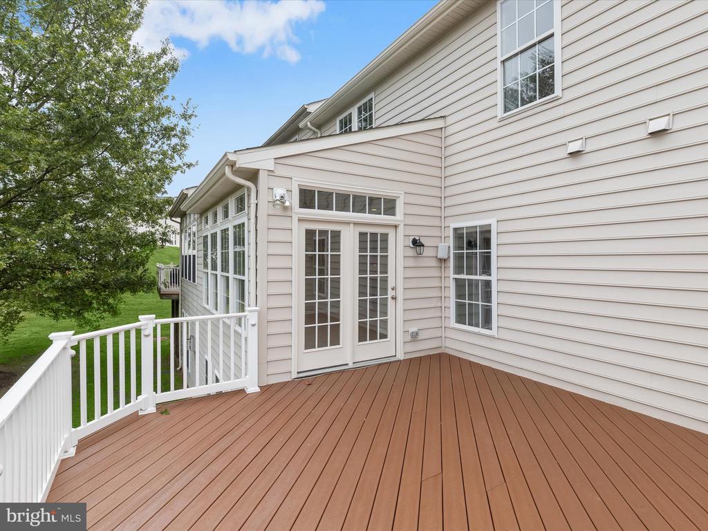
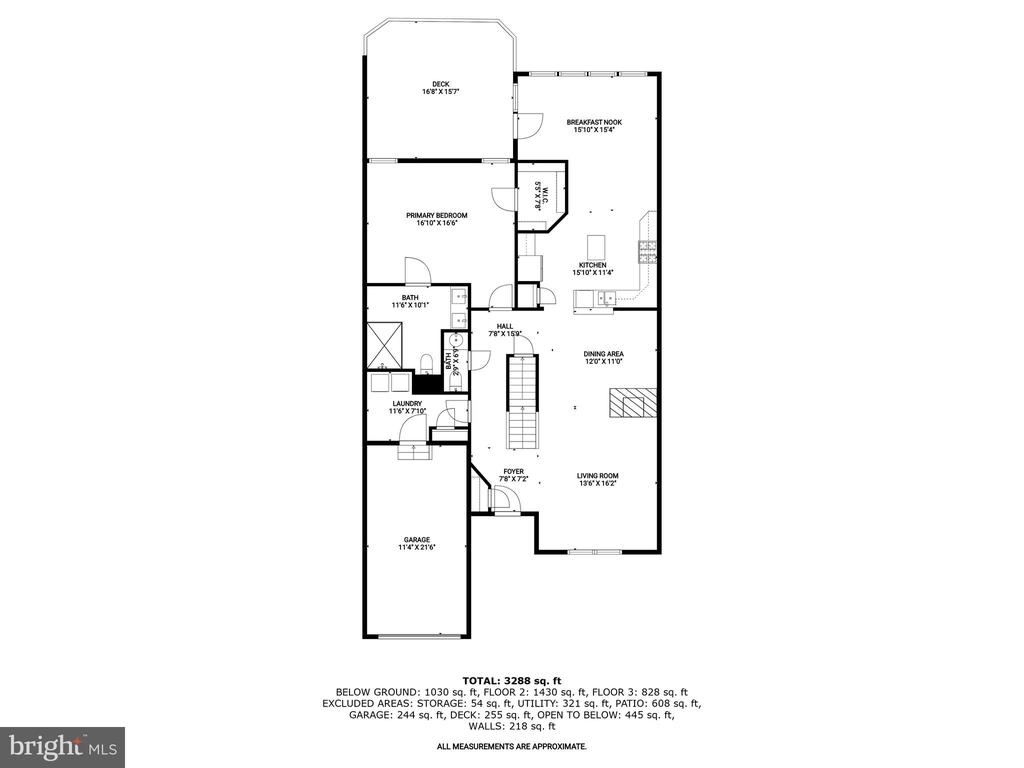
Your culinary skills will shine in the gourmet eat-in kitchen, featuring stainless steel appliances including an under-counter ice maker, gas cooking, a decorative backsplash highlighting the 42" cabinetry, and a generous pantry. A bright breakfast nook with a wall of windows offers serene views and direct access to the composite deck, perfect for entertaining or savoring the peaceful natural setting.
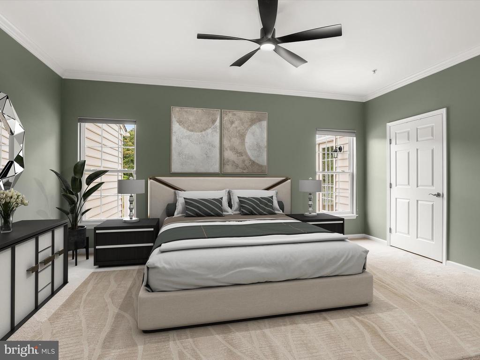
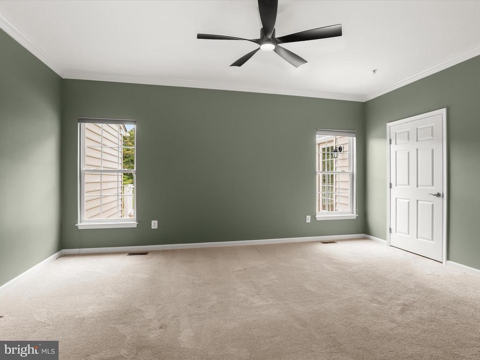
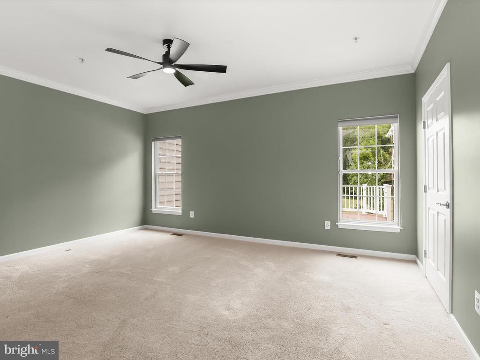
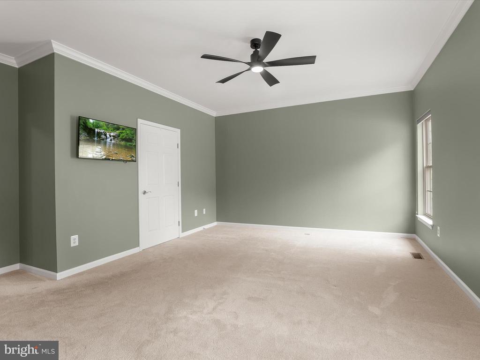
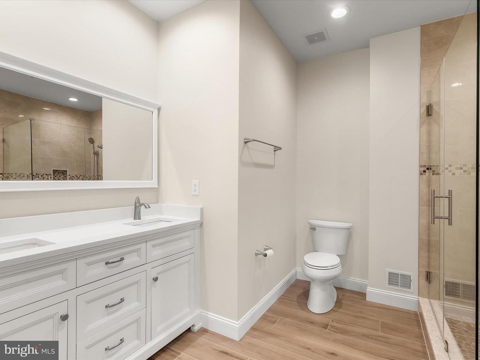
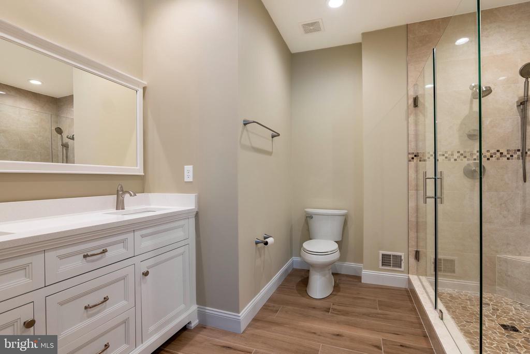
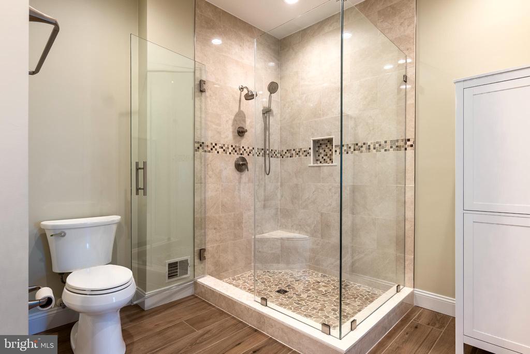
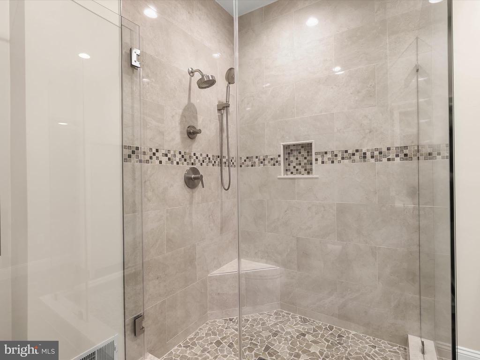
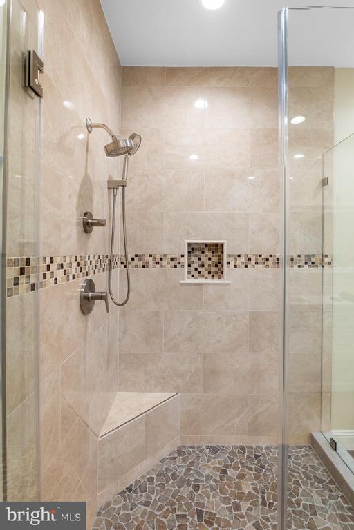
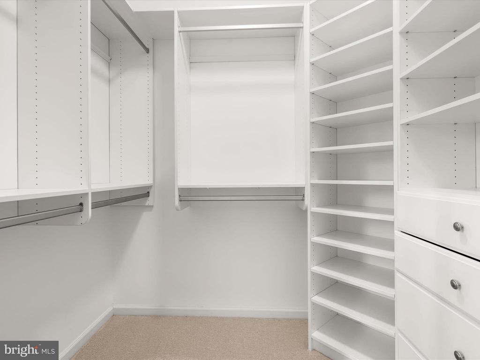
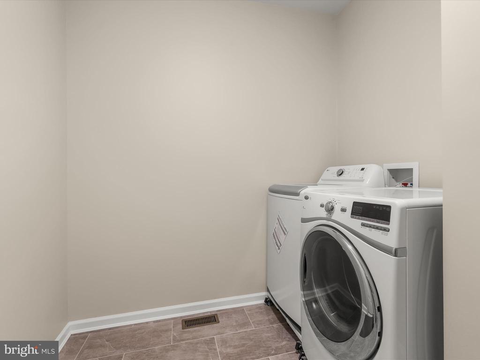
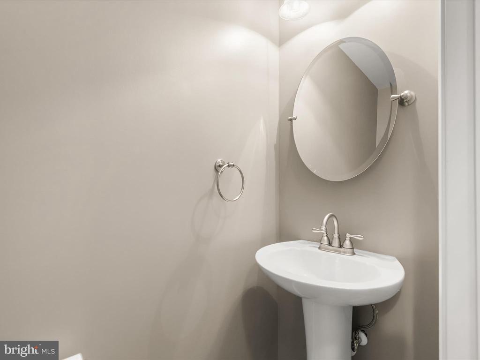
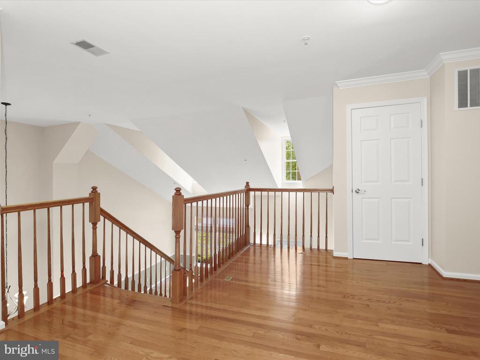
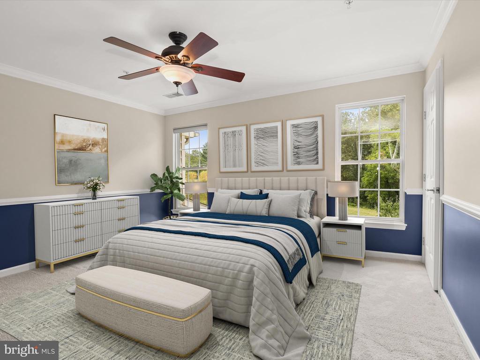
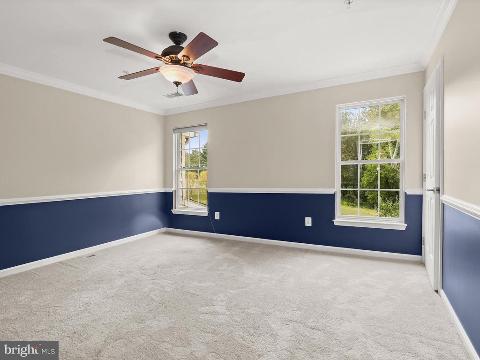
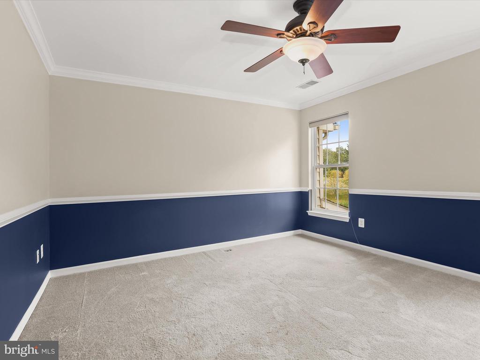
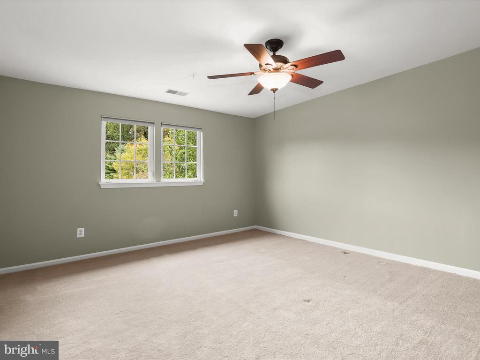
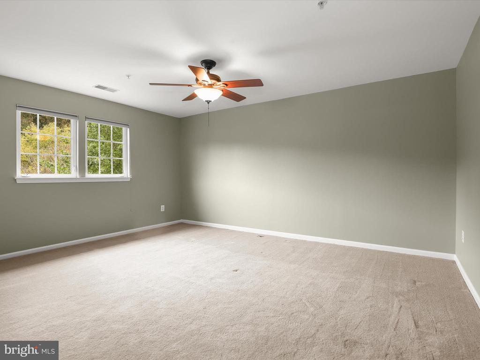
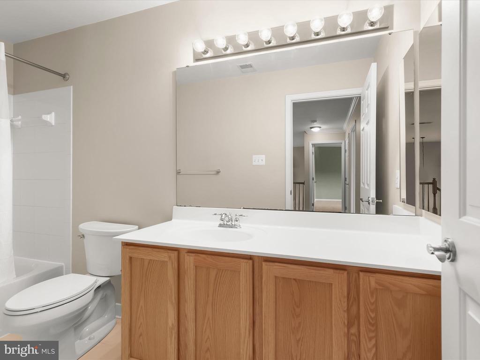
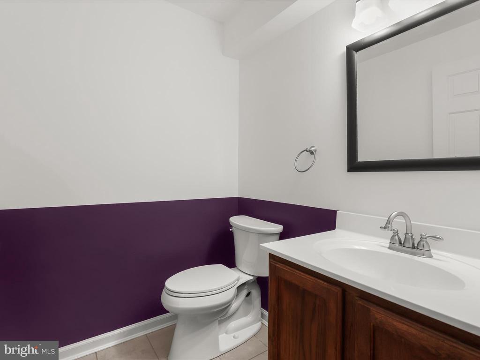
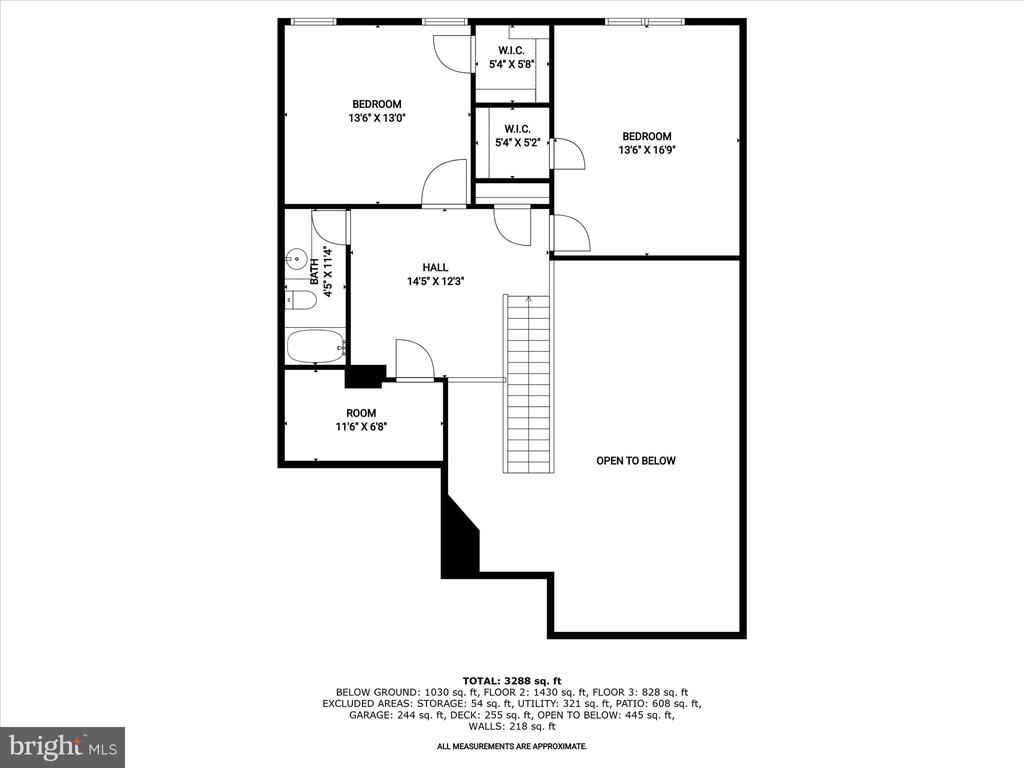
The main level primary suite provides a private retreat with wooded views, a spa-like en suite bath boasting a frameless glass shower with custom tilework, and a walk-in closet complete with a convenient organization system. This level also includes a powder room, laundry room, and garage access for everyday ease. Upstairs, two spacious bedrooms with ceiling fans and walk-in closets share a full bath, creating a comfortable and private sleeping area.
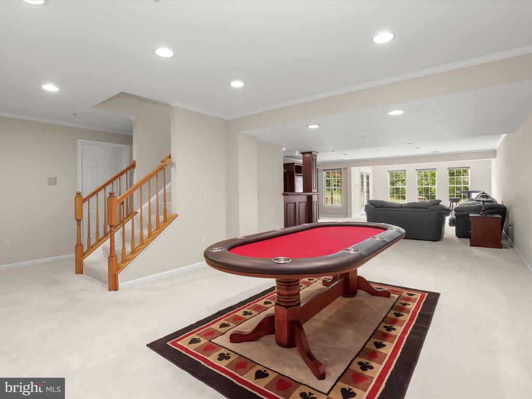
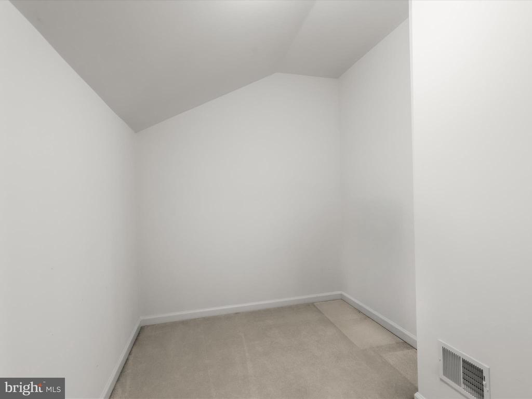
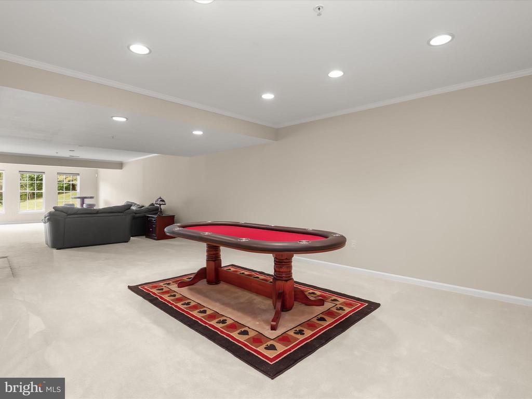
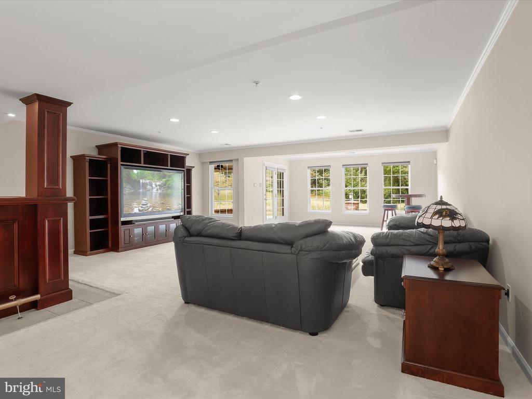
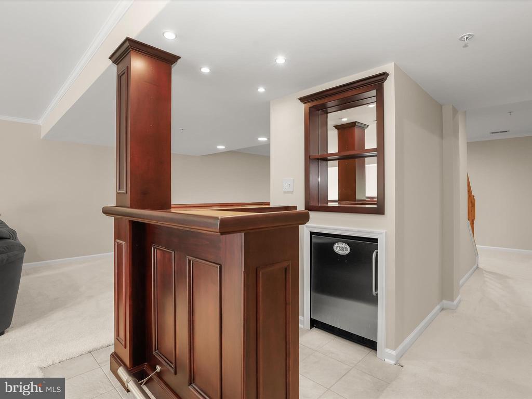
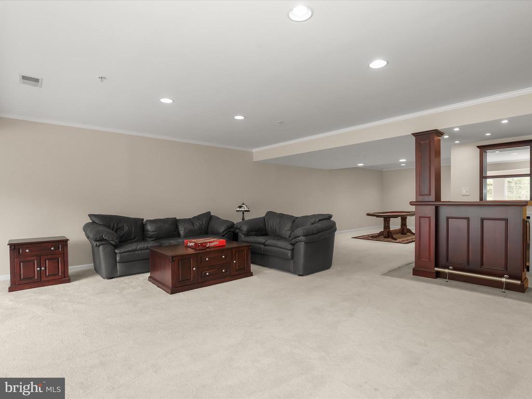
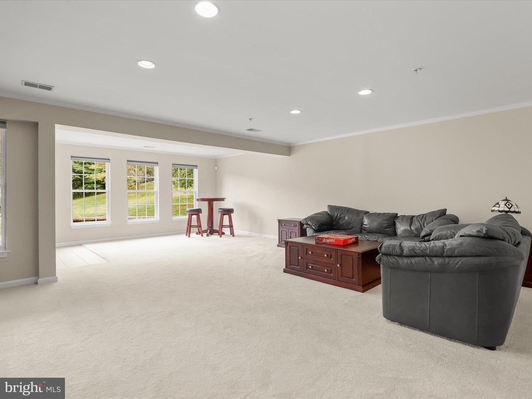
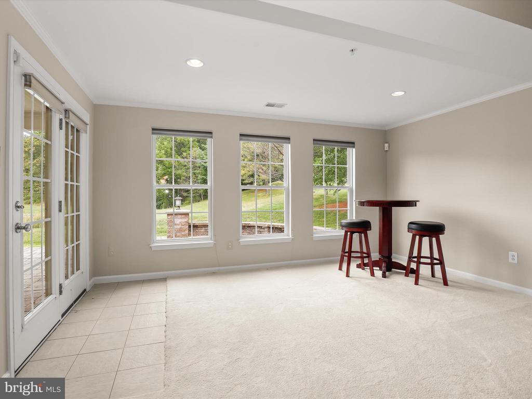
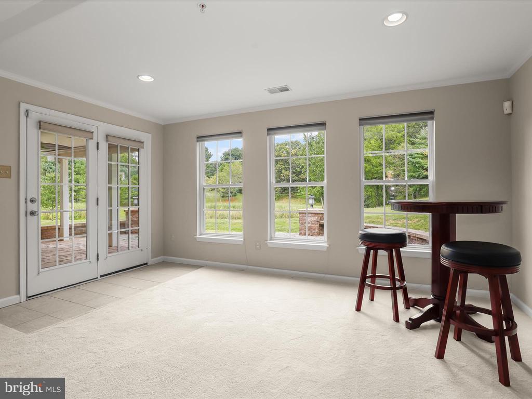
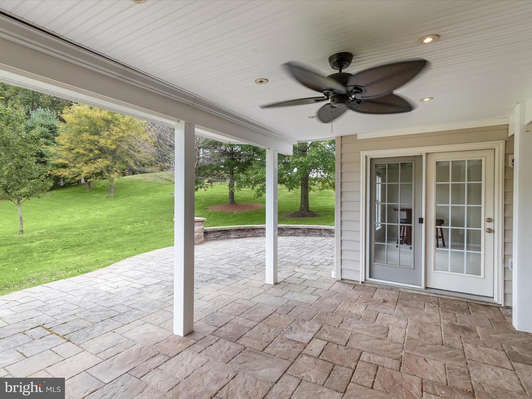
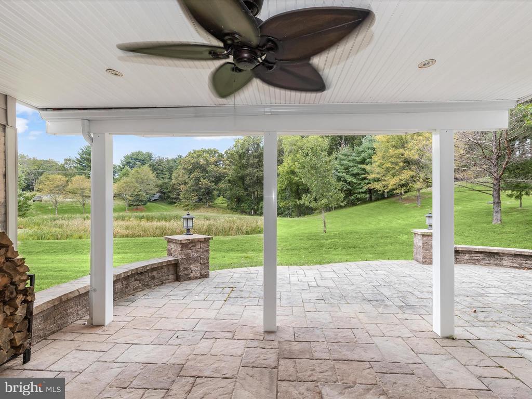
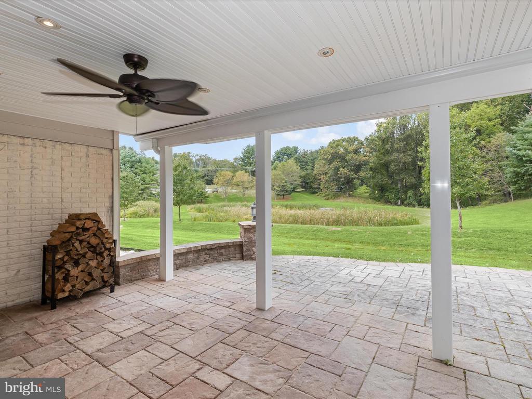
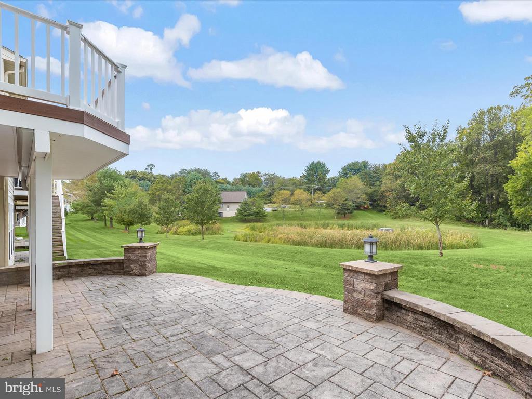
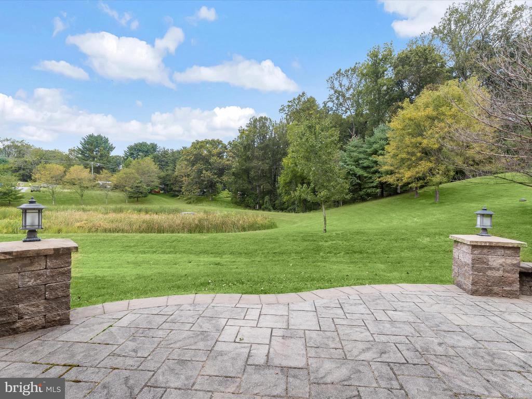
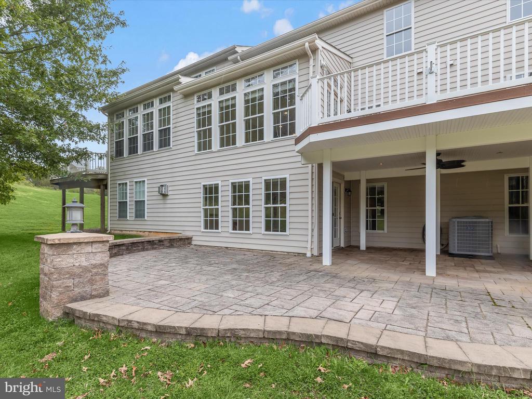
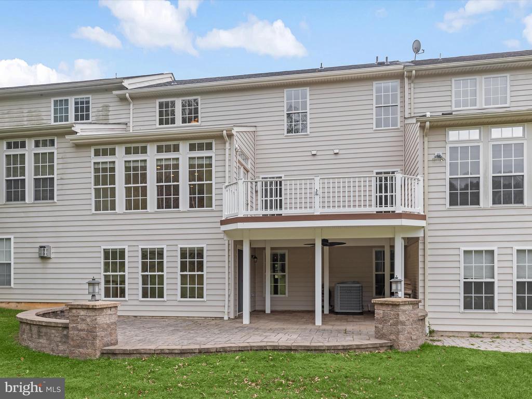
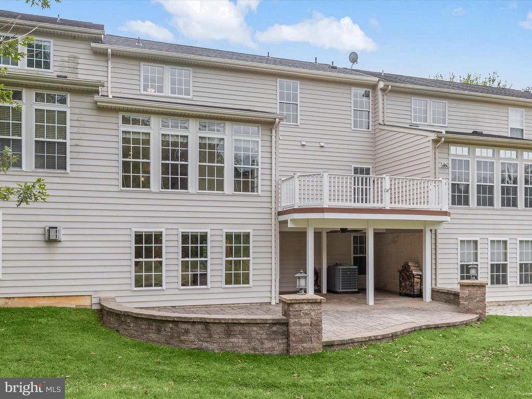
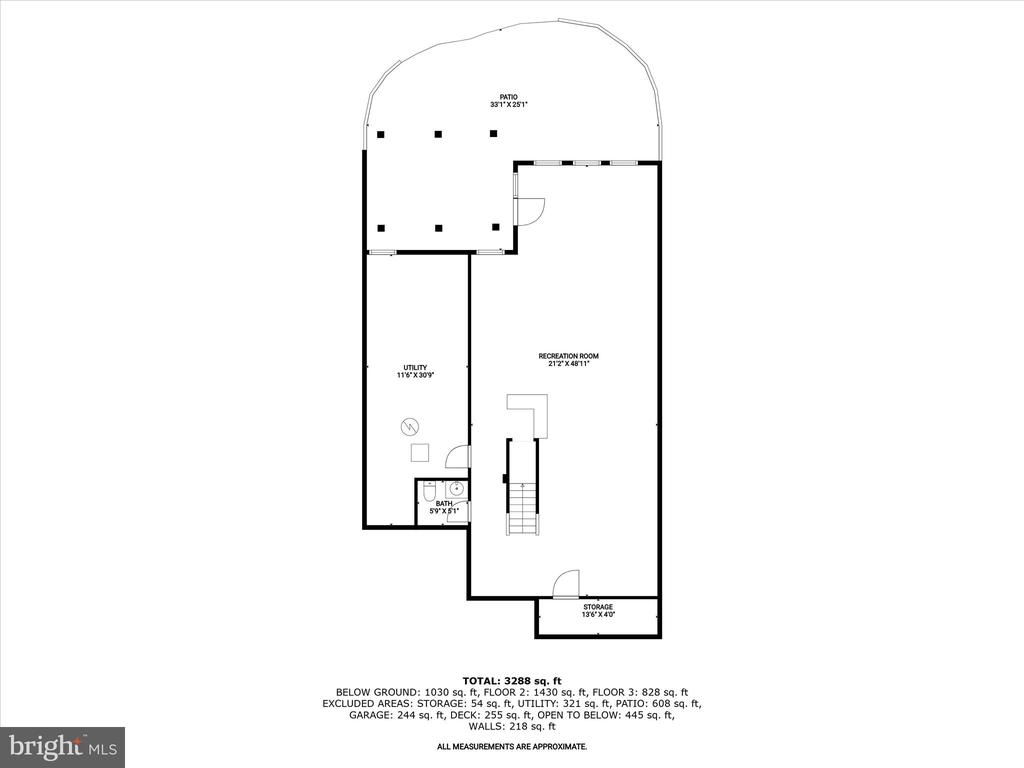
The expansive finished lower level is designed for entertaining, with a recreation room, dedicated bar area, and entertainment center, all with direct walkout access. Step outside to a sophisticated covered terrace designed for both comfort and style. With a sleek ceiling fan, graceful retaining walls, and a seamless flow to the lush, tree-lined landscape, this inviting space offers the perfect setting for alfresco dining, quiet mornings with coffee, or lively evening gatherings. The thoughtful design merges shade and serenity, creating a private outdoor escape that feels like an extension of the home's living space. A powder room and large utility room add function and storage.
Located in the sought-after Ilchester Hills community, this home offers easy access to shopping, dining, recreational activities, and major commuter routes, including I-895, I-695, I-95, and I-97, providing the perfect balance of serenity and convenience.
Note: Select interior photos have been virtually staged.

3
beds

4
baths

3,288 Sq.Ft. LIVING AREA

3,920 Sq.Ft. lot

Anthony Friedman

Anthony Friedman

Features & Amenities

Interior

  • total bedrooms3
  • Total bathrooms4
  • full bathrooms2
  • half bathrooms2
  • Laundry room Dryer In Unit, Has Laundry, Main Floor, Washer In Unit
  • Flooring Ceramic Tile, Hardwood, Carpet
  • Fireplace Double Sided, Fireplace - Glass Doors, Gas/Propane, Other
  • APPLIANCES Dishwasher, Disposal, Dryer, Exhaust Fan, Icemaker, Microwave, Refrigerator, Stove, Washer, Built-In Microwave, Freezer, Oven - Self Cleaning, Oven/Range - Gas, Stainless Steel Appliances, Water Heater
  • other interior Features Breakfast Area, Primary Bath(s), Wood Floors, Bathroom - Tub Shower, Bathroom - Walk-In Shower, Carpet, Ceiling Fan(s), Chair Railings, Combination Dining/Living, Crown Moldings, Dining Area, Entry Level Bedroom, Floor Plan - Open, Kitchen - Eat-In, Kitchen - Country, Kitchen - Gourmet, Kitchen - Table Space, Pantry, Recessed Lighting, Upgraded Countertops, Walk-in Closet(s), Wet/Dry Bar, Window Treatments

Area & Lot

  • Status Sold
  • Date Sold October 21, 2025
  • Living Area3,288 Sq.Ft.
  • Total Area3,288 Sq.Ft.
  • Lot Area3,920 Sq.Ft.
  • MLS® IDMDHW2059616
  • TypeResidential
  • YEAR BUILT2005
  • NeighborhoodHoward County
  • Architecture StylesColonial, Villa
  • View DescriptionGarden/Lawn, Trees/Woods
  • School DistrictHOWARD COUNTY PUBLIC SCHOOLS

Exterior

  • STORIES3
  • Garage Space1.0
  • water SourcePublic
  • PoolNo Pool
  • roofAsphalt
  • lot featuresBacks to Trees, Front Yard, Landscaping, Rear Yard, Side Yard(s)
  • parkingAttached Garage, Driveway, Off Street, On Street
  • HEAT TYPEForced Air
  • AIR CONDITIONINGCentral A/C
  • sewerPublic Sewer
  • SubstructureOther
  • Disability FeaturesNone
  • security FeaturesMain Entrance Lock, Smoke Detector, Sprinkler System - Indoor
  • other exterior FeaturesExterior Lighting, Extensive Hardscape

Financial

  • Sales Price$676,000
  • Real Estate Tax $7,679/yr
  • HOA $48/mo
  • Zoning R20
View Virtual Tour

Howard County

A diverse Maryland region featuring a strong job market, top-rated schools, and a mix of urban, suburban, and rural communities with extensive amenities.

Explore

Partner With Our Expert Team

Our team has a comprehensive approach to marketing and negotiating and has built a solid reputation on trust and unwavering persistence in the community. Whether you are buying or selling a home, we would be honored to personally assist you with your real estate needs.

Follow Me on Instagram