Leave a Message

Thank you for your message. We will be in touch with you shortly.

9440 RIDGEVIEW DR W
9440 RIDGEVIEW DR W
9440 RIDGEVIEW DR W
9440 RIDGEVIEW DR W
9440 RIDGEVIEW DR W
9440 RIDGEVIEW DR W
9440 RIDGEVIEW DR W
9440 RIDGEVIEW DR W
9440 RIDGEVIEW DR W
9440 RIDGEVIEW DR W
9440 RIDGEVIEW DR W
9440 RIDGEVIEW DR W
9440 RIDGEVIEW DR W
9440 RIDGEVIEW DR W
9440 RIDGEVIEW DR W
9440 RIDGEVIEW DR W
9440 RIDGEVIEW DR W
9440 RIDGEVIEW DR W
9440 RIDGEVIEW DR W
9440 RIDGEVIEW DR W
9440 RIDGEVIEW DR W
9440 RIDGEVIEW DR W
9440 RIDGEVIEW DR W
9440 RIDGEVIEW DR W
9440 RIDGEVIEW DR W
9440 RIDGEVIEW DR W
9440 RIDGEVIEW DR W
9440 RIDGEVIEW DR W
9440 RIDGEVIEW DR W
9440 RIDGEVIEW DR W
9440 RIDGEVIEW DR W
9440 RIDGEVIEW DR W
9440 RIDGEVIEW DR W
9440 RIDGEVIEW DR W
9440 RIDGEVIEW DR W
9440 RIDGEVIEW DR W
9440 RIDGEVIEW DR W
9440 RIDGEVIEW DR W
9440 RIDGEVIEW DR W
9440 RIDGEVIEW DR W
9440 RIDGEVIEW DR W
9440 RIDGEVIEW DR W
9440 RIDGEVIEW DR W
9440 RIDGEVIEW DR W
9440 RIDGEVIEW DR W
9440 RIDGEVIEW DR W
9440 RIDGEVIEW DR W
9440 RIDGEVIEW DR W
9440 RIDGEVIEW DR W
9440 RIDGEVIEW DR W
9440 RIDGEVIEW DR W
9440 RIDGEVIEW DR W
9440 RIDGEVIEW DR W
9440 RIDGEVIEW DR W
9440 RIDGEVIEW DR W
9440 RIDGEVIEW DR W
9440 RIDGEVIEW DR W
SEE ALL PHOTOS
9440 RIDGEVIEW DR W
9440 RIDGEVIEW DR W
9440 RIDGEVIEW DR W
9440 RIDGEVIEW DR W
9440 RIDGEVIEW DR W
9440 RIDGEVIEW DR W
9440 RIDGEVIEW DR W
9440 RIDGEVIEW DR W
9440 RIDGEVIEW DR W
9440 RIDGEVIEW DR W
9440 RIDGEVIEW DR W
9440 RIDGEVIEW DR W
9440 RIDGEVIEW DR W
9440 RIDGEVIEW DR W
9440 RIDGEVIEW DR W
9440 RIDGEVIEW DR W
9440 RIDGEVIEW DR W
9440 RIDGEVIEW DR W
9440 RIDGEVIEW DR W
9440 RIDGEVIEW DR W
9440 RIDGEVIEW DR W
9440 RIDGEVIEW DR W
9440 RIDGEVIEW DR W
9440 RIDGEVIEW DR W
9440 RIDGEVIEW DR W
9440 RIDGEVIEW DR W
9440 RIDGEVIEW DR W
9440 RIDGEVIEW DR W
9440 RIDGEVIEW DR W
9440 RIDGEVIEW DR W
9440 RIDGEVIEW DR W
9440 RIDGEVIEW DR W
9440 RIDGEVIEW DR W
9440 RIDGEVIEW DR W
9440 RIDGEVIEW DR W
9440 RIDGEVIEW DR W
9440 RIDGEVIEW DR W
9440 RIDGEVIEW DR W
9440 RIDGEVIEW DR W
9440 RIDGEVIEW DR W
9440 RIDGEVIEW DR W
9440 RIDGEVIEW DR W
9440 RIDGEVIEW DR W
9440 RIDGEVIEW DR W
9440 RIDGEVIEW DR W
9440 RIDGEVIEW DR W
9440 RIDGEVIEW DR W
9440 RIDGEVIEW DR W
9440 RIDGEVIEW DR W
9440 RIDGEVIEW DR W
9440 RIDGEVIEW DR W
9440 RIDGEVIEW DR W
9440 RIDGEVIEW DR W
9440 RIDGEVIEW DR W
9440 RIDGEVIEW DR W
9440 RIDGEVIEW DR W
9440 RIDGEVIEW DR W
Courtesy of Northrop Realty
Sold

9440 RIDGEVIEW DR W

9440 RIDGEVIEW DRIVE W, COLUMBIA, MD 21046

$590,000
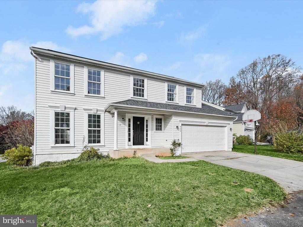
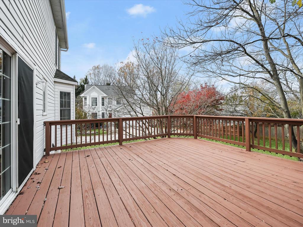
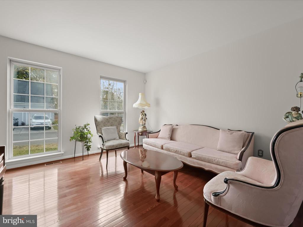
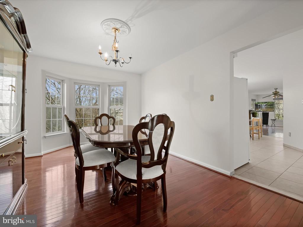
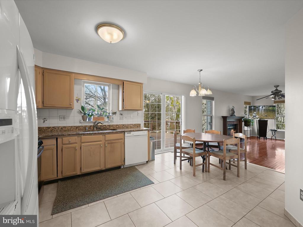
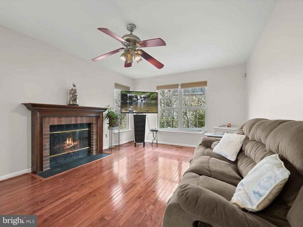
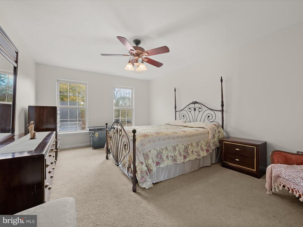
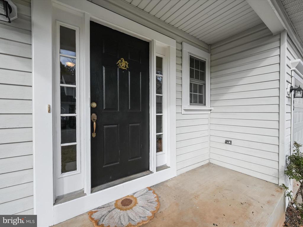
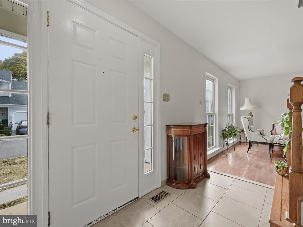
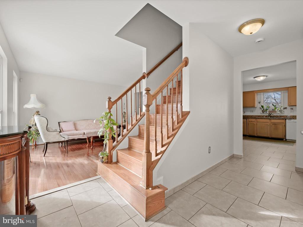
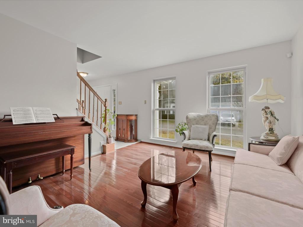
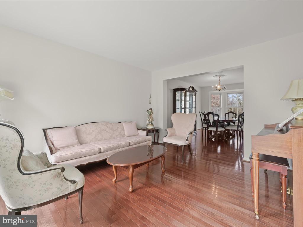
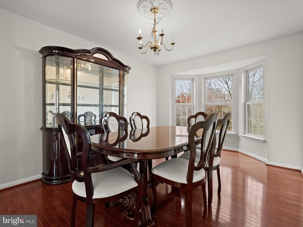
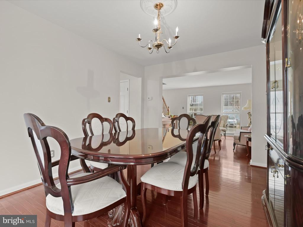
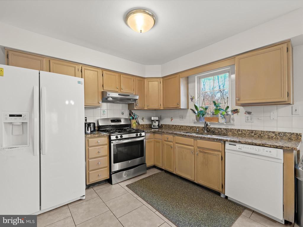
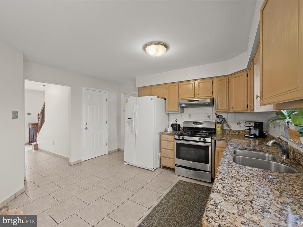
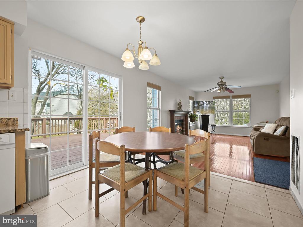
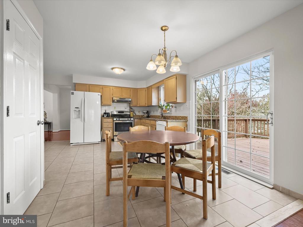
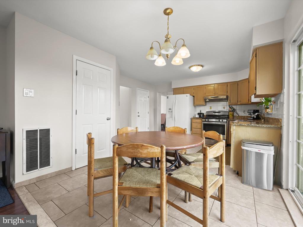
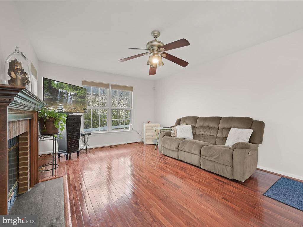
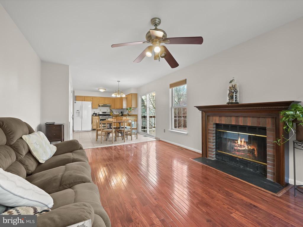
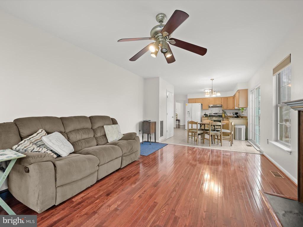
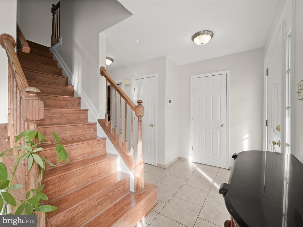
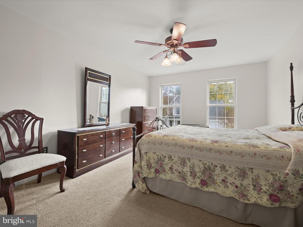
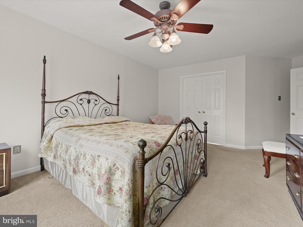
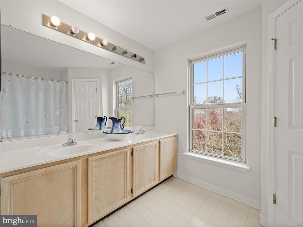
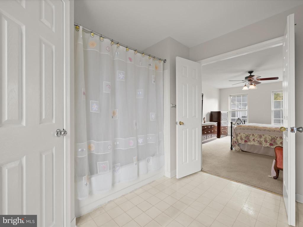
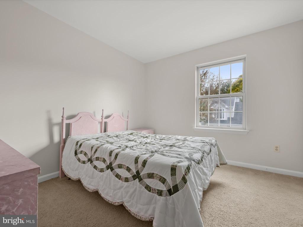
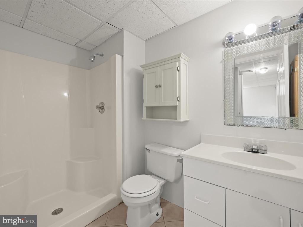
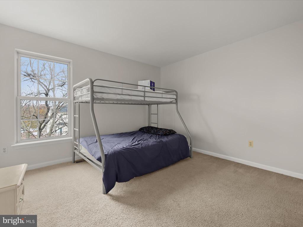
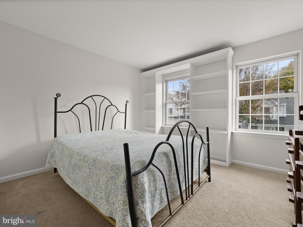
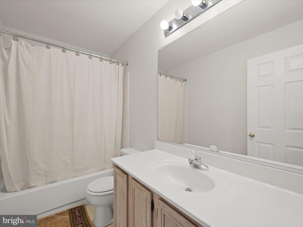
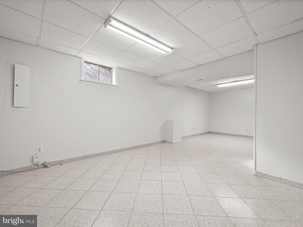
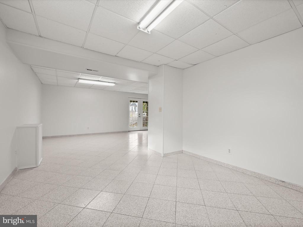
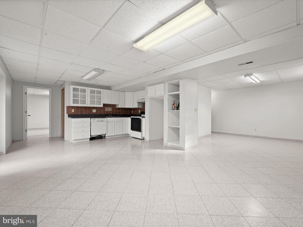
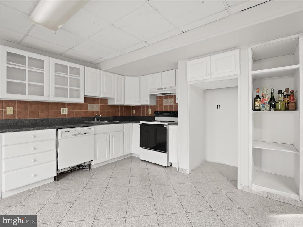
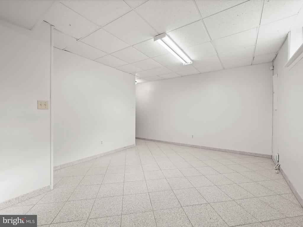
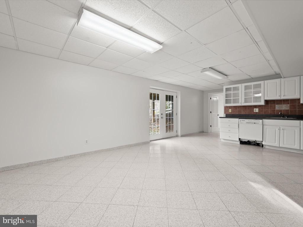
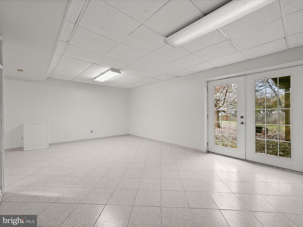
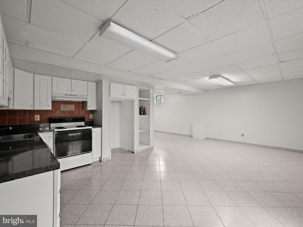
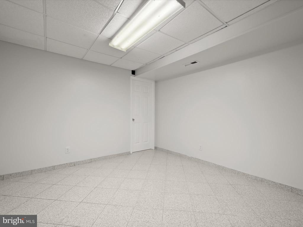
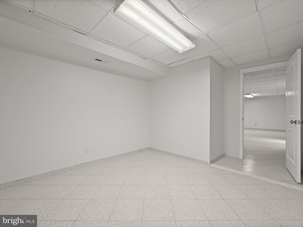
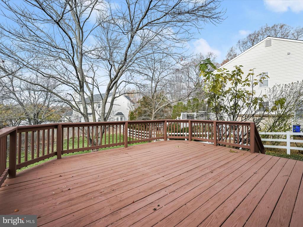
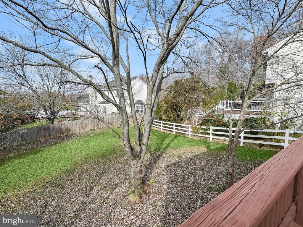
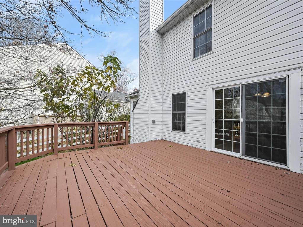
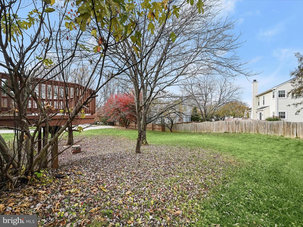
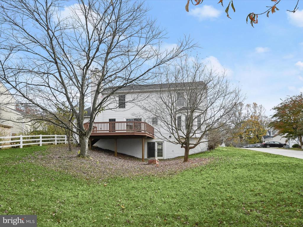
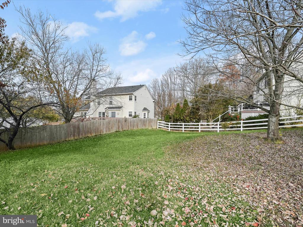
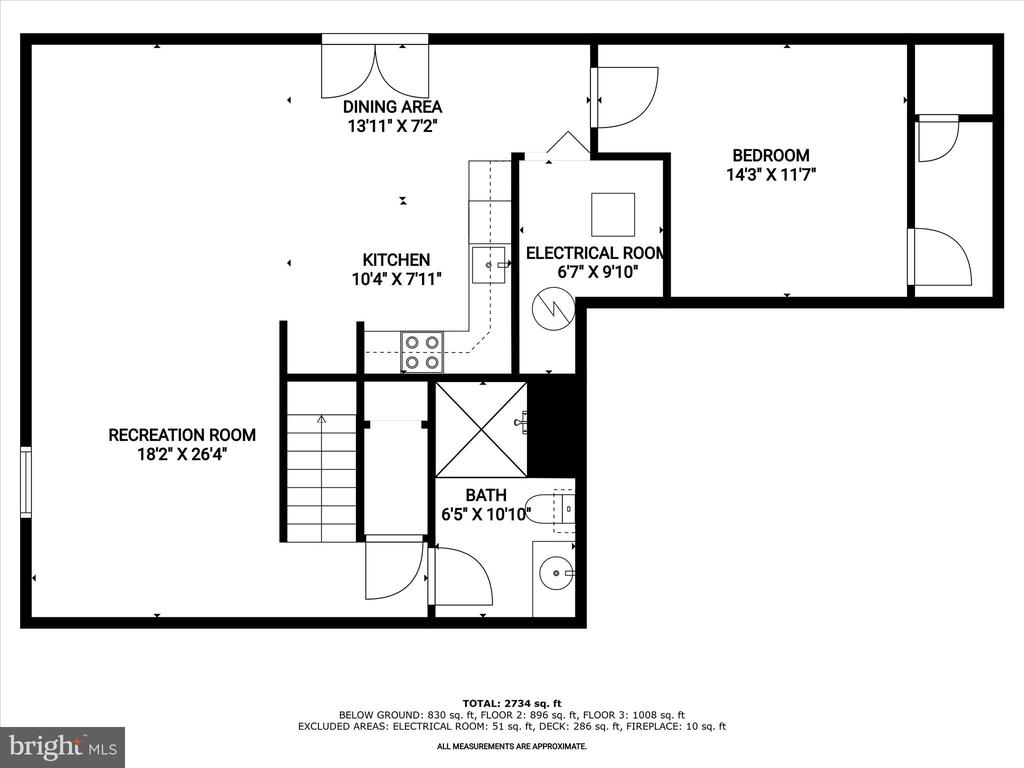
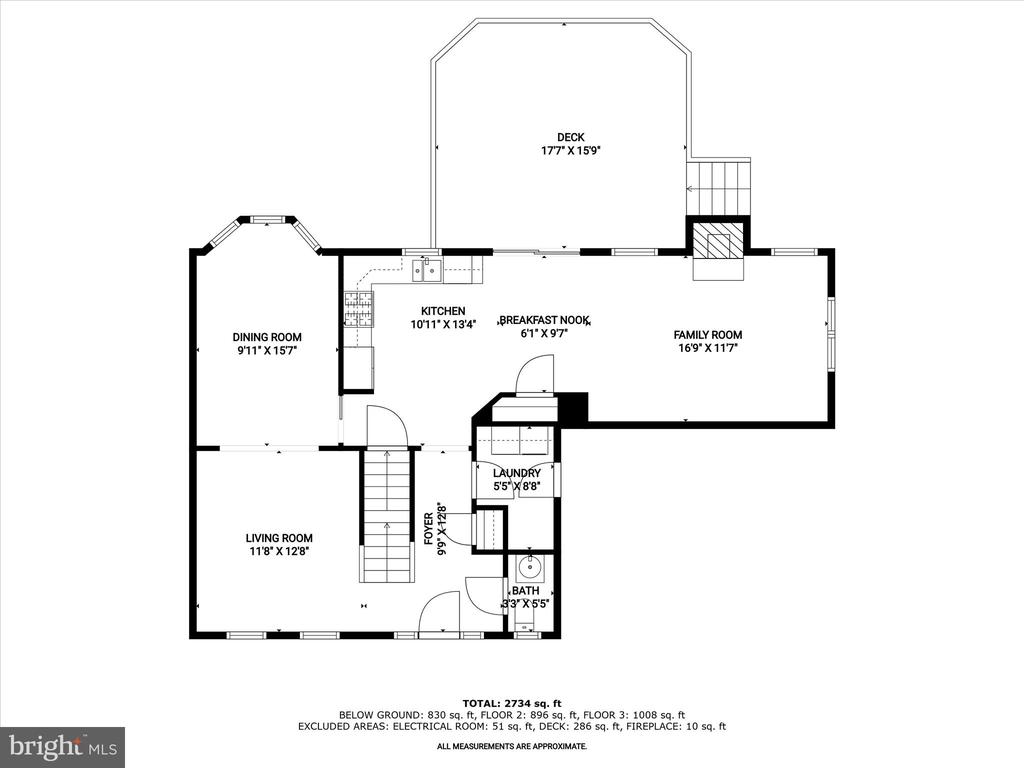
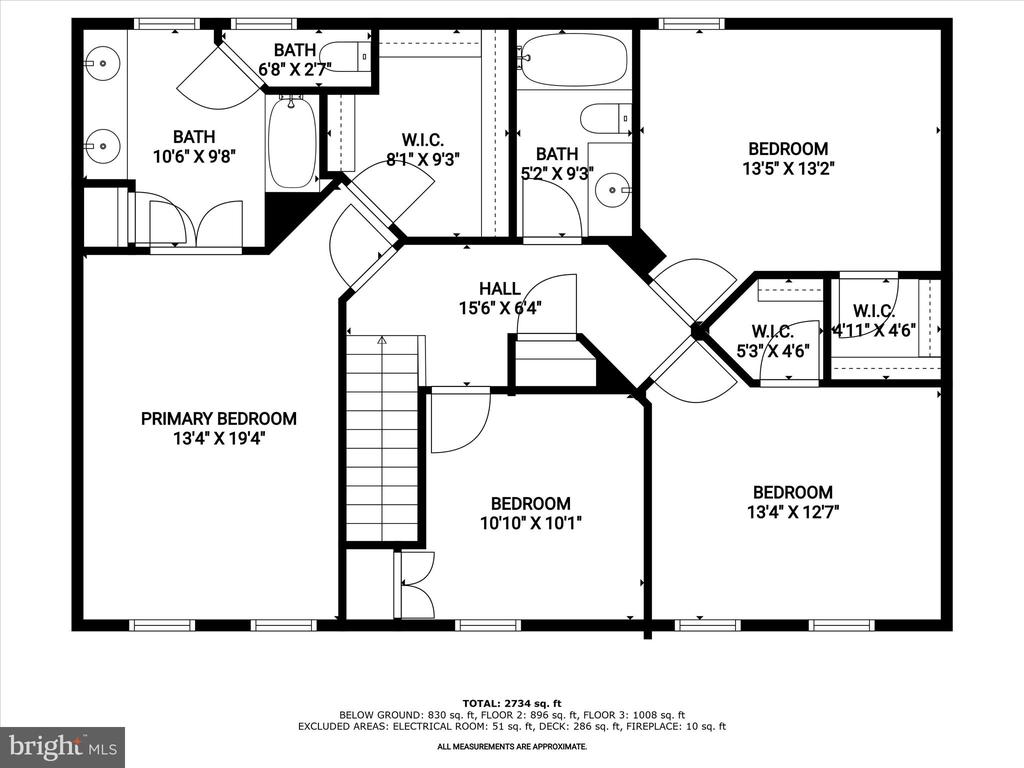
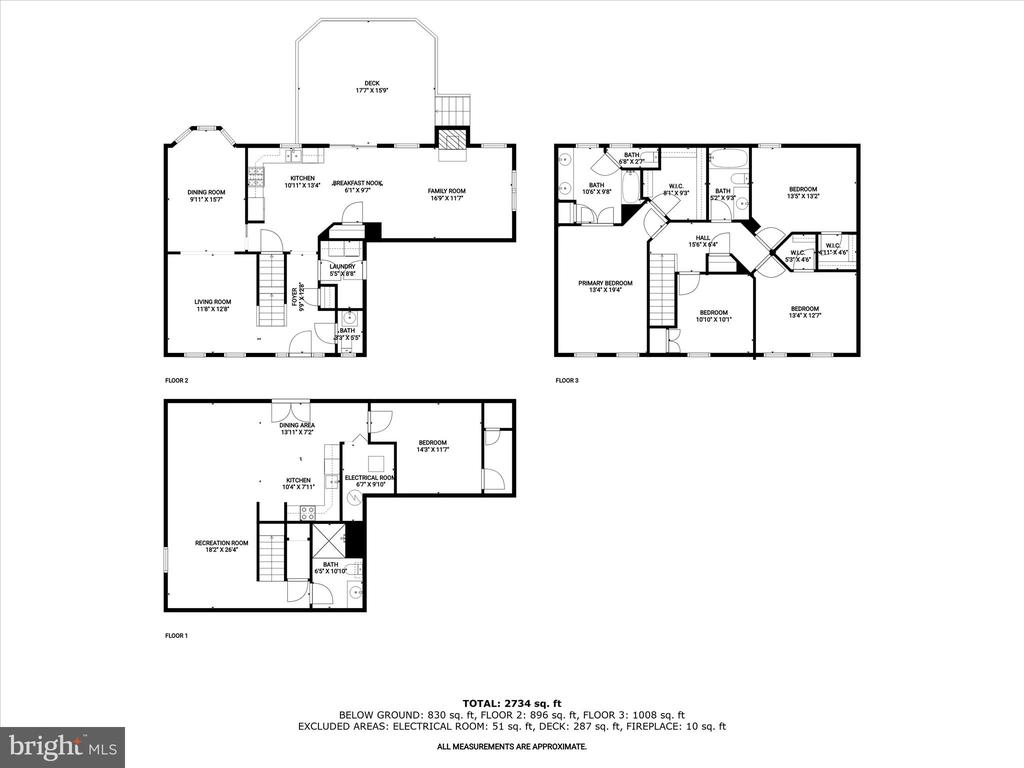
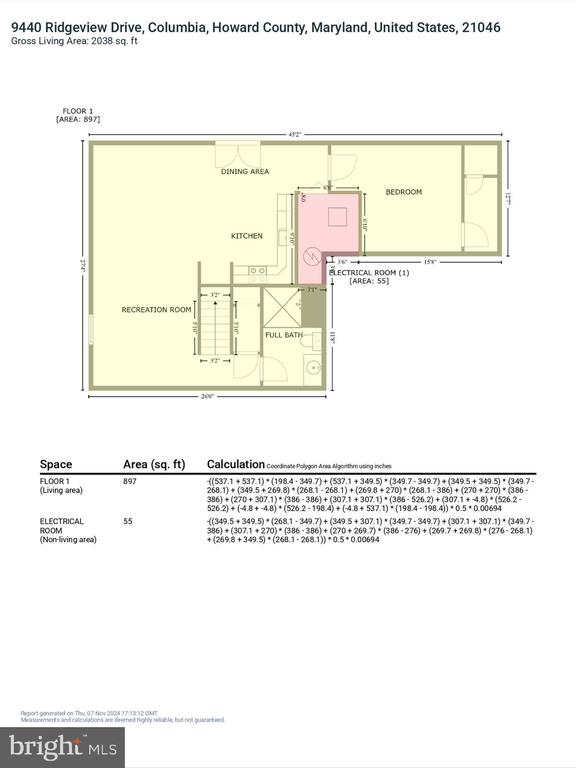
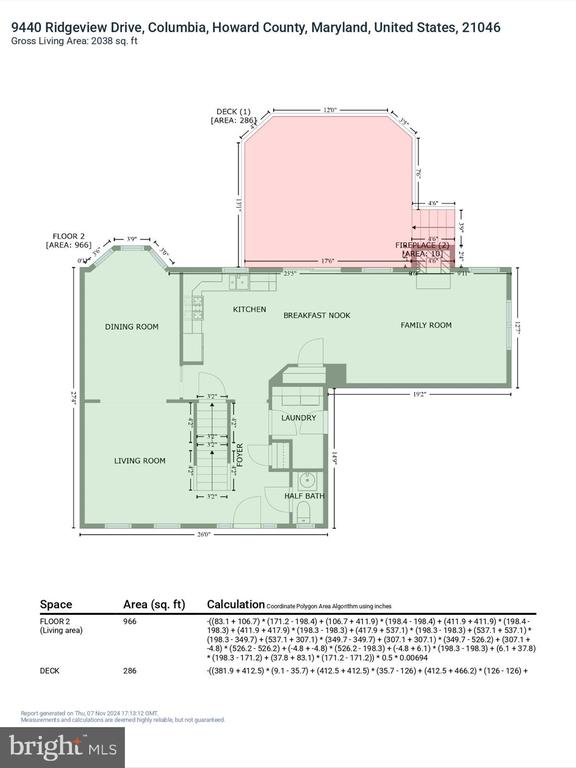
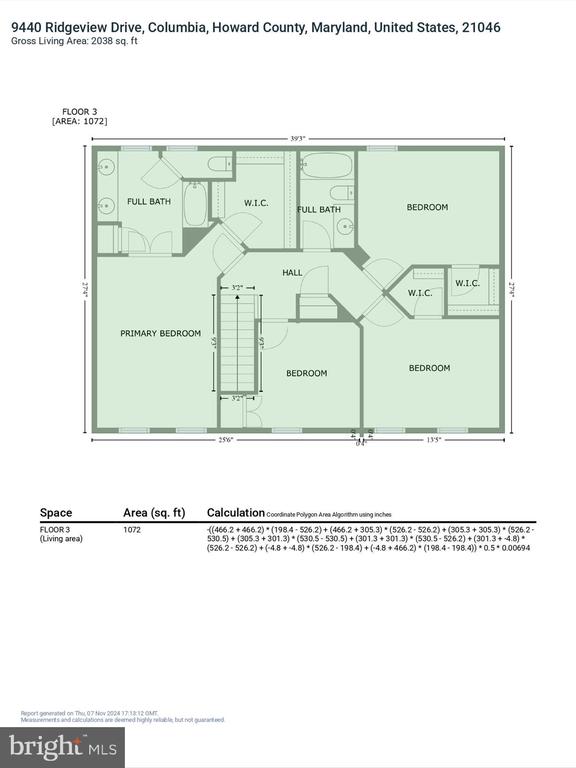
Discover the charm of this spacious Colonial nestled in a serene cul-de-sac. This home boasts a freshly painted interior and features hardwood floors on the main level. The open-concept design effortlessly connects the formal living and dining areas with the heart of the home: an eat-in kitchen boasting granite countertops and seamless access to the expansive deck, perfect for outdoor dining. Cozy up by the wood-burning fireplace in the adjoining family room for intimate gatherings. The primary suite features a generous walk-in closet and an en suite bath with a dual vanity. Two additional sunlit bedrooms and a full bathroom complete the upper level. The fully finished walkout lower level extends your living space with a versatile recreation room and convenient kitchenette, all set on tile flooring. A spacious bonus room and two storage rooms add to the home's practicality. The roof was updated with a lifetime warranty.

4
beds

4
baths

2,224 Sq.Ft. LIVING AREA

8,581 Sq.Ft. lot

Anthony Friedman

Anthony Friedman

Joe Quirk

Joe Quirk

Features & Amenities

Interior

  • total bedrooms4
  • Total bathrooms4
  • full bathrooms3
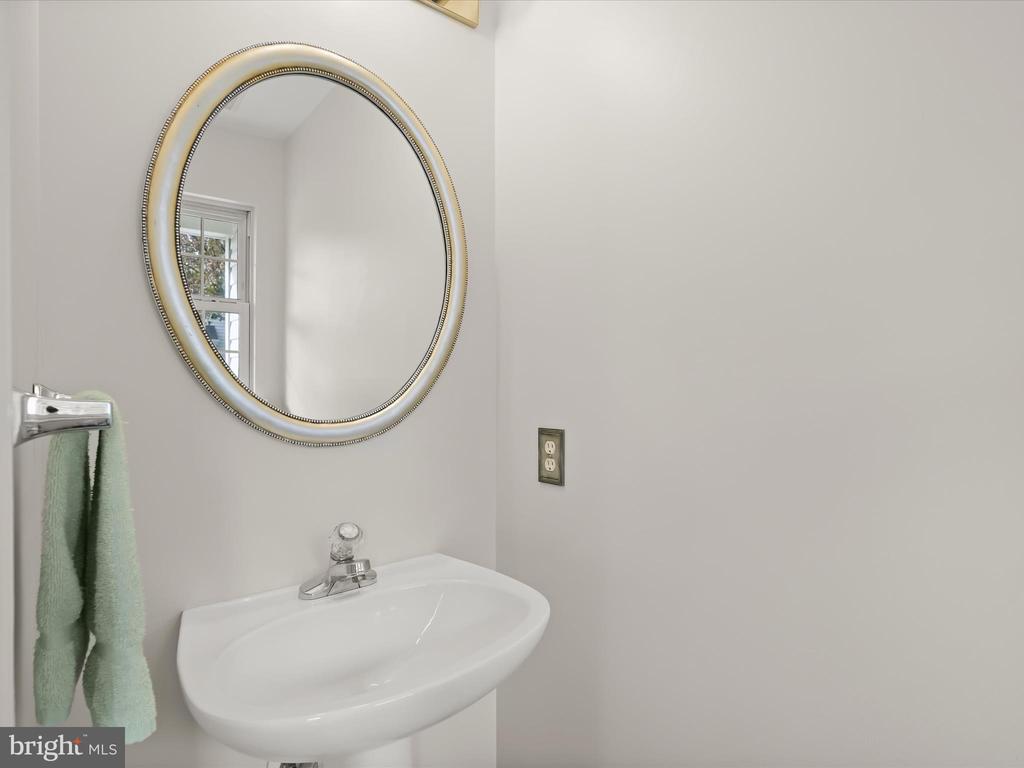
  • half bathroom1
  • Laundry room Main Floor
  • Flooring Hardwood, Carpet, Ceramic Tile
  • Fireplace Wood, Mantel(s), Brick, Fireplace - Glass Doors
  • APPLIANCES Dishwasher, Disposal, Dryer - Front Loading, Energy Efficient Appliances, ENERGY STAR Clothes Washer, Oven - Self Cleaning, Oven/Range - Gas, Refrigerator, Washer, Water Heater
  • other interior Features Built-Ins, Breakfast Area, Carpet, Ceiling Fan(s), Dining Area, Family Room Off Kitchen, Formal/Separate Dining Room, Kitchen - Eat-In, Kitchen - Table Space, Kitchenette, Primary Bath(s), Walk-in Closet(s), Wood Floors

Area & Lot

  • Status Sold
  • Date Sold December 19, 2024
  • Living Area2,224 Sq.Ft.
  • Total Area2,224 Sq.Ft.
  • Lot Area8,581 Sq.Ft.
  • MLS® IDMDHW2045192
  • TypeResidential
  • YEAR BUILT1993
  • NeighborhoodHoward County
  • Architecture StylesColonial
  • View DescriptionGarden/Lawn, Trees/Woods
  • School DistrictHOWARD COUNTY PUBLIC SCHOOL SYSTEM

Exterior

  • STORIES3
  • Garage Space2.0
  • water SourcePublic
  • PoolNo Pool
  • roofFiberglass
  • lot featuresCul-de-sac, Front Yard, Landscaping, Rear Yard, Side Yard(s), Trees/Wooded
  • parkingAttached Garage
  • HEAT TYPEForced Air
  • AIR CONDITIONINGCentral A/C, Ceiling Fan(s)
  • sewerPublic Sewer
  • SubstructureOther
  • Disability FeaturesOther
  • security FeaturesMain Entrance Lock
  • other exterior FeaturesExterior Lighting

Financial

  • Sales Price$590,000
  • Real Estate Tax $6,827/yr
  • HOA $36/3 mos
  • Zoning R12
View Virtual Tour

Howard County

A diverse Maryland region featuring a strong job market, top-rated schools, and a mix of urban, suburban, and rural communities with extensive amenities.

Explore

Partner With Our Expert Team

Our team has a comprehensive approach to marketing and negotiating and has built a solid reputation on trust and unwavering persistence in the community. Whether you are buying or selling a home, we would be honored to personally assist you with your real estate needs.

Follow Me on Instagram