Leave a Message

Thank you for your message. We will be in touch with you shortly.

9537 CLOCKTOWER LN
9537 CLOCKTOWER LN
9537 CLOCKTOWER LN
9537 CLOCKTOWER LN
9537 CLOCKTOWER LN
9537 CLOCKTOWER LN
9537 CLOCKTOWER LN
9537 CLOCKTOWER LN
9537 CLOCKTOWER LN
9537 CLOCKTOWER LN
9537 CLOCKTOWER LN
9537 CLOCKTOWER LN
9537 CLOCKTOWER LN
9537 CLOCKTOWER LN
9537 CLOCKTOWER LN
9537 CLOCKTOWER LN
9537 CLOCKTOWER LN
9537 CLOCKTOWER LN
9537 CLOCKTOWER LN
9537 CLOCKTOWER LN
9537 CLOCKTOWER LN
9537 CLOCKTOWER LN
9537 CLOCKTOWER LN
9537 CLOCKTOWER LN
9537 CLOCKTOWER LN
9537 CLOCKTOWER LN
9537 CLOCKTOWER LN
9537 CLOCKTOWER LN
9537 CLOCKTOWER LN
9537 CLOCKTOWER LN
9537 CLOCKTOWER LN
9537 CLOCKTOWER LN
9537 CLOCKTOWER LN
9537 CLOCKTOWER LN
9537 CLOCKTOWER LN
9537 CLOCKTOWER LN
9537 CLOCKTOWER LN
SEE ALL PHOTOS
9537 CLOCKTOWER LN
9537 CLOCKTOWER LN
9537 CLOCKTOWER LN
9537 CLOCKTOWER LN
9537 CLOCKTOWER LN
9537 CLOCKTOWER LN
9537 CLOCKTOWER LN
9537 CLOCKTOWER LN
9537 CLOCKTOWER LN
9537 CLOCKTOWER LN
9537 CLOCKTOWER LN
9537 CLOCKTOWER LN
9537 CLOCKTOWER LN
9537 CLOCKTOWER LN
9537 CLOCKTOWER LN
9537 CLOCKTOWER LN
9537 CLOCKTOWER LN
9537 CLOCKTOWER LN
9537 CLOCKTOWER LN
9537 CLOCKTOWER LN
9537 CLOCKTOWER LN
9537 CLOCKTOWER LN
9537 CLOCKTOWER LN
9537 CLOCKTOWER LN
9537 CLOCKTOWER LN
9537 CLOCKTOWER LN
9537 CLOCKTOWER LN
9537 CLOCKTOWER LN
9537 CLOCKTOWER LN
9537 CLOCKTOWER LN
9537 CLOCKTOWER LN
9537 CLOCKTOWER LN
9537 CLOCKTOWER LN
9537 CLOCKTOWER LN
9537 CLOCKTOWER LN
9537 CLOCKTOWER LN
9537 CLOCKTOWER LN
Courtesy of Northrop Realty
Leased

9537 CLOCKTOWER LN

9537 CLOCKTOWER LANE, COLUMBIA, MD 21046

$2,600/month
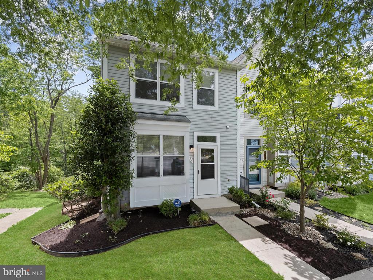
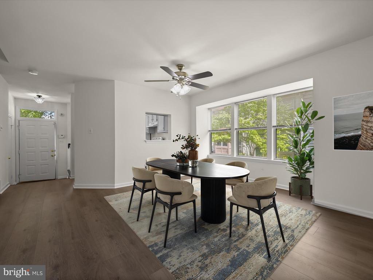
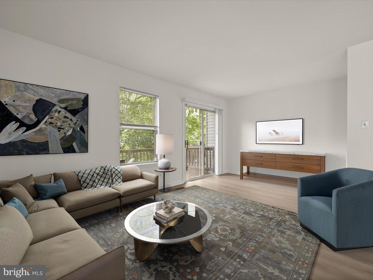
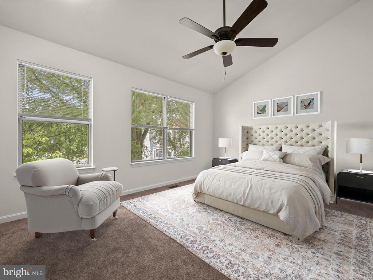
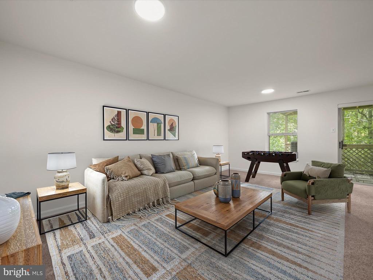
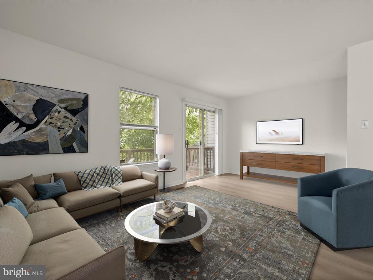
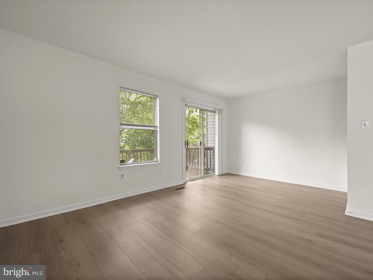
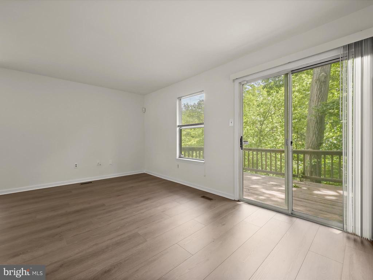
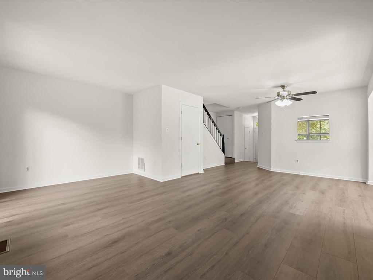
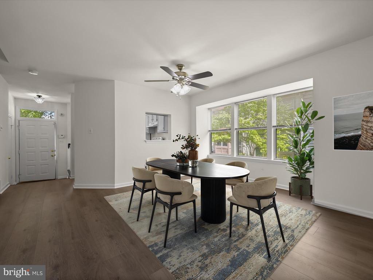
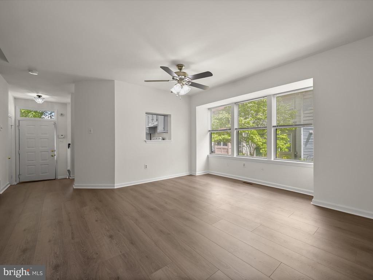
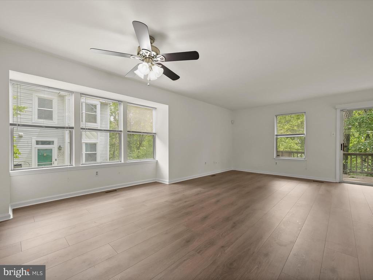
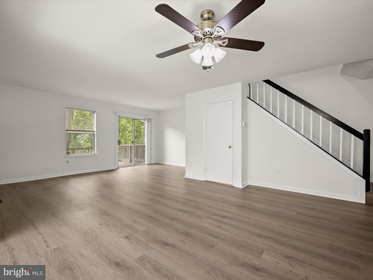
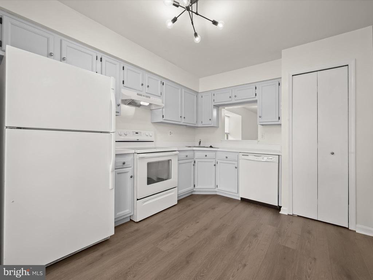
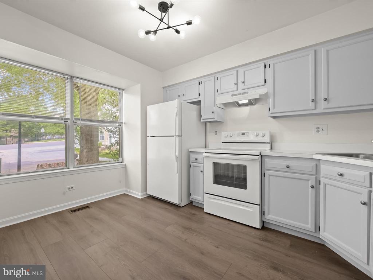
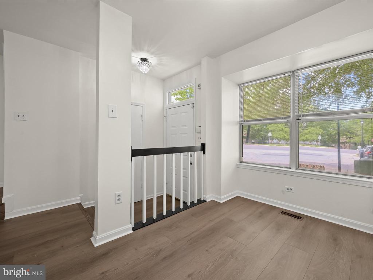
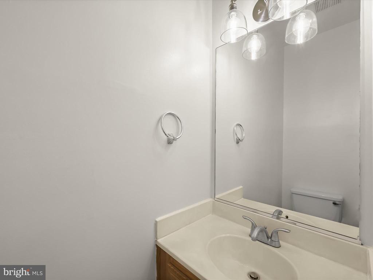
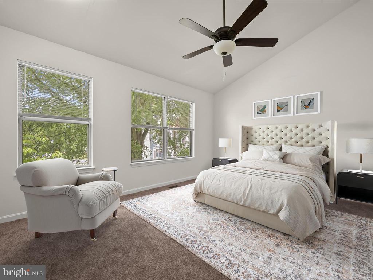
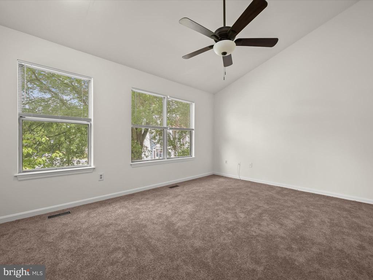
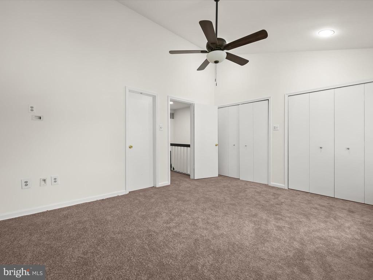
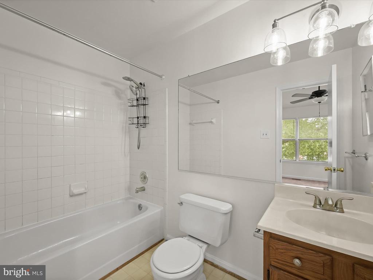
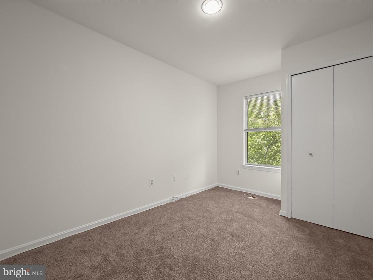
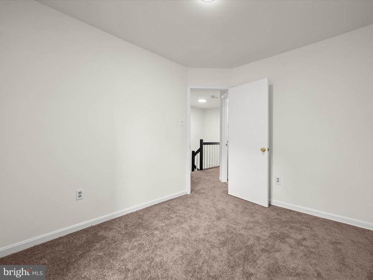
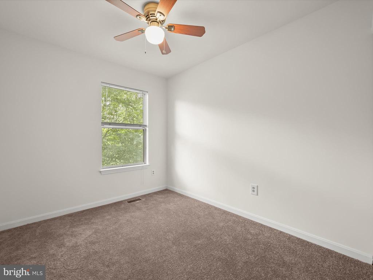
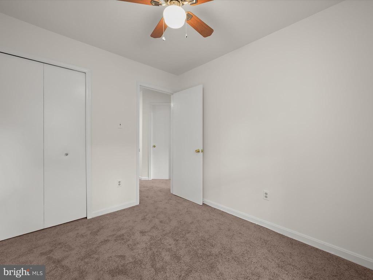
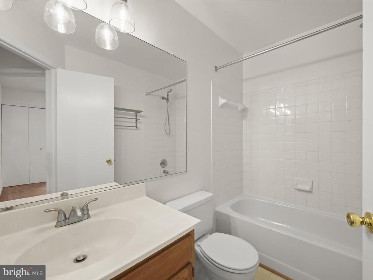
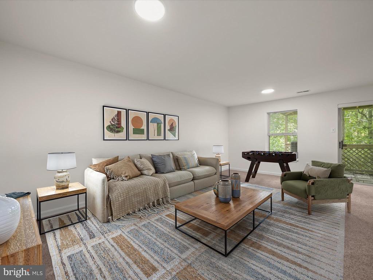
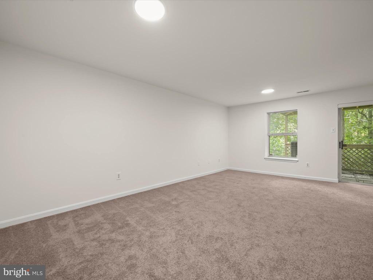
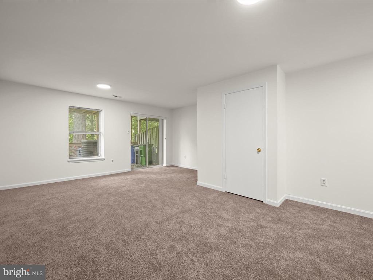
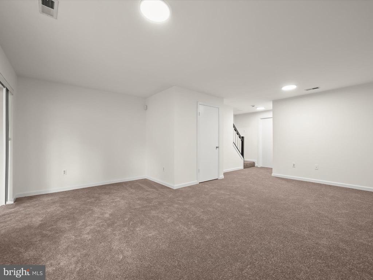
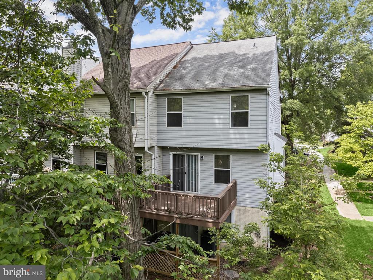
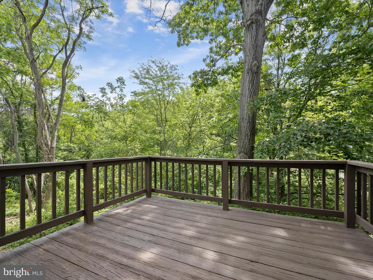
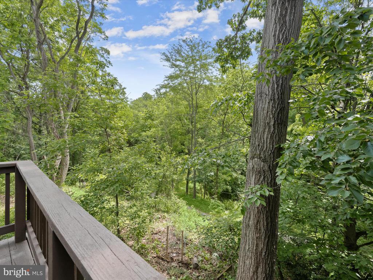
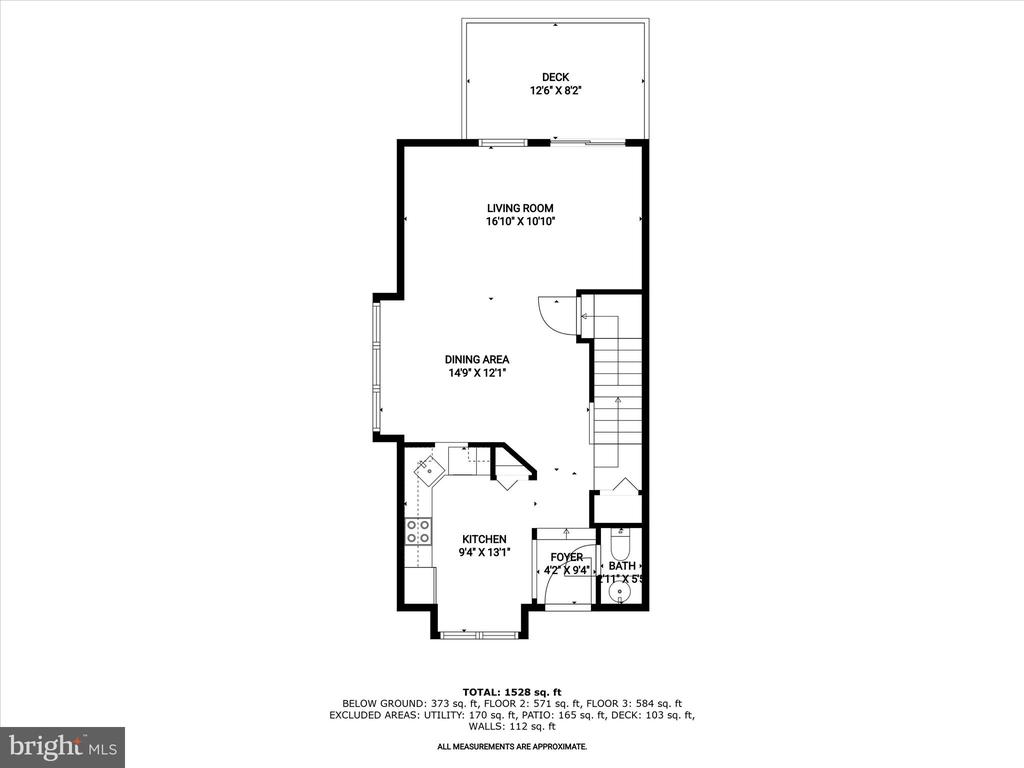
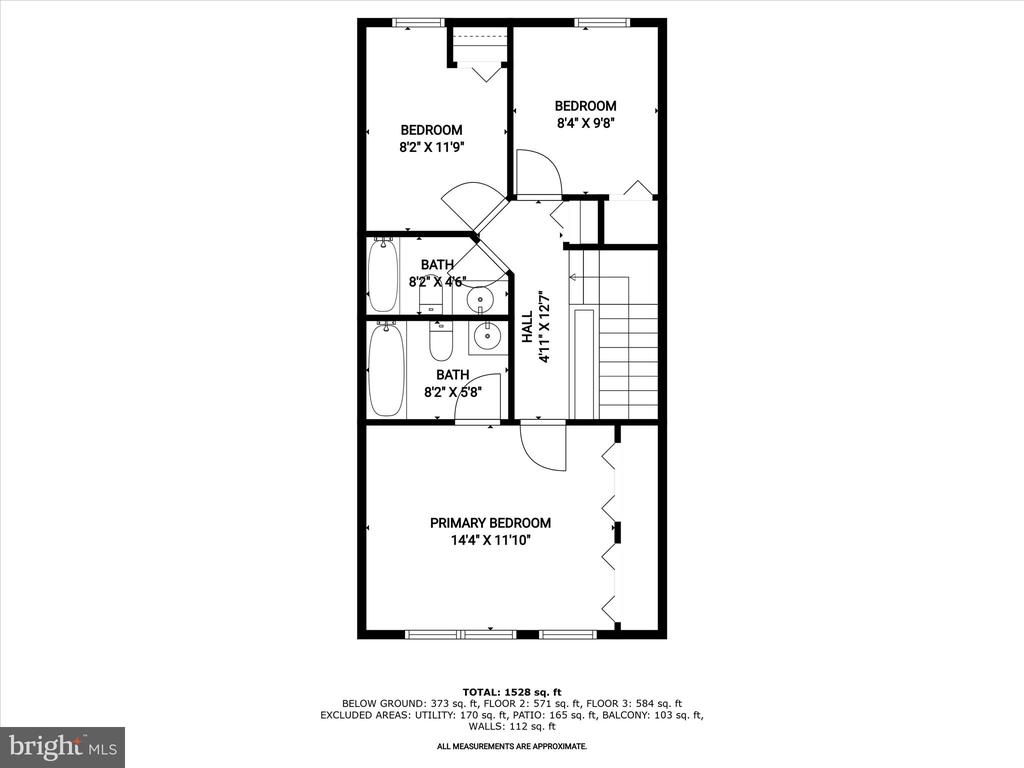
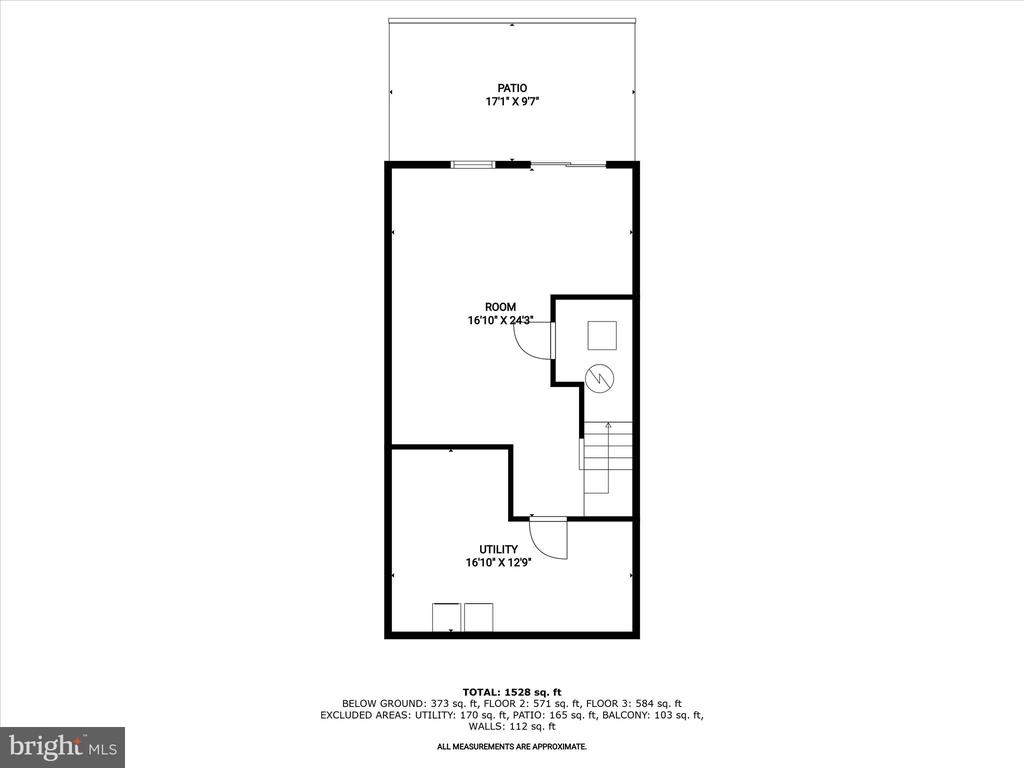
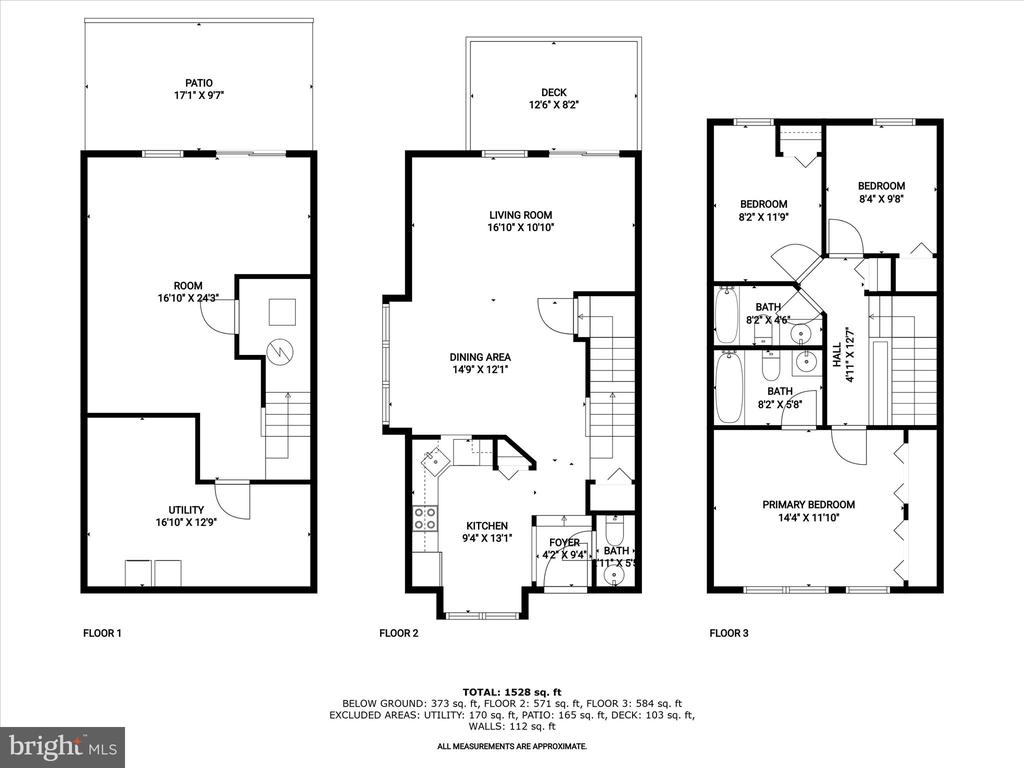
Discover this beautifully renovated end-unit townhouse offering three spacious levels of comfort, style, and convenience in a prime Columbia location. Step inside to find fresh neutral paint, new luxury vinyl plank flooring, new ceiling fans, upgraded light fixtures, and new carpeting in all bedrooms and the lower level, creating a warm, modern atmosphere throughout. The welcoming foyer opens to a light-filled kitchen featuring freshly painted gray cabinets, a charming bump-out with table space, a pantry, and updated finishes. The open-concept living and dining area is perfect for entertaining, with multiple windows and a sliding glass door that leads to the deck, ideal for enjoying quiet moments or hosting friends. Upstairs, the spacious primary bedroom boasts a vaulted ceiling, a double closet, and an en suite bath. Two additional bedrooms and a full bath complete the upper level. All bathrooms in the home have been updated with stylish new light fixtures and new faucets for a refreshed look and feel. The finished lower level includes a cozy family room with new carpet, another sliding glass door, and views of the trees beyond, adding to the home's peaceful setting. Additional upgrades include a recently replaced water heater and washer, providing added peace of mind and convenience. Enjoy nearby amenities like Kings Contrivance Village Center for shopping and dining, as well as outdoor recreation at Huntington Park and the Robinson Nature Center. Major commuter routes including Route 29, I-95, and Route 32 are just minutes away, offering easy access to Baltimore, Washington, D.C., and surrounding areas. Plus, The Mall in Columbia and the lively Merriweather District are close by, with an exciting mix of upscale restaurants, casual eateries, and entertainment options to explore. Please note: photos depicting furniture have utilized virtual staging.

3
beds

3
baths

1,542 Sq.Ft. LIVING AREA

1,742 Sq.Ft. lot

Anthony Friedman

Anthony Friedman

Features & Amenities

Interior

  • total bedrooms3
  • Total bathrooms3
  • full bathrooms2
  • half bathroom1
  • Laundry room Has Laundry, Lower Floor
  • Flooring Carpet, Luxury Vinyl Plank, Vinyl
  • APPLIANCES Dishwasher, Disposal, Oven/Range - Electric, Range Hood, Refrigerator, Washer, Oven - Single, Water Heater, Dryer
  • other interior Features Kitchen - Table Space, Combination Dining/Living, Dining Area, Kitchen - Eat-In, Primary Bath(s), Floor Plan - Open, Bathroom - Tub Shower, Breakfast Area, Carpet, Ceiling Fan(s), Pantry, Recessed Lighting

Area & Lot

  • Status Leased
  • Date Leased September 1, 2025
  • Living Area1,542 Sq.Ft.
  • Total Area1,542 Sq.Ft.
  • Lot Area1,742 Sq.Ft.
  • MLS® IDMDHW2057698
  • TypeResidential
  • YEAR BUILT1988
  • NeighborhoodHoward County
  • Architecture StylesColonial
  • View DescriptionTrees/Woods
  • Elementary SchoolHAMMOND
  • Middle SchoolHAMMOND
  • High SchoolHAMMOND
  • School DistrictHOWARD COUNTY PUBLIC SCHOOL SYSTEM

Exterior

  • STORIES3
  • water SourcePublic
  • PoolNo Pool
  • roofAsphalt
  • lot featuresCul-de-sac, Trees/Wooded
  • parkingParking Lot
  • HEAT TYPEHeat Pump(s)
  • AIR CONDITIONINGCeiling Fan(s), Central A/C, Heat Pump(s)
  • sewerPublic Sewer
  • SubstructureOther
  • Disability FeaturesOther
  • HOA AmenitiesCommon Grounds, Jog/Walk Path, Pool Mem Avail, Tot Lots/Playground
  • security FeaturesMain Entrance Lock, Smoke Detector
  • other exterior FeaturesSidewalks

Financial

  • Lease Price$2,600/mo
  • Zoning RESIDENTIAL
View Virtual Tour

Howard County

A diverse Maryland region featuring a strong job market, top-rated schools, and a mix of urban, suburban, and rural communities with extensive amenities.

Explore

Partner With Our Expert Team

Our team has a comprehensive approach to marketing and negotiating and has built a solid reputation on trust and unwavering persistence in the community. Whether you are buying or selling a home, we would be honored to personally assist you with your real estate needs.

Follow Me on Instagram