Leave a Message

Thank you for your message. We will be in touch with you shortly.

7533 Lemon Tree Ct
7533 Lemon Tree Ct
7533 Lemon Tree Ct
7533 Lemon Tree Ct
7533 Lemon Tree Ct
7533 Lemon Tree Ct
7533 Lemon Tree Ct
7533 Lemon Tree Ct
7533 Lemon Tree Ct
7533 Lemon Tree Ct
7533 Lemon Tree Ct
7533 Lemon Tree Ct
7533 Lemon Tree Ct
7533 Lemon Tree Ct
7533 Lemon Tree Ct
7533 Lemon Tree Ct
7533 Lemon Tree Ct
7533 Lemon Tree Ct
7533 Lemon Tree Ct
7533 Lemon Tree Ct
7533 Lemon Tree Ct
7533 Lemon Tree Ct
7533 Lemon Tree Ct
7533 Lemon Tree Ct
7533 Lemon Tree Ct
7533 Lemon Tree Ct
7533 Lemon Tree Ct
7533 Lemon Tree Ct
7533 Lemon Tree Ct
7533 Lemon Tree Ct
7533 Lemon Tree Ct
7533 Lemon Tree Ct
7533 Lemon Tree Ct
7533 Lemon Tree Ct
7533 Lemon Tree Ct
7533 Lemon Tree Ct
7533 Lemon Tree Ct
7533 Lemon Tree Ct
SEE ALL PHOTOS
7533 Lemon Tree Ct
7533 Lemon Tree Ct
7533 Lemon Tree Ct
7533 Lemon Tree Ct
7533 Lemon Tree Ct
7533 Lemon Tree Ct
7533 Lemon Tree Ct
7533 Lemon Tree Ct
7533 Lemon Tree Ct
7533 Lemon Tree Ct
7533 Lemon Tree Ct
7533 Lemon Tree Ct
7533 Lemon Tree Ct
7533 Lemon Tree Ct
7533 Lemon Tree Ct
7533 Lemon Tree Ct
7533 Lemon Tree Ct
7533 Lemon Tree Ct
7533 Lemon Tree Ct
7533 Lemon Tree Ct
7533 Lemon Tree Ct
7533 Lemon Tree Ct
7533 Lemon Tree Ct
7533 Lemon Tree Ct
7533 Lemon Tree Ct
7533 Lemon Tree Ct
7533 Lemon Tree Ct
7533 Lemon Tree Ct
7533 Lemon Tree Ct
7533 Lemon Tree Ct
7533 Lemon Tree Ct
7533 Lemon Tree Ct
7533 Lemon Tree Ct
7533 Lemon Tree Ct
7533 Lemon Tree Ct
7533 Lemon Tree Ct
7533 Lemon Tree Ct
7533 Lemon Tree Ct
Courtesy of Northrop Realty
Sold

7533 Lemon Tree Ct

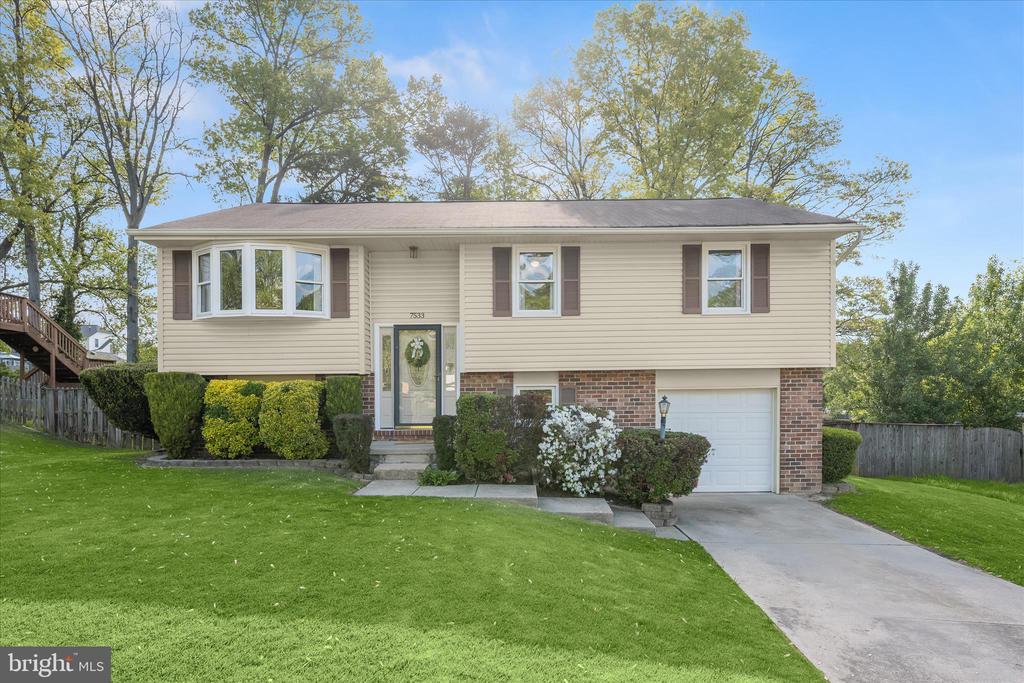
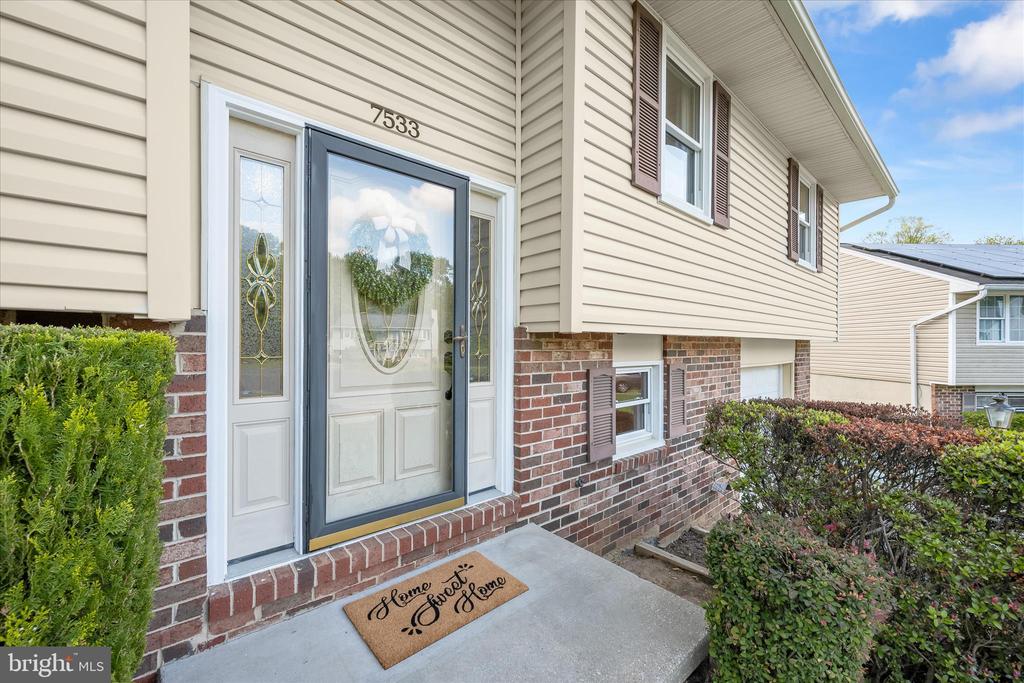
7533 LEMON TREE COURT, HANOVER, MD 21076

$455,000

**OFFER DEADLINE** The seller has set an offer deadline for Sunday, April 26th, at 7pm. Please submit best and final offers.

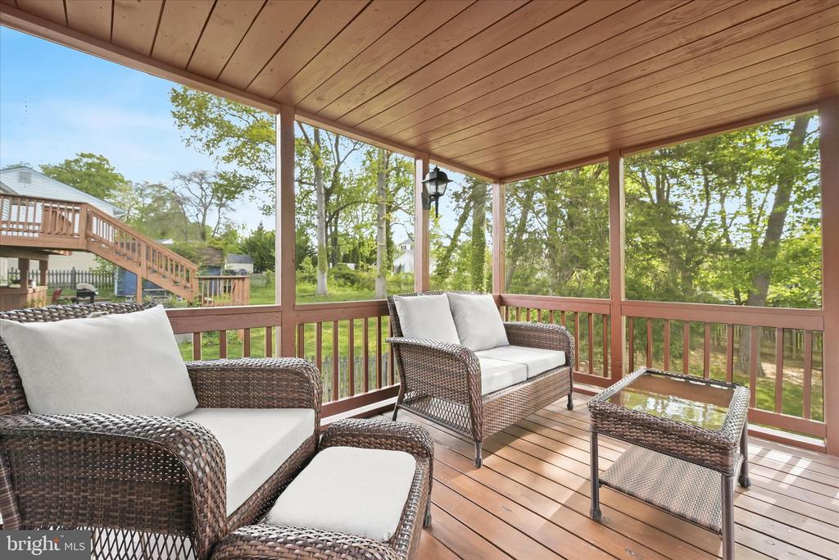
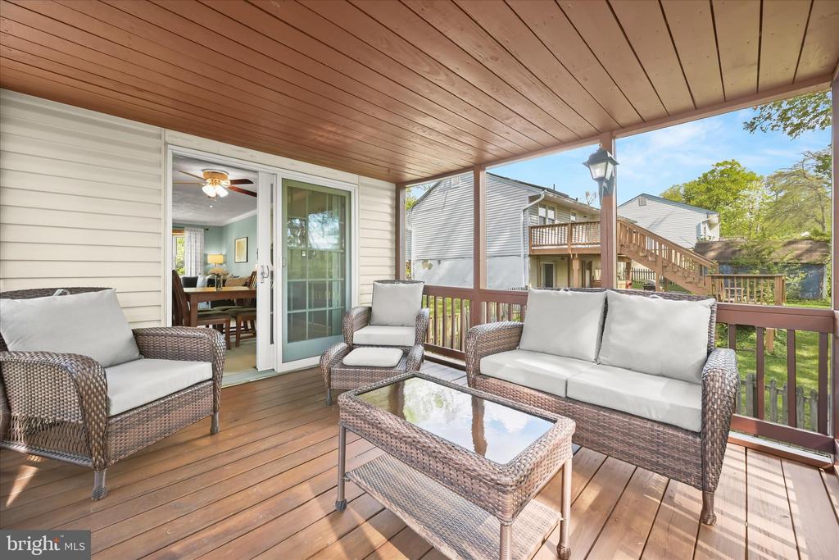
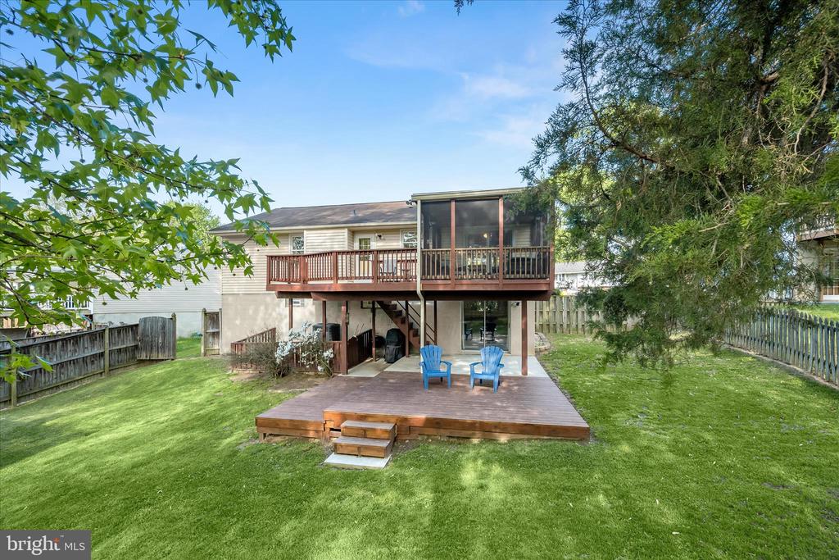
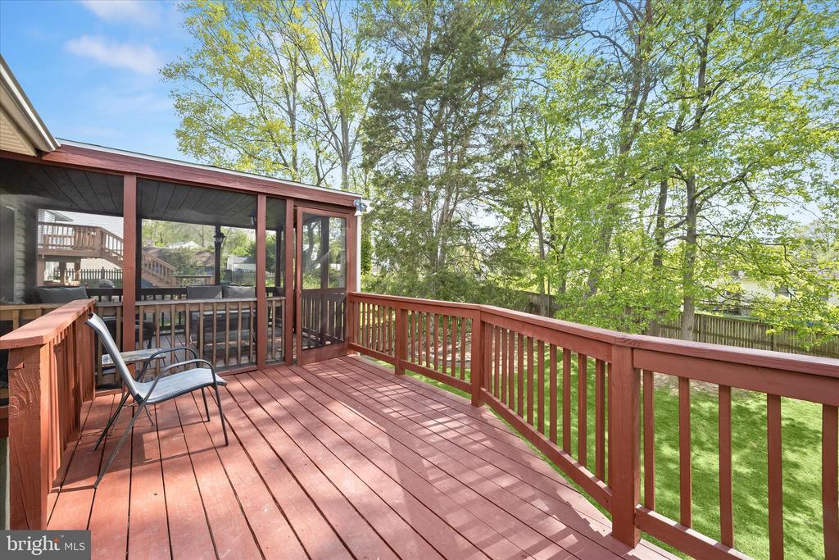
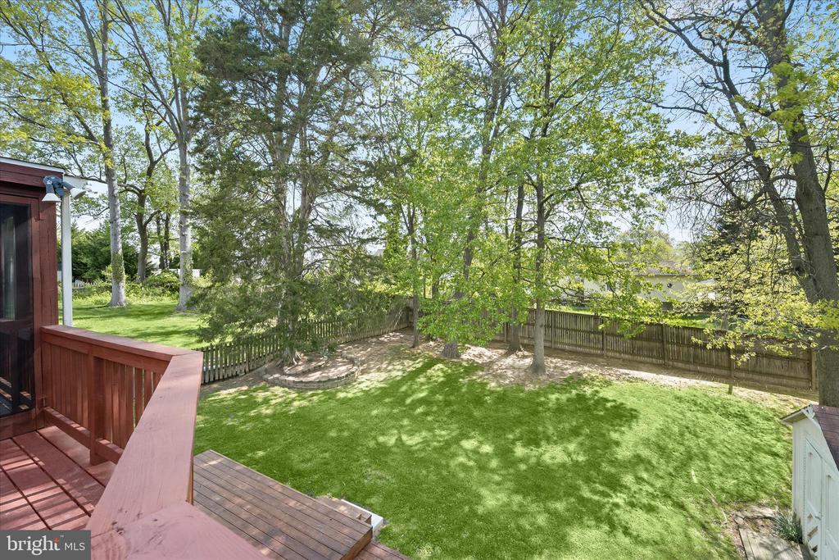
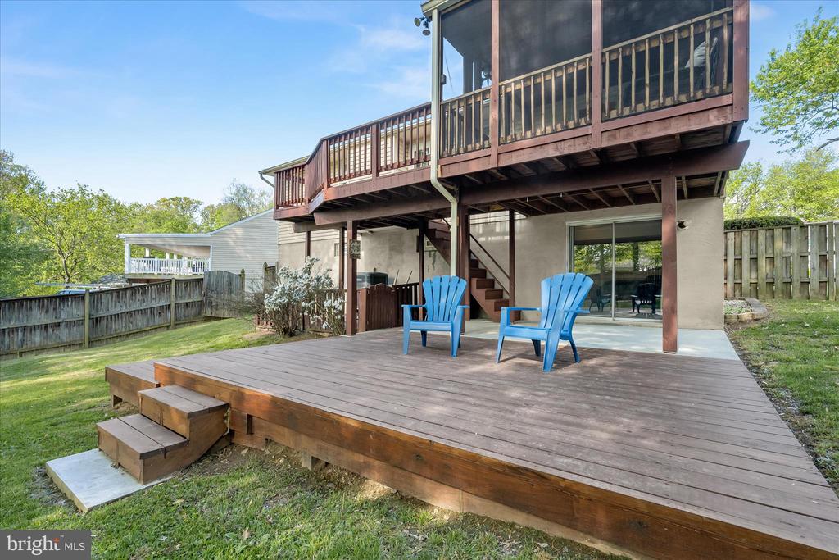
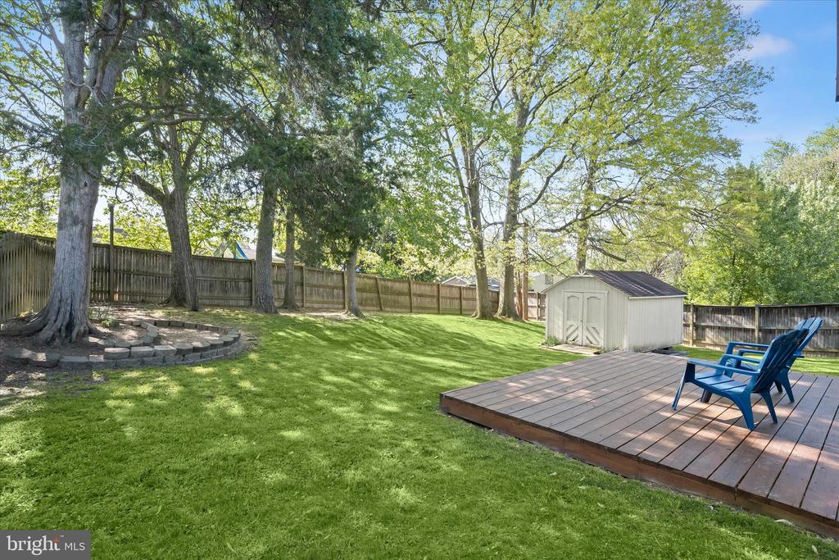
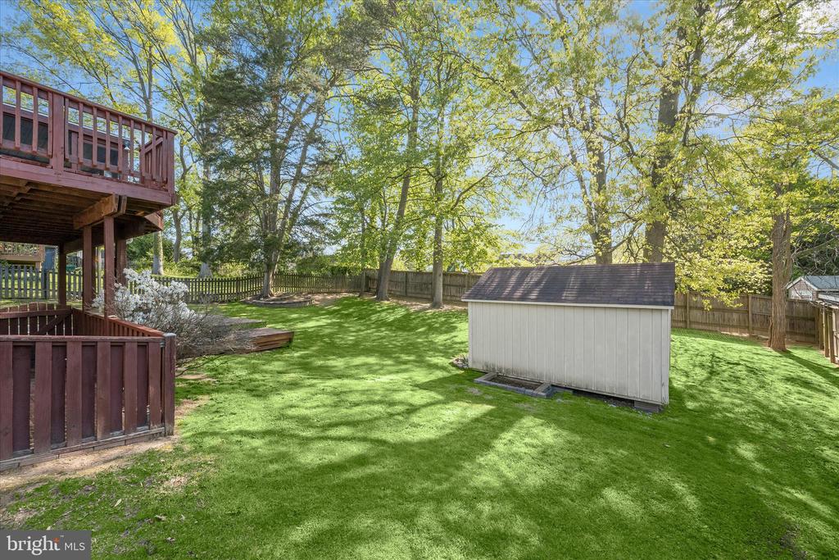
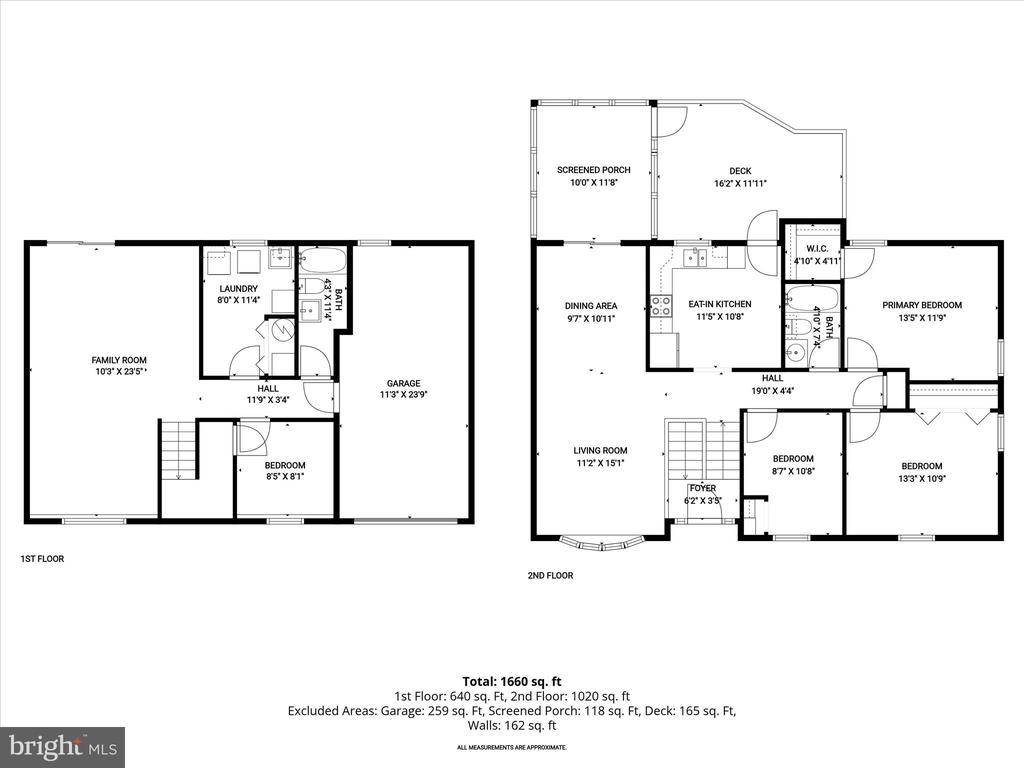
Tucked at the end of a quiet cul-de-sac, this well-maintained four-bedroom home offers a blend of thoughtful updates, flexible living spaces, and a backyard designed for both relaxation and entertaining. A spacious, fenced yard unfolds behind the home, complete with a multi-tiered deck featuring a screened section, replaced just two years ago, creating an inviting outdoor retreat for gatherings or quiet evenings.
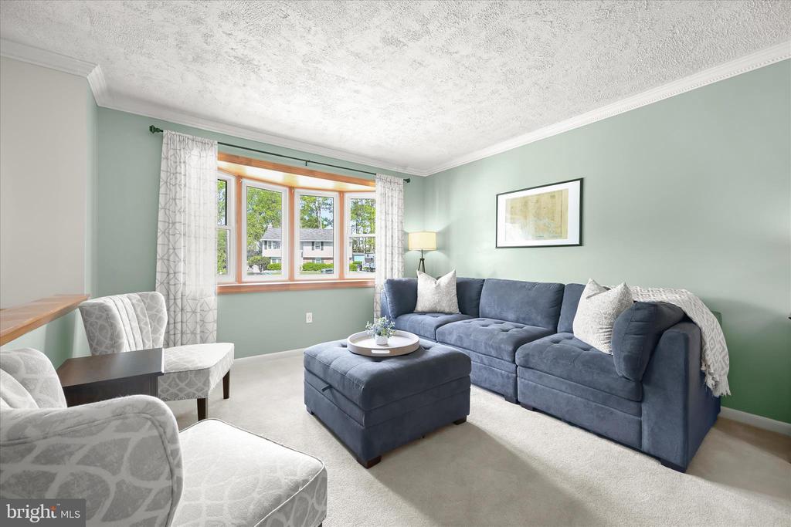
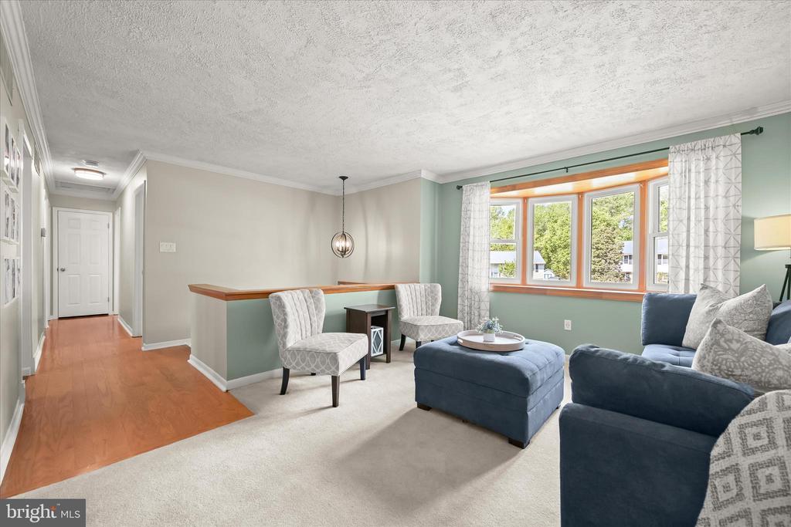
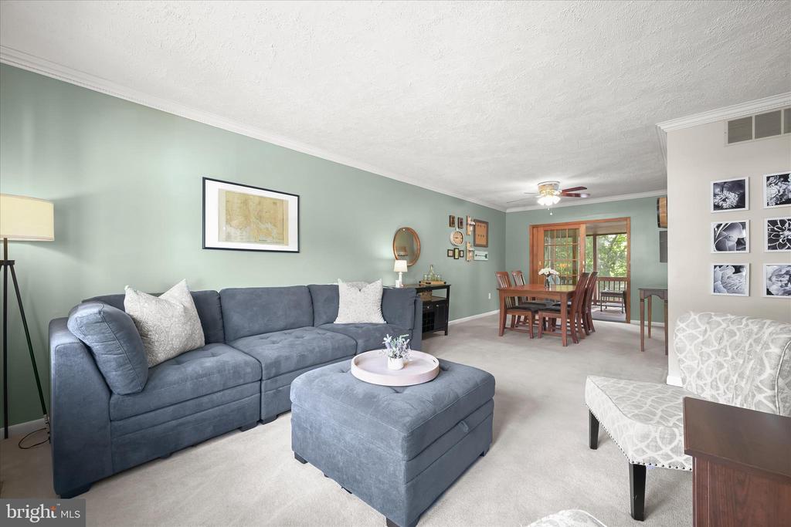
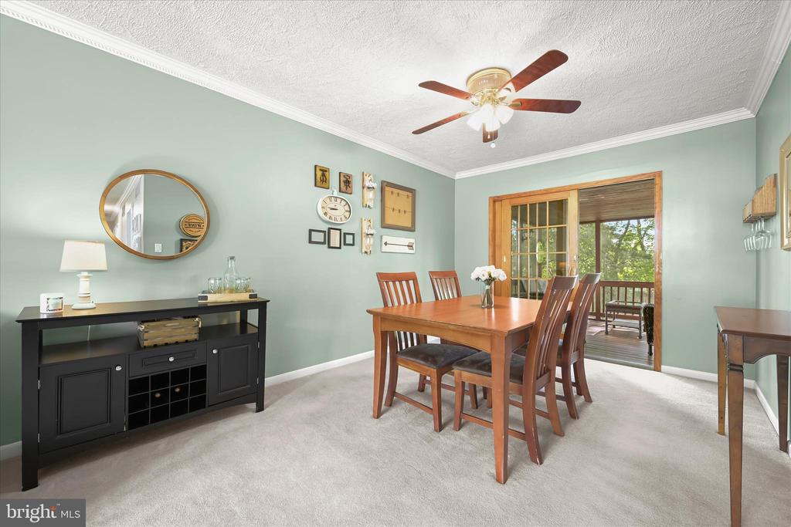
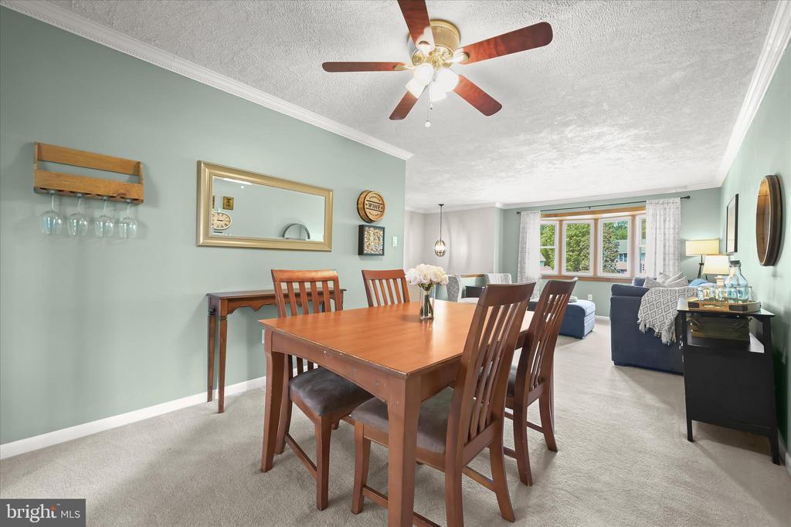
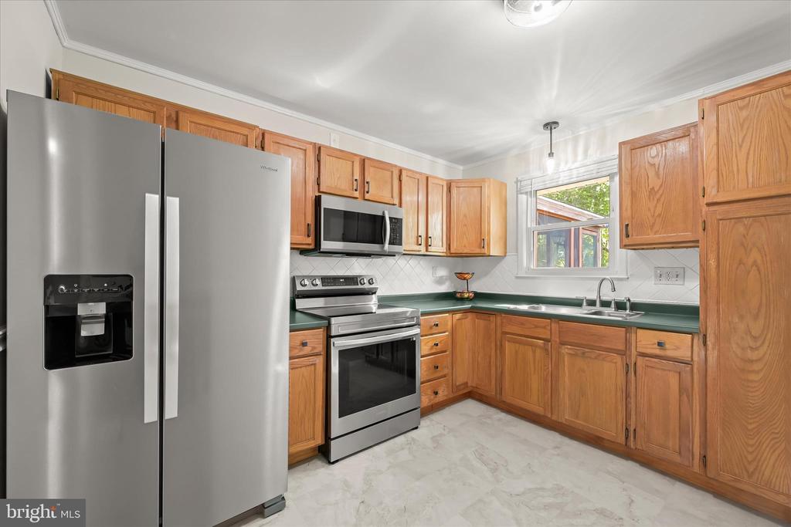
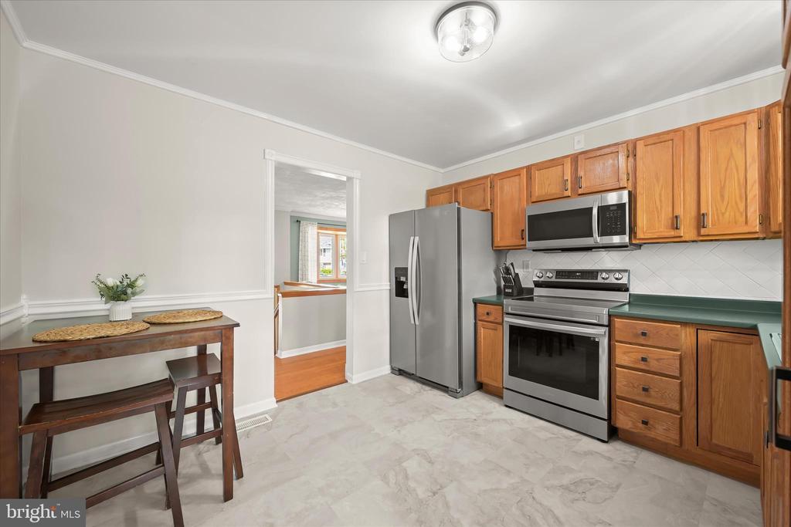
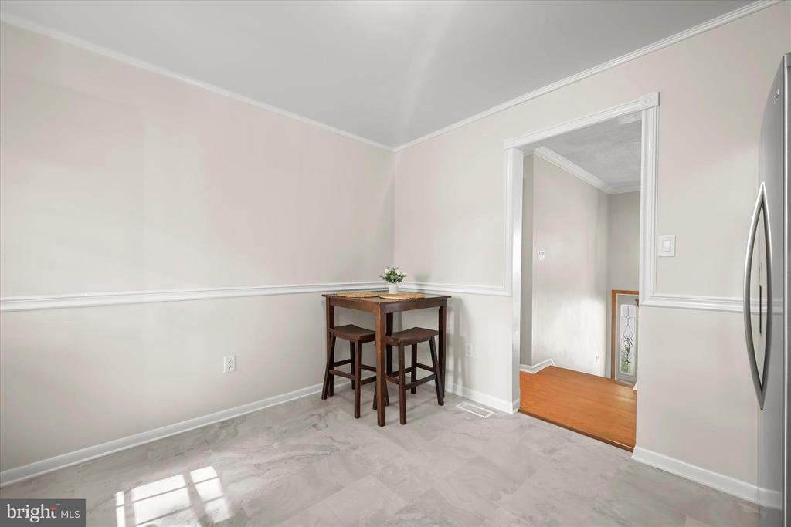
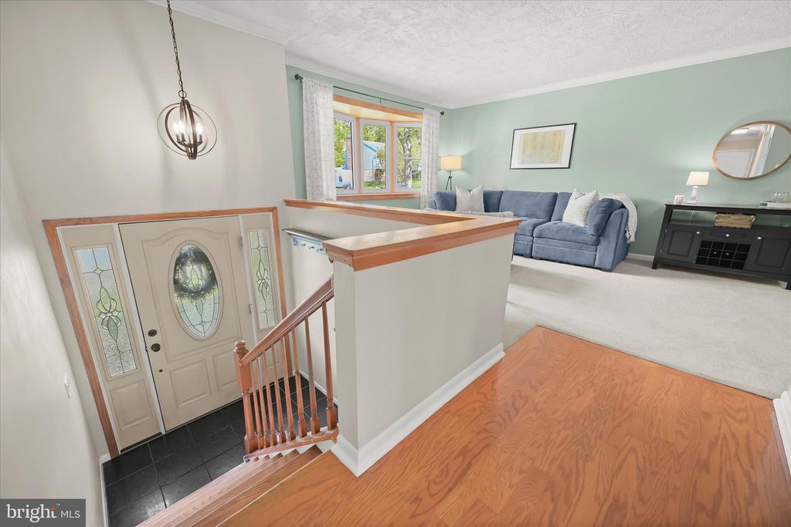
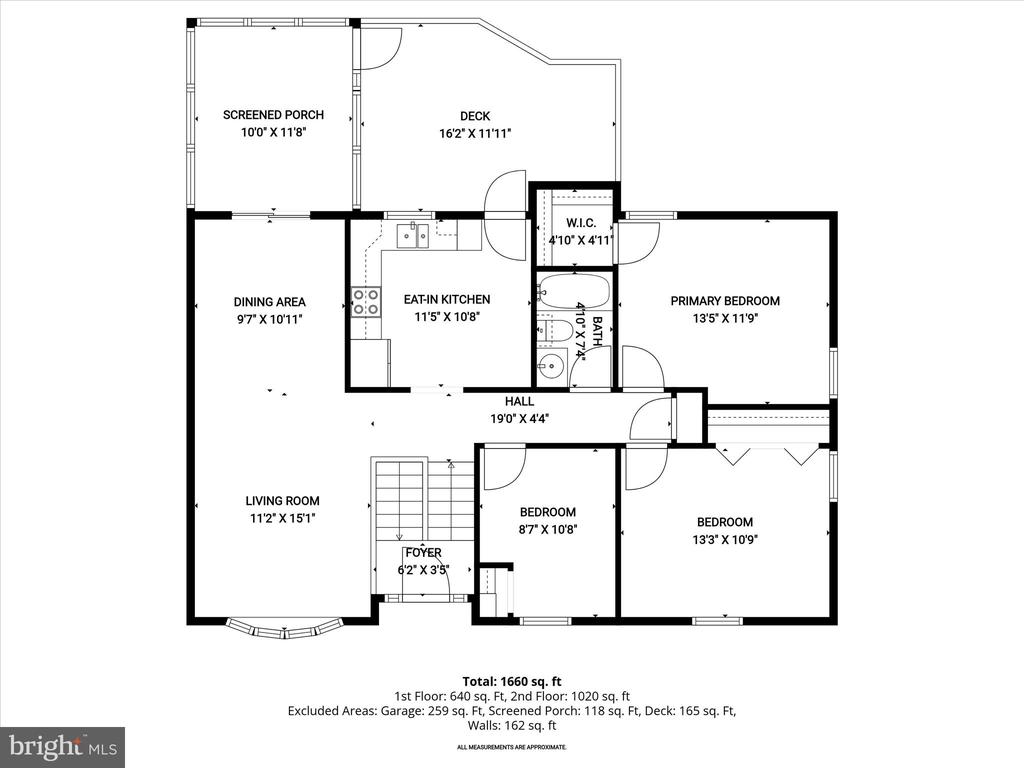
Inside, an open-concept living and dining area welcomes you with elegant crown molding and an Andersen sliding glass door that leads directly to the screened deck, seamlessly connecting indoor and outdoor living. The kitchen has been freshly updated with new flooring, a recently replaced stainless steel refrigerator and range, and offers table space for casual dining along with convenient deck access.
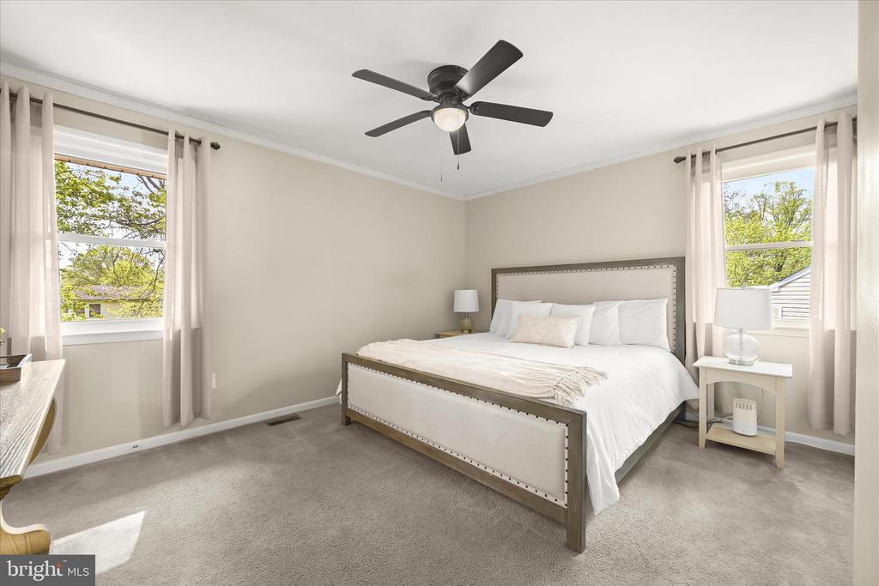
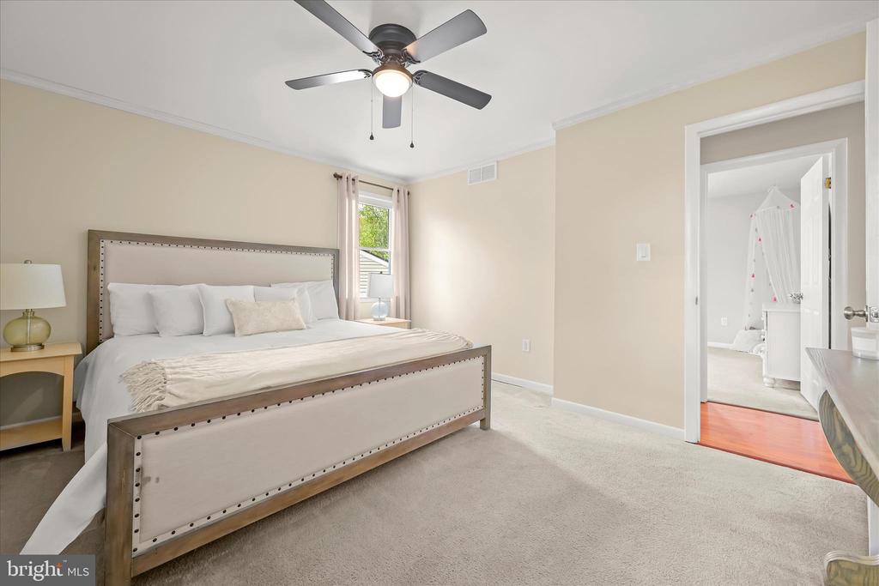
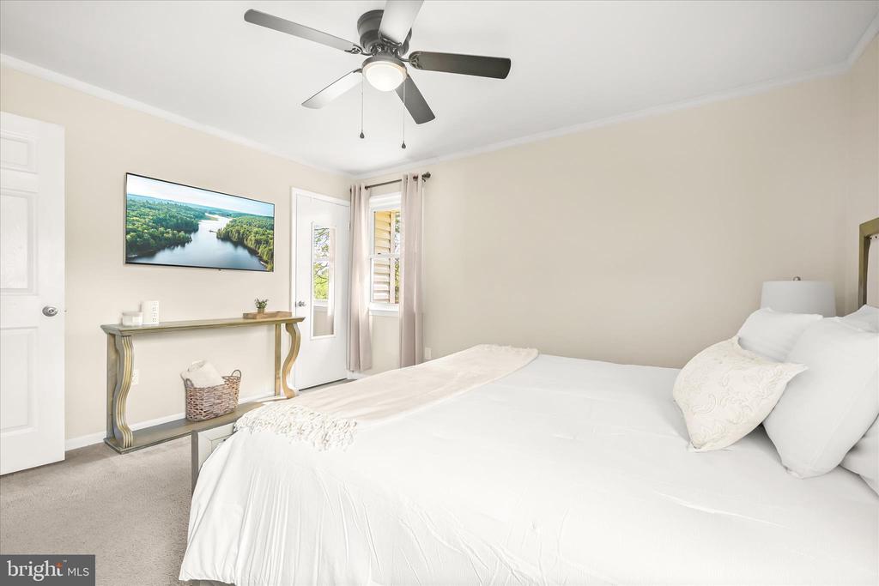
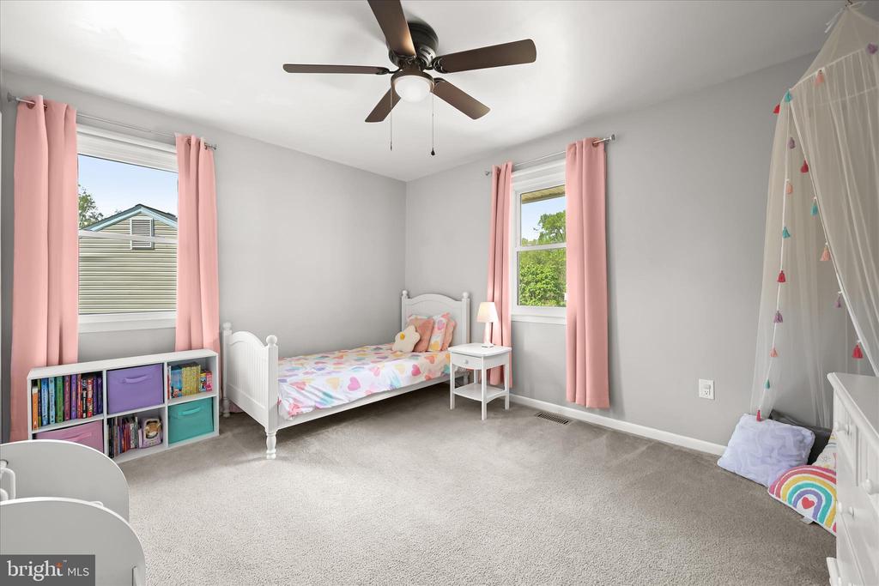
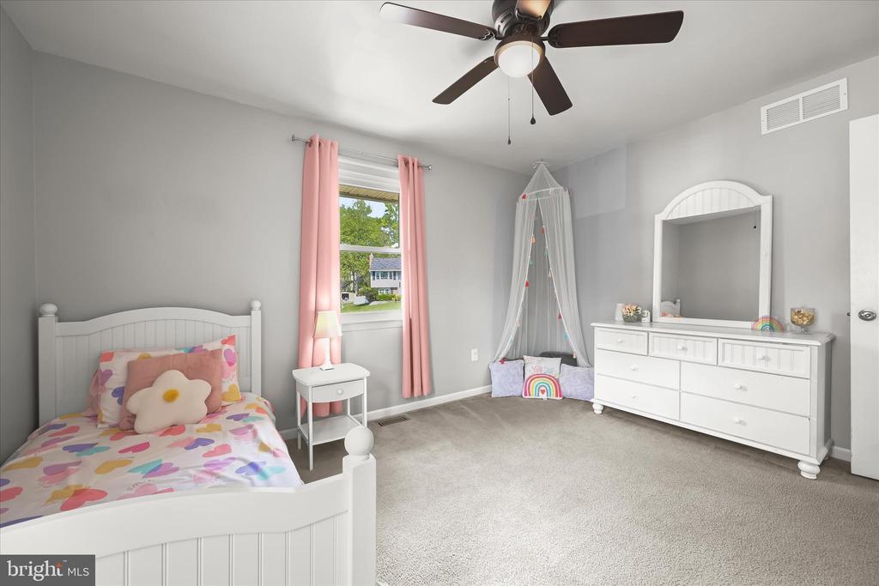
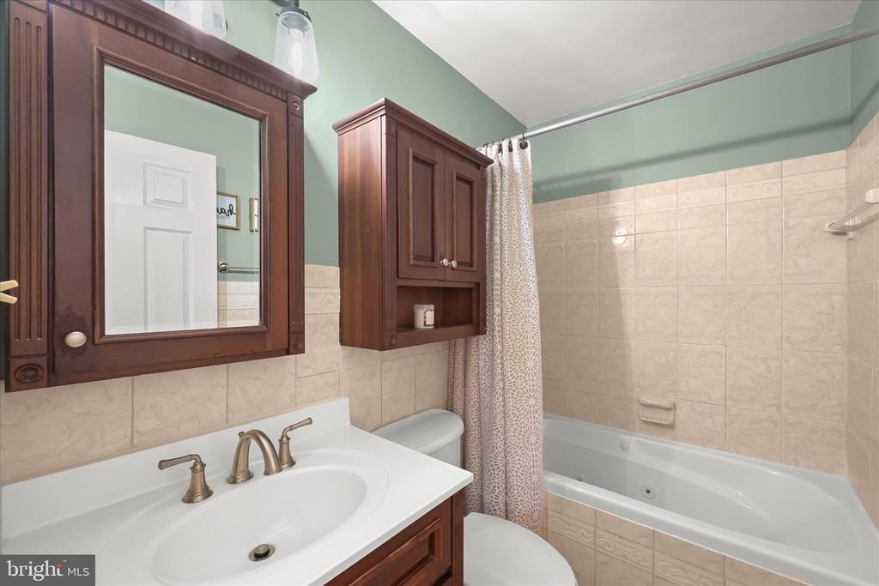
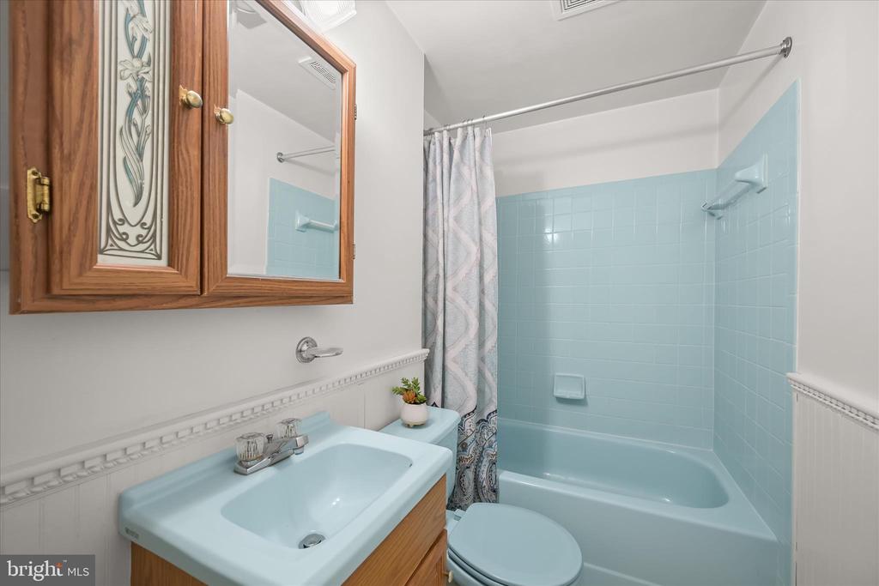
The main level hosts three bedrooms, including a comfortable primary bedroom accented by crown molding and a walk-in closet, along with two additional bedrooms. The level is concluded by a full bath in the hall featuring a jetted soaking tub.
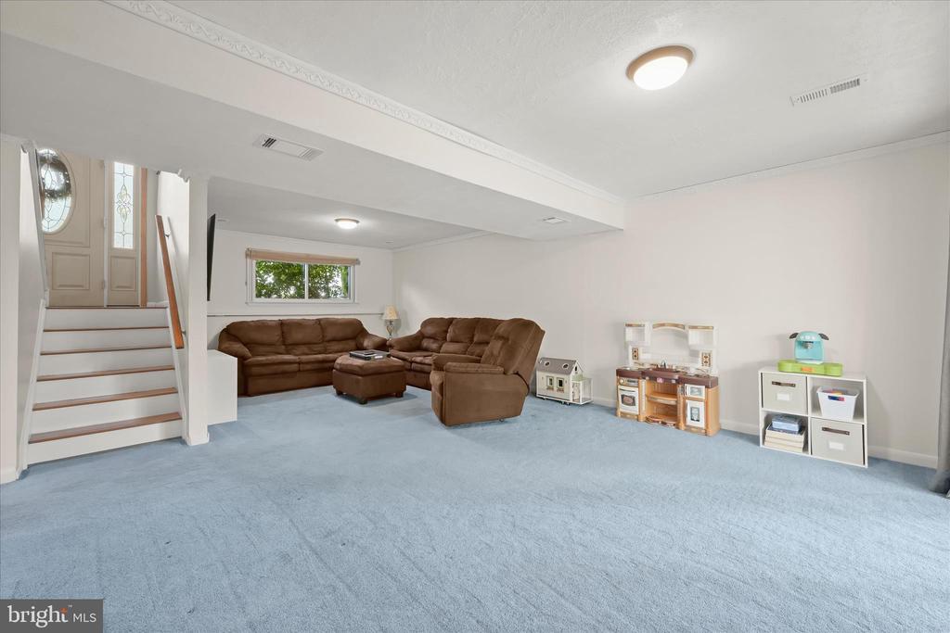
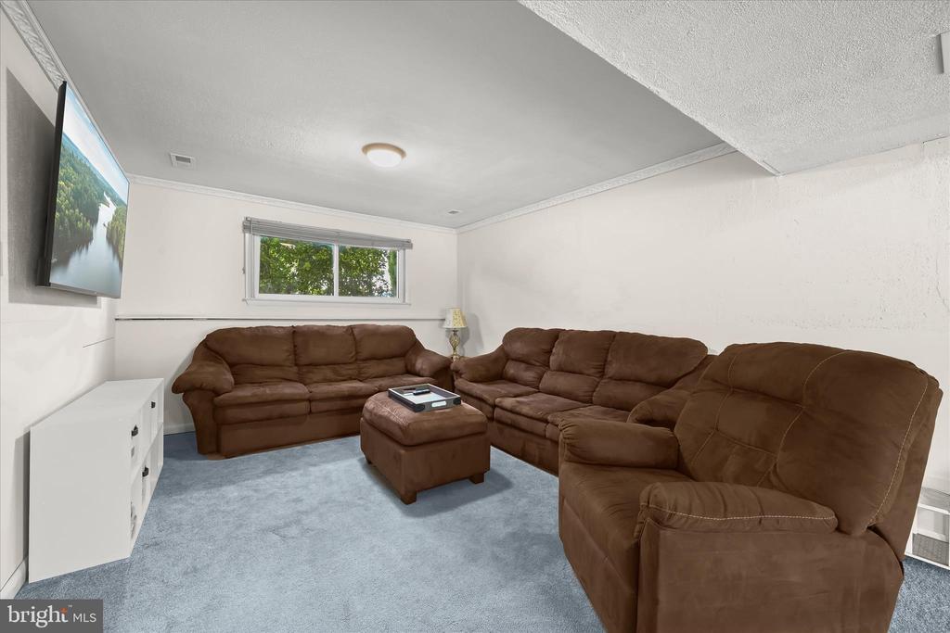
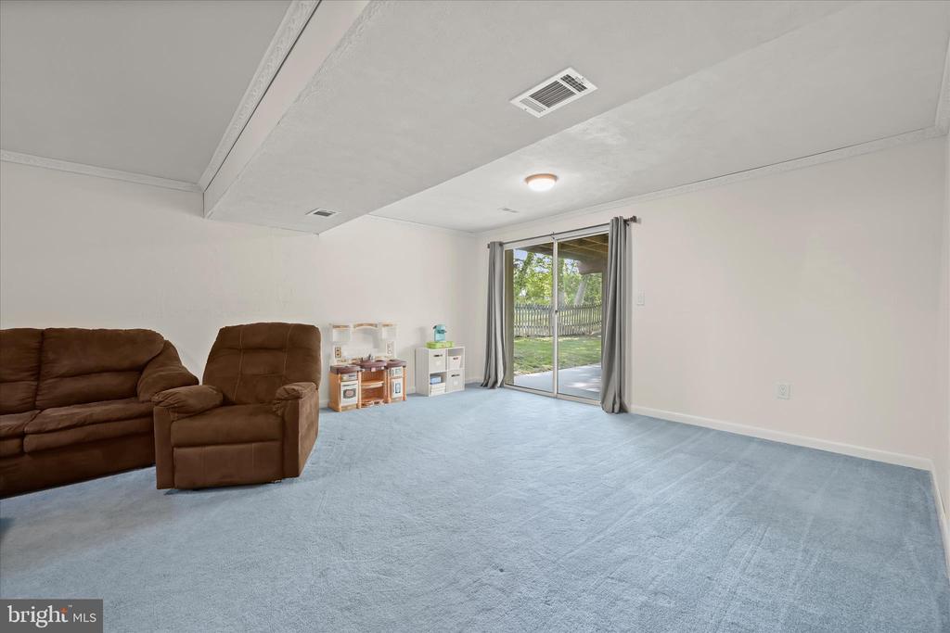
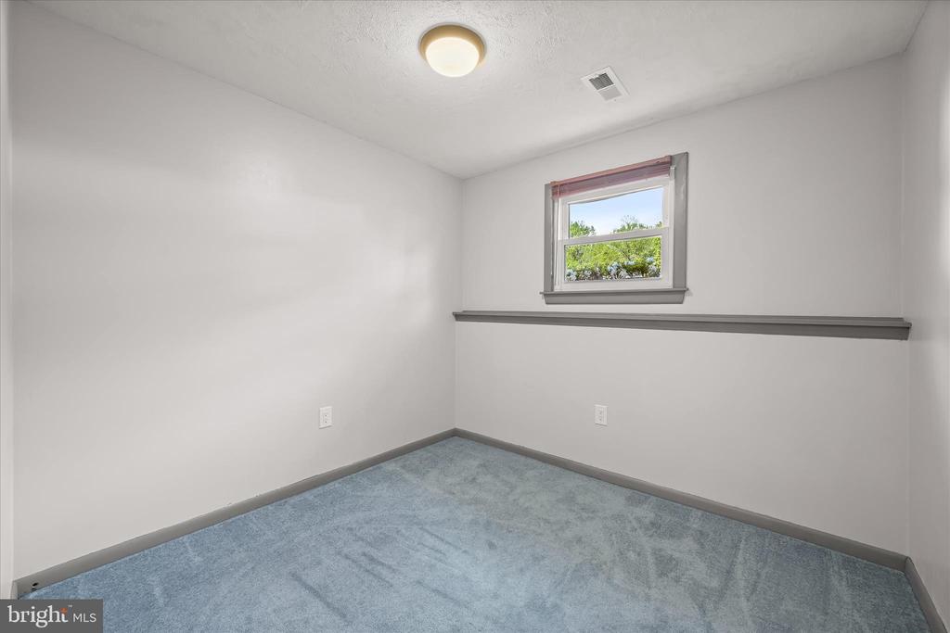
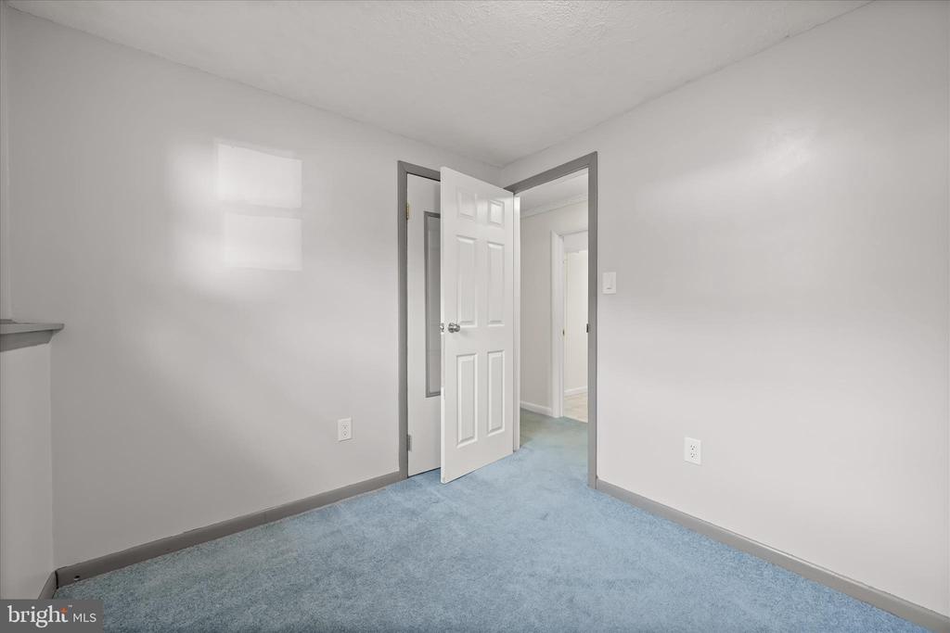
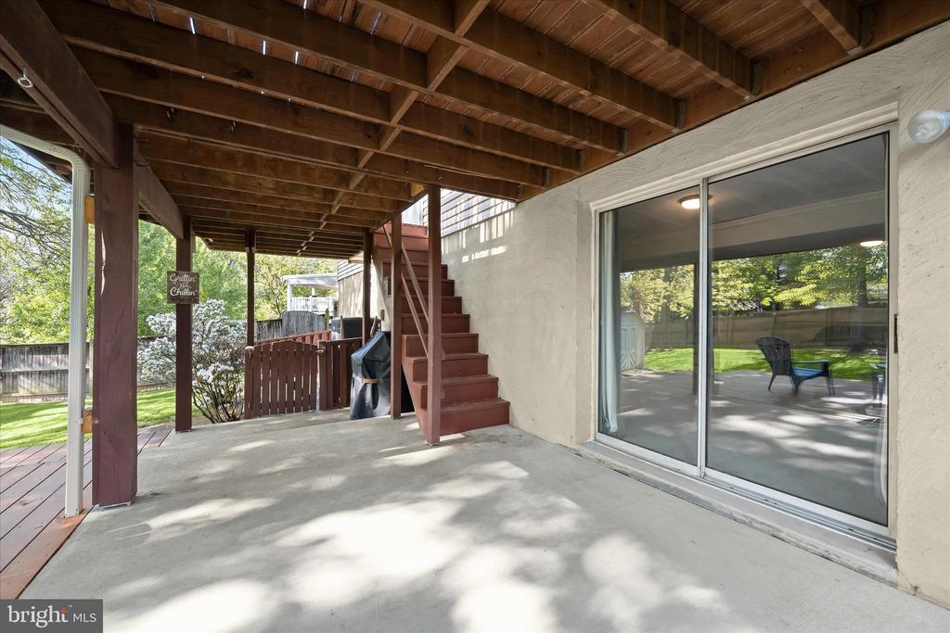
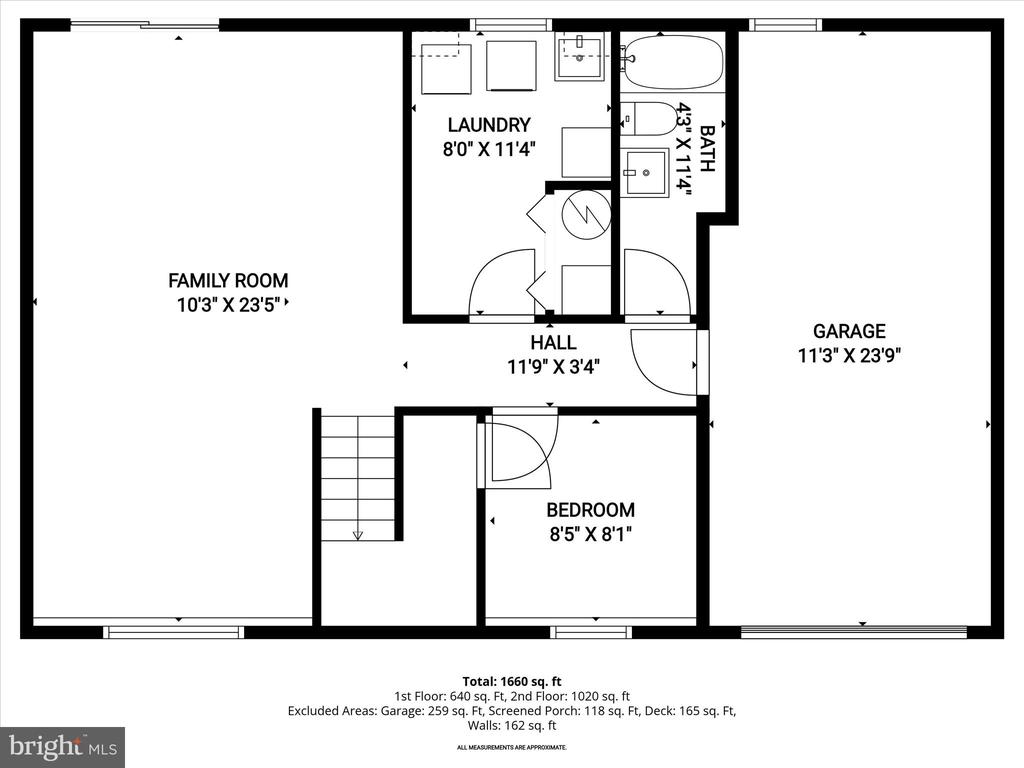
The lower level expands the home's versatility with a spacious family room featuring a sliding glass door to the lower deck, a fourth bedroom, a full bath, and a dedicated laundry room with built-in storage shelves and recently replaced washer and dryer. Garage access is found on this level, where the finished walls and epoxy flooring create an ideal space for recreation, hobbies, or a home gym.
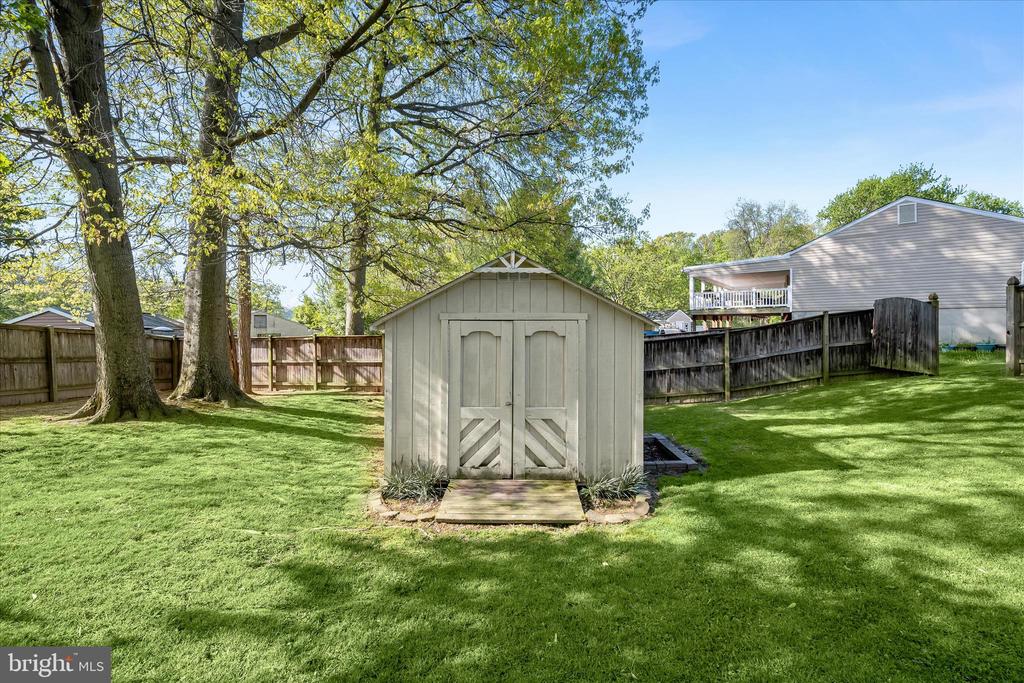
Additional updates, including the water heater, HVAC system, and closet organizers, provide peace of mind and everyday functionality. A storage shed adds further convenience to the already impressive backyard.
Conveniently located for a well-rounded lifestyle with a mix of everyday necessities and outdoor recreation. Residents enjoy easy access to local parks such as Cedar Lane Park and Harmans Park, both featuring open green space, sports fields, playgrounds, and walking paths. The area is also home to a variety of dining options, grocery stores, and fitness centers, making daily errands simple and accessible. Commuters appreciate the central location near major routes including MD-100, I-95, and I-295, providing convenient access to Columbia, Annapolis, Baltimore, Washington, D.C., and BWI Airport. Zoned to the newly built Severn Run High School, this home is ideally situated within an expanding school area that continues to grow in demand. With its thoughtful updates, versatile living spaces, and prime cul-de-sac location, this home offers the perfect balance of comfort, convenience, and everyday livability.

4
beds

2
baths

1,584 Sq.Ft. LIVING AREA

7,373 Sq.Ft. lot

Anthony Friedman

Anthony Friedman

Molly Kotlinski

Molly Kotlinski

Features & Amenities

Interior

  • total bedrooms4
  • Total bathrooms2
  • full bathrooms2
  • Laundry room Has Laundry, Lower Floor
  • Flooring Carpet, Ceramic Tile, Hardwood, Vinyl
  • APPLIANCES Dryer, Washer, Dishwasher, Exhaust Fan, Disposal, Refrigerator, Built-In Microwave, Oven/Range - Electric, Stainless Steel Appliances, Water Heater
  • other interior Features Bathroom - Tub Shower, Bathroom - Soaking Tub, Breakfast Area, Carpet, Ceiling Fan(s), Combination Dining/Living, Crown Moldings, Dining Area, Floor Plan - Open, Kitchen - Eat-In, Wood Floors, Walk-in Closet(s)

Area & Lot

  • Status Sold
  • Date Sold May 29, 2026
  • Living Area1,584 Sq.Ft.
  • Total Area1,584 Sq.Ft.
  • Lot Area7,373 Sq.Ft.
  • MLS® IDMDAA2139126
  • TypeResidential
  • YEAR BUILT1983
  • NeighborhoodAnne Arundel County
  • Architecture StylesSplit Foyer
  • View DescriptionGarden/Lawn
  • Elementary SchoolHEBRON - HARMAN
  • Middle SchoolMACARTHUR
  • High SchoolSEVERN RUN
  • School DistrictANNE ARUNDEL COUNTY PUBLIC SCHOOLS

Exterior

  • STORIES2
  • Garage Space1.0
  • water SourcePublic
  • PoolNo Pool
  • lot featuresCul-de-sac, Front Yard, Landscaping, Rear Yard
  • parkingAttached Garage, Driveway
  • HEAT TYPEHeat Pump(s)
  • AIR CONDITIONINGCentral A/C
  • sewerPublic Sewer
  • SubstructureSlab
  • Disability FeaturesOther
  • security FeaturesMain Entrance Lock, Smoke Detector
  • other exterior FeaturesSidewalks

Financial

  • Sales Price$455,000
  • Real Estate Tax $4,434/yr
  • Zoning R5
View Virtual Tour

Anne Arundel County

Explore

Partner With Our Expert Team

Our team has a comprehensive approach to marketing and negotiating and has built a solid reputation on trust and unwavering persistence in the community. Whether you are buying or selling a home, we would be honored to personally assist you with your real estate needs.

Follow Me on Instagram