Leave a Message

Thank you for your message. We will be in touch with you shortly.

7668 CROSS CREEK DR
7668 CROSS CREEK DR
7668 CROSS CREEK DR
7668 CROSS CREEK DR
7668 CROSS CREEK DR
7668 CROSS CREEK DR
7668 CROSS CREEK DR
7668 CROSS CREEK DR
7668 CROSS CREEK DR
7668 CROSS CREEK DR
7668 CROSS CREEK DR
7668 CROSS CREEK DR
7668 CROSS CREEK DR
7668 CROSS CREEK DR
7668 CROSS CREEK DR
7668 CROSS CREEK DR
7668 CROSS CREEK DR
7668 CROSS CREEK DR
7668 CROSS CREEK DR
7668 CROSS CREEK DR
7668 CROSS CREEK DR
7668 CROSS CREEK DR
7668 CROSS CREEK DR
7668 CROSS CREEK DR
7668 CROSS CREEK DR
7668 CROSS CREEK DR
7668 CROSS CREEK DR
7668 CROSS CREEK DR
7668 CROSS CREEK DR
7668 CROSS CREEK DR
7668 CROSS CREEK DR
7668 CROSS CREEK DR
7668 CROSS CREEK DR
7668 CROSS CREEK DR
7668 CROSS CREEK DR
7668 CROSS CREEK DR
7668 CROSS CREEK DR
7668 CROSS CREEK DR
7668 CROSS CREEK DR
7668 CROSS CREEK DR
7668 CROSS CREEK DR
7668 CROSS CREEK DR
7668 CROSS CREEK DR
7668 CROSS CREEK DR
7668 CROSS CREEK DR
7668 CROSS CREEK DR
7668 CROSS CREEK DR
7668 CROSS CREEK DR
7668 CROSS CREEK DR
7668 CROSS CREEK DR
7668 CROSS CREEK DR
7668 CROSS CREEK DR
7668 CROSS CREEK DR
7668 CROSS CREEK DR
7668 CROSS CREEK DR
7668 CROSS CREEK DR
7668 CROSS CREEK DR
7668 CROSS CREEK DR
7668 CROSS CREEK DR
7668 CROSS CREEK DR
7668 CROSS CREEK DR
7668 CROSS CREEK DR
7668 CROSS CREEK DR
7668 CROSS CREEK DR
7668 CROSS CREEK DR
7668 CROSS CREEK DR
7668 CROSS CREEK DR
7668 CROSS CREEK DR
7668 CROSS CREEK DR
7668 CROSS CREEK DR
7668 CROSS CREEK DR
7668 CROSS CREEK DR
7668 CROSS CREEK DR
7668 CROSS CREEK DR
7668 CROSS CREEK DR
7668 CROSS CREEK DR
SEE ALL PHOTOS
7668 CROSS CREEK DR
7668 CROSS CREEK DR
7668 CROSS CREEK DR
7668 CROSS CREEK DR
7668 CROSS CREEK DR
7668 CROSS CREEK DR
7668 CROSS CREEK DR
7668 CROSS CREEK DR
7668 CROSS CREEK DR
7668 CROSS CREEK DR
7668 CROSS CREEK DR
7668 CROSS CREEK DR
7668 CROSS CREEK DR
7668 CROSS CREEK DR
7668 CROSS CREEK DR
7668 CROSS CREEK DR
7668 CROSS CREEK DR
7668 CROSS CREEK DR
7668 CROSS CREEK DR
7668 CROSS CREEK DR
7668 CROSS CREEK DR
7668 CROSS CREEK DR
7668 CROSS CREEK DR
7668 CROSS CREEK DR
7668 CROSS CREEK DR
7668 CROSS CREEK DR
7668 CROSS CREEK DR
7668 CROSS CREEK DR
7668 CROSS CREEK DR
7668 CROSS CREEK DR
7668 CROSS CREEK DR
7668 CROSS CREEK DR
7668 CROSS CREEK DR
7668 CROSS CREEK DR
7668 CROSS CREEK DR
7668 CROSS CREEK DR
7668 CROSS CREEK DR
7668 CROSS CREEK DR
7668 CROSS CREEK DR
7668 CROSS CREEK DR
7668 CROSS CREEK DR
7668 CROSS CREEK DR
7668 CROSS CREEK DR
7668 CROSS CREEK DR
7668 CROSS CREEK DR
7668 CROSS CREEK DR
7668 CROSS CREEK DR
7668 CROSS CREEK DR
7668 CROSS CREEK DR
7668 CROSS CREEK DR
7668 CROSS CREEK DR
7668 CROSS CREEK DR
7668 CROSS CREEK DR
7668 CROSS CREEK DR
7668 CROSS CREEK DR
7668 CROSS CREEK DR
7668 CROSS CREEK DR
7668 CROSS CREEK DR
7668 CROSS CREEK DR
7668 CROSS CREEK DR
7668 CROSS CREEK DR
7668 CROSS CREEK DR
7668 CROSS CREEK DR
7668 CROSS CREEK DR
7668 CROSS CREEK DR
7668 CROSS CREEK DR
7668 CROSS CREEK DR
7668 CROSS CREEK DR
7668 CROSS CREEK DR
7668 CROSS CREEK DR
7668 CROSS CREEK DR
7668 CROSS CREEK DR
7668 CROSS CREEK DR
7668 CROSS CREEK DR
7668 CROSS CREEK DR
7668 CROSS CREEK DR
Courtesy of Northrop Realty
Sold

7668 CROSS CREEK DR

7668 CROSS CREEK DRIVE, COLUMBIA, MD 21044

$880,000
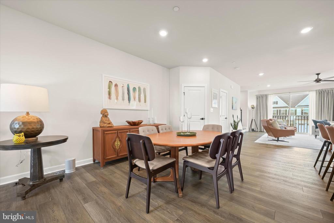
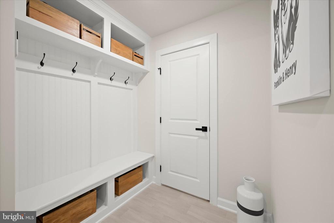
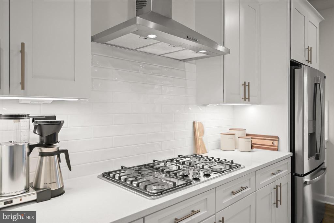
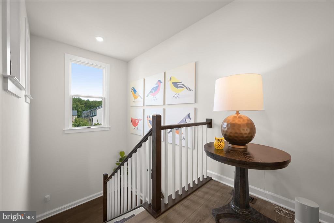
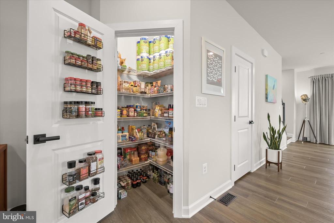
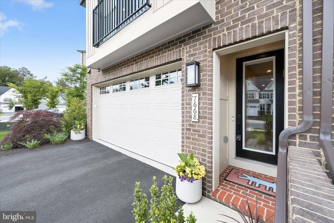
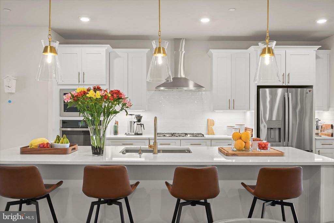
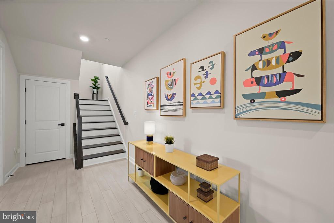
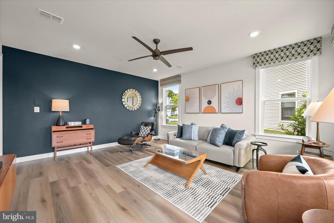
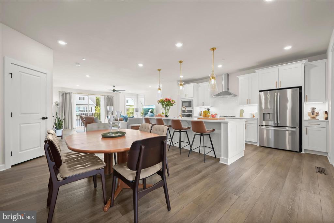
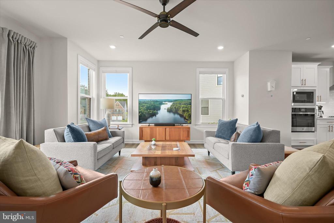
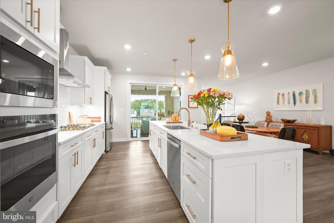
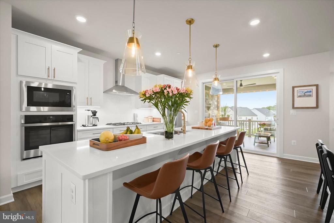

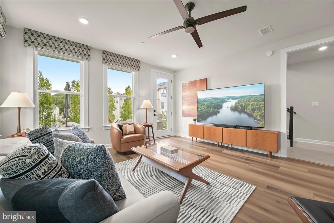
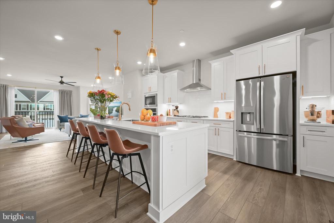
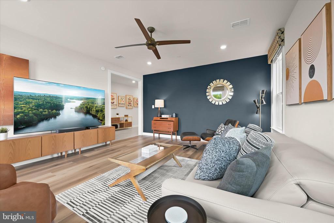
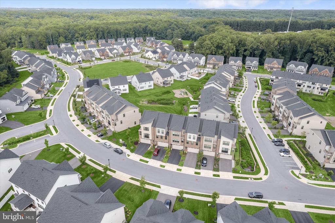
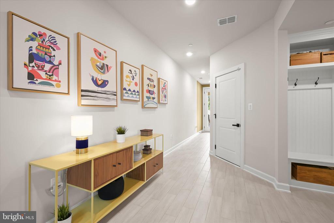
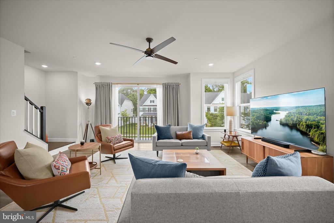
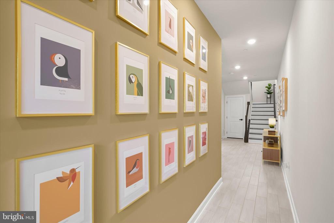
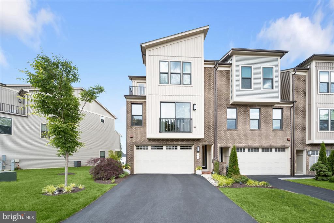
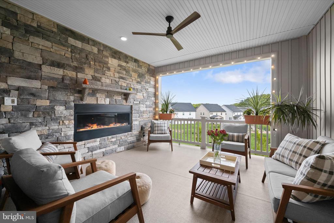
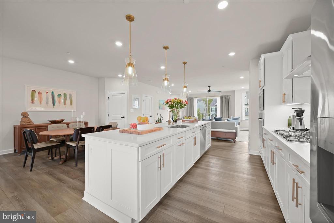
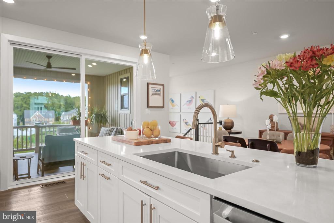
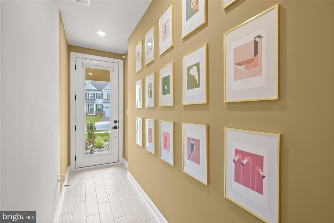
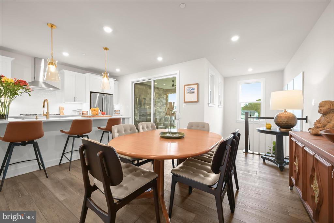
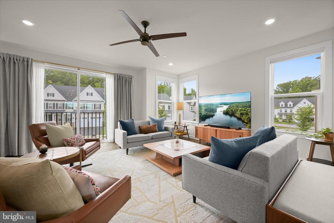
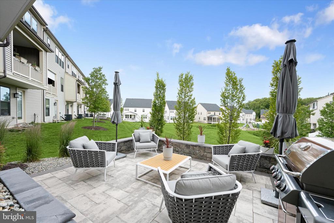
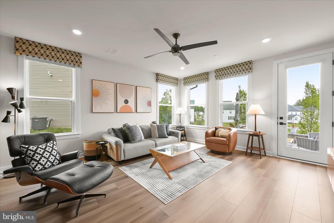
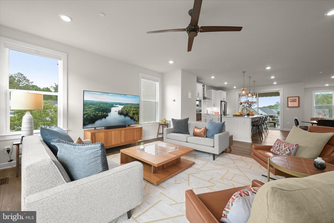
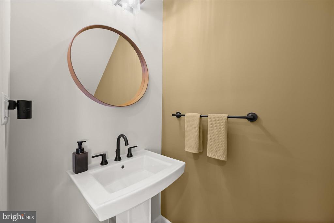
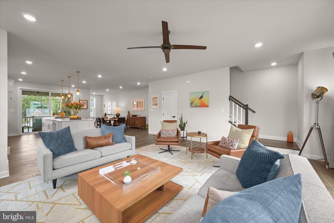
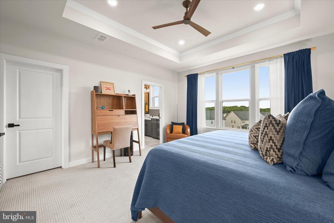
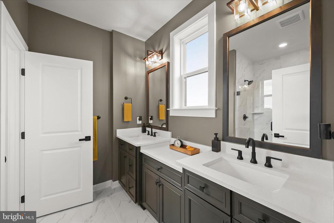
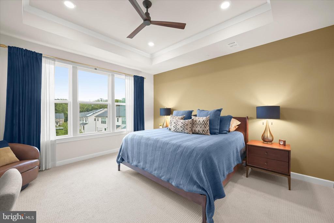
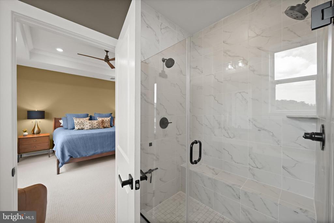
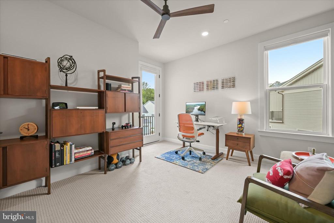
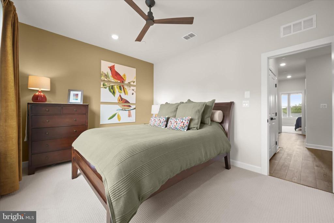
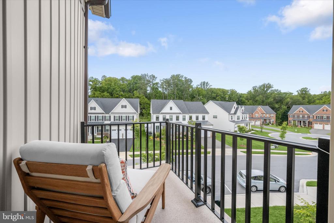
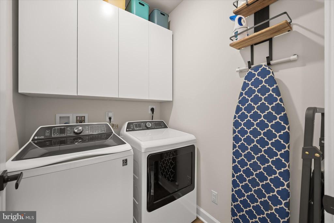
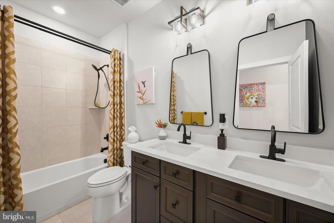
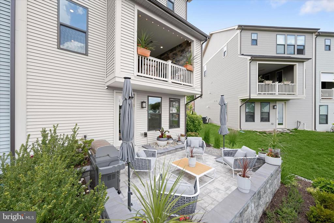
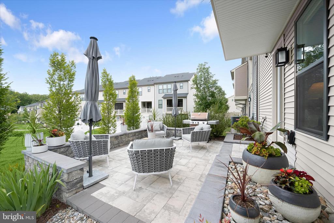
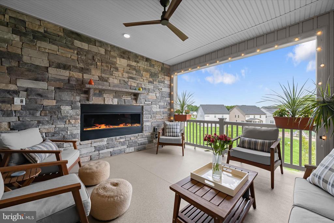
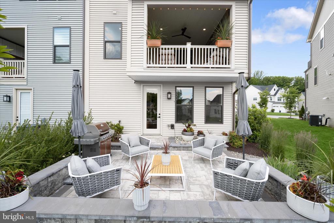
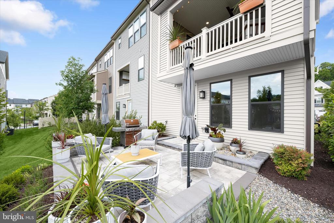
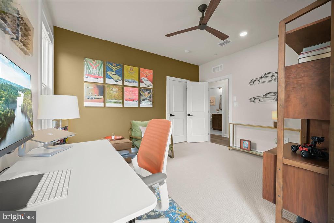
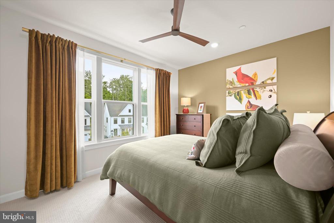
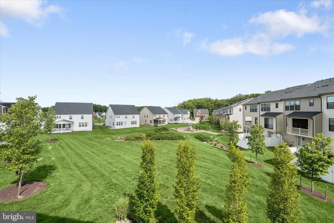
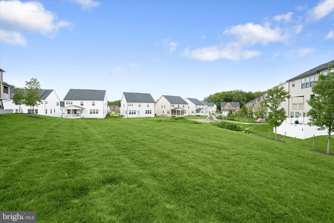
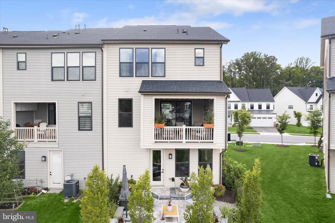
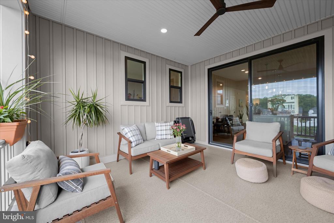
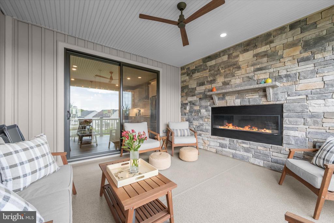
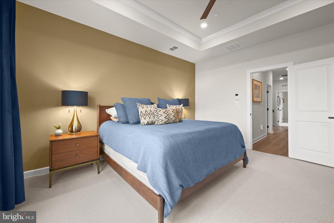
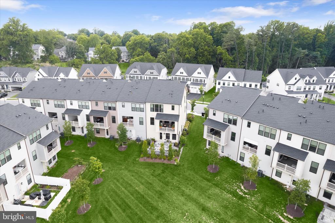
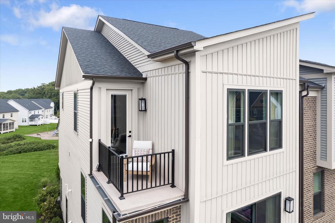
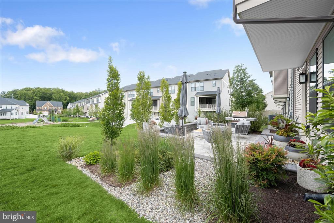
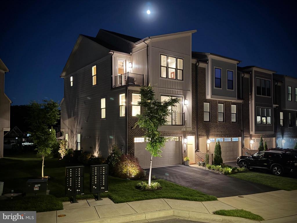
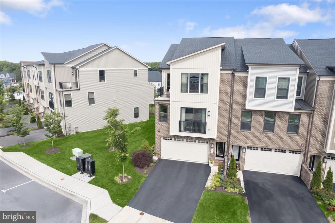
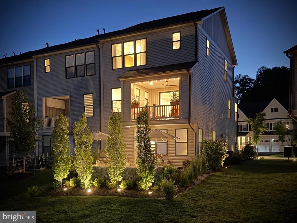
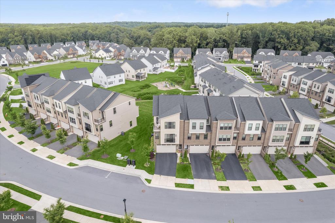
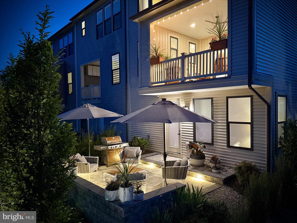
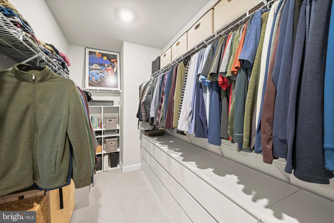
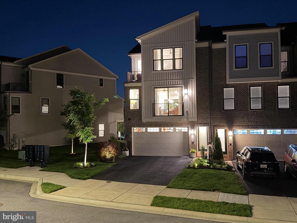
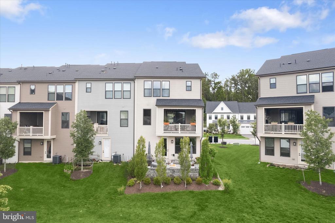
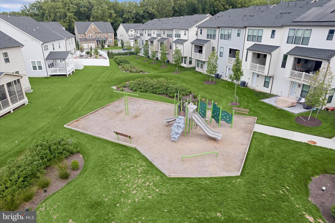
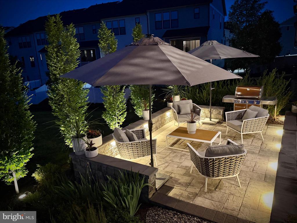
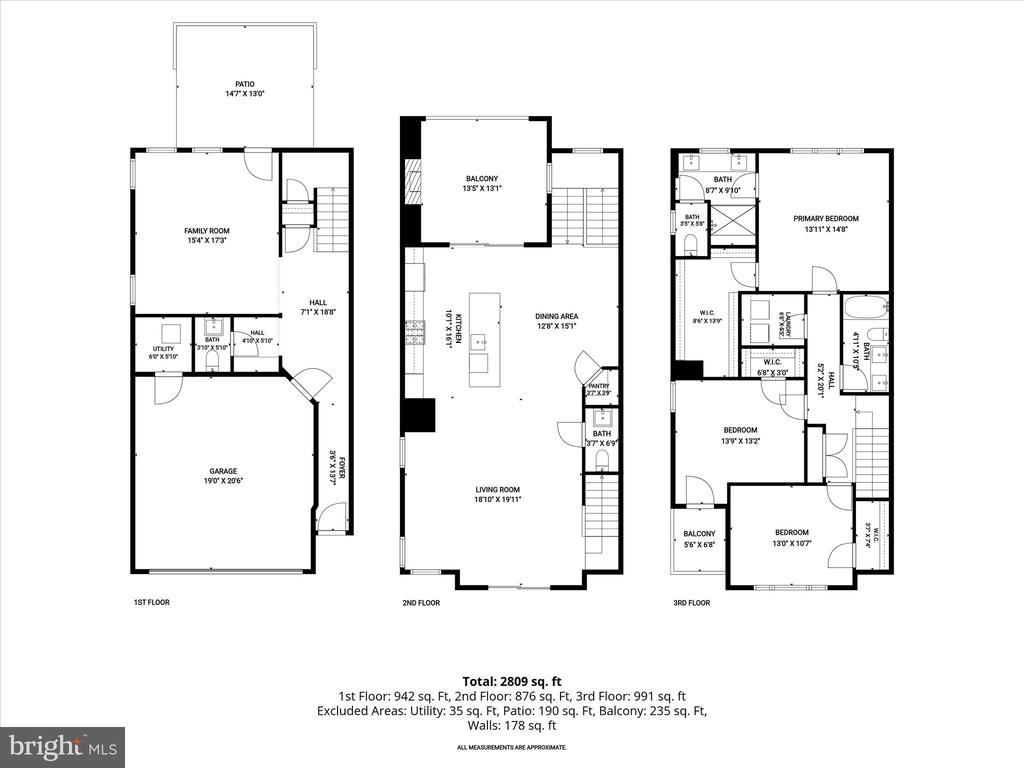
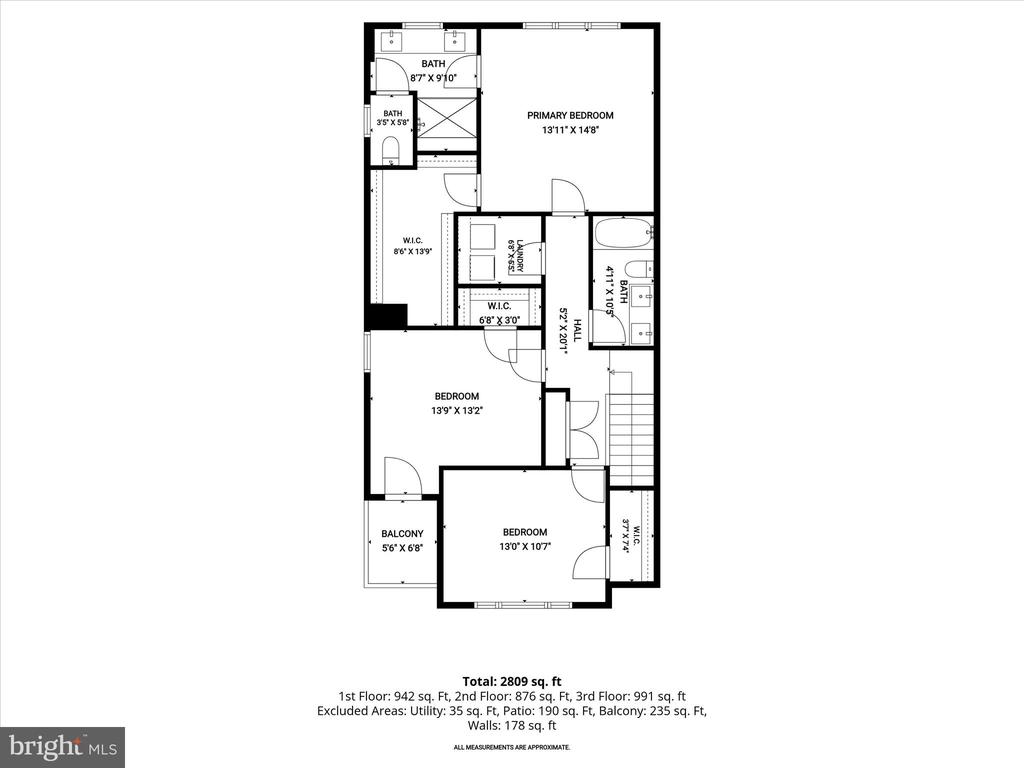
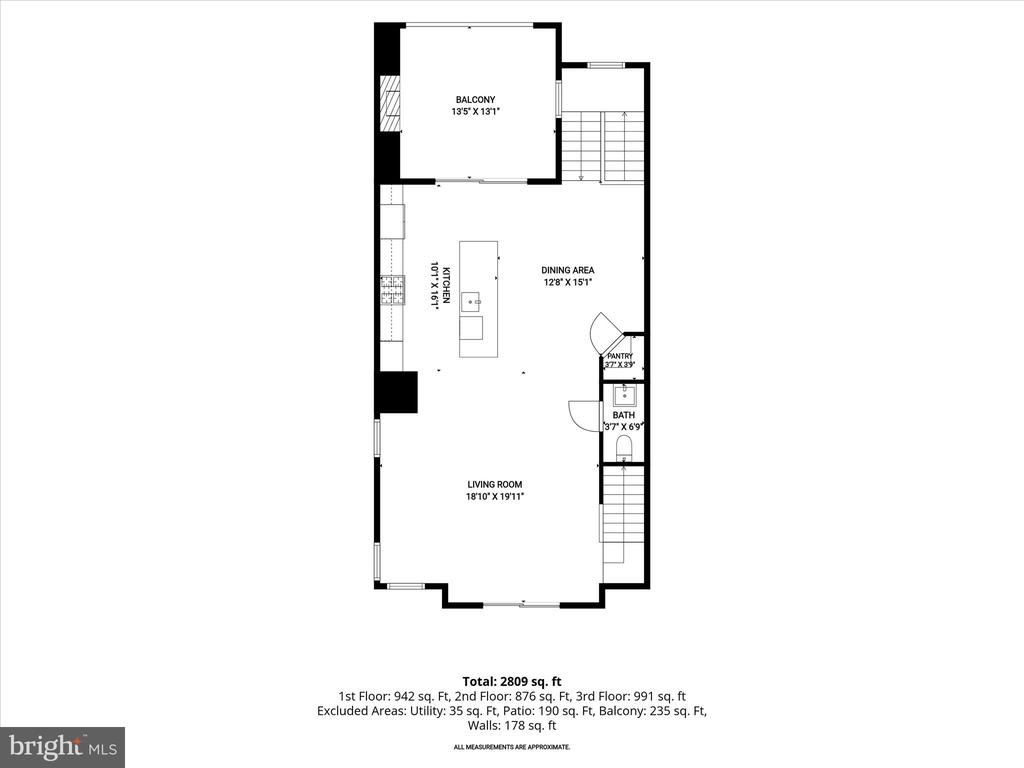
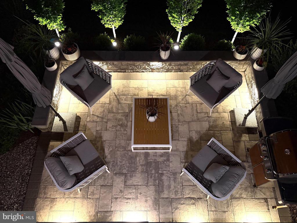
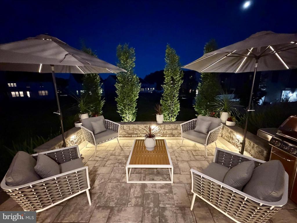
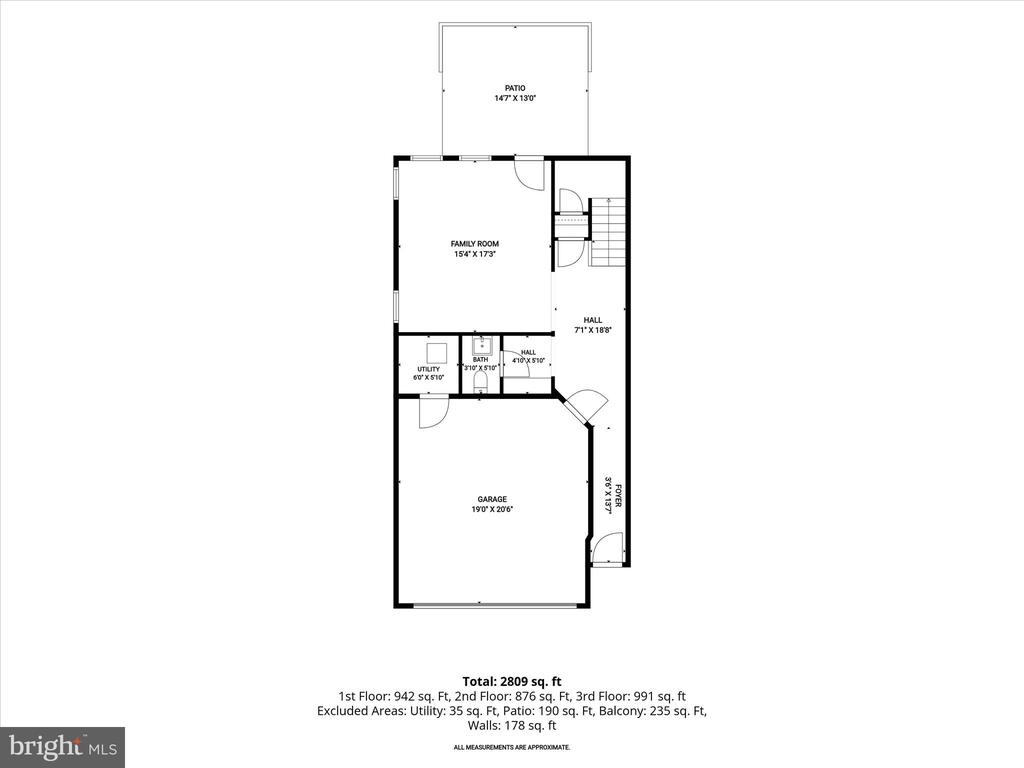
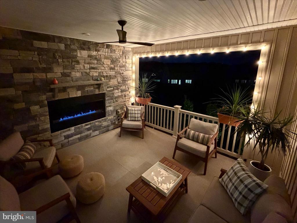
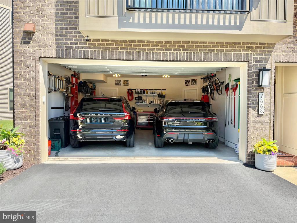
Coming Soon! Experience elevated living in this stunning end-of-row townhome in one of Columbia's sought-after newer communities. Showcasing custom upgrades and design-inspired finishes throughout, this exceptional home features a sun-filled open floor plan enhanced by upgraded flooring, stylish lighting, custom laundry cabinetry, upgraded kitchen and baths, window treatments, a 4-foot extended Sky Lanai, and more. The striking brick-front exterior and covered entry welcome you inside, where the entry level offers a spacious family room with direct access to the stone patio and backyard, along with a powder room, perfect for a home office, guests, or flexible living space. The open-concept main level is designed for both everyday comfort and entertaining, featuring expansive living and dining areas that flow seamlessly into the gourmet kitchen. Highlights include an oversized island breakfast bar, quartz countertops, stylish pendant lighting, a walk-in pantry, and stainless steel appliances. Step outside to the impressive extended Sky Lanai, creating a true indoor-outdoor living experience with a gas fireplace set within a dramatic stacked-stone accent wall. Upstairs, the luxurious primary suite offers a tray ceiling, a spacious walk-in closet with custom organization system, and a spa-inspired en-suite bath featuring a dual quartz vanity and frameless glass shower with built-in seating and upgraded tile. Two additional bedrooms, one with its own private balcony, a full hall bath, and a convenient upper-level laundry room complete this level. Outdoor living continues on the expansive stone patio overlooking a common area and tot lot, providing a welcoming setting for relaxation and recreation. Ideally located near major commuter routes, shopping, dining, and entertainment, this beautifully upgraded home offers the perfect combination of style, comfort, and convenience.

3
beds

4
baths

2,766 Sq.Ft. LIVING AREA

2,752 Sq.Ft. lot

Anthony Friedman

Anthony Friedman

Brittany Pippen

Brittany Pippen

Features & Amenities

Interior

  • total bedrooms3
  • Total bathrooms4
  • full bathrooms2
  • half bathrooms2
  • Laundry room Upper Floor
  • Flooring Luxury Vinyl Plank, Carpet, Ceramic Tile
  • Fireplace Gas/Propane, Stone
  • APPLIANCES Cooktop, Disposal, Dryer, Icemaker, Oven - Self Cleaning, Oven - Wall, Refrigerator, Stainless Steel Appliances, Washer, Water Dispenser
  • other interior Features Carpet, Ceiling Fan(s), Dining Area, Floor Plan - Open, Kitchen - Eat-In, Kitchen - Gourmet, Kitchen - Island, Pantry, Primary Bath(s), Recessed Lighting, Walk-in Closet(s)

Area & Lot

  • Status Sold
  • Date Sold June 29, 2026
  • Living Area2,766 Sq.Ft.
  • Total Area2,766 Sq.Ft.
  • Lot Area2,752 Sq.Ft.
  • MLS® IDMDHW2067658
  • TypeResidential
  • YEAR BUILT2022
  • NeighborhoodHoward County
  • Architecture StylesContemporary
  • View DescriptionGarden/Lawn
  • School DistrictHOWARD COUNTY PUBLIC SCHOOLS

Exterior

  • STORIES3
  • Garage Space2.0
  • water SourcePublic
  • PoolNo Pool
  • lot featuresBacks - Open Common Area, Corner, Front Yard, Landscaping, Rear Yard, Side Yard(s)
  • parkingAttached Garage, Driveway, Other
  • HEAT TYPEForced Air
  • AIR CONDITIONINGCentral A/C, Ceiling Fan(s)
  • sewerPublic Sewer
  • SubstructureOther
  • Disability FeaturesOther
  • security FeaturesMain Entrance Lock
  • other exterior FeaturesBump-outs, Extensive Hardscape, Exterior Lighting, Stone Retaining Walls

Financial

  • Sales Price$880,000
  • Real Estate Tax $10,279/yr
  • HOA $114/mo
  • Zoning RES
View Virtual Tour

Howard County

A diverse Maryland region featuring a strong job market, top-rated schools, and a mix of urban, suburban, and rural communities with extensive amenities.

Explore

Partner With Our Expert Team

Our team has a comprehensive approach to marketing and negotiating and has built a solid reputation on trust and unwavering persistence in the community. Whether you are buying or selling a home, we would be honored to personally assist you with your real estate needs.

Follow Me on Instagram